74 MARRIOTT ROAD
SANDBACH, WHEELOCK, CHESHIRE EAST CW11 3LS
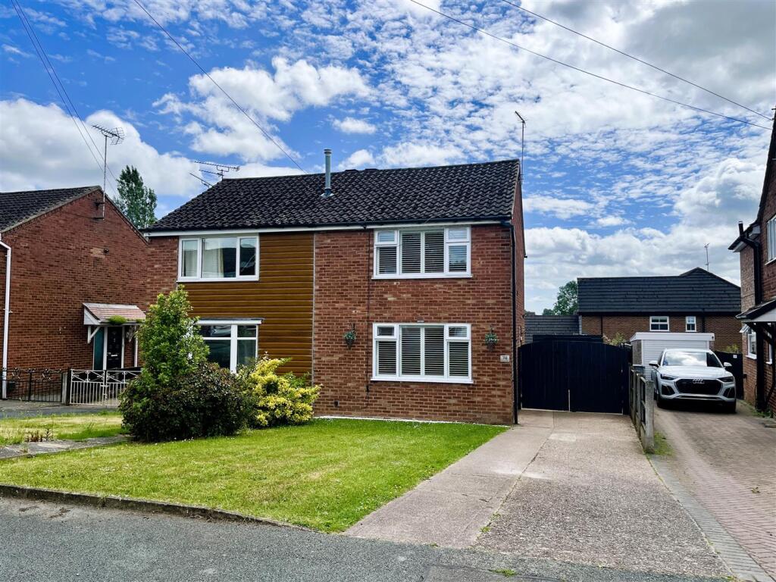
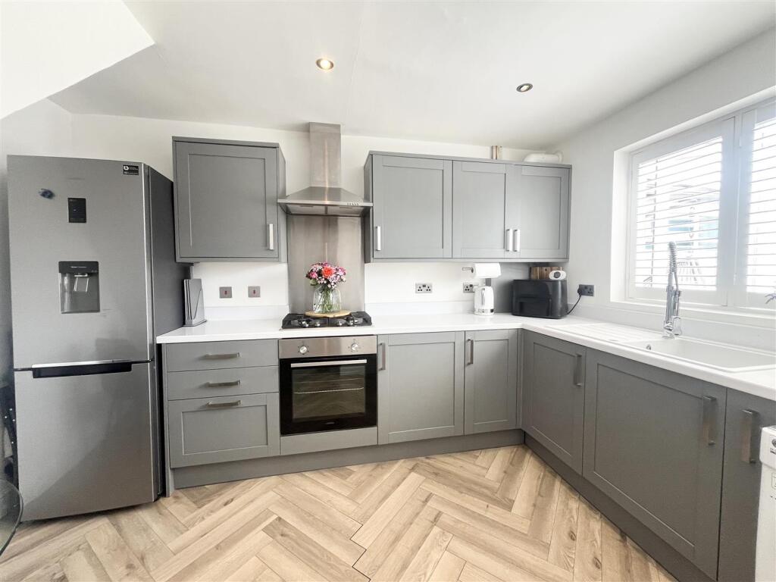
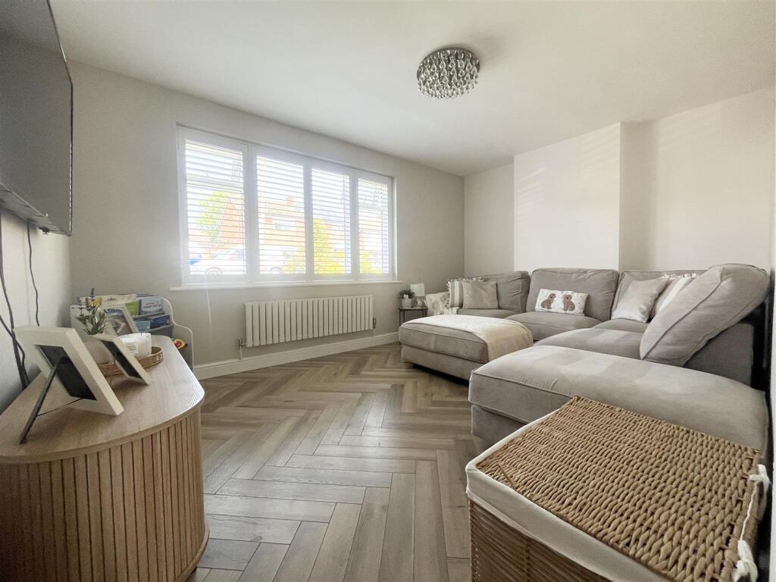
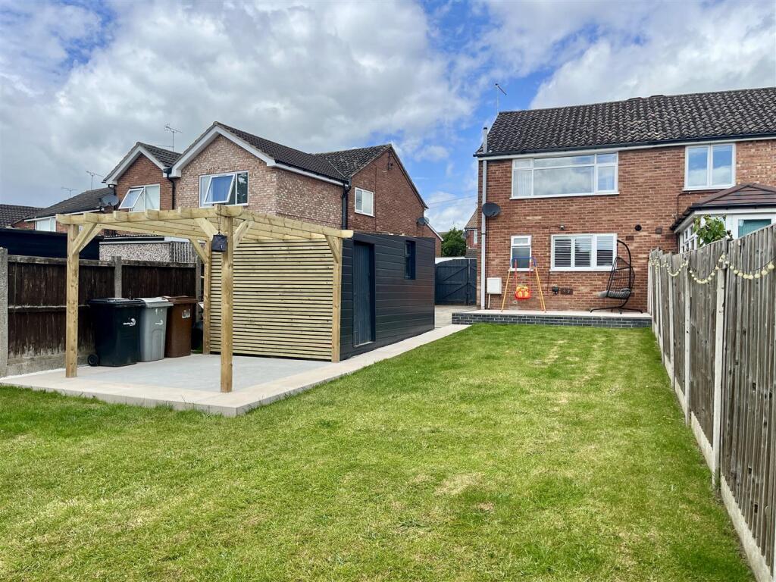
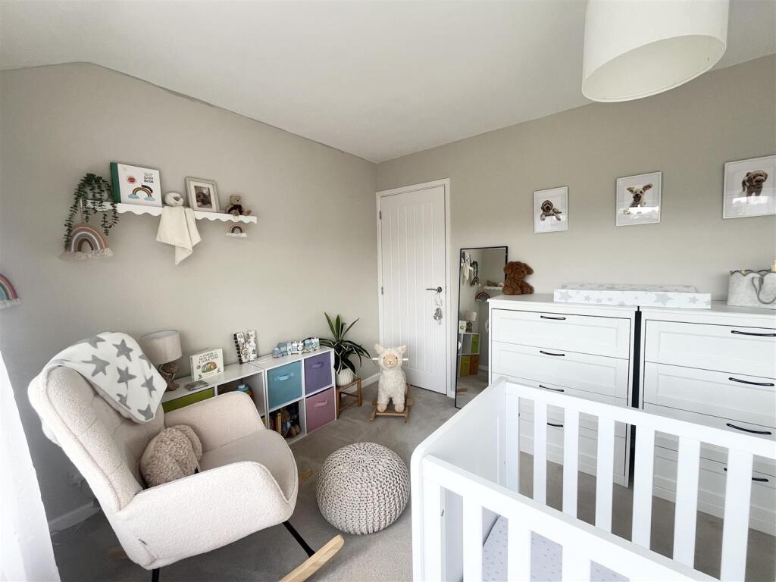
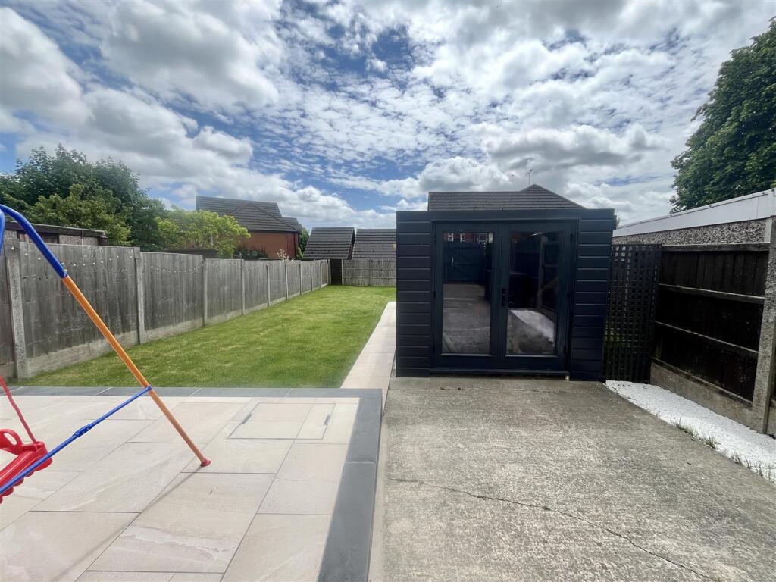
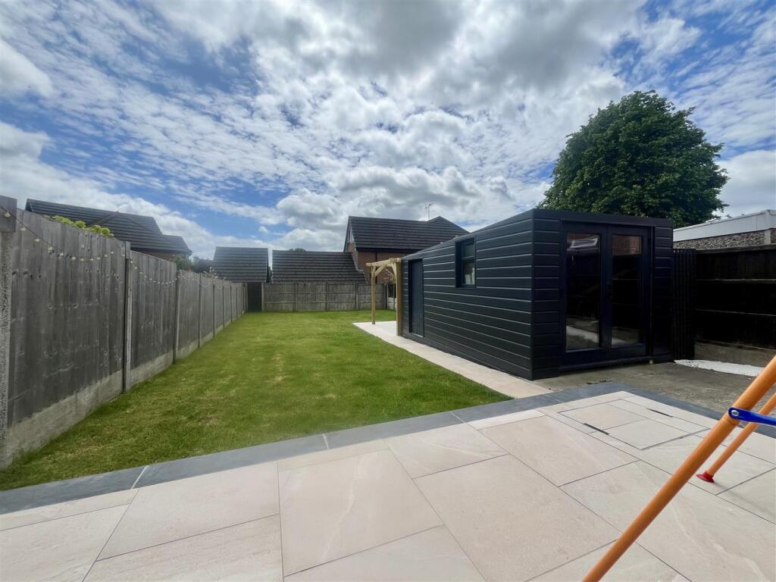
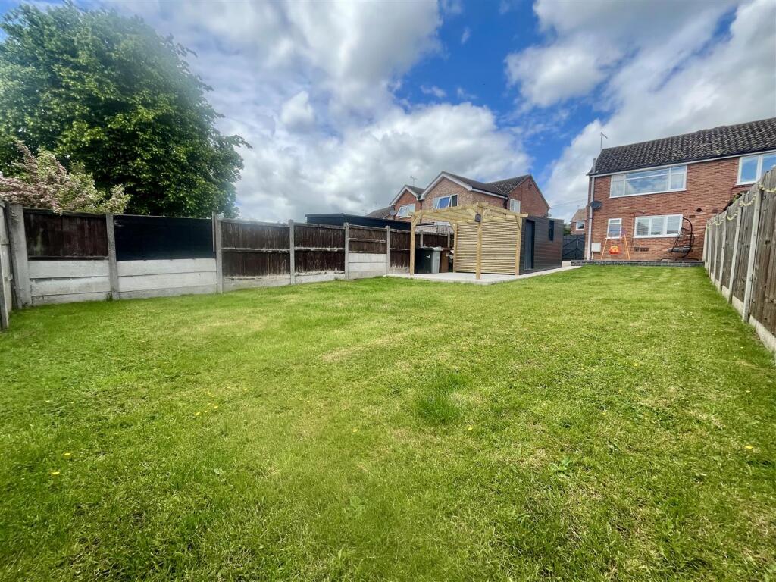
20260529_123758959_iOS.jpg 20260526_132148956_iOS.jpg 20260526_132407237_iOS.jpg 20260529_124044619_iOS.jpg 20260526_132040765_iOS.jpg 20260526_132544587_iOS.jpg 20260526_132204532_iOS.jpg 20260526_132235889_iOS.jpg 20260526_132258625_iOS.jpg 20260526_132454952_iOS.jpg 20260526_132321073_iOS.jpg 20260526_132914114_iOS.jpg 20260526_133017097_iOS.jpg 20260526_132935821_iOS.jpg 20260526_132729574_iOS.jpg 20260526_132825011_iOS.jpg 20260526_132831865_iOS.jpg 20260529_124144171_iOS.jpg 20260529_124218500_iOS.jpg 20260529_123942238_iOS.jpg 20260529_124113446_iOS.jpg
/ 21
Property details
Tenure
FREEHOLD
Floor area
43 m²
Council tax band
B
EPC rating
D
Year built
England and Wales: 1967-1975
Last sold
£200,000 Sep 2022
Price per m²
£5,233/m²
Local average
£263,549 (-14.6%)
Deprivation
Decile 9 (27,629 of 33,755)
Street crime
30 incidents within 1 mile (May 2026)
Key features
- Beautifully presented two double bedroom home
- Ideal for first-time buyers, downsizers or investors
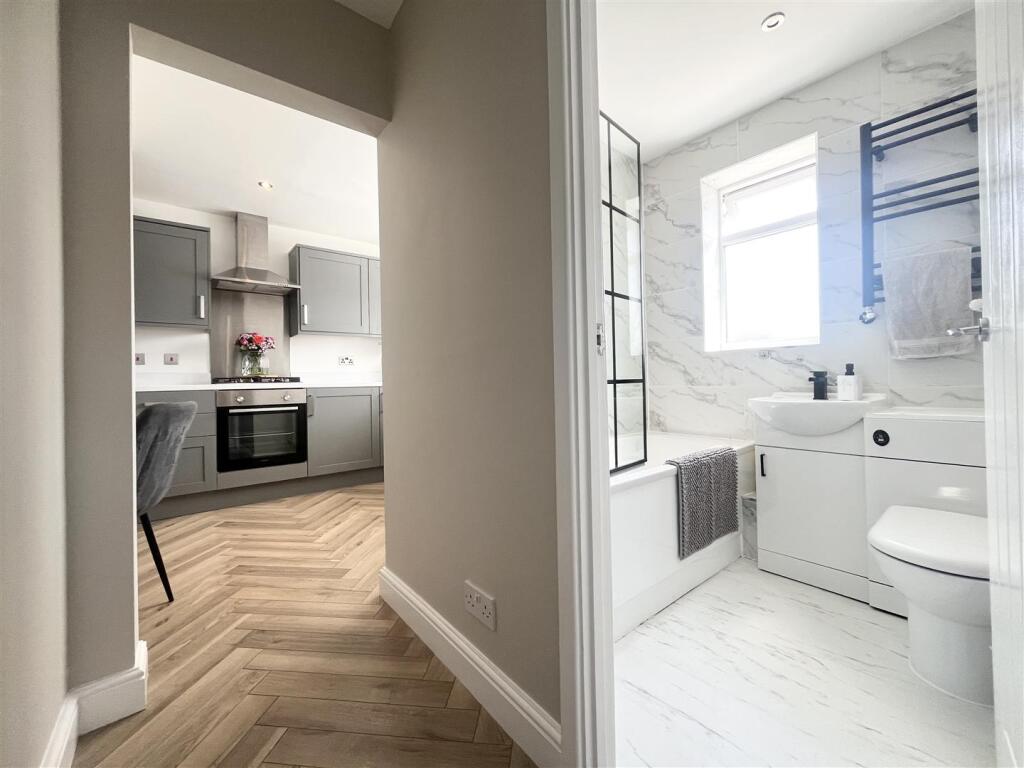
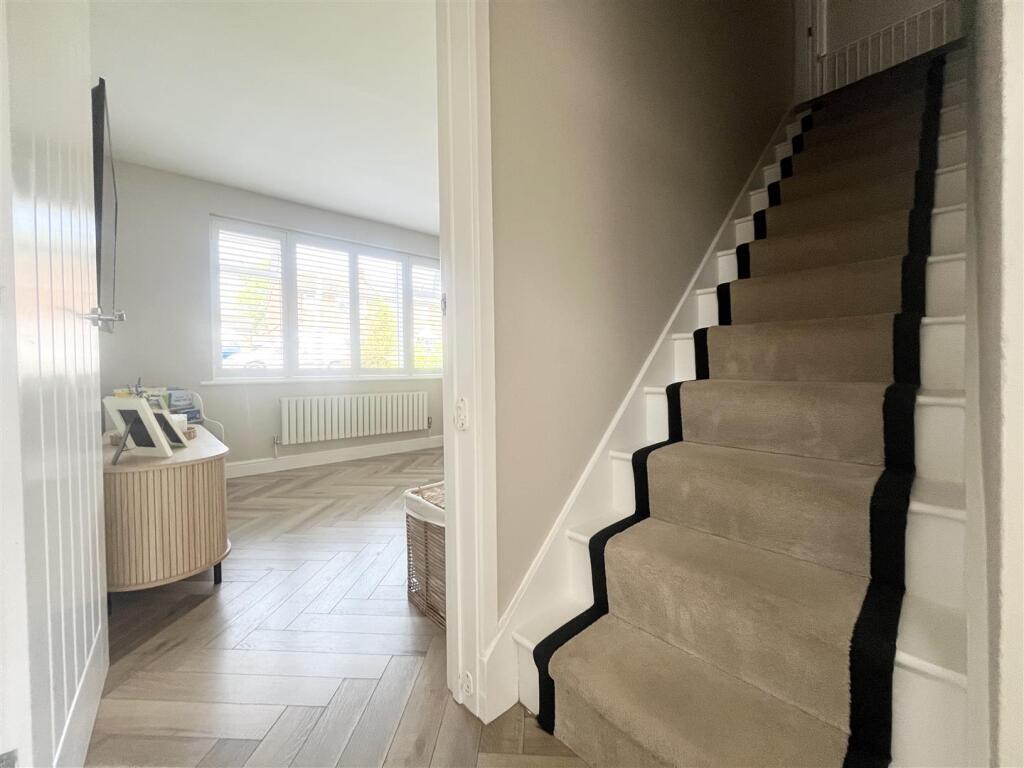
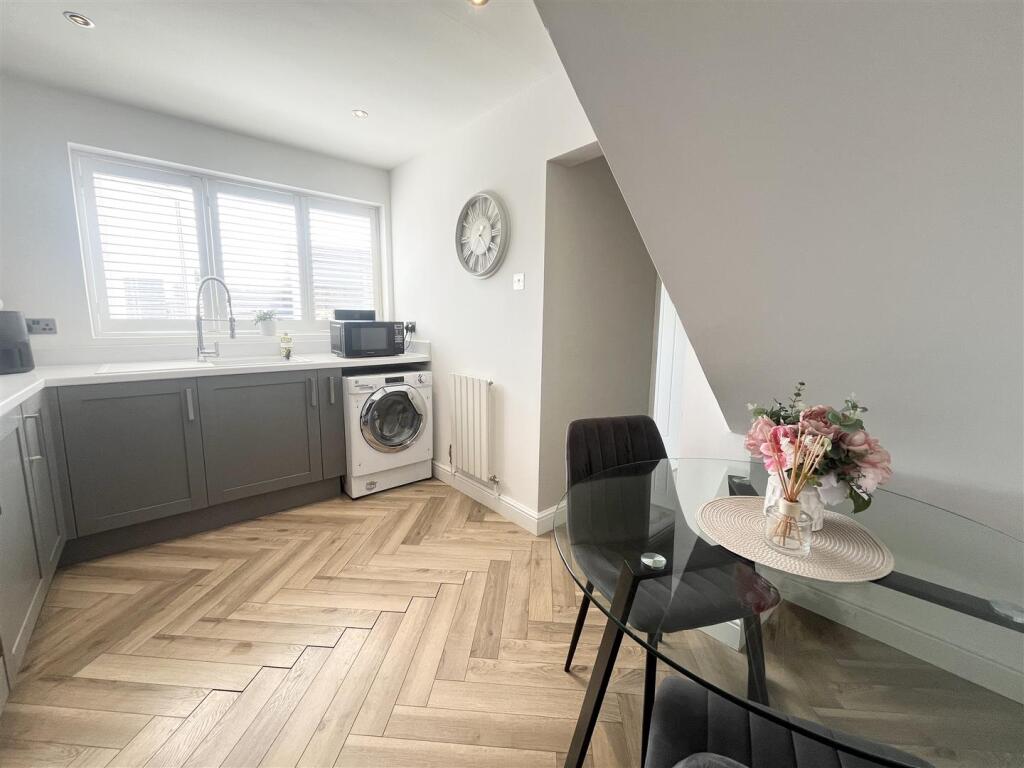
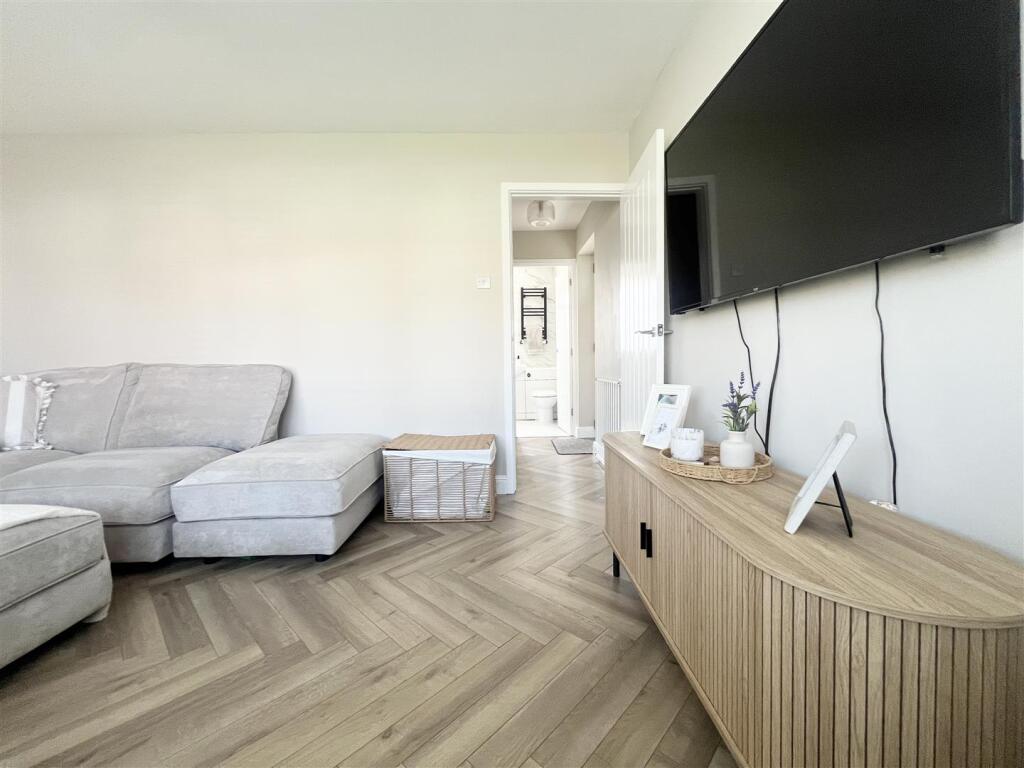
- Stylish herringbone flooring and modern décor throughout
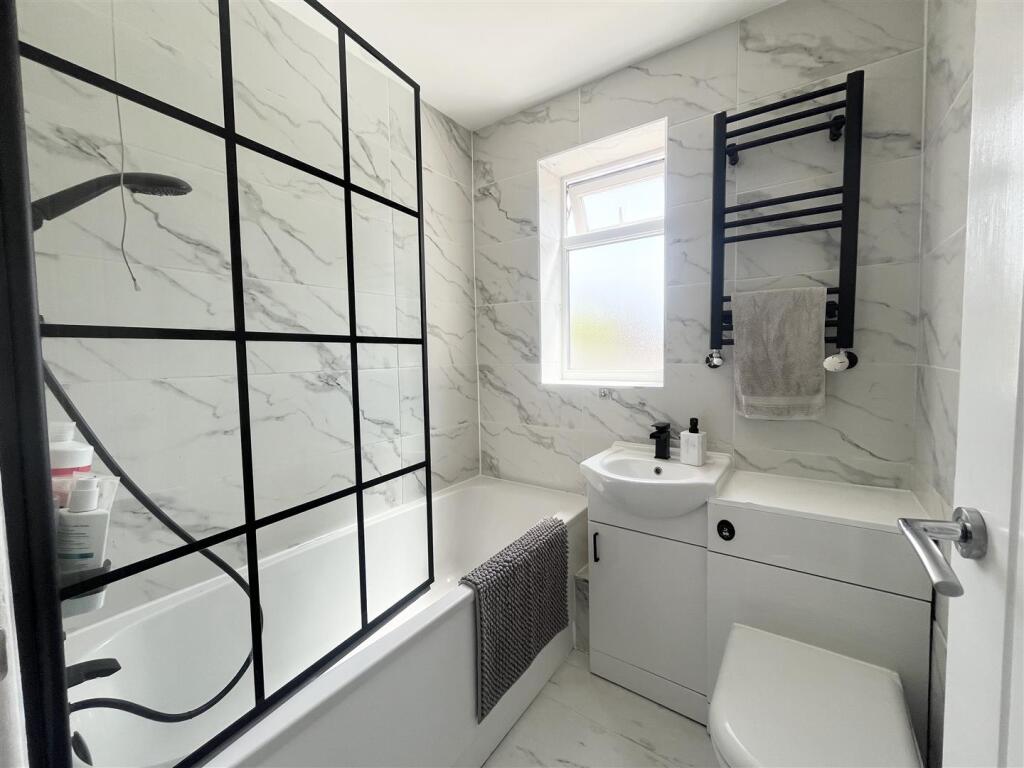
- Modern upgraded Kitchen & Bathroom
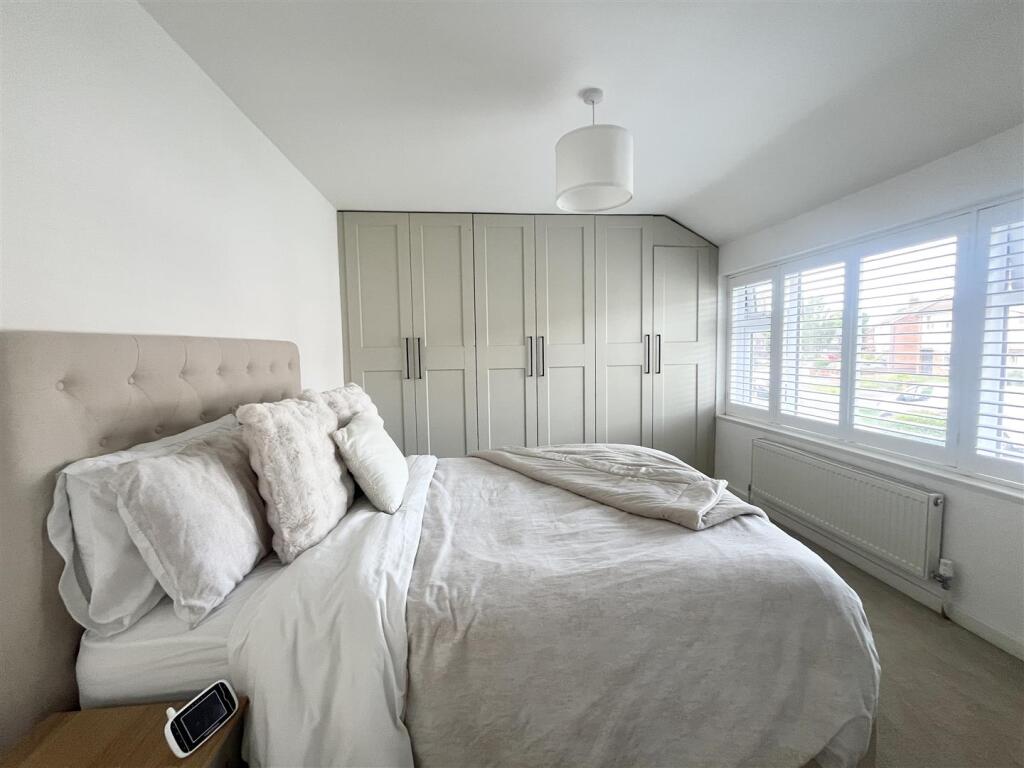
- Custom fitted plantation shutters throughout
- Generous rear garden with patio areas and pergola
- Detached garage and ample off-road parking
- Potential to extend subject to planning permission
- Turn Key!!
- Close to well-regarded schools and local amenities
Additional details
- Parking
- Yes
- Garden
- Yes
Description
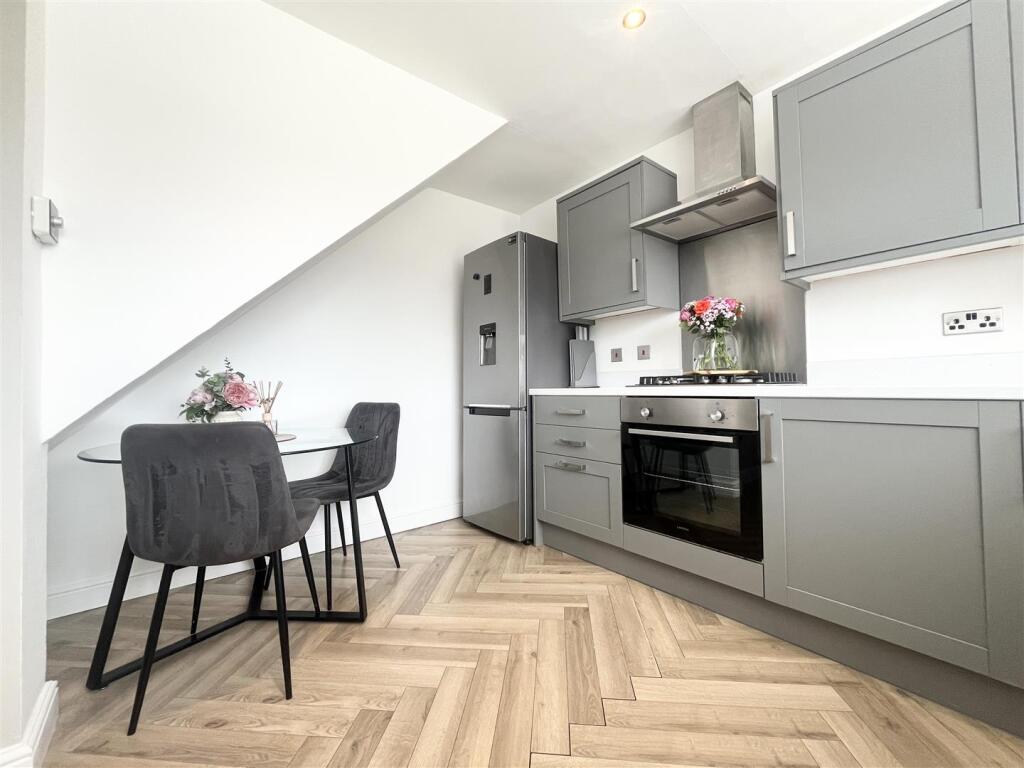
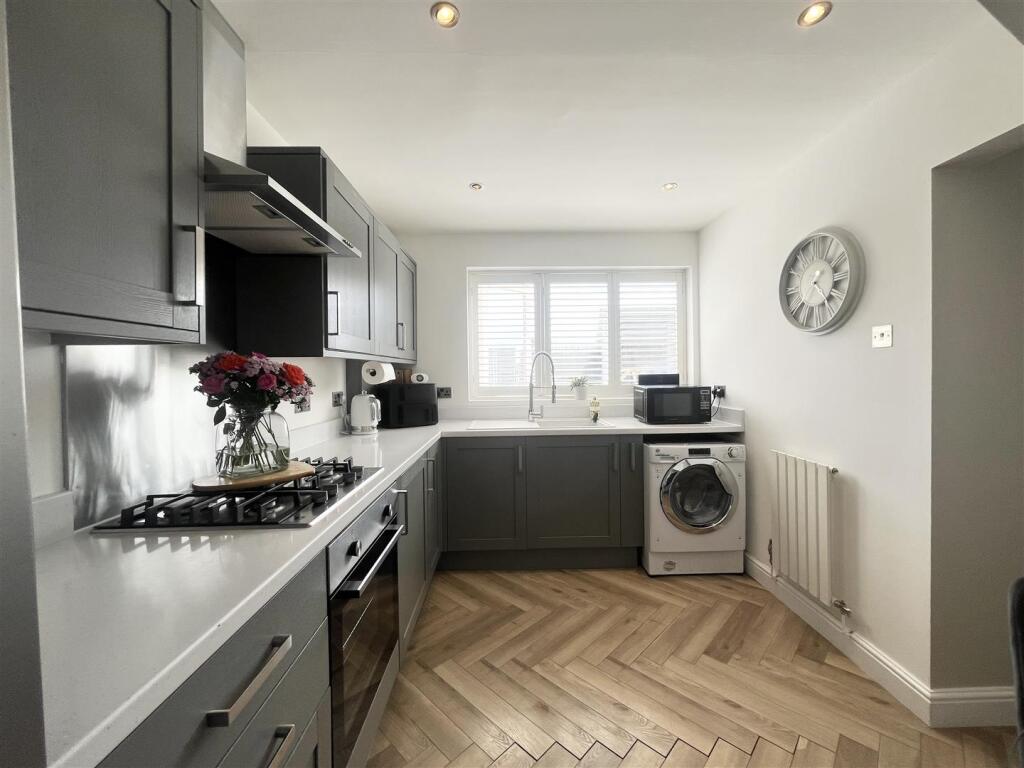
Finished to an exceptional standard, the property boasts contemporary herringbone style flooring, an updated shaker style kitchen and modern bathroom, all complemented by tasteful décor throughout.
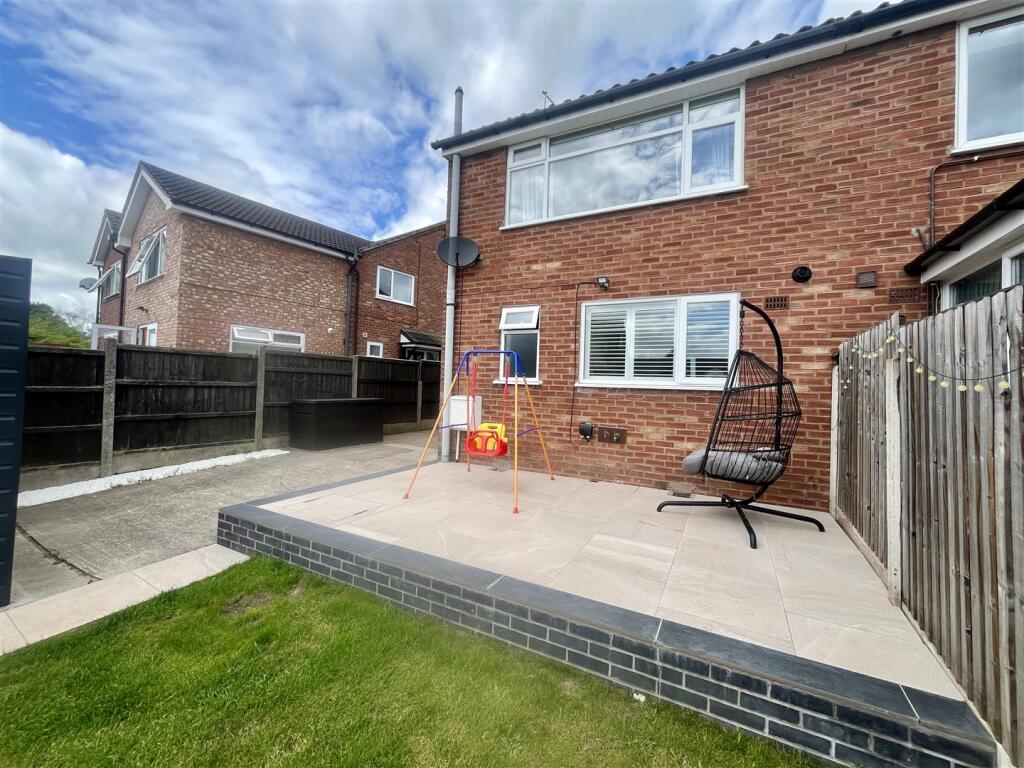
Externally, the home enjoys a generous rear garden with newly laid patio seating areas and pergola, perfect for outdoor entertaining, alongside a detached garage and ample off-road parking.
Offering further potential to extend, subject to the necessary planning permissions, this superb home combines comfort, style and future opportunity in equal measure.
Be quick to book your viewing!!
EPC- D
Council tax- B
Tenure- Freehold
Viewing Arrangements:
Strictly by appointment through the selling agent, Cheshire Property.
Telephone .
Hours of Business:
Monday to Friday 9.00 – 5.00
Saturday 9.00 – 1.00
Important Notice:
None of the services, fittings or appliances (if any), heating insulation’s, plumbing or electrical systems have been tested and no warranty is given as to their working ability.
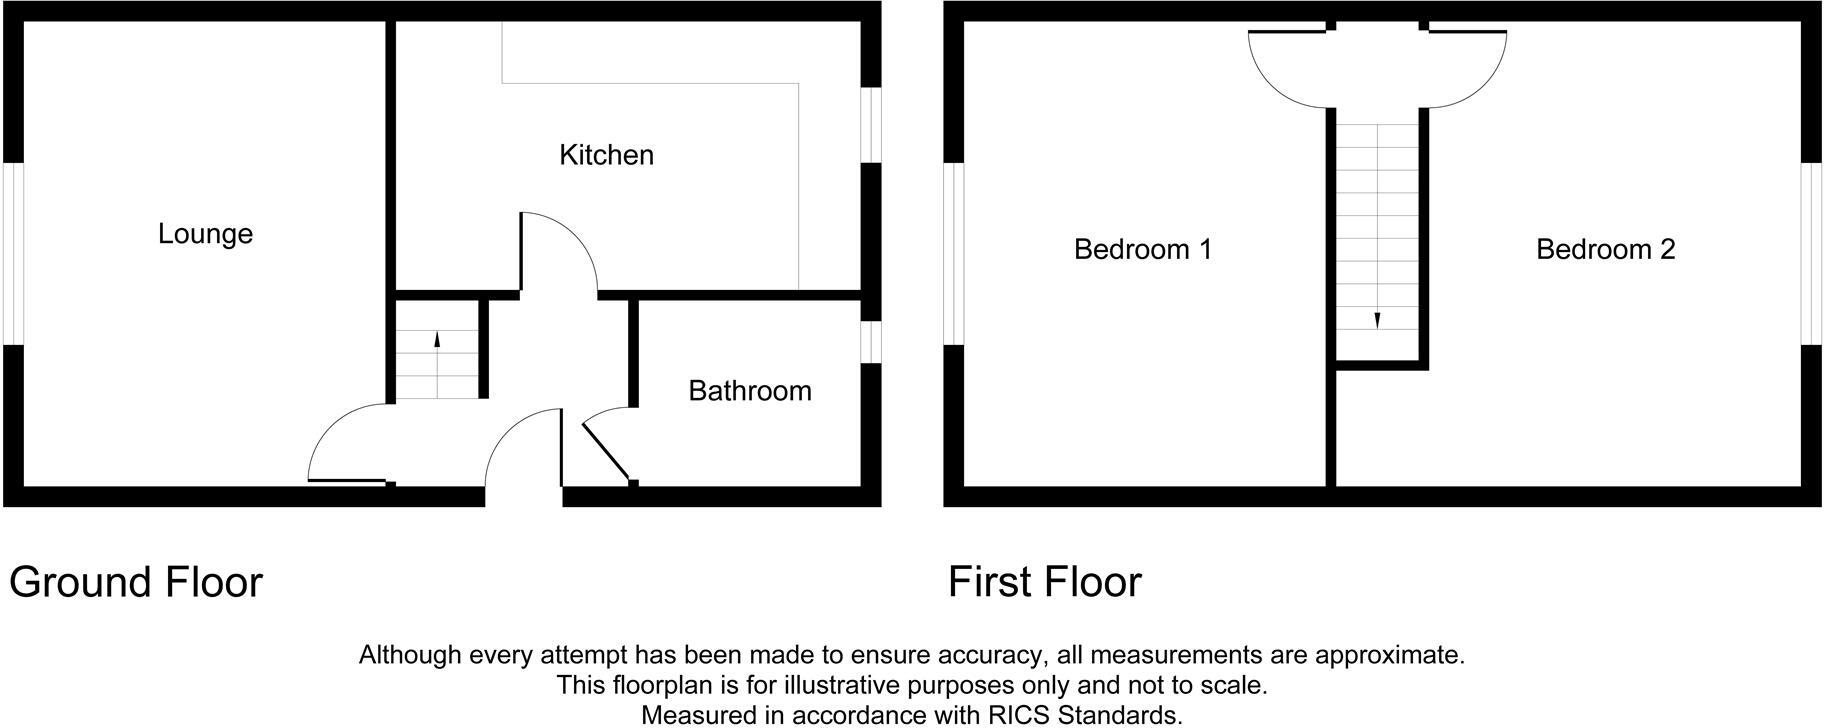
Entrance Hall - Composite entrance door with glazed inserts opening into a welcoming hallway, with internal doors leading to;
Kitchen - 3.35m’3.35m” x 2.44m’0.91m” (11’11” x 8’03”) - Beautifully appointed in a timeless shaker style, the kitchen features a range of fitted base, wall and drawer units complemented by contrasting work surfaces. Incorporating a composite inset sink with drainer, integrated oven, gas hob with extractor hood over, space and plumbing for washing machine, space for fridge freezer, a UPVC double glazed window overlooking the rear aspect, finished with stylish plantation shutters. Radiator.
Bathroom - Contemporary bathroom fitted with a panelled bath and shower attachment, vanity unit with storage cupboard, wash hand basin and low-level WC. Fully tiled walls, sleek black chrome ladder-style towel radiator, and obscured UPVC double glazed window to the rear elevation.
Lounge - 4.27m’1.22m” x 3.05m’0.30m” (14’04” x 10’01”) - Bright and inviting reception room featuring a UPVC double glazed window to the front elevation with elegant plantation shutters and radiator.
First Floor Landing - With loft access and internal doors leading to;
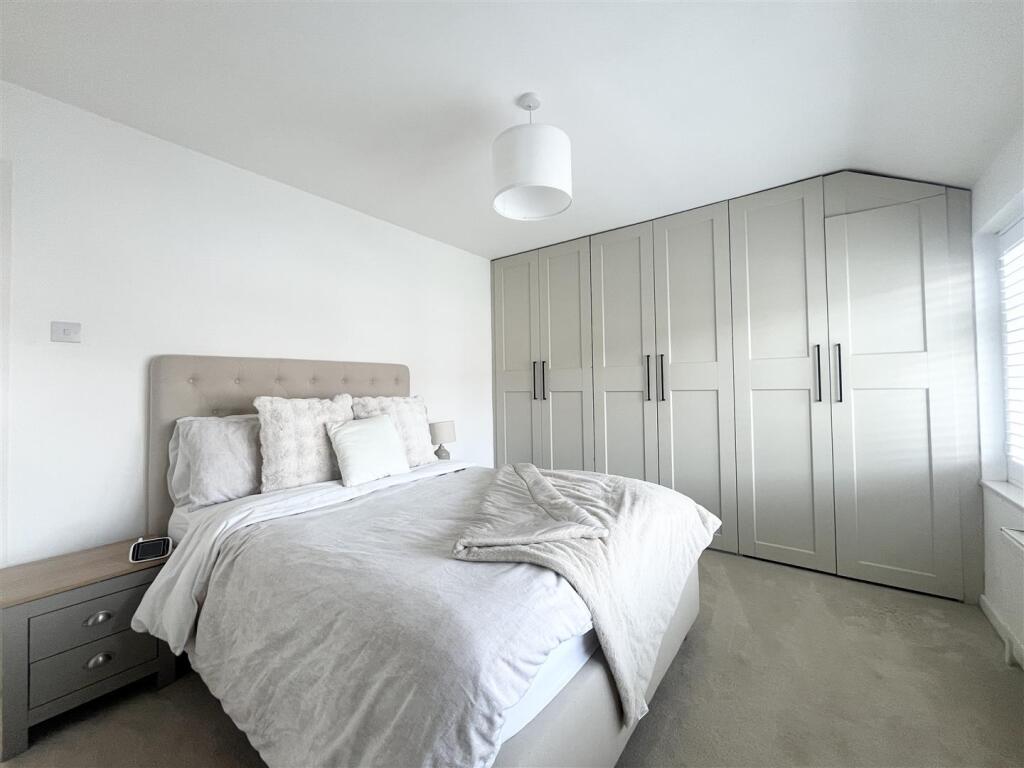
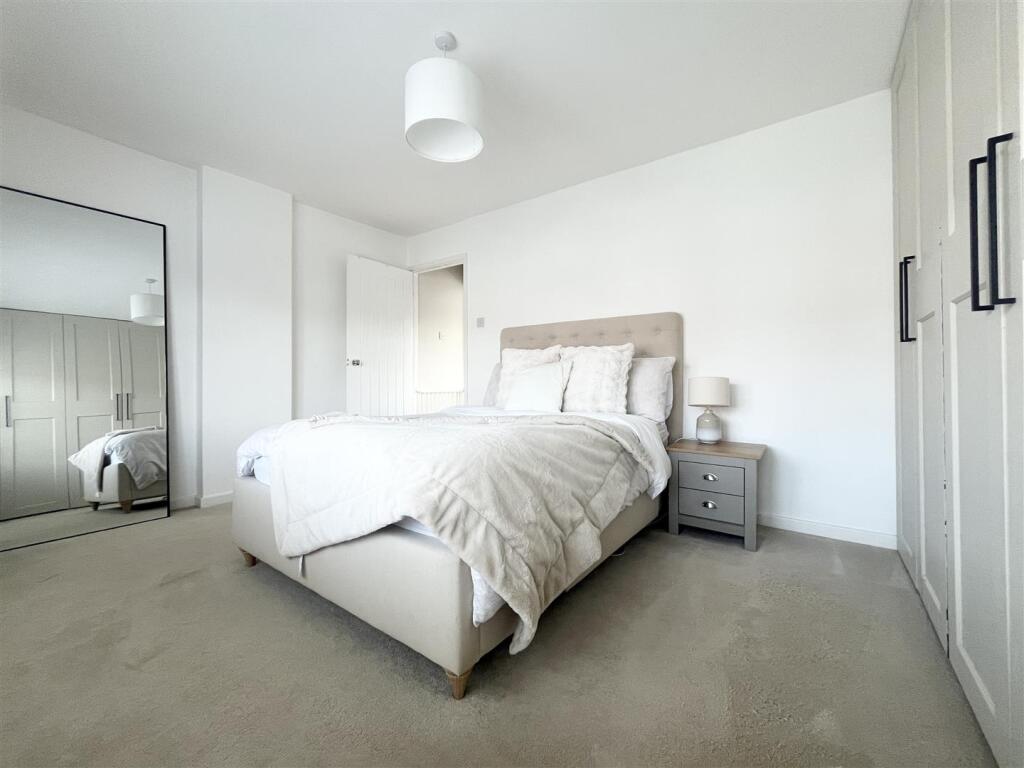
Bedroom One - 3.66m’1.52m” x 3.05m’1.22m” (12’05” x 10’04”) - Spacious double bedroom with fitted wardrobes, UPVC double glazed window to the front elevation dressed with plantation shutters, and radiator.
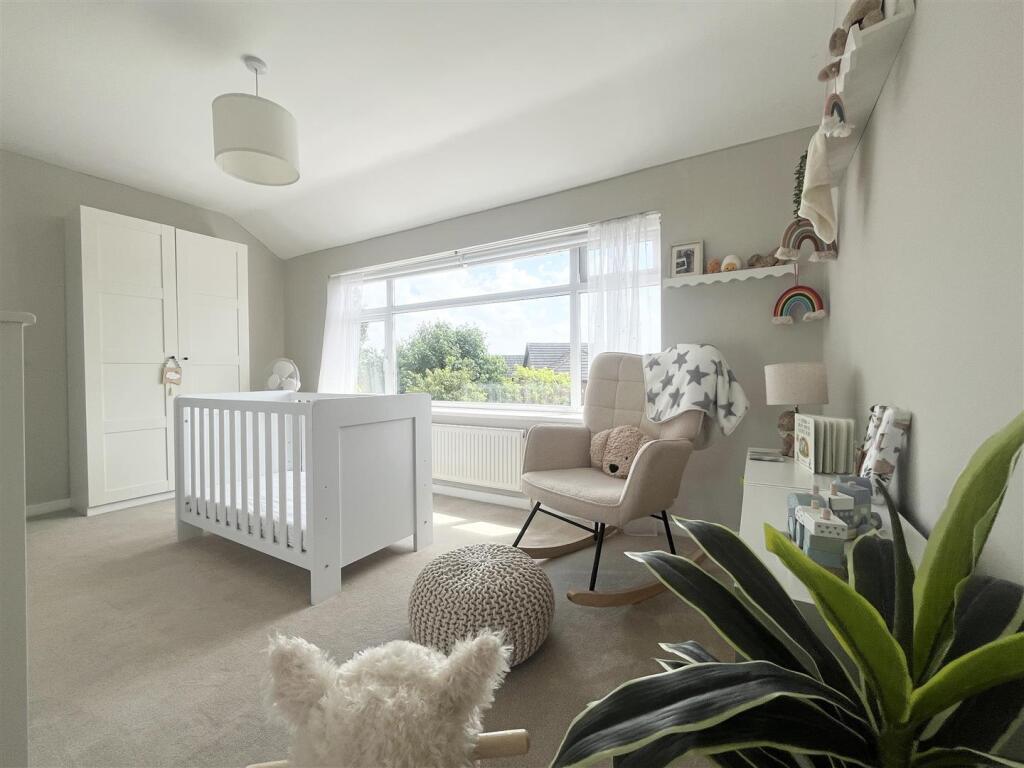
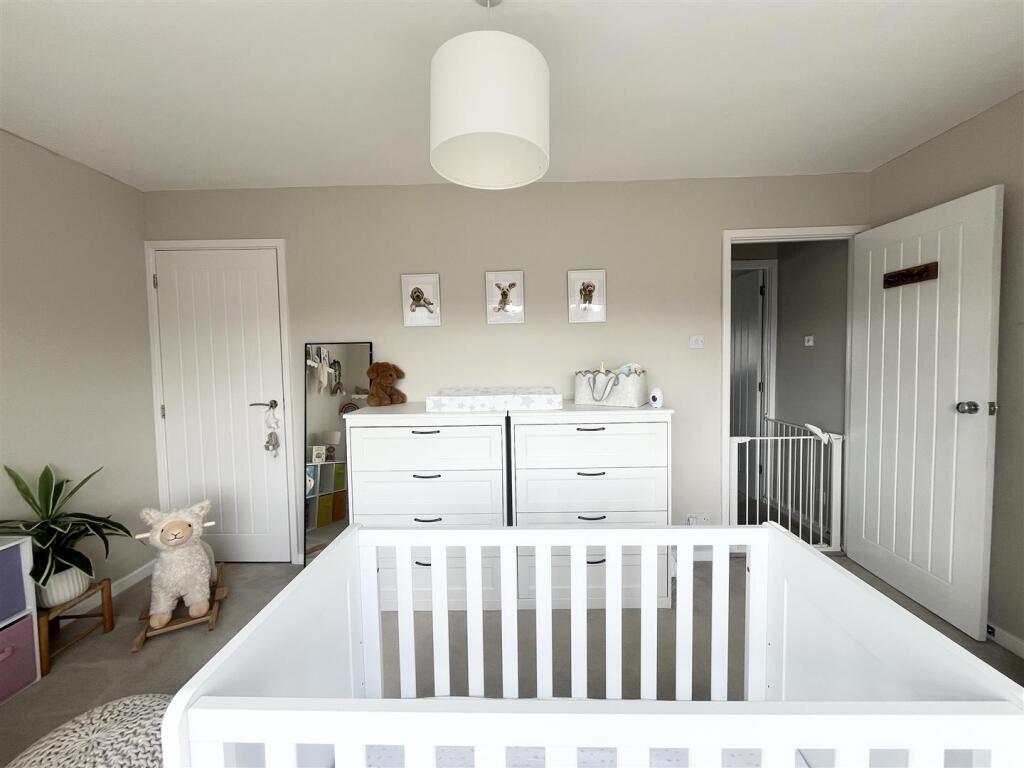
Bedroom Two - 4.27m’1.22m” x 2.74m’0.00m” (14’04” x 9’00”) - Generous second bedroom with useful over-stairs storage cupboard, UPVC double glazed window to the rear elevation with plantation shutters, and radiator.
Externally - Front- Attractive frontage with driveway providing ample off-road parking, lawned garden, and gated side access to the rear.
Rear- Enclosed rear garden mainly laid to lawn, featuring two patio seating areas, pergola, and detached garage.
Listed by
Sandbach
Green Pastures Lettings LTD
Reference: 89103885
EPC Rating & Upgrade Cost
Current rating: D
Potential rating: B
Inspection date: 19/02/2021
Expiry date: 18/02/2031
Current heating cost: £527/year
Potential heating cost: £393/year
Est. upgrade cost to C: £15,520
Recommendations
- Cavity wall insulation (£500 - £1,500)
- Floor insulation (solid floor) (£4,000 - £6,000)
- Low energy lighting for all fixed outlets (£20)
- Solar water heating (£4,000 - £6,000)
- Solar photovoltaic panels, 2.5 kWp (£3,500 - £5,500)
Flood risk
Zone: 1
Risk: Low
Job (default Low)
Floorplans
Floor Plan_enhanced (1).jpg
FENSA Certificates
This property has 2 FENSA certificate(s) on record, indicating window/door installations by FENSA-approved installers.
FENSA Certificate #15138668 Recent
Property Details
Street: 74 Marriott Road
Town: SANDBACH
Postcode: CW11 3LS
Installation Details
Items: 2 windows
Certificate Issued: 13/04/2022
Work Completed: 29/07/2021
This certificate data was retrieved from FENSA's database
FENSA Certificate #15147071 Recent
Property Details
Street: 74 Marriott Road
Town: SANDBACH
Postcode: CW11 3LS
Installation Details
Items: 1 door
Certificate Issued: 13/04/2022
Work Completed: 01/02/2021
This certificate data was retrieved from FENSA's database
What is FENSA? FENSA (Fenestration Self-Assessment Scheme) is a government-authorised scheme that monitors building regulation compliance for replacement windows and doors. Certificates indicate that work was completed by FENSA-approved installers.
Price history
87% since 2020
| Event | Date | Price | % change |
|---|---|---|---|
| Listed for sale | — | £225,000 | +12.5% |
| Sold | 26/09/2022 (3 years ago) | £200,000 | +17.6% |
| Sold | 21/12/2020 (5 years ago) | £170,000 | +58.9% |
| Sold | 27/03/2020 (6 years ago) | £107,000 | — |
Source: HM Land Registry Price Paid Data. Crown copyright.
Sold Comparables
Same street and nearby sales within 0.25 miles (last 5 years). Data from Land Registry Price Paid.
| Address | Price | Date | Type |
|---|---|---|---|
| 80 OLDFIELD ROAD, WHEELOCK, SANDBACH, CHESHIRE EAST, CW11 3LX | £252,000 | 18/07/2025 | Semi-detached |
| 2 OLDFIELD ROAD, WHEELOCK, SANDBACH, CHESHIRE EAST, CW11 3LR | £195,000 | 05/04/2024 | Semi-detached |
| 7 ORDSALL CLOSE, WHEELOCK, SANDBACH, CHESHIRE EAST, CW11 3LJ | £230,000 | 24/11/2023 | Semi-detached |
| 2 OLDFIELD ROAD, WHEELOCK, SANDBACH, CHESHIRE EAST, CW11 3LR | £130,000 | 05/05/2023 | Semi-detached |
| Same street 62 MARRIOTT ROAD, WHEELOCK, SANDBACH, CHESHIRE EAST, CW11 3LS | £196,500 | 30/11/2022 | Semi-detached |
| 14 MARRIOTT ROAD, WHEELOCK, SANDBACH, CHESHIRE EAST, CW11 3LU | £200,000 | 30/11/2022 | Semi-detached |
| 76 OLDFIELD ROAD, WHEELOCK, SANDBACH, CHESHIRE EAST, CW11 3LX | £172,000 | 28/11/2022 | Semi-detached |
| 25 MARRIOTT ROAD, WHEELOCK, SANDBACH, CHESHIRE EAST, CW11 3LU | £217,500 | 02/09/2022 | Semi-detached |
| 38 FORGE FIELDS, SANDBACH, CHESHIRE EAST, CW11 3RN | £350,000 | 22/07/2022 | Semi-detached |
| 37 BARNTON WAY, SANDBACH, CHESHIRE EAST, CW11 3DF | £55,000 | 15/07/2022 | Semi-detached |
| 14 OLDFIELD ROAD, WHEELOCK, SANDBACH, CHESHIRE EAST, CW11 3LR | £139,950 | 09/06/2022 | Semi-detached |
| 21 ORDSALL CLOSE, WHEELOCK, SANDBACH, CHESHIRE EAST, CW11 3LJ | £230,000 | 01/06/2022 | Semi-detached |
| 82 OLDFIELD ROAD, WHEELOCK, SANDBACH, CHESHIRE EAST, CW11 3LX | £305,000 | 20/05/2022 | Semi-detached |
| 32 OLDFIELD ROAD, WHEELOCK, SANDBACH, CHESHIRE EAST, CW11 3LW | £175,000 | 29/04/2022 | Semi-detached |
| Same street 55 MARRIOTT ROAD, WHEELOCK, SANDBACH, CHESHIRE EAST, CW11 3LS | £245,000 | 11/04/2022 | Semi-detached |
| 12 MARRIOTT ROAD, WHEELOCK, SANDBACH, CHESHIRE EAST, CW11 3LU | £170,000 | 04/04/2022 | Semi-detached |
| 47 FORGE FIELDS, SANDBACH, CHESHIRE EAST, CW11 3RN | £170,000 | 21/03/2022 | Semi-detached |
| 25 ANVIL CLOSE, WHEELOCK, SANDBACH, CHESHIRE EAST, CW11 3RF | £197,500 | 14/02/2022 | Semi-detached |
| 25 OLDFIELD ROAD, WHEELOCK, SANDBACH, CHESHIRE EAST, CW11 3LW | £176,000 | 27/08/2021 | Semi-detached |
Street average: £220,750 (2 sales)
Area average: £197,938 (17 sales)
Capital growth trend
Land Registry outcode average: last 12 months vs 5y and 10y ago (from sold prices).
House Price Index (HM Land Registry — official index, not sold-price averages): Cheshire East. Series: Semi-detached. As of April 2026.
Rental Range
Estimated market rent for Cheshire East. Low = conservative, Realistic = average, Optimistic = best case.
Based on Local Authority from postcode lookup → Cheshire East.
LHA (30th percentile) floor for South Cheshire: £573/mo (Apr 2025 – Mar 2026)
Location
Nearby
Nearest stations, universities and amenities (distance from property).
| Type | Name | Distance |
|---|---|---|
| Bus stop | Wheelock, Crewe Road / Forge Fields | 0.2 miles |
| Shop | Cain9 Design | 0.5 miles |
| Shop | Rose Blossom Hair Boutique | 0.7 miles |
| Train station | Sandbach | 1.5 miles |
| University | University of Buckingham Crewe Campus | 3.1 miles |
| Train station | Crewe | 3.6 miles |
| Hospital | Haywood Hospital Walk-in Centre | 9.3 miles |
| University | Keele University | 10.0 miles |
| Hospital | North Staffordshire Nuffield Hospital | 11.8 miles |
Street-level crime
| Category | Count |
|---|---|
| Violence and sexual offences | 18 |
| Anti-social behaviour | 4 |
| Other theft | 4 |
| Public order | 2 |
| Burglary | 1 |
| Criminal damage and arson | 1 |
| Total incidents | 30 |
Within 1 mile during May 2026. Source: data.police.uk (England & Wales).
Schools nearby
Nearest open schools with Ofsted ratings (England). Closed schools are not shown. Data from Get Information about Schools and Ofsted.
| Name | Type | Distance | Ofsted |
|---|---|---|---|
| Wheelock Primary School | Primary | 0.4 miles | Good — 12 Mar 2024 |
| Sandbach Primary Academy | Primary | 0.9 miles | — (Inspected (no overall grade)) |
| Sandbach School | Secondary | 1.0 miles | Good — 10 Dec 2014 |
| Sandbach High School and Sixth Form College | Secondary | 1.1 miles | Good — 27 Nov 2022 |
| Elworth CofE Primary School | Primary | 1.3 miles | Good — 16 Oct 2018 |
Rental Comparables
Residential lets from OpenRent and Rightmove for the area (same bedroom count). Use to validate rent estimates. Student lets are excluded.
| Title | Rent | Beds | Distance | As seen on |
|---|---|---|---|---|
| 2 Bed Flat, Sunnymill Drive, CW11 | £775/mo | 2 | 1.04 miles | OpenRent |
| 2 Bed Semi-Detached House, Elton Road, CW11 | £700/mo | 2 | 1.04 miles | OpenRent |
| 2 Bed Terraced House, Condliffe Close, CW11 | £875/mo | 2 | 1.06 miles | OpenRent |
| 2 Bed End Terrace, Welland Close, CW11 | £900/mo | 2 | 1.11 miles | OpenRent |
| 2 Bed Flat, High Street, CW11 | £875/mo | 2 | 1.15 miles | OpenRent |
| 2 Bed Flat, High Street, CW11 | £900/mo | 2 | 1.16 miles | OpenRent |
| 2 Bed Flat, Congleton Road, CW11 | £1,200/mo | 2 | 1.2 miles | OpenRent |
| 2 Bed Flat, Congleton Road, CW11 | £1,200/mo | 2 | 1.2 miles | OpenRent |
Average rent: £928/mo (8 listings)
Rent-driven metrics
Based on OpenRent comparables.
- Rent ratio — Monthly rent ÷ purchase price (1% rule). 1%+ = strong, 0.8–1% = okay, <0.8% = weak for cashflow.
- Max investor price — Rent ÷ 0.8%; the price at which rent would be 0.8% of price (Stoke-style target).
- Target investor price — Rent ÷ 1%; the price at which rent would be 1% of price (strong cashflow band).
- Gross yield — Annual rent as % of purchase price (no costs).
- Cost-to-rent — Price ÷ annual rent (from OpenRent comparables). Under 14× = strong, 14–16× = acceptable, 17×+ = compressed.
- Cashflow — Rent minus mortgage, 10% maintenance, £25/mo compliance. Assumes 75% LTV, 3.95% APR (5yr fixed), 25yr term.
- ROI — Annual profit ÷ cash in (deposit + 4% purchase costs).