Lairgate
Beverley, HU17 8EP
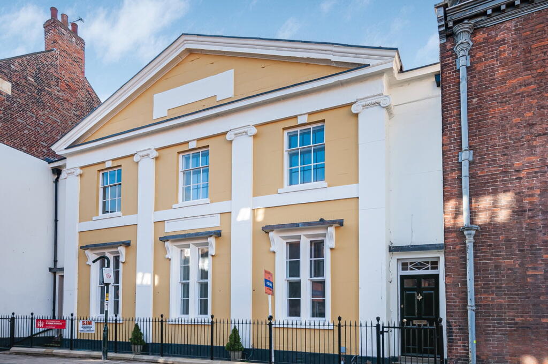
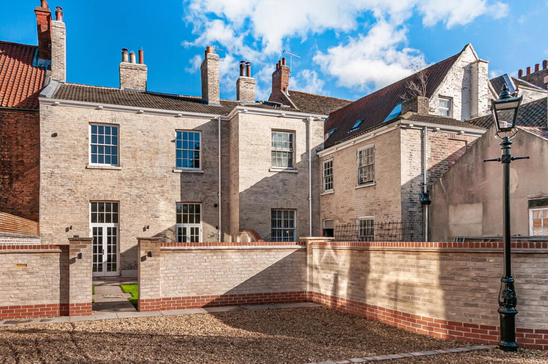
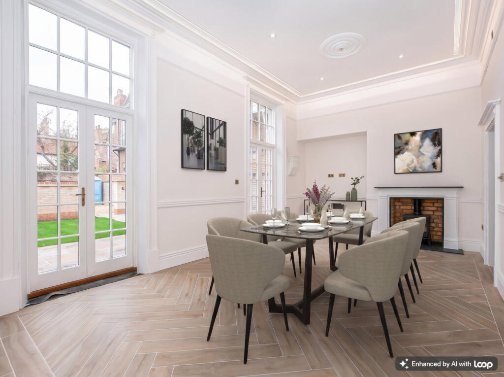
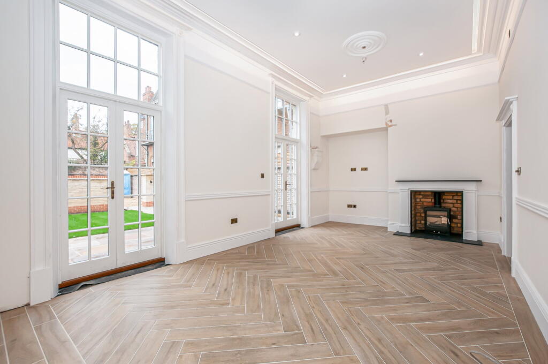
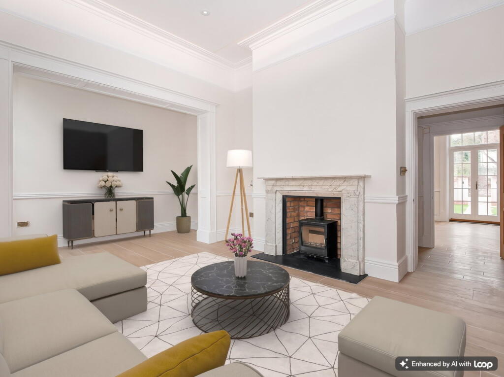
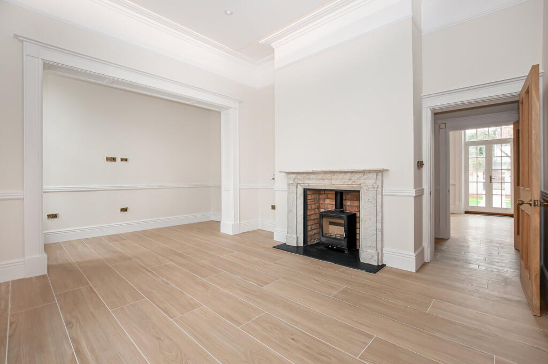
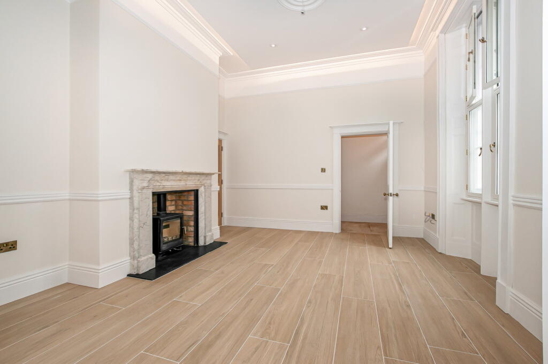
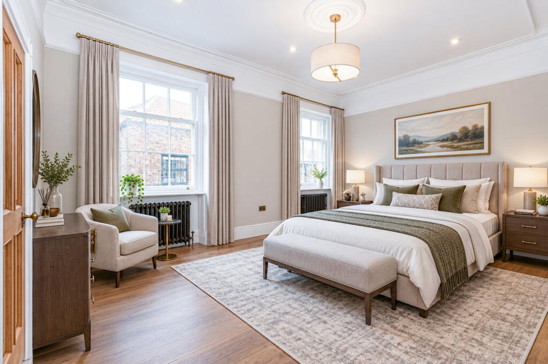
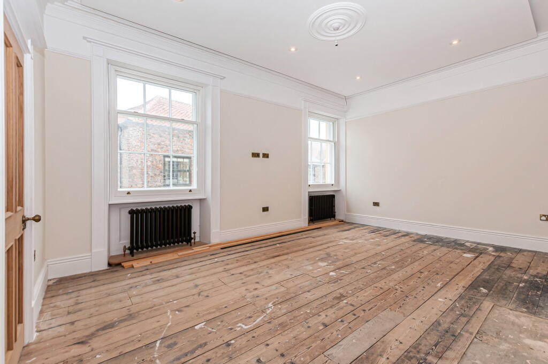
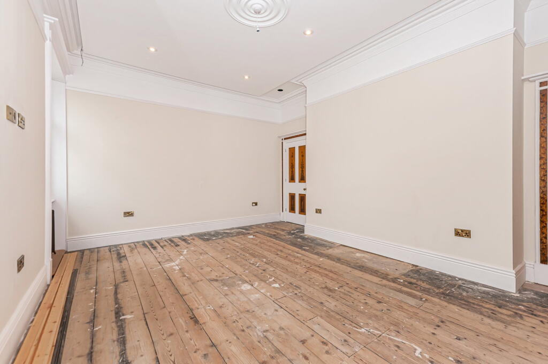
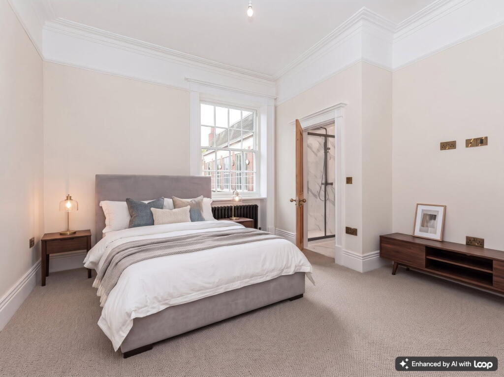
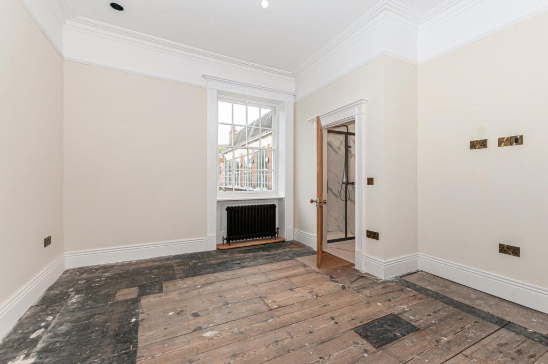
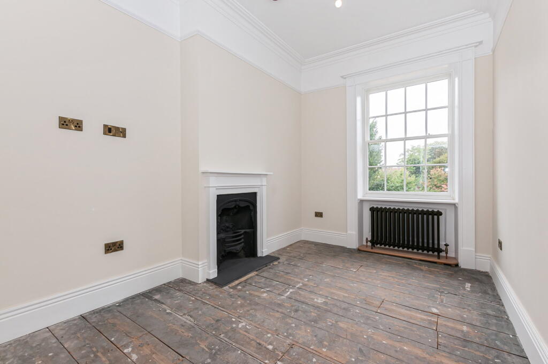
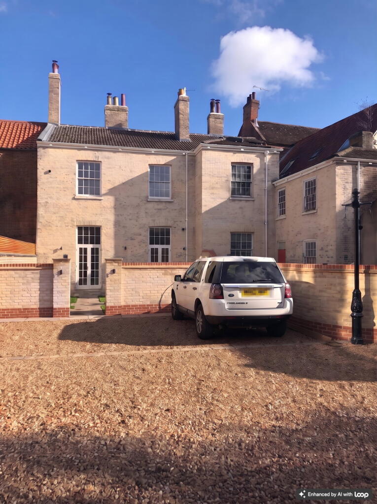
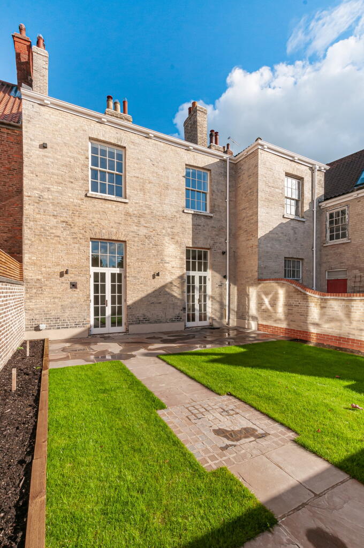
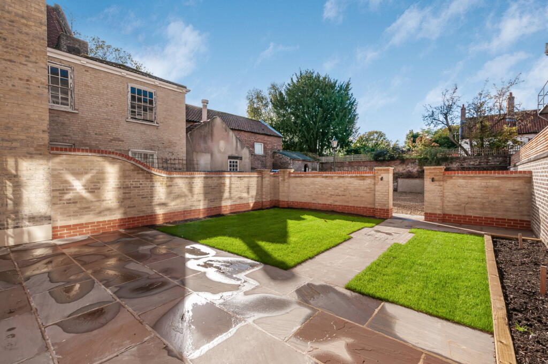
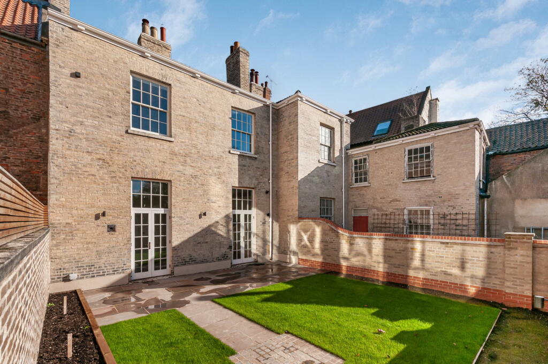
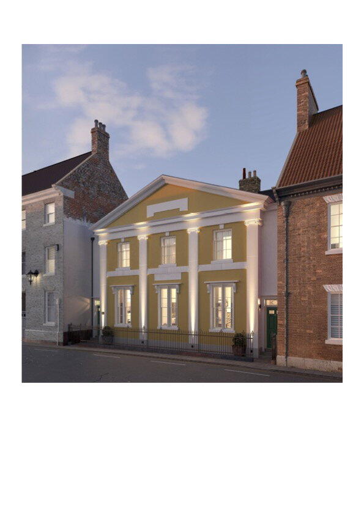
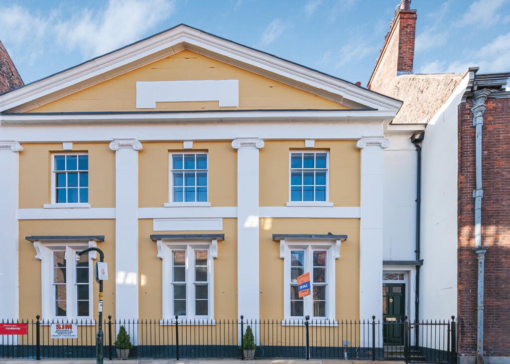
Photo 1 Photo 2 Photo 3 Photo 4 Photo 5 Photo 6 Photo 7 Photo 8 Photo 9 Photo 10 Photo 11 Photo 12 Photo 13 Photo 14 Photo 15 Photo 16 Photo 17 Photo 18 Photo 19
/ 19
Property details
Tenure
FREEHOLD
Local average
£222,095 (+258%)
Deprivation
Decile 6 (18,612 of 33,755)
Street crime
175 incidents within 1 mile (Aug 2026)
Key features
- Central Location/ Short Walk To Beverley/Westwood
- Many Fine Architectural Features
- Large Sitting Room
- Large Live In Kitchen/Dining Room
- Utility Room And Cloakroom/Original Bank Safe Door
- Three Bedrooms All En Suite
- Heat Recovery System/Gas CH/Zoned Underfloor Heating To Ground Floor
- 10 Year Structural Warranty
- Three Car Parking/ West Facing Walled Garden
- Potential Scope For Loft Conversion And Orangery(subject to planning permission)
Additional details
- Electricity
- Mains supply
- Water
- Mains supply
- Sewerage
- Mains supply
- Heating
- Gas, Double glazing
- Parking
- Driveway
- Garden
- Private garden
- Listed property
- Yes
Description
A fine example of Victorian architecture, this former East Riding Saving Bank originally built in 1843 is perfectly positioned in the heart of the market town of Beverley. This grade ll listed residence which has its own listing in the Pevsner Guide, has been exquisitely converted into an individual home of immense character, blending intrinsic period features with modern technology for the truly discerning buyer. My client has worked tirelessly to ensure the detailing on this property is both accurate and finished to a very high standard.
Upon entering, a hallway leads you into a generous living space that balances historical charm and contemporary comfort. The property boasts two reception rooms, offering versatile areas for relaxation and entertaining. The large live-in kitchen/dining room serves as the heart of the home, ideal for social gatherings and everyday family life and has two sets of full height glass doors, with fan lights above leading out onto the West facing rear garden. Original fireplaces are retained and ceiling cornices and roses have either been refurbished or made new. The attention to detail is quite superb. High ceilings throughout the property give a great sense of space and the large windows ensure that there is plenty of natural light. Splitting the front living room from the kitchen/dining room is an internal lobby area with ground floor cloakroom and a large under-stair storeroom with the original and lockable Bank Safe door. A most attractive new staircase, with bespoke features to exacting standards leads to the spacious first floor landing which in turn gives access to three well proportioned bedrooms all with en suite facilities, ensuring ample space and privacy.
Outside, a delightful West facing walled garden provides a private sanctuary for outdoor enjoyment. Parking is a significant advantage with space for three cars, a rarity in such a central location and EV charging point. Furthermore, there is potential scope for a loft conversion and or a ground floor Orangery offering future possibilities for expansion. Subject to planning permission and building regulation approval.
Lairgate offers a lifestyle of convenience, with Beverley's array of shops, restaurants, and cultural attractions just a short stroll away. Excellent transport links are easily accessible, connecting you to wider regions.
This remarkable property offers an unparalleled opportunity to own a piece of Beverley's heritage, updated for modern living standards. We invite you to experience its unique appeal first-hand.
As the property is still undergoing work, my client has produced a current specification sheet detail, for each room. This may of course change and is designed to offer an indicative view of how the property will be finished. The property will include Cat 6 wiring, fully fitted smart CCTV and alarm system, mechanical heat and ventilation system.
AGENTS NOTE: Some images are AI generated to show the potential placement of furniture etc.. Any content of such images does not form part of what is being sold and any sale contract.
Listed by
Yorkshire and The Humber
exp world uk limited
Reference: 94918713
Flood risk
Zone: 1
Risk: Low
Job (default Low)
Registered land (INSPIRE)
This location falls inside an HM Land Registry INSPIRE registered freehold polygon.
Plot: ~530 m² (0.13 acres)
Source: HM Land Registry INSPIRE Index Polygons.
Floorplans
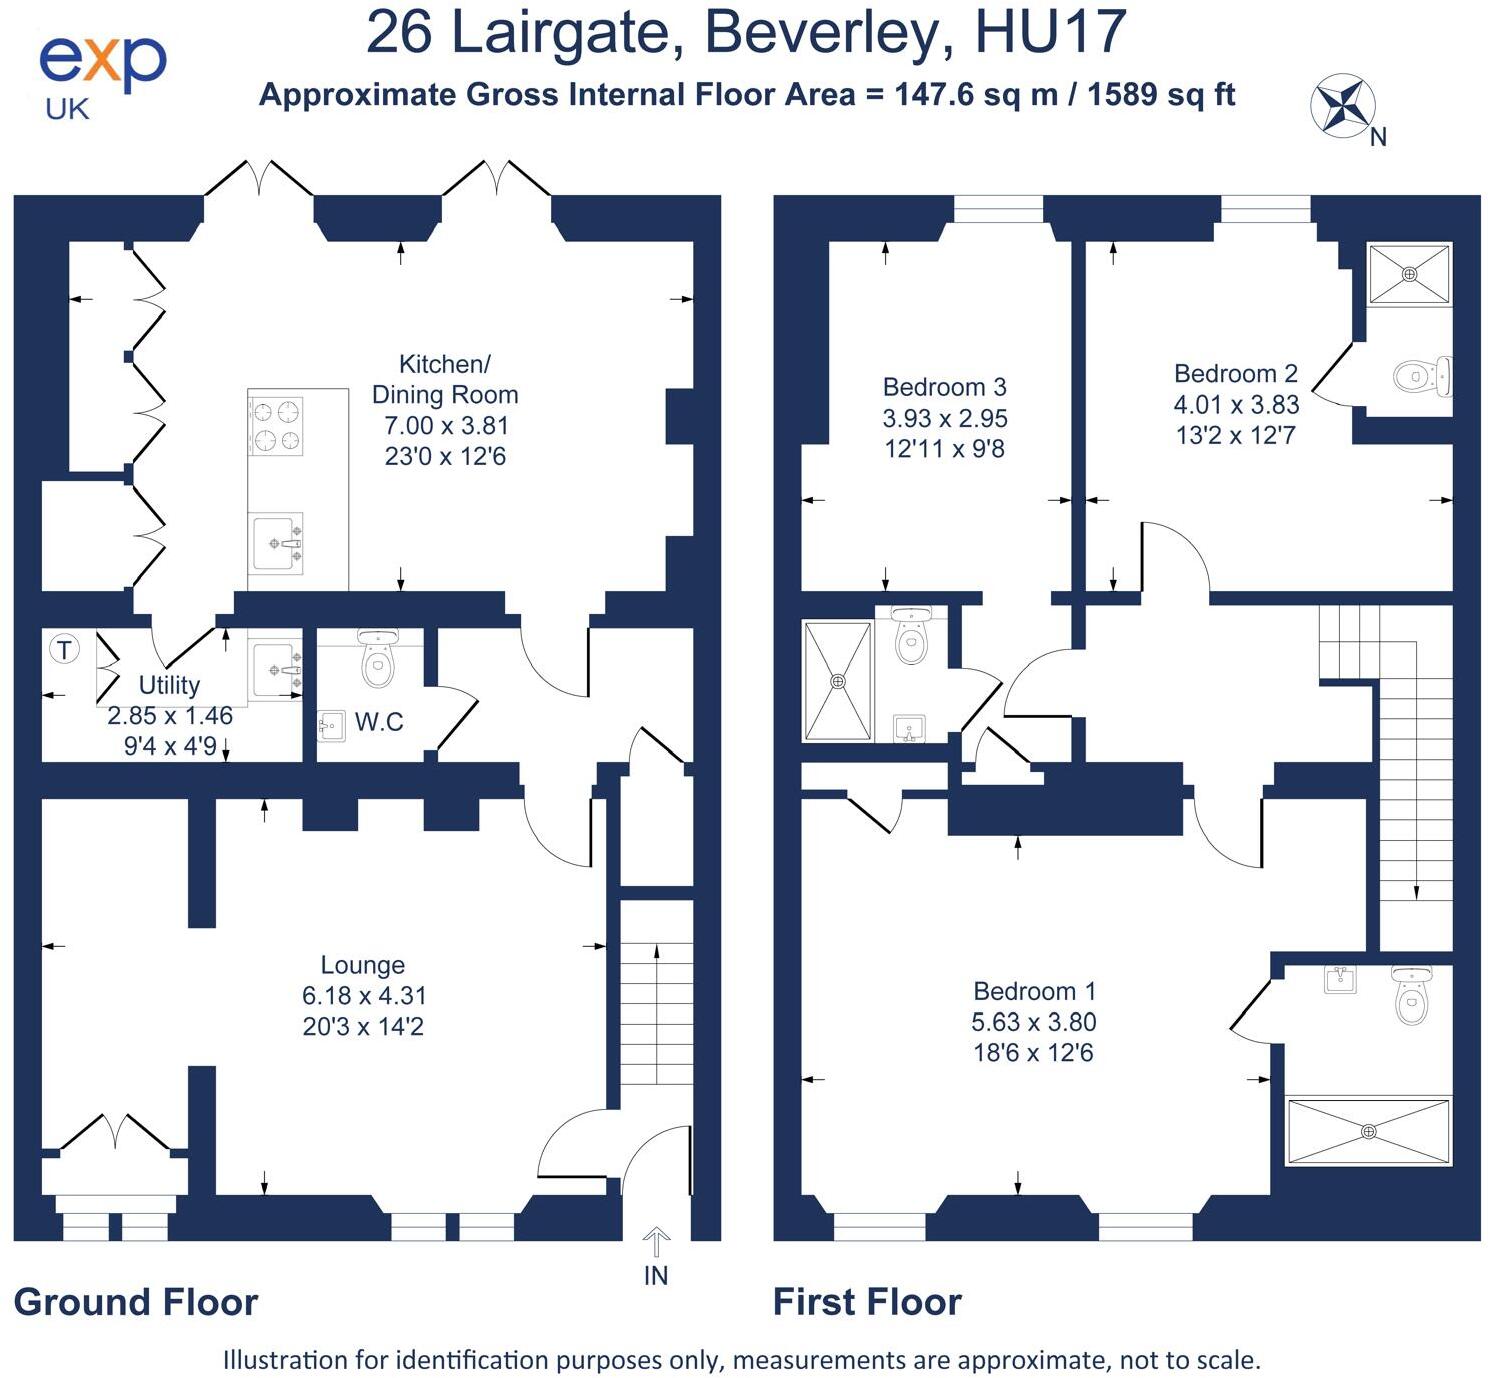
Floorplan 1
Price history
| Event | Date | Price | % change |
|---|---|---|---|
| Listed for sale | — | £795,000 | — |
Source: HM Land Registry Price Paid Data. Crown copyright.
Sold Comparables
Same street and nearby sales within 0.25 miles (last 5 years). Data from Land Registry Price Paid.
| Address | Price | Date | Type |
|---|---|---|---|
| 43 WOOD LANE, BEVERLEY, EAST RIDING OF YORKSHIRE, HU17 8BS | £350,000 | 28/03/2025 | Terraced |
| 26 BISHOPS CROFT, BEVERLEY, EAST RIDING OF YORKSHIRE, HU17 8JY | £155,000 | 21/03/2025 | Terraced |
| 3 DOG & DUCK LANE, BEVERLEY, EAST RIDING OF YORKSHIRE, HU17 8BJ | £175,000 | 18/12/2023 | Terraced |
| 52 WOOD LANE, BEVERLEY, EAST RIDING OF YORKSHIRE, HU17 8BS | £215,000 | 12/10/2023 | Terraced |
| 5 DOG & DUCK LANE, BEVERLEY, EAST RIDING OF YORKSHIRE, HU17 8BJ | £190,000 | 27/01/2023 | Terraced |
| 33 NEWBEGIN, BEVERLEY, EAST RIDING OF YORKSHIRE, HU17 8EG | £750,000 | 16/12/2022 | Terraced |
| 9 WOOD LANE, BEVERLEY, EAST RIDING OF YORKSHIRE, HU17 8BS | £300,000 | 04/11/2022 | Terraced |
| 27A LADYGATE, BEVERLEY, EAST RIDING OF YORKSHIRE, HU17 8BH | £220,000 | 21/10/2022 | Terraced |
| 9 GLOBE MEWS, BEVERLEY, EAST RIDING OF YORKSHIRE, HU17 8BQ | £257,500 | 28/09/2022 | Terraced |
| 39 WOOD LANE, BEVERLEY, EAST RIDING OF YORKSHIRE, HU17 8BS | £415,000 | 29/07/2022 | Terraced |
| 44 WOOD LANE, BEVERLEY, EAST RIDING OF YORKSHIRE, HU17 8BS | £425,000 | 29/06/2022 | Terraced |
| 27 GRAYBURN LANE, BEVERLEY, EAST RIDING OF YORKSHIRE, HU17 8JR | £400,000 | 29/06/2022 | Terraced |
| 26 BISHOPS CROFT, BEVERLEY, EAST RIDING OF YORKSHIRE, HU17 8JY | £285,000 | 20/05/2022 | Terraced |
| 17 DOG & DUCK LANE, BEVERLEY, EAST RIDING OF YORKSHIRE, HU17 8BJ | £250,000 | 20/04/2022 | Terraced |
| 6C LANDRESS LANE, BEVERLEY, EAST RIDING OF YORKSHIRE, HU17 8HA | £252,000 | 18/02/2022 | Terraced |
| 22 NEWBEGIN, BEVERLEY, EAST RIDING OF YORKSHIRE, HU17 8EG | £325,000 | 15/12/2021 | Terraced |
| 48 WOOD LANE, BEVERLEY, EAST RIDING OF YORKSHIRE, HU17 8BS | £340,000 | 07/12/2021 | Terraced |
Area average: £312,029 (17 sales)
Capital growth trend
Land Registry outcode average: last 12 months vs 5y and 10y ago (from sold prices).
House Price Index (HM Land Registry — official index, not sold-price averages): East Riding of Yorkshire. Series: Terraced. As of August 2026.
Rental Range
Estimated market rent for East Riding of Yorkshire. Low = conservative, Realistic = average, Optimistic = best case.
Based on Local Authority from postcode lookup → East Riding of Yorkshire.
LHA (30th percentile) floor for Hull & East Riding: £549/mo (Apr 2025 – Mar 2026)
Location
Nearby
Nearest stations, universities and amenities (distance from property).
| Type | Name | Distance |
|---|---|---|
| Shop | Guest and Philips | 0.1 miles |
| Shop | Vanessa's | 0.1 miles |
| Bus stop | Beverley Bus Station | 0.2 miles |
| Train station | Beverley | 0.4 miles |
| Train station | Arram | 2.9 miles |
| Hospital | Mill View | 4.5 miles |
| University | University of Hull | 4.6 miles |
| Hospital | Alfred Bean Community Hospital | 11.8 miles |
Street-level crime
| Category | Count |
|---|---|
| Violence and sexual offences | 74 |
| Shoplifting | 32 |
| Public order | 21 |
| Anti-social behaviour | 16 |
| Other theft | 8 |
| Burglary | 6 |
| Criminal damage and arson | 6 |
| Drugs | 5 |
| Vehicle crime | 4 |
| Bicycle theft | 3 |
| Total incidents | 175 |
Within 1 mile during Aug 2026. Source: data.police.uk (England & Wales).
Schools nearby
Nearest open schools with Ofsted ratings (England). Closed schools are not shown. Data from Get Information about Schools and Ofsted.
| Name | Type | Distance | Ofsted |
|---|---|---|---|
| Beverley Manor Nursery School | Nursery | 0.3 miles | Outstanding — 21 Apr 2015 |
| Beverley Minster CE Primary School | Primary | 0.3 miles | Requires improvement — 5 Dec 2021 |
| Beverley High School | Secondary | 0.3 miles | Outstanding — 16 Jan 2022 |
| St Mary's Church of England Voluntary Controlled Primary School, Beverley | Primary | 0.5 miles | Good — 23 Jul 2018 |
| Cambian Beverley School | Other | 0.6 miles | Good — 9 Jun 2024 |
Rental Comparables
Residential lets from OpenRent and Rightmove for the area (same bedroom count). Use to validate rent estimates. Student lets are excluded.
| Title | Rent | Beds | Distance | As seen on |
|---|---|---|---|---|
| 3 Bed Terraced House, Pasture Terrace, HU17 | £950/mo | 3 | 0.24 miles | OpenRent |
| 3 Bed End Terrace, Grove Park, HU17 | £895/mo | 3 | 0.61 miles | OpenRent |
| 3 Bed Semi-Detached House, St. Leonards Road, HU17 | £995/mo | 3 | 0.8 miles | OpenRent |
Average rent: £947/mo (3 listings)
Rent-driven metrics
Based on OpenRent comparables.
- Rent ratio — Monthly rent ÷ purchase price (1% rule). 1%+ = strong, 0.8–1% = okay, <0.8% = weak for cashflow.
- Max investor price — Rent ÷ 0.8%; the price at which rent would be 0.8% of price (Stoke-style target).
- Target investor price — Rent ÷ 1%; the price at which rent would be 1% of price (strong cashflow band).
- Gross yield — Annual rent as % of purchase price (no costs).
- Cost-to-rent — Price ÷ annual rent (from OpenRent comparables). Under 14× = strong, 14–16× = acceptable, 17×+ = compressed.
- Cashflow — Rent minus mortgage, 10% maintenance, £25/mo compliance. Assumes 75% LTV, 3.95% APR (5yr fixed), 25yr term.
- ROI — Annual profit ÷ cash in (deposit + 4% purchase costs).
Enter House Number
Enter the house number to help us retrieve more accurate pricing history and property data.
Please log in to submit or correct the house number for this listing.
Log in to continue