120 FLEETWOOD ROAD
LONDON, GREATER LONDON NW10 1NN
£699,950
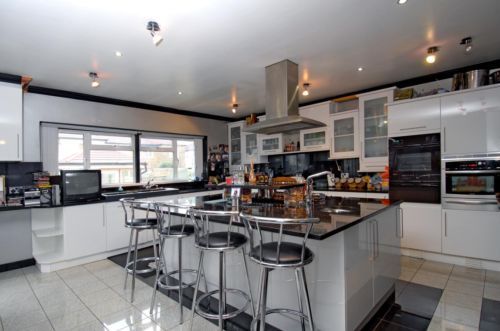
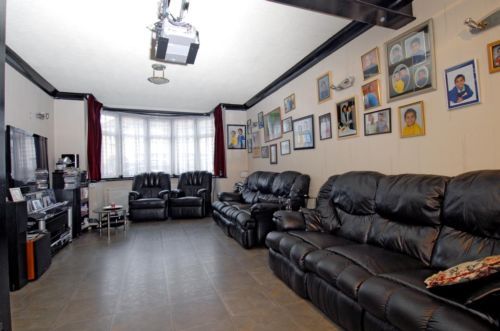
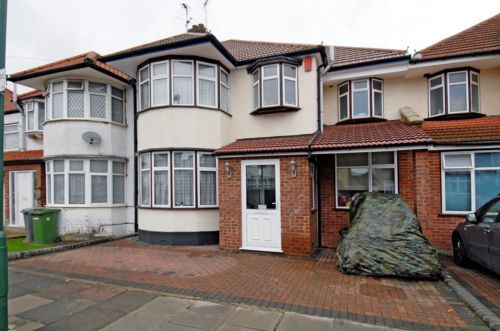
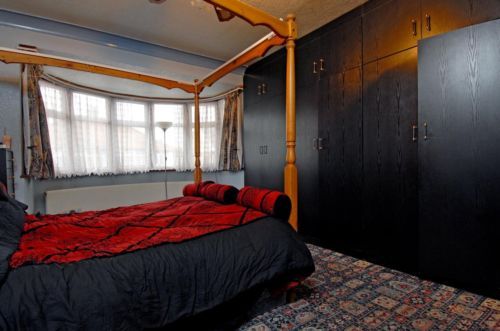
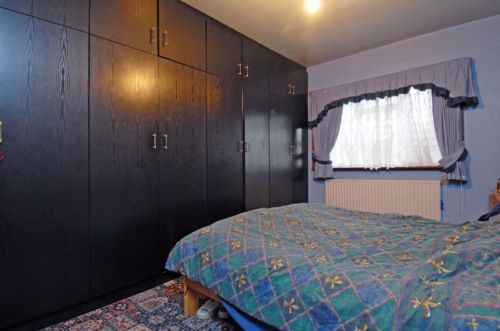
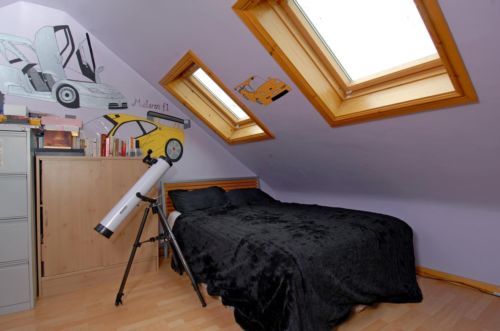
Photo 1 Photo 2 Photo 3 Photo 4 Photo 5 Photo 6
/ 6
Property details
Tenure
FREEHOLD
Last sold
£39,500 Mar 1995
Local average
£1,530,022 (-54.3%)
Deprivation
Decile 4 (12,513 of 33,755)
Street crime
994 incidents within 1 mile (May 2026)
Key features
- Extremely spacious 5 bed family home
- 31' through reception
- Magnificent 21' kitchen
- 11' dining area
- Gym room
- Private rear garden
- Off street parking
- Two bathrooms & a shower room
Additional details
- Parking
- Yes
- Garden
- Yes
Description
Reception 1 : 31'5" x 12'3" (9.58m x 3.73m)
Kitchen : 21'3" x 15'5" (6.48m x 4.70m)
Dining Room : 11'3" x 8'8" (3.43m x 2.64m)
Utility Room : 7'7" x 6'9" (2.31m x 2.06m)
Gym room : 15'7" x 7'7" (4.75m x 2.31m)
Bedroom 1 : 15'8" x 7'6" (4.78m x 2.29m)
Bedroom 2 : 18'7" x 15'6" (5.66m x 4.72m)
Bedroom 3 : 18'8" x 12'4" (5.69m x 3.76m)
Bedroom 4 : 13'4" x 10'5" (4.06m x 3.18m)
Bedroom 5 : 8'1" x 7'8" (2.46m x 2.34m)
Listed by
Cricklewood
Dexters
Reference: 32303549
EPC Rating & Upgrade Cost
Fetching EPC data… Refresh this page in a moment.
Flood risk
Zone: 1
Risk: Low
Job (default Low)
Floorplans
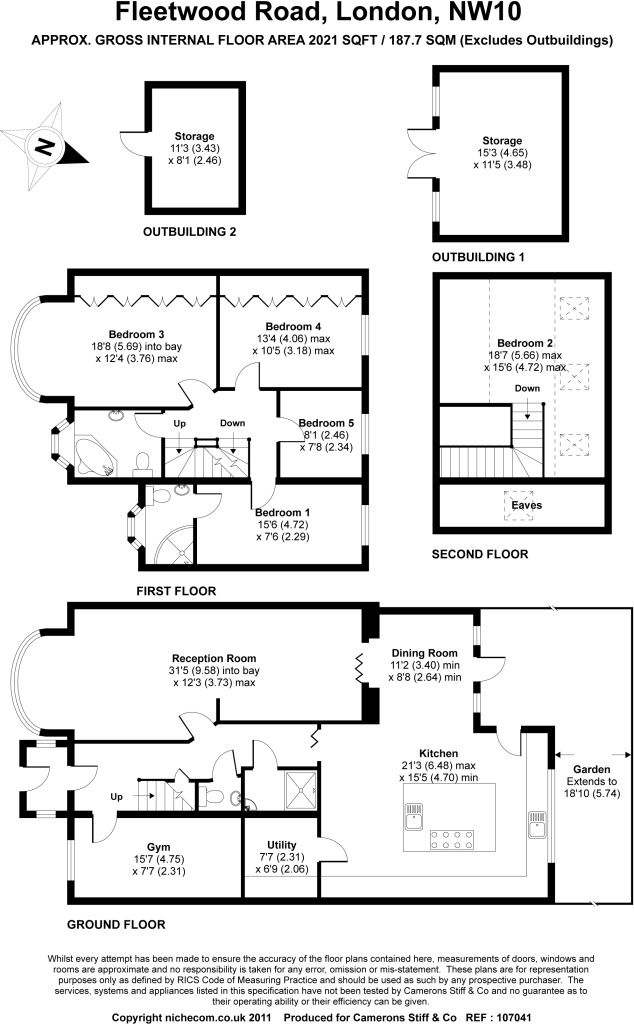
Floorplan 1
Price history
| Event | Date | Price | % change |
|---|---|---|---|
| Sold | 31/03/1995 (31 years ago) | £39,500 | — |
Source: HM Land Registry Price Paid Data. Crown copyright.
Sold Comparables
Same street and nearby sales within 0.25 miles (last 5 years). Data from Land Registry Price Paid.
| Address | Price | Date | Type |
|---|---|---|---|
| Same street 126 FLEETWOOD ROAD, LONDON, BRENT, GREATER LONDON, NW10 1NN | £830,000 | 03/12/2021 | Semi-detached |
Street average: £830,000 (1 sale)
Capital growth trend
Land Registry outcode average: last 12 months vs 5y and 10y ago (from sold prices).
House Price Index (HM Land Registry — official index, not sold-price averages): Brent. Series: All dwelling types. As of April 2026.
Rental Range
Estimated market rent for Brent. Low = conservative, Realistic = average, Optimistic = best case.
Based on Local Authority from postcode lookup → Brent.
LHA (30th percentile) floor for Inner North London: £3,052/mo (Apr 2025 – Mar 2026)
Location
Nearby
Nearest stations, universities and amenities (distance from property).
| Type | Name | Distance |
|---|---|---|
| Bus stop | Cullingworth Road | 0.1 miles |
| Shop | Greengrocer | 0.3 miles |
| Shop | Dollis Hill Garage | 0.3 miles |
| Train station | Dollis Hill | 0.3 miles |
| Train station | Willesden Green | 0.5 miles |
| University | Kennet West Skills Centre | 2.3 miles |
| University | Scale Space White City | 2.7 miles |
| Hospital | The Portland Hospital | 4.4 miles |
| Hospital | Sleep & Health Clinic | 4.5 miles |
Street-level crime
| Category | Count |
|---|---|
| Anti-social behaviour | 309 |
| Violence and sexual offences | 282 |
| Vehicle crime | 91 |
| Other theft | 66 |
| Public order | 49 |
| Drugs | 44 |
| Burglary | 33 |
| Shoplifting | 32 |
| Theft from the person | 31 |
| Robbery | 30 |
| Possession of weapons | 10 |
| Other crime | 9 |
| Bicycle theft | 7 |
| Criminal damage and arson | 1 |
| Total incidents | 994 |
Within 1 mile during May 2026. Source: data.police.uk (England & Wales).
Schools nearby
Nearest open schools with Ofsted ratings (England). Closed schools are not shown. Data from Get Information about Schools and Ofsted.
| Name | Type | Distance | Ofsted |
|---|---|---|---|
| Gladstone Park Primary School | Primary | 0.1 miles | Good — 6 Jun 2017 |
| St Andrew and St Francis CofE Primary School | Primary | 0.3 miles | Good — 22 Dec 2017 |
| Avigdor Hirsch Torah Temimah Primary School | Primary | 0.4 miles | Good — 20 Jul 2023 |
| St Mary Magdalen's Catholic Junior School | Primary | 0.4 miles | Good — 2 Sep 2014 |
| Convent of Jesus and Mary RC Infant School | Primary | 0.5 miles | Outstanding — 24 Jan 2024 |
Rental Comparables
Rental listings exist nearby, but none matched the 5-bedroom count for this property.
Rent-driven metrics
Based on Area rent estimate.
- This street — Gross yield for this street only (Land Registry sales + rental comparables, same postcode + street).
- Rent ratio — Monthly rent ÷ purchase price (1% rule). 1%+ = strong, 0.8–1% = okay, <0.8% = weak for cashflow.
- Max investor price — Rent ÷ 0.8%; the price at which rent would be 0.8% of price (Stoke-style target).
- Target investor price — Rent ÷ 1%; the price at which rent would be 1% of price (strong cashflow band).
- Gross yield — Annual rent as % of purchase price (no costs).