1 ST PETERS WAY
BURTON-ON-TRENT, YOXALL, STAFFORDSHIRE DE13 8NY
£699,950
CAM04366G0-PR0238-STILL002.jpg CAM04366G0-PR0238-STILL016.jpg CAM04366G0-PR0238-STILL018.jpg CAM04366G0-PR0238-STILL019.jpg CAM04366G0-PR0238-STILL020.jpg CAM04366G0-PR0238-STILL021.jpg CAM04366G0-PR0238-STILL013.jpg CAM04366G0-PR0238-STILL012.jpg CAM04366G0-PR0238-STILL009.jpg CAM04366G0-PR0238-STILL015.jpg CAM04366G0-PR0238-STILL023.jpg CAM04366G0-PR0238-STILL010.jpg CAM04366G0-PR0238-STILL022.jpg CAM04366G0-PR0238-STILL008.jpg CAM04366G0-PR0238-STILL024.jpg CAM04366G0-PR0238-STILL025.jpg CAM04366G0-PR0238-STILL026.jpg CAM04366G0-PR0238-STILL027.jpg CAM04366G0-PR0238-STILL028.jpg CAM04366G0-PR0238-STILL029.jpg CAM04366G0-PR0238-STILL030.jpg CAM04366G0-PR0238-STILL031.jpg CAM04366G0-PR0238-STILL032.jpg CAM04366G0-PR0238-STILL033.jpg CAM04366G0-PR0238-STILL034.jpg CAM04366G0-PR0238-STILL035.jpg CAM04366G0-PR0238-STILL004.jpg CAM04366G0-PR0238-STILL005.jpg CAM04366G0-PR0238-STILL006.jpg CAM04366G0-PR0238-STILL007.jpg CAM04366G0-PR0238-STILL001.jpg CAM04366G0-PR0238-STILL003.jpg
/ 32
Property details
Tenure
FREEHOLD
Floor area
210 m²
Council tax band
G
EPC rating
C
Year built
England and Wales: 2003-2006
Last sold
£675,000 Aug 2023
Price per m²
£3,333/m²
Local average
£456,374 (+53.4%)
Deprivation
Decile 7 (22,811 of 33,755)
Street crime
5 incidents within 1 mile (Jun 2026)
Additional details
- Water
- Mains supply
- Parking
- Yes
- Garden
- Yes
Description
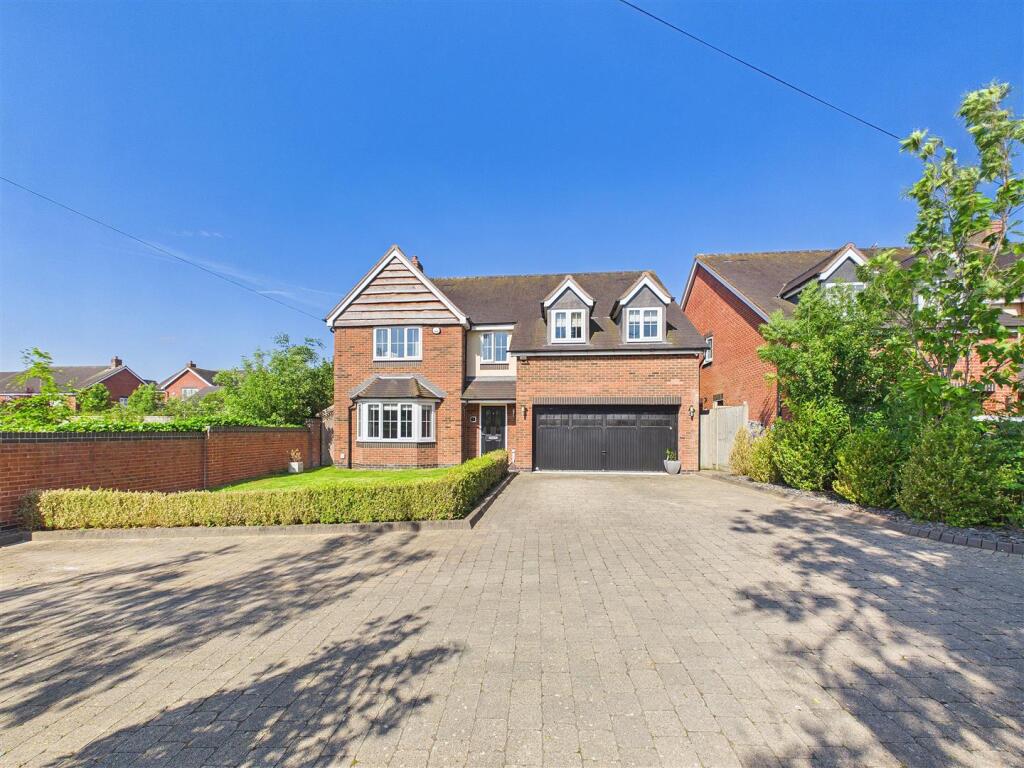
Viewing is essential to appreciate the exceptional nature of this delightful family home and its desirable position within this hugely popular development.
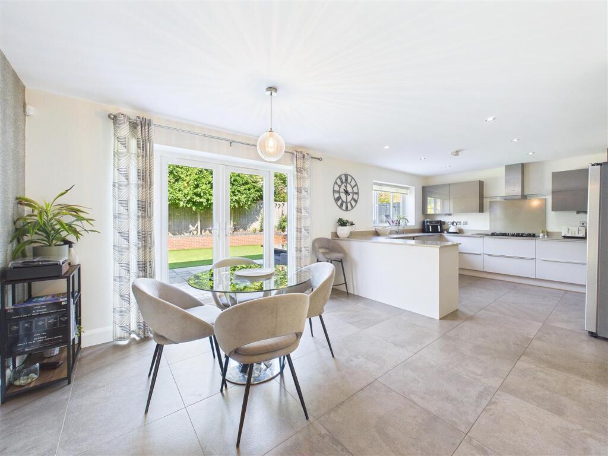
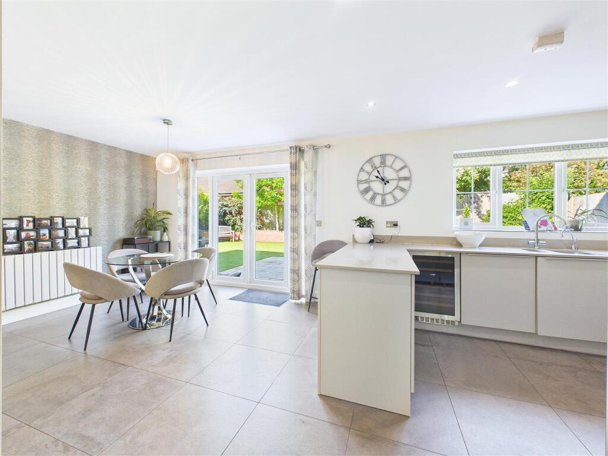
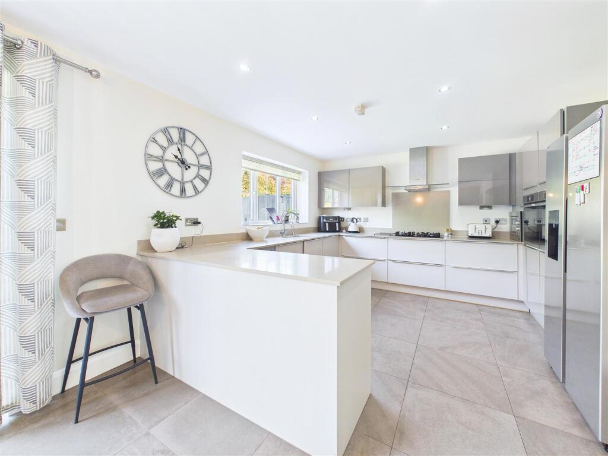
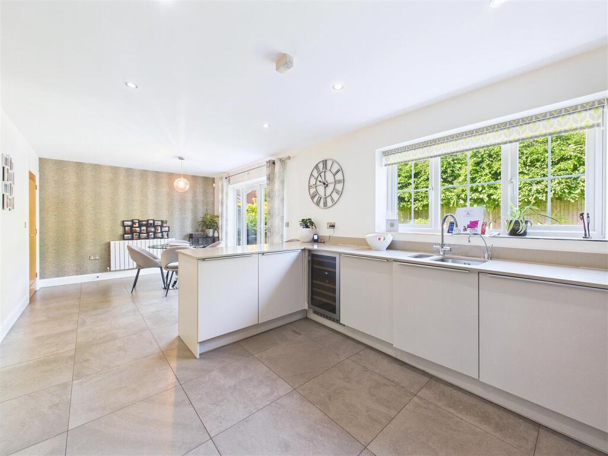
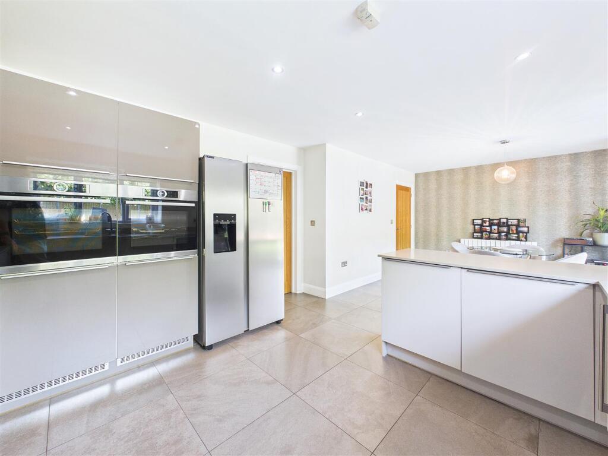
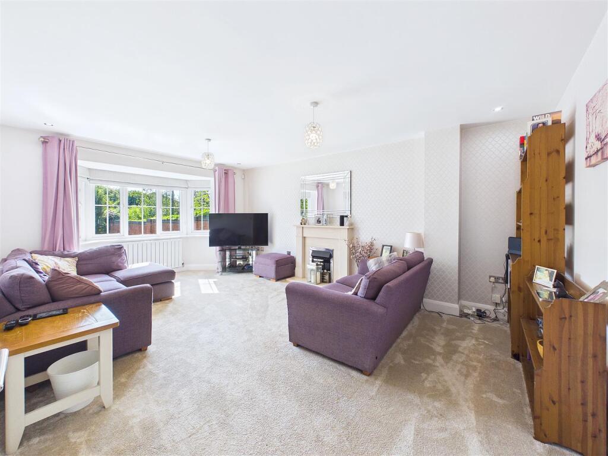
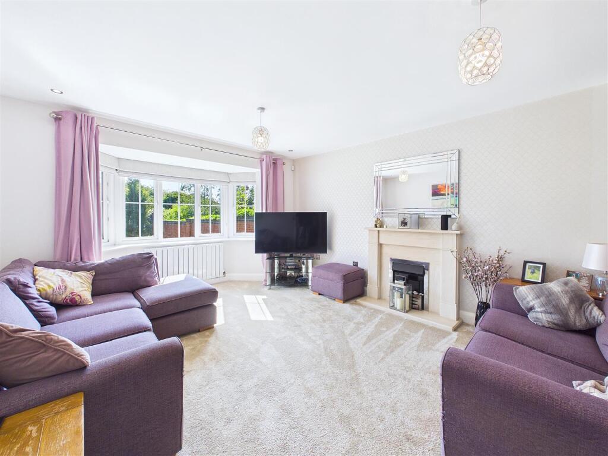
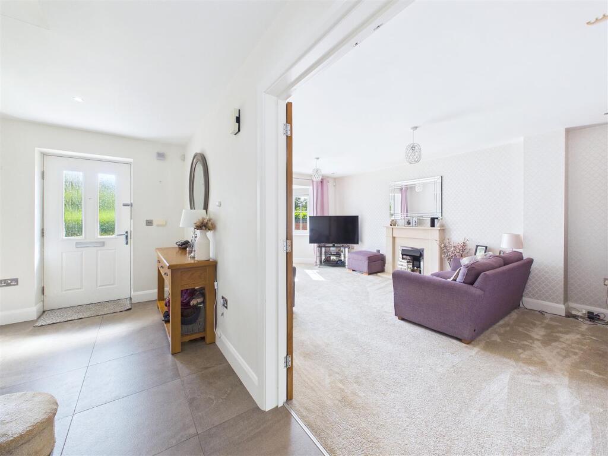
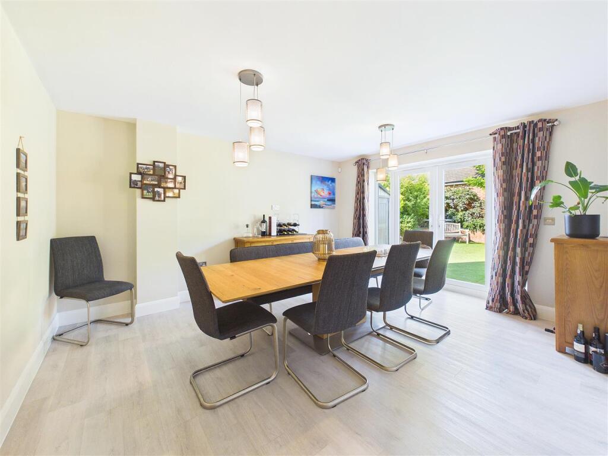
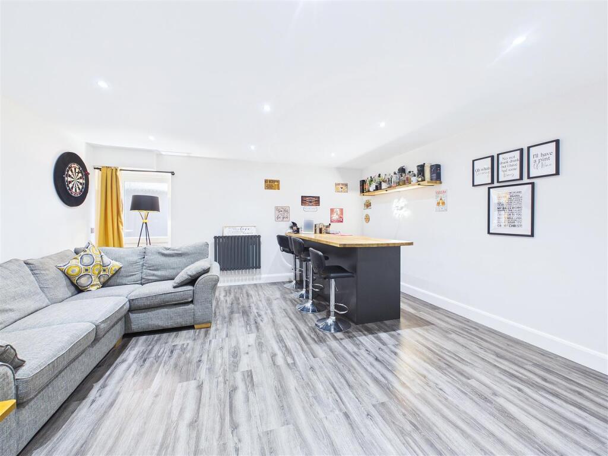
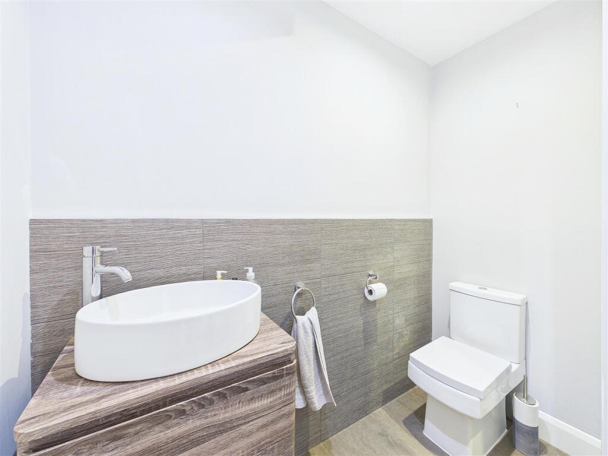
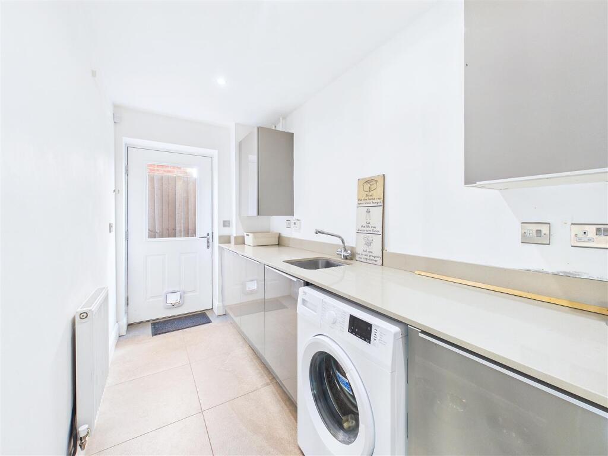
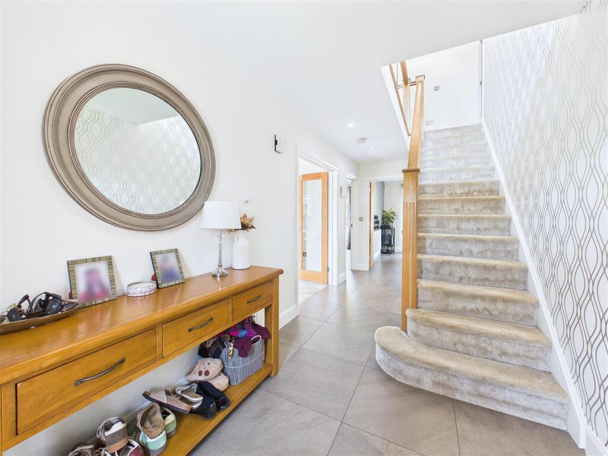
Ground Floor - Spacious Entrance Hallway With Storage Cupboard • Living Room • Formal Dining Room With Doors To Rear Garden • Games Room / Bar • Showpiece Kitchen Diner With Doors To Rear Garden • Utility Room With Access To Side Return • Guest Cloakroom
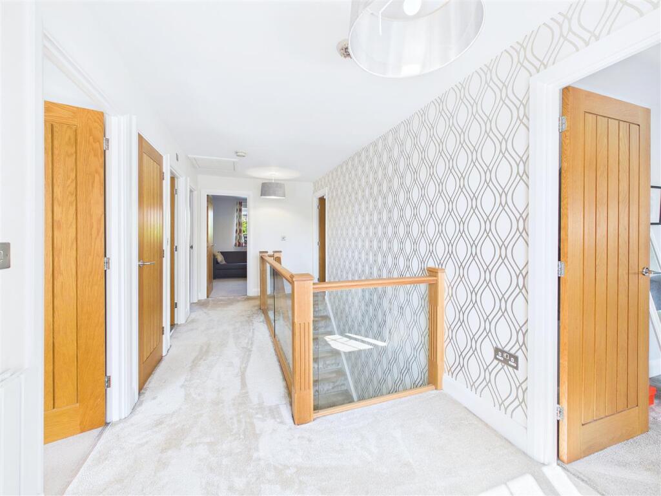

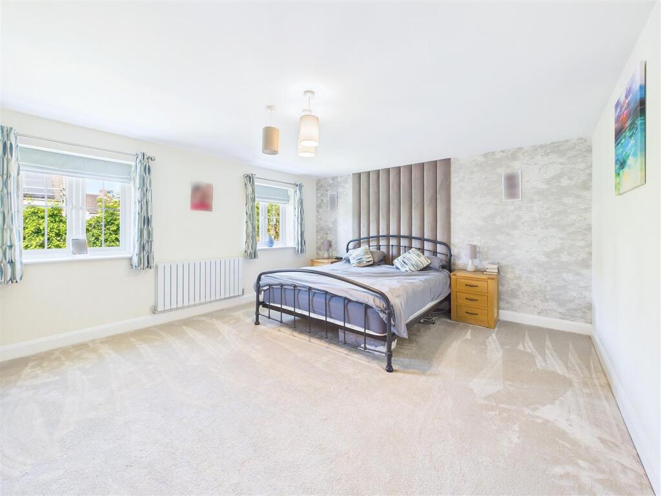
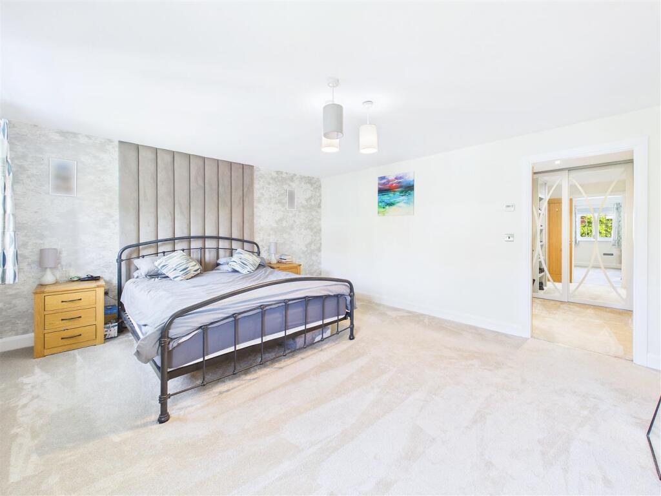
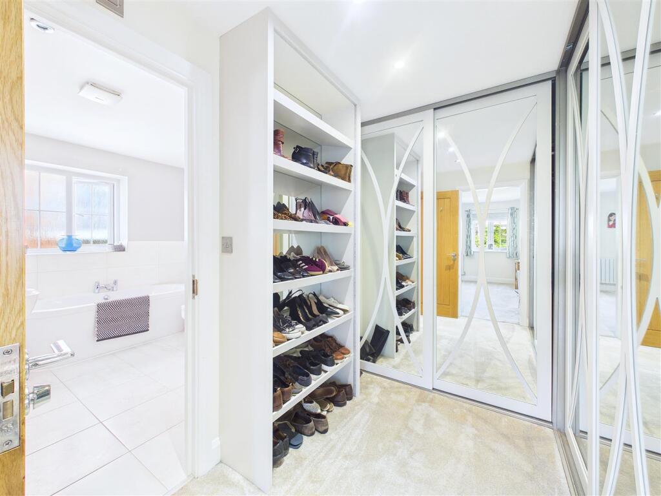
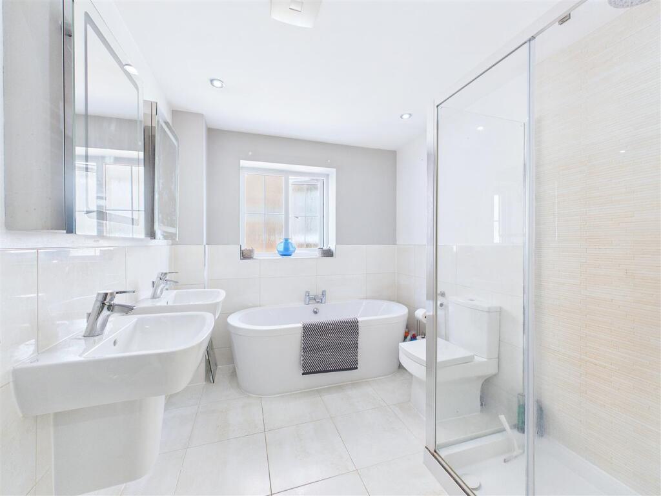
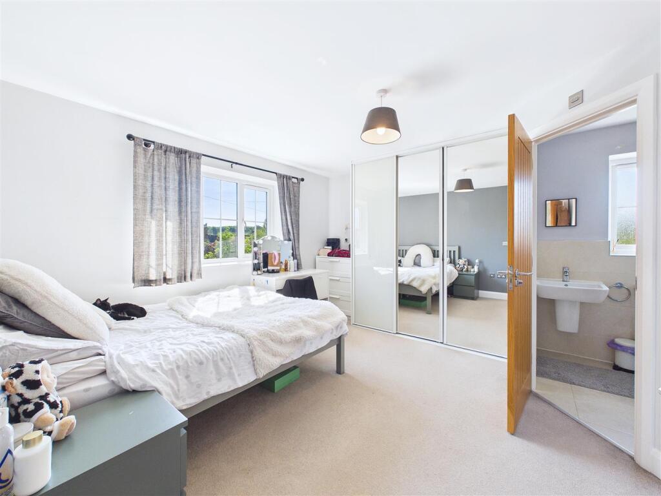
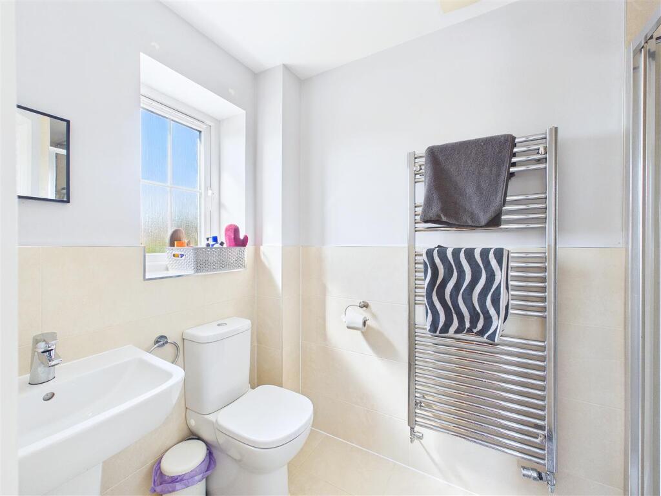
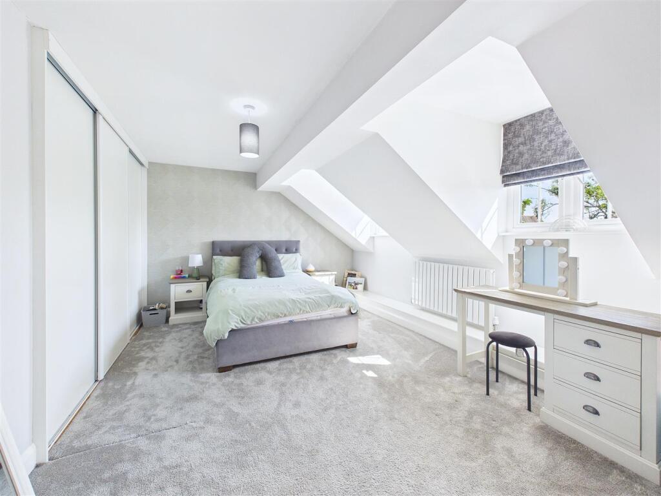
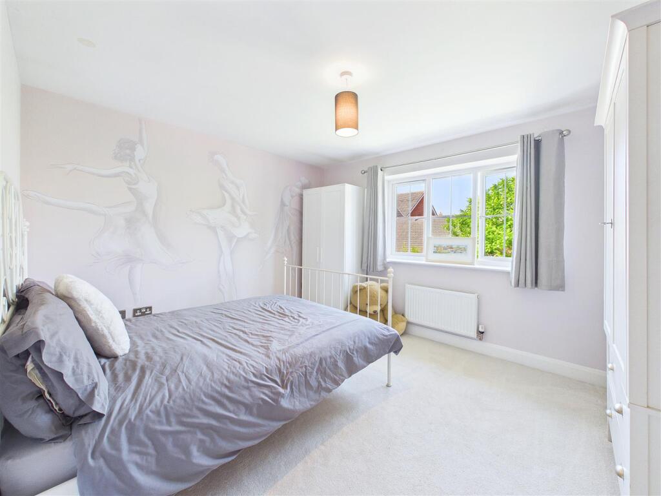
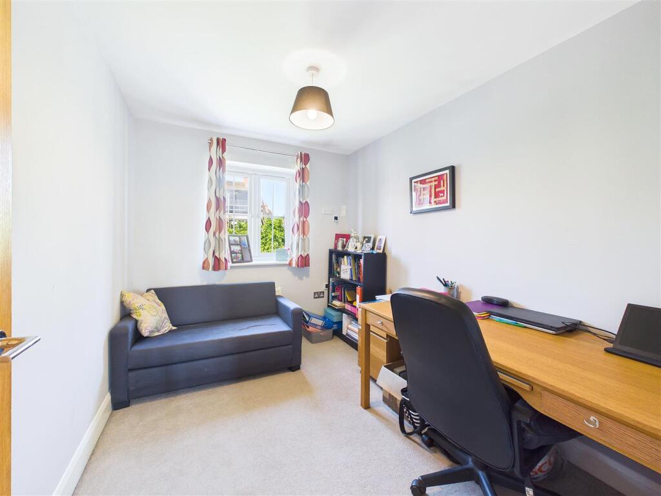
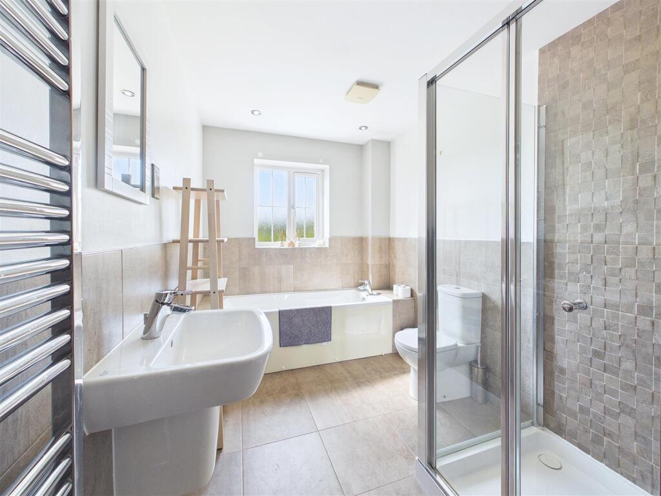
First Floor - Striking Gallery Landing With Airing Cupboard & Loft Access • Opulent Principal Bedroom Suite • Dressing Room • En Suite Bathroom • Bedroom Two With Fitted Wardrobes • En Suite Shower Room • Bedroom Three With Fitted Wardrobes • Bedroom Four • Bedroom Five • Family Bathroom
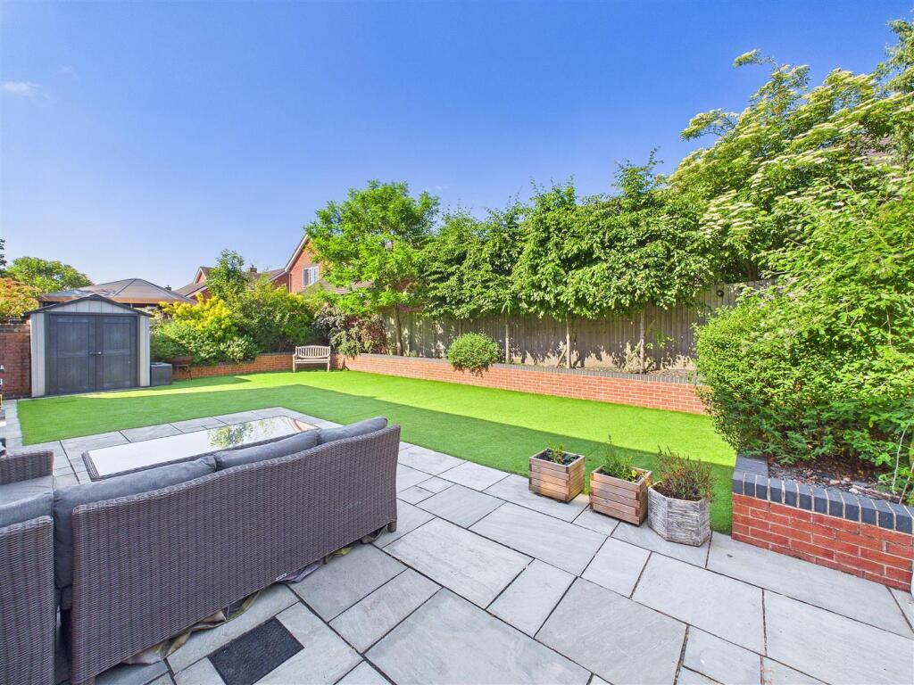
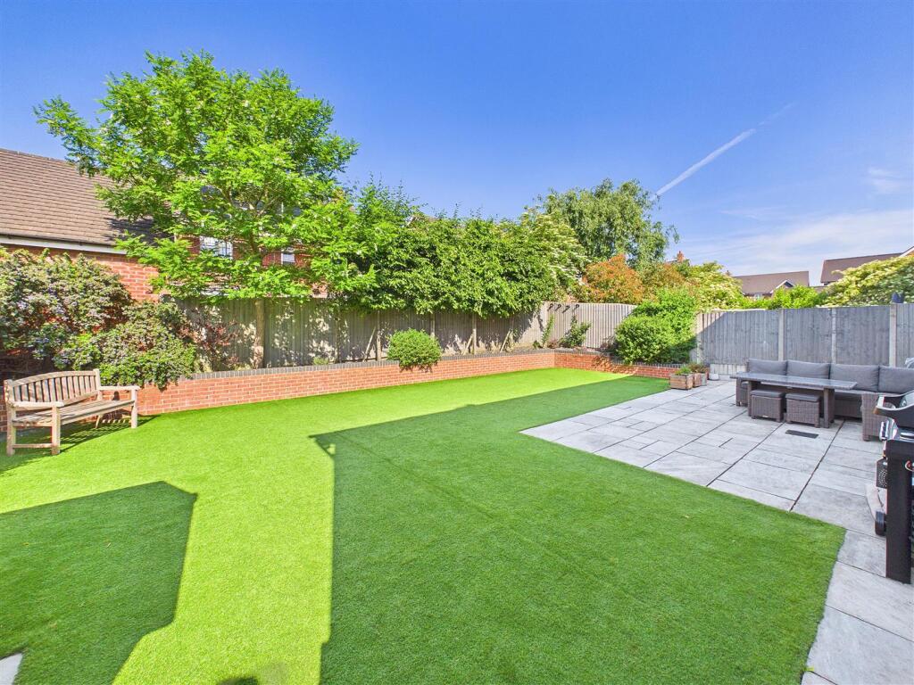
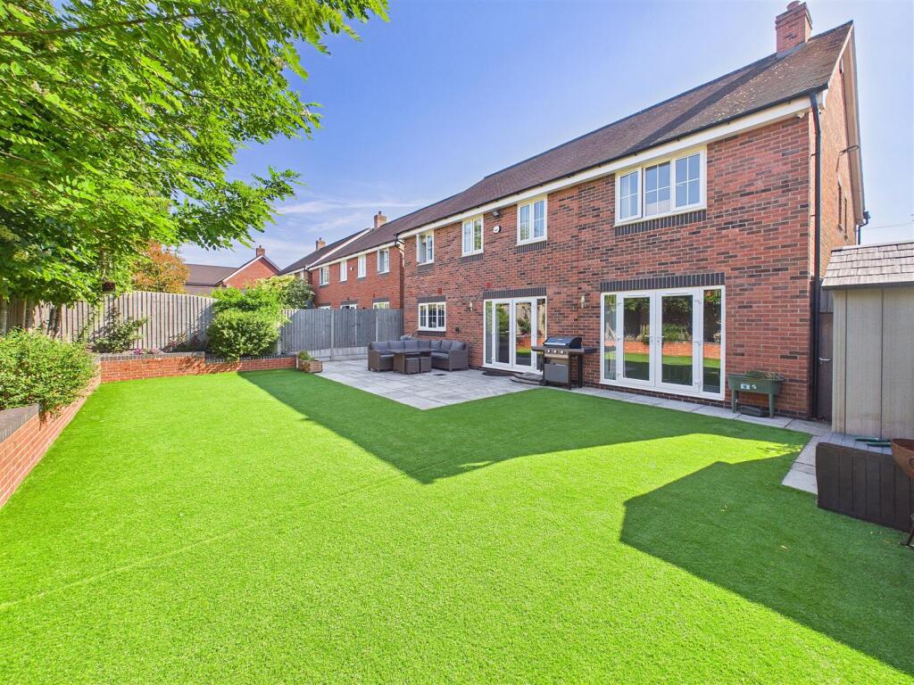
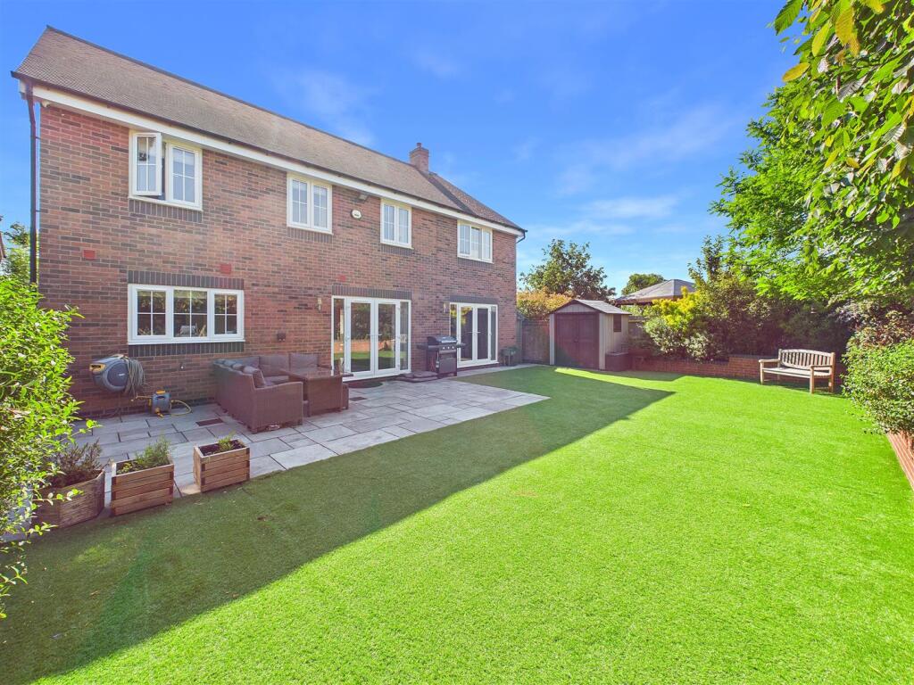
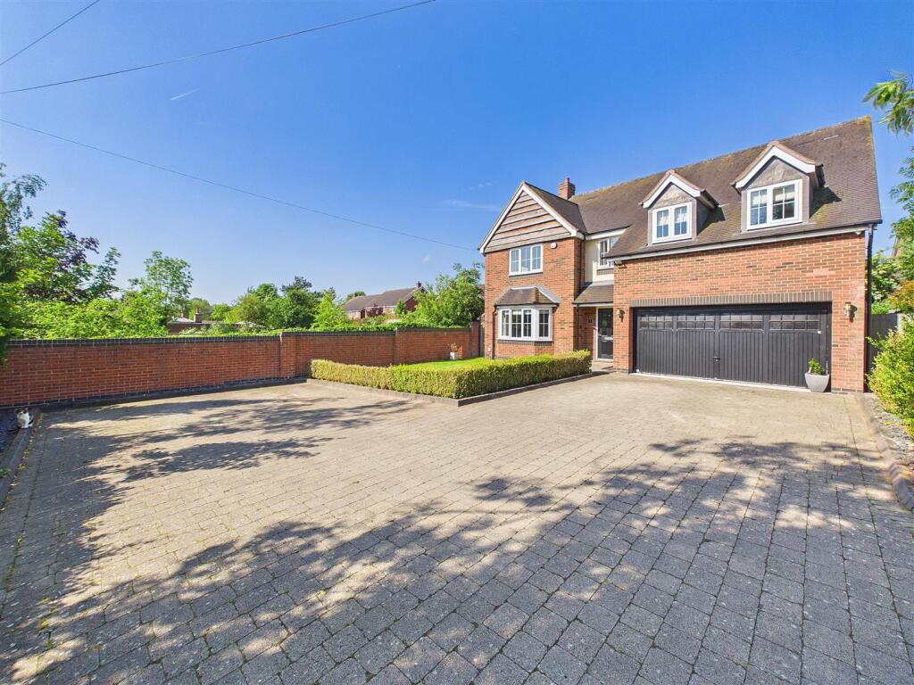
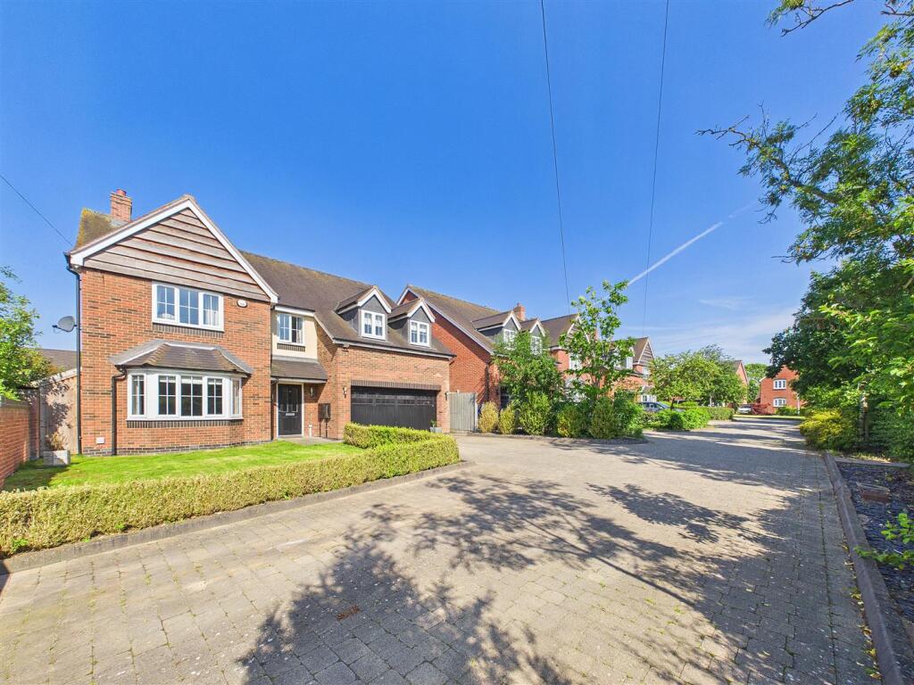
Outside - Extensive Block Paved Private Driveway Providing Parking For A Number Of Vehicles • Impressive Lawned Fore Garden • Low Maintenance Rear Garden • Artificial Lawn & Patio Seating Areas • Stylishly Planted Raised Walled Borders • Side Storage Shed • Gated Side Access
Further Information - Freehold (TBC By Solicitor) • Energy Rating C • Council Tax Band G • Upvc Double Glazing • Gas Central Heating • All Mains Services
Listed by
Lichfield
Downes and Daughters
Reference: 89217729
EPC Rating & Upgrade Cost
Current rating: C
Potential rating: C
Inspection date: 02/06/2026
Expiry date: 01/06/2036
Current heating cost: £1,626/year
Potential heating cost: £1,626/year
Est. upgrade cost to C: £9,000
Recommendations
- Solar photovoltaic panels, 2.5 kWp (£8,000 - £10,000)
Flood risk
Zone: 1
Risk: Low
Job (default Low)
Registered land (INSPIRE)
This location falls inside an HM Land Registry INSPIRE registered freehold polygon.
Plot: ~2,641 m² (0.65 acres)
Source: HM Land Registry INSPIRE Index Polygons.
Floorplans
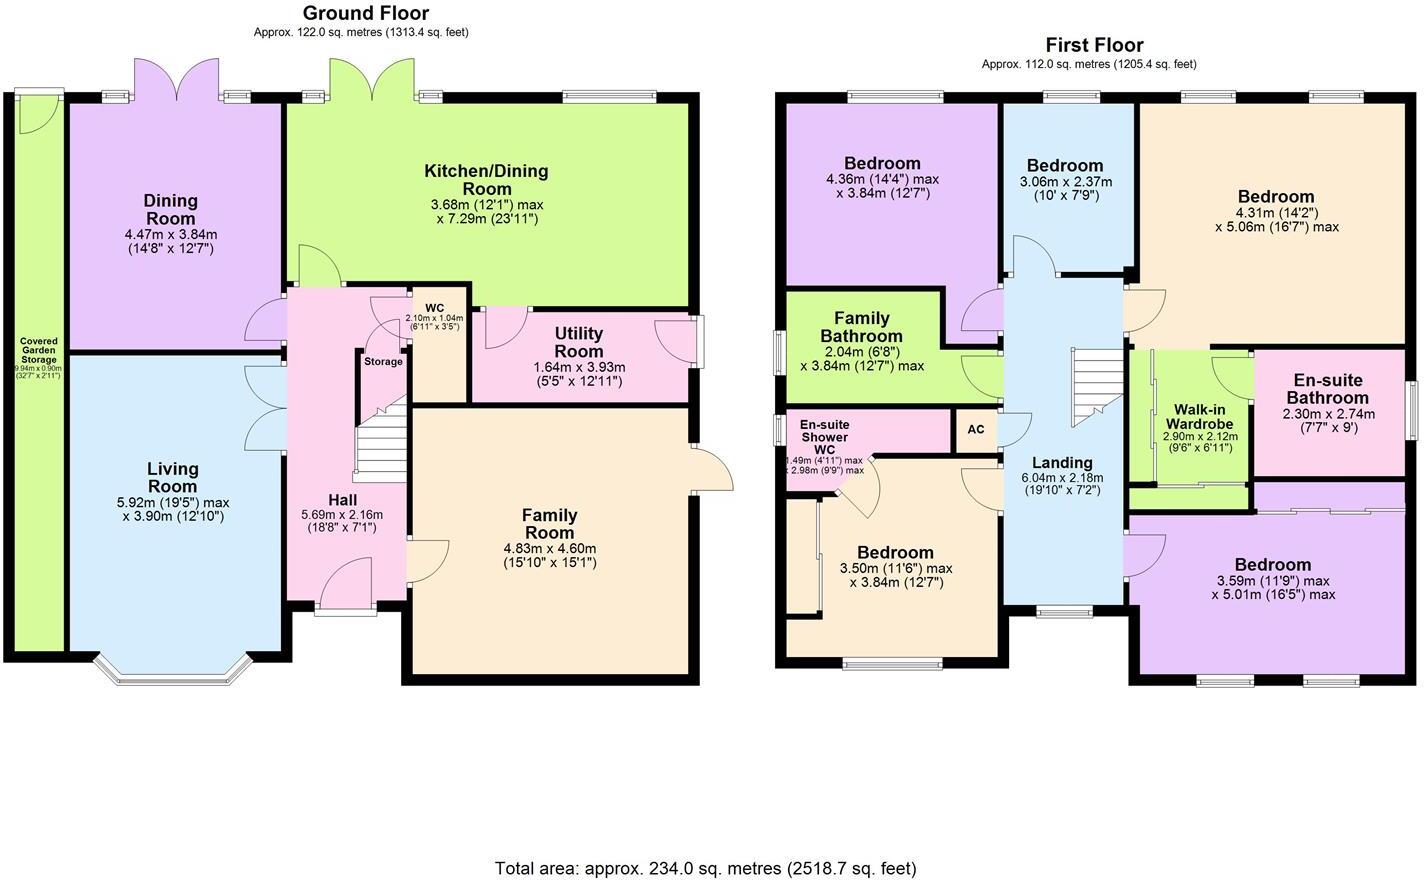
Floorplan 1
EPC Graphs
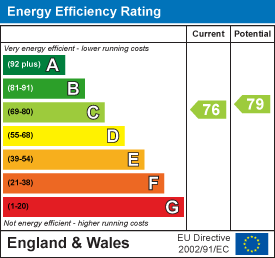
EE Rating
Price history
8% since 2019
| Event | Date | Price | % change |
|---|---|---|---|
| Listed for sale | — | £699,950 | +3.7% |
| Sold | 02/08/2023 (3 years ago) | £675,000 | +12.5% |
| Sold | 11/02/2021 (5 years ago) | £600,000 | -4% |
| Sold | 22/02/2019 (7 years ago) | £625,000 | — |
Source: HM Land Registry Price Paid Data. Crown copyright.
Sold Comparables
Same street and nearby sales within 0.25 miles (last 5 years). Data from Land Registry Price Paid.
| Address | Price | Date | Type |
|---|---|---|---|
| 5 ALEXANDRA DRIVE, YOXALL, BURTON-ON-TRENT, EAST STAFFORDSHIRE, STAFFORDSHIRE, DE13 8PL | £525,000 | 08/12/2025 | Detached |
| FLIXTON HOUSE KING STREET, YOXALL, BURTON-ON-TRENT, EAST STAFFORDSHIRE, STAFFORDSHIRE, DE13 8NF | £605,000 | 04/07/2025 | Detached |
| KERED HADLEY STREET, YOXALL, BURTON-ON-TRENT, EAST STAFFORDSHIRE, STAFFORDSHIRE, DE13 8NB | £475,000 | 20/10/2023 | Detached |
| 10 ALEXANDRA DRIVE, YOXALL, BURTON-ON-TRENT, EAST STAFFORDSHIRE, STAFFORDSHIRE, DE13 8PL | £540,000 | 18/10/2023 | Detached |
| REEVE END HOUSE KING STREET, YOXALL, BURTON-ON-TRENT, EAST STAFFORDSHIRE, STAFFORDSHIRE, DE13 8NF | £650,000 | 29/03/2023 | Detached |
| SOUTH VIEW VICTORIA STREET, YOXALL, BURTON-ON-TRENT, EAST STAFFORDSHIRE, STAFFORDSHIRE, DE13 8NG | £485,000 | 22/08/2022 | Detached |
| 6 GISBORNE CLOSE, YOXALL, BURTON-ON-TRENT, EAST STAFFORDSHIRE, STAFFORDSHIRE, DE13 8NU | £445,000 | 09/08/2022 | Detached |
| 21 ALEXANDRA DRIVE, YOXALL, BURTON-ON-TRENT, EAST STAFFORDSHIRE, STAFFORDSHIRE, DE13 8PL | £478,000 | 22/03/2022 | Detached |
| 5 ALEXANDRA DRIVE, YOXALL, BURTON-ON-TRENT, EAST STAFFORDSHIRE, STAFFORDSHIRE, DE13 8PL | £535,000 | 17/09/2021 | Detached |
Area average: £526,444 (9 sales)
Capital growth trend
Land Registry outcode average: last 12 months vs 5y and 10y ago (from sold prices).
House Price Index (HM Land Registry — official index, not sold-price averages): East Staffordshire. Series: Detached. As of May 2026.
Rental Range
Estimated market rent for East Staffordshire. Low = conservative, Realistic = average, Optimistic = best case.
Based on Local Authority from postcode lookup → East Staffordshire.
LHA (30th percentile) floor for Eastern Staffordshire: £983/mo (Apr 2025 – Mar 2026)
Location
Nearby
Nearest stations, universities and amenities (distance from property).
| Type | Name | Distance |
|---|---|---|
| Shop | Yoxall Village Newsagents and Post Office | 0.4 miles |
| Bus stop | The Crown PH | 0.4 miles |
| Shop | The Green Door Bakery | 0.8 miles |
| Train station | Rugeley Trent Valley | 5.7 miles |
| Train station | Lichfield Trent Valley | 5.9 miles |
| Hospital | Samuel Johnson Community Hospital | 6.0 miles |
| Hospital | Outwood Site | 6.5 miles |
Street-level crime
| Category | Count |
|---|---|
| Anti-social behaviour | 2 |
| Violence and sexual offences | 2 |
| Vehicle crime | 1 |
| Total incidents | 5 |
Within 1 mile during Jun 2026. Source: data.police.uk (England & Wales).
Schools nearby
Nearest open schools with Ofsted ratings (England). Closed schools are not shown. Data from Get Information about Schools and Ofsted.
| Name | Type | Distance | Ofsted |
|---|---|---|---|
| Yoxall St Peter's CofE Primary School | Primary | 0.2 miles | Good — 12 May 2019 |
| Options Trent Acres School | Other | 1.7 miles | Outstanding — 13 Mar 2023 |
| The Richard Crosse CofE Primary School | Primary | 2.1 miles | Good — 18 Dec 2023 |
| All Saints CofE (C) Primary School | Primary | 3.4 miles | Good — 21 May 2023 |
| All Saints Church of England Primary and Nursery School | Primary | 3.4 miles | Requires improvement — 21 Sep 2022 |
Rental Comparables
Loading rental comparables for this postcode. Refresh in a few minutes.
Rent-driven metrics
Based on Area rent estimate.
- Rent ratio — Monthly rent ÷ purchase price (1% rule). 1%+ = strong, 0.8–1% = okay, <0.8% = weak for cashflow.
- Max investor price — Rent ÷ 0.8%; the price at which rent would be 0.8% of price (Stoke-style target).
- Target investor price — Rent ÷ 1%; the price at which rent would be 1% of price (strong cashflow band).
- Gross yield — Annual rent as % of purchase price (no costs).