79 BAYHAM ROAD
MORDEN, GREATER LONDON SM4 5JH
£450,000
Property details
Tenure
FREEHOLD
Floor area
47 m²
Council tax band
C
EPC rating
C
Last sold
£440,000 Apr 2026
Price per m²
£9,574/m²
Local average
£527,285 (-14.7%)
Deprivation
Decile 4 (10,923 of 33,755)
Street crime
324 incidents within 1 mile (Aug 2026)
Key features
- EPC Rating: C
- Council Tax Band: C
- Two bedrooms
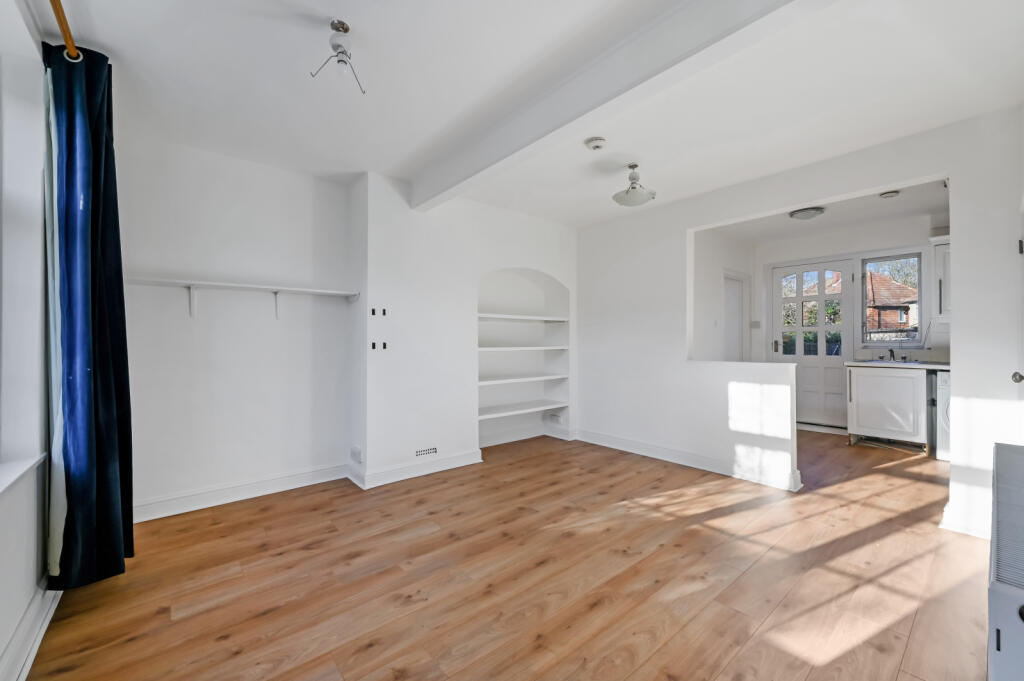
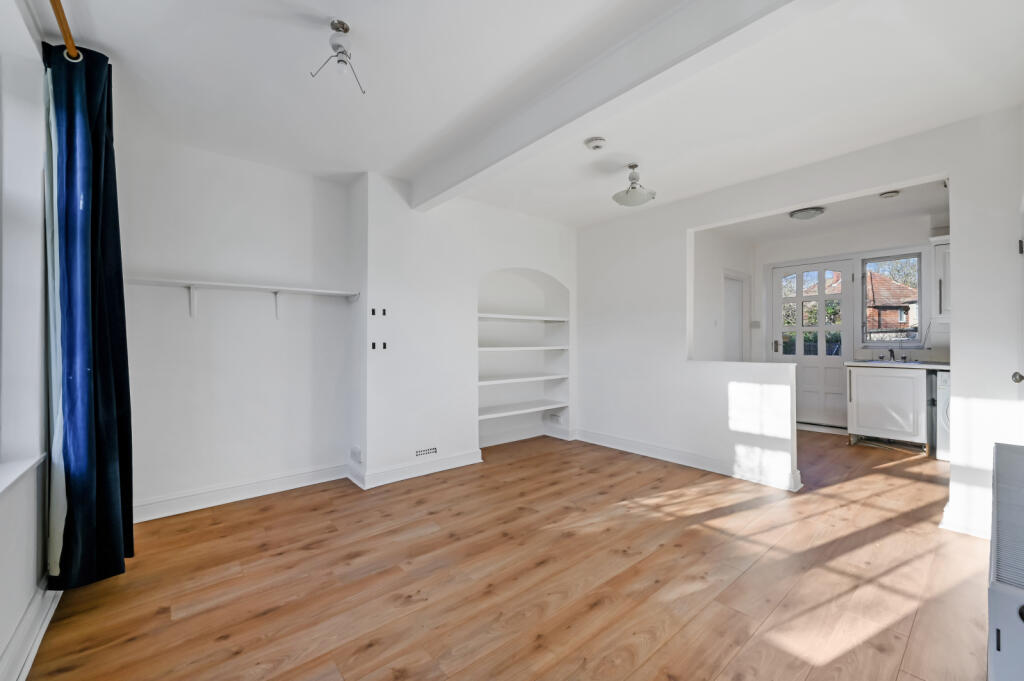
- One reception room
- One bathroom
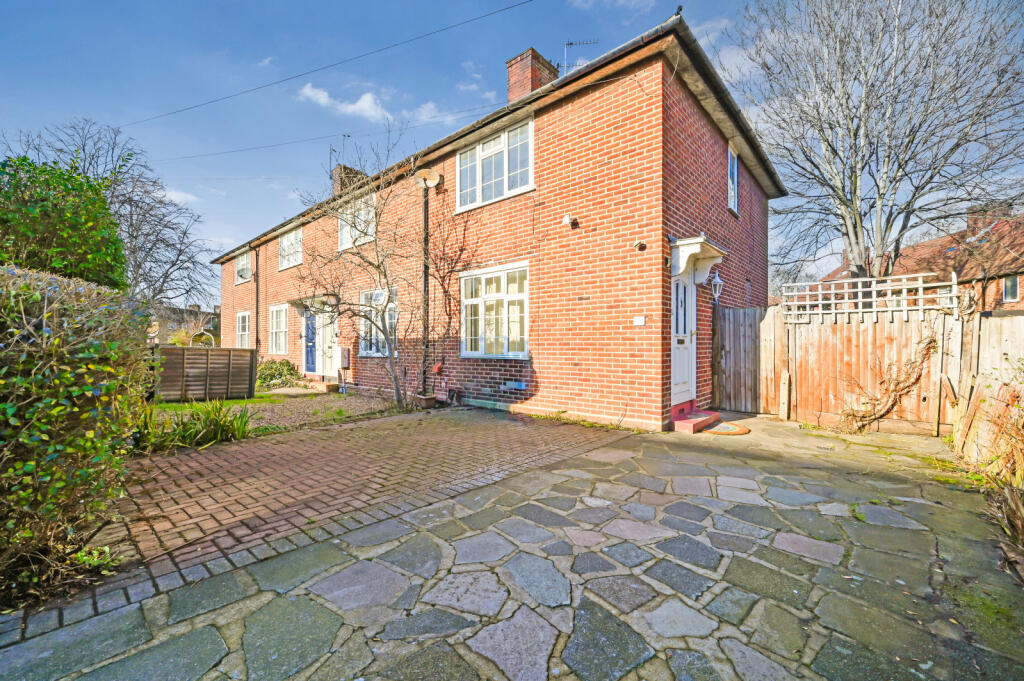
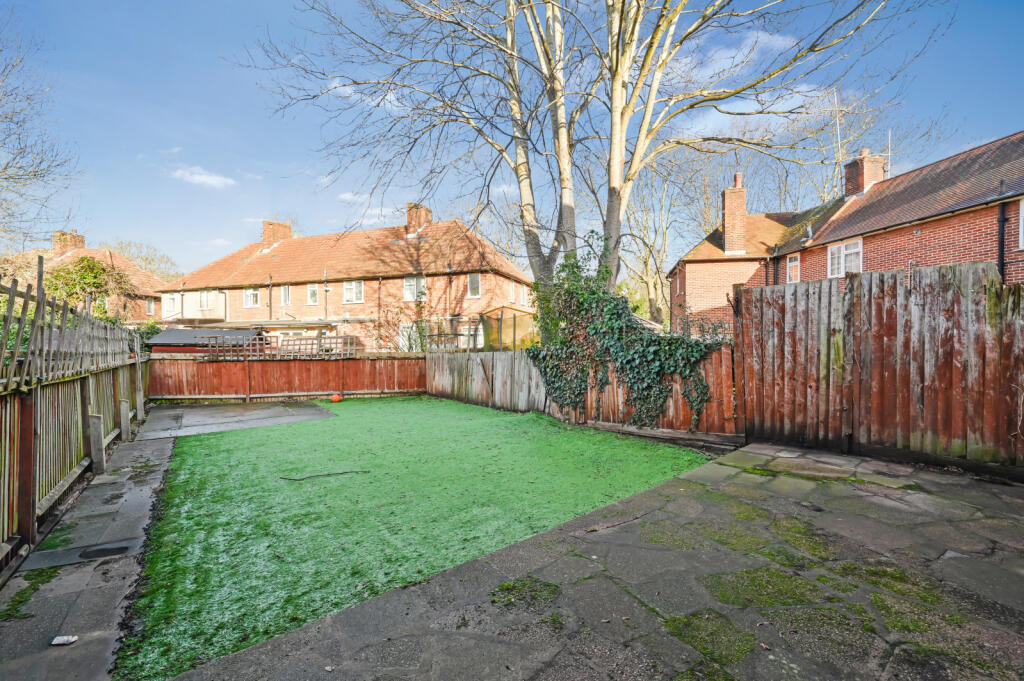
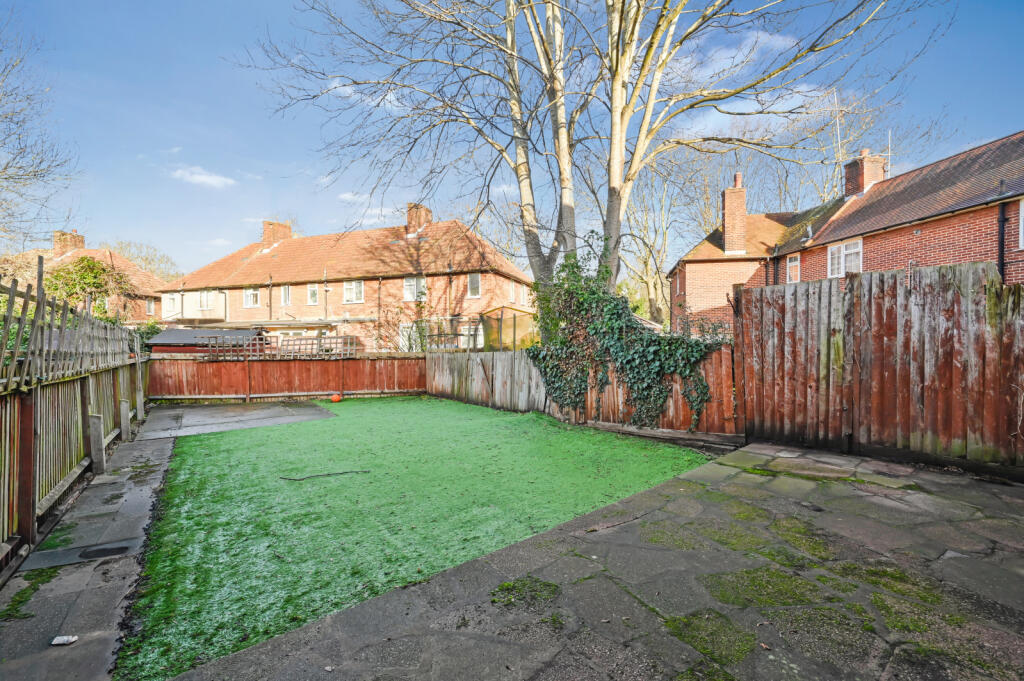
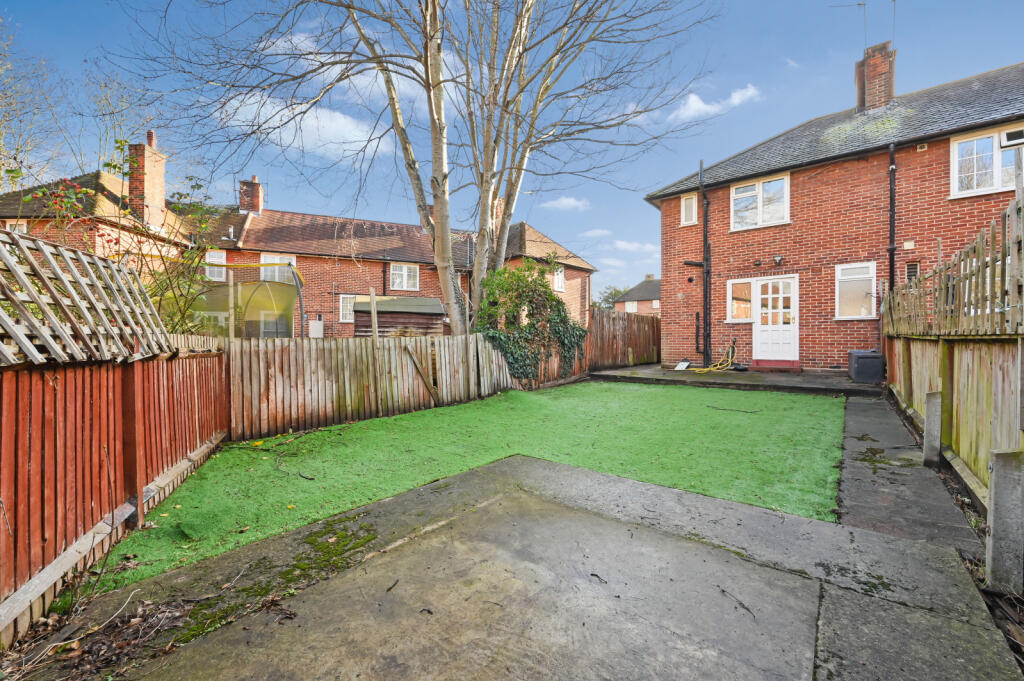
- Private rear garden
- Off street parking
Additional details
- Parking
- Yes
- Garden
- Yes
Description
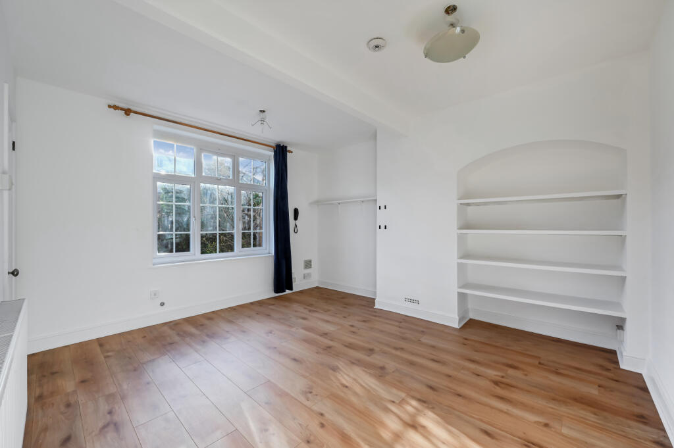
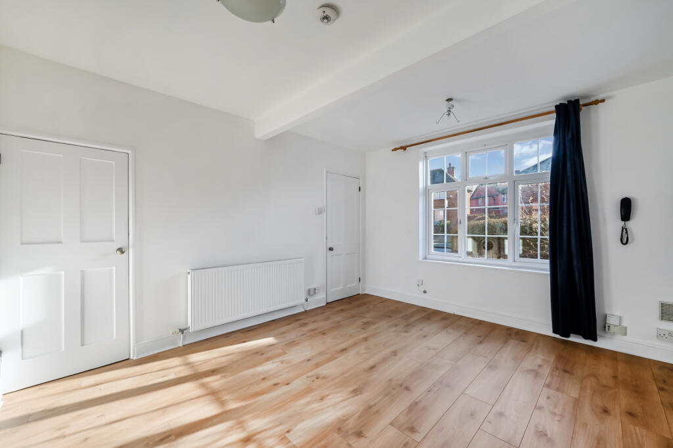
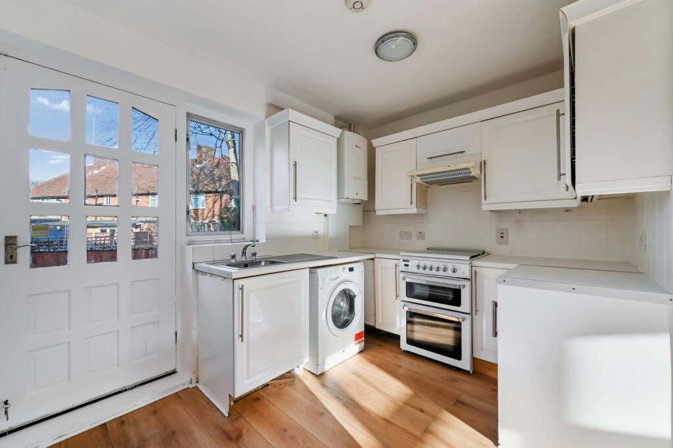
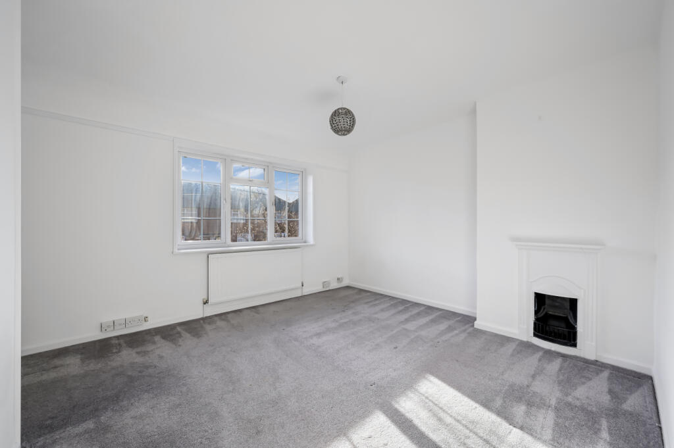
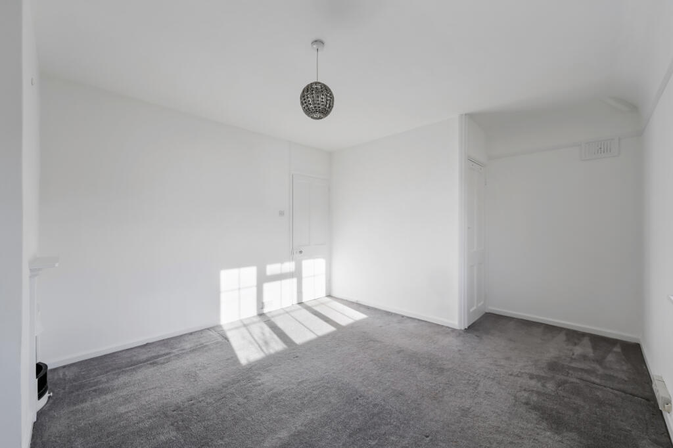
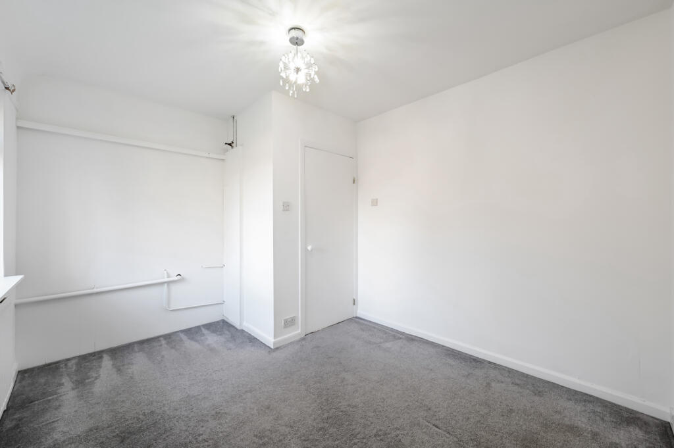
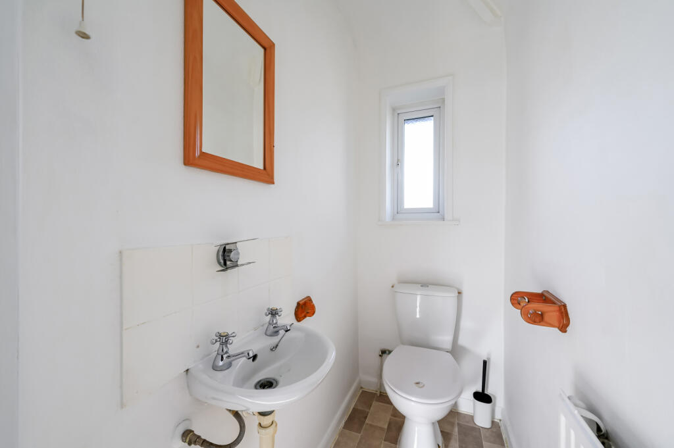
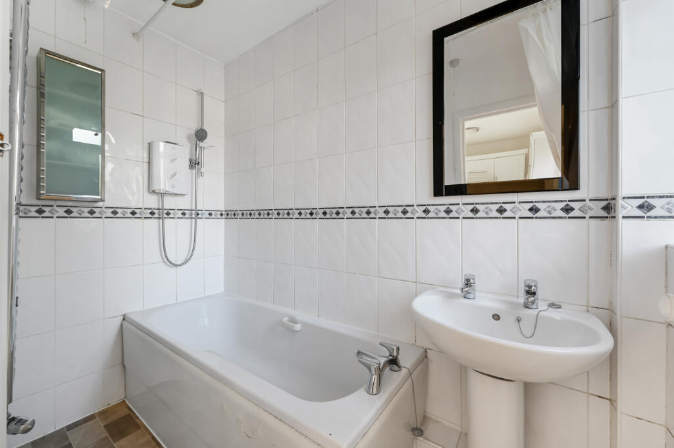
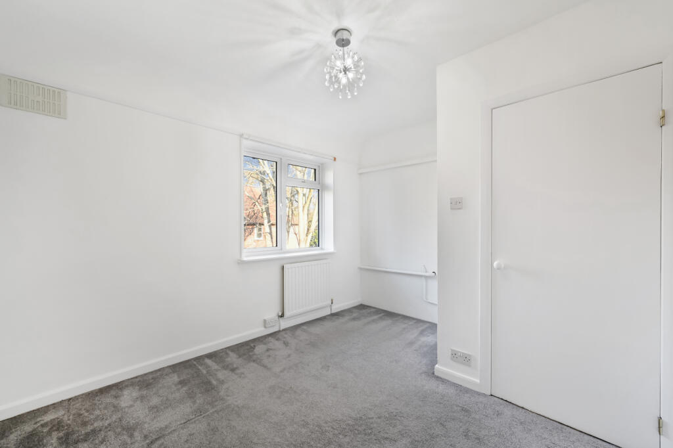
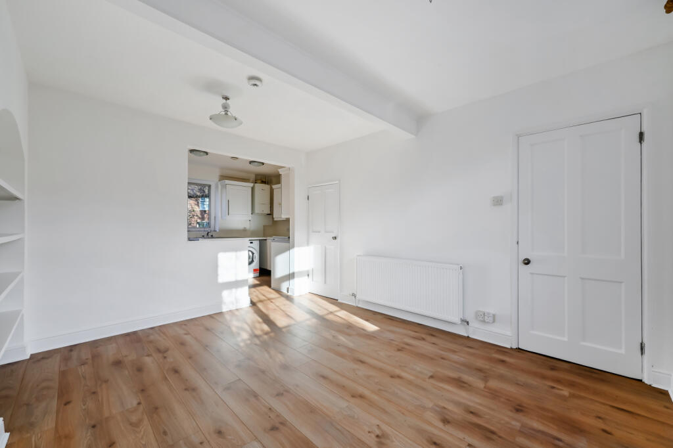
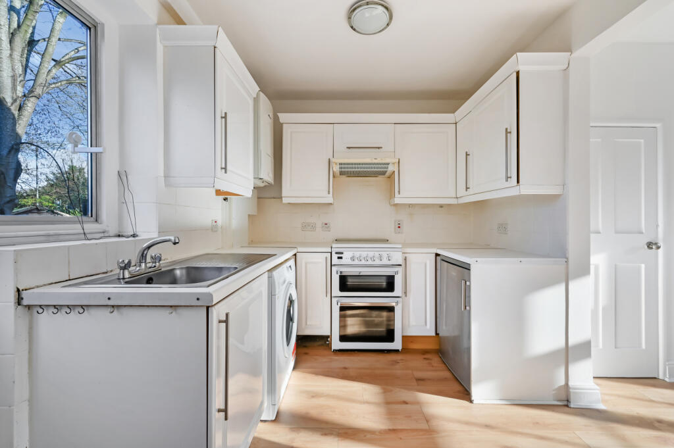
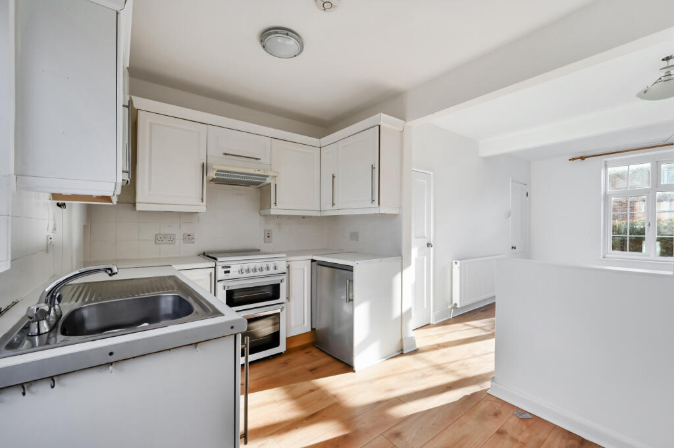
Having been maintained and enhanced during the current vendors ownership, this bright and airy spacious accommodation comprises of the highly desired open plan/interconnecting lounge/diner and kitchen areas and a bathroom to the ground floor and two double bedrooms and a WC to the first floor as well as access to a substantial loft in the roof space. Externally the property benefits from private front and rear gardens, the front of which is hard landscaped and provides off street parking and the rear is designed to provide a low maintenance alternative to optimise the time spent enjoying and relaxing in the outside space on offer. It is highly recommended that you arrange to view without delay to fully appreciate the many benefits and attributes as well as ensuring that you avoid missing out on this fantastic opportunity.
IMPORTANT NOTE TO POTENTIAL PURCHASERS & TENANTS:
We endeavour to make our particulars accurate and reliable, however, they do not constitute or form part of an offer or any contract and none is to be relied upon as statements of representation or fact. The services, systems and appliances listed in this specification have not been tested by us and no guarantee as to their operating ability or efficiency is given. All photographs and measurements have been taken as a guide only and are not precise. Floor plans where included are not to scale and accuracy is not guaranteed. If you require clarification or further information on any points, please contact us, especially if you are travelling some distance to view. POTENTIAL PURCHASERS: Fixtures and fittings other than those mentioned are to be agreed with the seller. POTENTIAL TENANTS: All properties are available for a minimum of six months, with the exception of short term accommodation. A security deposit of at least one month’s rent is required. Rent is to be paid one month in advance. It is the tenant’s responsibility to insure any personal possessions.
BUYERS INFORMATION
To conform with government Money Laundering Regulations 2019, we are required to confirm the identity of all prospective buyers. We use the services of our appointed compliance provider, Simplify, who will contact you directly at an agreed time to do this. They will need the full name, date of birth and current address of all buyers. There is a charge of £99 including VAT for this (for the transaction not per person), payable direct to Simplify.
REFERRAL FEES
We may refer you to recommended providers of ancillary services such as Conveyancing, Financial Services, Insurance and Surveying. We may receive a commission payment fee or other benefit (known as a referral fee) for recommending their services. You are not under any obligation to use the services of the recommended provider. The ancillary service provider may be an associated company of Goodfellows.
GMO250372/2
Listed by
Morden
Southern Home Move - LSL Franchise
Reference: 171811772
EPC Rating & Upgrade Cost
Current rating: C
Potential rating: B
Inspection date: 10/06/2022
Expiry date: 09/06/2032
Current heating cost: £334/year
Potential heating cost: £312/year
Est. upgrade cost to C: £10,500
Recommendations
- Floor insulation (suspended floor) (£800 - £1,200)
- Solar water heating (£4,000 - £6,000)
- Solar photovoltaic panels, 2.5 kWp (£3,500 - £5,500)
Flood risk
Zone: 1
Risk: Low
Job (default Low)
Registered land (INSPIRE)
This location falls inside an HM Land Registry INSPIRE registered freehold polygon.
Plot: ~220 m² (0.05 acres)
Source: HM Land Registry INSPIRE Index Polygons.
Floorplans
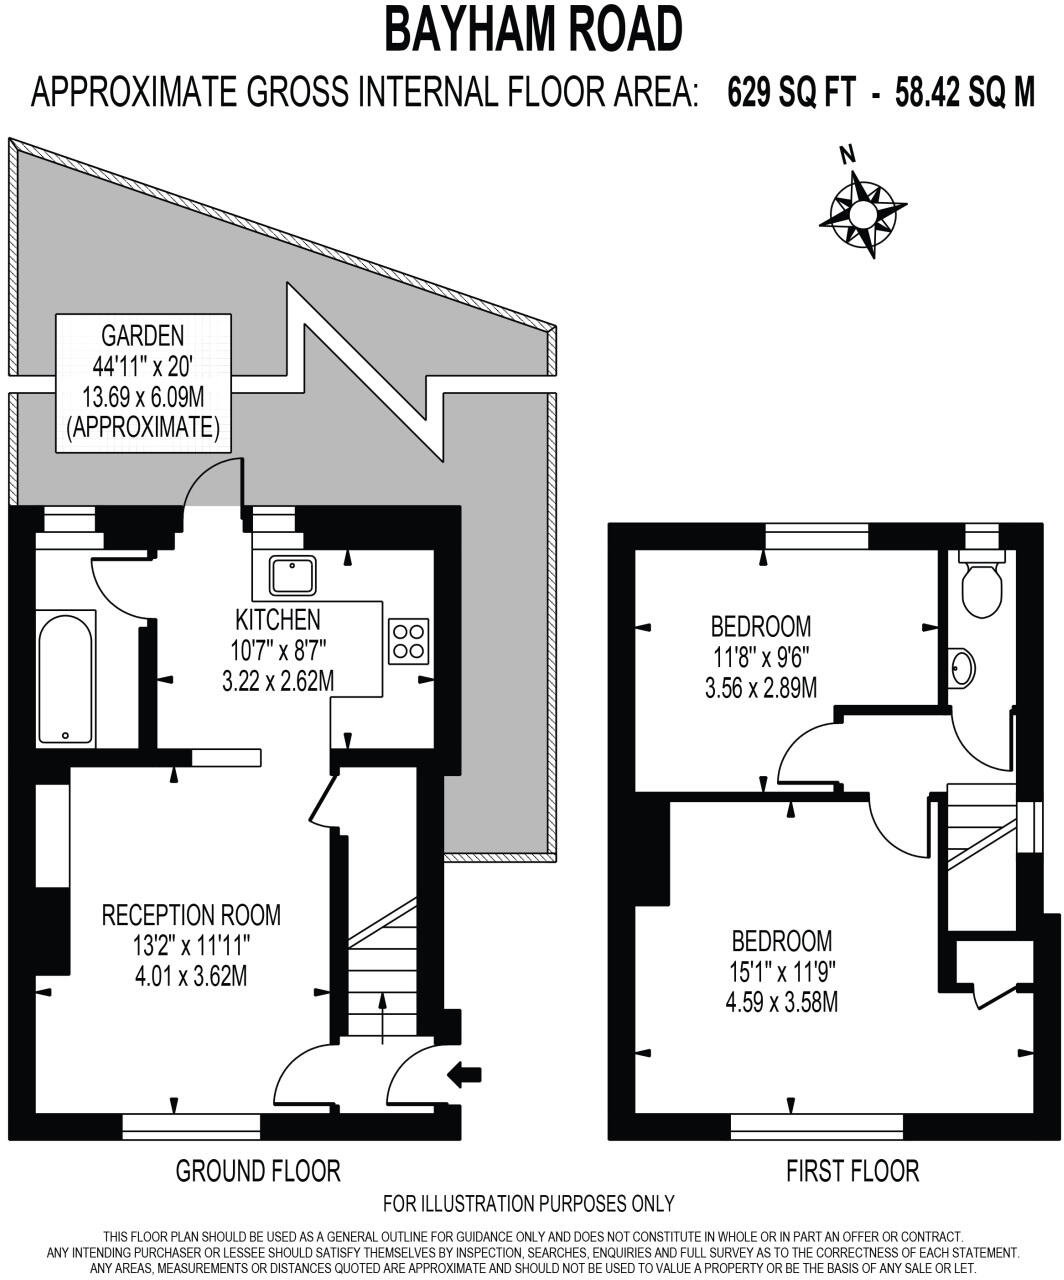
Picture No. 02
EPC Graphs
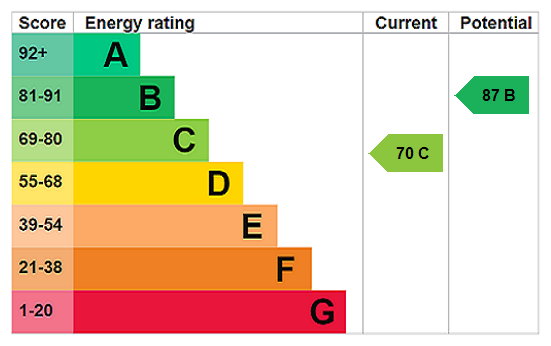
EPC Rating Graph
FENSA Certificates
This property has 2 FENSA certificate(s) on record, indicating window/door installations by FENSA-approved installers.
FENSA Certificate #6651116
Property Details
Street: 79 Bayham Road
Town: MORDEN
Postcode: SM4 5JH
Installation Details
Items: 3 windows
Certificate Issued: 29/06/2009
Work Completed: 03/06/2009
This certificate data was retrieved from FENSA's database
FENSA Certificate #9007301
Property Details
Street: 79 Bayham Road
Town: MORDEN
Postcode: SM4 5JH
Installation Details
Items: 3 windows
Certificate Issued: 13/08/2012
Work Completed: 16/01/2012
This certificate data was retrieved from FENSA's database
What is FENSA? FENSA (Fenestration Self-Assessment Scheme) is a government-authorised scheme that monitors building regulation compliance for replacement windows and doors. Certificates indicate that work was completed by FENSA-approved installers.
Price history
80% since 2012
| Event | Date | Price | % change |
|---|---|---|---|
| Sold | 24/04/2026 (6 months ago) | £440,000 | +79.6% |
| Sold | 07/09/2012 (14 years ago) | £245,000 | — |
Source: HM Land Registry Price Paid Data. Crown copyright.
Sold Comparables
Same street and nearby sales within 0.25 miles (last 5 years). Data from Land Registry Price Paid.
| Address | Price | Date | Type |
|---|---|---|---|
| 40 HAZELWOOD AVENUE, MORDEN, MERTON, GREATER LONDON, SM4 5RR | £575,000 | 19/12/2025 | Terraced |
| Same street 15 BAYHAM ROAD, MORDEN, MERTON, GREATER LONDON, SM4 5JH | £575,000 | 02/12/2025 | Terraced |
| 88 BORDESLEY ROAD, MORDEN, MERTON, GREATER LONDON, SM4 5LR | £513,000 | 07/03/2025 | Terraced |
| 34 BEELEIGH ROAD, MORDEN, MERTON, GREATER LONDON, SM4 5JW | £625,000 | 03/03/2025 | Terraced |
| 4 BUCKFAST ROAD, MORDEN, MERTON, GREATER LONDON, SM4 5LY | £650,000 | 03/12/2024 | Terraced |
| 1 BEELEIGH ROAD, MORDEN, MERTON, GREATER LONDON, SM4 5JP | £430,000 | 20/12/2023 | Terraced |
| 104 MORDEN HALL ROAD, MORDEN, MERTON, GREATER LONDON, SM4 5JG | £450,000 | 20/12/2023 | Terraced |
| Same street 25 BAYHAM ROAD, MORDEN, MERTON, GREATER LONDON, SM4 5JH | £650,000 | 24/11/2023 | Terraced |
| 2 ABERCONWAY ROAD, MORDEN, MERTON, GREATER LONDON, SM4 5LN | £615,000 | 08/11/2023 | Terraced |
| 2 BURNHAM ROAD, MORDEN, MERTON, GREATER LONDON, SM4 5LX | £460,000 | 06/10/2023 | Terraced |
| 83 HAZELWOOD AVENUE, MORDEN, MERTON, GREATER LONDON, SM4 5RS | £625,000 | 18/08/2023 | Terraced |
| 49 BEELEIGH ROAD, MORDEN, MERTON, GREATER LONDON, SM4 5JP | £225,000 | 07/08/2023 | Terraced |
| 39 BLANCHLAND ROAD, MORDEN, MERTON, GREATER LONDON, SM4 5ND | £475,000 | 12/07/2023 | Terraced |
| 16 BARDNEY ROAD, MORDEN, MERTON, GREATER LONDON, SM4 5JL | £450,000 | 16/06/2023 | Terraced |
| 13 BURNHAM ROAD, MORDEN, MERTON, GREATER LONDON, SM4 5LX | £475,000 | 26/05/2023 | Terraced |
| 39 ABBOTSBURY ROAD, MORDEN, MERTON, GREATER LONDON, SM4 5LJ | £525,000 | 15/05/2023 | Terraced |
| 22 BUCKFAST ROAD, MORDEN, MERTON, GREATER LONDON, SM4 5LY | £475,000 | 05/05/2023 | Terraced |
| 25 BUCKFAST ROAD, MORDEN, MERTON, GREATER LONDON, SM4 5NA | £472,000 | 27/04/2023 | Terraced |
| Same street 33 BAYHAM ROAD, MORDEN, MERTON, GREATER LONDON, SM4 5JH | £605,000 | 25/04/2023 | Terraced |
| 72 HAZELWOOD AVENUE, MORDEN, MERTON, GREATER LONDON, SM4 5RR | £571,000 | 17/03/2023 | Terraced |
| Same street 11 BAYHAM ROAD, MORDEN, MERTON, GREATER LONDON, SM4 5JH | £476,000 | 12/12/2022 | Terraced |
| 11 BEELEIGH ROAD, MORDEN, MERTON, GREATER LONDON, SM4 5JP | £625,000 | 09/11/2022 | Terraced |
| 6 BUCKFAST ROAD, MORDEN, MERTON, GREATER LONDON, SM4 5LY | £490,000 | 14/10/2022 | Terraced |
| 20A BUCKFAST ROAD, MORDEN, MERTON, GREATER LONDON, SM4 5LY | £400,000 | 07/10/2022 | Terraced |
| Same street 23 BAYHAM ROAD, MORDEN, MERTON, GREATER LONDON, SM4 5JH | £526,000 | 11/03/2022 | Terraced |
| Same street 9 BAYHAM ROAD, MORDEN, MERTON, GREATER LONDON, SM4 5JH | £480,000 | 10/11/2021 | Terraced |
Street average: £552,000 (6 sales)
Area average: £506,300 (20 sales)
Capital growth trend
Land Registry outcode average: last 12 months vs 5y and 10y ago (from sold prices).
House Price Index (HM Land Registry — official index, not sold-price averages): Merton. Series: Terraced. As of July 2026.
Rental Range
Estimated market rent for Merton. Low = conservative, Realistic = average, Optimistic = best case.
Based on Local Authority from postcode lookup → Merton.
LHA (30th percentile) floor for Outer South London: £1,197/mo (Apr 2025 – Mar 2026)
Location
Nearby
Nearest stations, universities and amenities (distance from property).
| Type | Name | Distance |
|---|---|---|
| Bus stop | Morden Hall Road / Central Road | 0.1 miles |
| Shop | Sekar's Extra | 0.2 miles |
| Shop | Prime Local | 0.2 miles |
| Train station | Morden | 0.3 miles |
| Train station | Morden South | 0.5 miles |
| Hospital | Chapel Orchard Day Surgery | 0.8 miles |
| Hospital | Queen Mary's Childrens' Hospital | 1.4 miles |
| University | Horton Halls Reception | 2.6 miles |
| University | BIMM Institute London | 5.5 miles |
Street-level crime
| Category | Count |
|---|---|
| Violence and sexual offences | 125 |
| Anti-social behaviour | 73 |
| Vehicle crime | 23 |
| Other theft | 22 |
| Drugs | 17 |
| Public order | 17 |
| Shoplifting | 13 |
| Burglary | 12 |
| Theft from the person | 7 |
| Robbery | 5 |
| Other crime | 4 |
| Bicycle theft | 3 |
| Possession of weapons | 2 |
| Criminal damage and arson | 1 |
| Total incidents | 324 |
Within 1 mile during Aug 2026. Source: data.police.uk (England & Wales).
Schools nearby
Nearest open schools with Ofsted ratings (England). Closed schools are not shown. Data from Get Information about Schools and Ofsted.
| Name | Type | Distance | Ofsted |
|---|---|---|---|
| Liberty Woodland School | Other | 0.1 miles | Requires improvement — 16 Jul 2020 |
| The London Acorn School | Other | 0.2 miles | Good — 9 Mar 2023 |
| Perseid School | Other | 0.4 miles | Outstanding — 23 Apr 2012 |
| Abbotsbury Primary School | Primary | 0.4 miles | Good — 11 Jul 2013 |
| Poplar Primary School | Primary | 0.5 miles | Good — 8 Sep 2015 |
Rental Comparables
Residential lets from OpenRent and Rightmove for the area (same bedroom count). Use to validate rent estimates. Student lets are excluded.
| Title | Rent | Beds | Distance | As seen on |
|---|---|---|---|---|
| 2 Bed Flat, Island House, SM4 | £1,900/mo | 2 | 0.25 miles | OpenRent |
| 2 Bed Flat, Birchwood Close, SM4 | £1,759/mo | 2 | 0.27 miles | OpenRent |
| 2 Bed Flat, Morden Road, CR4 | £1,650/mo | 2 | 0.4 miles | OpenRent |
Average rent: £1,770/mo (3 listings)
Rent-driven metrics
Based on OpenRent comparables.
- Rent ratio — Monthly rent ÷ purchase price (1% rule). 1%+ = strong, 0.8–1% = okay, <0.8% = weak for cashflow.
- Max investor price — Rent ÷ 0.8%; the price at which rent would be 0.8% of price (Stoke-style target).
- Target investor price — Rent ÷ 1%; the price at which rent would be 1% of price (strong cashflow band).
- Gross yield — Annual rent as % of purchase price (no costs).
- Cost-to-rent — Price ÷ annual rent (from OpenRent comparables). Under 14× = strong, 14–16× = acceptable, 17×+ = compressed.
- Cashflow — Rent minus mortgage, 10% maintenance, £25/mo compliance. Assumes 75% LTV, 3.95% APR (5yr fixed), 25yr term.
- ROI — Annual profit ÷ cash in (deposit + 4% purchase costs).