75 BRIDLE LANE
SUTTON COLDFIELD, WEST MIDLANDS B74 3QE
Property details
Floor area
113 m²
Last sold
£380,000 Aug 2021
Local average
£386,599 (-1.7%)
Deprivation
Decile 10 (32,389 of 33,755)
Street crime
75 incidents within 1 mile (May 2026)
Key features
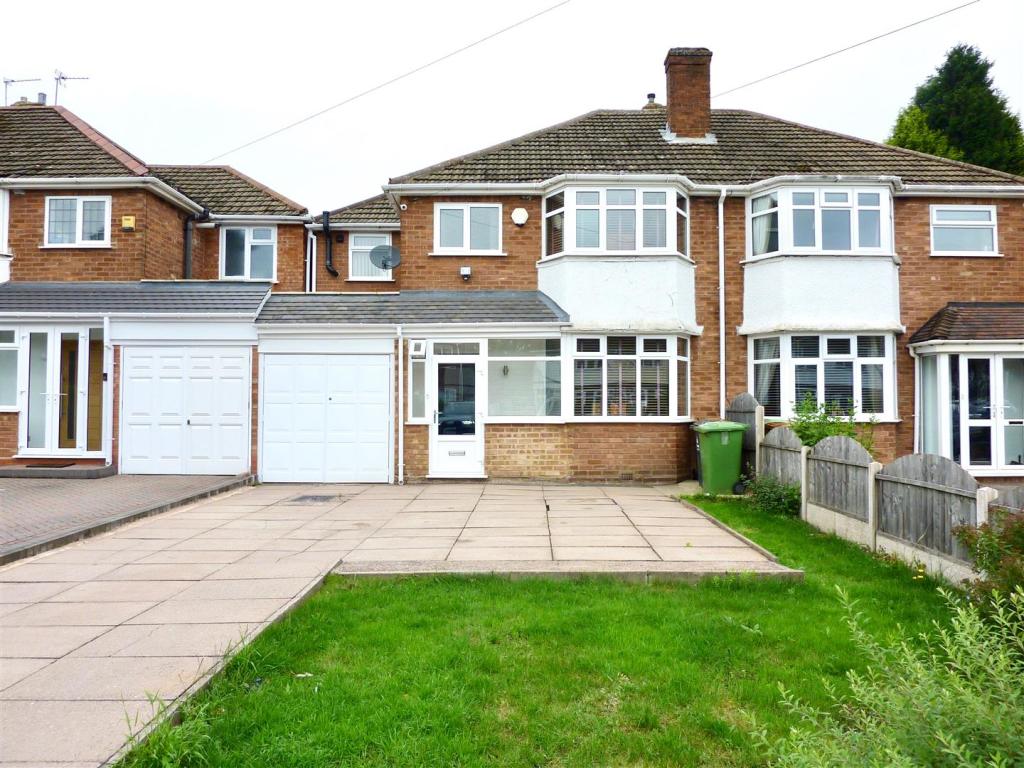
- Extended Link Semi Detached Property
- Two Reception Rooms
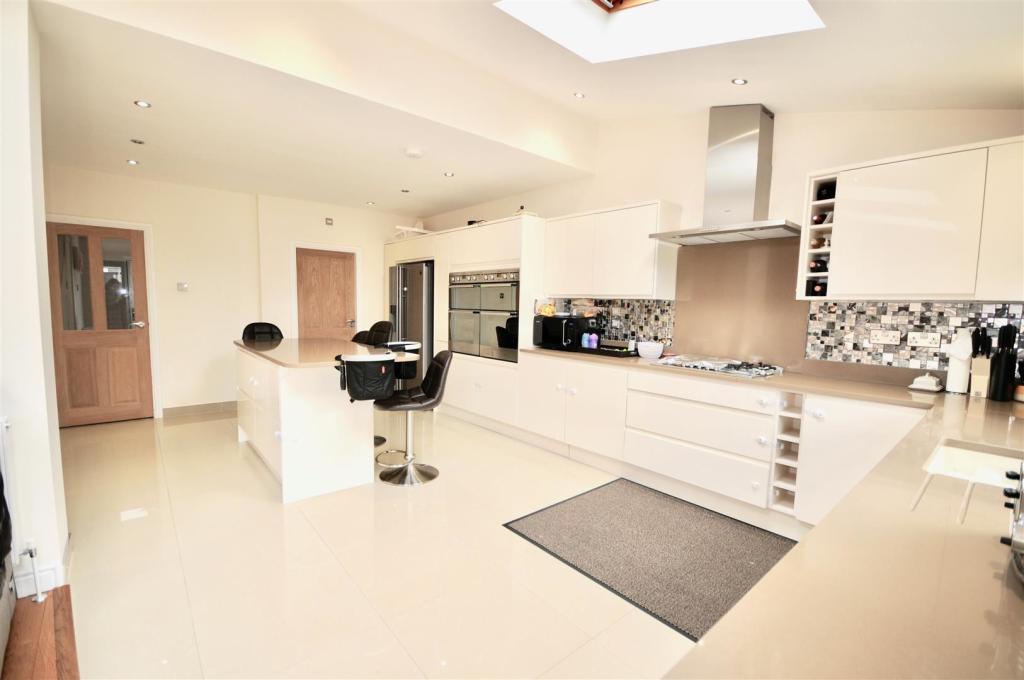
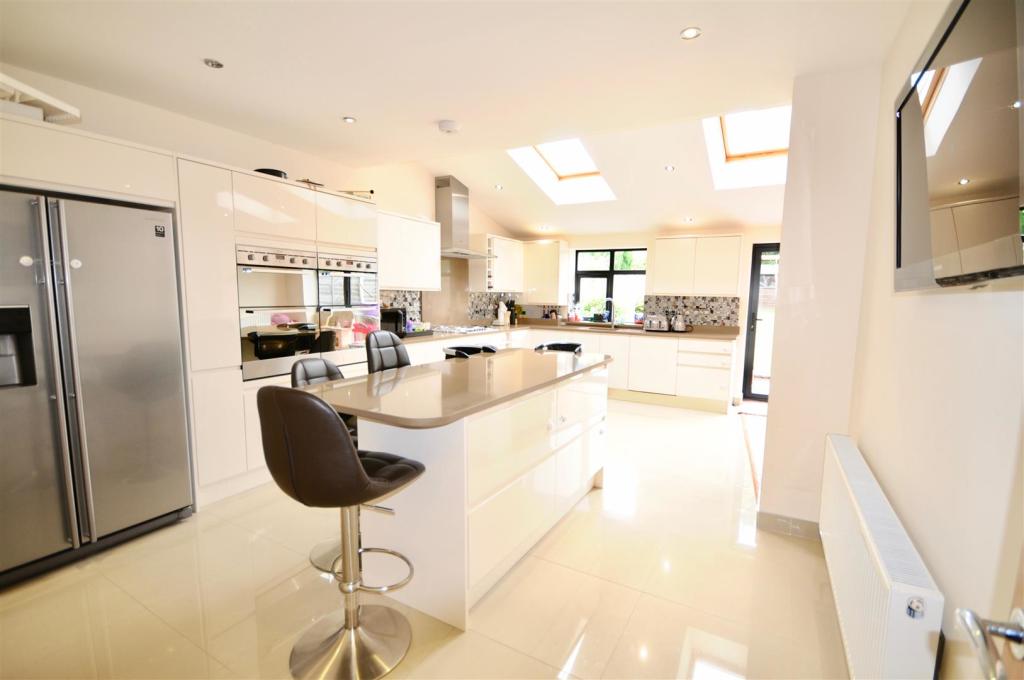
- Open Plan Kitchen
- Downstairs WC
- Three Bedrooms
- Master with En-Suite
- Bathroom
- Front & Rear Gardens
- Garage & Off Road Parking
- Central Heating & Double Glazing (where specified)
Additional details
- Parking
- Yes
- Garden
- Yes
Description
Approach: - Block paved driveway providing off road parking.
Porch: - Double glazed with door to fore.
Entrance Hallway: - Inset ceiling spotlights, understairs storage cupboard, radiator and stairs rising to first floor elevation.
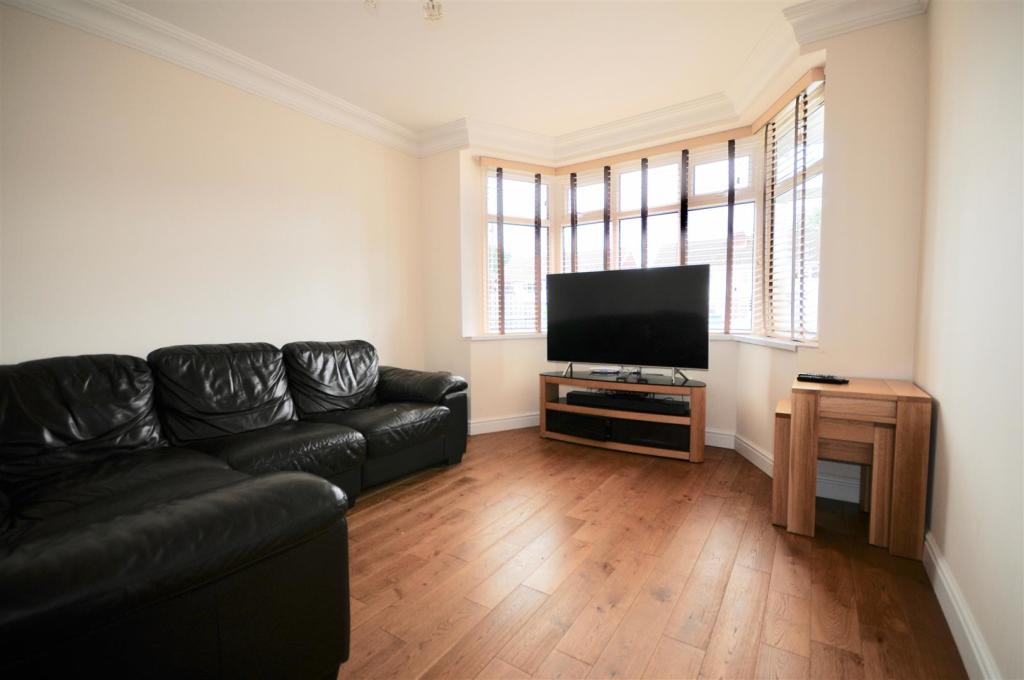
Reception Room One - 4.11m max x 3.25m (13'06" max x 10'08") - Double glazed bay window to fore, ceiling light point and radiator.
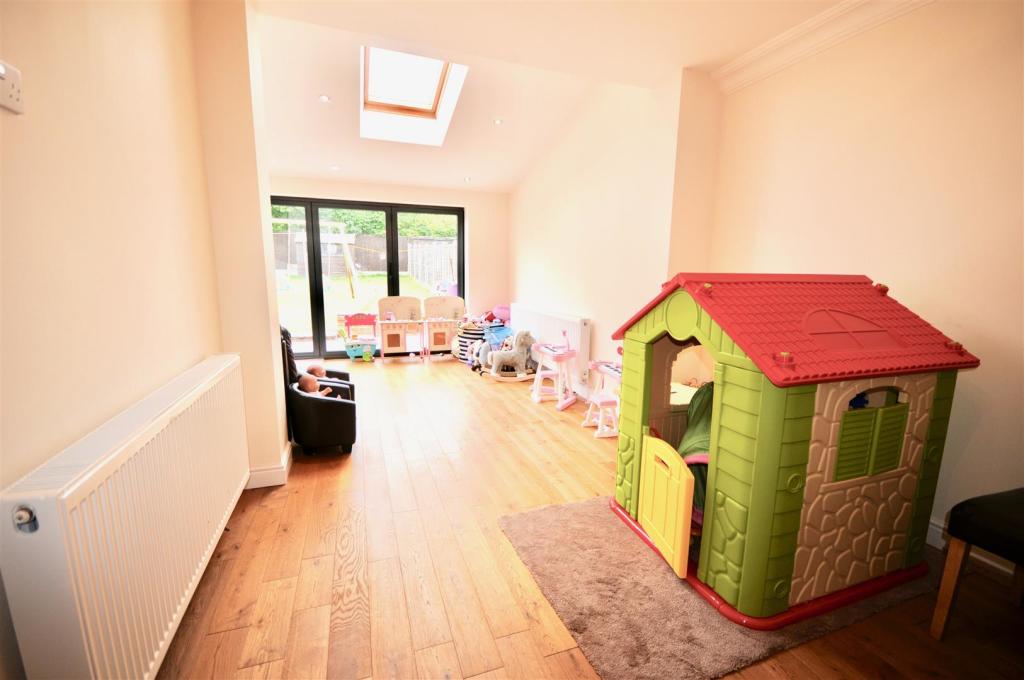
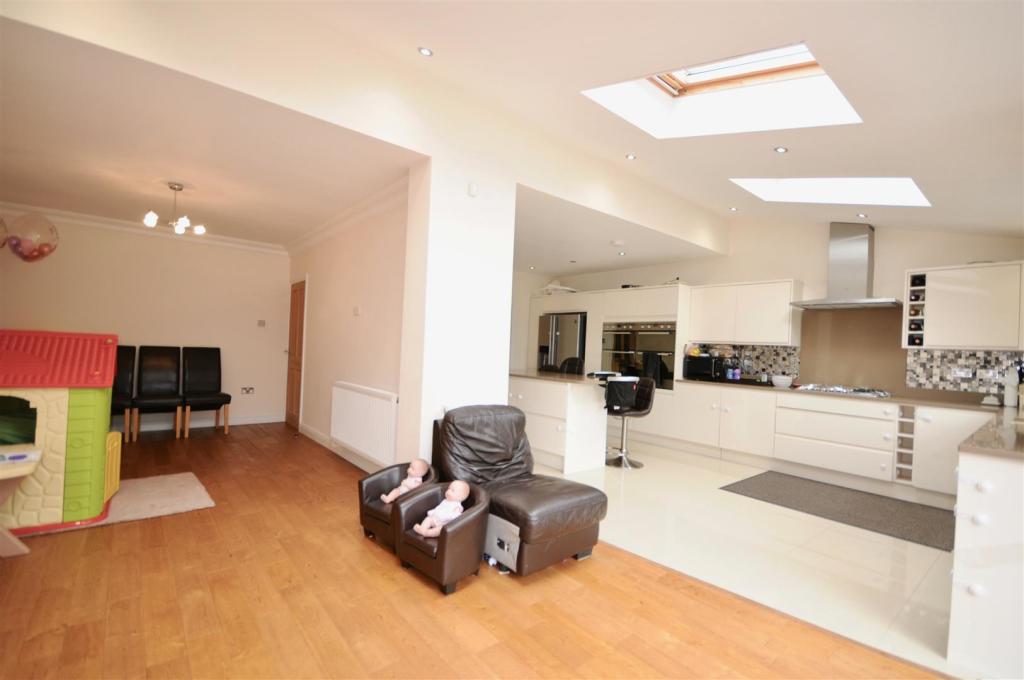
Reception Room Two - 7.52m x 3.02m (24'08" x 9'11") - Open plan with the kitchen, sky light, inset ceiling spotlights, radiator and ceiling light point.
Kitchen - 6.50m x 4.01m (21'04" x 13'02") - Open plan with reception room two, having a range of matching wall, base and drawer units, island, sink with mixer tap, two integrated ovens, hob, extractor hood, space for white goods, sky lights, inset ceiling light points, radiator, double glazed window and bifold doors to rear.
Downstairs Wc - Low level wc, wash hand basin, radiator, ceiling light point and door to garage.
Landing - Ceiling light point and access to loft void.
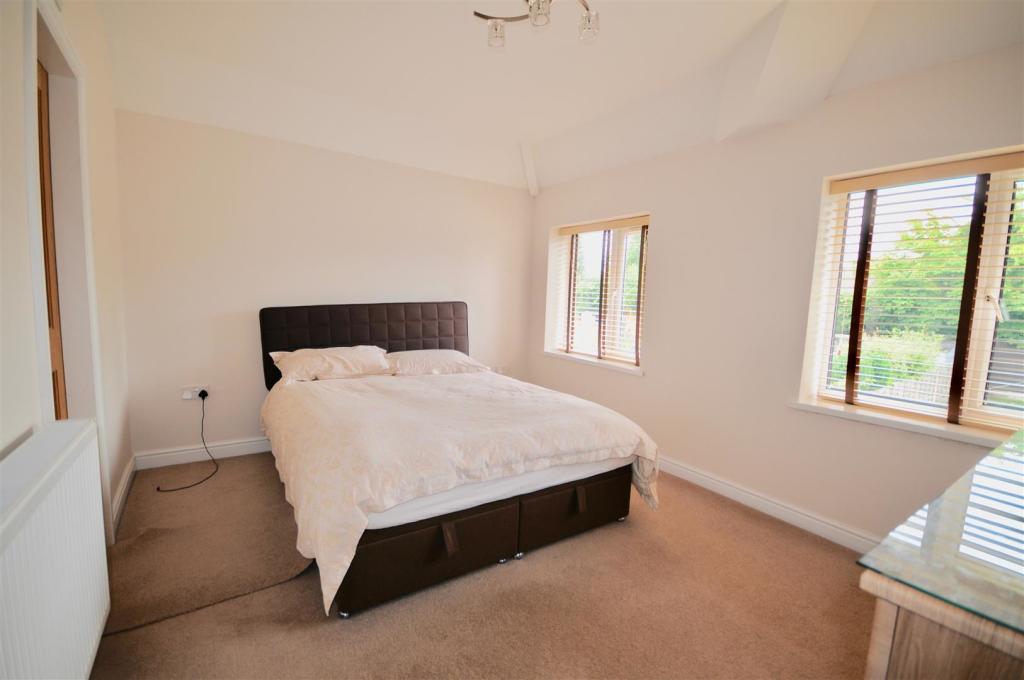
Bedroom One - 4.04m x 3.00m (13'03" x 9'10") - Two double glazed windows to rear, ceiling light point and radiator.
En-Suite - Double glazed window to fore, ceiling light point, heated towel rail, low level wc, wash hand basin and shower cubicle with shower over.
Bedroom Two - 4.01m x 3.00m (13'02" x 9'10") - Double glazed window to rear, ceiling light point and radiator.
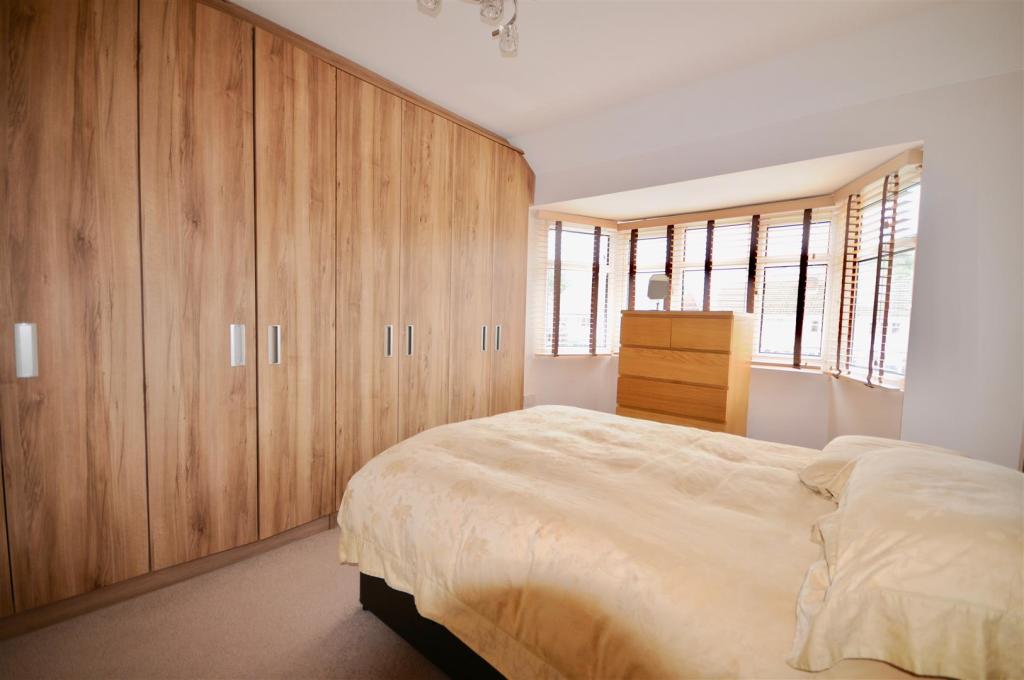
Bedroom Three - 4.06m into bay x 2.64m to wardrobes (13'04" into b - Double glazed bay window to fore, ceiling light point and radiator.
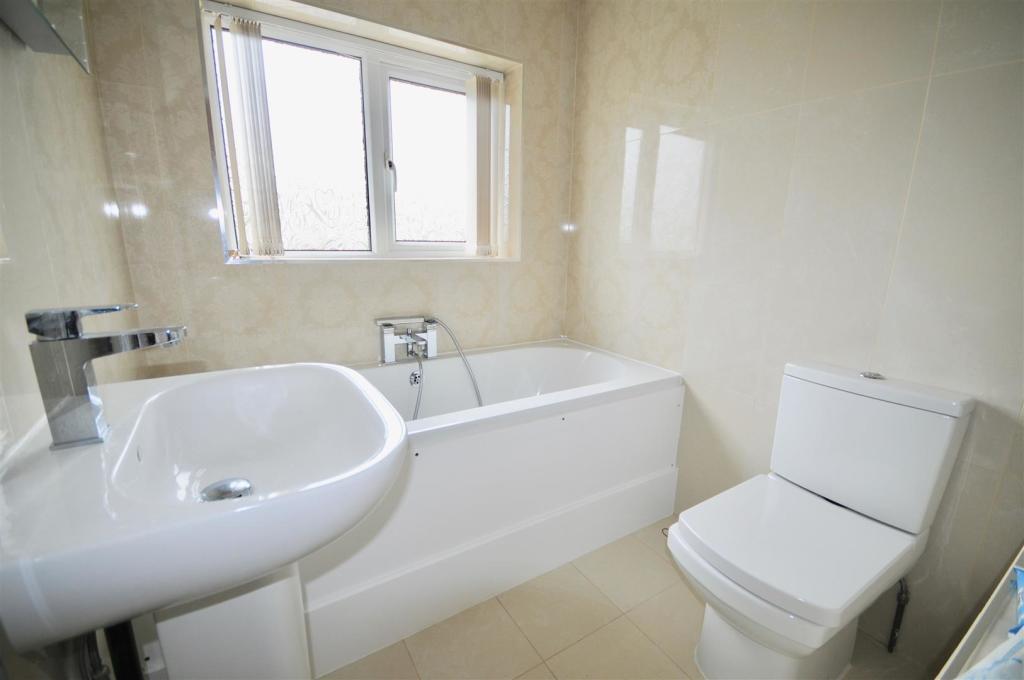
Bathroom - Double glazed window to fore, bath, low level wc, wash hand basin, heated towel rail and inset ceiling spotlights.
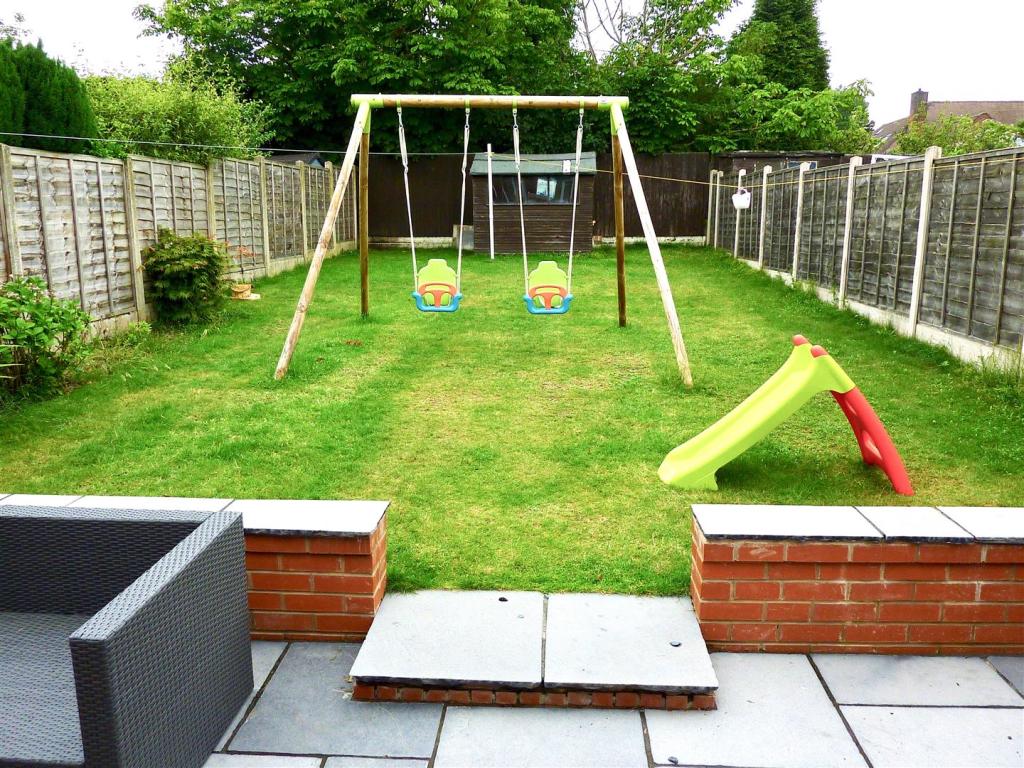
Rear Garden - Paved patio area, mainly laid to lawn and enclosed to boundaries.
Garage - Up and over door.
Further Information - We endeavour to make our sales particulars accurate and reliable, however they do not constitute or form part of an offer or any contract and none is to be relied upon as statements of representation or fact. Any services, systems and appliances listed in this specification have not been tested by Chambers Estate & Letting Agents and we make no guarantee as to their operating ability or efficiency. All measurements have been taken as a guide only to prospective buyers and may not be correct. Potential buyers are advised to re-check measurements and test any appliances. A buyer should ensure that a legal representative confirms all the matters relating to this title including boundaries and any other important matters.
Money Laundering Regulations:intending purchasers will be required to provide proof of identification at offer stage, a sale cannot be agreed without this.
Listed by
Water Orton
Chambers Estate Agents LTD
Reference: 78541305
EPC Rating & Upgrade Cost
Fetching EPC data… Refresh this page in a moment.
Flood risk
Zone: 2
Risk: In flood risk area
Environment Agency Flood Risk Areas (APSFR)
EPC Graphs
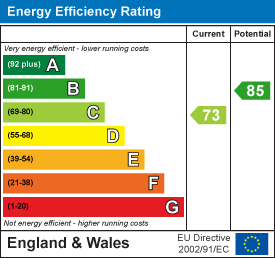
EE Rating
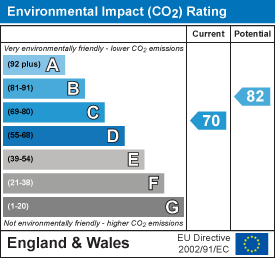
EI Rating
Price history
112% since 2013
| Event | Date | Price | % change |
|---|---|---|---|
| Sold | 06/08/2021 (4 years ago) | £380,000 | +112.3% |
| Sold | 01/10/2013 (12 years ago) | £179,000 | — |
Source: HM Land Registry Price Paid Data. Crown copyright.
Sold Comparables
Same street and nearby sales within 0.25 miles (last 5 years). Data from Land Registry Price Paid.
| Address | Price | Date | Type |
|---|---|---|---|
| 70 NICHOLAS ROAD, SUTTON COLDFIELD, WALSALL, WEST MIDLANDS, B74 3QS | £385,000 | 16/12/2025 | Semi-detached |
| 9 HUNDRED ACRE ROAD, SUTTON COLDFIELD, WALSALL, WEST MIDLANDS, B74 2JX | £310,000 | 18/07/2025 | Semi-detached |
| 93 LILAC AVENUE, SUTTON COLDFIELD, WALSALL, WEST MIDLANDS, B74 3TB | £245,000 | 06/06/2025 | Semi-detached |
| 40 LOWLANDS AVENUE, SUTTON COLDFIELD, WALSALL, WEST MIDLANDS, B74 3QN | £415,000 | 26/11/2024 | Semi-detached |
| 5 BANKSIDE CRESCENT, SUTTON COLDFIELD, WALSALL, WEST MIDLANDS, B74 2HY | £296,000 | 24/10/2024 | Semi-detached |
| 81 LILAC AVENUE, SUTTON COLDFIELD, WALSALL, WEST MIDLANDS, B74 3TB | £290,000 | 14/12/2023 | Semi-detached |
| 36 MAYFIELD ROAD, STREETLY, SUTTON COLDFIELD, WALSALL, WEST MIDLANDS, B74 3PZ | £385,000 | 24/11/2023 | Semi-detached |
| 5 NORTHSIDE DRIVE, SUTTON COLDFIELD, WALSALL, WEST MIDLANDS, B74 3QG | £359,000 | 10/11/2023 | Semi-detached |
| 31 BRIDLEWOOD, SUTTON COLDFIELD, WALSALL, WEST MIDLANDS, B74 3HD | £280,000 | 03/10/2023 | Semi-detached |
| 61 LILAC AVENUE, SUTTON COLDFIELD, WALSALL, WEST MIDLANDS, B74 3TF | £337,000 | 22/09/2023 | Semi-detached |
| 1 LANESIDE AVENUE, SUTTON COLDFIELD, WALSALL, WEST MIDLANDS, B74 2BZ | £367,500 | 29/08/2023 | Semi-detached |
| 40 LILAC AVENUE, SUTTON COLDFIELD, WALSALL, WEST MIDLANDS, B74 3TF | £365,000 | 30/06/2023 | Semi-detached |
| 25 HUNDRED ACRE ROAD, SUTTON COLDFIELD, WALSALL, WEST MIDLANDS, B74 2LA | £300,000 | 30/06/2023 | Semi-detached |
| 9 NIGHWOOD DRIVE, SUTTON COLDFIELD, WALSALL, WEST MIDLANDS, B74 2JB | £365,000 | 23/06/2023 | Semi-detached |
| 28 NORTHSIDE DRIVE, SUTTON COLDFIELD, WALSALL, WEST MIDLANDS, B74 3QQ | £260,000 | 15/06/2023 | Semi-detached |
| 8 BRIDLE LANE, SUTTON COLDFIELD, WALSALL, WEST MIDLANDS, B74 3HB | £335,000 | 02/06/2023 | Semi-detached |
| 32 BRIDLEWOOD, SUTTON COLDFIELD, WALSALL, WEST MIDLANDS, B74 3HE | £352,500 | 01/06/2023 | Semi-detached |
| 55 LILAC AVENUE, SUTTON COLDFIELD, WALSALL, WEST MIDLANDS, B74 3TF | £350,000 | 31/05/2023 | Semi-detached |
| 70 BRIDLEWOOD, SUTTON COLDFIELD, WALSALL, WEST MIDLANDS, B74 3HE | £390,000 | 22/05/2023 | Semi-detached |
| 38 NORTHSIDE DRIVE, SUTTON COLDFIELD, WALSALL, WEST MIDLANDS, B74 3QQ | £296,500 | 28/03/2023 | Semi-detached |
Area average: £334,175 (20 sales)
Capital growth trend
Land Registry outcode average: last 12 months vs 5y and 10y ago (from sold prices).
House Price Index (HM Land Registry — official index, not sold-price averages): Walsall. Series: Semi-detached. As of April 2026.
Rental Range
Estimated market rent for Walsall. Low = conservative, Realistic = average, Optimistic = best case.
Based on Local Authority from postcode lookup → Walsall.
LHA (30th percentile) floor for Birmingham: £823/mo (Apr 2025 – Mar 2026)
Location
Nearby
Nearest stations, universities and amenities (distance from property).
| Type | Name | Distance |
|---|---|---|
| Bus stop | Bridle Lane / Blackwood Drive | 0.0 miles |
| Bus stop | Bridle Lane / Bridlewood | 0.0 miles |
| Shop | Sutton Mobility Centre | 0.3 miles |
| Shop | Mahoneys | 0.7 miles |
| University | Maryvale Institute | 1.9 miles |
| Train station | Butlers Lane | 2.4 miles |
| Train station | Four Oaks | 2.6 miles |
| University | BIMM University Birmingham | 6.9 miles |
| Hospital | Sir Robert Peel Community Hospital | 7.6 miles |
| Hospital | Samuel Johnson Community Hospital | 8.2 miles |
Street-level crime
| Category | Count |
|---|---|
| Violence and sexual offences | 21 |
| Criminal damage and arson | 13 |
| Other theft | 13 |
| Vehicle crime | 10 |
| Burglary | 6 |
| Public order | 4 |
| Shoplifting | 3 |
| Other crime | 2 |
| Drugs | 1 |
| Possession of weapons | 1 |
| Theft from the person | 1 |
| Total incidents | 75 |
Within 1 mile during May 2026. Source: data.police.uk (England & Wales).
Schools nearby
Nearest open schools with Ofsted ratings (England). Closed schools are not shown. Data from Get Information about Schools and Ofsted.
| Name | Type | Distance | Ofsted |
|---|---|---|---|
| St Anne's Catholic Primary School, Streetly | Primary | 0.2 miles | Outstanding — 16 Oct 2013 |
| Blackwood School | Primary | 0.4 miles | Good — 14 Oct 2011 |
| Manor Primary School | Primary | 0.5 miles | Good — 26 Oct 2012 |
| Lindens Primary School | Primary | 0.5 miles | Good — 21 May 2023 |
| The Streetly Academy | Secondary | 0.5 miles | Good — 1 Dec 2022 |
Rental Comparables
Loading rental comparables for this postcode. Refresh in a few minutes.
Rent-driven metrics
Based on Area rent estimate.
- Rent ratio — Monthly rent ÷ purchase price (1% rule). 1%+ = strong, 0.8–1% = okay, <0.8% = weak for cashflow.
- Max investor price — Rent ÷ 0.8%; the price at which rent would be 0.8% of price (Stoke-style target).
- Target investor price — Rent ÷ 1%; the price at which rent would be 1% of price (strong cashflow band).
- Gross yield — Annual rent as % of purchase price (no costs).