81 DACRE PARK
LONDON, GREATER LONDON SE13 5BX
£1,850,000
1442361-34-6a3ace... 1442361-11-6a3acc... 1442361-13-6a3acc... 1442361-8-6a3acc1... 1442361-3-6a3acba... 1442361-29-6a3ace... 1442361-18-6a3acd... 1442361-20-6a3acd... 1-6a3bc8fedc3bd-1... 1442361-22-6a3acd... 1442361-15-6a3acc... 1442361-6-6a3acbf... 1442361-14-6a3acc... 1442361-1-6a3acb5... 1442361-4-6a3acbd... 1442361-12-6a3acc... 1442361-7-6a3acc0... 1442361-10-6a3acc... 1442361-9-6a3acc3... 1442361-16-6a3acd... 1442361-17-6a3acd... 1442361-23-6a3acd... 1442361-2-6a3acb8... 1442361-33-6a3ace... 1442361-19-6a3acd... 1442361-27-6a3ace... 1442361-21-6a3acd... 1442361-35-6a3ace... 1442361-30-6a3ace... 1442361-36-6a3ace... Google Maps Image
/ 31
Property details
Tenure
FREEHOLD
Floor area
207 m²
Council tax band
G
EPC rating
E
Year built
England and Wales: 1900-1929
Last sold
£1,900,000 Aug 2022
Price per m²
£8,937/m²
Local average
£806,975 (+129.3%)
Deprivation
Decile 6 (17,949 of 33,755)
Street crime
749 incidents within 1 mile (Aug 2026)
Key features
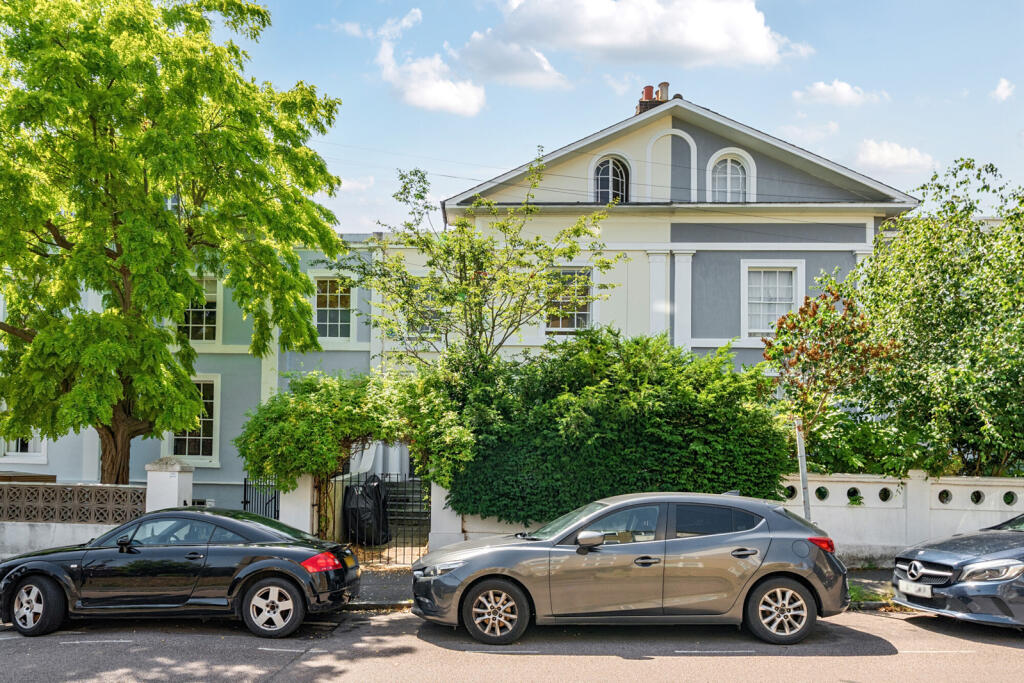
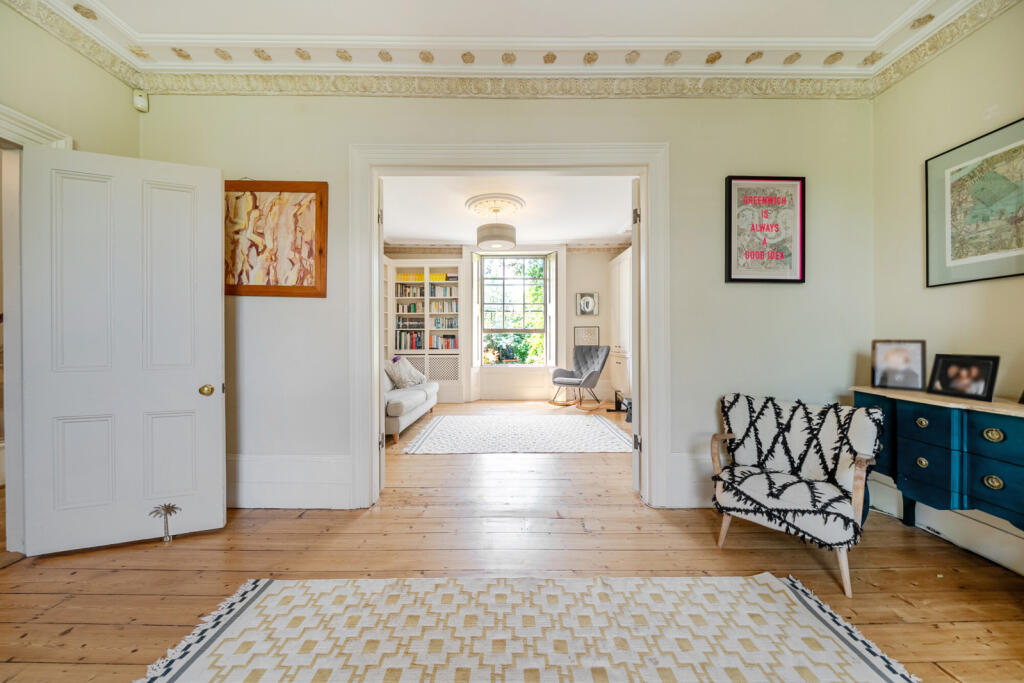
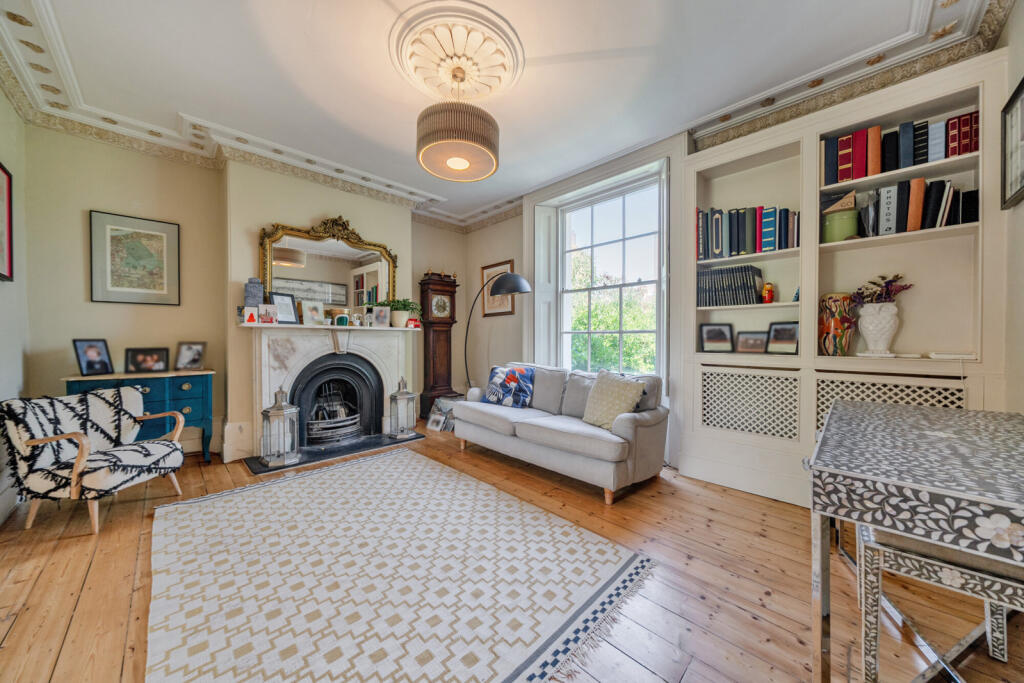
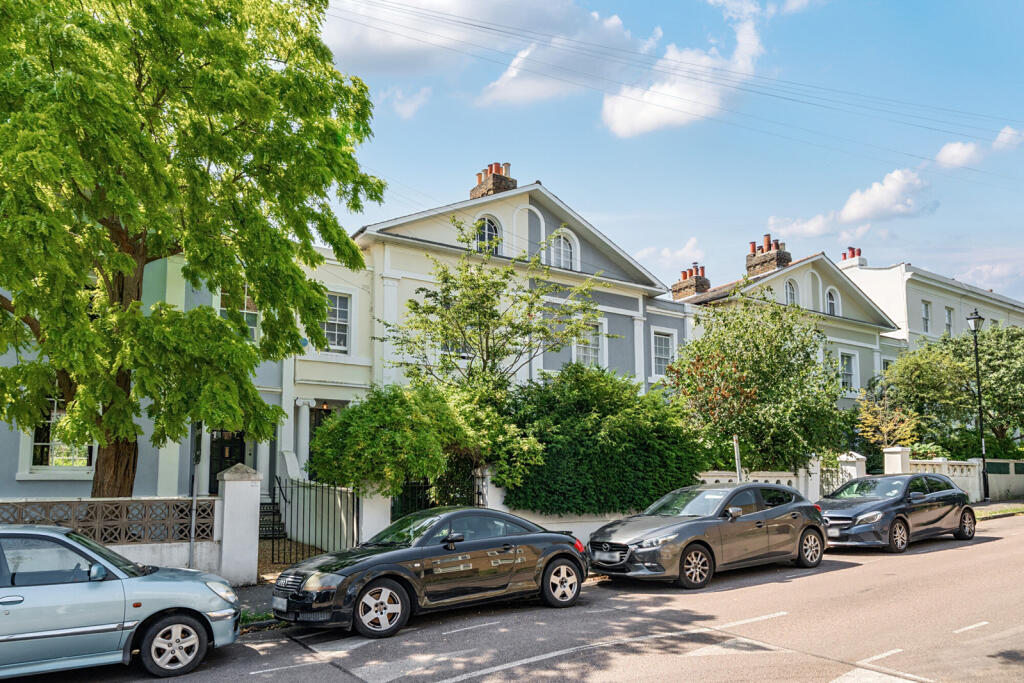
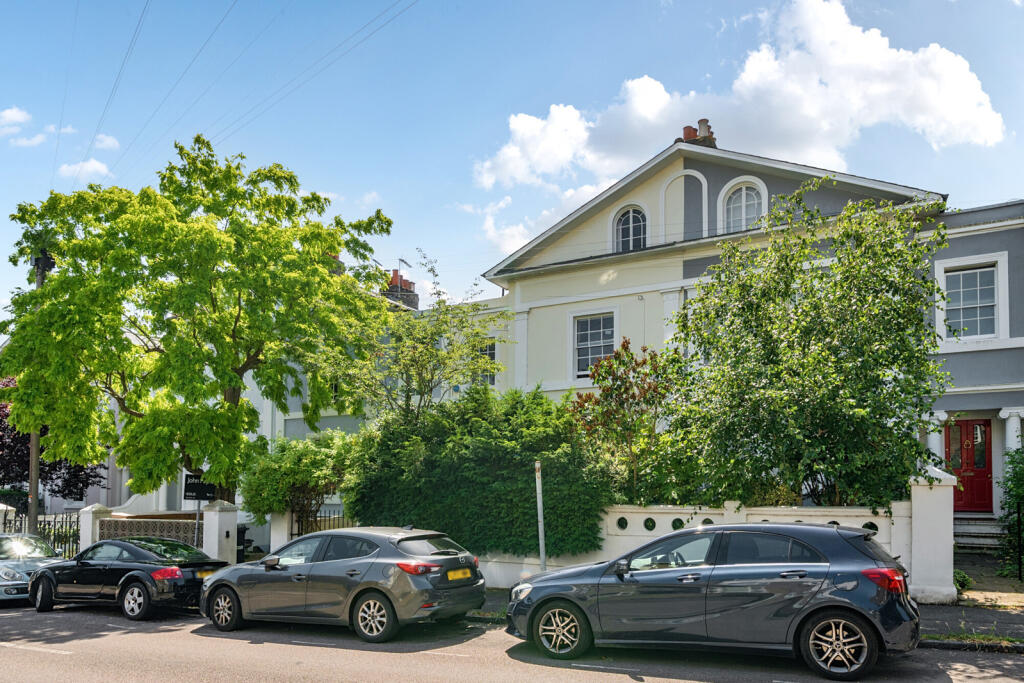
- Grade II Listed Captains House
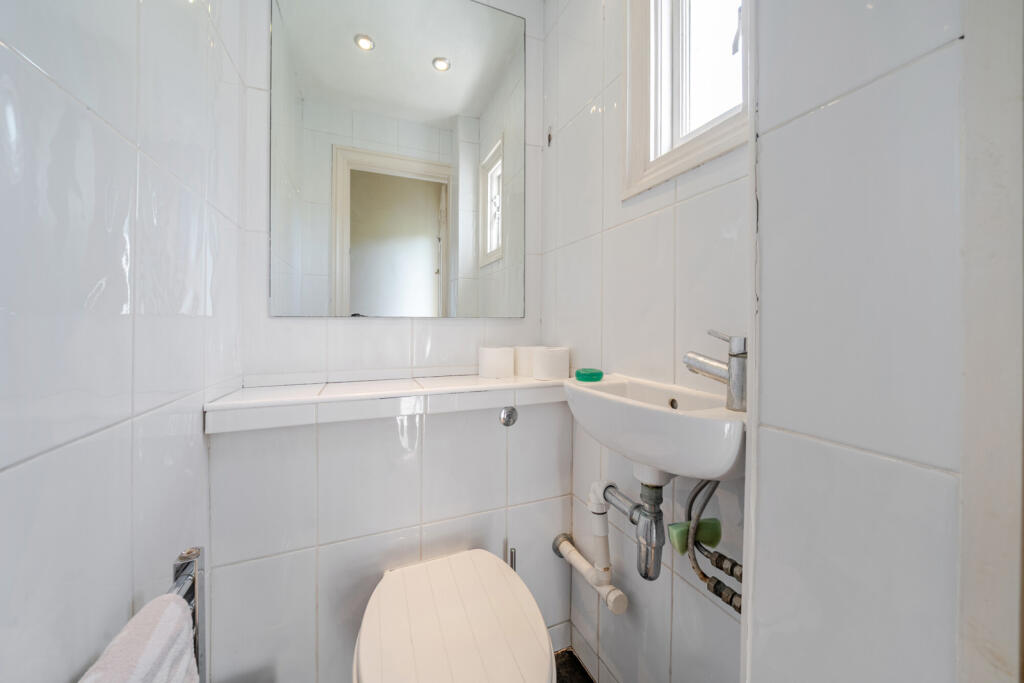
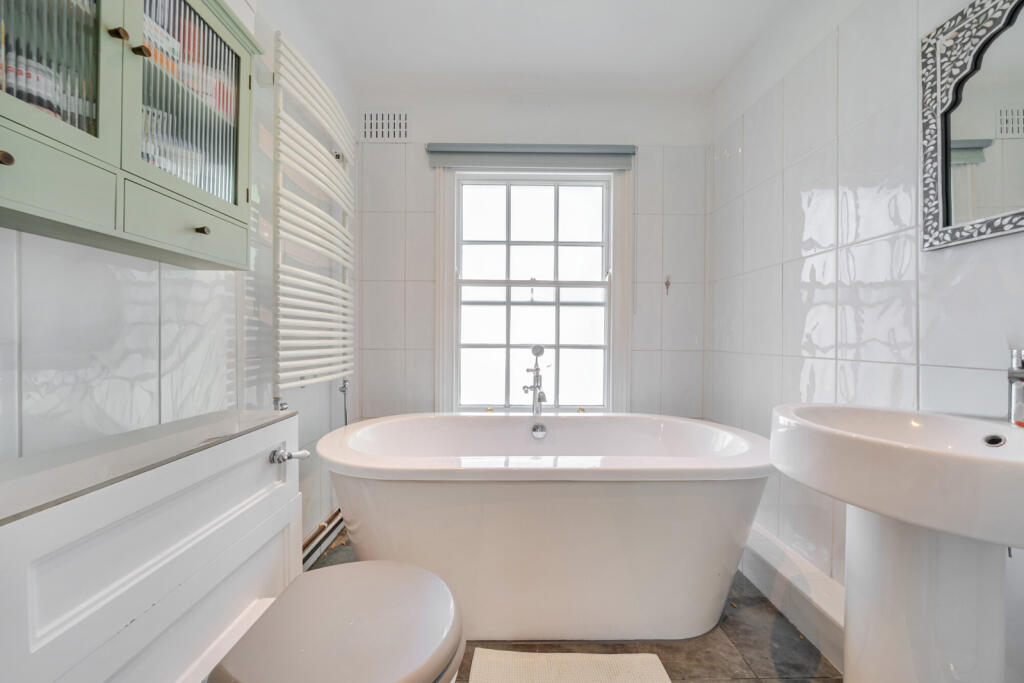
- Arranged Over Four Floors
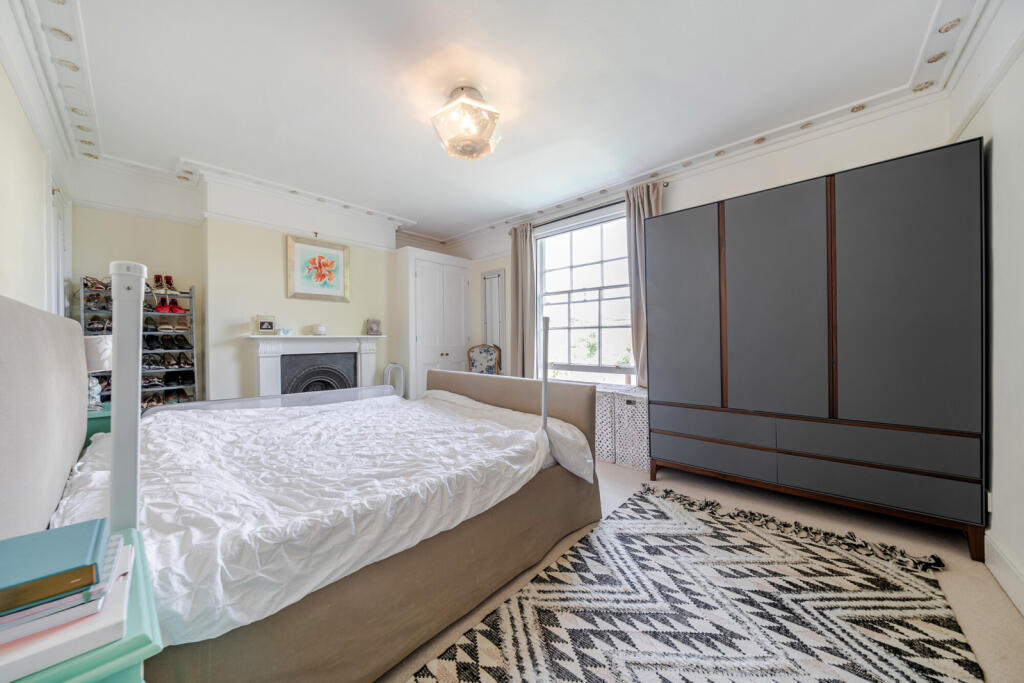
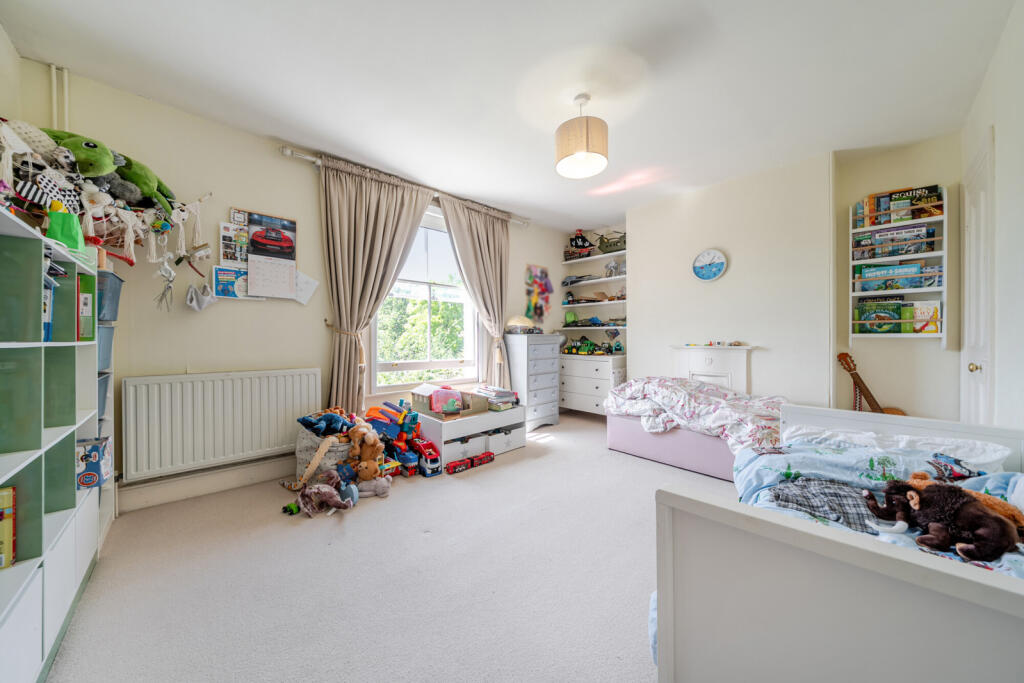
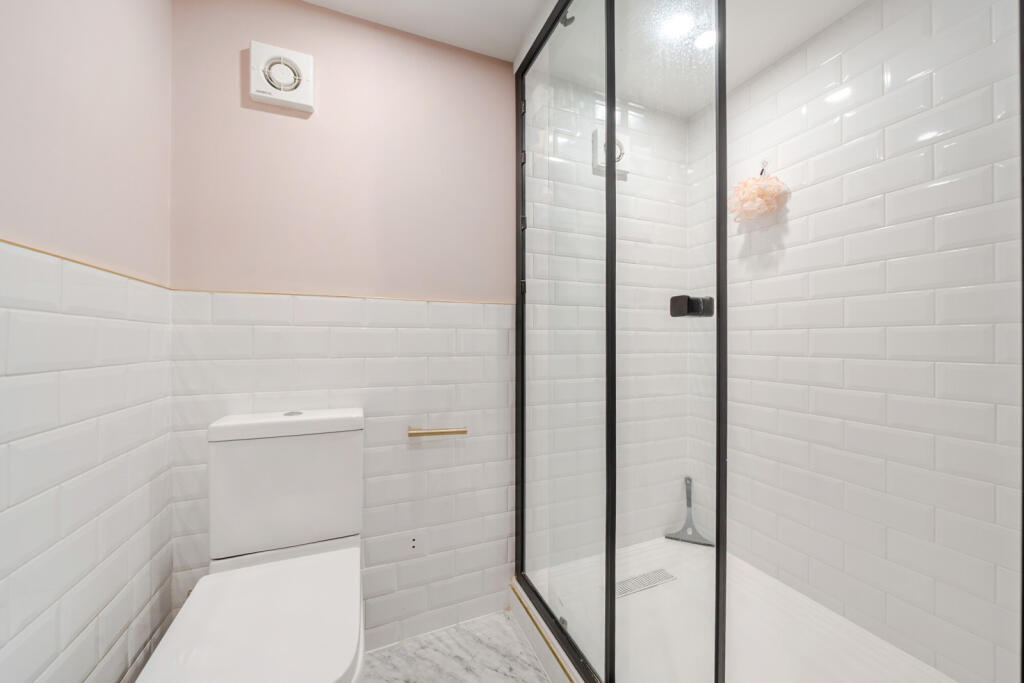
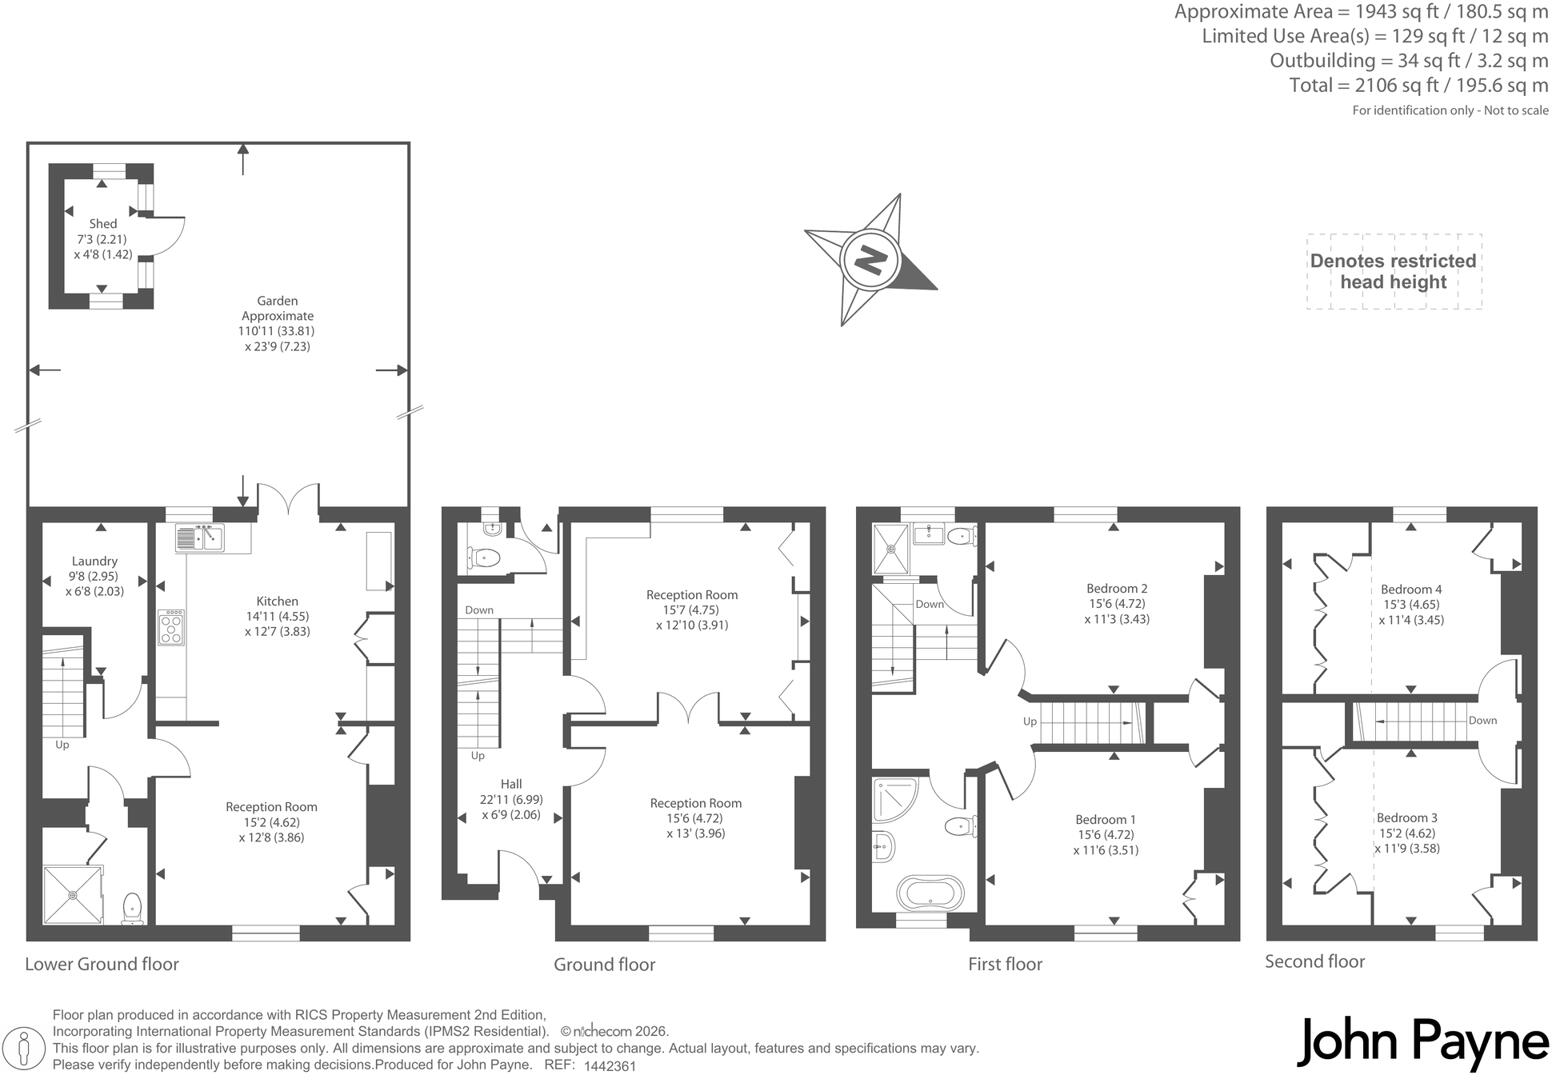
- Four Bedrooms, Three Bathrooms, Two/Three Reception Rooms
- 2106sqft | 195.6sqm
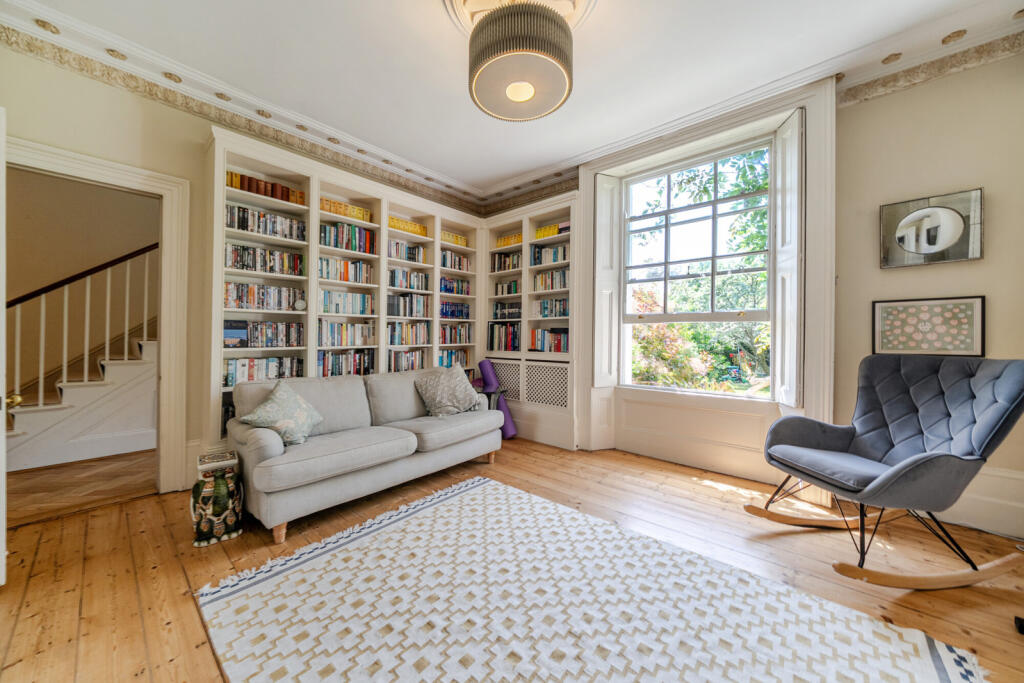
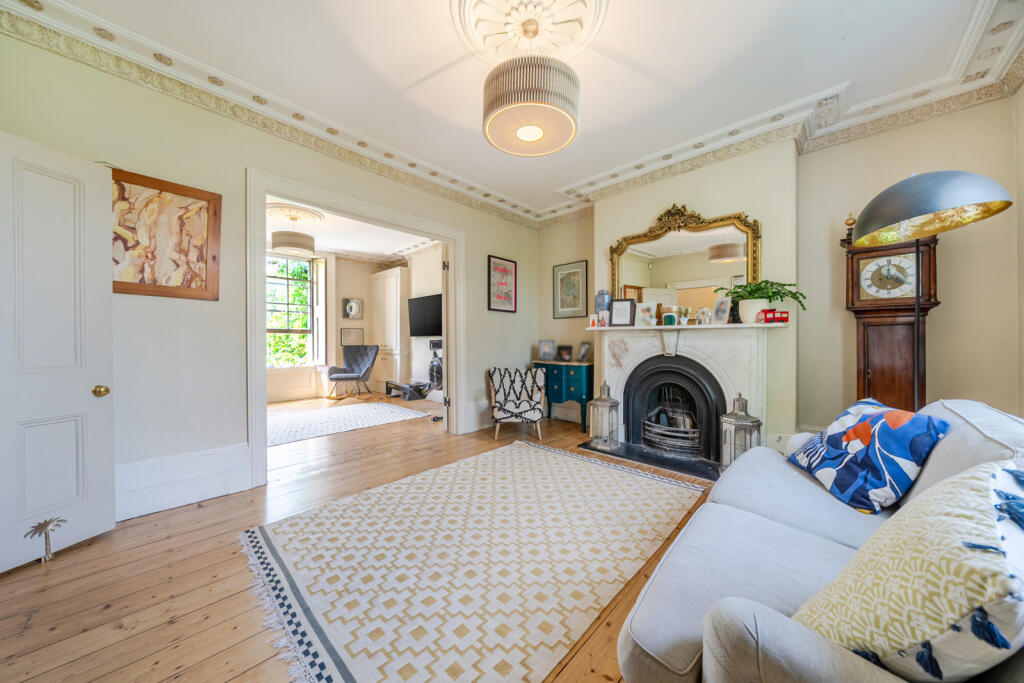
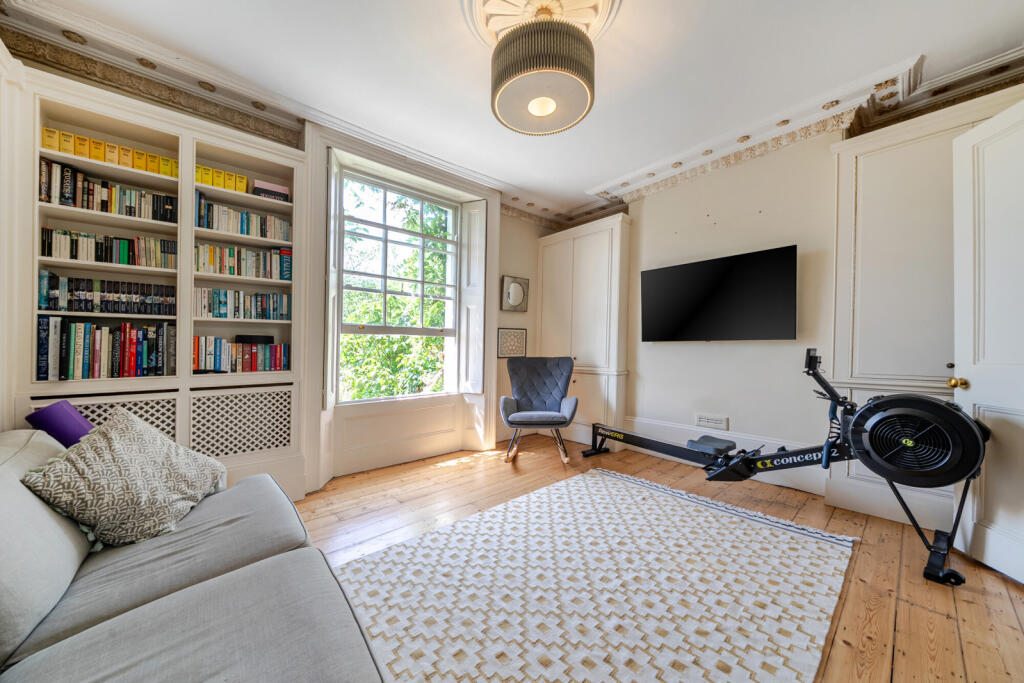
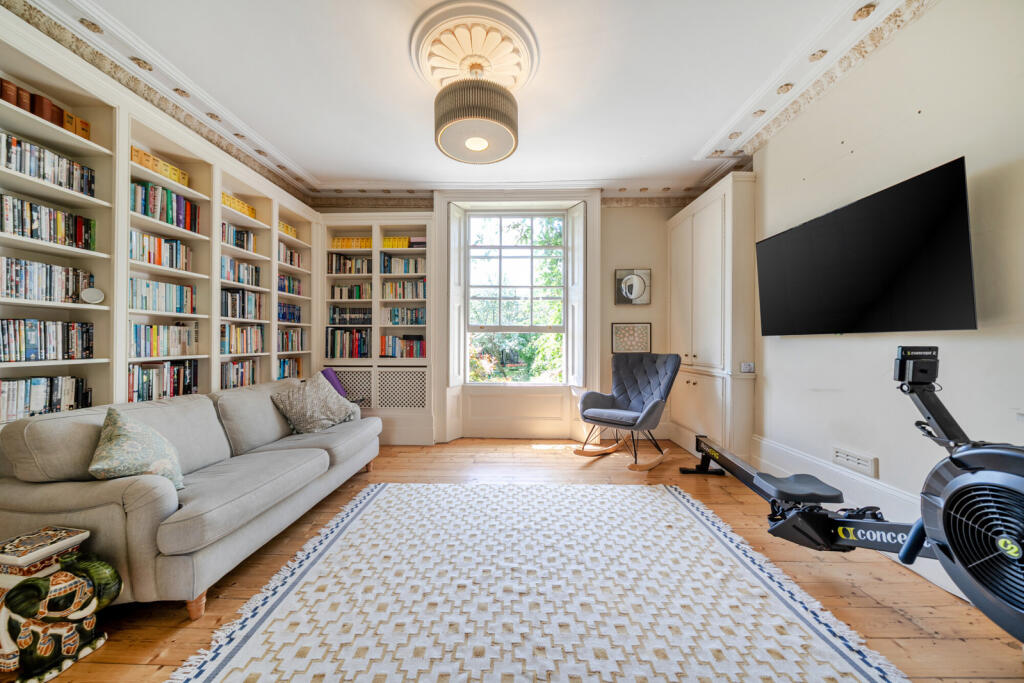
- Bundles of Character & Period Charm
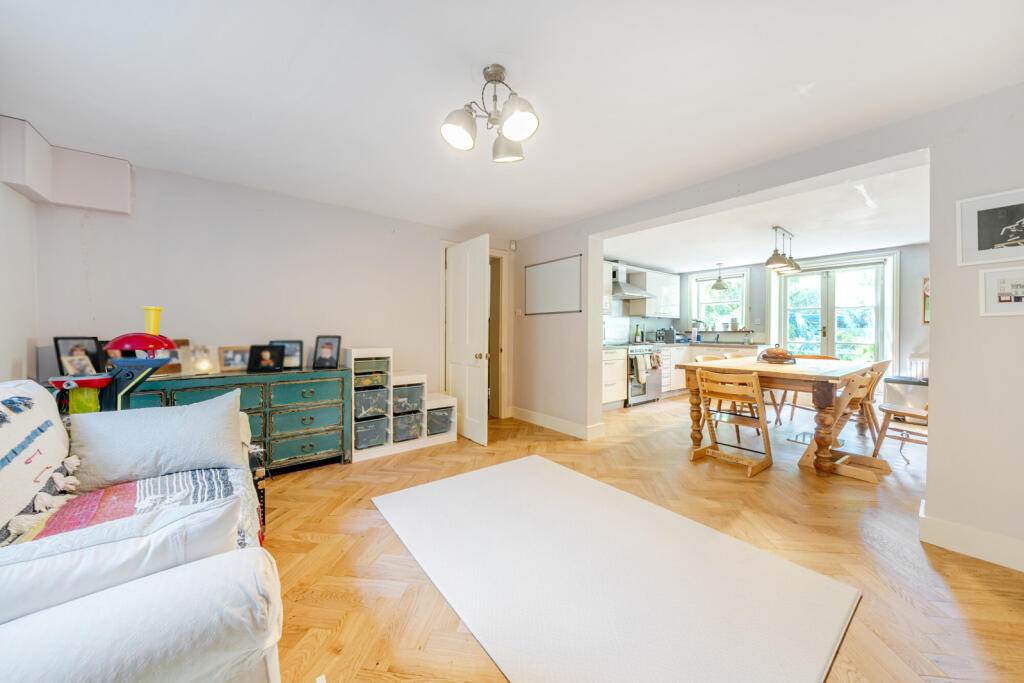
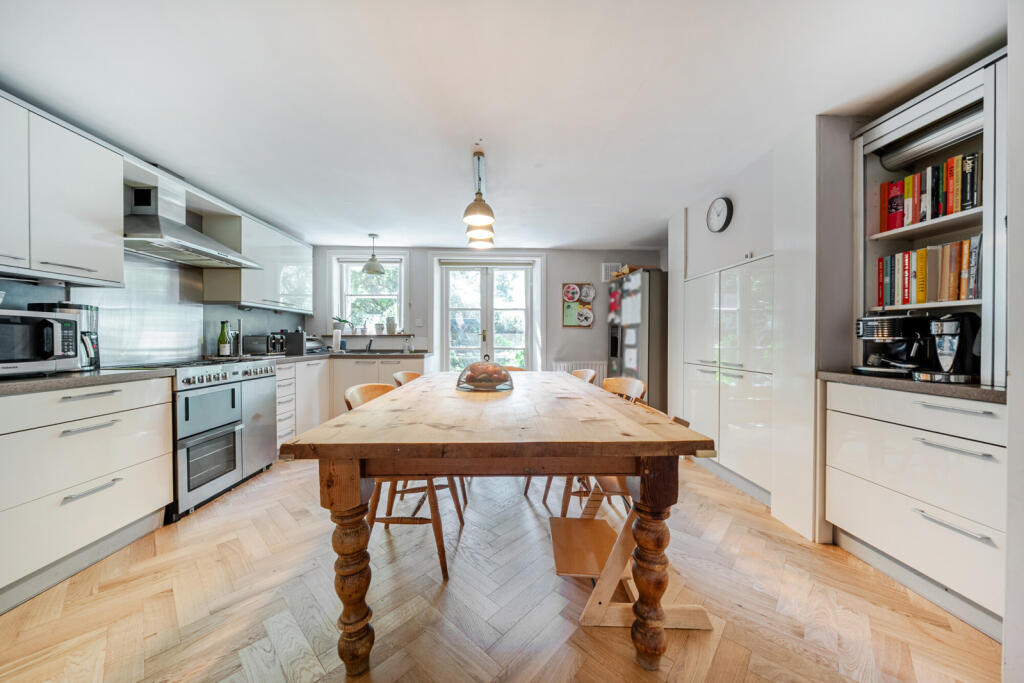
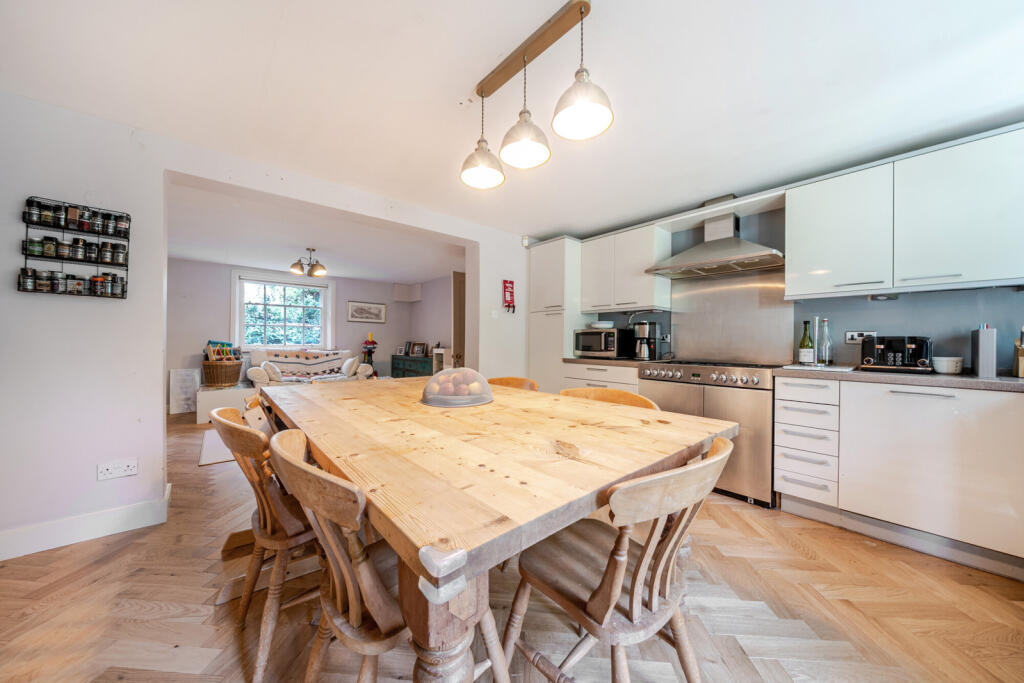
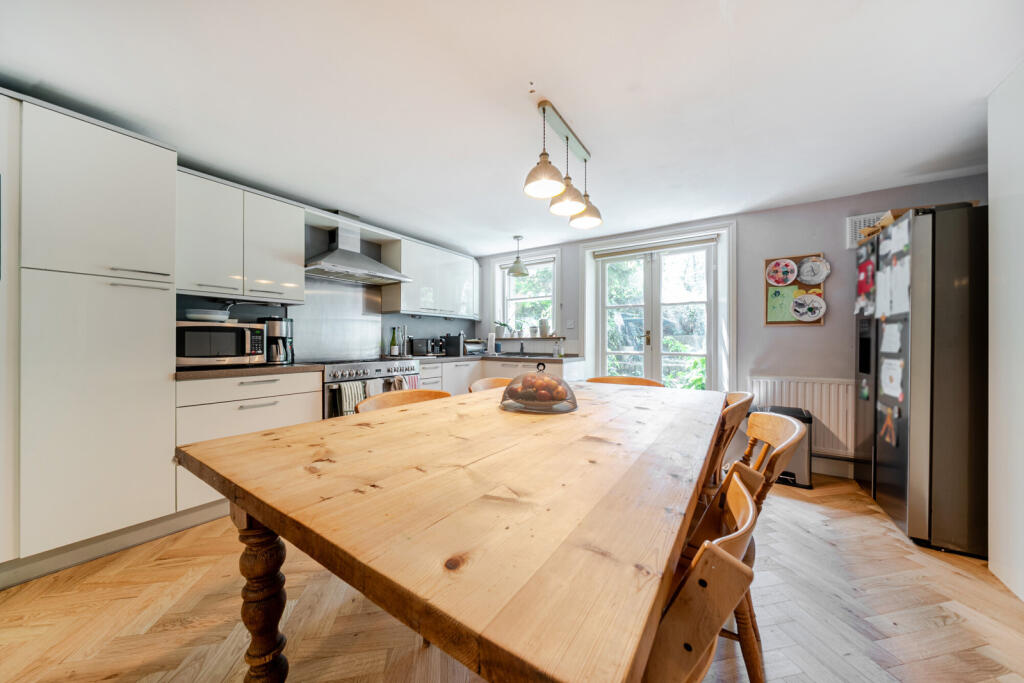
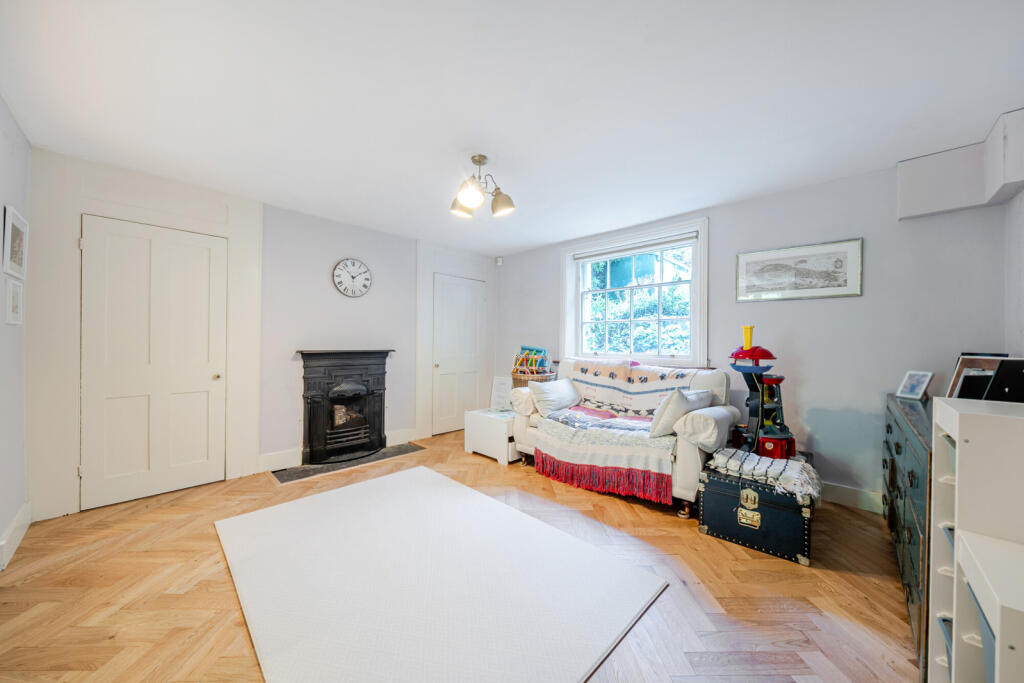
- Newly Laid Herringbone Flooring To The Lower Ground Floor
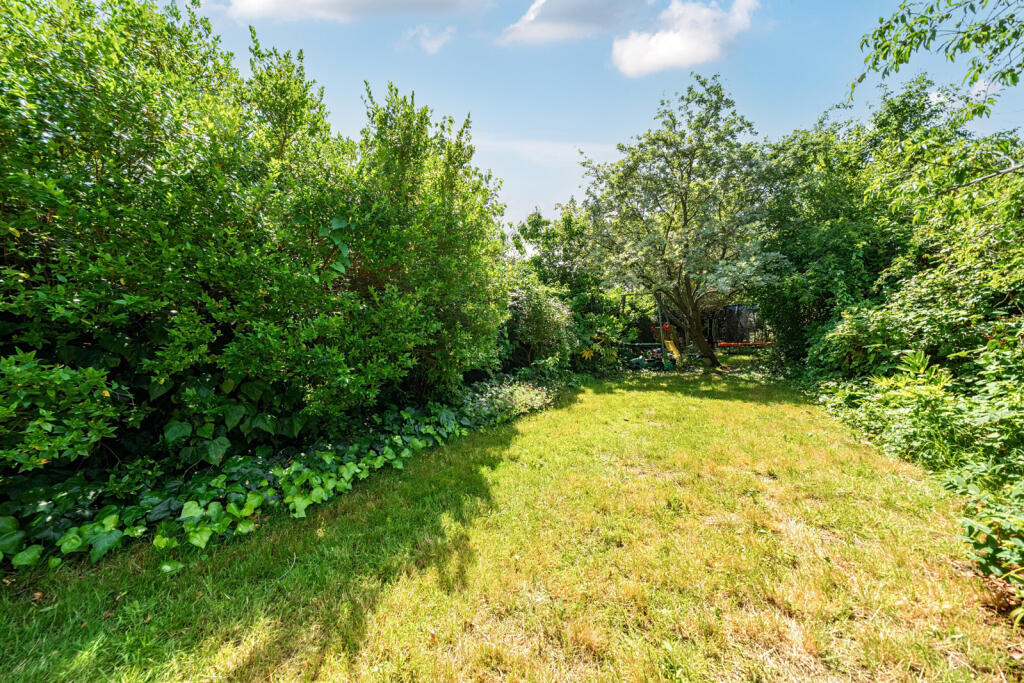
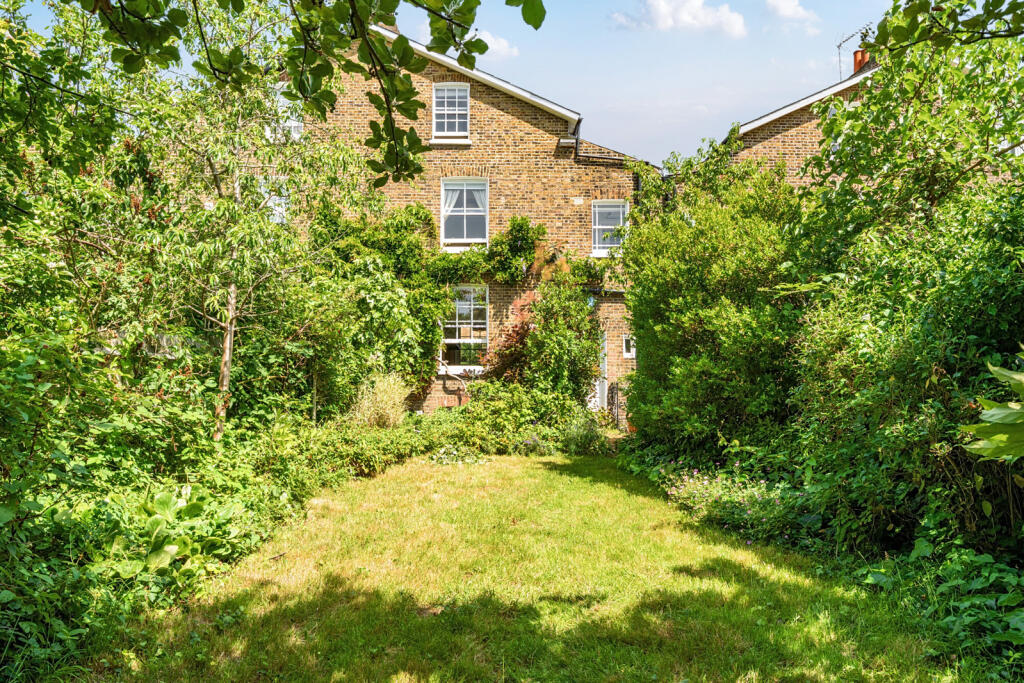
- 110ft Garden Approx
- EPC - E
Additional details
- Garden
- Yes
Description
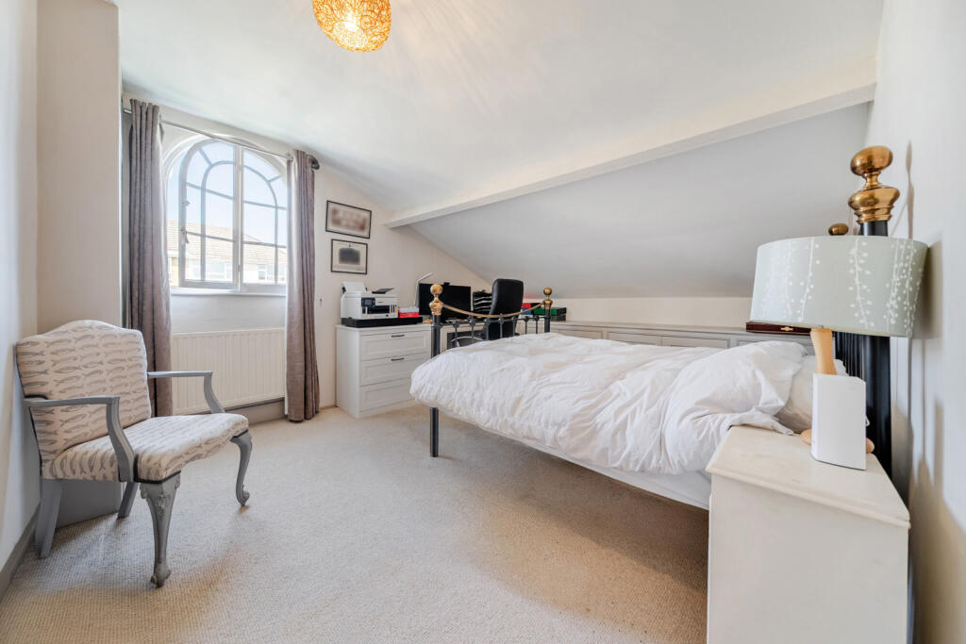
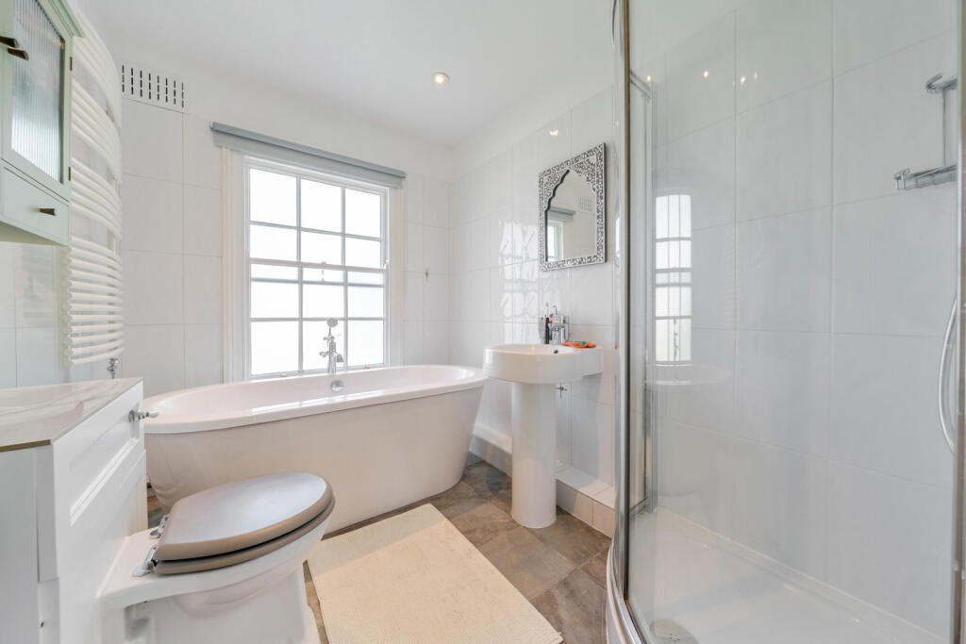
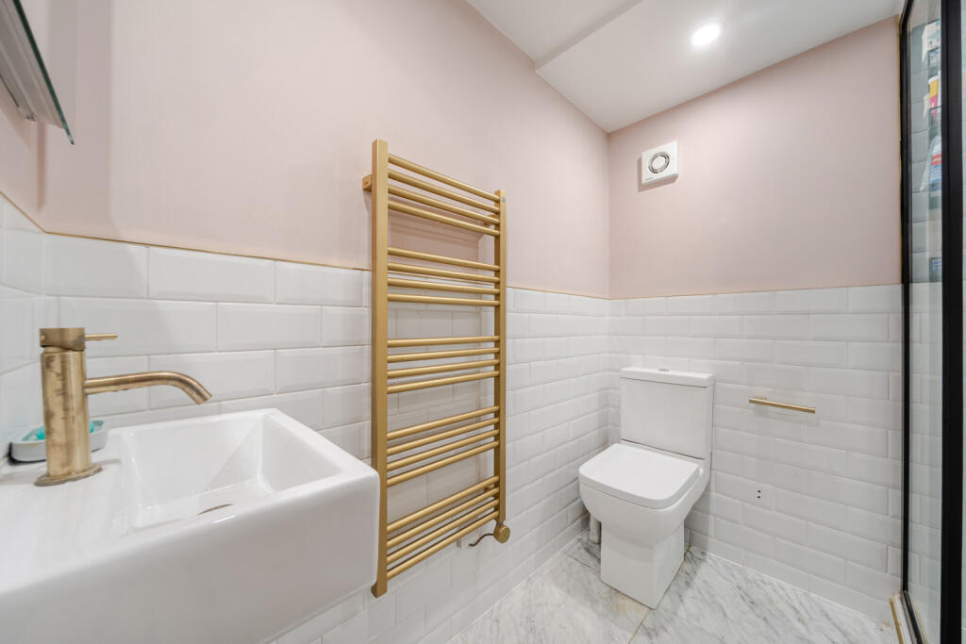
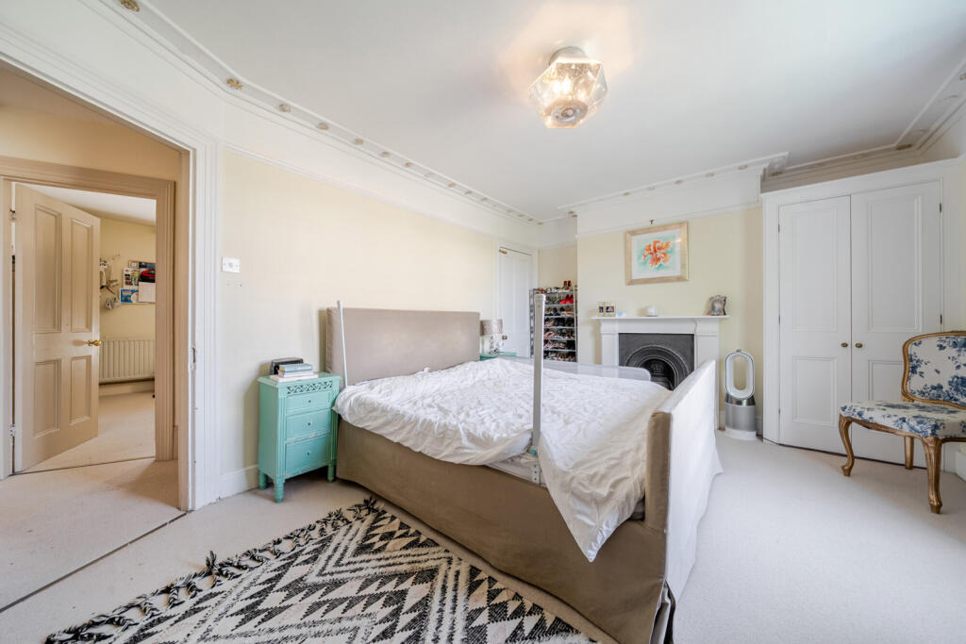
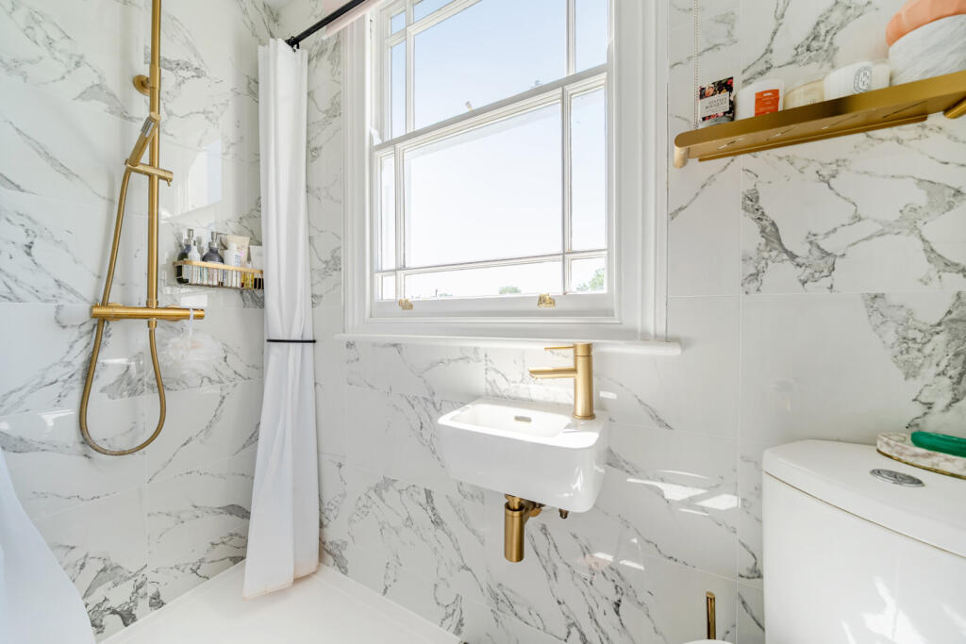
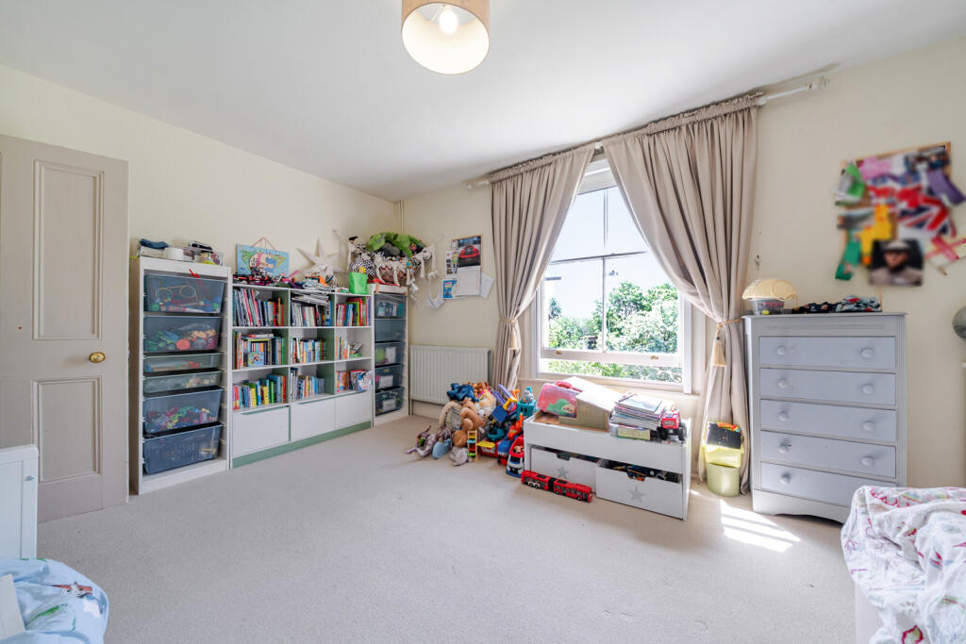
This impressive Grade II listed Regency residence is arranged over four floors and offers beautifully proportioned and well-balanced accommodation throughout. The property comprises four generous double bedrooms, three bathrooms, an elegant dual-aspect reception room on the entrance level, and a spacious open-plan kitchen and family room on the lower ground floor, creating an exceptional space for both everyday family living and entertaining.
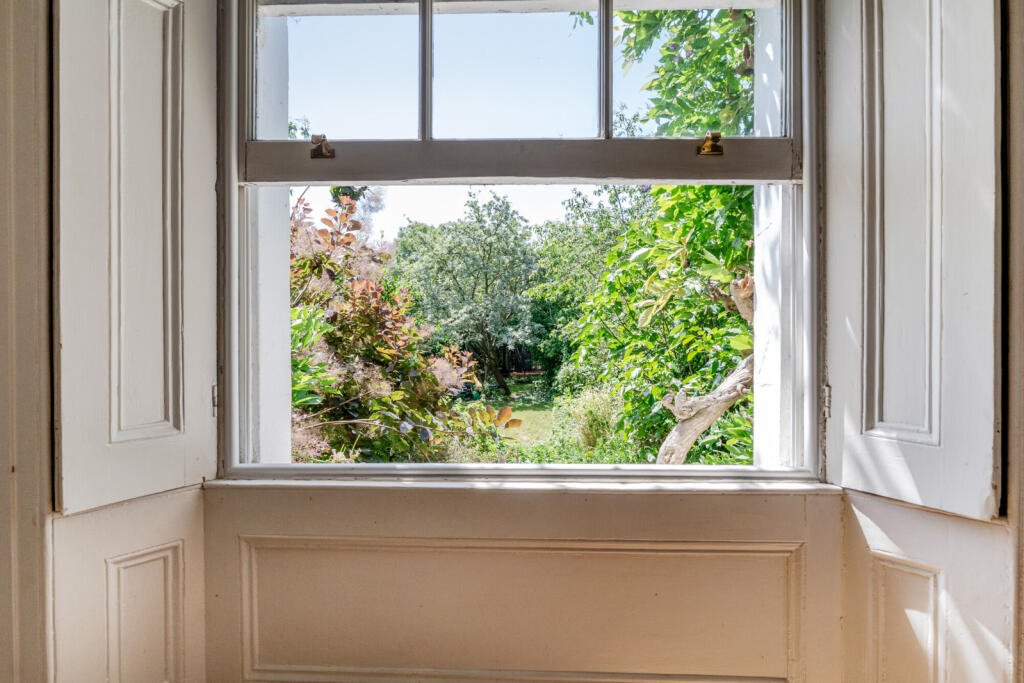
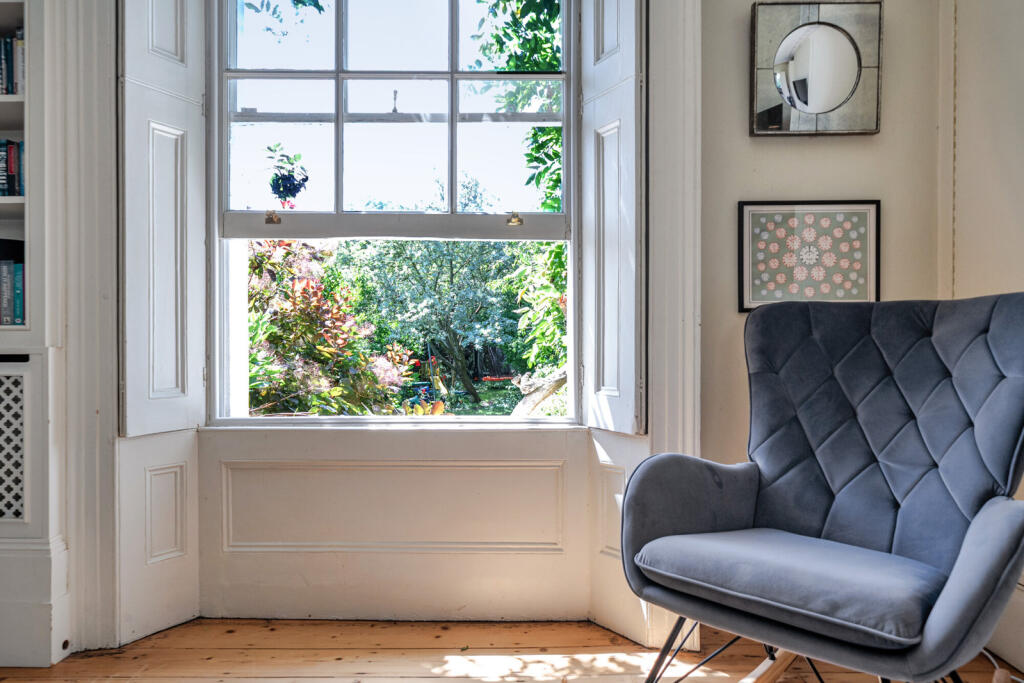
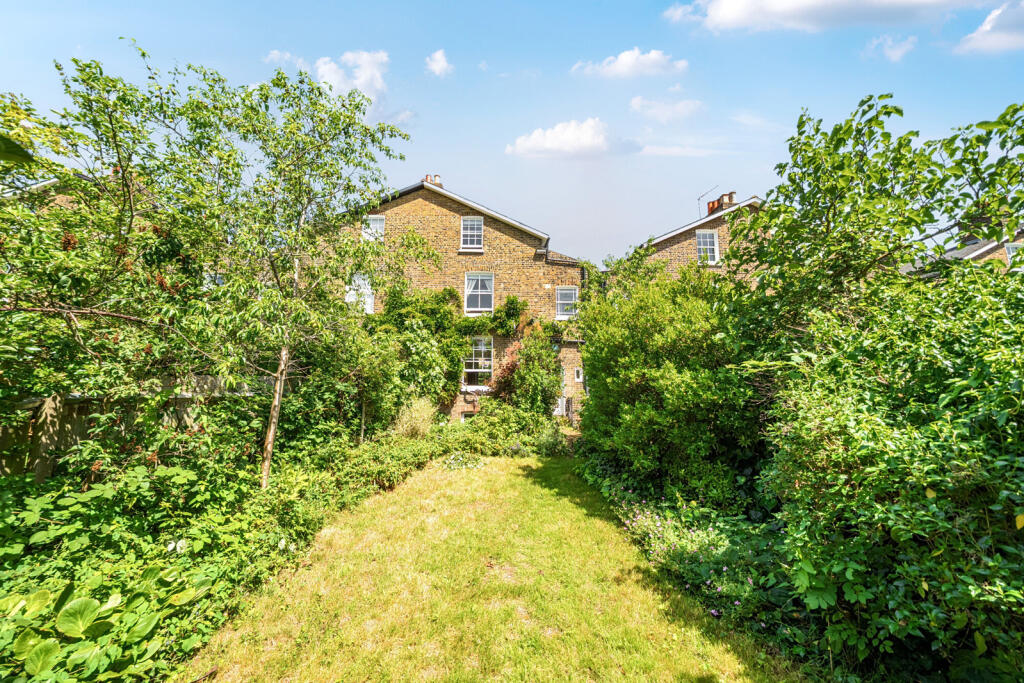
To the rear, the property enjoys an outstanding 110ft mature garden, providing a peaceful and private oasis. Beautifully landscaped with an extensive variety of established trees, shrubs and flowering plants, the garden has been carefully designed to provide year-round colour and seasonal interest, while also incorporating a productive vegetable garden.
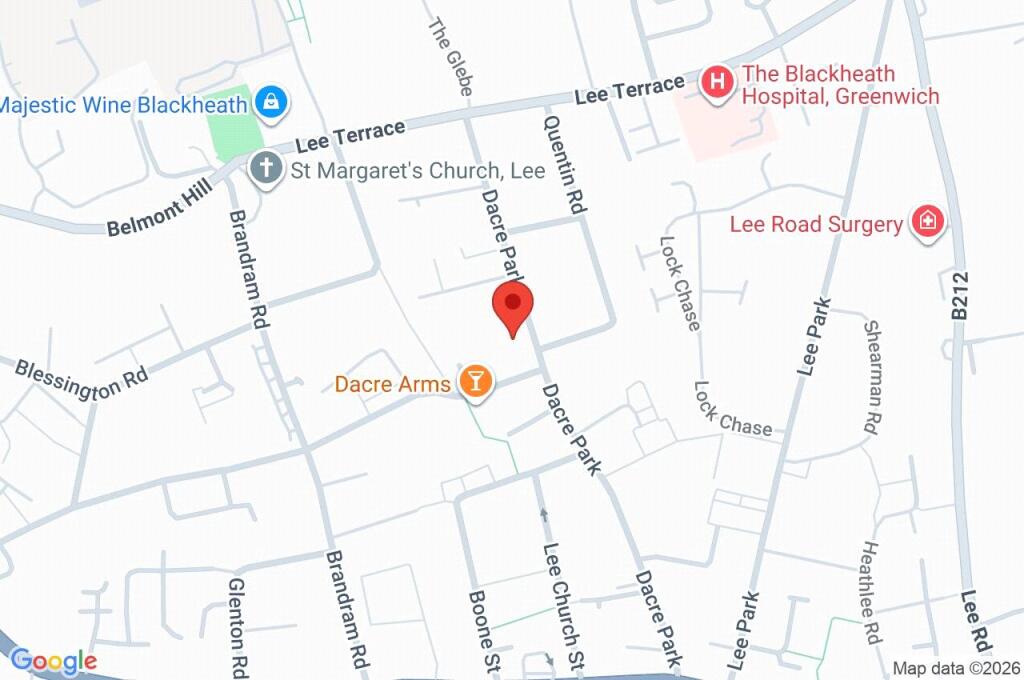
Occupying one of the most sought-after residential roads within the prestigious Blackheath Conservation Area, the property is ideally positioned approximately half a mile from the heart of Blackheath Village. Renowned for its charming atmosphere, the village offers an excellent selection of independent boutiques, cafés, acclaimed restaurants, traditional pubs, delicatessens, and everyday amenities, together with highly regarded state and independent schools.
Blackheath Station is approximately 800 metres and provides frequent Southeastern services to London Bridge in around 15 minutes, with direct connections to Cannon Street, Charing Cross and Victoria, making the property particularly well suited to commuters. The Docklands Light Railway is also easily accessible from nearby Lewisham, offering swift connections to Canary Wharf, the City and Stratford. An extensive network of local bus routes serves the area, while the A2, A20 and South Circular provide excellent road links into Central London, Kent and the M25.
The property also enjoys close proximity to the open expanses of Blackheath, the historic surroundings of Greenwich Park and the many cultural attractions of Maritime Greenwich, offering an exceptional combination of green open space, heritage and outstanding connectivity.
Freehold
London Borough of Lewisham - Council Tax Band: - G
Energy Efficiency Rating - E
Listed by
Blackheath Village Office
Leaders and Romans Group
Reference: 91701378
EPC Rating & Upgrade Cost
Current rating: E
Potential rating: C
Inspection date: 17/01/2022
Expiry date: 16/01/2032
Current heating cost: £1,552/year
Potential heating cost: £808/year
Est. upgrade cost to C: £20,575
Recommendations
- Flat roof or sloping ceiling insulation (£850 - £1,500)
- 50 mm internal or external wall insulation (£4,000 - £14,000)
- Floor insulation (suspended floor) (£800 - £1,200)
- Replace single glazed windows with low-E double glazing (£3,300 - £6,500)
- Solar photovoltaic panels, 2.5 kWp (£3,500 - £5,500)
Flood risk
Zone: 1
Risk: Low
Job (default Low)
Registered land (INSPIRE)
This location falls inside an HM Land Registry INSPIRE registered freehold polygon.
Plot: ~400 m² (0.10 acres)
Source: HM Land Registry INSPIRE Index Polygons.
Floorplans
Floorplan
EPC Graphs
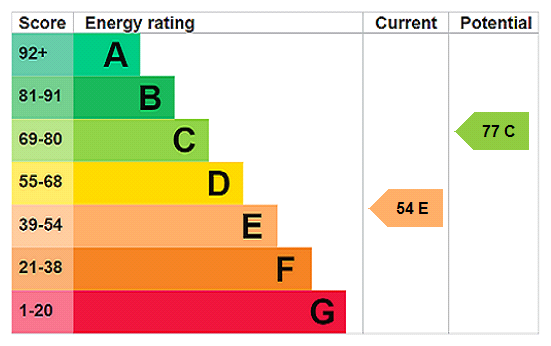
EPC Rating Graph
Price history
61% since 2011
| Event | Date | Price | % change |
|---|---|---|---|
| Listed for sale | — | £1,850,000 | -2.6% |
| Sold | 25/08/2022 (4 years ago) | £1,900,000 | +26.3% |
| Sold | 12/01/2017 (9 years ago) | £1,504,000 | +27.3% |
| Sold | 21/03/2011 (15 years ago) | £1,181,000 | — |
Source: HM Land Registry Price Paid Data. Crown copyright.
Sold Comparables
Same street and nearby sales within 0.25 miles (last 5 years). Data from Land Registry Price Paid.
| Address | Price | Date | Type |
|---|---|---|---|
| 53 BELMONT PARK, LONDON, LEWISHAM, GREATER LONDON, SE13 5BW | £725,000 | 09/12/2025 | Terraced |
| 87 QUENTIN ROAD, LONDON, LEWISHAM, GREATER LONDON, SE13 5DG | £1,100,000 | 21/08/2025 | Terraced |
| 55 QUENTIN ROAD, LONDON, LEWISHAM, GREATER LONDON, SE13 5DG | £690,000 | 15/12/2023 | Terraced |
| MERCHANT TAYLORS ALMSHOUSES 19 BRANDRAM ROAD, LONDON, LEWISHAM, GREATER LONDON, SE13 5RX | £425,000 | 08/12/2023 | Terraced |
| 200 DACRE PARK, LONDON, LEWISHAM, GREATER LONDON, SE13 5SH | £600,000 | 07/07/2023 | Terraced |
| 18 BRANDRAM ROAD, LONDON, LEWISHAM, GREATER LONDON, SE13 5EA | £308,000 | 27/04/2023 | Terraced |
| MERCHANT TAYLORS ALMSHOUSES 25 BRANDRAM ROAD, LONDON, LEWISHAM, GREATER LONDON, SE13 5RX | £432,000 | 26/04/2023 | Terraced |
| MERCHANT TAYLORS ALMSHOUSES 24 BRANDRAM ROAD, LONDON, LEWISHAM, GREATER LONDON, SE13 5RX | £420,000 | 15/02/2023 | Terraced |
| 200 DACRE PARK, LONDON, LEWISHAM, GREATER LONDON, SE13 5SH | £575,000 | 16/12/2022 | Terraced |
| MERCHANT TAYLORS ALMSHOUSES 7 MATRONS HOUSE BRANDRAM ROAD, LONDON, LEWISHAM, GREATER LONDON, SE13 5RX | £745,000 | 15/12/2022 | Terraced |
| MERCHANT TAYLORS ALMSHOUSES 32 BRANDRAM ROAD, LONDON, LEWISHAM, GREATER LONDON, SE13 5RX | £715,000 | 24/11/2022 | Terraced |
| MERCHANT TAYLORS ALMSHOUSES 1 BRANDRAM ROAD, LONDON, LEWISHAM, GREATER LONDON, SE13 5RX | £485,000 | 23/11/2022 | Terraced |
| MERCHANT TAYLORS ALMSHOUSES 2 BRANDRAM ROAD, LONDON, LEWISHAM, GREATER LONDON, SE13 5RX | £465,000 | 23/11/2022 | Terraced |
| MERCHANT TAYLORS ALMSHOUSES 16 BRANDRAM ROAD, LONDON, LEWISHAM, GREATER LONDON, SE13 5RX | £475,000 | 18/11/2022 | Terraced |
| MERCHANT TAYLORS ALMSHOUSES 15 BRANDRAM ROAD, LONDON, LEWISHAM, GREATER LONDON, SE13 5RX | £446,000 | 18/11/2022 | Terraced |
| 17 TRISTAN SQUARE, LONDON, LEWISHAM, GREATER LONDON, SE3 9UB | £755,000 | 27/09/2022 | Terraced |
| 21 QUENTIN ROAD, LONDON, LEWISHAM, GREATER LONDON, SE13 5DQ | £1,085,000 | 02/09/2022 | Terraced |
| 8 KINGSWOOD PLACE, LONDON, LEWISHAM, GREATER LONDON, SE13 5BU | £1,521,000 | 17/06/2022 | Terraced |
| 42 QUENTIN ROAD, LONDON, LEWISHAM, GREATER LONDON, SE13 5DF | £1,150,000 | 31/05/2022 | Terraced |
| 4 QUENTIN ROAD, LONDON, LEWISHAM, GREATER LONDON, SE13 5DQ | £1,260,000 | 23/05/2022 | Terraced |
Area average: £718,850 (20 sales)
Capital growth trend
Land Registry outcode average: last 12 months vs 5y and 10y ago (from sold prices).
House Price Index (HM Land Registry — official index, not sold-price averages): Lewisham. Series: Terraced. As of July 2026.
Rental Range
Estimated market rent for Lewisham. Low = conservative, Realistic = average, Optimistic = best case.
Based on Local Authority from postcode lookup → Lewisham.
LHA (30th percentile) floor for Cambridge: £1,446/mo (Apr 2025 – Mar 2026)
Location
Nearby
Nearest stations, universities and amenities (distance from property).
| Type | Name | Distance |
|---|---|---|
| Shop | Brandram Road Corner Shop | 0.2 miles |
| Bus stop | St Margaret's Church / Brandram Road | 0.2 miles |
| Shop | Majestic | 0.2 miles |
| Bus stop | Blackheath Hospital | 0.2 miles |
| Train station | Blackheath | 0.4 miles |
| Train station | Hither Green | 0.7 miles |
| University | University of Greenwich | 1.5 miles |
| University | Escape Studios | 2.7 miles |
| Hospital | Sloane Hospital | 3.7 miles |
| Hospital | Dental Hospital | 4.2 miles |
Street-level crime
| Category | Count |
|---|---|
| Violence and sexual offences | 215 |
| Anti-social behaviour | 146 |
| Shoplifting | 100 |
| Public order | 53 |
| Other theft | 46 |
| Vehicle crime | 43 |
| Drugs | 38 |
| Burglary | 30 |
| Theft from the person | 25 |
| Robbery | 20 |
| Bicycle theft | 14 |
| Other crime | 11 |
| Possession of weapons | 8 |
| Total incidents | 749 |
Within 1 mile during Aug 2026. Source: data.police.uk (England & Wales).
Schools nearby
Nearest open schools with Ofsted ratings (England). Closed schools are not shown. Data from Get Information about Schools and Ofsted.
| Name | Type | Distance | Ofsted |
|---|---|---|---|
| St Margaret's Lee CofE Primary School | Primary | 0.1 miles | Outstanding — 11 Sep 2024 |
| St Matthew Academy | Other | 0.3 miles | Good — 27 Nov 2019 |
| Christ The King Sixth Form College | Other | 0.3 miles | — (No rating) |
| John Ball Primary School | Primary | 0.3 miles | Outstanding — 9 Jun 2024 |
| Heath House Preparatory School | Other | 0.5 miles | — (No rating) |
Rental Comparables
Residential lets from OpenRent and Rightmove for the area (same bedroom count). Use to validate rent estimates. Student lets are excluded.
| Title | Rent | Beds | Distance | As seen on |
|---|---|---|---|---|
| 4 Bed Flat, Old Road, SE13 | £3,800/mo | 4 | 0.24 miles | OpenRent |
Average rent: £3,800/mo (1 listing)
Rent-driven metrics
Based on OpenRent comparables.
- Rent ratio — Monthly rent ÷ purchase price (1% rule). 1%+ = strong, 0.8–1% = okay, <0.8% = weak for cashflow.
- Max investor price — Rent ÷ 0.8%; the price at which rent would be 0.8% of price (Stoke-style target).
- Target investor price — Rent ÷ 1%; the price at which rent would be 1% of price (strong cashflow band).
- Gross yield — Annual rent as % of purchase price (no costs).
- Cost-to-rent — Price ÷ annual rent (from OpenRent comparables). Under 14× = strong, 14–16× = acceptable, 17×+ = compressed.
- Cashflow — Rent minus mortgage, 10% maintenance, £25/mo compliance. Assumes 75% LTV, 3.95% APR (5yr fixed), 25yr term.
- ROI — Annual profit ÷ cash in (deposit + 4% purchase costs).