The Forge
LYNBRIDGE ROAD, LYNTON, DEVON EX35 6BD
£625,000
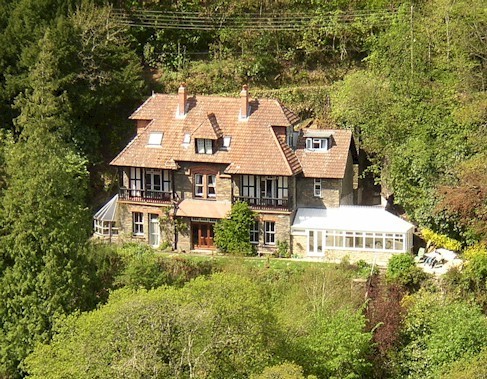
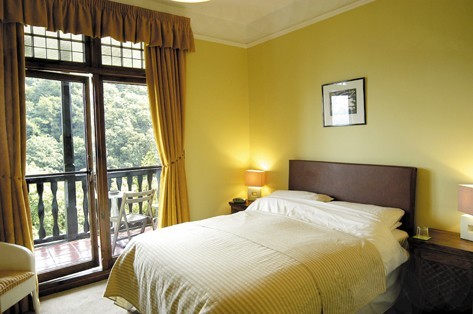
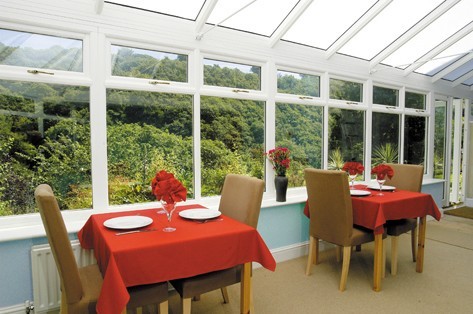
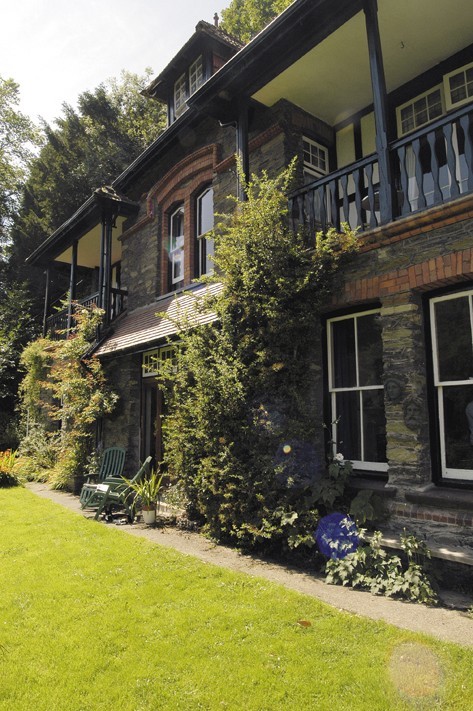
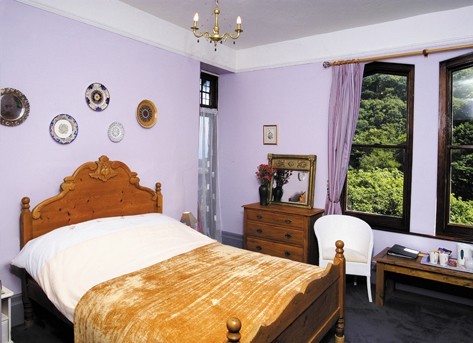
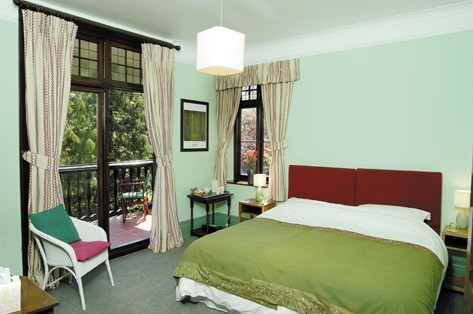
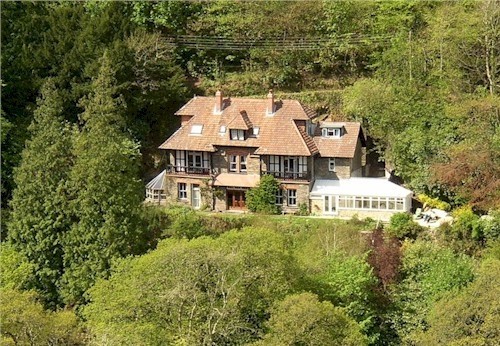
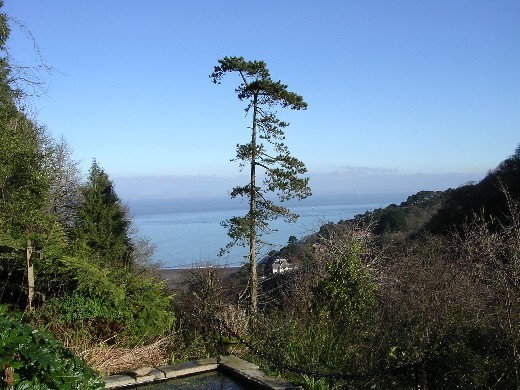
Photo 1 Photo 2 Photo 3 Photo 4 Photo 5 Photo 6 Photo 7 Photo 8
/ 8
Property details
Tenure
FREEHOLD
Floor area
121 m²
Last sold
£129,000 Mar 2000
Local average
£685,483 (-8.8%)
Deprivation
Decile 4 (12,013 of 33,755)
Street crime
3 incidents within 1 mile (May 2026)
Key features
- Victorian Country House Hotel
- Seven en-suite rooms
- Two conservatories
- Large private lounge and office
- Website
- Fabulous sea Views
- Approx 1-acre grounds
- Parking for all rooms
- Guest lounge & bar
- Which? Good B&B Guide recommended
Additional details
- Parking
- Yes
- Garden
- Yes
Description
Large sunny conservatory/dining room, small private conservatory. Large private lounge and private office. Guest lounge with bar. Lawn area with views. Light, contemporary décor in an impressive period property, with parking and sea views and all within its own grounds. Trading profitably with good repeat business and bookings for 2007. RAC four Diamonds, recommended by Which? Good B&B Guide. What more could you want?
Full Description
Valley House is approached from the Lynbridge Road via its own private drive, through steeply sloping grounds. The drive has parking spaces for seven cars.
The house has been well maintained by the present owners and is offered in good condition as a successful going concern with a loyal following of repeat visitors and bookings well into 2007.
The rooms are decorated in a light, contemporary style with modern fittings but retaining period features to blend with the period charm of this fine Victorian property.
At the top of the drive steps lead to the side entrance via the large conservatory. A path leads around the front of the house to the main front door. The large, part-glazed front door opens into a reception porch with original tiled floor, radiator and space for hanging coats. An interior front door opens into the hall.
Hall
Original tiled floor. Radiator. Stairs to first floor. Window to rear. Doors to the Office, Private Lounge, Guests' Lounge, Guests' washroom/WC, and Bar.
Office 12ft 9ins x 18ft (3.9m x 5.5m)
Exposed floor boards. Radiator. Door to small conservatory. Sash windows and French door to front with valley views.
Small Conservatory 10ft 9ins x 7ft 10ins (3.3m x 2.4m)
Tiled floor. Stable-style door to garden.
Private Lounge 15ft 9ins x 13ft 5ins (4.8m x 4.1m)
Laminate floor. Feature fireplace. Two radiators. French door and windows to front with valley and some sea views.
Guests washroom/WC
Wash basin with fitted vanity unit below and mirror above. Door to separate WC with low level flush WC. Opaque window.
Guests' Lounge & Bar 13ft 9ins x 11ft 6ins (4.2m x 3.5m)
Fitted carpet. Feature fireplace. Sash windows to front with window seat below and views to sea and valley. Small guests bar. Built-in cupboards. Door to large conservatory.
Large Conservatory 19ft 4ins x 18ft (5.9m x 5.5m)
Recently built and in excellent condition. Wooden double glazed panels on a low stone wall base. Three radiators. Fitted carpet at one end, floor boards at other end. Two French doors to the garden. Space for several tables & chairs. Used for breakfast and evening meals. Offering magnificent views to Lynmouth Bay with the Bristol Channel and the South Wales coast beyond. Door to kitchen. Door to storage rooms.
Storerooms
Concrete floor. Space and shelving for storage and/or workshop area.
Kitchen 13ft 9ins x 9ft 10ins (4.2m x 3.0m)
Non-slip floor. Wall and base units with worktops. Two stainless steel sinks . Small stainless steel wash basin. Window to front. Space for fridge/freezer. Six-ring gas range cooker with two electric ovens below and extractor hood above. Trade grill. Wall-mounted electric fly-killer. Door to serving area behind bar. Sliding door to storage area (with walk-in larder and freezer room) and staff WC. Door to storage rooms, conservatory and bar serving area.
First Floor
Bedroom One (Twin, en-suite) 14ft 5ins x9ft 10ins (4.4m x 3.0m)
Lobby with door to en-suite shower room (shower cubicle, wash basin, low-level flush WC) and door to bedroom. The bedroom has: fitted carpet; radiator; Windows to front and side; TV; Tea & Coffee making facilities.
Bedroom Two (Double, en-suite & balcony) 12ft 9ins x 9ft 6ins (3.9m x 2.9m)
Fitted carpet. En-suite shower room (shower cubicle, wash basin, low-level flush WC). Fitted cupboard. TV. Tea & Coffee making facilities. Radiator. French doors and windows onto a tiled balcony with panoramic views to the valley and to Lynmouth Bay.
Bedroom Three (Double, en-suite) 13ft 1in x 11ft 2ins (4.0m x 3.4m)
Fitted carpet. Radiator. Sash windows to front and French door to side. (Gives access to the balcony of room two, allowing the two rooms to be used as one large suite.) En-suite shower room (shower cubicle, wash basin, low-level flush WC). TV. Tea & Coffee making facilities.
Bedroom Four (Double, en-suite & balcony) 12ft 9ins x 12ft 4ins (3.9m x 3.75m)
Fitted carpet. Radiator. En-suite shower room (shower cubicle, wash basin, low-level flush WC). TV. Tea & Coffee making facilities. French doors and windows onto a tiled balcony with panoramic views to the valley and to Lynmouth Bay.
Second Floor
Bedroom five (Family room, en-suite) 20ft 8ins x 11ft 6ins (6.3m x 3.5m)
Door opens to a lobby with doors to bathroom (with panel-enclosed bath with shower attachment and wash basin), a separate WC (with low-level flush WC), and the family bedroom. Fitted carpet. Double bed and two single sofa-beds. A pair of sash windows to the side. Velux window to the front. TV. Tea & Coffee making facilities.
Bedroom Six (Arranged as single room, en-suite) 13ft 1in x 10ft 6ins (4.0m x 3.2m)
Velux window and sash windows to front. Fitted carpet. Radiator. En-suite shower room (shower cubicle, wash basin, low-level flush WC). TV. Tea & Coffee making facilities.
Bedroom Seven (Owners' rooms) 9ft 10ins x 7ft 10ins (3.0m x 2.4m)
Lobby area with dark laminate floor. Large and smaller built-in wardrobes. Door to en-suite shower room (shower cubicle, wash basin, low-level flush WC) and a window with sea view. Bedroom (with sloped ceiling). Windows to front with sea and valley views.
Notes
Lynton
Lynton and its twin village Lynmouth lie on the north coast of Exmoor. Lynton sits at the top of the hill, with Lynmouth and its pretty, historic harbour below. The twin villages are joined by the famous Victorian water-powered cliff railway, a steep footpath and a road.
This property is within easy walking distance of shops, pubs, restaurants, the village cinema, school and library and would be ideal for a family or as a home with B&B income. Nearby are such beauty spots as the famous Valley of Rocks, Lynmouth Bay, cliff railway, beaches and the rivers, valleys and moorlands of Exmoor National Park.
Exmoor
Lynton lies on the dramatic north coast of Exmoor, within the National Park. Exmoor National Park offers over 260 square miles of dramatic scenery including some of Britain's highest cliffs, steep wooded valleys, rolling pasture and mile after mile of open moorland. It is a haven for a wide range of wildlife including deer, ponies, buzzards and other birds of prey and even wild goats. Exmoor's reputation as one of the finest areas in England for both walking and riding is richly deserved.
Listed by
Lynton
Exmoor Property
Reference: 14431399
EPC ratings on this postcode
We don't have a matched EPC for this property yet. Below are efficiency scores and details for other addresses on this postcode.
| Address | Current | Potential | Floor area | Age band | Type |
|---|---|---|---|---|---|
| 5, Lynbridge Road, LYNTON | 33 | 94 | 71 m² | England and Wales: before 1900 | Terraced |
| 7, Lynbridge Road, LYNTON | 53 | 85 | 67 m² | England and Wales: before 1900 | Terraced |
| 8 Lynbridge Road, LYNTON | 16 | 88 | 51 m² | England and Wales: before 1900 | Terraced |
| 9 Lynbridge Road, LYNTON | 46 | 85 | 111 m² | England and Wales: before 1900 | Terraced |
| 9, Lynbridge Road, LYNTON | 35 | 47 | 101 m² | England and Wales: before 1900 | Terraced |
| Fishermans Cottage, Lynbridge Road, LYNTON | 33 | 80 | 28 m² | England and Wales: before 1900 | Flat |
| Jay Cottage, Lynbridge Road, LYNTON | 36 | 77 | 185 m² | England and Wales: before 1900 | Terraced |
| Mandolyn, Lynbridge Road, LYNTON | 51 | 70 | 118 m² | England and Wales: 1930-1949 | Detached |
| Mill House, Lynbridge Road, LYNTON | 45 | 77 | 138 m² | England and Wales: before 1900 | Detached |
| Oaklands, Lynbridge Road, LYNTON | 40 | 74 | 277 m² | England and Wales: before 1900 | Detached |
| The Forge, Lynbridge Road, LYNTON | 56 | 84 | 121 m² | England and Wales: before 1900 | Detached |
| The Old Mill, Lynbridge Road, LYNTON | 56 | 85 | 111 m² | England and Wales: before 1900 | Terraced |
Flood risk
Zone: 1
Risk: Low
Job (default Low)
Floorplans
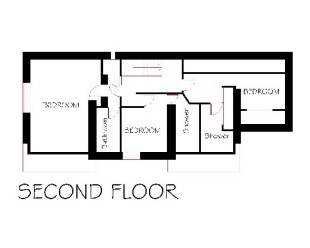
Floor/Site plan 1
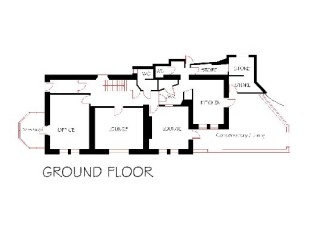
Floor/Site plan 2
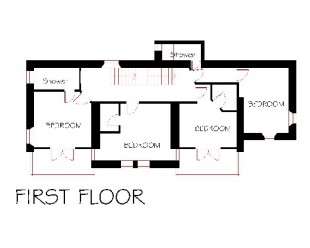
Floor/Site plan 3
Price history
| Event | Date | Price | % change |
|---|---|---|---|
| Sold | 10/03/2000 (26 years ago) | £129,000 | — |
Source: HM Land Registry Price Paid Data. Crown copyright.
Sold Comparables
Same street and nearby sales within 0.25 miles (last 5 years). Data from Land Registry Price Paid.
| Address | Price | Date | Type |
|---|---|---|---|
| Same street OAKLANDS LYNBRIDGE ROAD, LYNTON, NORTH DEVON, DEVON, EX35 6BD | £430,000 | 30/03/2026 | Detached |
| Same street 8 LYNBRIDGE ROAD, LYNTON, NORTH DEVON, DEVON, EX35 6BD | £125,000 | 06/12/2023 | Terraced |
| Same street 7 LYNBRIDGE ROAD, LYNTON, NORTH DEVON, DEVON, EX35 6BD | £250,000 | 22/04/2022 | Terraced |
Street average: £268,333 (3 sales)
Capital growth trend
Land Registry outcode average: last 12 months vs 5y and 10y ago (from sold prices).
House Price Index (HM Land Registry — official index, not sold-price averages): North Devon. Series: All dwelling types. As of April 2026.
Rental Range
Estimated market rent for North Devon. Low = conservative, Realistic = average, Optimistic = best case.
Based on Local Authority from postcode lookup → North Devon.
Location
Address
Lynbridge Road
Nearby
Nearest stations, universities and amenities (distance from property).
| Type | Name | Distance |
|---|---|---|
| Shop | Unknown | 0.2 miles |
| Bus stop | Castle Hill Car Park | 0.4 miles |
| Shop | The Lyn Valley Dog House | 0.4 miles |
| Bus stop | Granville Garage | 0.5 miles |
| Train station | Lynton Village | 0.6 miles |
| Train station | Lynmouth Bay | 0.6 miles |
Street-level crime
| Category | Count |
|---|---|
| Criminal damage and arson | 1 |
| Other crime | 1 |
| Violence and sexual offences | 1 |
| Total incidents | 3 |
Within 1 mile during May 2026. Source: data.police.uk (England & Wales).
Schools nearby
Nearest open schools with Ofsted ratings (England). Closed schools are not shown. Data from Get Information about Schools and Ofsted.
| Name | Type | Distance | Ofsted |
|---|---|---|---|
| Lynton Church of England Primary School | Primary | 0.4 miles | Good — 23 Nov 2016 |
| Parracombe Church of England Primary School | Primary | 3.9 miles | Good — 5 Jan 2017 |
Rental Comparables
Residential lets from OpenRent and Rightmove for the area. Bedroom counts vary — use the Beds column to compare like-for-like lets. Student lets are excluded.
| Title | Rent | Beds | Distance | As seen on |
|---|---|---|---|---|
| 3 Bed Terraced House, Watersmeet Road, EX35 | £1,250/mo | 3 | 0.5 miles | OpenRent |
| 2 Bed Flat, Lynmouth Street, EX35 | £650/mo | 2 | 0.53 miles | OpenRent |
| 2 Bed Flat, Lynmouth St, EX35 | £675/mo | 2 | 0.55 miles | OpenRent |
Average rent: £858/mo (3 listings)
Rent-driven metrics
Based on OpenRent comparables.
- Rent ratio — Monthly rent ÷ purchase price (1% rule). 1%+ = strong, 0.8–1% = okay, <0.8% = weak for cashflow.
- Max investor price — Rent ÷ 0.8%; the price at which rent would be 0.8% of price (Stoke-style target).
- Target investor price — Rent ÷ 1%; the price at which rent would be 1% of price (strong cashflow band).
- Gross yield — Annual rent as % of purchase price (no costs).
- Cost-to-rent — Price ÷ annual rent (from OpenRent comparables). Under 14× = strong, 14–16× = acceptable, 17×+ = compressed.
- Cashflow — Rent minus mortgage, 10% maintenance, £25/mo compliance. Assumes 75% LTV, 3.95% APR (5yr fixed), 25yr term.
- ROI — Annual profit ÷ cash in (deposit + 4% purchase costs).
Enter House Number
Enter the house number to help us retrieve more accurate pricing history and property data.
Please log in to submit or correct the house number for this listing.
Log in to continue