54 RUTHERFORD CRESCENT
LEIGHTON BUZZARD, CENTRAL BEDFORDSHIRE LU7 3GF
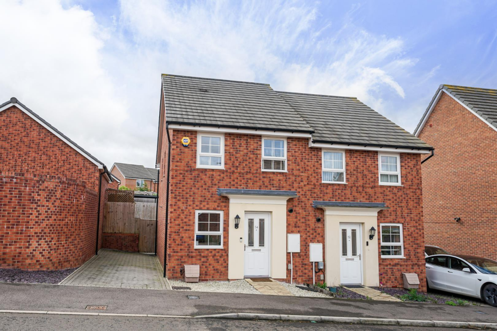
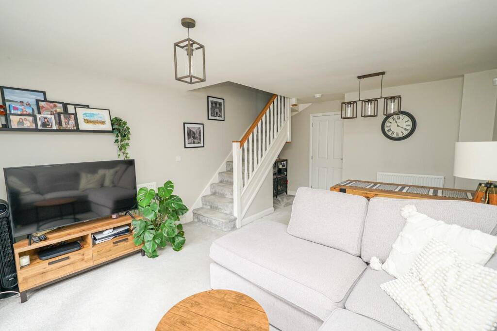
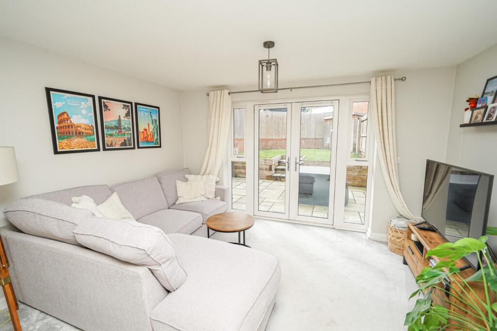
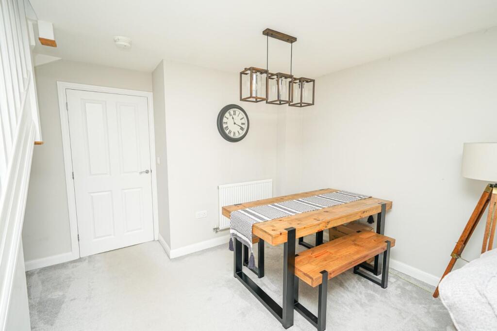
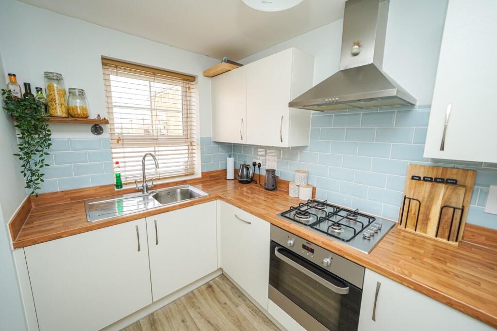
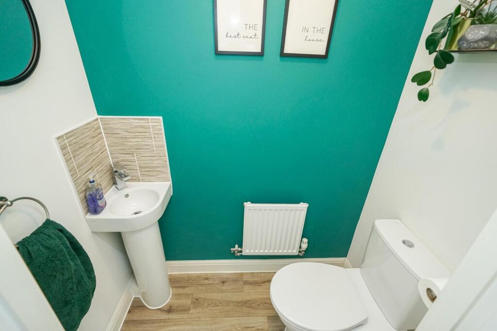
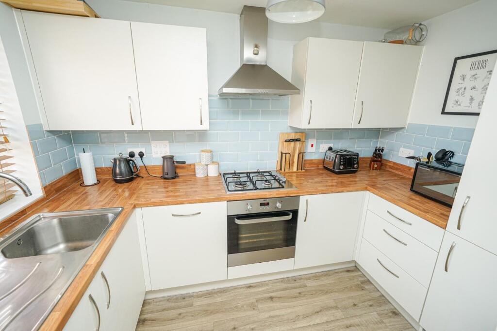
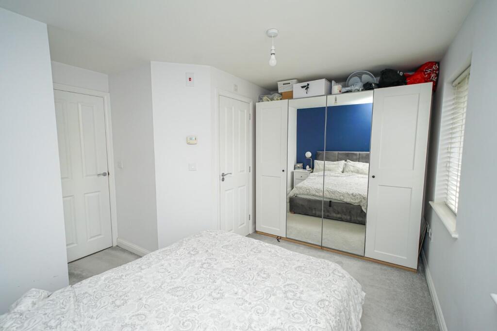
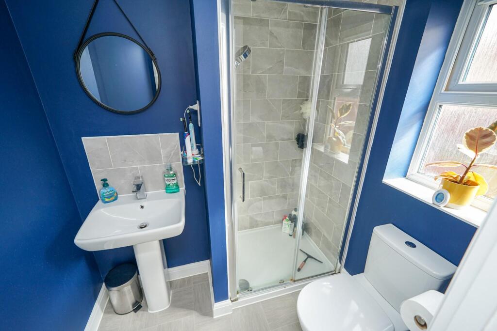
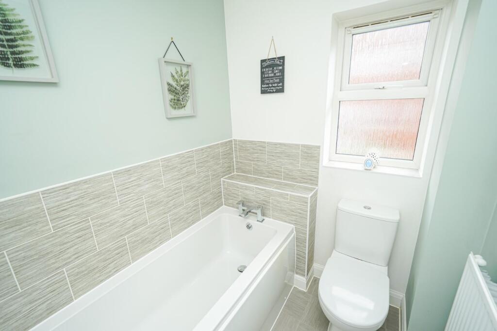
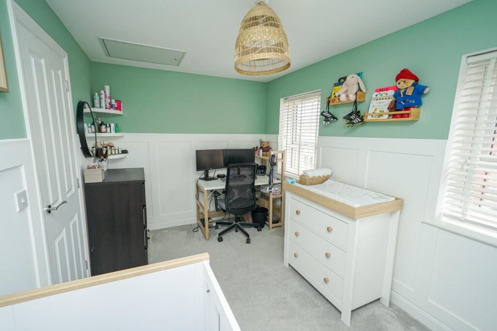
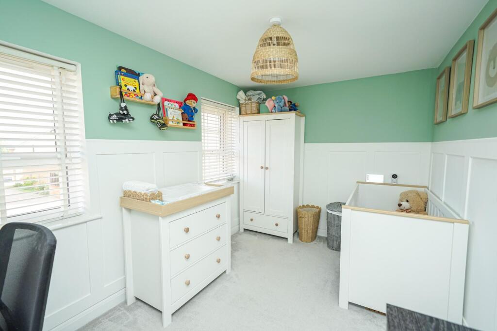
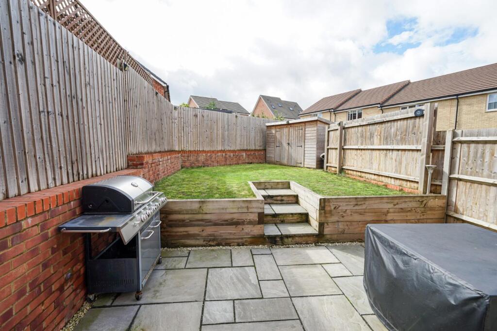
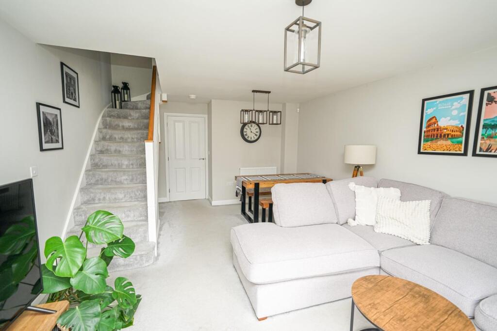
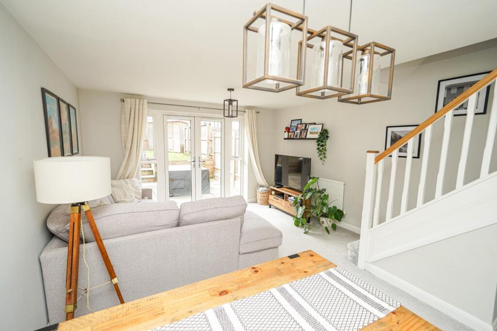
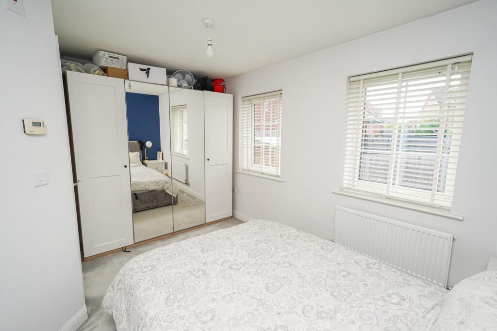
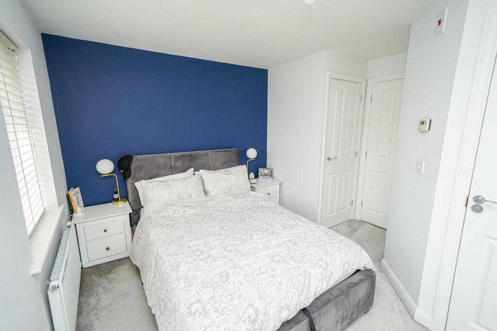
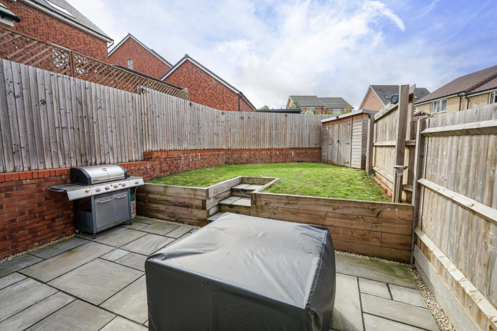
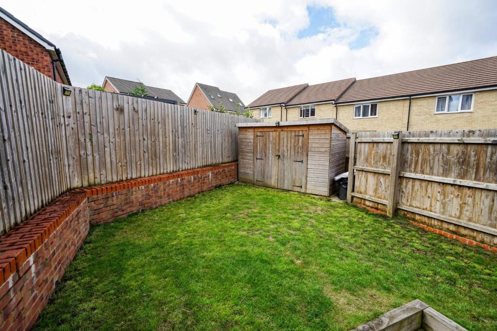
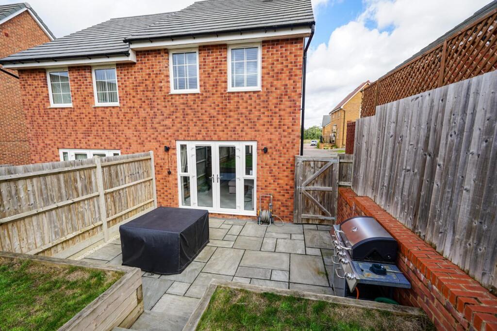
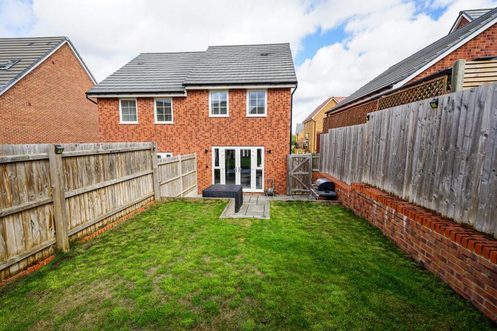
Photo 1 Photo 2 Photo 3 Photo 4 Photo 5 Photo 6 Photo 7 Photo 8 Photo 9 Photo 10 Photo 11 Photo 12 Photo 13 Photo 14 Photo 15 Photo 16 Photo 17 Photo 18 Photo 19 Photo 20 Photo 21
/ 21
Property details
Tenure
FREEHOLD
Floor area
66 m²
Council tax band
C
EPC rating
B
Last sold
£327,000 Mar 2026
Price per m²
£4,924/m²
Local average
£373,387 (-13%)
Street crime
81 incidents within 1 mile (Jun 2026)
Key features
- Immaculate
- Two Double Bedrooms
- Semi-Detached
- Two Bathrooms
- Driveway Parking
- Southerly Facing Landscaped Rear Garden
Additional details
- Parking
- Yes
- Garden
- Yes
Description
Location: - The highly desirable modern development of Clipstone Park is situated on the outskirts of the historic Market Town of Leighton Buzzard. The development has been laid out with a number of executive homes, each with ample driveway parking with further guest parking on road. Additionally the development benefits from a close proximity to local convenience stores and takeaway food shops, and green spaces. The property is well situated for access to road transport links, with the nearby by-pass providing easy access to Aylesbury and Milton Keynes, and further afield via the M1 junction 11A. Additionally, the mainline train station provides regular trains to London Euston in as little at 30 minutes. The town also enjoys a close proximity to a number of outstanding country parks and walks, including Tiddenfoot Waterside Park and the picturesque 400 acre Rushmere Country Park.
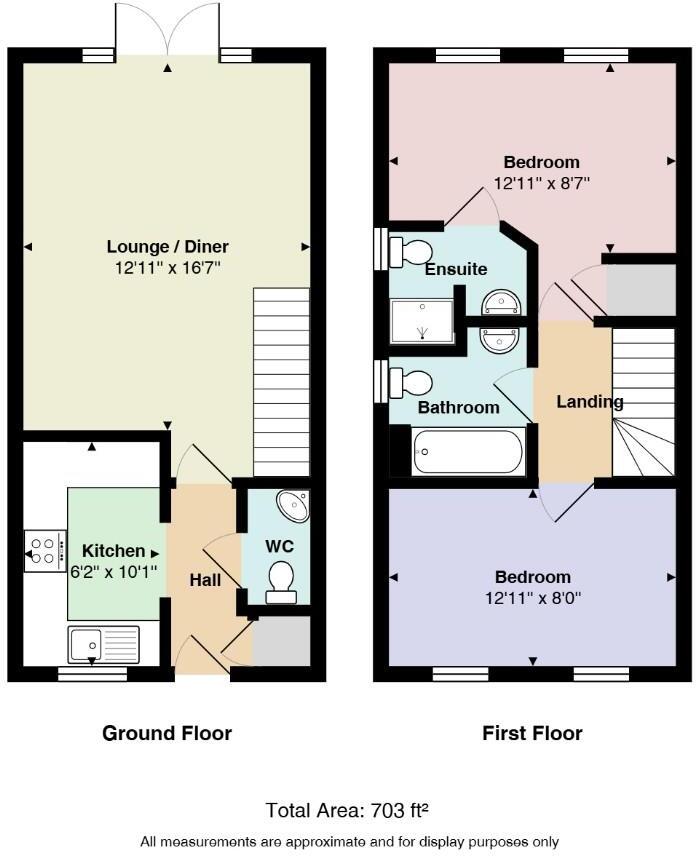
Ground Floor: - Enter via the front door to a spacious hallway with access to the cloakroom/WC, kitchen and lounge/diner. On the left, the stylish kitchen sits to the front aspect of the property and benefits from integrated white goods and a variety of wall and base level units. The cloakroom/WC is off the hallway and comprises of a low level WC and vanity hand wash basin. There is also a built-in storage cupboard close to the entrance which is well suited to store coats and shoes. The generous lounge/diner sits to the rear of the property and enjoys views of the rear garden via French doors, plus there are stairs rising to the first floor with space under for a display cabinet or storage. There is plenty of room for a range of living room furniture plus a family sized dining table.
First Floor: - The first floor landing provides doors to both bedrooms and the family bathroom. The master bedroom sits to the rear aspect is a well proportioned room with the added convenience of an ensuite shower room. The ensuite features a three piece suite comprising of a low level WC, vanity wash hand basin and a shower cubicle. A further generous double bedroom sits to the front of the property. The family bathroom sits centrally, between both bedrooms, and is fitted with a three piece suite comprising of low level WC, wash hand basin and panel bath.
Outside: - To the front of the property is a path extending to the front door with neat shingled borders. To the side is a driveway providing offroad parking and gated access to the rear garden. The southerly facing garden enjoys plenty of sunlight throughout the day, and features a paved patio area directly off the lounge/diner. Steps lead to a raise lawn area, which is enclosed by panel fencing, and a timber shed sits to one corner.
Disclaimer:-
Measurements and floor plans are approximate and for guidance only. Any prospective buyer should check all measurements. Floor plan coverings and fitments are for example only and may not represent the true finish of the property. Services at the property have not been tested by the agent and it is advised that any buyer should do the necessary checks before making an offer to purchase. Whether freehold or leasehold this is unverified by the agent and should be verified by the purchasers legal representative. The property details do not form part of any offer or contract and any photos or text do not represent what will be included in an agreed sale.
Listed by
Leighton Buzzard
Quarters Estate Agents
Reference: 166543412
EPC Rating & Upgrade Cost
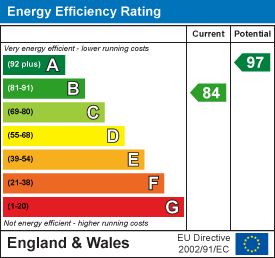
Current rating: B
Potential rating: A
Inspection date: 31/01/2020
Expiry date: 30/01/2030
Current heating cost: £191/year
Potential heating cost: £191/year
Est. upgrade cost to C: £9,500
Recommendations
- Solar water heating (£4,000 - £6,000)
- Solar photovoltaic panels, 2.5 kWp (£3,500 - £5,500)
Flood risk
Zone: 1
Risk: Low
Job (default Low)
Registered land (INSPIRE)
This location falls inside an HM Land Registry INSPIRE registered freehold polygon.
Plot: ~3,218 m² (0.80 acres)
Source: HM Land Registry INSPIRE Index Polygons.
Floorplans
Floorplan 1
EPC Graphs
EE Rating
Price history
17% since 2020
| Event | Date | Price | % change |
|---|---|---|---|
| Sold | 27/03/2026 (4 months ago) | £327,000 | +16.8% |
| Sold | 28/02/2020 (6 years ago) | £279,950 | — |
Source: HM Land Registry Price Paid Data. Crown copyright.
Sold Comparables
Same street and nearby sales within 0.25 miles (last 5 years). Data from Land Registry Price Paid.
| Address | Price | Date | Type |
|---|---|---|---|
| 72 WALLIS DRIVE, LEIGHTON BUZZARD, CENTRAL BEDFORDSHIRE, LU7 3GD | £420,000 | 15/01/2026 | Semi-detached |
| Same street 14 RUTHERFORD CRESCENT, LEIGHTON BUZZARD, CENTRAL BEDFORDSHIRE, LU7 3GF | £325,000 | 05/01/2026 | Semi-detached |
| 25 SAGAN RISE, LEIGHTON BUZZARD, CENTRAL BEDFORDSHIRE, LU7 3GH | £350,000 | 17/12/2025 | Semi-detached |
| 7 WALLIS DRIVE, LEIGHTON BUZZARD, CENTRAL BEDFORDSHIRE, LU7 3GB | £405,000 | 12/12/2025 | Semi-detached |
| 16 WALLIS DRIVE, LEIGHTON BUZZARD, CENTRAL BEDFORDSHIRE, LU7 3GD | £370,000 | 03/12/2025 | Semi-detached |
| 35 RUTHERFORD CRESCENT, LEIGHTON BUZZARD, CENTRAL BEDFORDSHIRE, LU7 3GE | £375,000 | 21/11/2025 | Semi-detached |
| Same street 32 RUTHERFORD CRESCENT, LEIGHTON BUZZARD, CENTRAL BEDFORDSHIRE, LU7 3GF | £315,000 | 23/05/2025 | Semi-detached |
| 39 GALTON CORNER, LEIGHTON BUZZARD, CENTRAL BEDFORDSHIRE, LU7 3GN | £365,000 | 27/10/2023 | Semi-detached |
| 2 SAGAN RISE, LEIGHTON BUZZARD, CENTRAL BEDFORDSHIRE, LU7 3GH | £417,500 | 29/06/2023 | Semi-detached |
| 25 WALLIS DRIVE, LEIGHTON BUZZARD, CENTRAL BEDFORDSHIRE, LU7 3GB | £142,000 | 20/02/2023 | Semi-detached |
| 14 LISTER CORNER, LEIGHTON BUZZARD, CENTRAL BEDFORDSHIRE, LU7 3GR | £355,000 | 30/09/2022 | Semi-detached |
| 33 RUTHERFORD CRESCENT, LEIGHTON BUZZARD, CENTRAL BEDFORDSHIRE, LU7 3GE | £366,000 | 27/09/2022 | Semi-detached |
| 34 MERCURY WAY, LEIGHTON BUZZARD, CENTRAL BEDFORDSHIRE, LU7 3UZ | £383,000 | 20/06/2022 | Semi-detached |
| 66 WALLIS DRIVE, LEIGHTON BUZZARD, CENTRAL BEDFORDSHIRE, LU7 3GD | £415,000 | 19/05/2022 | Semi-detached |
| 129 RUTHERFORD CRESCENT, LEIGHTON BUZZARD, CENTRAL BEDFORDSHIRE, LU7 3GE | £407,400 | 01/04/2022 | Semi-detached |
| 127 RUTHERFORD CRESCENT, LEIGHTON BUZZARD, CENTRAL BEDFORDSHIRE, LU7 3GE | £397,000 | 01/04/2022 | Semi-detached |
| 131 RUTHERFORD CRESCENT, LEIGHTON BUZZARD, CENTRAL BEDFORDSHIRE, LU7 3GE | £407,400 | 31/03/2022 | Semi-detached |
| 3 SAGAN RISE, LEIGHTON BUZZARD, CENTRAL BEDFORDSHIRE, LU7 3GH | £345,000 | 16/03/2022 | Semi-detached |
| 33 GALTON CORNER, LEIGHTON BUZZARD, CENTRAL BEDFORDSHIRE, LU7 3GN | £390,000 | 25/02/2022 | Semi-detached |
| 83 WALLIS DRIVE, LEIGHTON BUZZARD, CENTRAL BEDFORDSHIRE, LU7 3GB | £410,000 | 04/02/2022 | Semi-detached |
| Same street 48 RUTHERFORD CRESCENT, LEIGHTON BUZZARD, CENTRAL BEDFORDSHIRE, LU7 3GF | £375,000 | 17/12/2021 | Semi-detached |
| Same street 50 RUTHERFORD CRESCENT, LEIGHTON BUZZARD, CENTRAL BEDFORDSHIRE, LU7 3GF | £371,000 | 17/12/2021 | Semi-detached |
| Same street 44 RUTHERFORD CRESCENT, LEIGHTON BUZZARD, CENTRAL BEDFORDSHIRE, LU7 3GF | £300,000 | 26/11/2021 | Semi-detached |
| Same street 42 RUTHERFORD CRESCENT, LEIGHTON BUZZARD, CENTRAL BEDFORDSHIRE, LU7 3GF | £367,000 | 05/11/2021 | Semi-detached |
| 125 RUTHERFORD CRESCENT, LEIGHTON BUZZARD, CENTRAL BEDFORDSHIRE, LU7 3GE | £375,000 | 05/11/2021 | Semi-detached |
| Same street 40 RUTHERFORD CRESCENT, LEIGHTON BUZZARD, CENTRAL BEDFORDSHIRE, LU7 3GF | £362,000 | 29/10/2021 | Semi-detached |
| Same street 46 RUTHERFORD CRESCENT, LEIGHTON BUZZARD, CENTRAL BEDFORDSHIRE, LU7 3GF | £278,746 | 22/10/2021 | Semi-detached |
| 123 RUTHERFORD CRESCENT, LEIGHTON BUZZARD, CENTRAL BEDFORDSHIRE, LU7 3GE | £405,000 | 22/10/2021 | Semi-detached |
| Same street 28 RUTHERFORD CRESCENT, LEIGHTON BUZZARD, CENTRAL BEDFORDSHIRE, LU7 3GF | £371,500 | 30/09/2021 | Semi-detached |
| Same street 38 RUTHERFORD CRESCENT, LEIGHTON BUZZARD, CENTRAL BEDFORDSHIRE, LU7 3GF | £377,500 | 30/09/2021 | Semi-detached |
| Same street 36 RUTHERFORD CRESCENT, LEIGHTON BUZZARD, CENTRAL BEDFORDSHIRE, LU7 3GF | £368,625 | 30/09/2021 | Semi-detached |
| Same street 32 RUTHERFORD CRESCENT, LEIGHTON BUZZARD, CENTRAL BEDFORDSHIRE, LU7 3GF | £295,000 | 27/08/2021 | Semi-detached |
| Same street 34 RUTHERFORD CRESCENT, LEIGHTON BUZZARD, CENTRAL BEDFORDSHIRE, LU7 3GF | £305,000 | 27/08/2021 | Semi-detached |
Street average: £339,336 (13 sales)
Area average: £375,015 (20 sales)
Capital growth trend
Land Registry outcode average: last 12 months vs 5y and 10y ago (from sold prices).
House Price Index (HM Land Registry — official index, not sold-price averages): Central Bedfordshire. Series: Semi-detached. As of May 2026.
Rental Range
Estimated market rent for Central Bedfordshire. Low = conservative, Realistic = average, Optimistic = best case.
Based on Local Authority from postcode lookup → Central Bedfordshire.
LHA (30th percentile) floor for Northants Central: £693/mo (Apr 2025 – Mar 2026)
Location
Nearby
Nearest stations, universities and amenities (distance from property).
| Type | Name | Distance |
|---|---|---|
| Bus stop | Sagan Rise | 0.1 miles |
| Shop | Auto Inparts Ltd | 0.4 miles |
| Shop | Leisuretec | 0.4 miles |
| Train station | Stonehenge Works | 1.1 miles |
| Train station | Page's Park | 1.2 miles |
| Hospital | Luton and Dunstable Hospital | 6.9 miles |
| Hospital | Parkside Medical Centre | 7.2 miles |
| University | University of Bedfordshire Milton Keynes Campus | 9.8 miles |
| University | University of Bedfordshire : Putteridge Bury Campus | 10.9 miles |
Street-level crime
| Category | Count |
|---|---|
| Violence and sexual offences | 40 |
| Anti-social behaviour | 14 |
| Vehicle crime | 8 |
| Criminal damage and arson | 7 |
| Public order | 4 |
| Other theft | 3 |
| Burglary | 2 |
| Bicycle theft | 1 |
| Drugs | 1 |
| Robbery | 1 |
| Total incidents | 81 |
Within 1 mile during Jun 2026. Source: data.police.uk (England & Wales).
Schools nearby
Nearest open schools with Ofsted ratings (England). Closed schools are not shown. Data from Get Information about Schools and Ofsted.
| Name | Type | Distance | Ofsted |
|---|---|---|---|
| Beaudesert Lower School | Primary | 0.2 miles | Good — 5 Feb 2015 |
| Vandyke Upper School | Secondary | 0.6 miles | Good — 16 Apr 2015 |
| Gilbert Inglefield Academy | Primary | 0.7 miles | Inadequate — 5 Oct 2023 |
| Leedon Lower School | Primary | 0.7 miles | Requires improvement — 18 Sep 2023 |
| Brooklands Middle School | Primary | 0.8 miles | Good — 21 Sep 2023 |
Rental Comparables
Rental listings exist nearby, but none matched the 2-bedroom count for this property.
Rent-driven metrics
Based on Area rent estimate.
- Rent ratio — Monthly rent ÷ purchase price (1% rule). 1%+ = strong, 0.8–1% = okay, <0.8% = weak for cashflow.
- Max investor price — Rent ÷ 0.8%; the price at which rent would be 0.8% of price (Stoke-style target).
- Target investor price — Rent ÷ 1%; the price at which rent would be 1% of price (strong cashflow band).
- Gross yield — Annual rent as % of purchase price (no costs).