369 CHESTER ROAD
STOCKPORT, WOODFORD, GREATER MANCHESTER SK7 1QQ
£1,300,000
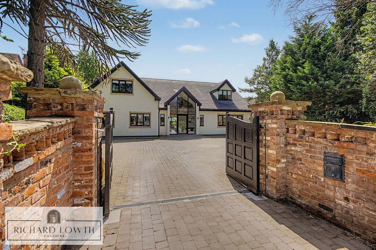
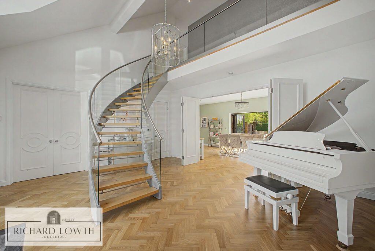
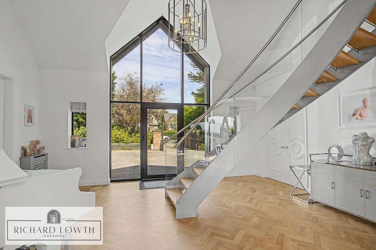
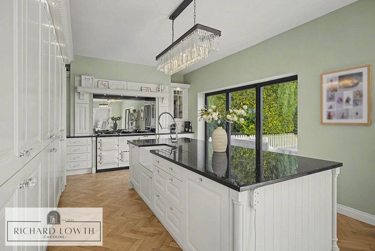
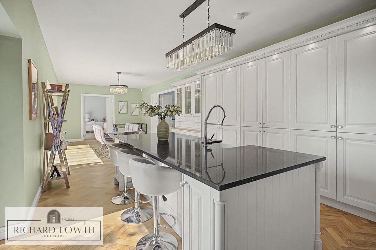
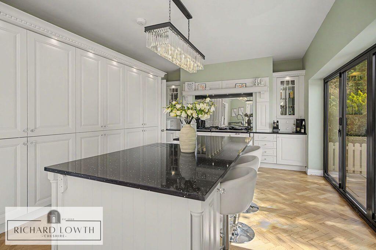

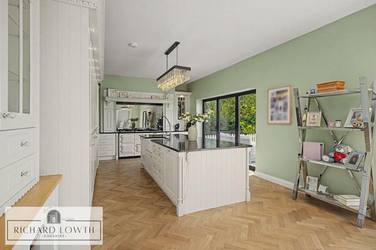
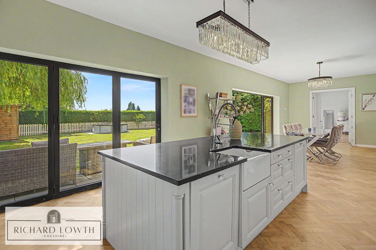
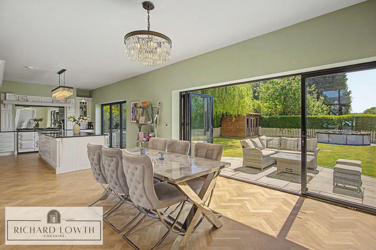
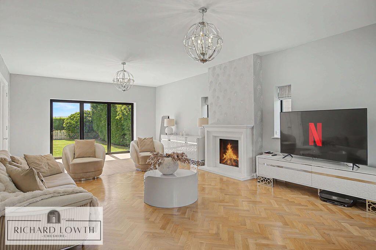
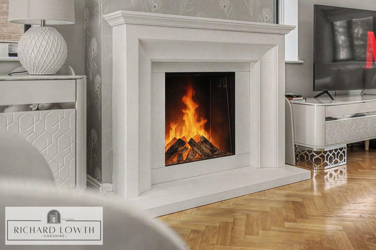
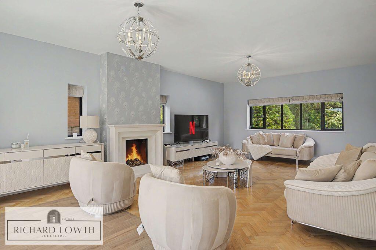

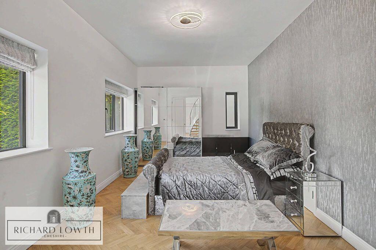
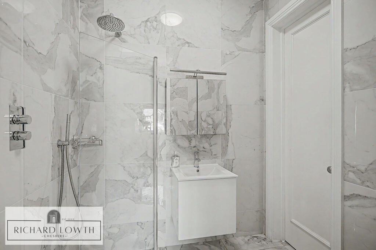
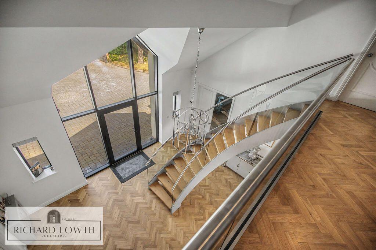
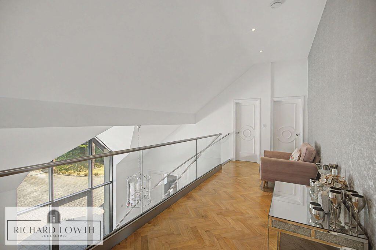
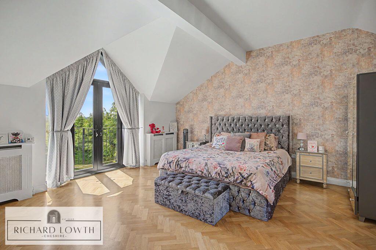
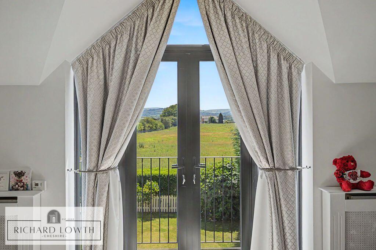
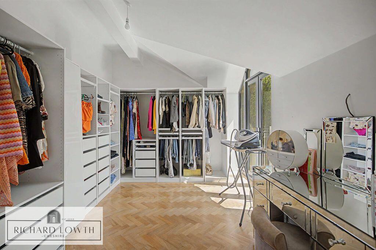
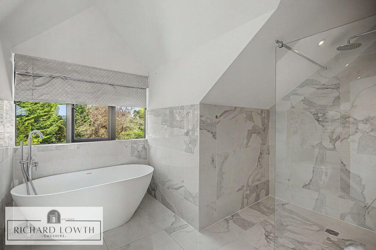
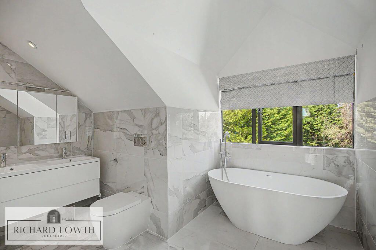
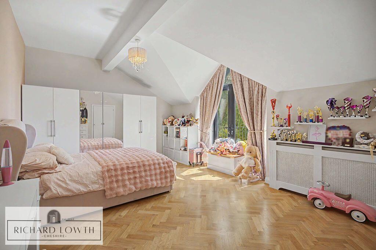
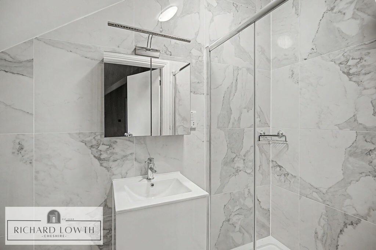
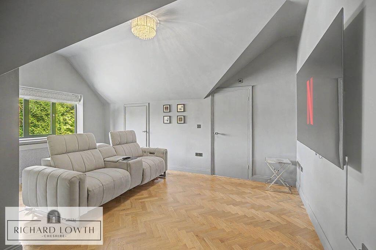
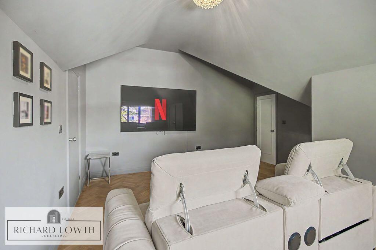
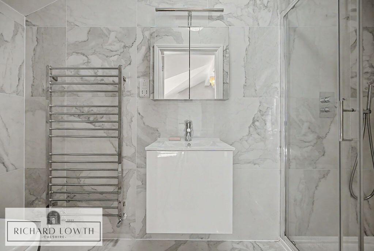
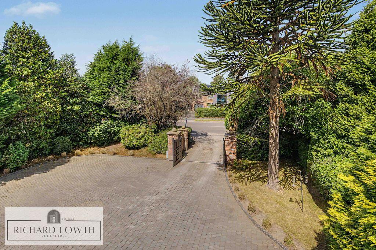
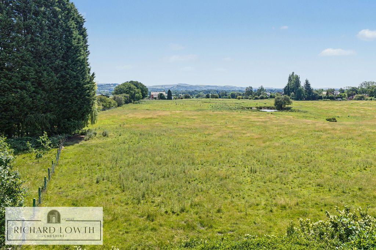
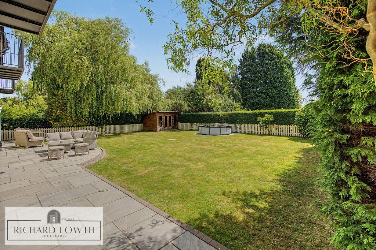
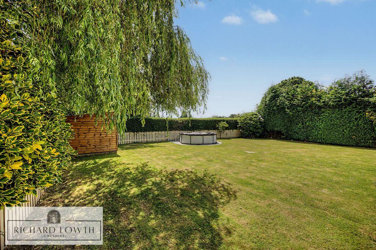
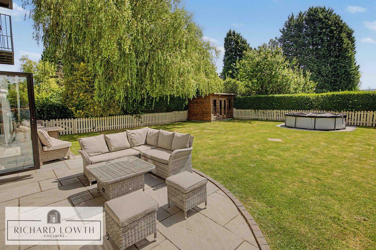
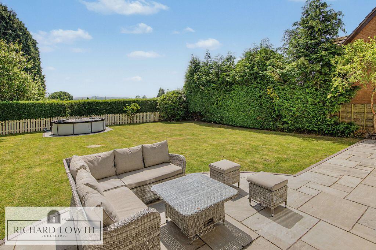
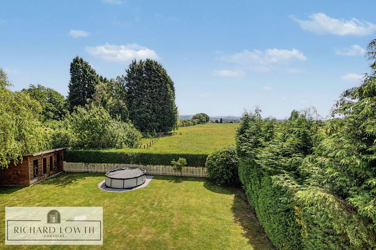
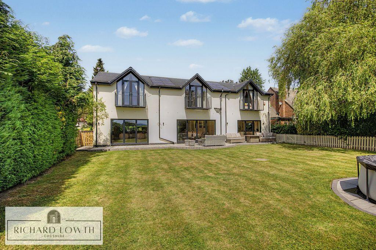
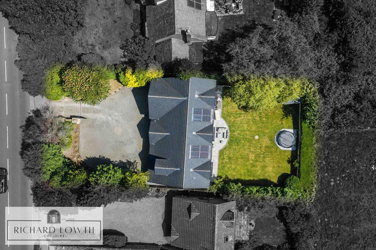
Front Image Impressive Hallway Impressive Hallway Open Plan Living/Dining Kitchen Open Plan Living/Dining Kitchen Open Plan Living/Dining Kitchen Feature AGA Open Plan Living/Dining Kitchen Open Plan Living/Dining Kitchen Open Plan Living/Dining Kitchen Lounge Feature Fireplace Lounge Lounge Sitting Room/Possible Bedroom Ensuite Shower Room/WC Sweeping Staircase Landing Bedroom One Balcony Dressing Room/Bedroom Four Ensuite Shower/Bath/WC Ensuite Shower/Bath/WC Bedroom Two Ensuite Shower Room/WC Bedroom Three/Cinema Room Bedroom Three/Cinema Room Ensuite Shower Room/WC Gated Driveway Rear Views Private Rear Garden Private Rear Garden Private Rear Garden Private Rear Garden Rear Views Rear Aspect Aerial View
/ 37
Property details
Tenure
FREEHOLD
Floor area
297 m²
Council tax band
E
Last sold
£1,159,000 Oct 2022
Local average
£796,146 (+63.3%)
Deprivation
Decile 10 (32,715 of 33,755)
Street crime
6 incidents within 1 mile (May 2026)
Key features
- An absolute dream home, individually designed & styled beautifully throughout
- Nice set back from the road & with lovely rear views
- Over 300 sq feet of living accommodation
- 4 bedroom & 4 bathrooms
- 38' open plan living/dining kitchen
- Additional 19' living room with shower room/wc access
- Principle bedroom with ensuite bath/shower/wc & walk in wardrobe
- Impressive hallway with sweeping staircase
- Private gated driveway & electric gates
- Beautifully tended South facing rear garden
Additional details
- Parking
- Yes
- Garden
- Yes
Description
Travelling up the impressive open wooden staircase to the first floor, an impressive galleried landing leads to three generous bedrooms, all benefitting from luxurious en-suite facilities. The principle bedroom suite features double doors opening onto a private balcony with beautiful countryside views, along with a luxury marble tiled bath/shower/wc en-suite. The spacious walk-in dressing room, benefits from its own balcony and offers excellent versatility as it could be converted into a further bedroom. Bedroom two is another excellent size, featuring beautiful vaulted ceiling and enjoying the added benefits of its own private balcony, along with stylish en-suite shower room/wc. Bedroom three is currently presented as a stunning cinema room and offers versatile additional living space or bedroom option. Beautifully styled and overlooking the front of the property, this room benefits from its own en-suite shower room/wc and two large storage cupboards, making it both practical and impressive.
Outside, the property is equally impressive from the moment you arrive, with electric double gates opening onto a substantial driveway providing extensive off-road parking. There is excellent potential for additional storage, a car barn or garage (subject to the necessary planning permission), along with convenient side access leading to the recently laid patio area. The South facing rear garden has been thoughtfully designed for entertaining and relaxation, featuring a further patio area position at the top of the garden, a charming summer house and generous outdoor space that enjoys a wonderful sense of privacy and sunshine throughout the day. This home has everything to offer and is well worth a viewing.
ACCOMMODATION COMPRISES:
GROUND FLOOR
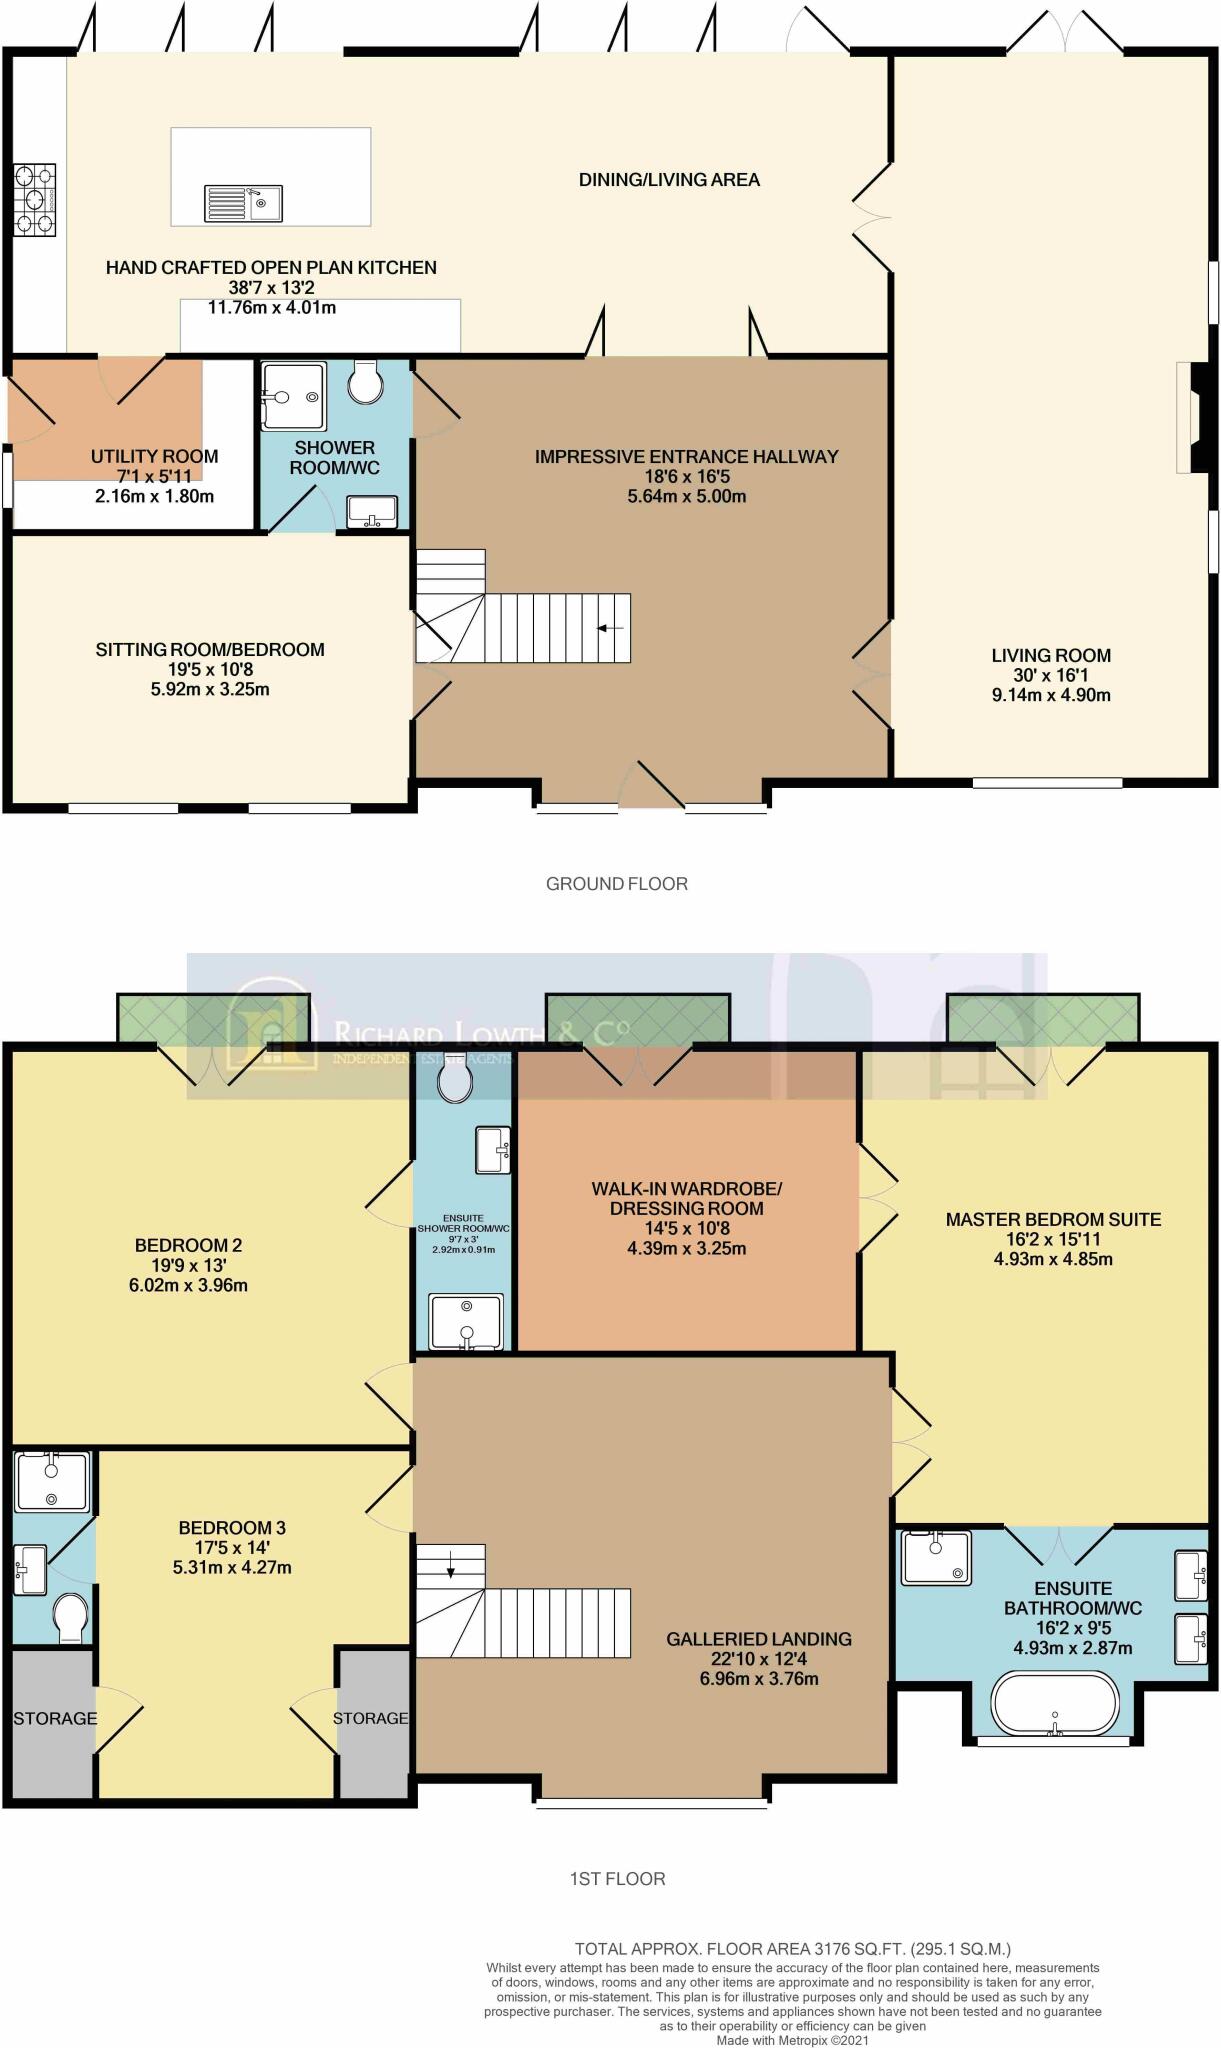
Impressive Reception Hallway 18' 6" x 16' 5" (5.63m x 5.00m)
Living Room 30' 0" x 16' 4" (9.14m x 4.97m)
Open Plan Living Room/Quality Kitchen 38' 7" x 13' 2" (11.75m x 4.01m)
Utility Room 7' 1" x 5' 11" (2.16m x 1.80m)
Additional Sitting Room/Bedroom 19' 5" x 10' 8" (5.91m x 3.25m)
Jack and Jill Shower Room/WC
FIRST FLOOR
Galleried Landing
Master Bedroom (Rear) 16' 2" x 15' 11" (4.92m x 4.85m)
Large Dressing Room 14' 5" x 10' 8" (4.39m x 3.25m)
En-suite Bath/Shower/WC 16' 2" x 9' 3" (4.92m x 2.82m)
Bedroom Two (Rear) 19' 9" x 13' 0" (6.02m x 3.96m)
En-suite Shower Room/WC
Bedroom Three (Front) 17' 3" x 14' 0" (5.25m x 4.26m)
En-suite Shower Room/WC
OUTSIDE
Gated Driveway to Extensive Parking
Open Aspect View & South Facing Rear Garden
FURTHER INFORMATION:
EPC: B
TENURE: Freehold
COUNCIL TAX BAND: E
Listed by
Poynton
Richard Lowth & Co
Reference: 90540804
EPC Rating & Upgrade Cost
Fetching EPC data… Refresh this page in a moment.
Flood risk
Zone: 1
Risk: Low
Job (default Low)
Floorplans
Floorplan 1
FENSA Certificates
This property has 1 FENSA certificate(s) on record, indicating window/door installations by FENSA-approved installers.
FENSA Certificate #1722430
Property Details
Street: 369 Chester Road
Town: Woodford
Postcode: SK7 1QQ
Installation Details
Items: 4 windows and 1 door
Certificate Issued: 24/05/2004
Work Completed: 16/04/2004
This certificate data was retrieved from FENSA's database
What is FENSA? FENSA (Fenestration Self-Assessment Scheme) is a government-authorised scheme that monitors building regulation compliance for replacement windows and doors. Certificates indicate that work was completed by FENSA-approved installers.
Price history
237% since 2012
| Event | Date | Price | % change |
|---|---|---|---|
| Listed for sale | — | £1,300,000 | +12.2% |
| Sold | 19/10/2022 (3 years ago) | £1,159,000 | +236.9% |
| Sold | 18/07/2012 (14 years ago) | £344,000 | — |
Source: HM Land Registry Price Paid Data. Crown copyright.
Sold Comparables
Same street and nearby sales within 0.25 miles (last 5 years). Data from Land Registry Price Paid.
| Address | Price | Date | Type |
|---|---|---|---|
| 382 CHESTER ROAD, WOODFORD, STOCKPORT, GREATER MANCHESTER, SK7 1QG | £1,100,000 | 06/02/2026 | Detached |
| 384 CHESTER ROAD, WOODFORD, STOCKPORT, GREATER MANCHESTER, SK7 1QG | £998,000 | 24/03/2025 | Detached |
| Same street 373 CHESTER ROAD, WOODFORD, STOCKPORT, GREATER MANCHESTER, SK7 1QQ | £1,000,000 | 26/07/2023 | Detached |
| 394 CHESTER ROAD, WOODFORD, STOCKPORT, GREATER MANCHESTER, SK7 1QG | £835,000 | 22/12/2022 | Detached |
| 9 FARFIELD CLOSE, POYNTON, STOCKPORT, CHESHIRE EAST, SK12 1FE | £649,995 | 30/06/2022 | Detached |
| 30 FARFIELD CLOSE, POYNTON, STOCKPORT, CHESHIRE EAST, SK12 1FE | £654,995 | 27/06/2022 | Detached |
| 26 FARFIELD CLOSE, POYNTON, STOCKPORT, CHESHIRE EAST, SK12 1FE | £449,995 | 24/06/2022 | Detached |
| 5 FARFIELD CLOSE, POYNTON, STOCKPORT, CHESHIRE EAST, SK12 1FE | £489,995 | 31/05/2022 | Detached |
| 13 BRIDLE ROAD, WOODFORD, STOCKPORT, GREATER MANCHESTER, SK7 1QH | £440,000 | 31/05/2022 | Detached |
| 28 FARFIELD CLOSE, POYNTON, STOCKPORT, CHESHIRE EAST, SK12 1FE | £524,995 | 27/05/2022 | Detached |
| 11 FARFIELD CLOSE, POYNTON, STOCKPORT, CHESHIRE EAST, SK12 1FE | £584,995 | 03/05/2022 | Detached |
| 352 CHESTER ROAD, WOODFORD, STOCKPORT, GREATER MANCHESTER, SK7 1QG | £775,000 | 29/04/2022 | Detached |
| 15 FARFIELD CLOSE, POYNTON, STOCKPORT, CHESHIRE EAST, SK12 1FE | £724,995 | 19/04/2022 | Detached |
| 41 BRIDLE ROAD, WOODFORD, STOCKPORT, GREATER MANCHESTER, SK7 1QH | £400,000 | 14/04/2022 | Detached |
| 13 FARFIELD CLOSE, POYNTON, STOCKPORT, CHESHIRE EAST, SK12 1FE | £644,995 | 31/03/2022 | Detached |
| 7 FARFIELD CLOSE, POYNTON, STOCKPORT, CHESHIRE EAST, SK12 1FE | £459,995 | 31/03/2022 | Detached |
| 1 FARFIELD CLOSE, POYNTON, STOCKPORT, CHESHIRE EAST, SK12 1FE | £474,995 | 28/02/2022 | Detached |
| 368 CHESTER ROAD, WOODFORD, STOCKPORT, GREATER MANCHESTER, SK7 1QG | £690,000 | 11/02/2022 | Detached |
| 376 CHESTER ROAD, WOODFORD, STOCKPORT, GREATER MANCHESTER, SK7 1QG | £925,000 | 01/12/2021 | Detached |
| 366A CHESTER ROAD, WOODFORD, STOCKPORT, GREATER MANCHESTER, SK7 1QG | £450,000 | 26/11/2021 | Detached |
| 386 CHESTER ROAD, WOODFORD, STOCKPORT, GREATER MANCHESTER, SK7 1QG | £1,200,000 | 25/11/2021 | Detached |
Street average: £1,000,000 (1 sale)
Area average: £673,648 (20 sales)
Capital growth trend
Land Registry outcode average: last 12 months vs 5y and 10y ago (from sold prices).
House Price Index (HM Land Registry — official index, not sold-price averages): Stockport. Series: Detached. As of April 2026.
Rental Range
Estimated market rent for Stockport. Low = conservative, Realistic = average, Optimistic = best case.
Based on Local Authority from postcode lookup → Stockport.
LHA (30th percentile) floor for Richmond & Hambleton: £828/mo (Apr 2025 – Mar 2026)
Location
Nearby
Nearest stations, universities and amenities (distance from property).
| Type | Name | Distance |
|---|---|---|
| Bus stop | Chester Road/Walnut Tree Farm | 0.1 miles |
| Bus stop | Chester Road/Bridle Road | 0.1 miles |
| Shop | Woodford Park Notcutts Garden Centre | 0.3 miles |
| Shop | Bathrooms by Design | 0.4 miles |
| Train station | Poynton | 0.8 miles |
| Train station | Bramhall | 1.0 miles |
| Hospital | Newlands Care Home | 5.4 miles |
| Hospital | Rosemount Resource Centre | 5.9 miles |
| University | Fallowfield Reception and Richmond Amenities Building | 7.2 miles |
| University | Manchester School of Art | 9.2 miles |
Street-level crime
| Category | Count |
|---|---|
| Public order | 3 |
| Violence and sexual offences | 3 |
| Total incidents | 6 |
Within 1 mile during May 2026. Source: data.police.uk (England & Wales).
Schools nearby
Nearest open schools with Ofsted ratings (England). Closed schools are not shown. Data from Get Information about Schools and Ofsted.
| Name | Type | Distance | Ofsted |
|---|---|---|---|
| Queensgate Primary School | Primary | 0.5 miles | Outstanding — 24 Apr 2024 |
| Woodford Primary School | Primary | 0.5 miles | — (No rating) |
| Lostock Hall Primary School | Primary | 0.5 miles | Good — 20 Jun 2024 |
| Lower Park School | Primary | 1.0 miles | Good — 22 Jan 2024 |
| Moss Hey Primary School | Primary | 1.2 miles | Good — 15 Nov 2021 |
Rental Comparables
Loading rental comparables for this postcode. Refresh in a few minutes.
Rent-driven metrics
Based on Area rent estimate.
- Rent ratio — Monthly rent ÷ purchase price (1% rule). 1%+ = strong, 0.8–1% = okay, <0.8% = weak for cashflow.
- Max investor price — Rent ÷ 0.8%; the price at which rent would be 0.8% of price (Stoke-style target).
- Target investor price — Rent ÷ 1%; the price at which rent would be 1% of price (strong cashflow band).
- Gross yield — Annual rent as % of purchase price (no costs).