2 DEAN BROOK DRIVE
STOKE-ON-TRENT, BIGNALL END, STAFFORDSHIRE ST7 8NT
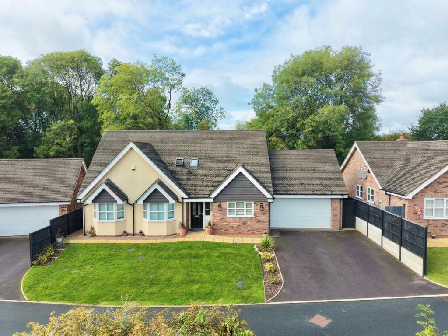
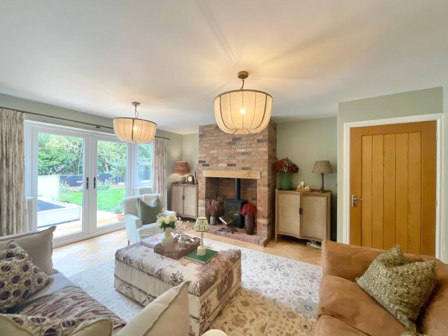
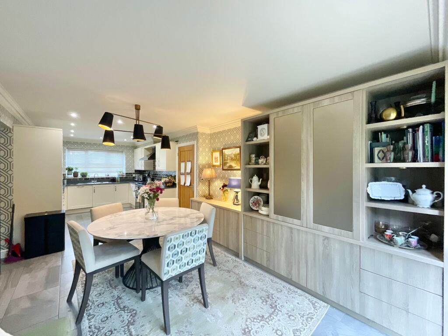
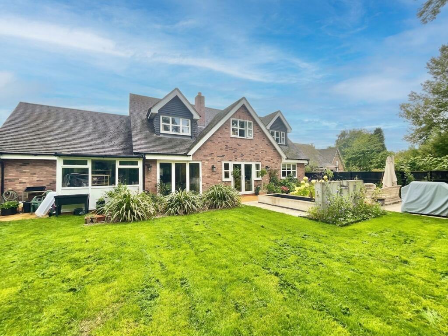
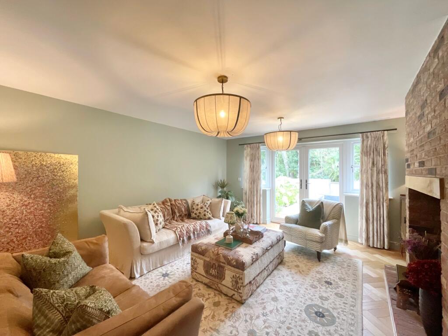
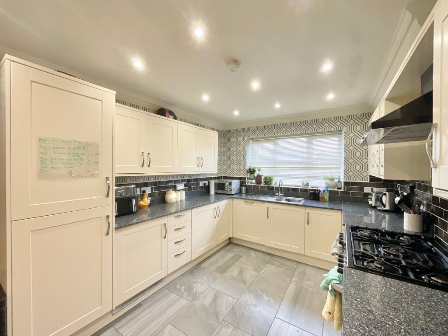
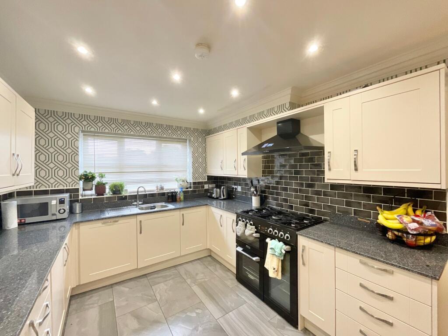
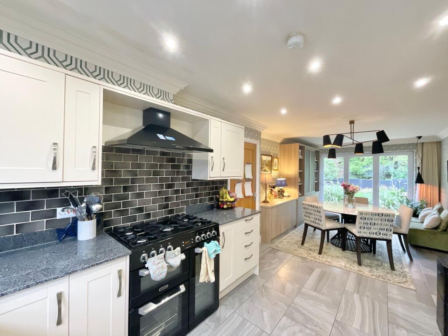
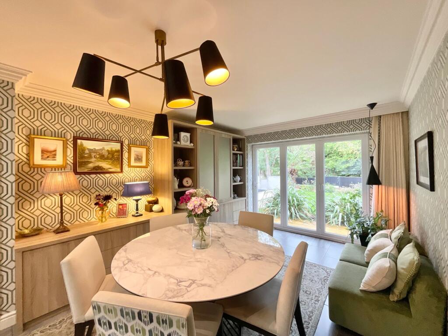
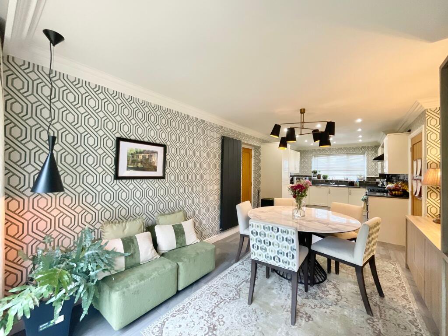
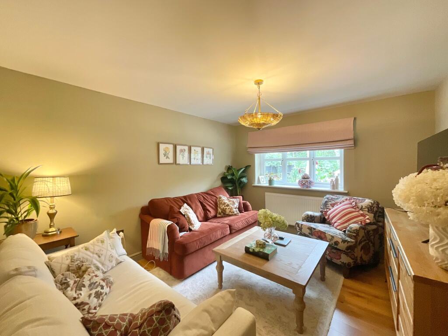
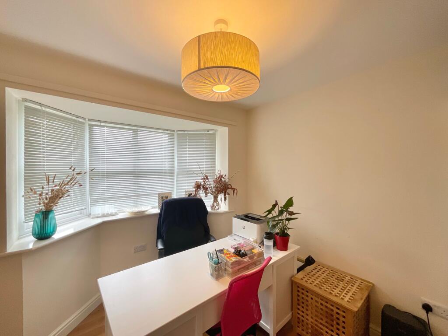
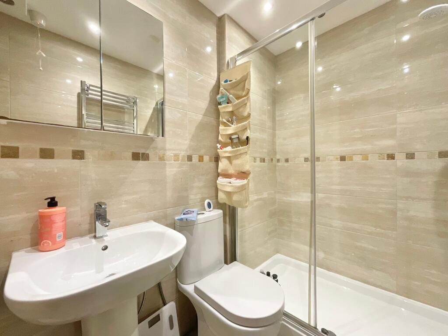
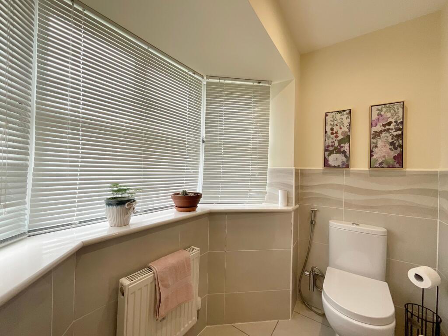
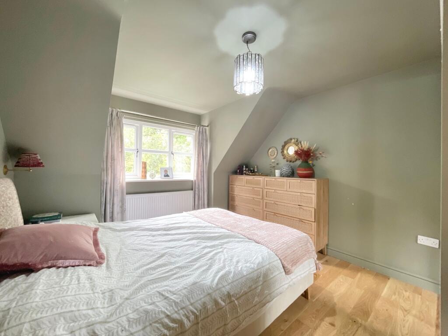
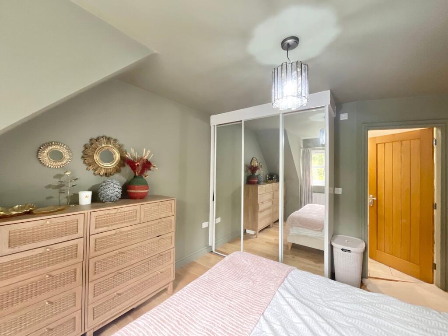
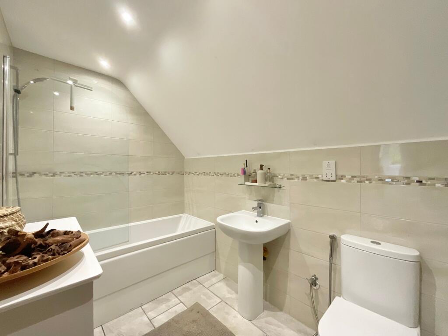
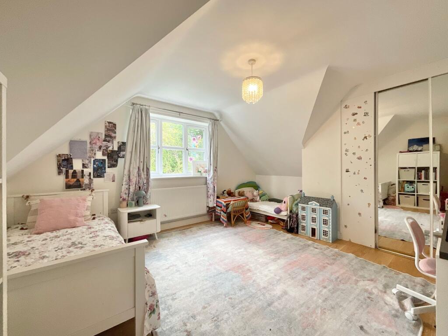
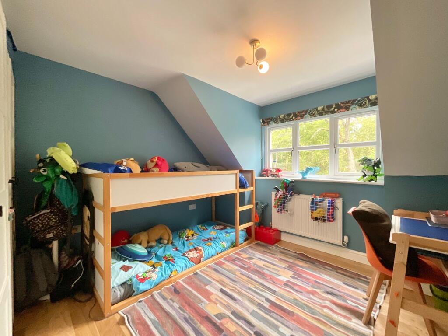
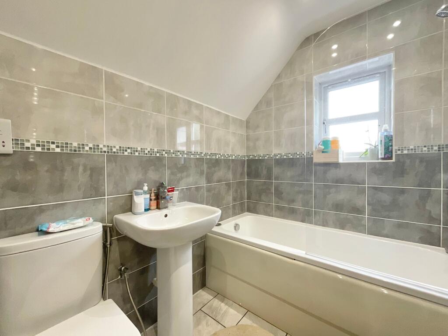
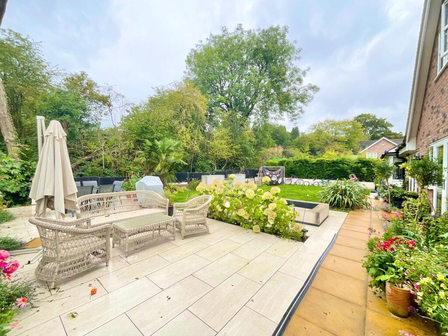
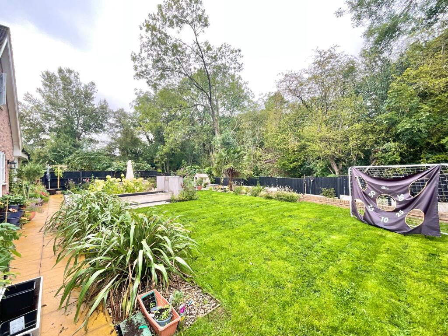
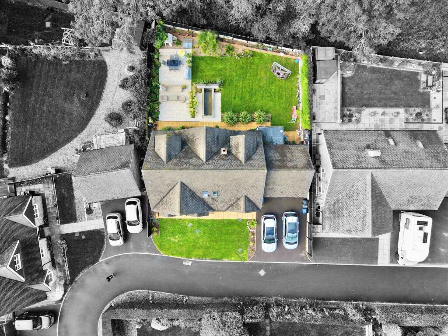
Photo 1 Photo 2 Photo 3 Photo 4 Photo 5 Photo 6 Photo 7 Photo 8 Photo 9 Photo 10 Photo 11 Photo 12 Photo 13 Photo 14 Photo 15 Photo 16 Photo 17 Photo 18 Photo 19 Photo 20 Photo 21 Photo 22 Photo 23
/ 23
Property details
Tenure
FREEHOLD
Council tax band
D
Last sold
£295,500 May 2016
Local average
£357,055 (+40%)
Deprivation
Decile 6 (18,883 of 33,755)
Street crime
27 incidents within 1 mile (Aug 2026)
Key features
- Detached family home offering approximately 1,850 sq ft of versatile accommodation in the sought-after village of Bignall End.
- Living room with an exposed-brick fireplace and log burner, alongside a separate sitting room and a dedicated ground-floor office.
- Superb kitchen/diner with cream shaker-style units, a range cooker, bespoke fitted cabinetry and bi-fold doors opening onto the garden.
- Three double bedrooms, including a master with fitted wardrobes and ensuite, plus a family bathroom, ground-floor shower room and WC.
- Private rear garden with a large paved patio and lawn set against mature trees, plus driveway parking and an integral double garage.
Additional details
- Electricity
- Mains supply
- Water
- Mains supply
- Sewerage
- Mains supply
- Heating
- Gas central
- Parking
- Yes
- Garden
- Yes
- Listed property
- No
- Restrictions
- No
- Required access
- No
- Rights of way
- No
- Flooded in last 5 years
- No
- Flood defences
- No
Description
The property sits behind a neatly kept front lawn, with a tarmac driveway providing off-road parking and leading to the integral double garage. Attractive rendered and brick elevations, twin bay windows and a smart black front door give the home real kerb appeal.
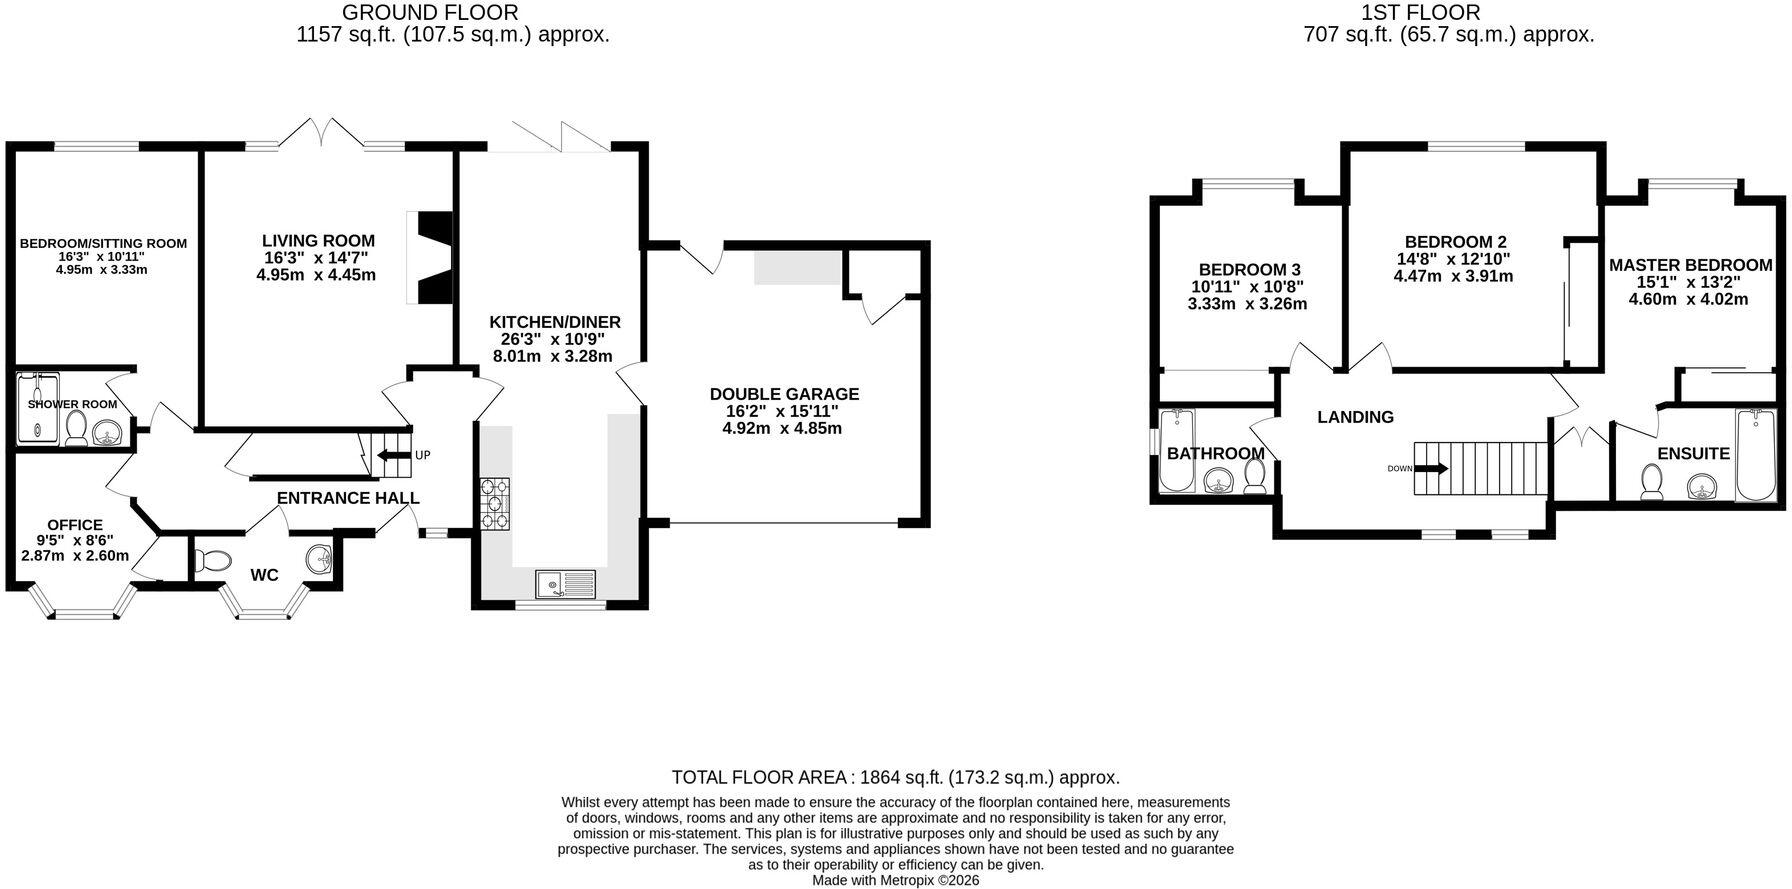
Stepping inside, the entrance hall leads to the principal ground-floor rooms and the staircase to the first floor. To the front, the office is a bright and practical room with a bay window, ideal for working from home. A ground-floor WC, also with a bay window, sits alongside, while a separate shower room, fitted with a shower enclosure, pedestal basin, WC, heated towel rail and tiled walls, adds everyday convenience.
The living room is a real highlight of the home. Finished in soft sage tones with herringbone wood flooring, it centres around an exposed-brick fireplace with an oak beam mantel and a log burner, creating a wonderfully cosy focal point. French doors with glazed side panels open directly onto the rear garden, filling the room with natural light.
The sitting room offers a further, more relaxed reception space overlooking the rear, with wood flooring and plenty of room for sofas, ideal as a snug, playroom or TV room. Positioned next to the ground-floor shower room, it would also lend itself well to use as a guest bedroom if required.
The kitchen/diner stretches the full depth of the house and is the true heart of the home. The kitchen is fitted with a range of cream shaker-style units, including tall larder cupboards, topped with dark granite-effect worktops and complemented by a metro-tiled splashback. A range cooker with gas hob sits beneath a black chimney extractor hood, with a sink positioned under the window to the front, recessed spotlights overhead and tiled flooring throughout. The dining area comfortably takes a family table and a sofa, with bespoke fitted cabinetry providing a sideboard, storage and display shelving, and bi-fold doors opening straight onto the patio, making this a superb space for everyday living and entertaining. A door leads from here into the integral double garage.
Upstairs, the landing, brightened by two windows to the front, leads to all three bedrooms and the family bathroom. The master bedroom is a spacious double overlooking the rear garden, with wood flooring, characterful sloping ceilings and fitted mirrored wardrobes. It has its own ensuite, fitted with a panelled bath with shower over, a pedestal basin, WC and vanity unit, finished with contemporary tiling.
Bedroom two is a further generous double, also with fitted mirrored wardrobes and wood flooring, and a window framing leafy views. Bedroom three is another well-proportioned double, currently set up as a child's bedroom, and would equally suit a guest room or home office. The family bathroom is fitted with a panelled bath with shower over, a pedestal basin and WC, with grey tiled walls and a window.
Outside, the rear garden is a real credit to the current owners and enjoys a wonderfully private, leafy setting with a backdrop of mature trees. A large porcelain-paved patio adjoins the house, providing plenty of room for outdoor dining and lounge seating, with raised rendered planters filled with hydrangeas adding a contemporary touch. A generous lawn stretches beyond, bordered by established planting and enclosed by fencing, with plenty of space for children to play.
Location
Bignall End is a popular Staffordshire village with a friendly community feel, offering everyday amenities including a post office, convenience store, butcher and barbers, along with Audley Football Club and the well-known Bignall End Cricket Club. The neighbouring village of Audley, around a mile away, provides a wider selection of shops, a pharmacy, eateries and places of worship. Families are well served by local primary schools, including the Outstanding-rated Churchfields Primary, along with secondary schools in the surrounding area. The larger towns of Newcastle-under-Lyme, Alsager, Kidsgrove, Nantwich and Sandbach, together with Stoke-on-Trent, are all within easy reach and offer an extensive range of shopping, leisure and dining. For commuters, junction 16 of the M6 is just a short drive away, with railway stations at Kidsgrove and Alsager nearby, and mainline services to London and beyond from Stoke-on-Trent and Crewe.
Listed by
Nantwich
James Du Pavey Ltd
Reference: 93817035
Flood risk
Zone: 1
Risk: Low
Job (default Low)
Registered land (INSPIRE)
This location falls inside an HM Land Registry INSPIRE registered freehold polygon.
Plot: ~546 m² (0.13 acres)
Source: HM Land Registry INSPIRE Index Polygons.
Floorplans
All
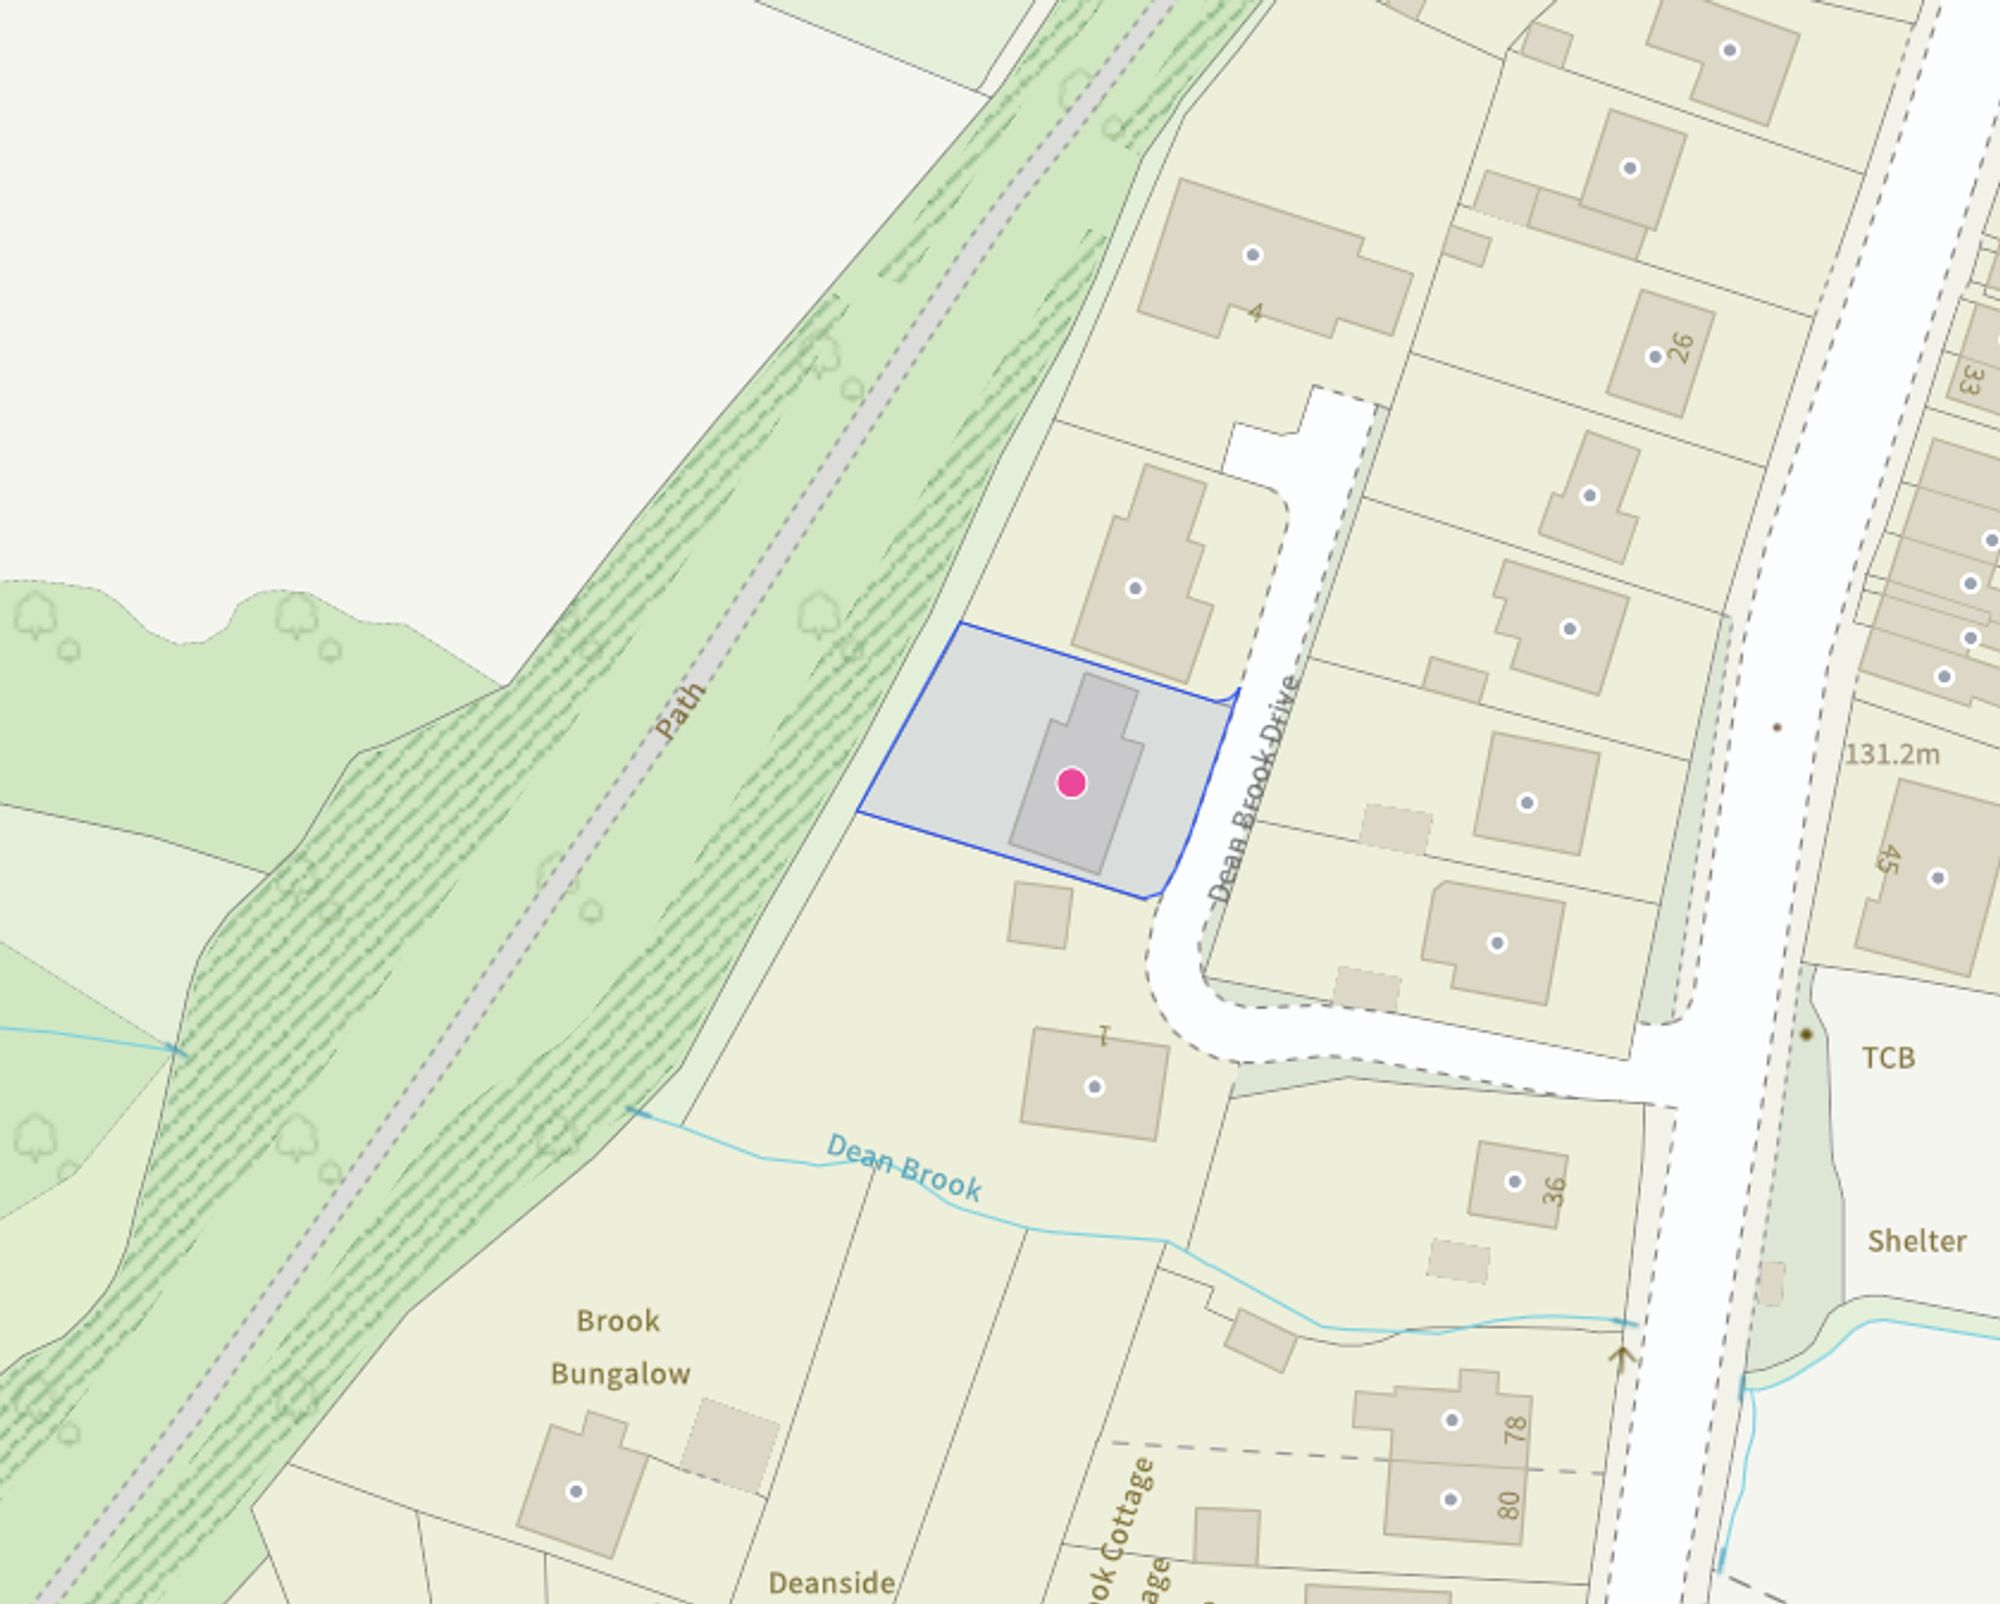
Site Plan
Price history
| Event | Date | Price | % change |
|---|---|---|---|
| Listed for sale | — | £500,000 | +69.2% |
| Sold | 05/05/2016 (10 years ago) | £295,500 | — |
Source: HM Land Registry Price Paid Data. Crown copyright.
Sold Comparables
Same street and nearby sales within 0.25 miles (last 5 years). Data from Land Registry Price Paid.
| Address | Price | Date | Type |
|---|---|---|---|
| 32 HEATHCOTE ROAD, BIGNALL END, STOKE-ON-TRENT, NEWCASTLE-UNDER-LYME, STAFFORDSHIRE, ST7 8LH | £285,000 | 26/09/2023 | Detached |
| THE OLD COAL YARD RYE HILLS, BIGNALL END, STOKE-ON-TRENT, NEWCASTLE-UNDER-LYME, STAFFORDSHIRE, ST7 8LP | £338,000 | 17/11/2022 | Detached |
| 22 WYNBANK CLOSE, BIGNALL END, STOKE-ON-TRENT, NEWCASTLE-UNDER-LYME, STAFFORDSHIRE, ST7 8LR | £336,000 | 05/08/2022 | Detached |
Area average: £319,667 (3 sales)
Capital growth trend
Land Registry outcode average: last 12 months vs 5y and 10y ago (from sold prices).
House Price Index (HM Land Registry — official index, not sold-price averages): Newcastle-under-Lyme. Series: Detached. As of July 2026.
Rental Range
Estimated market rent for Newcastle-under-Lyme. Low = conservative, Realistic = average, Optimistic = best case.
Based on Local Authority from postcode lookup → Newcastle-under-Lyme.
LHA (30th percentile) floor for South Cheshire: £992/mo (Apr 2025 – Mar 2026)
Location
Nearby
Nearest stations, universities and amenities (distance from property).
| Type | Name | Distance |
|---|---|---|
| Bus stop | Dean Brook | 0.0 miles |
| Shop | Tesco Express | 0.6 miles |
| Shop | Unknown | 0.9 miles |
| Train station | Apedale Road | 1.5 miles |
| Train station | Silverdale | 1.6 miles |
| University | Keele University | 3.3 miles |
| Hospital | Haywood Hospital Walk-in Centre | 4.5 miles |
| Hospital | Royal Stoke University Hospital | 4.5 miles |
| University | University of Buckingham Crewe Campus | 6.1 miles |
Street-level crime
| Category | Count |
|---|---|
| Violence and sexual offences | 13 |
| Other theft | 4 |
| Anti-social behaviour | 3 |
| Criminal damage and arson | 2 |
| Vehicle crime | 2 |
| Burglary | 1 |
| Drugs | 1 |
| Other crime | 1 |
| Total incidents | 27 |
Within 1 mile during Aug 2026. Source: data.police.uk (England & Wales).
Schools nearby
Nearest open schools with Ofsted ratings (England). Closed schools are not shown. Data from Get Information about Schools and Ofsted.
| Name | Type | Distance | Ofsted |
|---|---|---|---|
| Sir Thomas Boughey Academy | Secondary | 0.5 miles | Good — 22 Mar 2022 |
| Wood Lane Primary School | Primary | 0.6 miles | Requires improvement — 21 May 2023 |
| Castle Hill School | Other | 0.8 miles | Requires improvement — 18 Apr 2024 |
| Ravensmead Primary School | Primary | 0.8 miles | Good — 13 Jun 2024 |
| Alsagers Bank Primary Academy | Primary | 0.8 miles | Good — 19 Nov 2012 |
Rental Comparables
Residential lets from OpenRent and Rightmove for the area (same bedroom count). Use to validate rent estimates. Student lets are excluded.
| Title | Rent | Beds | Distance | As seen on |
|---|---|---|---|---|
| 4 Bed Terraced House, Ravens Lane, ST7 | £995/mo | 4 | 0.8 miles | OpenRent |
| 4 Bed Semi-Detached House, Westfield Avenue, ST7 | £895/mo | 4 | 0.8 miles | OpenRent |
Average rent: £945/mo (2 listings)
Rent-driven metrics
Based on OpenRent comparables.
- Rent ratio — Monthly rent ÷ purchase price (1% rule). 1%+ = strong, 0.8–1% = okay, <0.8% = weak for cashflow.
- Max investor price — Rent ÷ 0.8%; the price at which rent would be 0.8% of price (Stoke-style target).
- Target investor price — Rent ÷ 1%; the price at which rent would be 1% of price (strong cashflow band).
- Gross yield — Annual rent as % of purchase price (no costs).
- Cost-to-rent — Price ÷ annual rent (from OpenRent comparables). Under 14× = strong, 14–16× = acceptable, 17×+ = compressed.
- Cashflow — Rent minus mortgage, 10% maintenance, £25/mo compliance. Assumes 75% LTV, 3.95% APR (5yr fixed), 25yr term.
- ROI — Annual profit ÷ cash in (deposit + 4% purchase costs).