17 ATHOLL CLOSE
DARLINGTON, DARLINGTON DL1 3PG
Property details
Tenure
FREEHOLD
Floor area
65 m²
Council tax band
A
EPC rating
D
Last sold
£110,000 Apr 2026
Price per m²
£1,769/m²
Local average
£147,500 (-22%)
Deprivation
Decile 6 (17,329 of 33,755)
Street crime
147 incidents within 1 mile (May 2026)
Key features
- No Onward Chain
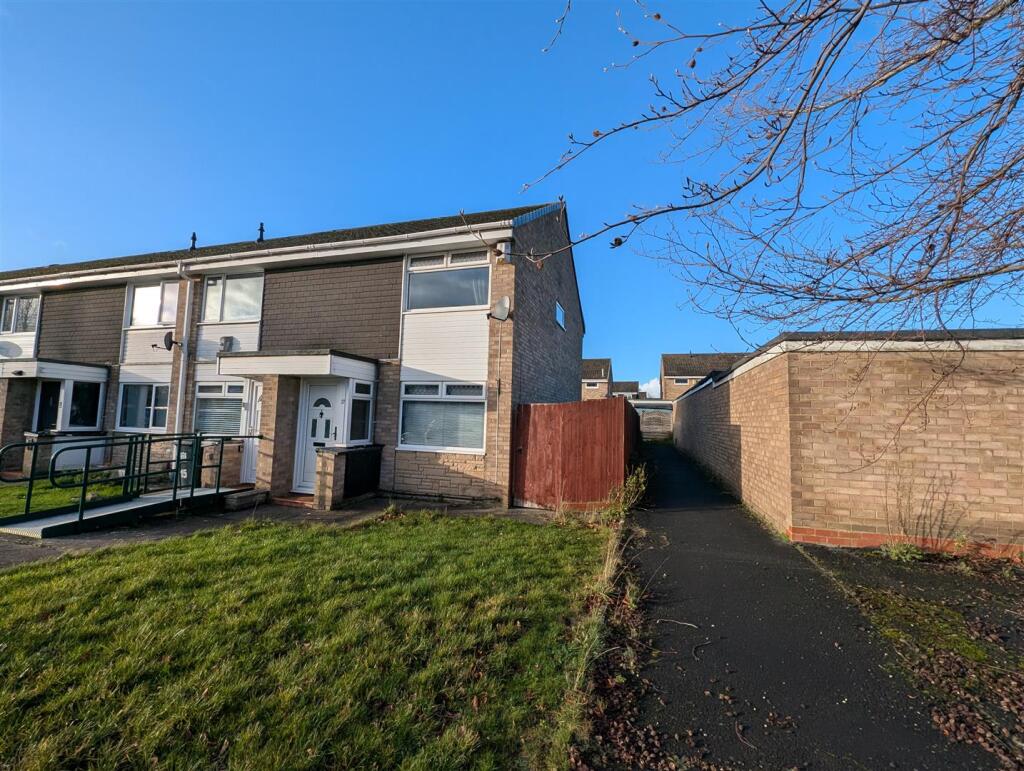
- Two Bedroom Semi Detached Property
- Whinfield Area of Darlington
- Close to Local Shops
- Easy Access to A1(M) & A66 Travel Links
- Gardens to Front and Rear
- Garage in Block
- Council Tax Band A
- Epc Rating D
Additional details
- Parking
- Yes
- Garden
- Yes
Description
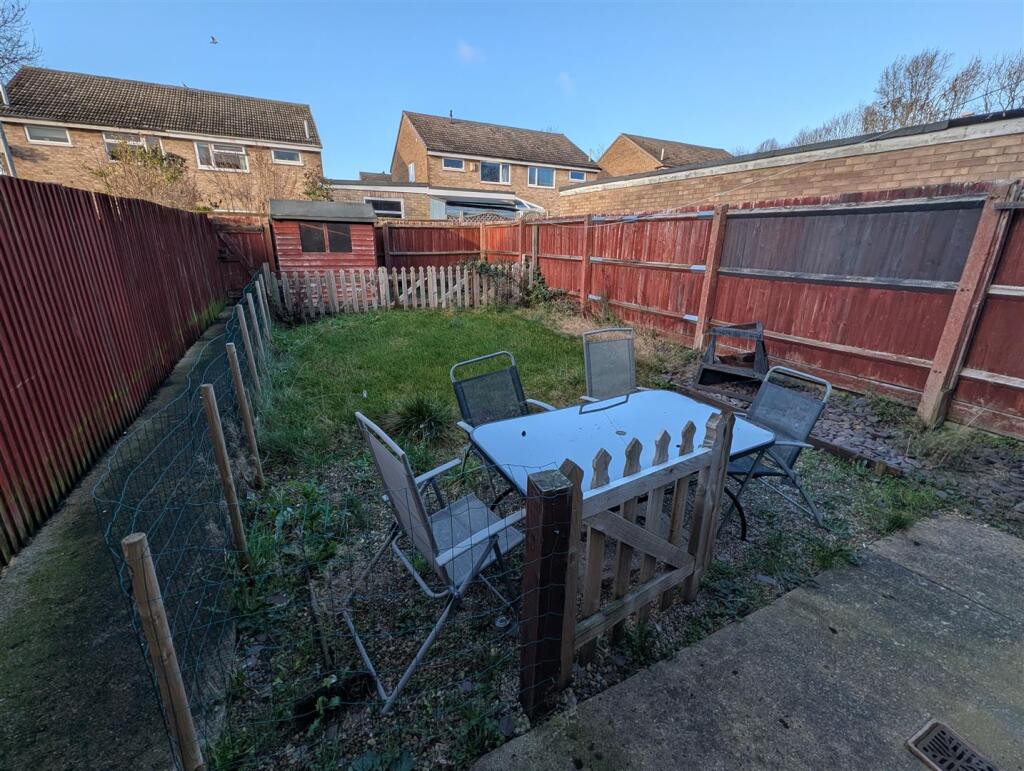
One of the standout features of this home is the absence of an onward chain, allowing for a smooth and efficient purchase process. The property also benefits from a private garden, ideal for enjoying the outdoors, as well as a garage that provides additional storage or parking space.
Conveniently located, this residence is close to a variety of amenities, ensuring that daily necessities are just a short distance away. Furthermore, the main road links out of Darlington are easily accessible, making commuting and travel straightforward.
This delightful home presents an excellent opportunity to enjoy a peaceful lifestyle while remaining well-connected to the vibrant town of Darlington. Whether you are looking to make your first step onto the property ladder or seeking a cosy home in a friendly neighbourhood, this semi-detached house is certainly worth considering.
Entrance Porch - Upvc door to front.
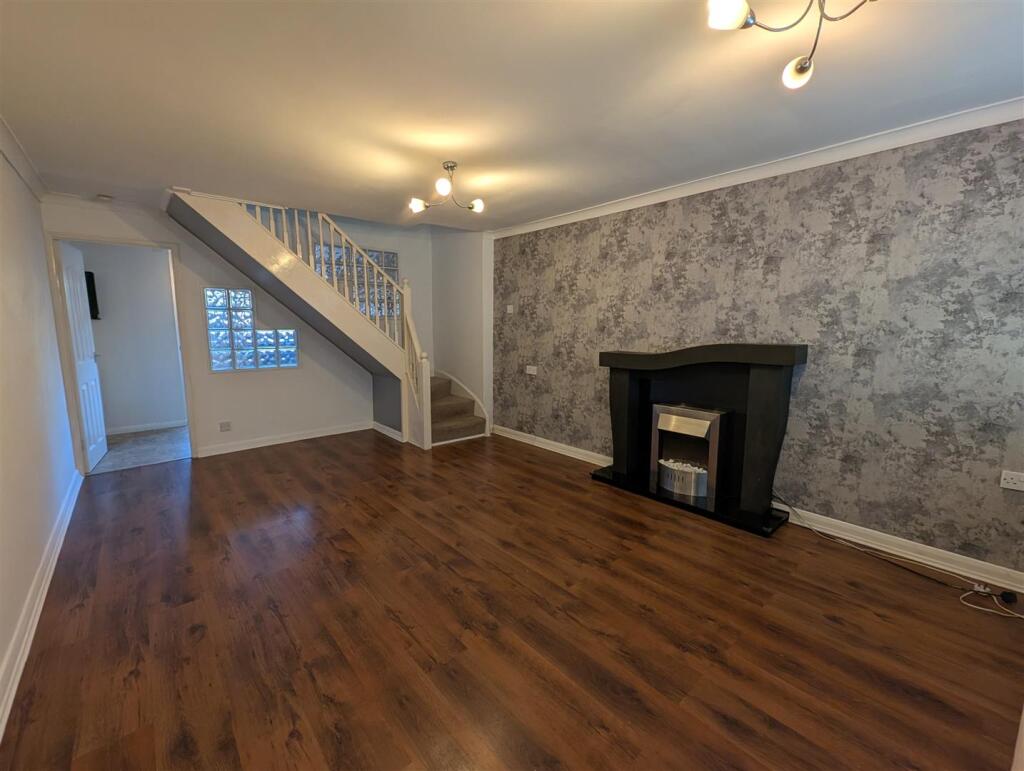
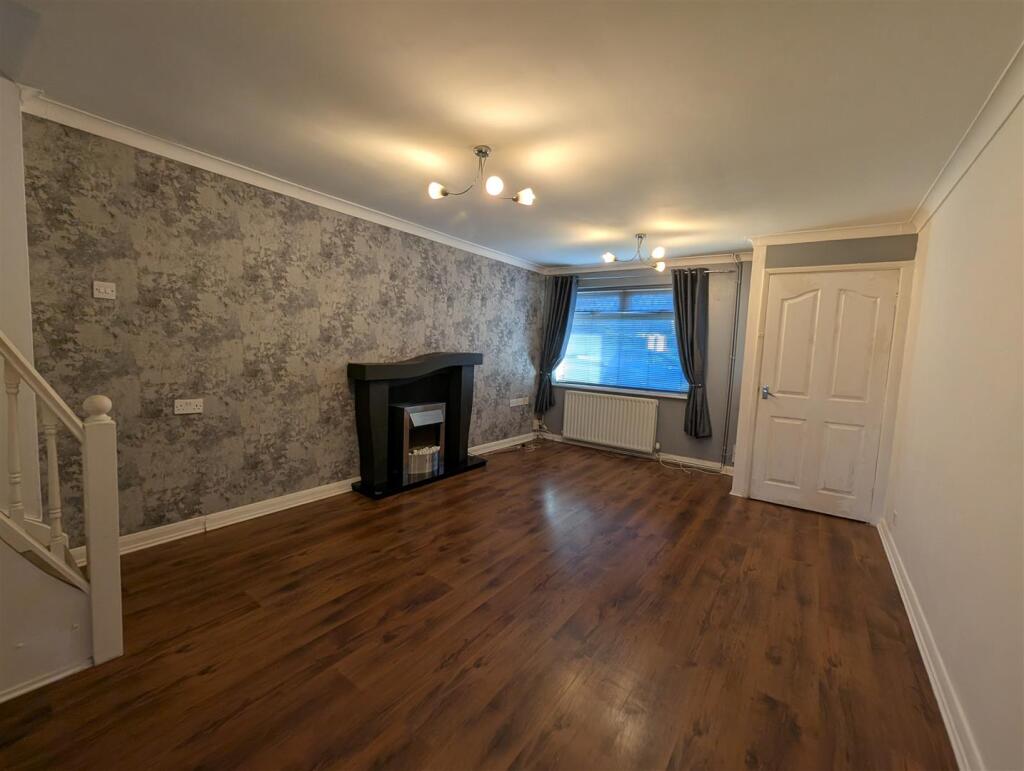
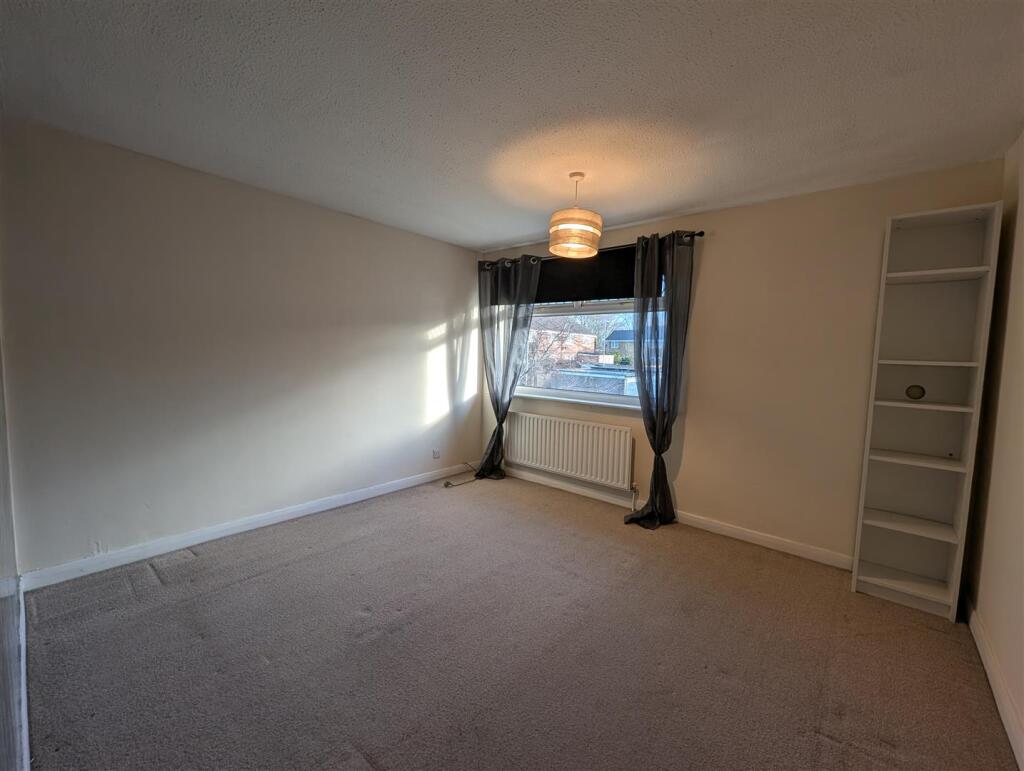
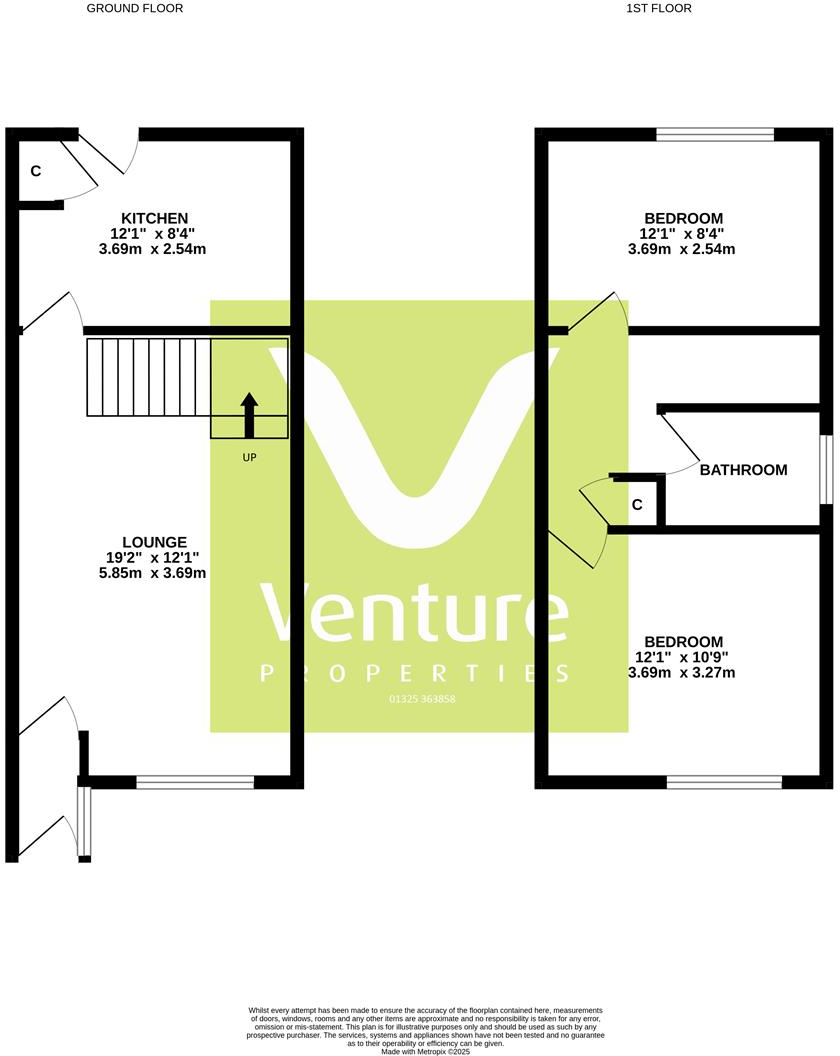
Lounge - 5.89m x 3.63m (19'04 x 11'11) - Upvc double glazed window to front, fireplace with electric fire. Staircase to first floor landing, laminate floor and radiator.
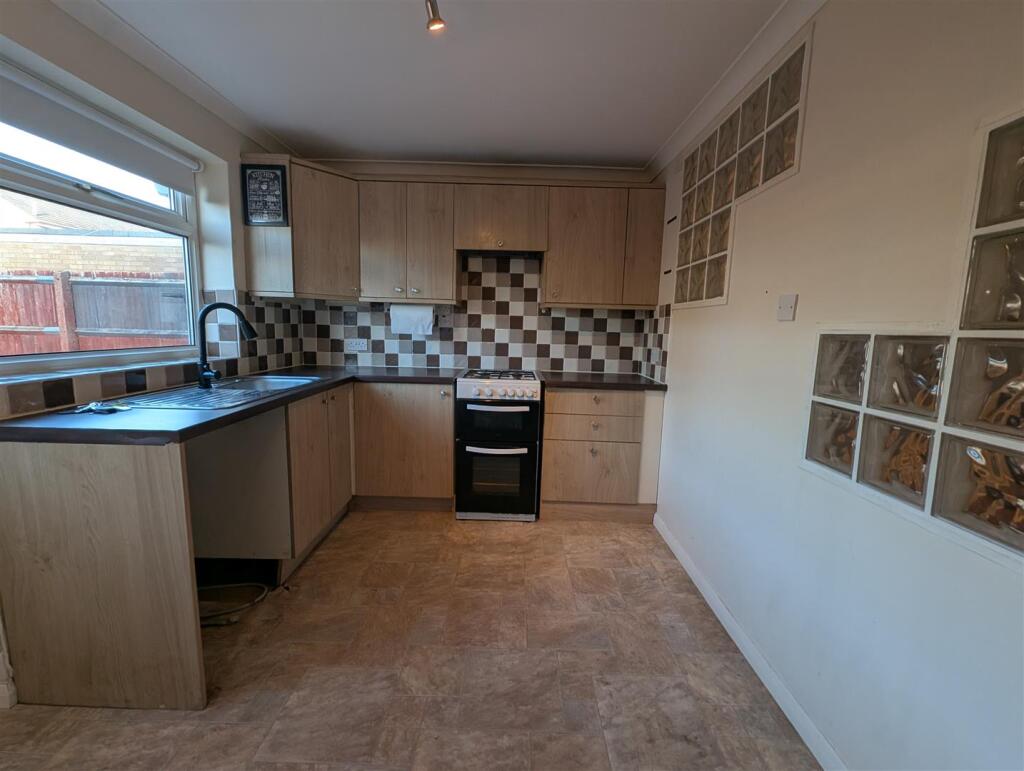
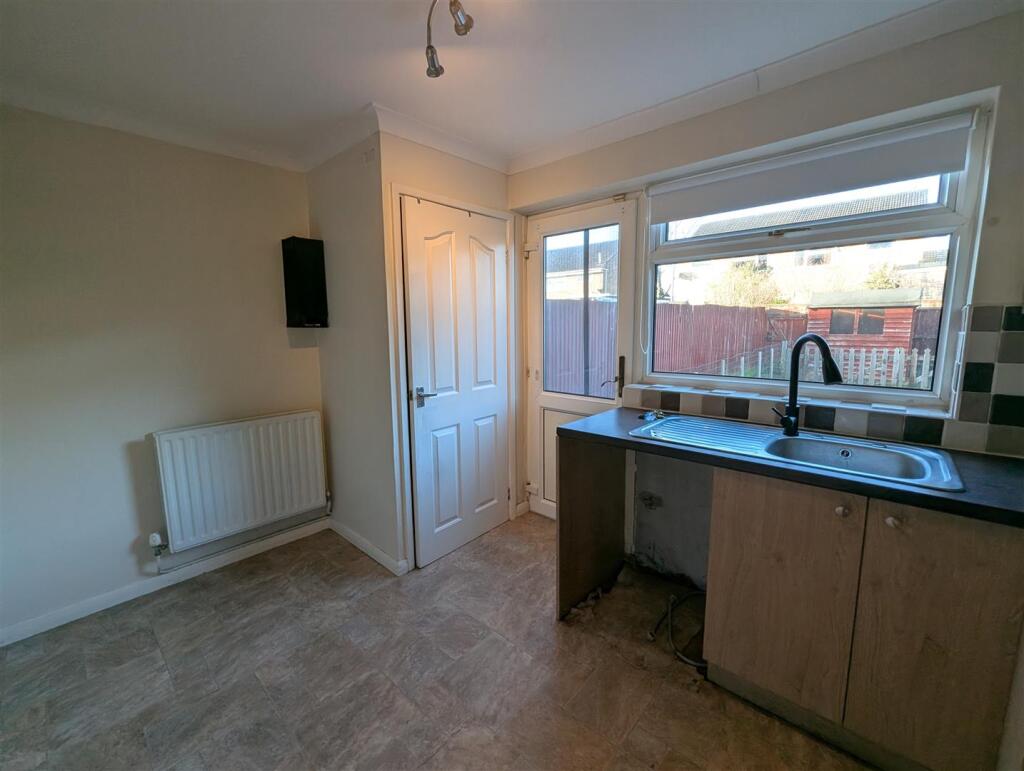
Kitchen/Breakfast Room - 3.63m x 2.64m (11'11 x 8'08) - Upvc double glazed window and door to rear, fitted with Beech wall, base and drawer units, stainless steel sink with mixer tap and space for a cooker. There is also space for a washing machine, tumble dryer and fridge freezer. Storage cupboard housing boiler, vinyl flooring and radiator.
First Floor Landing - With storage cupboard.
Bedroom One - 3.66m x 2.49m (12'00 x 8'02) - Upvc double glazed window to rear and radiator.
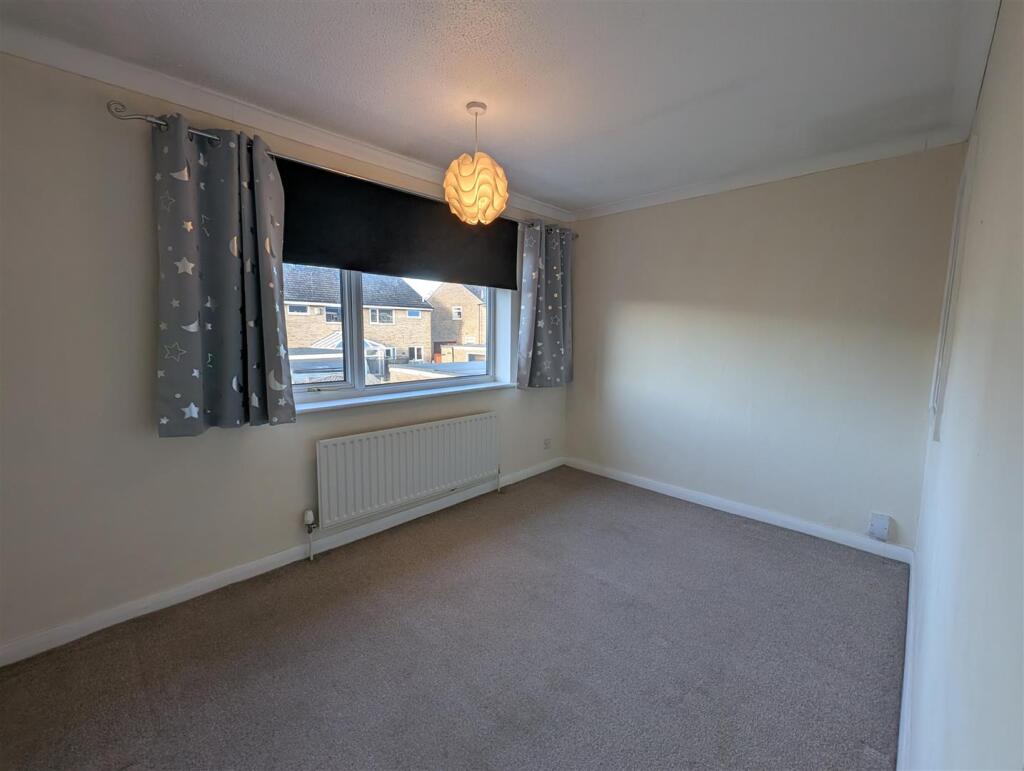
Bedroom Two - 3.28m x 3.63m (10'09 x 11'11) - Upvc double glazed window to front and radiator.
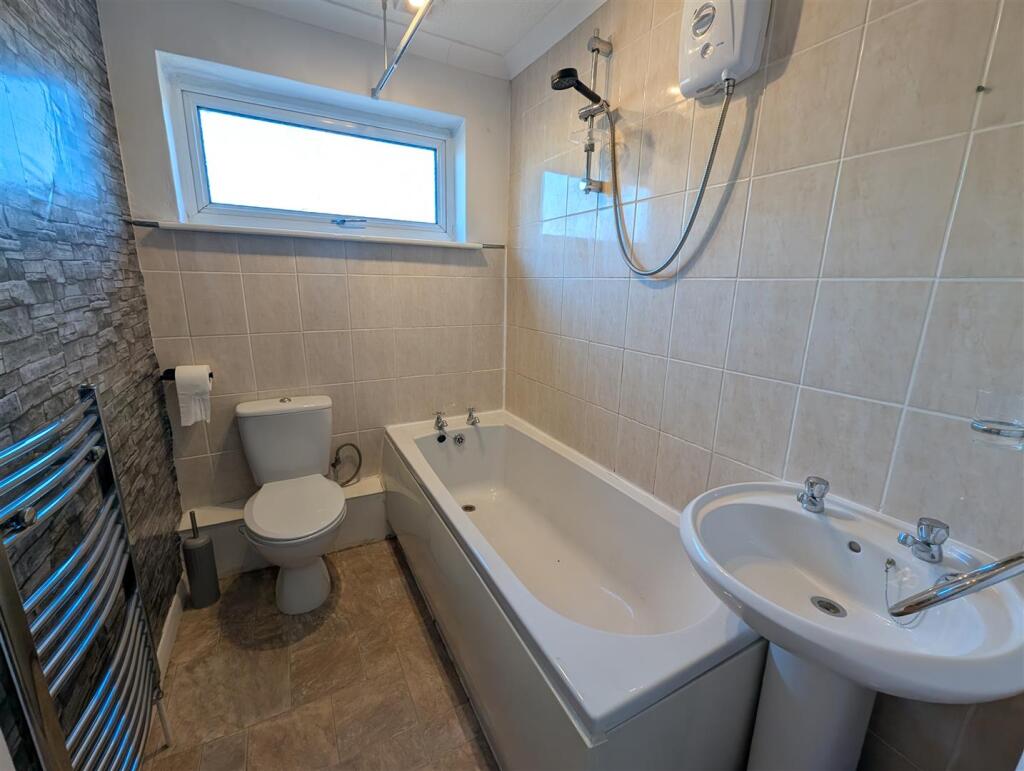
Bathroom - Upvc double glazed obscure window to side, fitted with panelled bath with shower over. Low level w.c, wash hand basin, heated towel rail, part tiled walls and vinyl flooring.
Externally - To the front there is a lawn area and to the rear is an enclosed garden with lawn, patio and pebble areas.
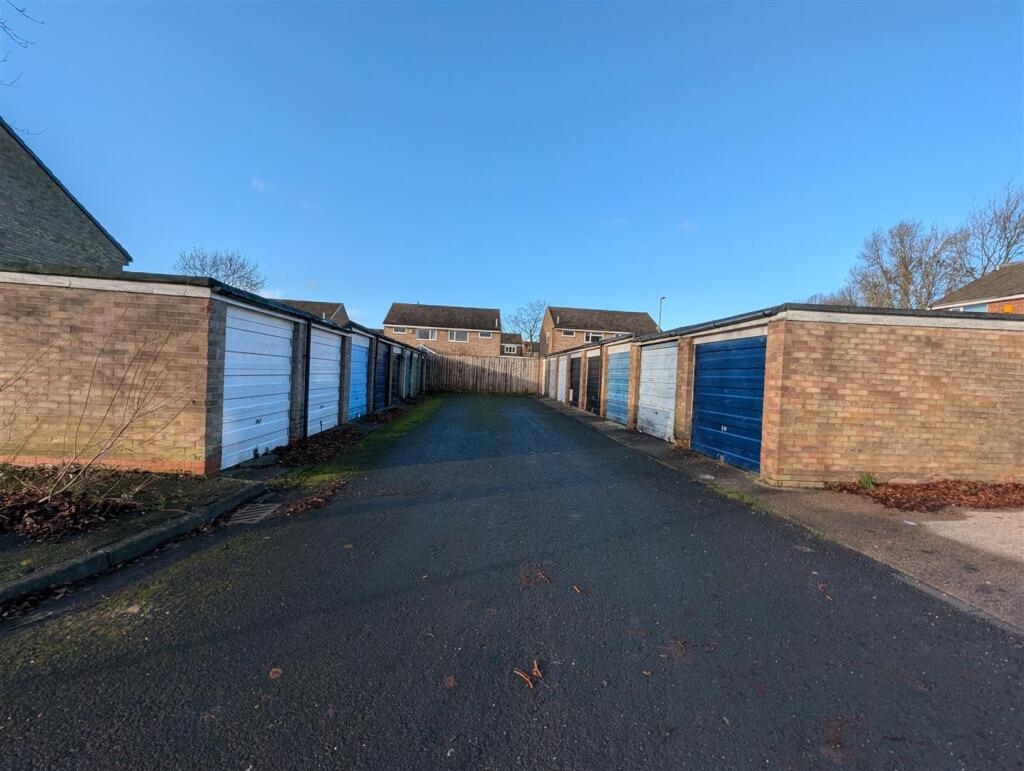
There is also a garage in a block included with the property.
Tenure - Freehold
Property Details - Local Authority: Darlington
Council Tax Band: A
Annual Price: £1,581
Conservation Area No
Flood Risk Very low
Floor Area 699 ft 2 / 65 m 2
Plot size 0.04 acres (2 Plots)
Mobile coverage
EE
Vodafone
Three
O2
Broadband
Basic
1 Mbps
Superfast
56 Mbps
Ultrafast
1000 Mbps
Satellite / Fibre TV Availability
BT
Sky
Virgin
Note - IMPORTANT NOTE TO PURCHASERS: We endeavour to make our sales particulars accurate and reliable, however, they do not constitute or form part of an offer or any contract and none is to be relied upon as statements of representation or fact. The services, systems and appliances listed in this specification have not been tested by us and no guarantee as to their operating ability or efficiency is given. All measurements have been taken as a guide to prospective buyers only, and are not precise. Floor plans where included are not to scale and accuracy is not guaranteed. If you require clarification or further information on any points, please contact us, especially if you are travelling some distance to view. Fixtures and fittings other than those mentioned are to be agreed with the seller. We cannot also confirm at this stage of marketing the tenure of this house
Listed by
Darlington
Venture Properties
Reference: 170628176
EPC Rating & Upgrade Cost
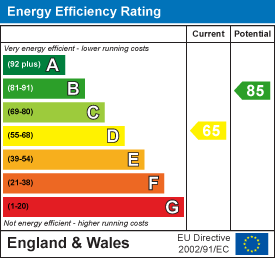
Current rating: D
Potential rating: B
Inspection date: 21/03/2016
Expiry date: 20/03/2026 (expired)
Current heating cost: £578/year
Potential heating cost: £486/year
Est. upgrade cost to C: £16,765
Recommendations
- Increase loft insulation to 270 mm (£100 - £350)
- Floor insulation (solid floor) (£4,000 - £6,000)
- Low energy lighting for all fixed outlets (£40)
- Solar water heating (£4,000 - £6,000)
- Solar photovoltaic panels, 2.5 kWp (£5,000 - £8,000)
Flood risk
Zone: 1
Risk: Low
Job (default Low)
Floorplans
17 Atholl fp.png
EPC Graphs
EE Rating
Price history
18% since 2017
| Event | Date | Price | % change |
|---|---|---|---|
| Sold | 02/04/2026 (3 months ago) | £110,000 | +17.6% |
| Sold | 21/07/2017 (9 years ago) | £93,500 | — |
Source: HM Land Registry Price Paid Data. Crown copyright.
Sold Comparables
Same street and nearby sales within 0.25 miles (last 5 years). Data from Land Registry Price Paid.
| Address | Price | Date | Type |
|---|---|---|---|
| 7 WREN AVENUE, DARLINGTON, DL1 2AZ | £166,500 | 21/01/2026 | Semi-detached |
| 26 LYONETTE ROAD, DARLINGTON, DL1 2AT | £175,000 | 28/11/2025 | Semi-detached |
| Same street 16 ATHOLL CLOSE, DARLINGTON, DL1 3PG | £110,000 | 27/06/2025 | Terraced |
| 2 KILLIN ROAD, DARLINGTON, DL1 3PD | £175,000 | 25/02/2025 | Semi-detached |
| 32 KILLIN ROAD, DARLINGTON, DL1 3PD | £130,000 | 14/12/2023 | Semi-detached |
| 15 GLAMIS ROAD, DARLINGTON, DL1 3PF | £155,000 | 09/11/2023 | Semi-detached |
| 258 WHINFIELD ROAD, DARLINGTON, DL1 3EP | £142,000 | 05/06/2023 | Semi-detached |
| Same street 9 ATHOLL CLOSE, DARLINGTON, DL1 3PG | £95,000 | 20/12/2022 | Terraced |
| 258 WHINFIELD ROAD, DARLINGTON, DL1 3EP | £150,000 | 16/12/2022 | Semi-detached |
| 4 KILMARNOCK ROAD, DARLINGTON, DL1 3PN | £140,000 | 14/12/2022 | Semi-detached |
| 34 THE FIRS, DARLINGTON, DL1 3PH | £155,000 | 02/12/2022 | Semi-detached |
| 7 WREN AVENUE, DARLINGTON, DL1 2AZ | £155,000 | 09/11/2022 | Semi-detached |
| 9 FORFAR CLOSE, DARLINGTON, DL1 3PR | £129,995 | 04/10/2022 | Semi-detached |
| 9 FORFAR CLOSE, DARLINGTON, DL1 3PR | £130,000 | 30/09/2022 | Semi-detached |
| 10 TARANSAY WALK, DARLINGTON, DL1 3QH | £105,000 | 26/08/2022 | Semi-detached |
| 24 MOFFAT CLOSE, DARLINGTON, DL1 3PP | £119,000 | 12/08/2022 | Semi-detached |
| 11 BALMORAL ROAD, DARLINGTON, DL1 3PE | £148,000 | 05/08/2022 | Semi-detached |
| 26 THE FIRS, DARLINGTON, DL1 3PH | £167,000 | 31/05/2022 | Semi-detached |
| 7 WREN AVENUE, DARLINGTON, DL1 2AZ | £82,000 | 14/04/2022 | Semi-detached |
| 14 THE FIRS, DARLINGTON, DL1 3PH | £169,950 | 24/02/2022 | Semi-detached |
| 49 KILMARNOCK ROAD, DARLINGTON, DL1 3PW | £118,000 | 11/02/2022 | Semi-detached |
| Same street 5 ATHOLL CLOSE, DARLINGTON, DL1 3PG | £105,100 | 28/01/2022 | Terraced |
| 26 GLAMIS ROAD, DARLINGTON, DL1 3PF | £159,950 | 28/01/2022 | Semi-detached |
Street average: £103,367 (3 sales)
Area average: £143,620 (20 sales)
Capital growth trend
Land Registry outcode average: last 12 months vs 5y and 10y ago (from sold prices).
House Price Index (HM Land Registry — official index, not sold-price averages): Darlington. Series: Semi-detached. As of April 2026.
Rental Range
Estimated market rent for Darlington. Low = conservative, Realistic = average, Optimistic = best case.
Based on Local Authority from postcode lookup → Darlington.
LHA (30th percentile) floor for Darlington: £449/mo (Apr 2025 – Mar 2026)
Location
Nearby
Nearest stations, universities and amenities (distance from property).
| Type | Name | Distance |
|---|---|---|
| Bus stop | Glamis Road | 0.1 miles |
| Bus stop | Unknown | 0.1 miles |
| Shop | Nightingale Off Licence | 0.3 miles |
| Shop | Head 2 Toe | 0.3 miles |
| Train station | North Road | 1.3 miles |
| Train station | Darlington | 2.0 miles |
| Hospital | Middleton St.George Hospital | 4.3 miles |
| Hospital | Butterwick Hospice | 7.6 miles |
| University | Durham University, Queen's Campus | 9.3 miles |
| University | Teesside University | 11.9 miles |
Street-level crime
| Category | Count |
|---|---|
| Anti-social behaviour | 47 |
| Violence and sexual offences | 43 |
| Criminal damage and arson | 12 |
| Public order | 11 |
| Burglary | 10 |
| Vehicle crime | 9 |
| Other crime | 7 |
| Possession of weapons | 3 |
| Drugs | 2 |
| Shoplifting | 2 |
| Bicycle theft | 1 |
| Total incidents | 147 |
Within 1 mile during May 2026. Source: data.police.uk (England & Wales).
Schools nearby
Nearest open schools with Ofsted ratings (England). Closed schools are not shown. Data from Get Information about Schools and Ofsted.
| Name | Type | Distance | Ofsted |
|---|---|---|---|
| Whinfield Primary School | Primary | 0.3 miles | Good — 6 Mar 2012 |
| St Bede's Catholic Primary School | Primary | 0.4 miles | — (Inspected (no overall grade)) |
| Springfield Academy | Primary | 0.4 miles | Good — 5 Jul 2022 |
| Haughton Academy | Secondary | 0.4 miles | Good — 10 Mar 2022 |
| Beaumont Hill Academy | Other | 0.4 miles | Good — 8 Jan 2019 |
Rental Comparables
Residential lets from OpenRent and Rightmove for the area (same bedroom count). Use to validate rent estimates. Student lets are excluded.
| Title | Rent | Beds | Distance | As seen on |
|---|---|---|---|---|
| 2 Bed Terraced House, Sparrow Hall Drive, DL1 | £795/mo | 2 | 0.06 miles | OpenRent |
| 2 Bed Terraced House, Sparrow Hall Drive, DL1 | £725/mo | 2 | 0.09 miles | OpenRent |
| 2 Bed Bungalow, Argyll Close, DL1 | £710/mo | 2 | 0.17 miles | OpenRent |
| 2 Bed Terraced House, Locomotive St, DL1 | £650/mo | 2 | 0.34 miles | OpenRent |
| 2 Bed Flat, Rymers Court, DL1 | £775/mo | 2 | 0.59 miles | OpenRent |
| 2 Bed Semi-Detached House, Leyburn Road, DL1 | £795/mo | 2 | 0.77 miles | OpenRent |
| 2 Bed Terraced House, North Road, DL1 | £700/mo | 2 | 0.78 miles | OpenRent |
| 2 Bed Terraced House, Vernon Gardens, DL1 | £675/mo | 2 | 0.79 miles | OpenRent |
| 2 Bed Terraced House, Mayfair Road, DL1 | £695/mo | 2 | 0.81 miles | OpenRent |
| 2 Bed Terraced House, Thompson St West, DL3 | £595/mo | 2 | 0.84 miles | OpenRent |
| 2 Bed Terraced House, Thompson Street West, DL3 | £625/mo | 2 | 0.85 miles | OpenRent |
Average rent: £704/mo (11 listings)
Rent-driven metrics
Based on OpenRent comparables.
- Rent ratio — Monthly rent ÷ purchase price (1% rule). 1%+ = strong, 0.8–1% = okay, <0.8% = weak for cashflow.
- Max investor price — Rent ÷ 0.8%; the price at which rent would be 0.8% of price (Stoke-style target).
- Target investor price — Rent ÷ 1%; the price at which rent would be 1% of price (strong cashflow band).
- Gross yield — Annual rent as % of purchase price (no costs).
- Cost-to-rent — Price ÷ annual rent (from OpenRent comparables). Under 14× = strong, 14–16× = acceptable, 17×+ = compressed.
- Cashflow — Rent minus mortgage, 10% maintenance, £25/mo compliance. Assumes 75% LTV, 3.95% APR (5yr fixed), 25yr term.
- ROI — Annual profit ÷ cash in (deposit + 4% purchase costs).