32 LINKWAY
CROWTHORNE, WOKINGHAM RG45 6ES
£750,000
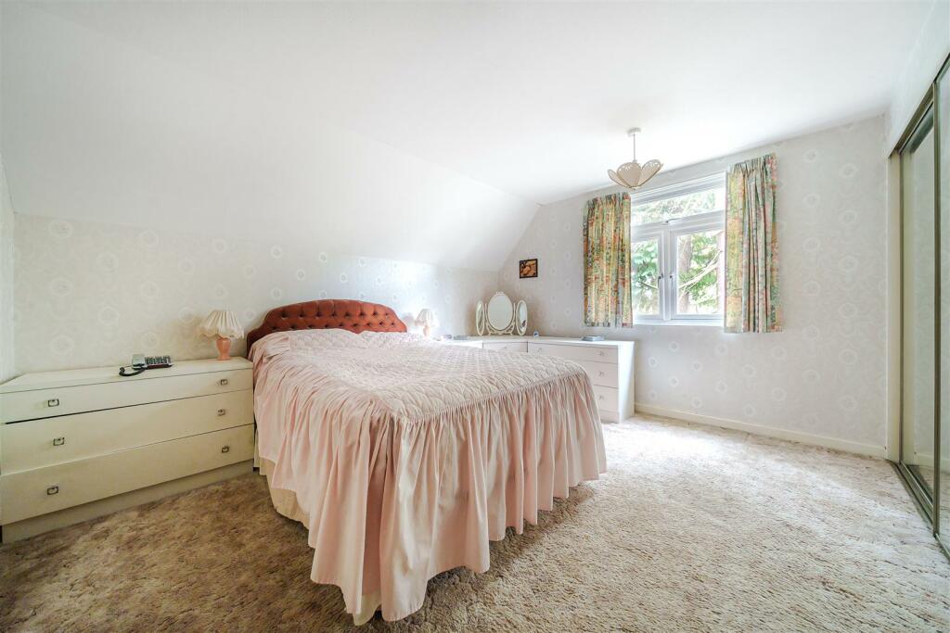
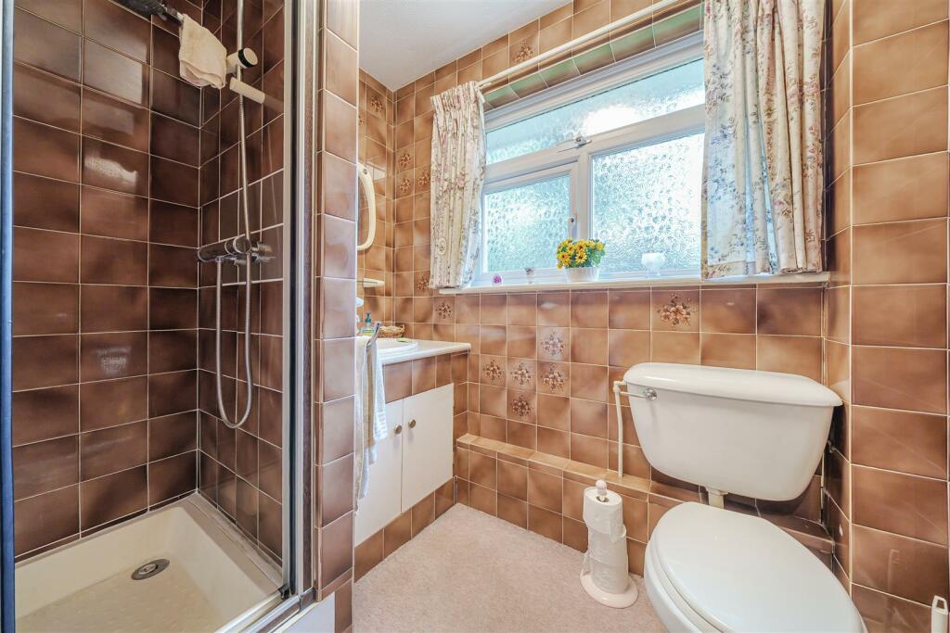
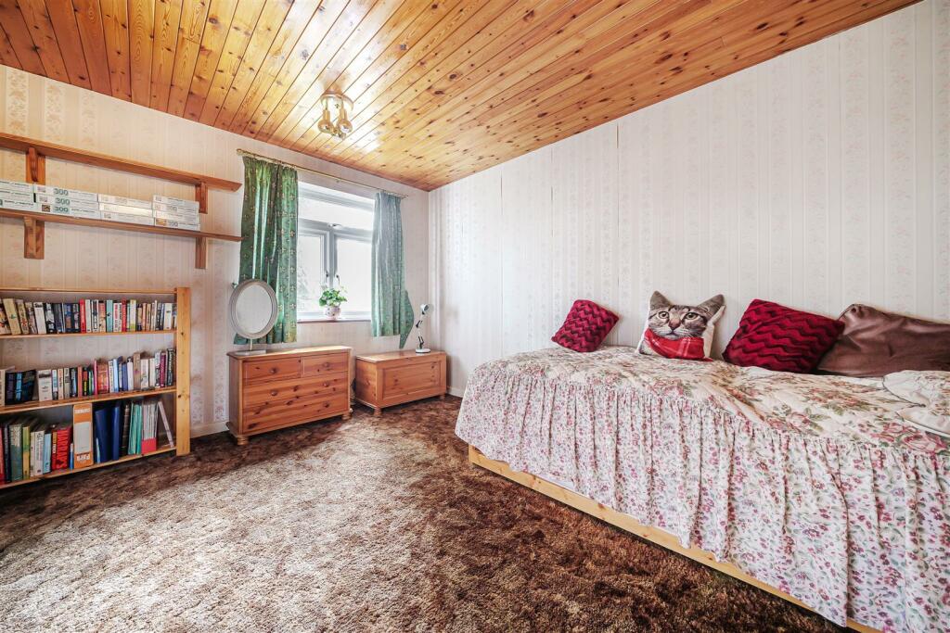
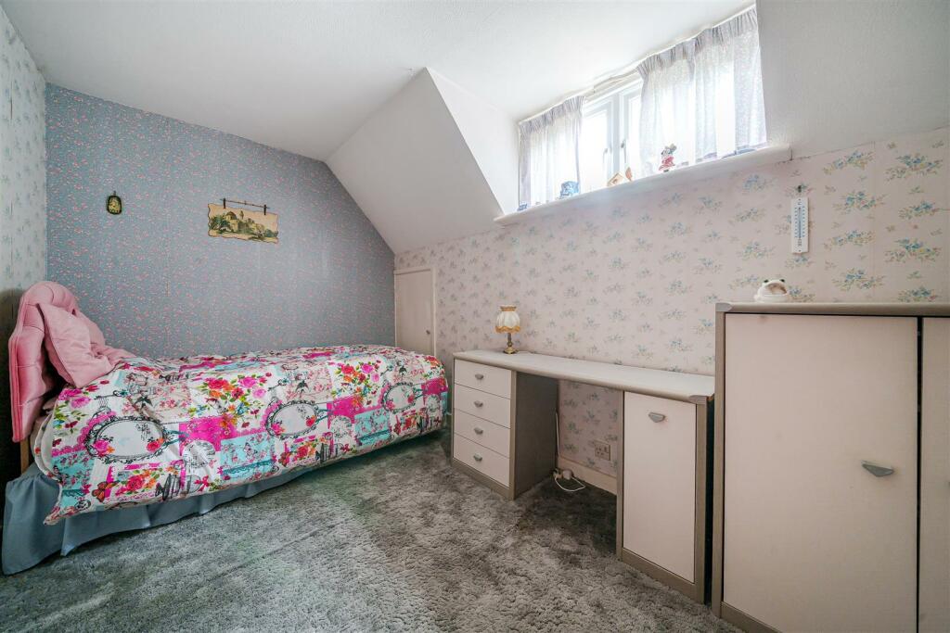
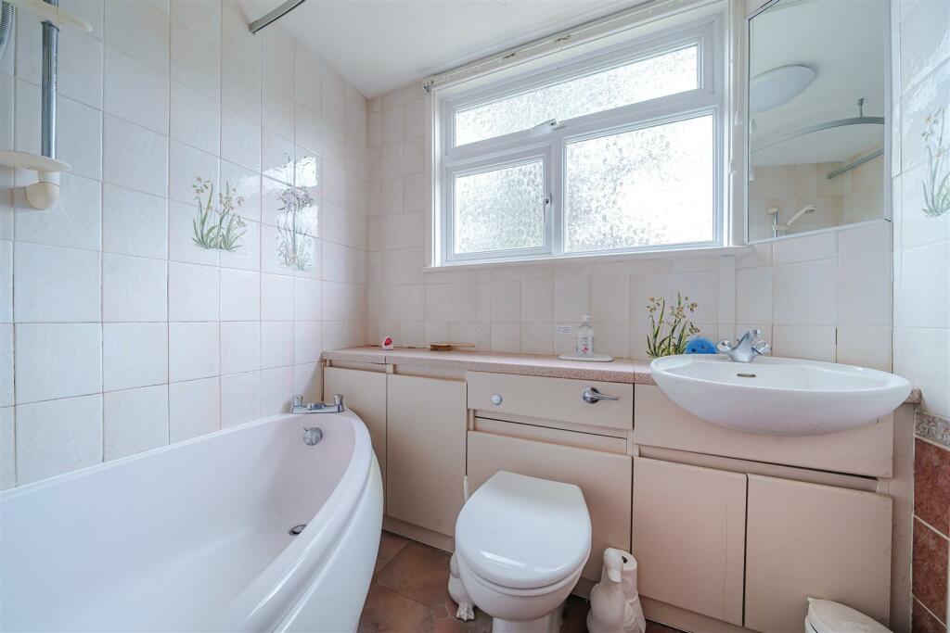
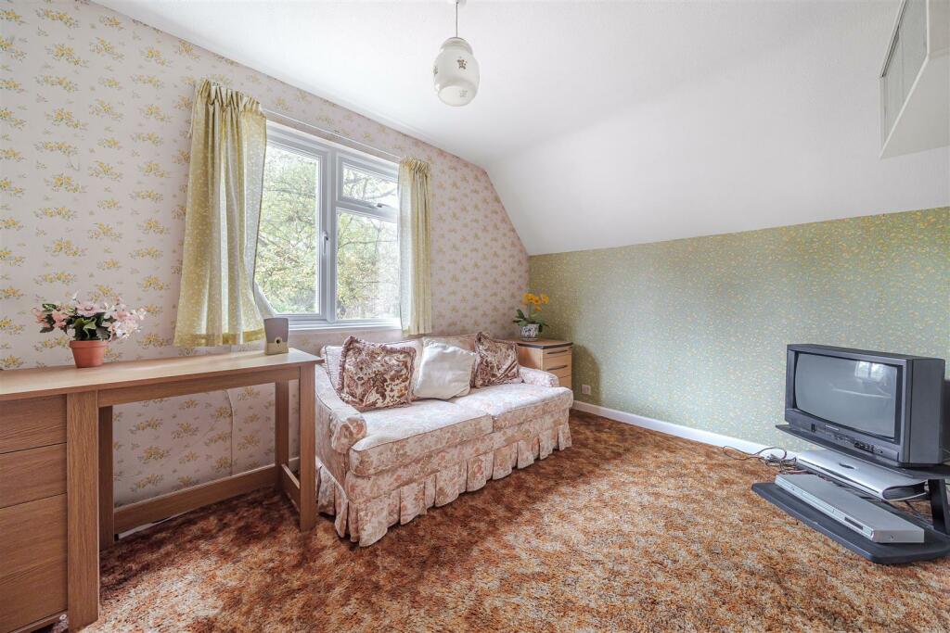
Property details
Tenure
FREEHOLD
Floor area
158 m²
Council tax band
F
Last sold
£730,000 Mar 2025
Local average
£661,059 (+13.5%)
Deprivation
Decile 10 (32,382 of 33,755)
Street crime
58 incidents within 1 mile (May 2026)
Key features
- Vacant possession
- Generous ¼ acre plot
- Scope for extension (STPP)
- New boiler in 2018 and gas radiator heating
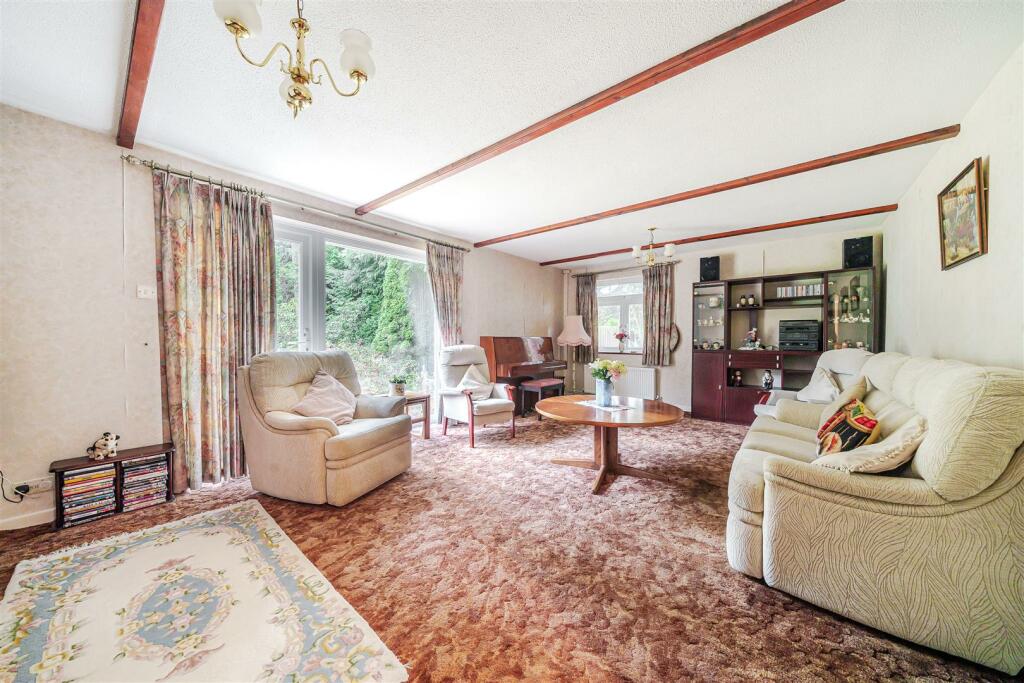
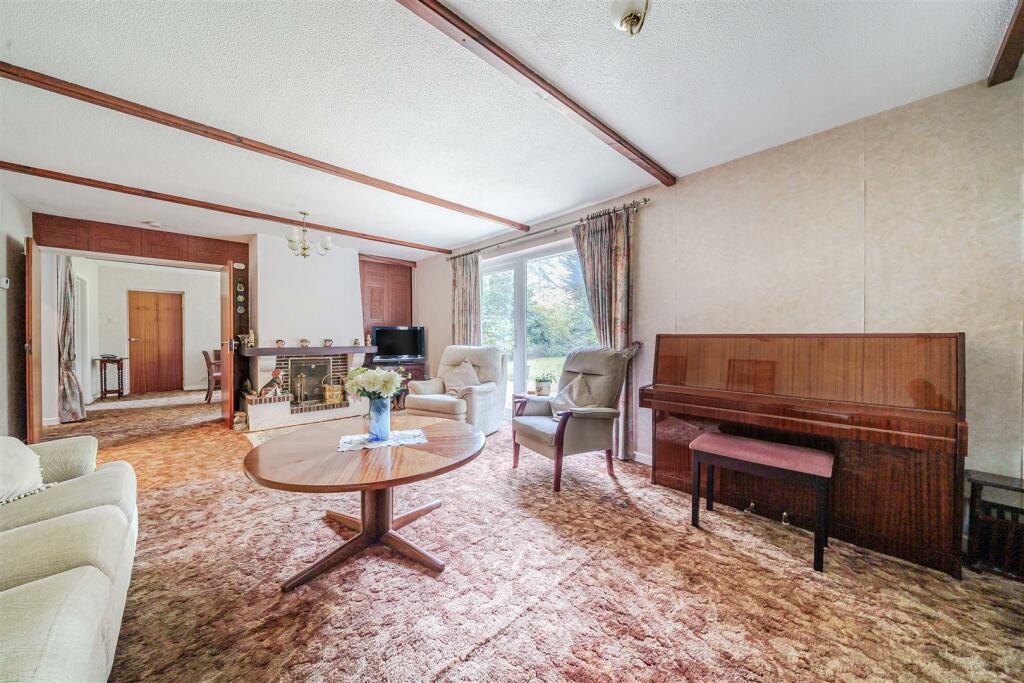
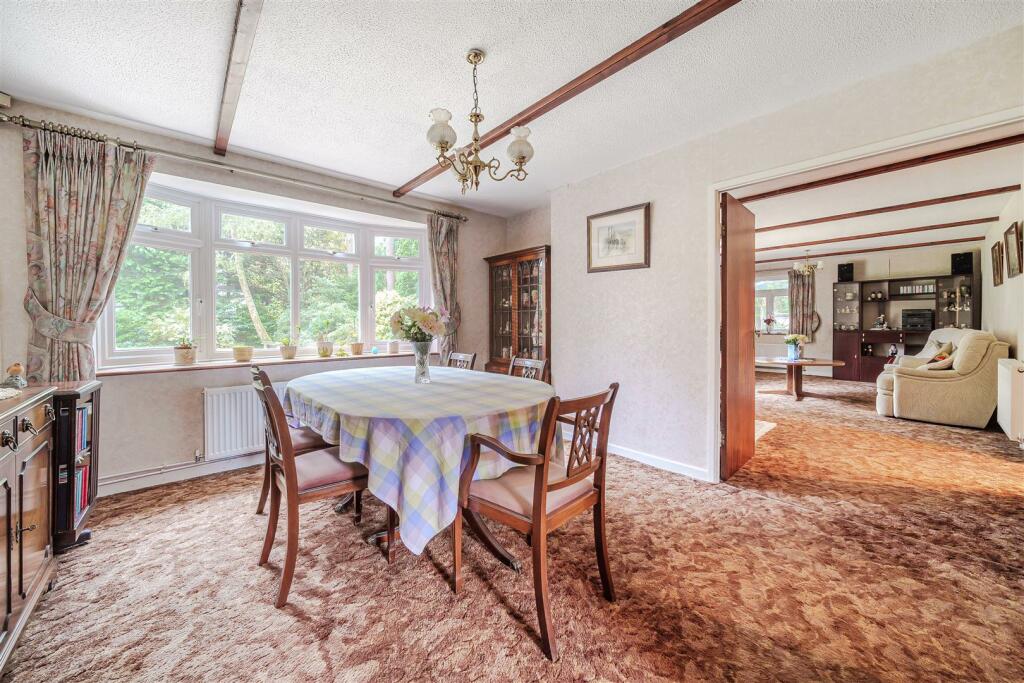
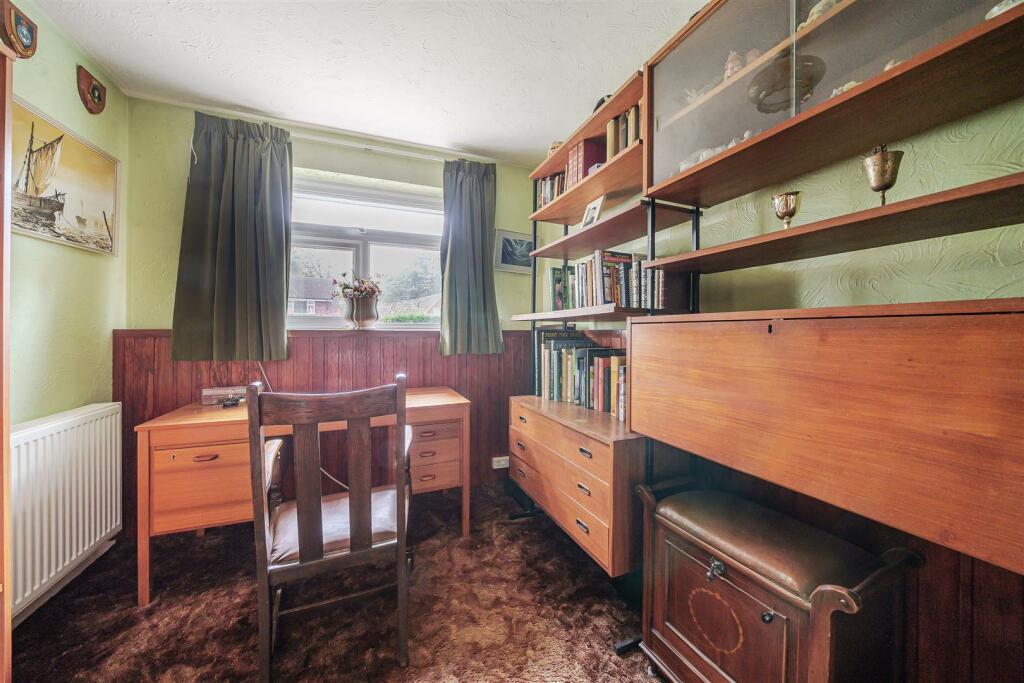
- Versatile accommodation
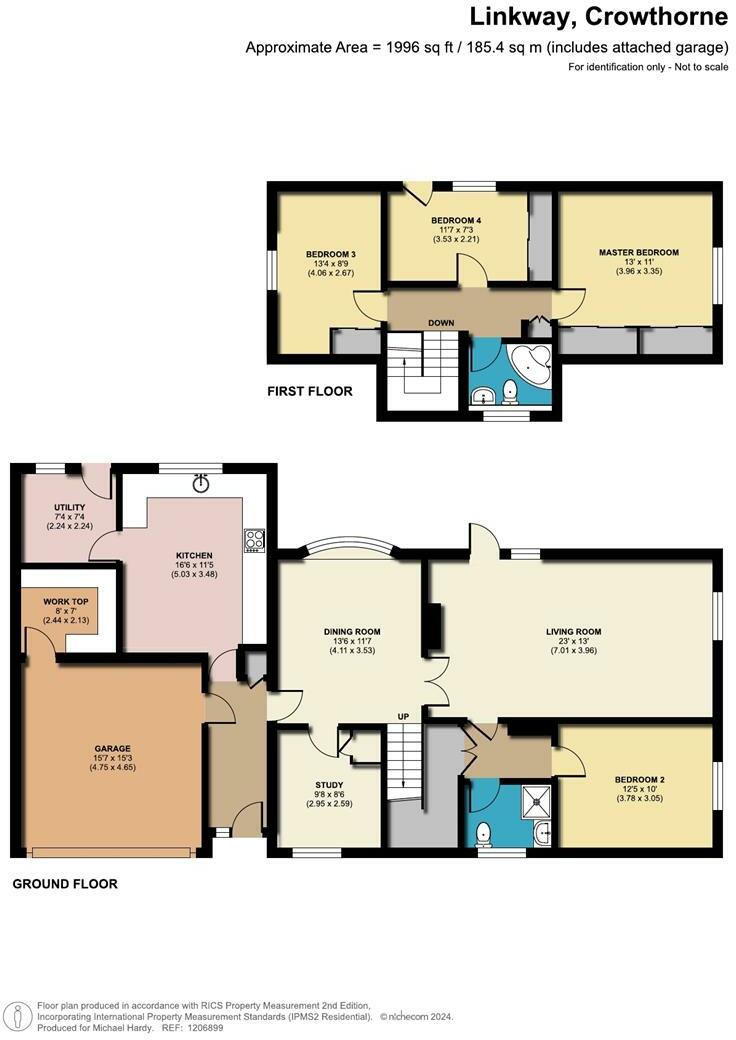
- Just under 2,000 sq.ft of accommodation (including garage)
Additional details
- Electricity
- Mains supply
- Water
- Mains supply
- Sewerage
- Mains supply
- Heating
- Electric
- Parking
- Garage
- Garden
- Yes
- Restrictions
- Yes
- Flooded in last 5 years
- No
Description
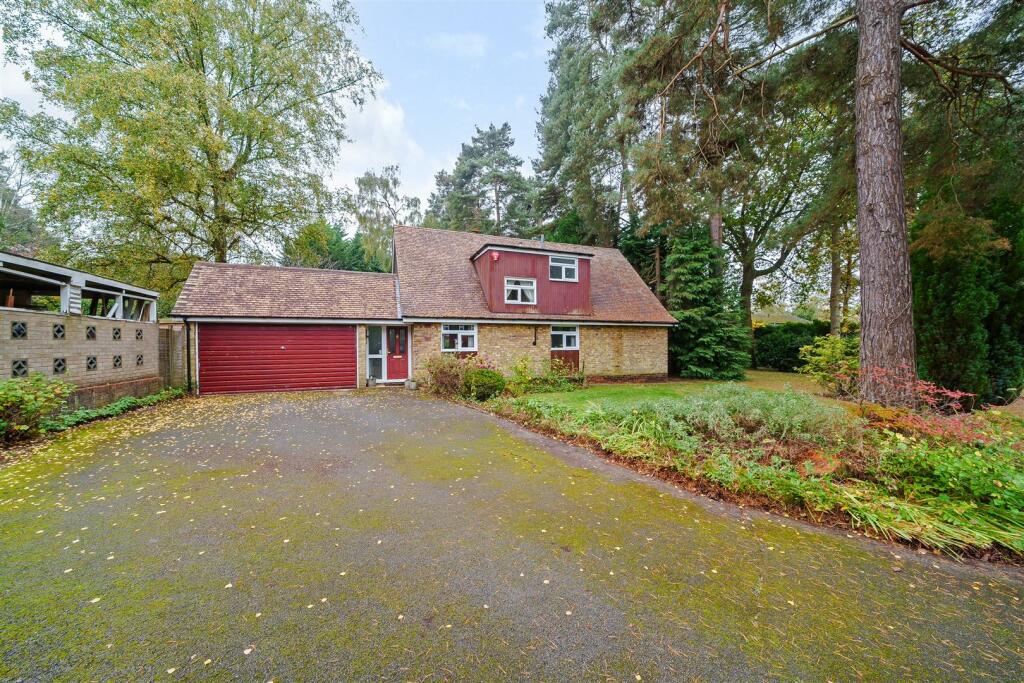
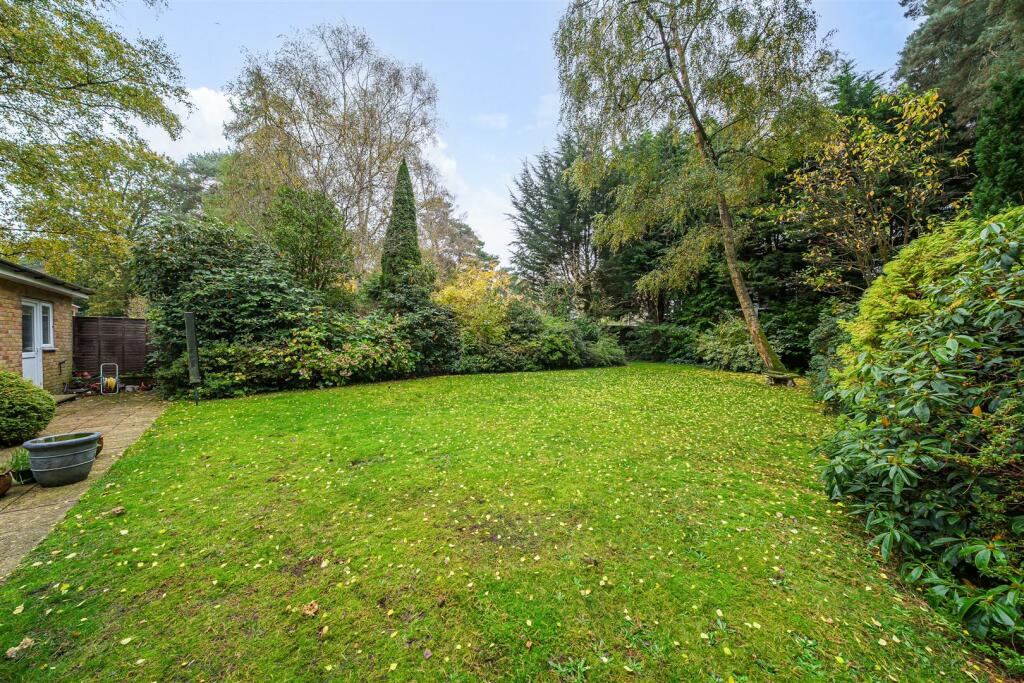
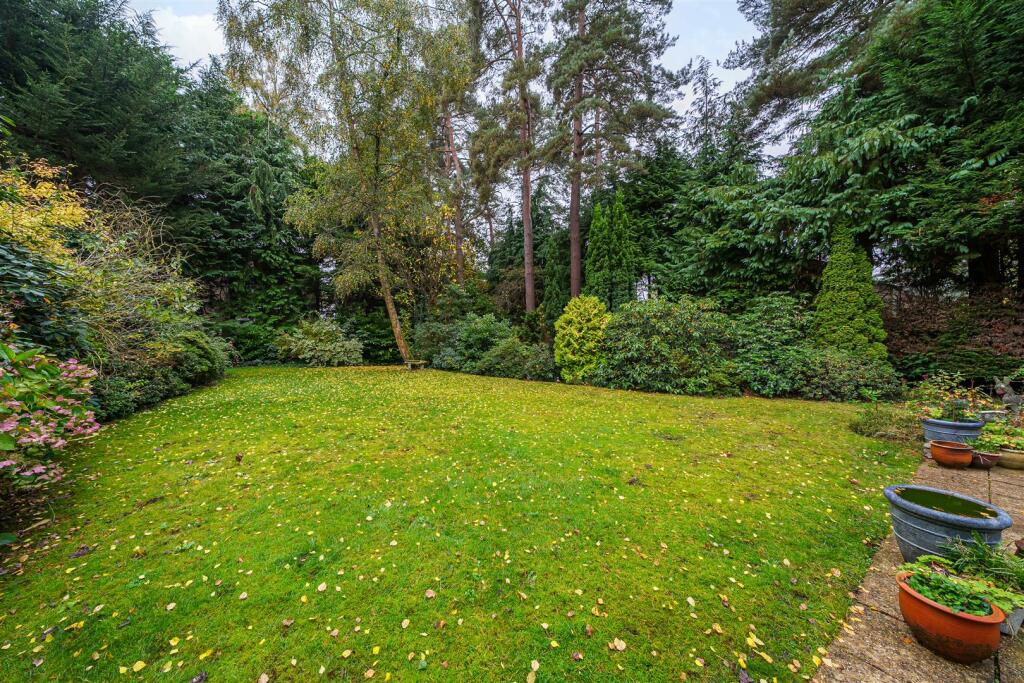
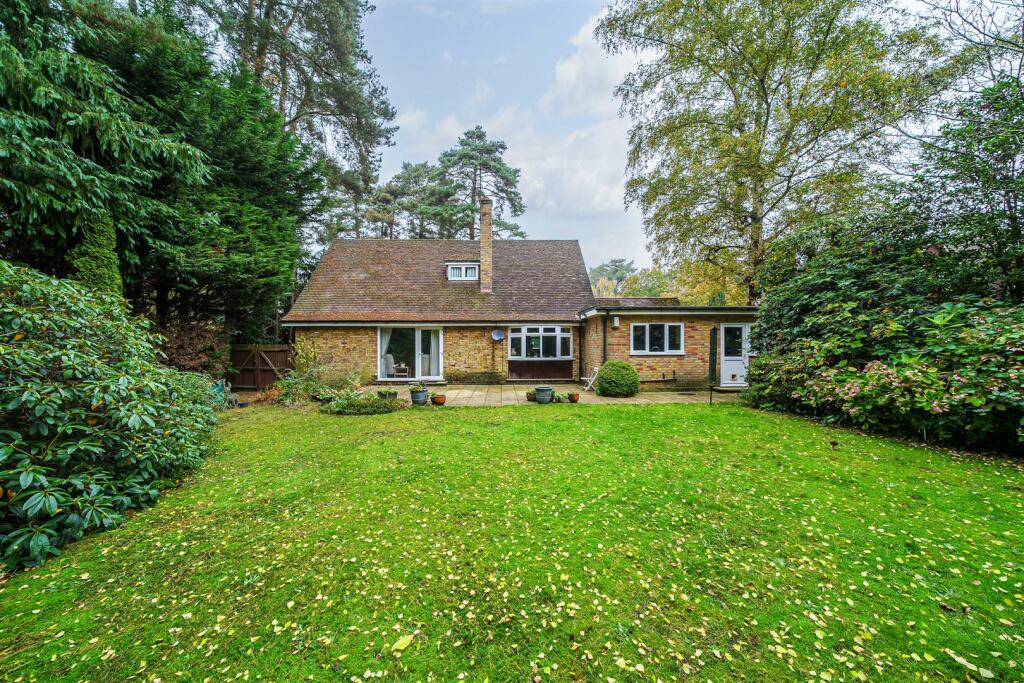
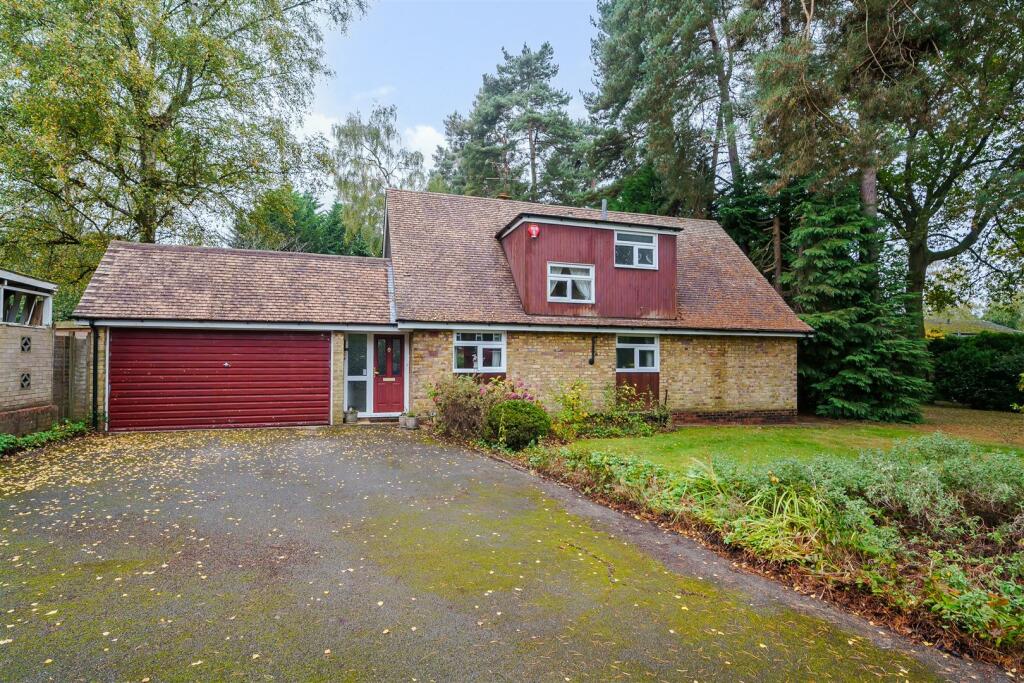
The property sits back from the road and is approached by a spacious driveway providing parking for numerous vehicles and leading to the double garage with light and power. The remainder of the frontage is mainly laid to lawn with a double gate providing side access leading to the secluded and sizeable south facing rear garden which offers a wealth of mature foliage comprising shrubs and trees.
Linkway is one of most desirable roads on the development. Edgcumbe Park is a popular award winning development of apartments, bungalows, chalets and houses constructed by Renway homes in the late 1950's and 60's. The estate is equidistant to Crowthorne village and the railway station and abuts East Berkshire golf course to the north west. If you are looking for a property which you can improve and make your own, we highly recommend booking a viewing
Material Information - Part A
Council Tax Band: F
Local Authority: Wokingham Borough Council
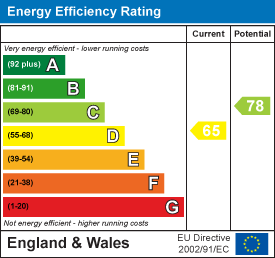
Energy Performance Rating: D
Part B
Property construction – Standard form
Services:
Gas - Mains
Water – Mains
Drainage – Mains
Electricity - Mains
Heating - Gas Central Heating
Broadband Connection available (information obtained from Ofcom):
Standard - ADSL - Highest available download speed: 15 Mbps – Highest available upload speed: 1 Mbps
Superfast - (FTTC) - Highest available download speed: 64 Mbps - Highest available upload speed 14 Mbps
Ultrafast - (FTTP) - Highest available download speed: 1,000 Mbps - Highest available upload speed 1,000 Mbps
Mobile Phone Coverage - For an indication of specific speeds and supply of broadband and mobile, we recommend potential buyers go to the Ofcom web-site
Parking - There is driveway parking available at the property and a double garage.
Part C
Whilst the owner has indicated that they are unaware of the presence of asbestos in the fabric of their property, asbestos was a building material used in the construction industry until 1999 therefore its absence cannot be guaranteed.
Tree preservation order: There is a blanket preservation order covering the whole of this development.
Flooding
Flooded in last 5 years: No - We understand the flood risk summary for the area around the property is considered very low for surface water flooding and very low risk of flooding from rivers and seas. For further information please check the gov.uk website:
Planning
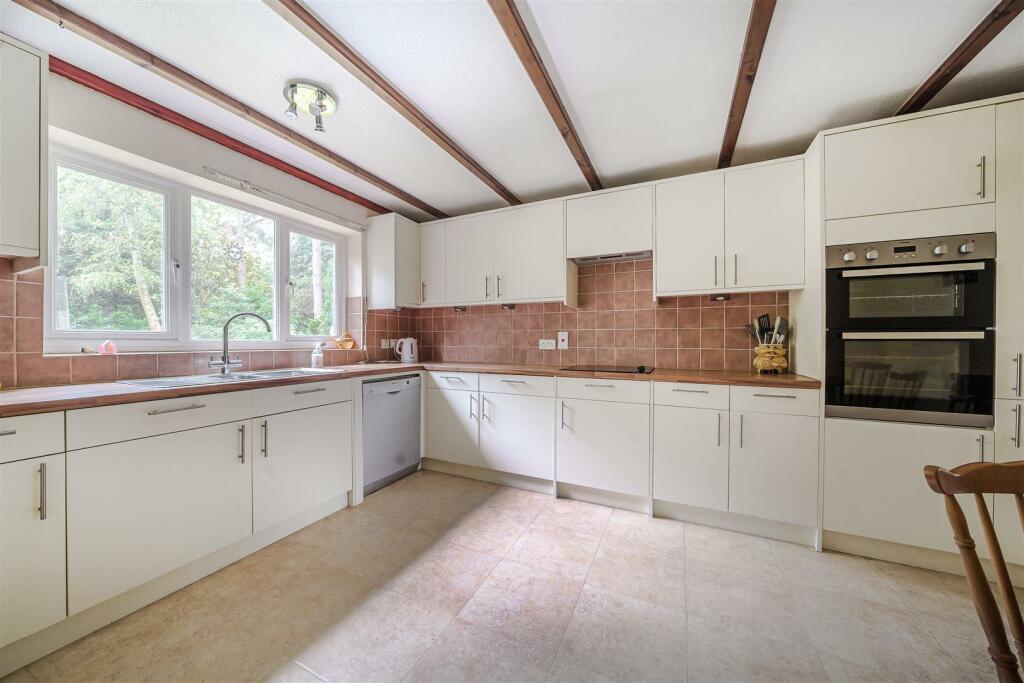
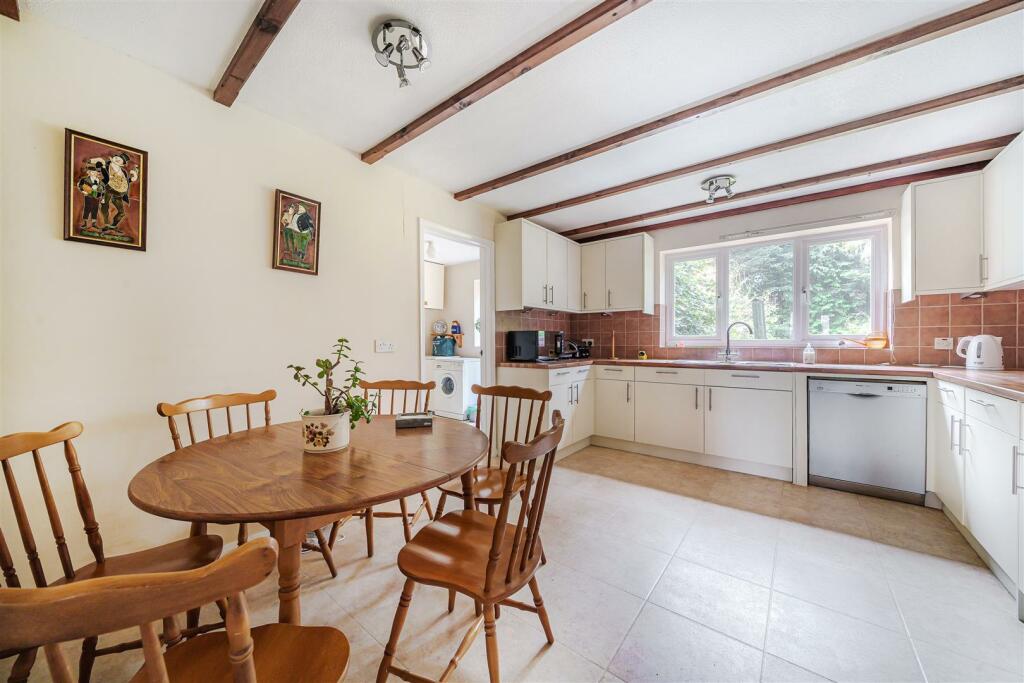
Application number 19580 (F) - The property has undergone a rear kitchen extension, we hold a copy of the notice of consent for the works - Digital records on WBC planning department are from 1998 to the present day. Any planning documents prior to this date are kept on Microfiche at Wokingham Borough Council offices.
Listed by
Crowthorne
Foxtons
Reference: 154340123
EPC Rating & Upgrade Cost
Fetching EPC data… Refresh this page in a moment.
Flood risk
Zone: 1
Risk: Low
Job (default Low)
Floorplans
FP - 32 Linkway.jpg
EPC Graphs
EE Rating
Price history
| Event | Date | Price | % change |
|---|---|---|---|
| Sold | 26/03/2025 (1 year ago) | £730,000 | — |
Source: HM Land Registry Price Paid Data. Crown copyright.
Sold Comparables
Same street and nearby sales within 0.25 miles (last 5 years). Data from Land Registry Price Paid.
| Address | Price | Date | Type |
|---|---|---|---|
| 12 COPPICE GARDENS, CROWTHORNE, BRACKNELL FOREST, RG45 6EE | £840,000 | 07/01/2026 | Detached |
| 5 HIGHWAY, CROWTHORNE, WOKINGHAM, RG45 6HE | £795,000 | 25/10/2023 | Detached |
| 9 PARKWAY, CROWTHORNE, WOKINGHAM, RG45 6ER | £660,000 | 16/12/2022 | Detached |
| 3 COPPICE GARDENS, CROWTHORNE, BRACKNELL FOREST, RG45 6EE | £850,000 | 10/11/2022 | Detached |
| 7 GREENSIDE, CROWTHORNE, WOKINGHAM, RG45 6EX | £935,000 | 28/10/2022 | Detached |
| 11 HIGHWAY, CROWTHORNE, WOKINGHAM, RG45 6HE | £770,000 | 16/09/2022 | Detached |
| Same street 14 LINKWAY, CROWTHORNE, BRACKNELL FOREST, RG45 6ES | £740,000 | 09/09/2022 | Detached |
| Same street 10 LINKWAY, CROWTHORNE, WOKINGHAM, RG45 6ES | £955,000 | 09/08/2022 | Detached |
| 14 HIGHWAY, CROWTHORNE, WOKINGHAM, RG45 6HE | £692,500 | 22/07/2022 | Detached |
| 20 HIGHWAY, CROWTHORNE, WOKINGHAM, RG45 6HE | £650,000 | 11/04/2022 | Detached |
| 7 EDGCUMBE PARK DRIVE, CROWTHORNE, WOKINGHAM, RG45 6HB | £800,000 | 25/02/2022 | Detached |
| 14 HEATHERWAY, CROWTHORNE, WOKINGHAM, RG45 6HG | £850,000 | 21/02/2022 | Detached |
| 6 HEATHERWAY, CROWTHORNE, WOKINGHAM, RG45 6HG | £650,000 | 09/12/2021 | Detached |
Street average: £847,500 (2 sales)
Area average: £772,045 (11 sales)
Capital growth trend
Land Registry outcode average: last 12 months vs 5y and 10y ago (from sold prices).
House Price Index (HM Land Registry — official index, not sold-price averages): Wokingham. Series: Detached. As of April 2026.
Rental Range
Estimated market rent for Wokingham. Low = conservative, Realistic = average, Optimistic = best case.
Based on Local Authority from postcode lookup → Wokingham.
LHA (30th percentile) floor for East Thames Valley: £1,895/mo (Apr 2025 – Mar 2026)
Location
Nearby
Nearest stations, universities and amenities (distance from property).
| Type | Name | Distance |
|---|---|---|
| Bus stop | Ellis Road | 0.3 miles |
| Shop | Taylor & Co | 0.4 miles |
| Shop | 2 Left Paws | 0.4 miles |
| Train station | Crowthorne | 0.5 miles |
| Bus stop | Wiltshire Avenue | 0.6 miles |
| Hospital | Broadmoor Hospital | 1.4 miles |
| Train station | Sandhurst | 1.7 miles |
| Hospital | Wokingham Hospital | 3.1 miles |
| University | Dreadnought, University of Reading | 8.4 miles |
| University | University of Reading, London Road Campus | 8.5 miles |
Street-level crime
| Category | Count |
|---|---|
| Violence and sexual offences | 19 |
| Anti-social behaviour | 11 |
| Shoplifting | 11 |
| Other theft | 5 |
| Vehicle crime | 4 |
| Criminal damage and arson | 3 |
| Public order | 3 |
| Burglary | 1 |
| Possession of weapons | 1 |
| Total incidents | 58 |
Within 1 mile during May 2026. Source: data.police.uk (England & Wales).
Schools nearby
Nearest open schools with Ofsted ratings (England). Closed schools are not shown. Data from Get Information about Schools and Ofsted.
| Name | Type | Distance | Ofsted |
|---|---|---|---|
| Our Lady's Preparatory School | Other | 0.3 miles | — (No rating) |
| Oaklands Junior School | Primary | 0.5 miles | Good — 4 Oct 2011 |
| Oaklands Infant School | Primary | 0.5 miles | Good — 14 Dec 2023 |
| Wellington College | Other | 0.5 miles | — (No rating) |
| Crowthorne Church of England Primary School | Primary | 0.7 miles | Outstanding — 26 Feb 2014 |
Rental Comparables
Residential lets from OpenRent and Rightmove for the area (same bedroom count). Use to validate rent estimates. Student lets are excluded.
| Title | Rent | Beds | Distance | As seen on |
|---|---|---|---|---|
| 4 Bed Semi-Detached House, Old Wokingham Road, RG45 | £2,100/mo | 4 | 0.9 miles | OpenRent |
Average rent: £2,100/mo (1 listing)
Rent-driven metrics
Based on OpenRent comparables.
- Rent ratio — Monthly rent ÷ purchase price (1% rule). 1%+ = strong, 0.8–1% = okay, <0.8% = weak for cashflow.
- Max investor price — Rent ÷ 0.8%; the price at which rent would be 0.8% of price (Stoke-style target).
- Target investor price — Rent ÷ 1%; the price at which rent would be 1% of price (strong cashflow band).
- Gross yield — Annual rent as % of purchase price (no costs).
- Cost-to-rent — Price ÷ annual rent (from OpenRent comparables). Under 14× = strong, 14–16× = acceptable, 17×+ = compressed.
- Cashflow — Rent minus mortgage, 10% maintenance, £25/mo compliance. Assumes 75% LTV, 3.95% APR (5yr fixed), 25yr term.
- ROI — Annual profit ÷ cash in (deposit + 4% purchase costs).