Lower Carden Hall
LOWER CARDEN, MALPAS, TILSTON, CHESHIRE WEST AND CHESTER SY14 7HW
£2,650,000
Lower Carden Hall Lower Carden Hall Lower Carden Hall Gates Hallway Sittingroom Window Hallway Sittingroom Sittingroom Wc Kitchen Sittingroom Sittingroom Bathroom Sittingroom Bedroom Bathroom Reception Room Bedroom Lower Carden Hall Lower Carden Hall Lower Carden Hall Lower Carden Hall Lower Carden Hall Lower Carden Hall Lower Carden Hall Lower Carden Hall Lower Carden Hall Lower Carden Hall Lower Carden Hall Pub Yard Wash Room Solarium Arena Manege Horse Walker Horse Walker Tennis Court Pool Pool Garden Room Glass House Driveway Garden Site Plan
/ 47
Property details
Tenure
FREEHOLD
Council tax band
H
Last sold
£1,800,000 Sep 2013
Local average
£745,000 (+255.7%)
Deprivation
Decile 6 (18,516 of 33,755)
Street crime
1 incident within 1 mile (Aug 2026)
Key features
- Grade I Listed hall of exceptional pedigree.
- Remarkable 15th-century architectural heritage.
- Six-bedroom country residence of rare distinction.
- Elegant reception rooms rich in period character.
- Charming detached cottage for guests or staff.
- Superb leisure amenities including pool and tennis court.
- Outstanding equestrian facilities with private paddocks.
- Beautifully landscaped grounds extending to 5.2 acres.
- Moments from the renowned Carden Park Estate.
- EPC Rating = E
Additional details
- Parking
- Yes
- Garden
- Yes
Description
Description
An exceptional Grade I Listed country house steeped in history, with a detached cottage, extensive equestrian facilities and approximately 5.2 acres of gardens, grounds and paddocks.
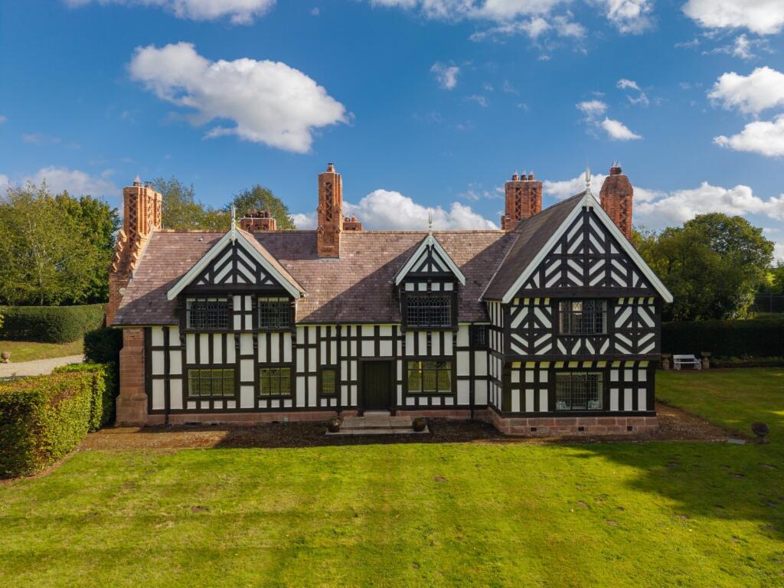
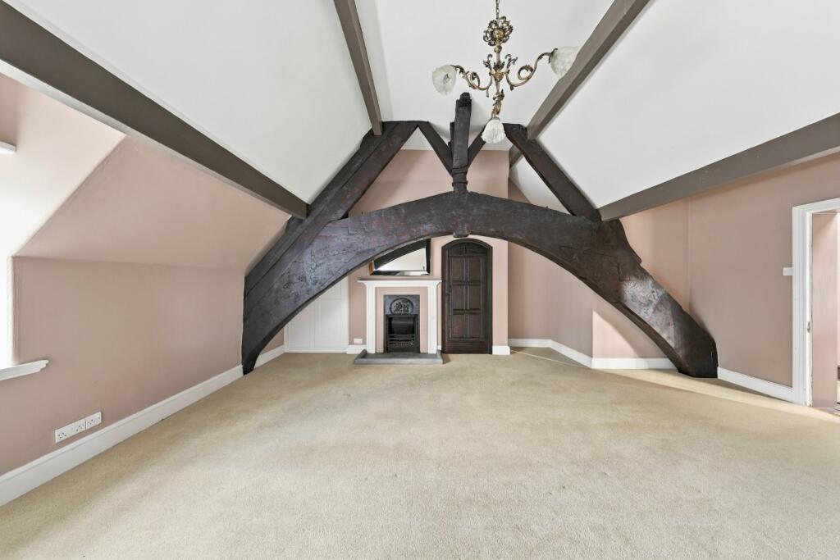
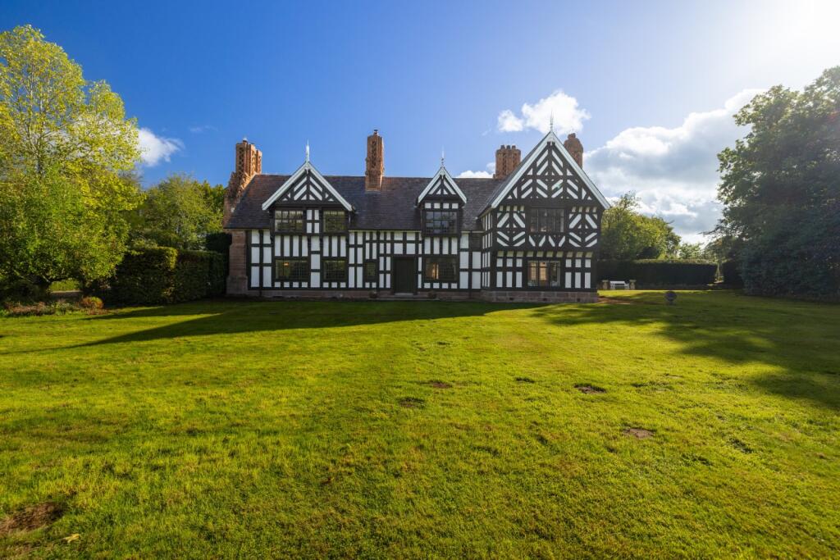
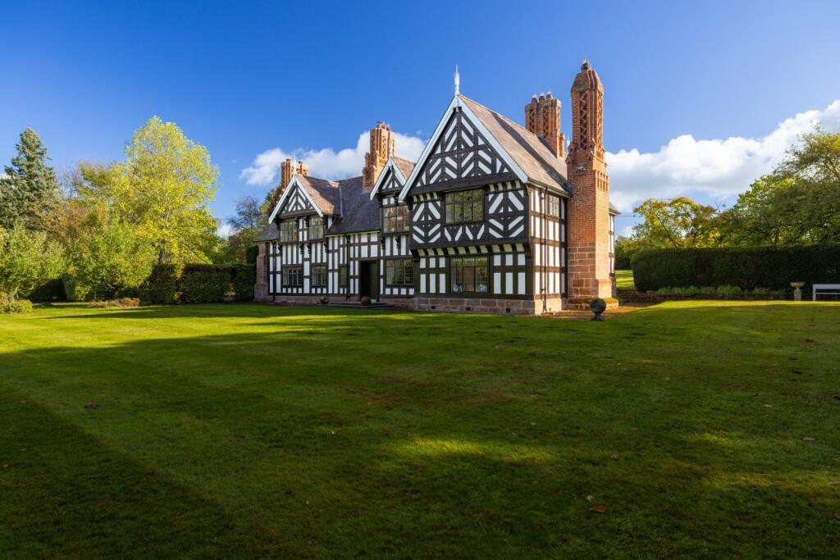
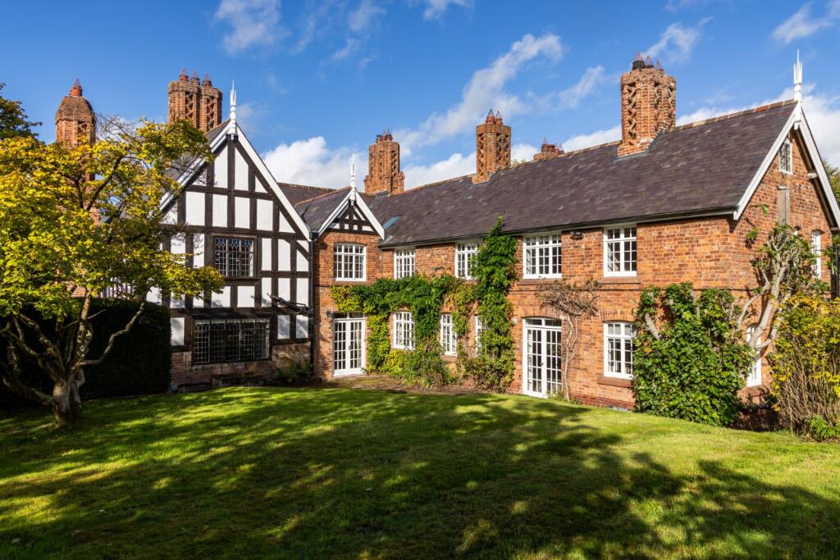
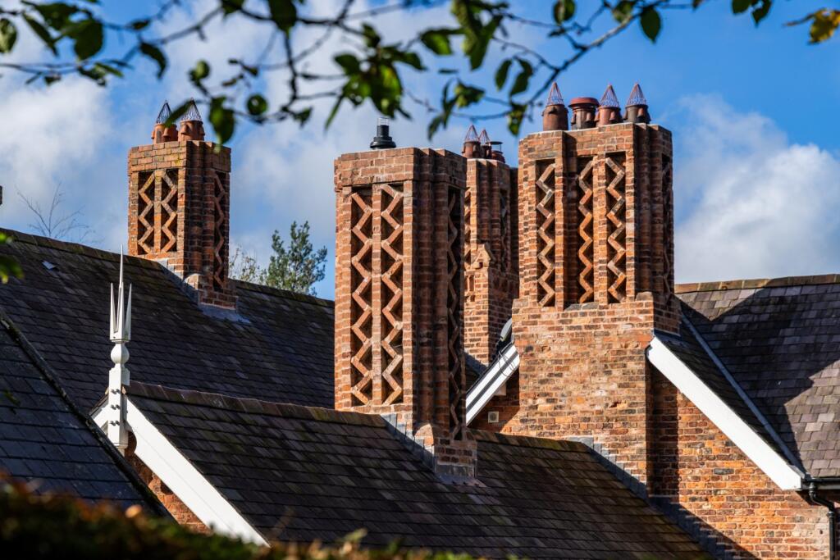
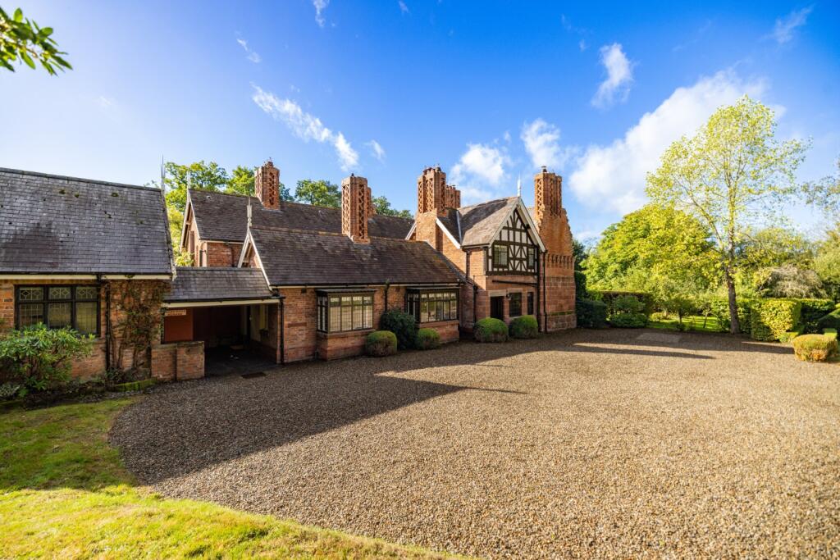
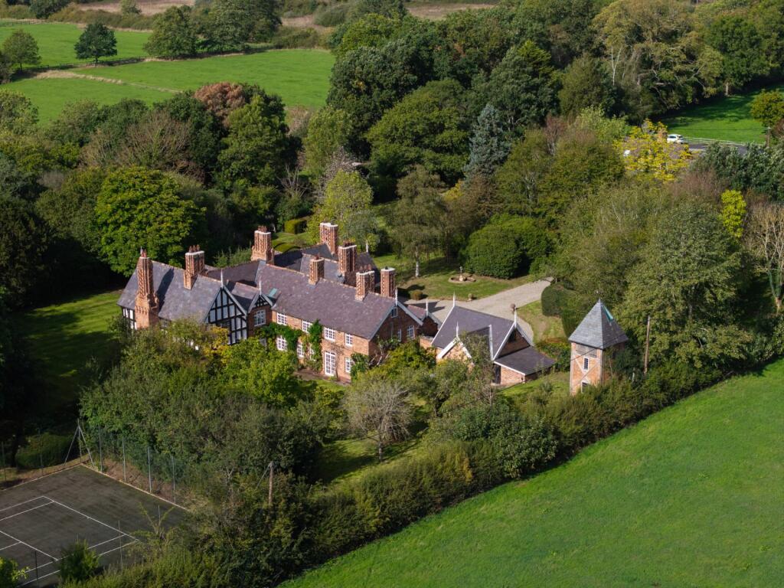
Lower Carden Hall is a distinguished country house believed to date from the 15th century, with a rich architectural heritage shaped by centuries of careful enhancement and refinement. Once the Dowager House for the Leche family, the property retains a wealth of historic features, including its impressive oak cruck frame, striking black and white elevations, stepped chimney stacks and handsome red brick wing; all recognised in Pevsner’s The Buildings of England.
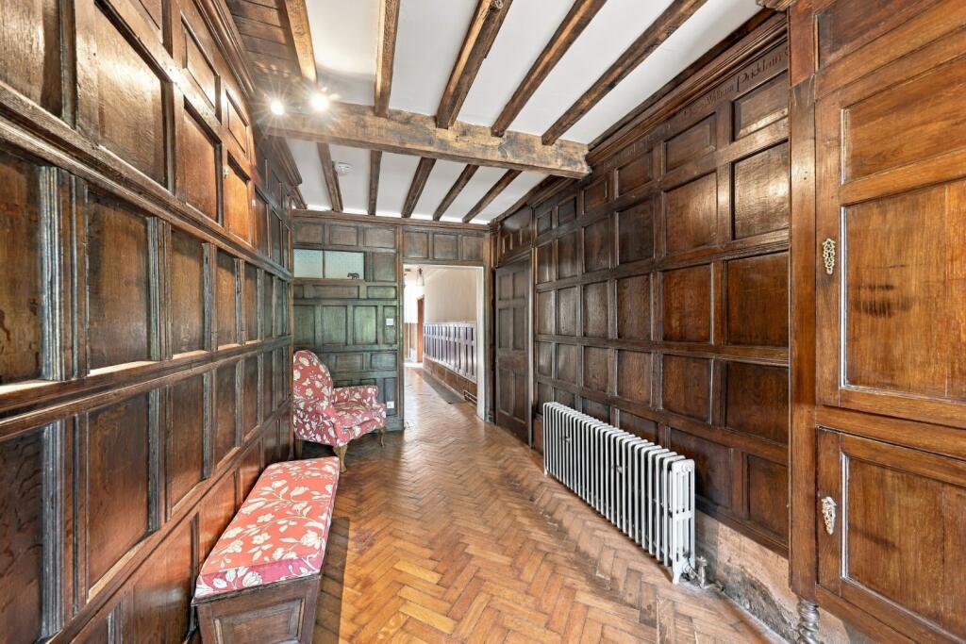
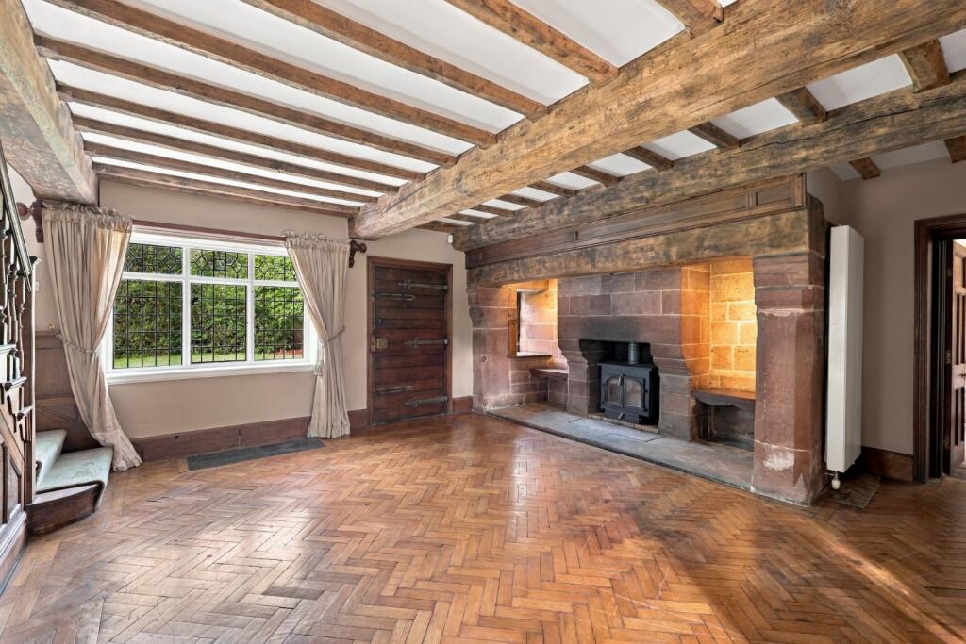
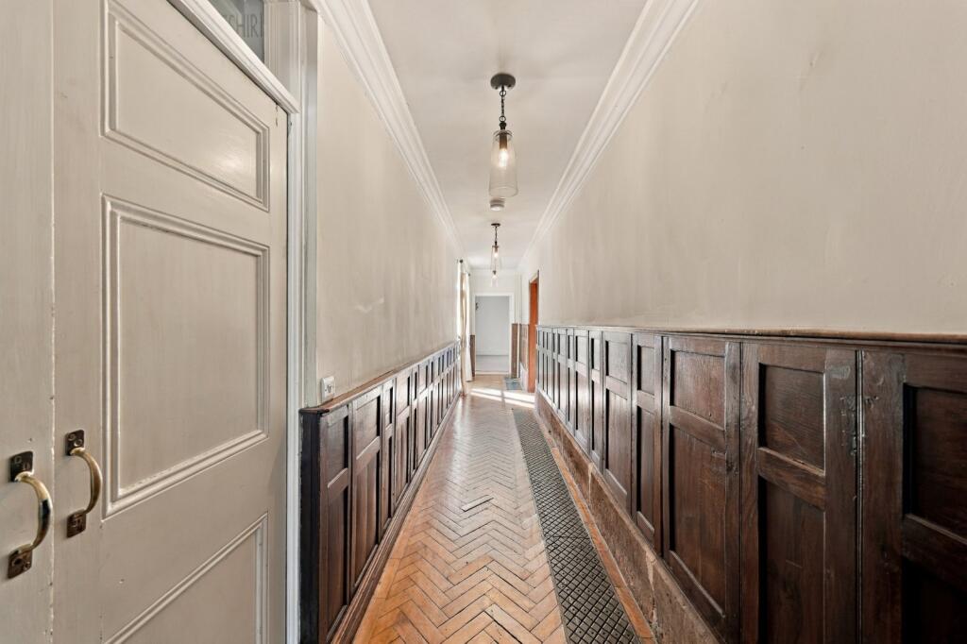
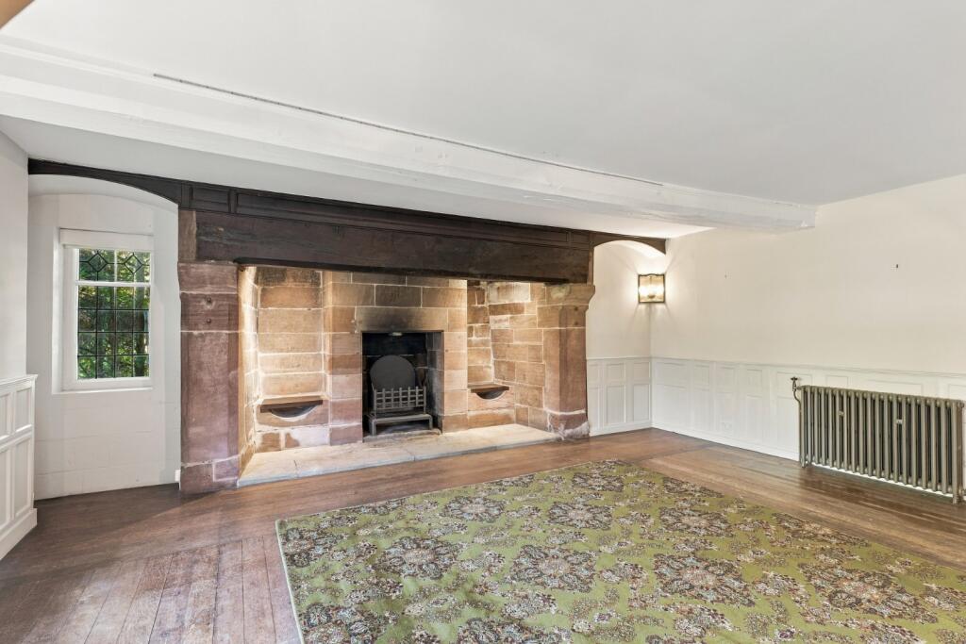
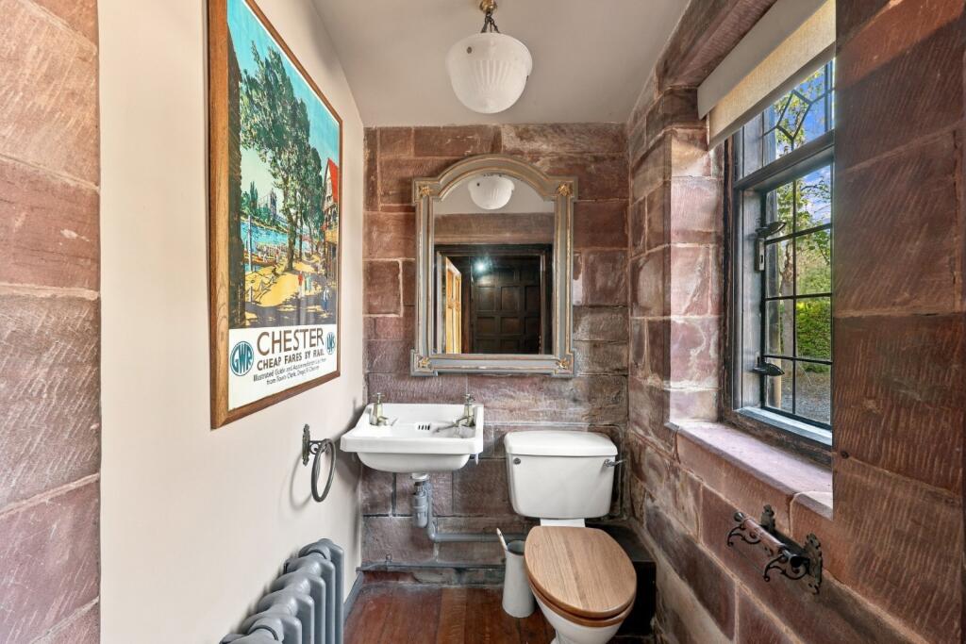
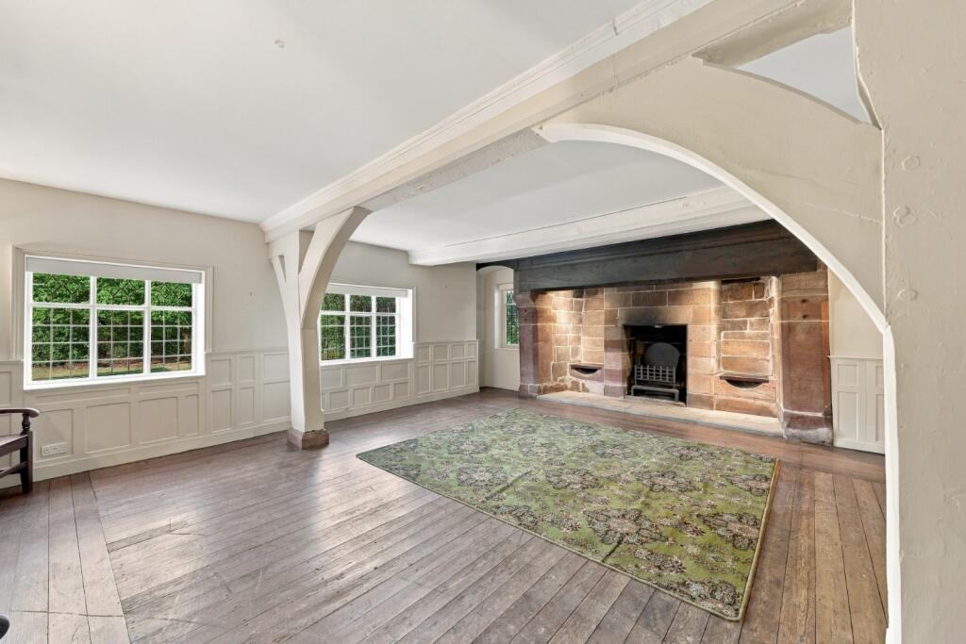
Carefully maintained and sympathetically improved over the years, the house offers a compelling blend of authentic grandeur and modern-day comfort. Exposed timbers, inglenook fireplaces, oak panelling and magnificent historic trusses create a home of considerable charm and character, well suited to both family living and entertaining.
The Hall
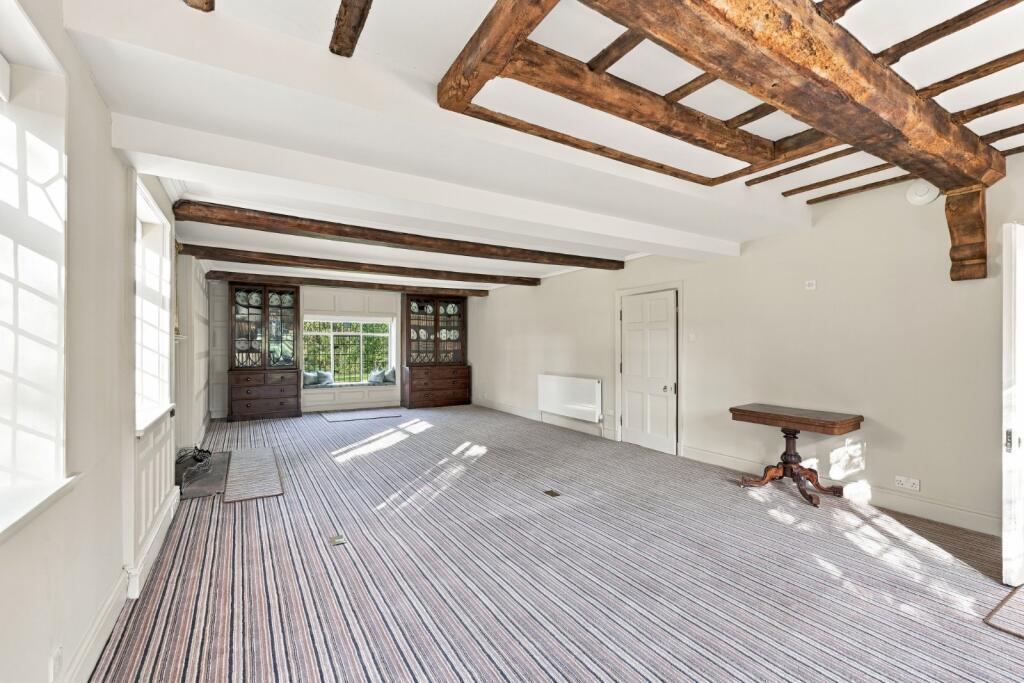
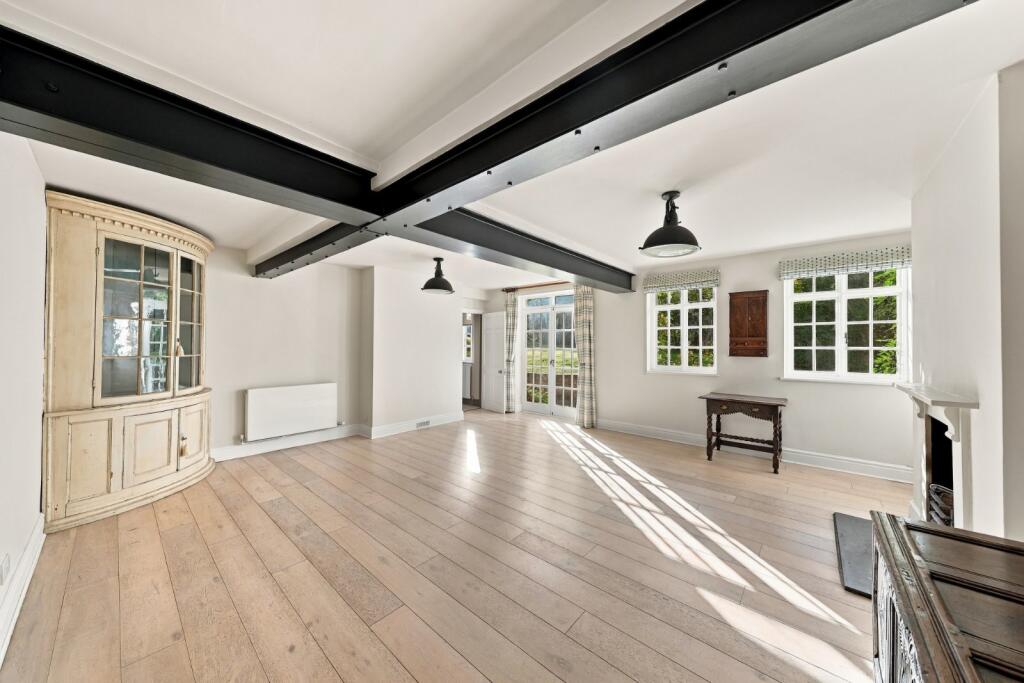
An imposing oak front door opens into a grand reception hall, setting the tone for the spacious and characterful accommodation beyond. The principal reception rooms offer generous proportions, with exposed beams adding warmth and timeless character, complemented by splendid views across the surrounding gardens.
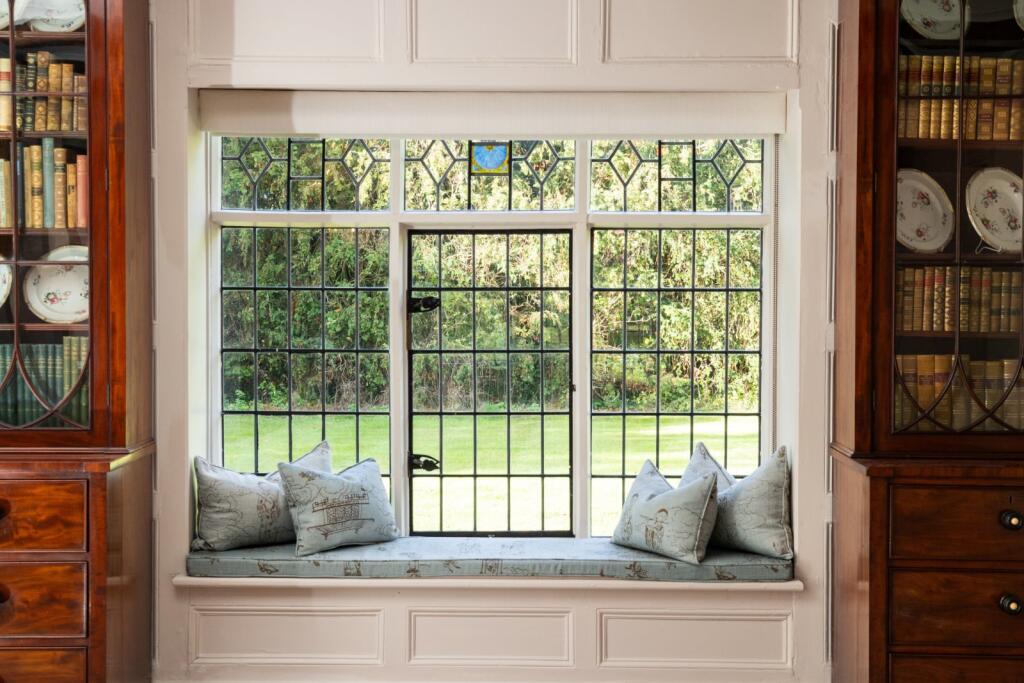
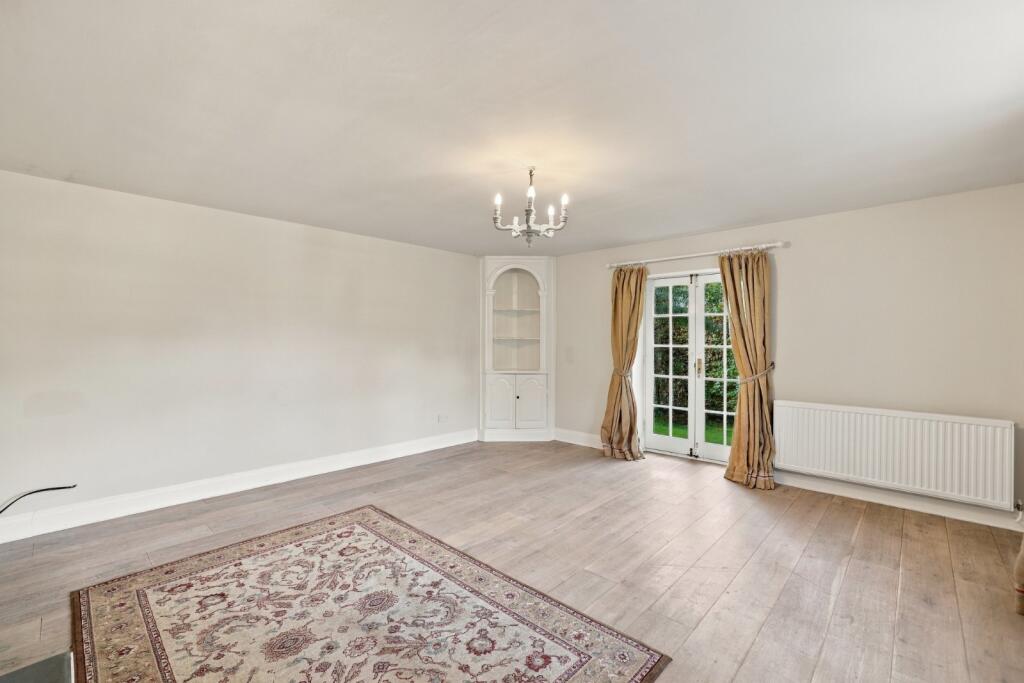
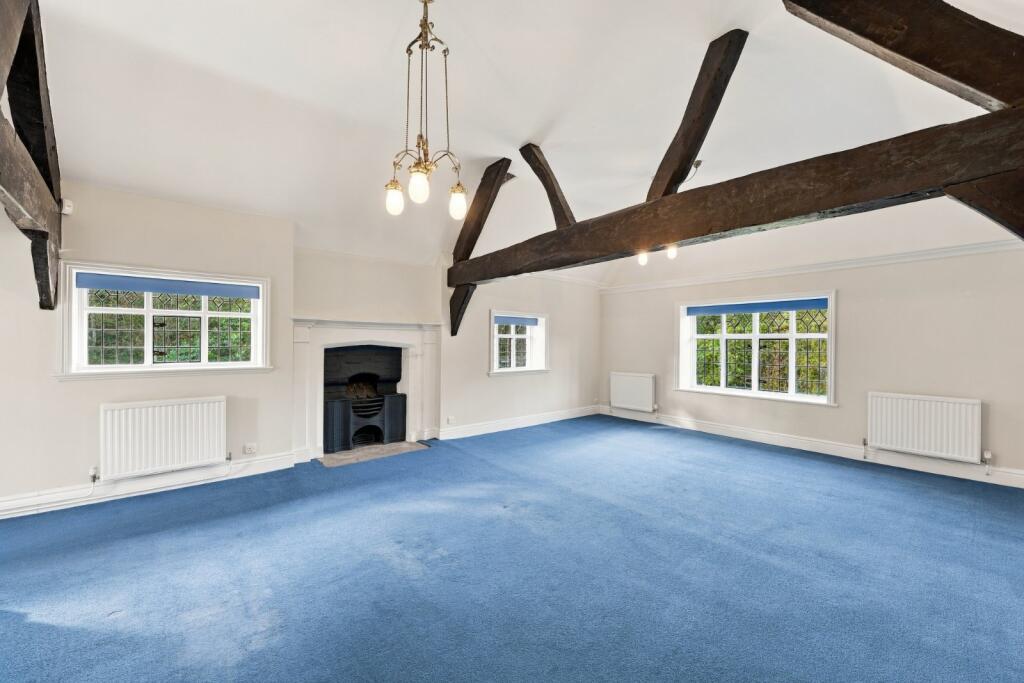
The triple-aspect drawing room enjoys an abundance of natural light and attractive vistas over the impeccably landscaped grounds. The dining room is equally charming, featuring panelled walls and an impressive sandstone inglenook fireplace. Further inviting reception rooms provide versatile spaces for relaxation and family living, with an additional room offering flexibility as a snug, library or games room.
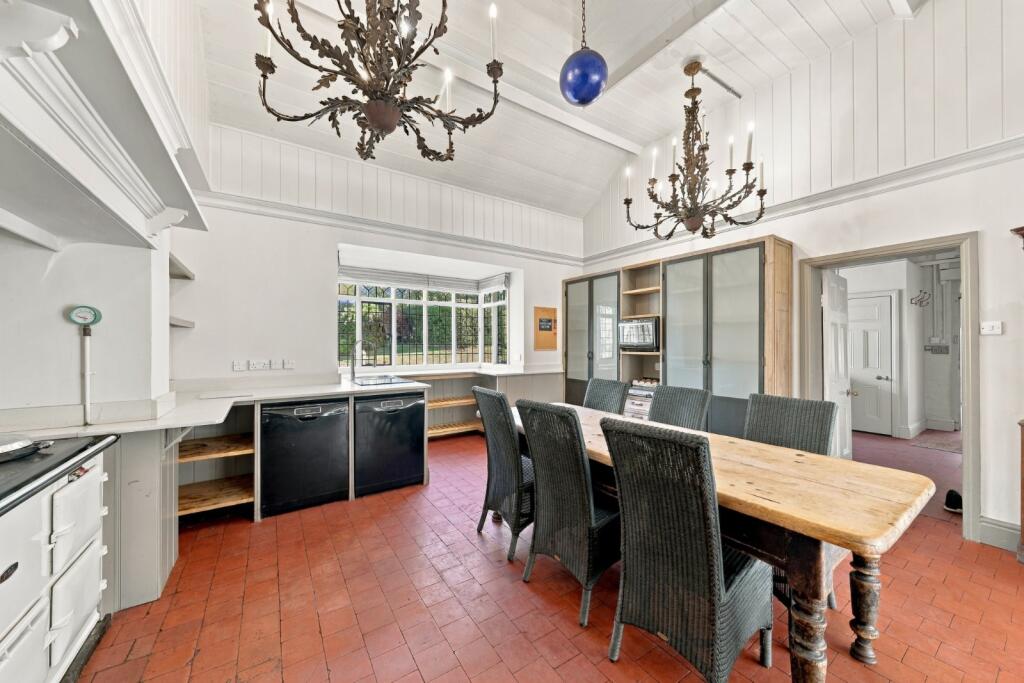
At the heart of the house, the kitchen breakfast room centres around a traditional four-oven AGA. A utility room, traditional pantry and impressive wine cellar further enhance the practicality and appeal of the accommodation.
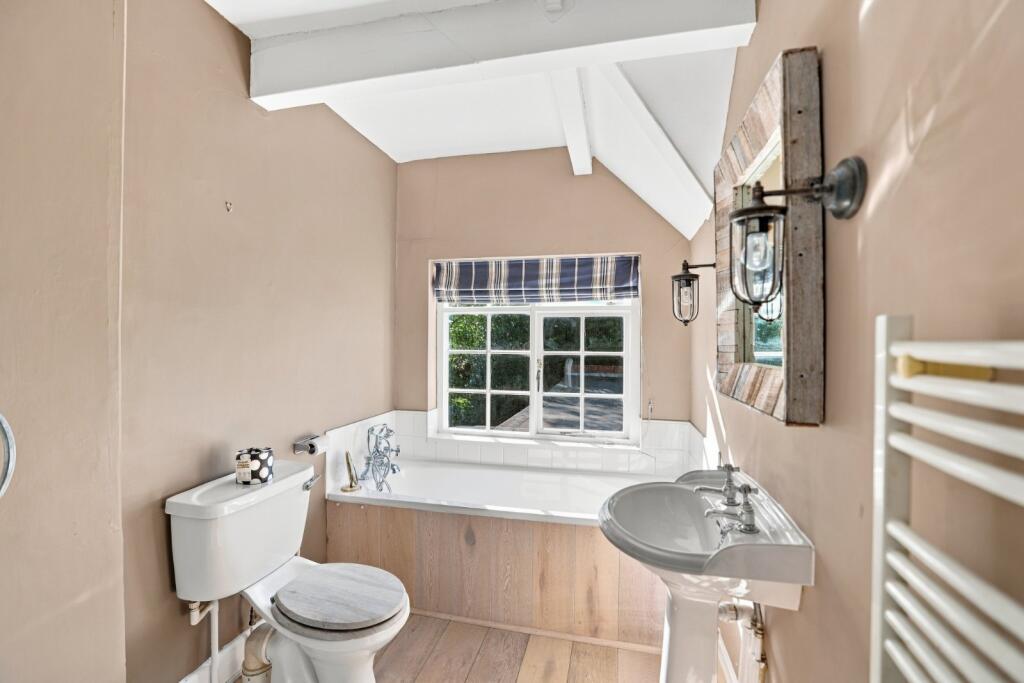
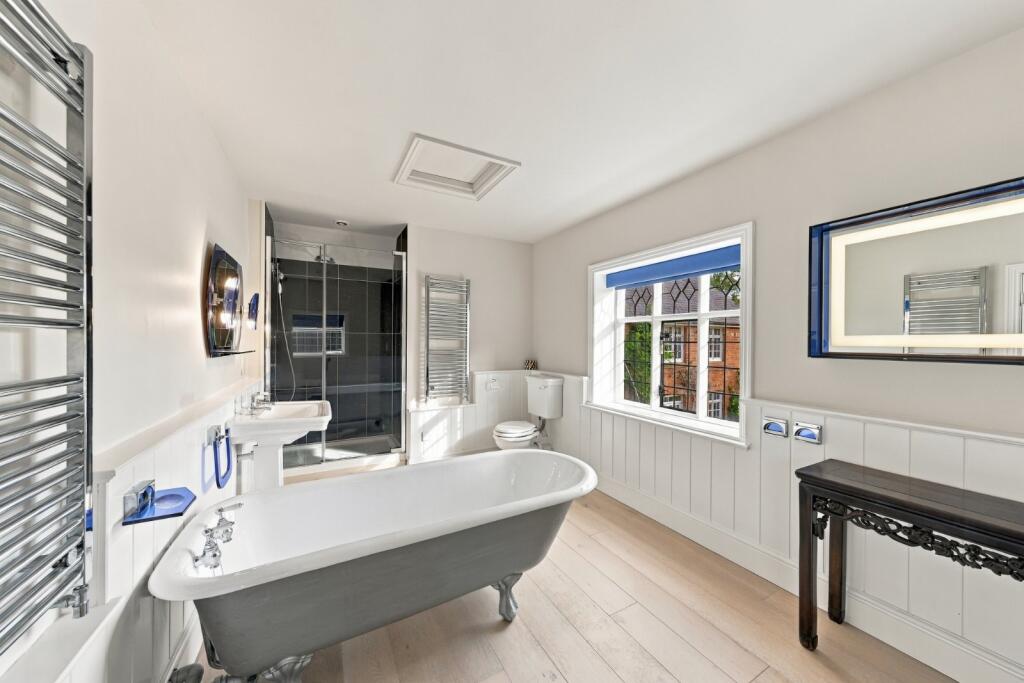
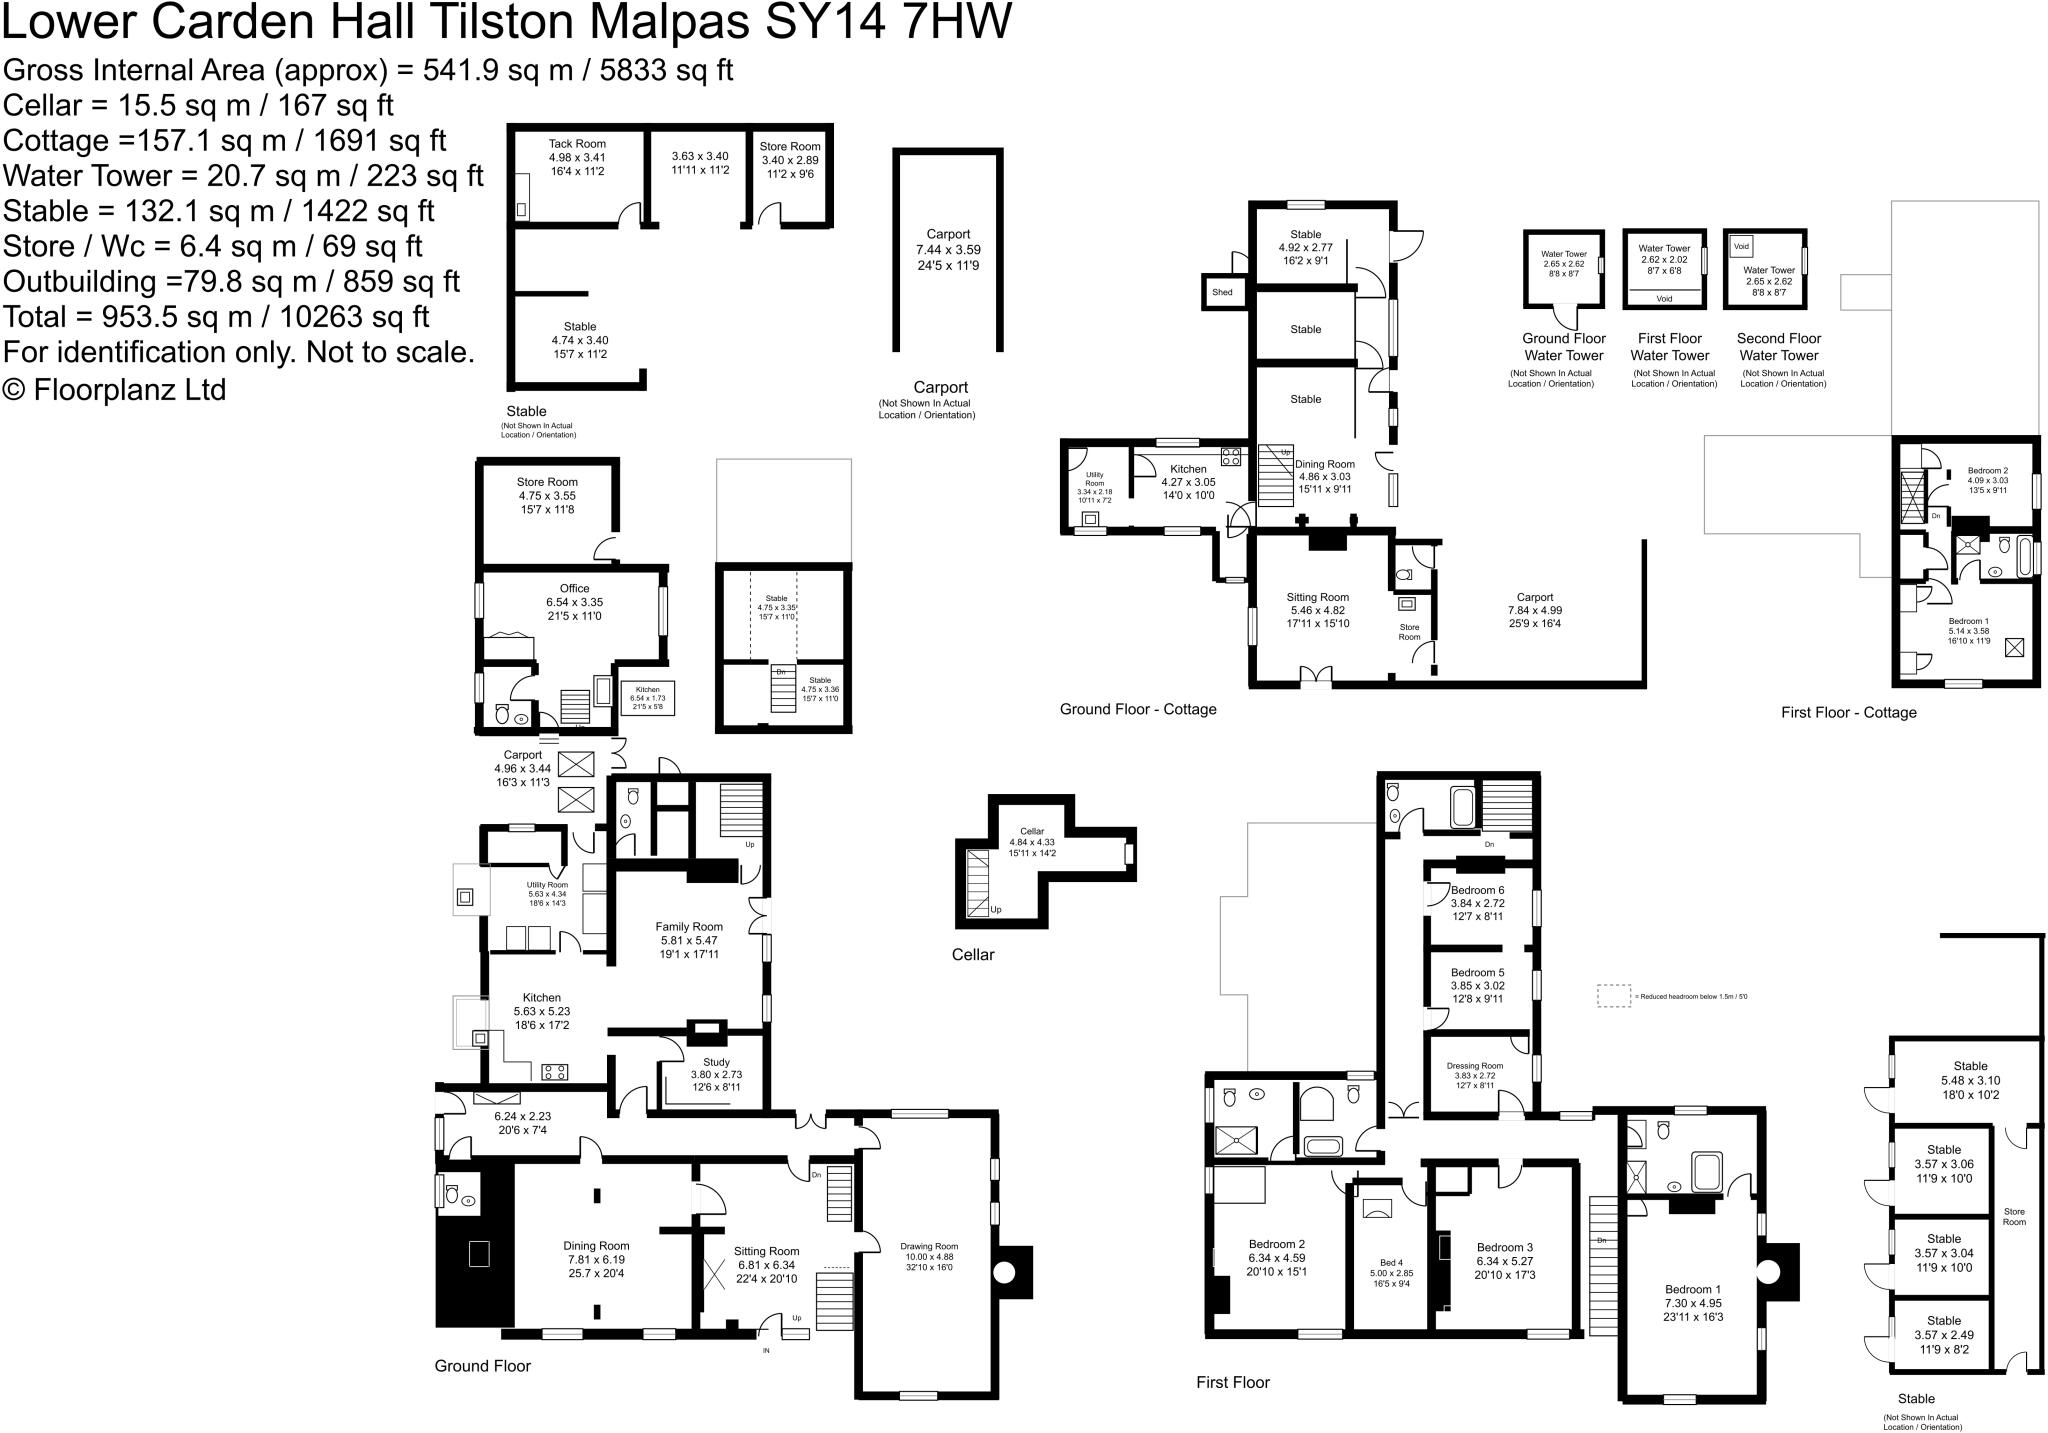
The first floor provides six bedrooms and four bathrooms, together with a variety of characterful rooms distinguished by exposed timberwork and period detailing. The flexible layout offers considerable scope to adapt the accommodation to suit individual requirements.
The Cottage and Outbuildings
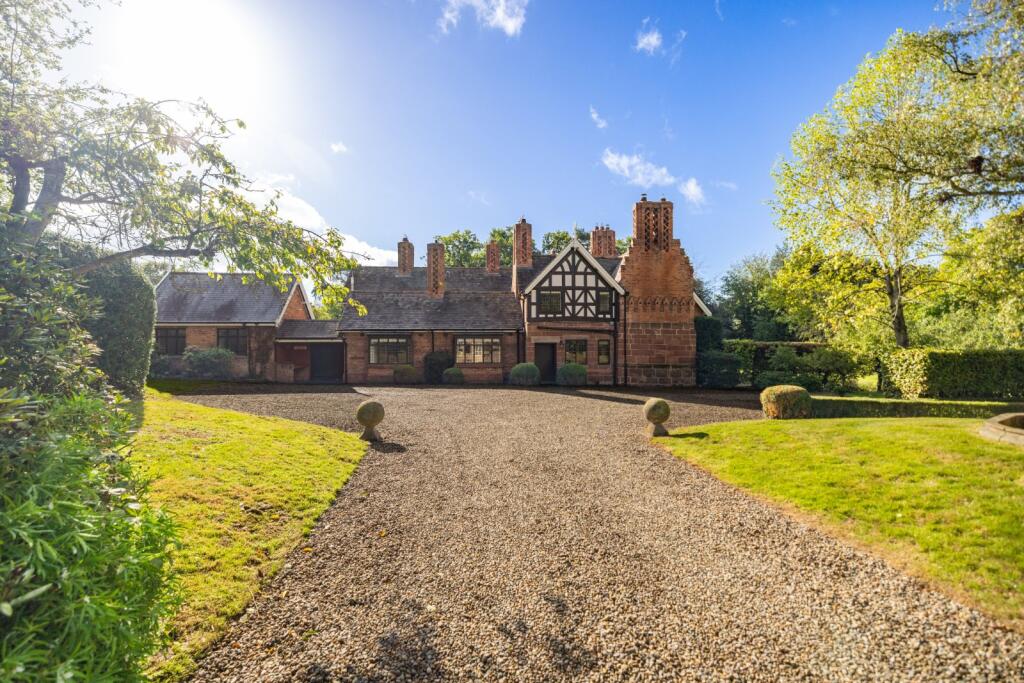
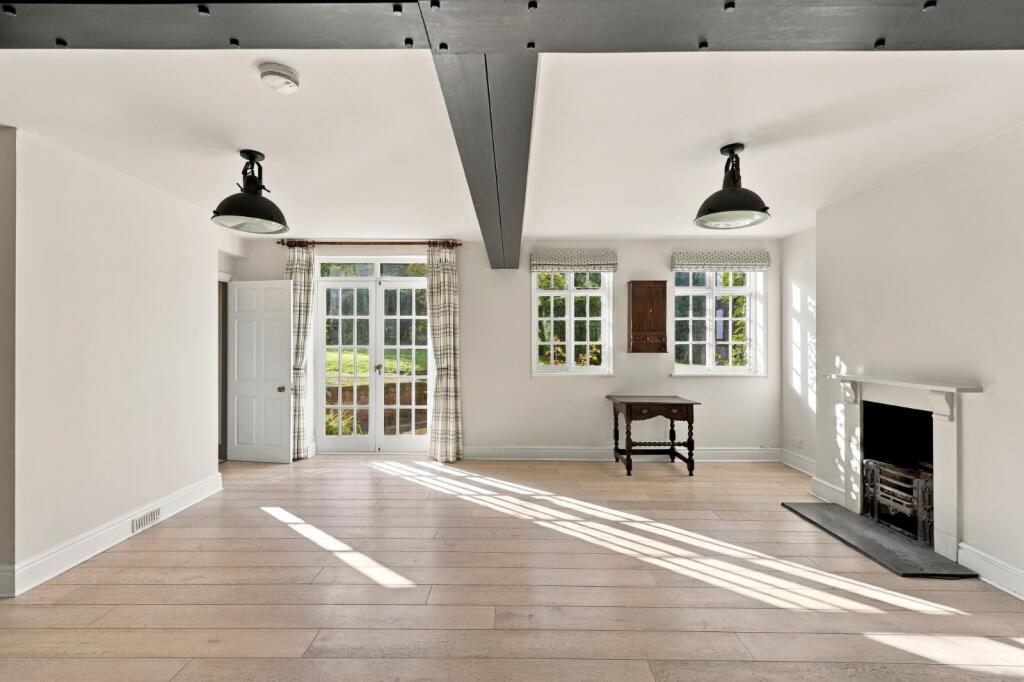
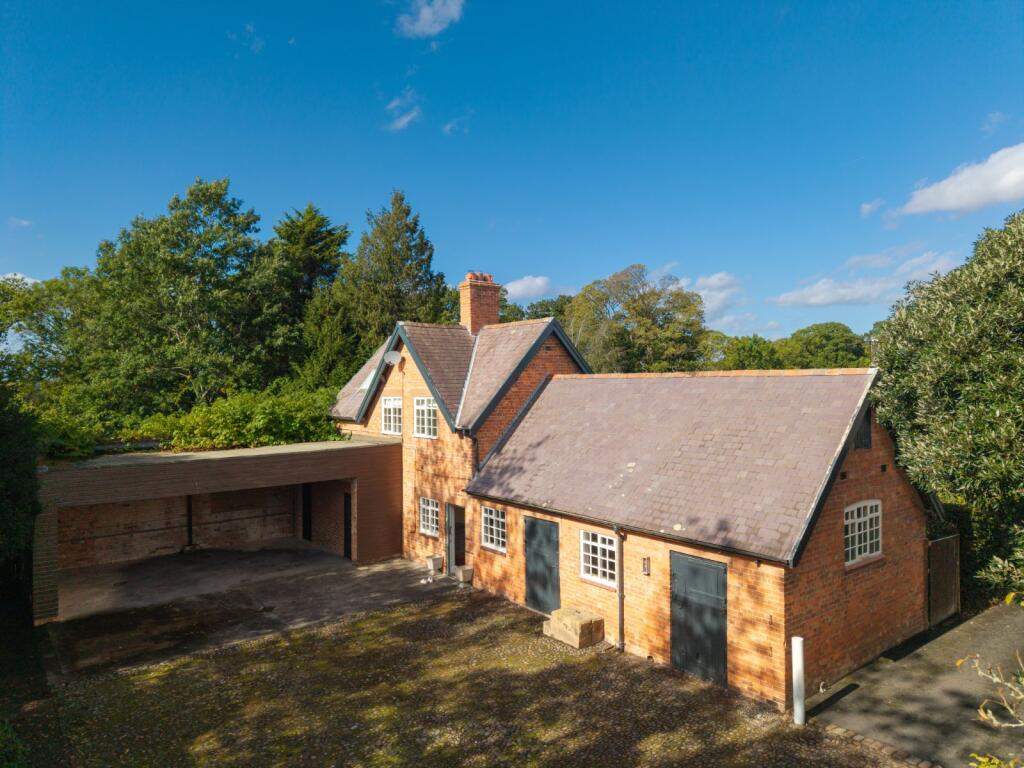
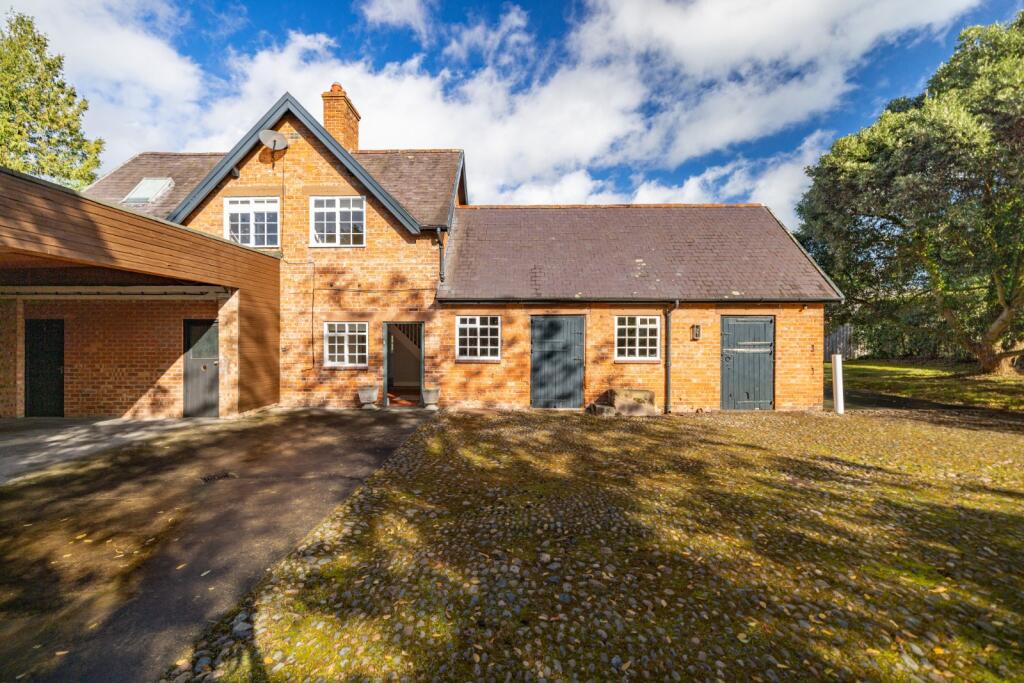
Reached via an original cobbled courtyard is a pretty detached cottage, formerly the coachman's house. Thus providing valuable additional accommodation, ideal for guests, extended family or staff. It comprises of an entrance hall, fitted kitchen, utility, pantry, drawing room with a fireplace, two bedrooms and a family bathroom. French doors open onto a small private enclosed garden. A comprehensive range of additional buildings includes a triple-bay garage and brick and slate workshops and stores.
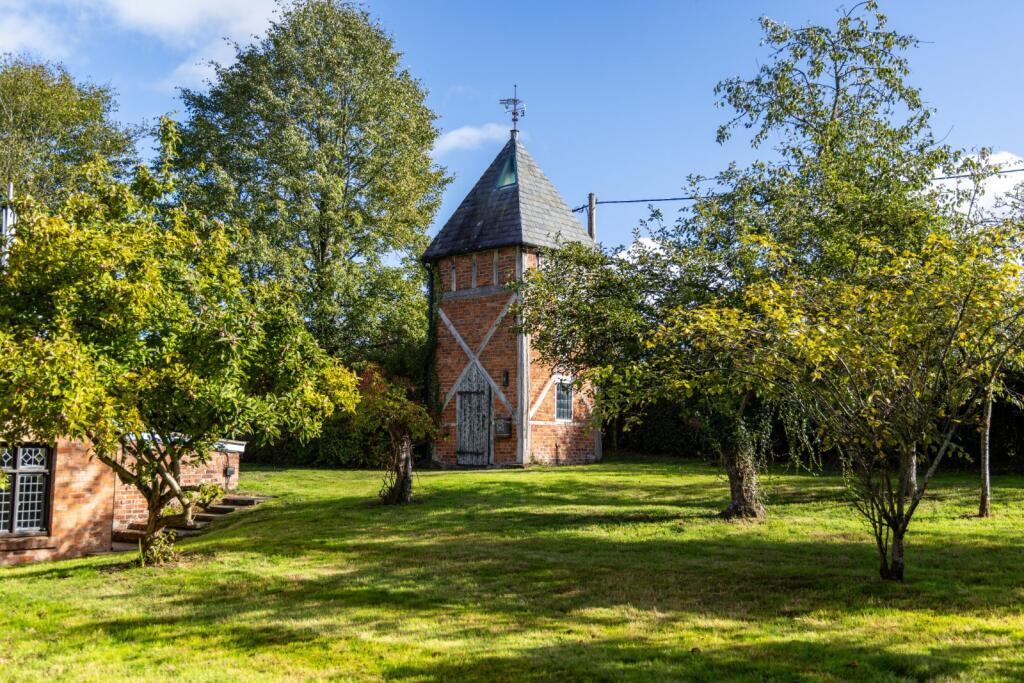
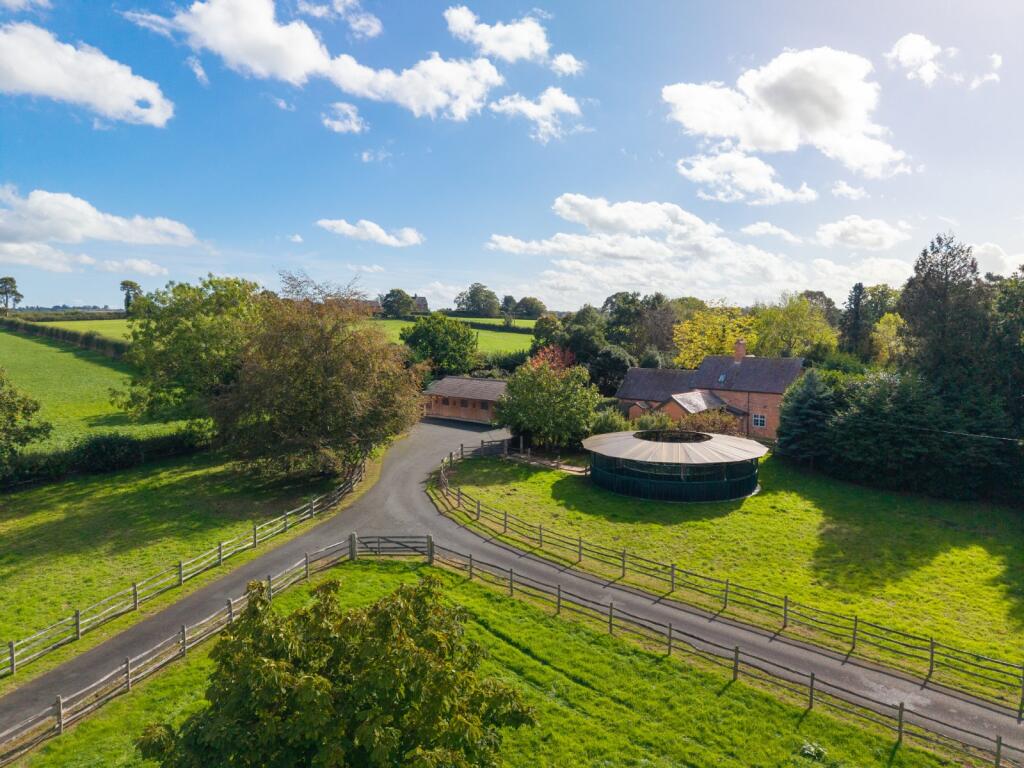
A former quirky red brick water tower provides a distinctive historic landmark, offering further versatility as a camping barn or hobby area.
The Office
A substantial separate annexe to the main house makes a charming self contained office overlooking the orchard, with kitchen, cloakroom and upstairs storage.
Leisure Facilities
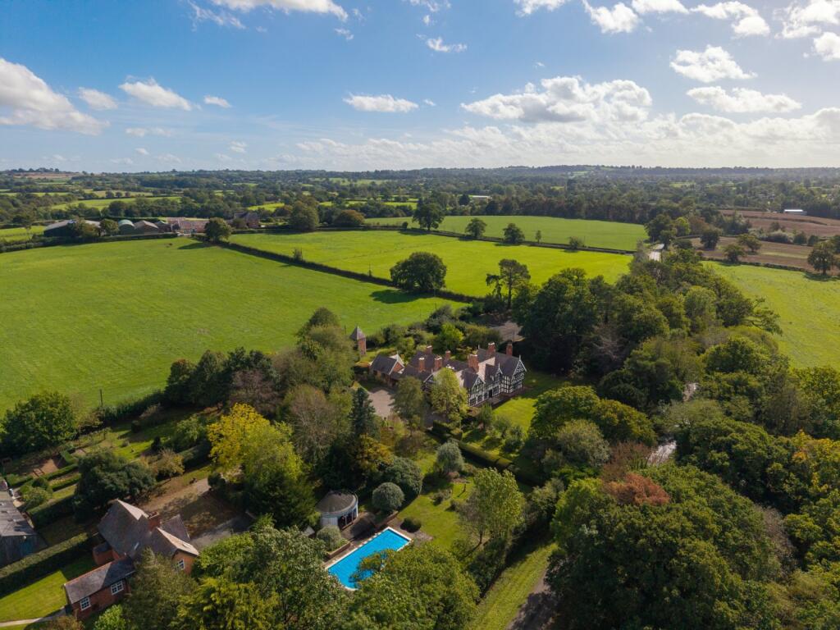
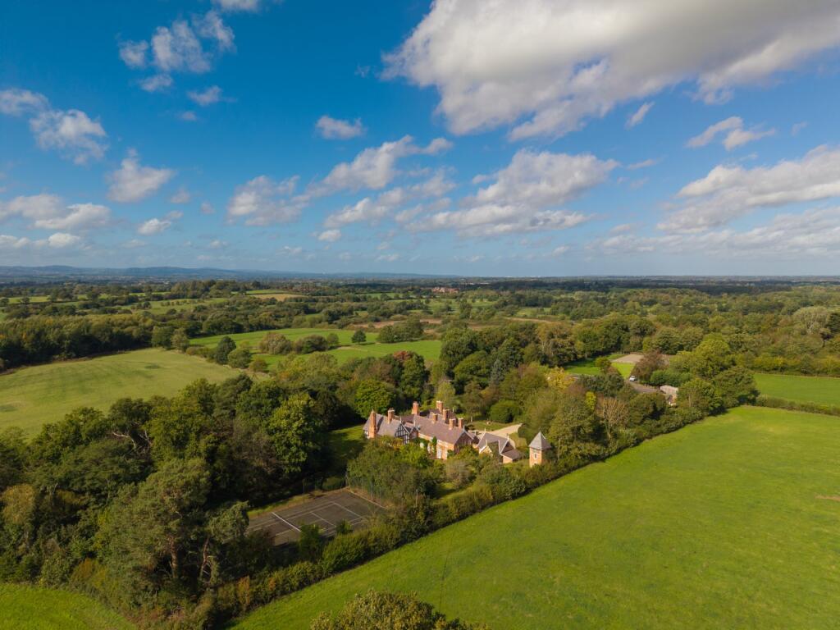
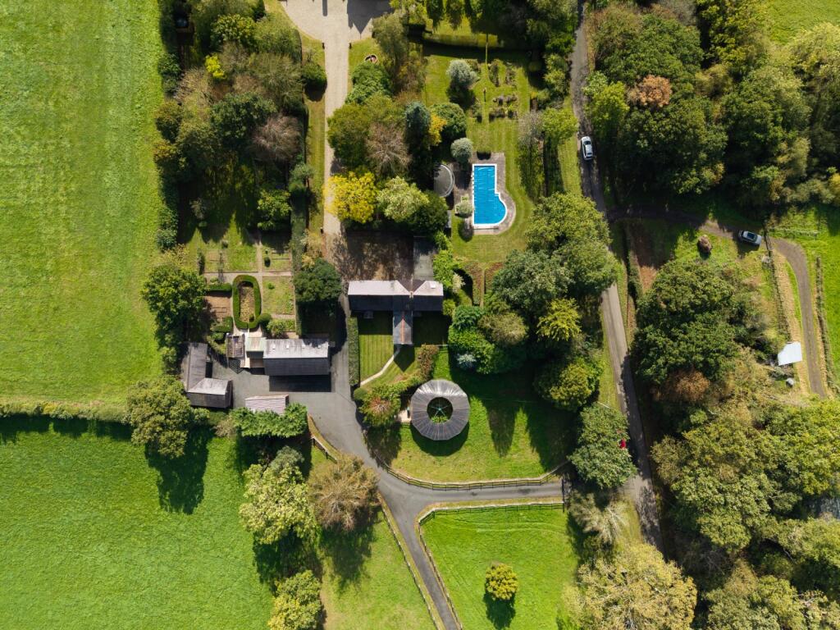
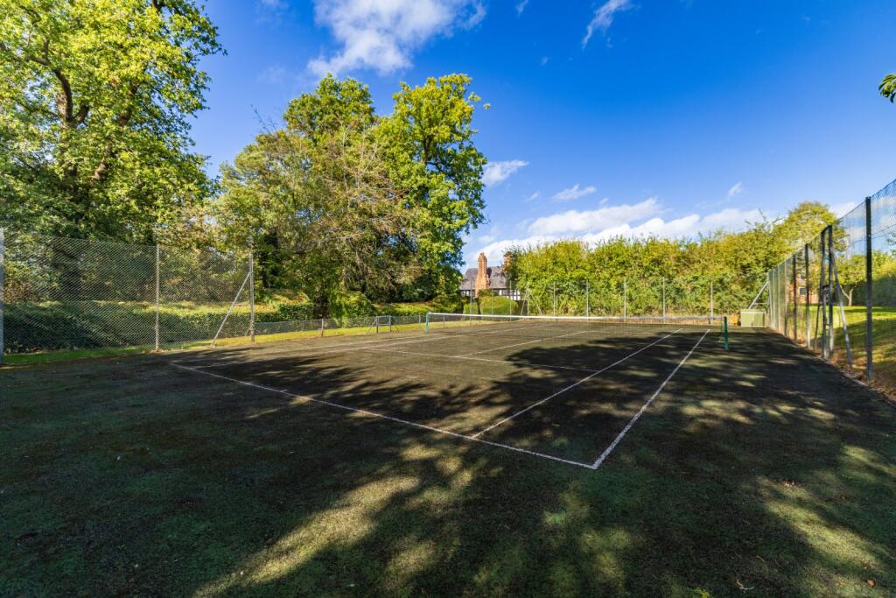
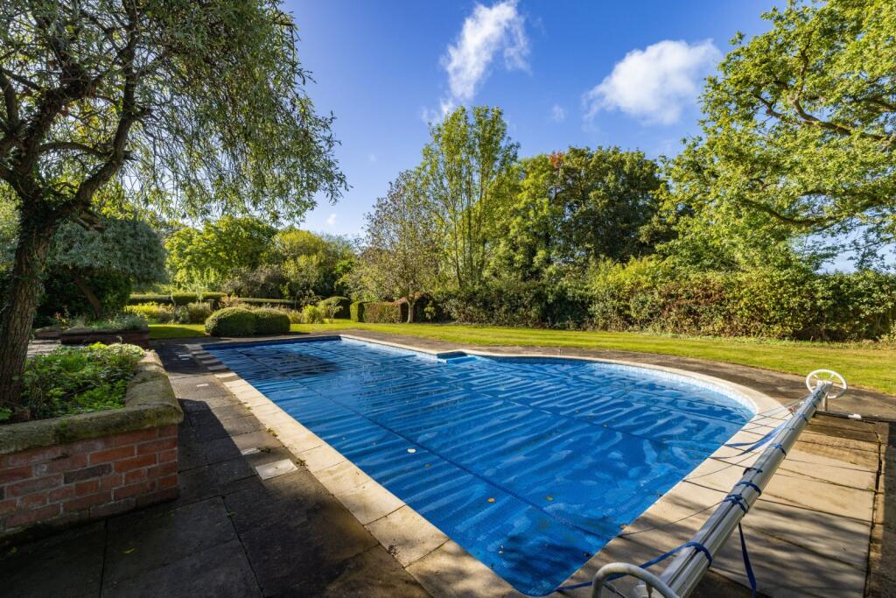
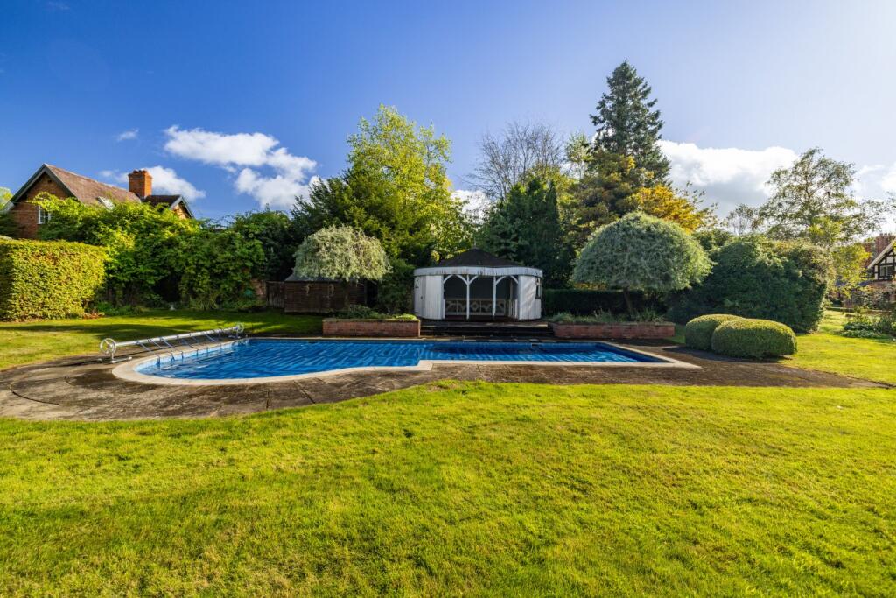
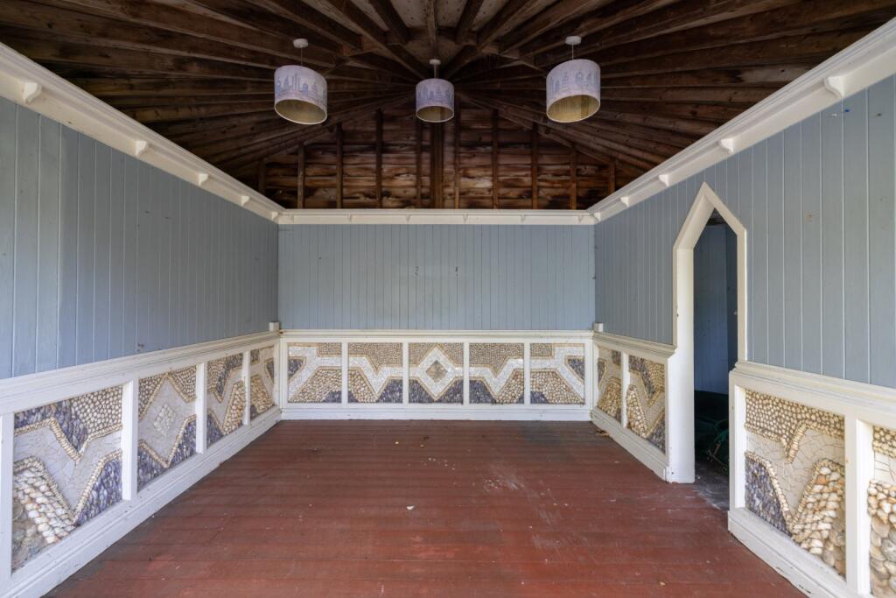
Lower Carden Hall offers an enviable range of leisure facilities. A heated swimming pool, complemented by a pool house and enclosed garden, provides a secluded setting for relaxation and entertaining in a sheltered south west aspect. An all-weather tennis court adds to the property's appeal, creating excellent recreational opportunities for family and guests.
Stable and Equestrian Amenities
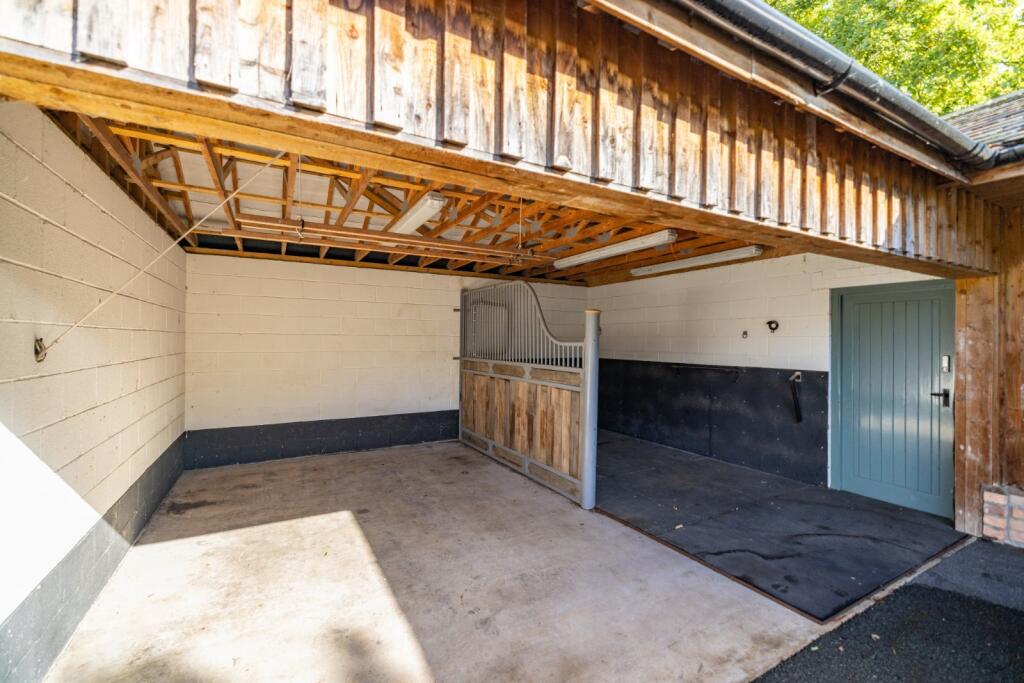
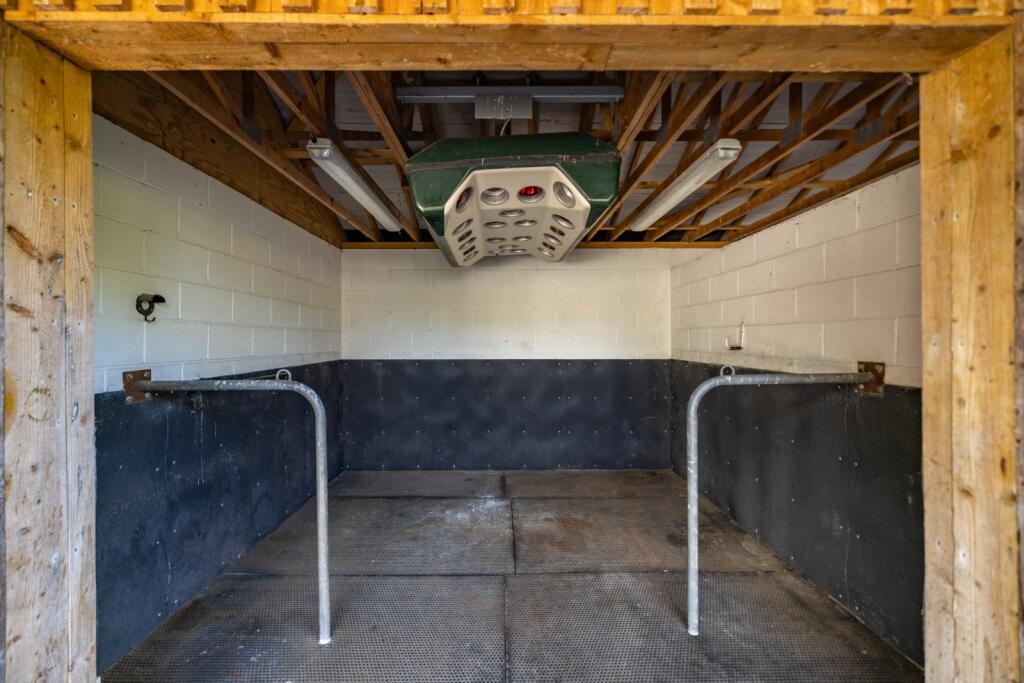
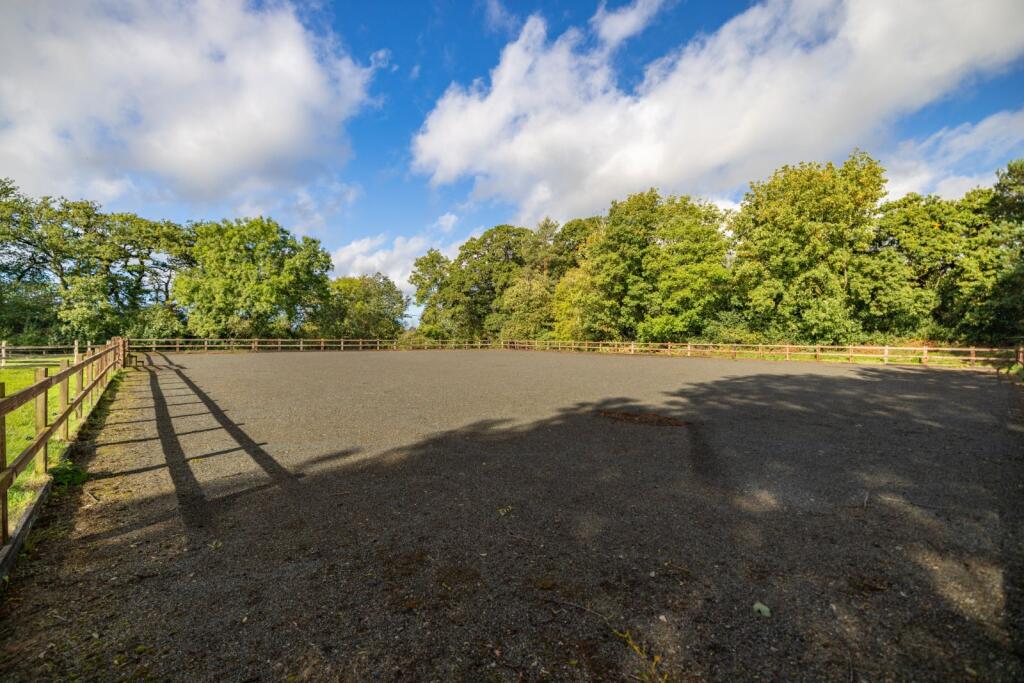
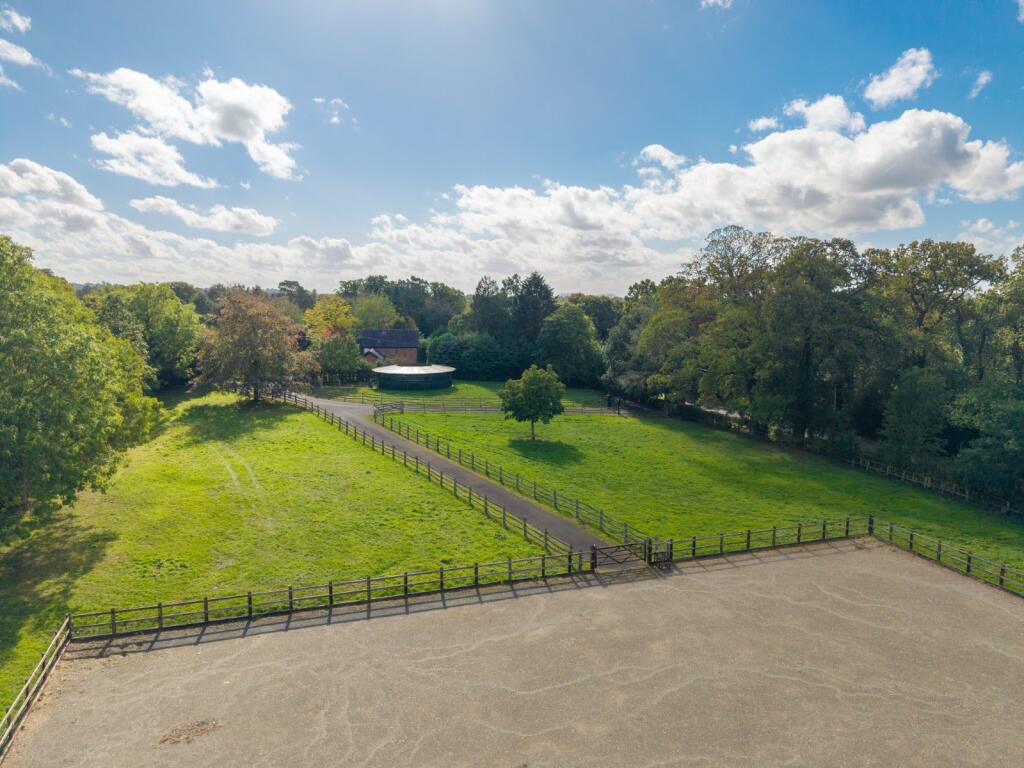
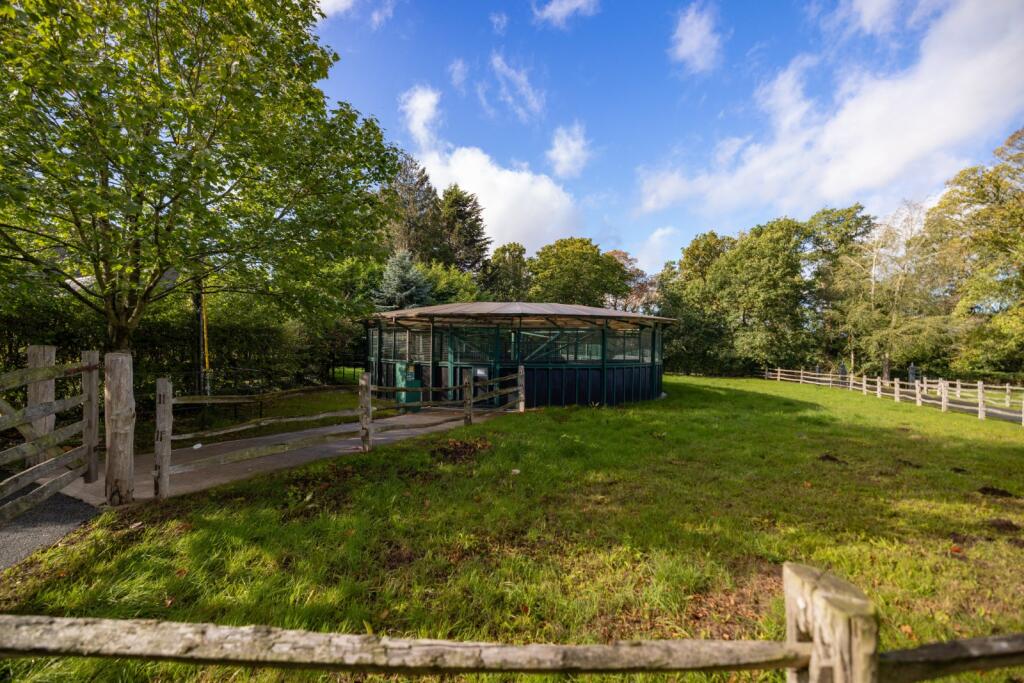
Stable and equestrian facilities are thoughtfully arranged, with traditional stabling, a Monarch horse walker, wash box, tack and feed room, plus undercover horse box parking, a Charles Britton all-weather manège, completing the facilities. Together with the surrounding paddocks, these provide an attractive and practical environment for keeping and exercising horses and ponies, with the benefit of privacy and convenience within the grounds.
Gardens and Grounds
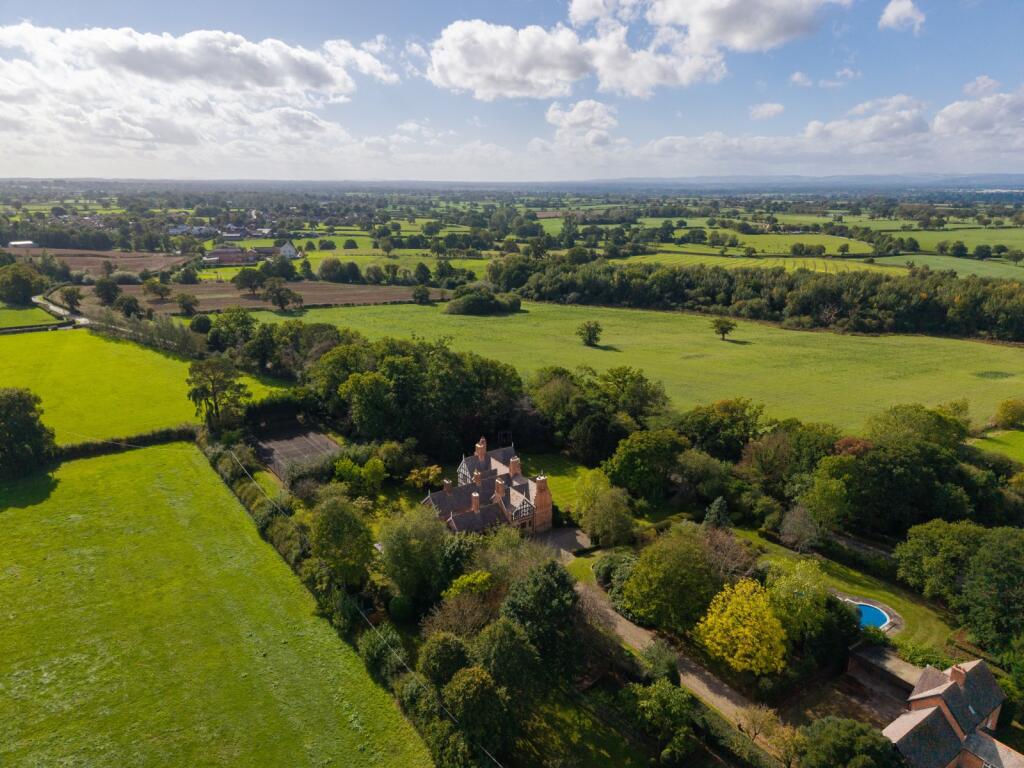
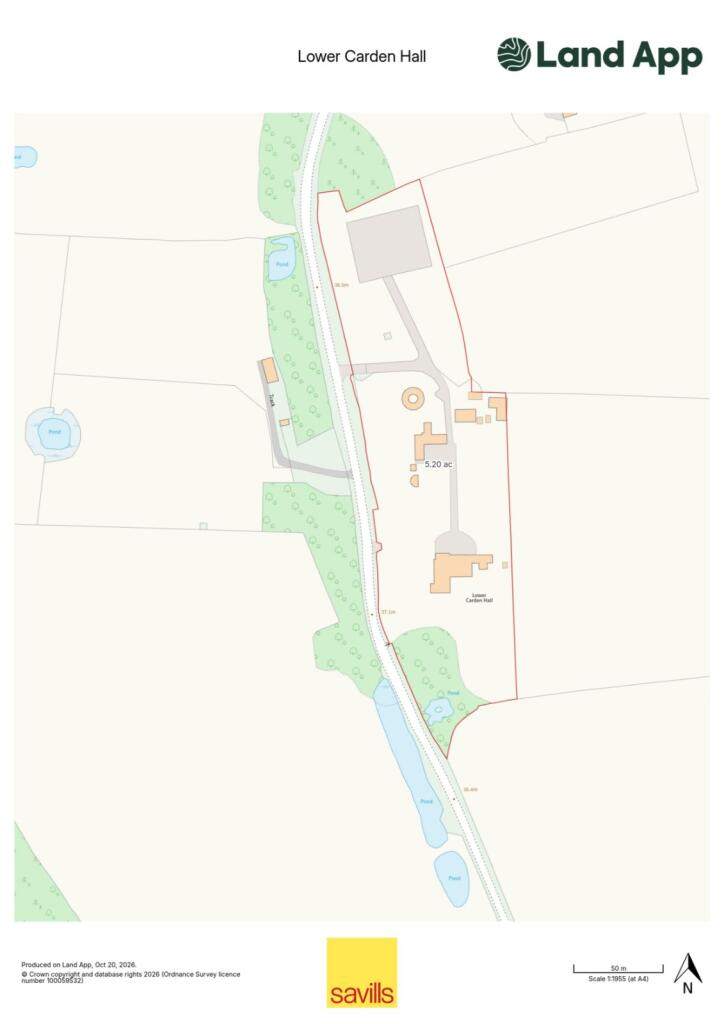
The property occupies approximately 5.2 acres of mature gardens, grounds and paddock land, offering a delightful balance of formal landscaping, productive gardens and open space.
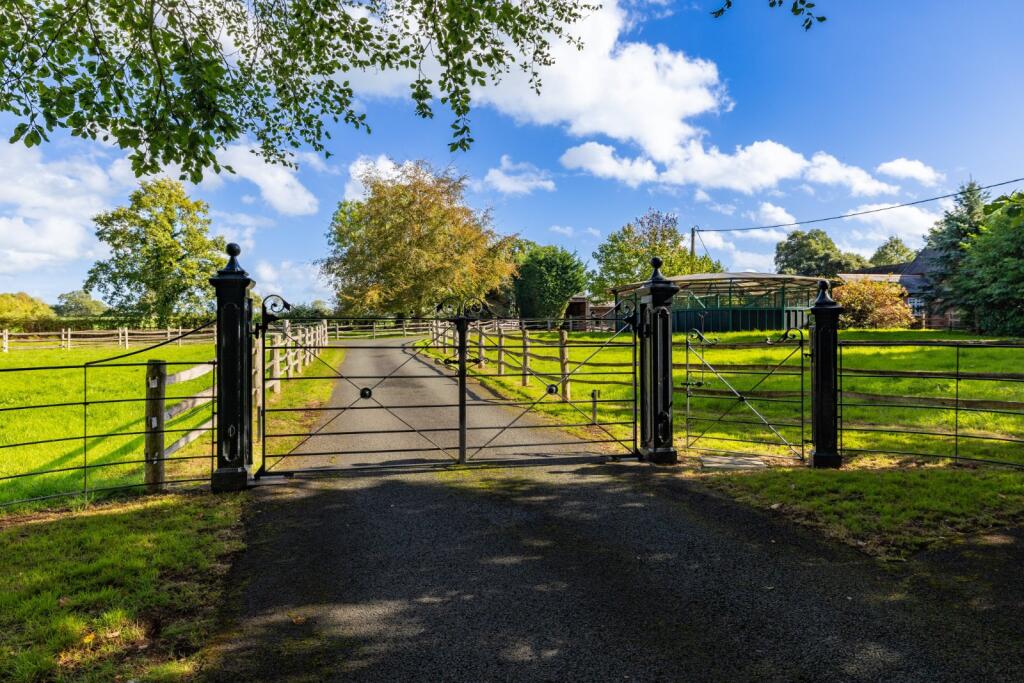
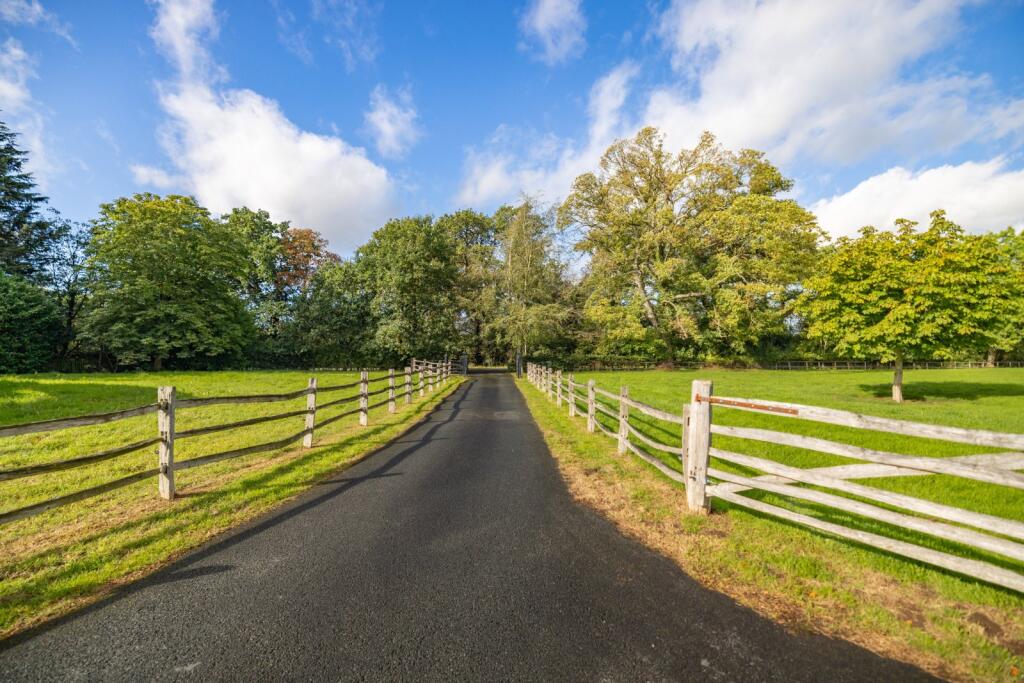
At the entrance sits a pair of traditional estate gates, which are electrified, complete with an intercom. A sweeping drive, passes the paddocks, stables and the former coach house, before arriving at the stunning entrance of the main hall, flanked by mature Rhododendrons and an antique fountain.
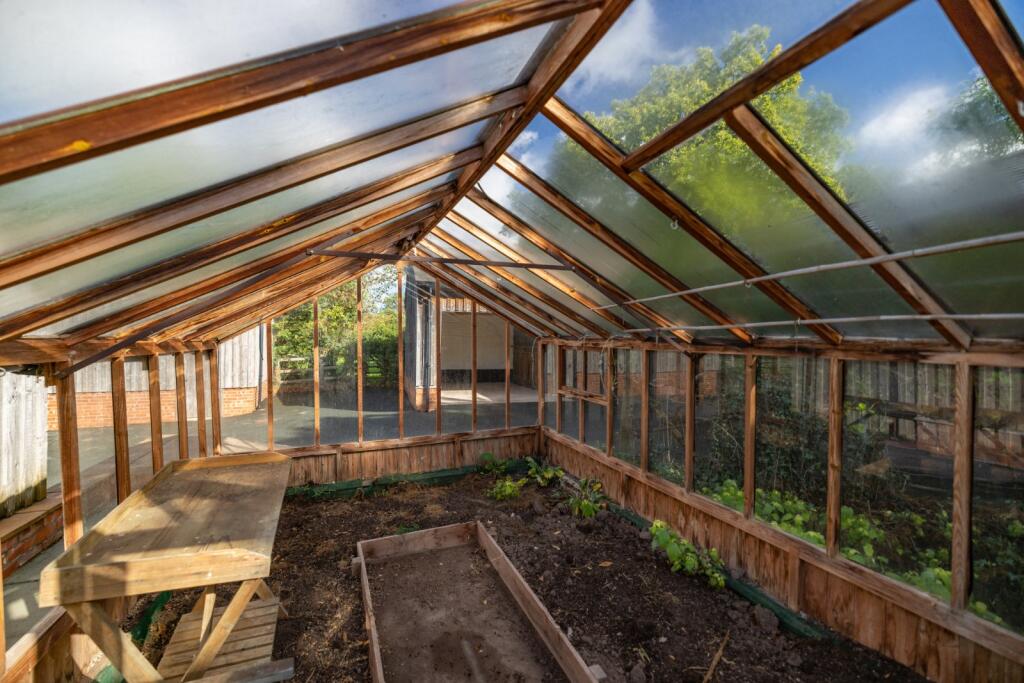
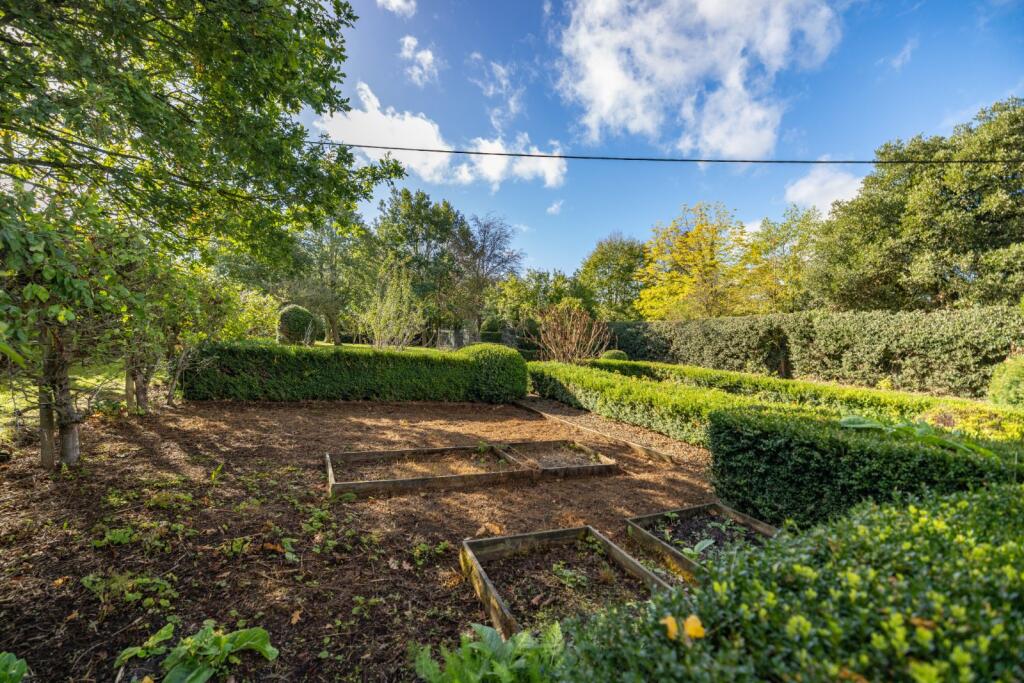
Further features include mature woodland, fruit trees, an orchard, productive kitchen gardens, all bound by ancient yew hedging and topiary. Seasonal planting brings colour and interest throughout the year.
Location
Lower Carden Hall enjoys a private and peaceful position within the rural hamlet of Carden, in the heart of glorious South Cheshire countryside.
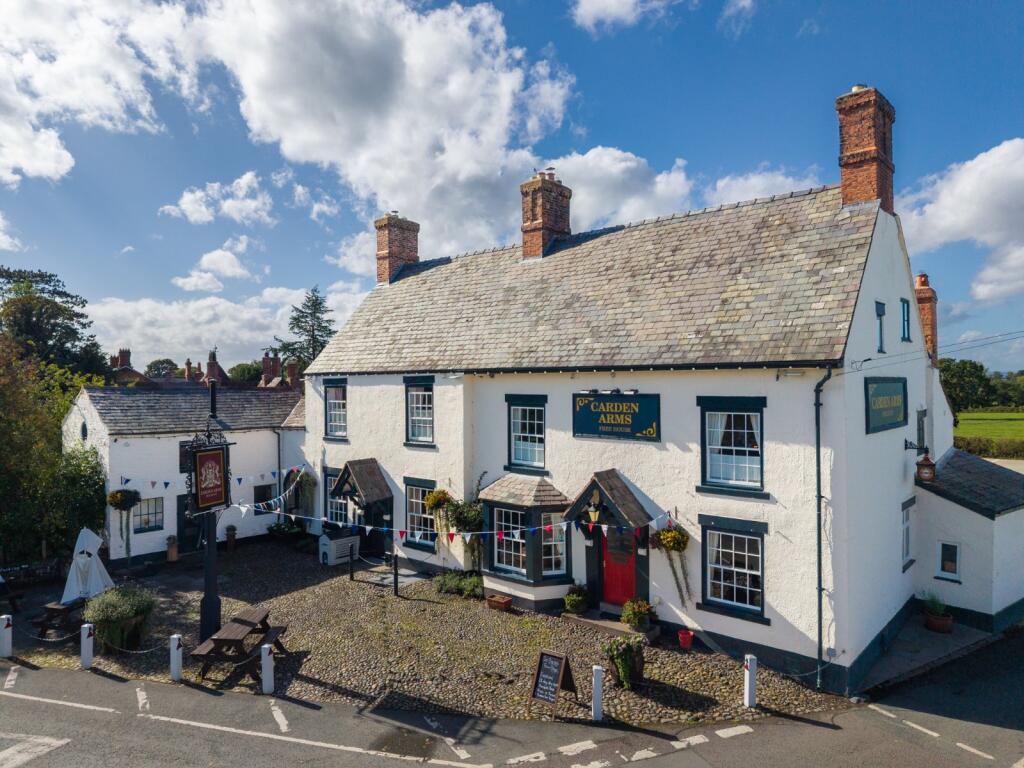
The nearby village of Tilston provides day to day amenities, and is home to a highly regarded country pub, the Carden Arms, village shop and an outstanding primary school, whilst the larger village of Malpas offers a wider selection of shops, restaurants, schools and local services.
The renowned Carden Park Estate lies within 200m of the property, offering two championship golf courses, a luxury hotel, spa and extensive leisure facilities, with a range of membership options.
The Roman city of Chester, approximately 13 miles away, provides excellent shopping, restaurants, cultural attractions and schooling.
The property is well placed for access to the wider region, with road connections via the A41, A49 and M6. Rail services from Chester and Crewe provide connections to London within 90 minutes and other major destinations, while Liverpool and Manchester airports offer international travel links.
Acreage: 5.2 Acres
Directions
What3words///visits.option.stylists
Listed by
Residential & Country Agency
Savills
Reference: 94893771
EPC ratings on this postcode
We don't have a matched EPC for this property yet. Below are efficiency scores and details for other addresses on this postcode.
| Address | Current | Potential | Floor area | Age band | Type |
|---|---|---|---|---|---|
| Carden Bank, Lower Carden, Tilston, MALPAS | 42 | 69 | 401 m² | England and Wales: 1900-1929 | Detached |
| Carden Bank, Lower Carden, Tilston, MALPAS | 39 | 44 | 149 m² | England and Wales: 1930-1949 | Detached |
| Eileys Cottage, Carden Bank, Lower Carden, Tilston, MALPAS | 46 | 49 | 149 m² | England and Wales: 1930-1949 | Detached |
| EILEYS COTTAGE, CARDEN LANE, CHESTER | 45 | 89 | 182 m² | England and Wales: before 1900 | Detached |
| Hopleys Cottage, Lower Carden, Tilston, MALPAS | 40 | 112 | 62 m² | England and Wales: before 1900 | Terraced |
| Hopleys Cottage, Lower Carden, Tilston, MALPAS | 22 | 108 | 67 m² | England and Wales: before 1900 | Detached |
| Ivy House, Lower Carden, Tilston, MALPAS | 67 | 94 | 132 m² | England and Wales: before 1900 | Detached |
| Ivy House, Lower Carden, Tilston, MALPAS | 34 | 50 | — | England and Wales: before 1900 | — |
| Lower Carden Hall, Lower Carden, Tilston, MALPAS | 41 | 80 | 512 m² | England and Wales: before 1900 | Detached |
| Lower Carden Hall, Lower Carden, Tilston, MALPAS | 29 | 68 | 538 m² | England and Wales: before 1900 | Detached |
| Stables Cottage Lower Carden Hall, Lower Carden, Tilston, MALPAS | 34 | 85 | 107 m² | England and Wales: before 1900 | Detached |
| Stables Cottage, Lower Carden Hall, Lower Carden, MALPAS | 33 | 74 | 113 m² | England and Wales: 1900-1929 | Detached |
Flood risk
Zone: 1
Risk: Low
Job (default Low)
Registered land (INSPIRE)
This location falls inside an HM Land Registry INSPIRE registered freehold polygon.
Plot: ~13,087 m² (3.23 acres)
Source: HM Land Registry INSPIRE Index Polygons.
Floorplans
Floorplan
EPC Graphs
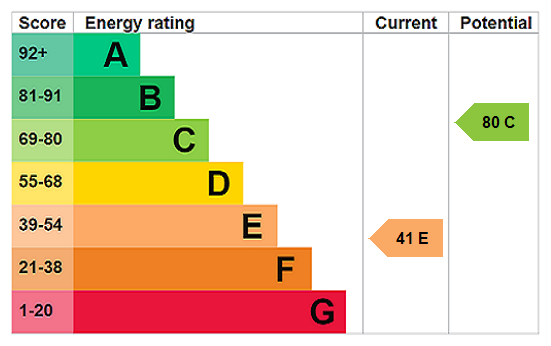
EPC Rating Graph
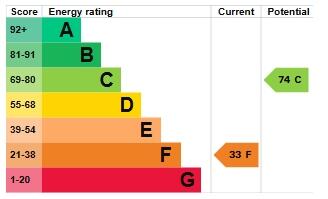
Epc Stables
Price history
| Event | Date | Price | % change |
|---|---|---|---|
| Listed for sale | — | £2,650,000 | +47.2% |
| Sold | 09/09/2013 (13 years ago) | £1,800,000 | — |
Source: HM Land Registry Price Paid Data. Crown copyright.
Sold Comparables
Sold comparables data is not available for this property.
Capital growth trend
House Price Index (HM Land Registry — official index, not sold-price averages): Cheshire West and Chester. Series: All dwelling types. As of August 2026.
Rental Range
Estimated market rent for Cheshire West and Chester. Low = conservative, Realistic = average, Optimistic = best case.
Based on Local Authority from postcode lookup → Cheshire West and Chester.
Location
Address
Carden Lane
Nearby
Nearest stations, universities and amenities (distance from property).
| Type | Name | Distance |
|---|---|---|
| Bus stop | Lower Carden, Carden Lodge | 0.4 miles |
| Bus stop | Hobb Hill, Hobb Hill Farm | 0.5 miles |
| Shop | Unknown | 0.6 miles |
| Shop | The Spa at Carden | 0.6 miles |
| Train station | Gresford (WDSME) | 7.2 miles |
| Train station | Wrexham Central | 8.1 miles |
| Hospital | Whitchurch Community Hospital | 8.3 miles |
| Hospital | Tarporley War Memorial Hospital | 8.8 miles |
| University | Queen's Park Campus | 9.0 miles |
| University | University of Chester - Riverside Campus | 9.1 miles |
Street-level crime
| Category | Count |
|---|---|
| Public order | 1 |
| Total incidents | 1 |
Within 1 mile during Aug 2026. Source: data.police.uk (England & Wales).
Schools nearby
Nearest open schools with Ofsted ratings (England). Closed schools are not shown. Data from Get Information about Schools and Ofsted.
| Name | Type | Distance | Ofsted |
|---|---|---|---|
| Tilston Parochial CofE Primary School | Primary | 0.6 miles | Good — 29 Apr 2014 |
| Clutton Church of England Primary School | Primary | 1.4 miles | Good — 21 Sep 2022 |
| Shocklach Oviatt CofE Primary School | Primary | 2.3 miles | Good — 29 Jun 2015 |
| Bishop Heber High School | Secondary | 3.1 miles | Good — 12 Dec 2022 |
| Farndon Primary School | Primary | 3.3 miles | Good — 14 Dec 2010 |
Rental Comparables
Rental comparables data is not available for this property.
Rent-driven metrics
Based on Area rent estimate.
- Rent ratio — Monthly rent ÷ purchase price (1% rule). 1%+ = strong, 0.8–1% = okay, <0.8% = weak for cashflow.
- Max investor price — Rent ÷ 0.8%; the price at which rent would be 0.8% of price (Stoke-style target).
- Target investor price — Rent ÷ 1%; the price at which rent would be 1% of price (strong cashflow band).
- Gross yield — Annual rent as % of purchase price (no costs).
Enter House Number
Enter the house number to help us retrieve more accurate pricing history and property data.
Please log in to submit or correct the house number for this listing.
Log in to continue