50 BROAD WALK
WILMSLOW, WILMSLOW, CHESHIRE SK9 5PL
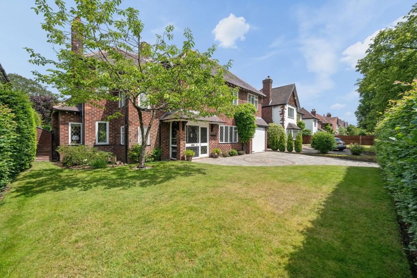
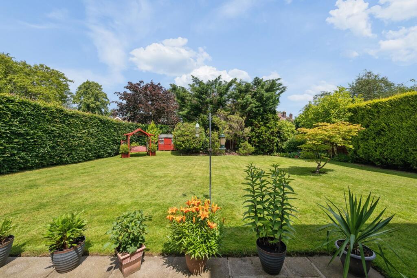
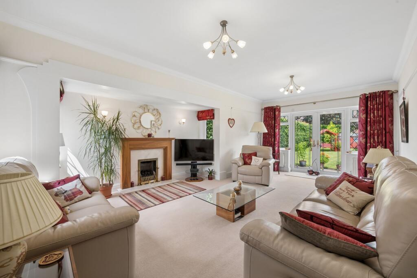
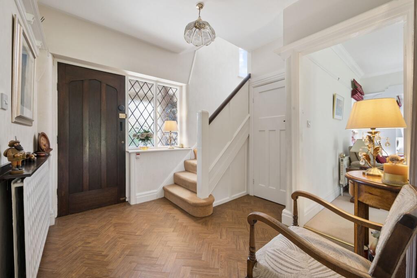
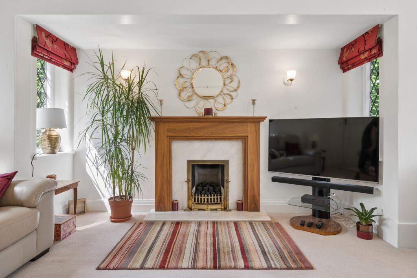
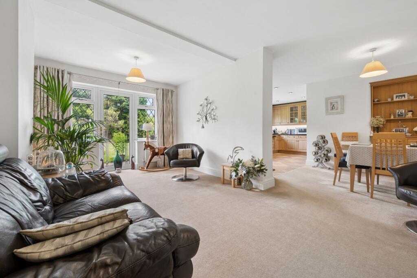
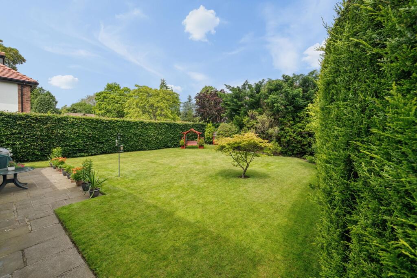
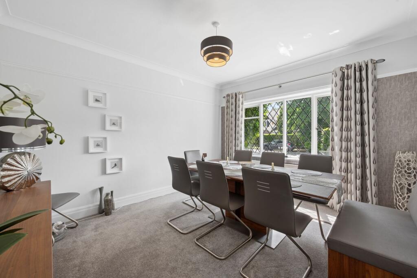
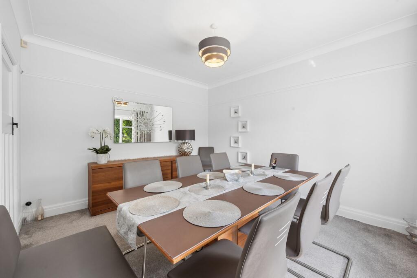
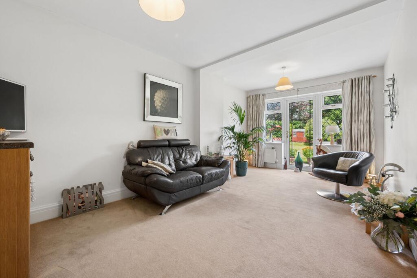
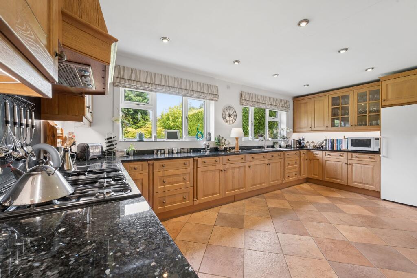
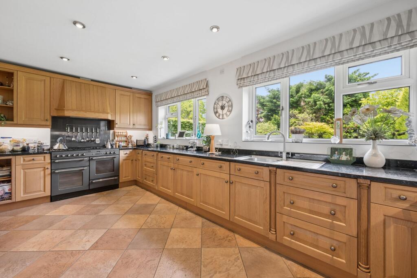
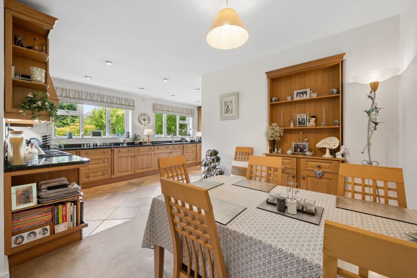
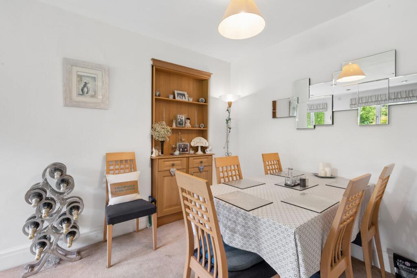
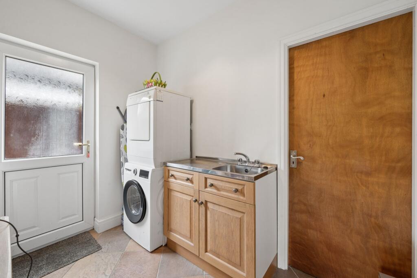
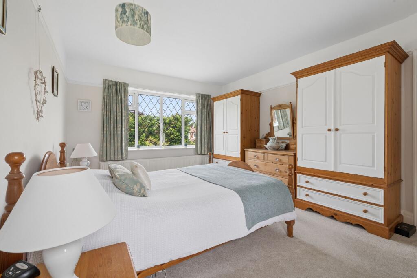
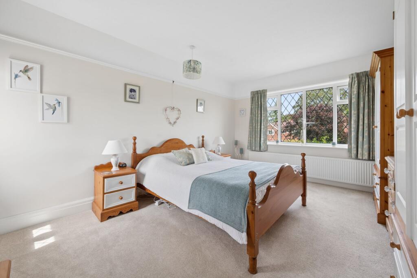
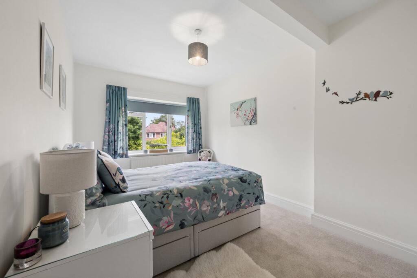
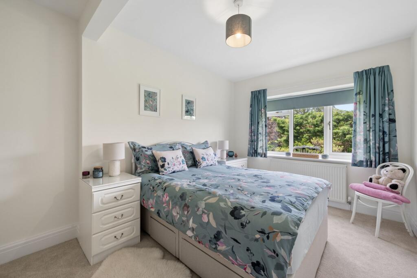
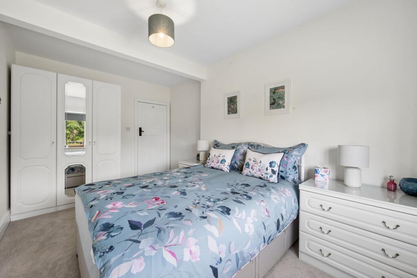
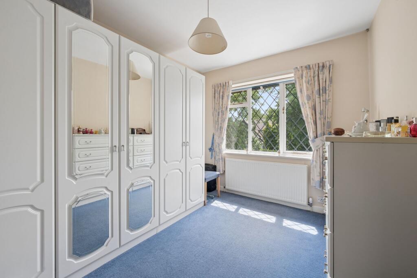
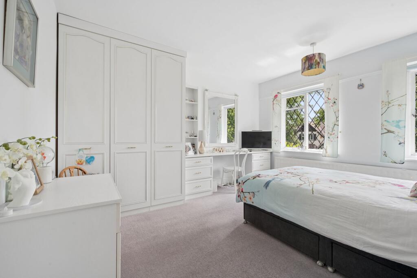
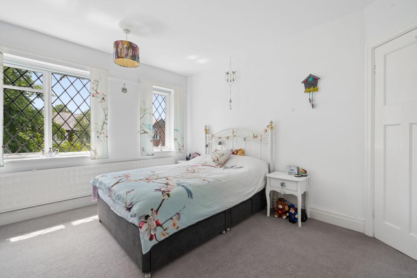
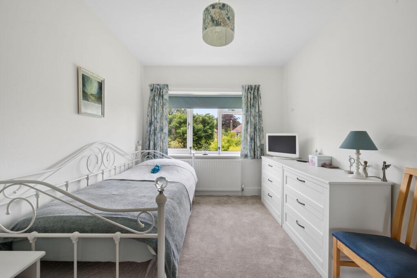
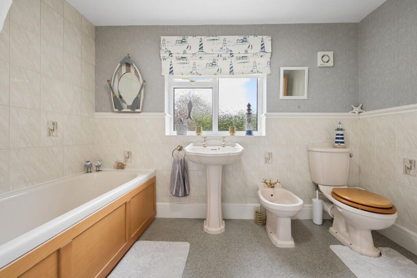
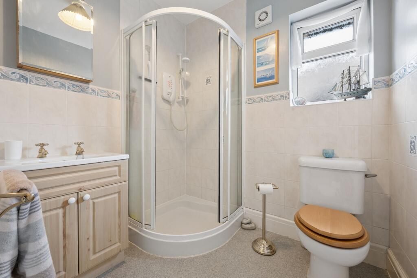
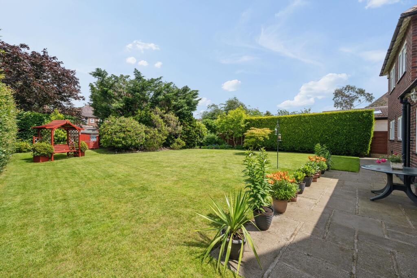
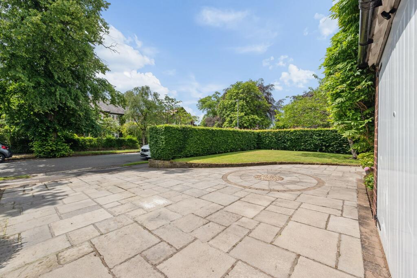
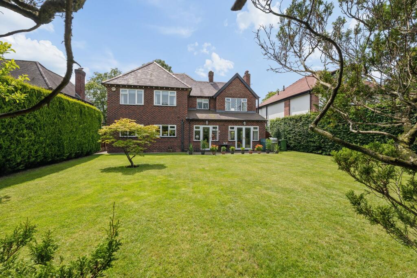
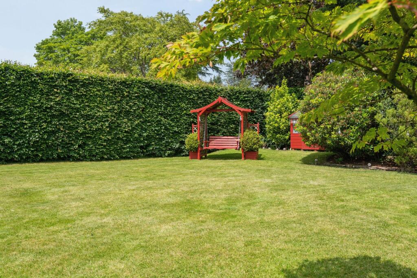
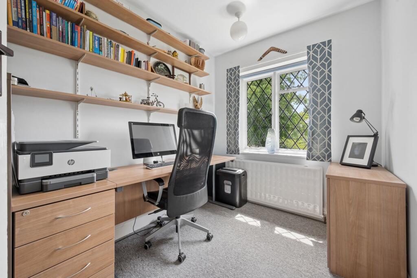
Photo 1 Photo 2 Sitting Room Entrance Hall Sitting Room Open-Plan Living-Dining Room Photo 7 Dining Room Dining Room Open-Plan Living-Dining Room Kitchen Kitchen Open-Plan Living-Dining Room Kitchen Utility Room Bedroom 1 Bedroom 1 Photo 18 Bedroom 3 Bedroom 3 Bedroom 5 Bedroom 2 Bedroom 2 Bedroom 4 Bathroom Shower Room Photo 27 Photo 28 Photo 29 Photo 30 Bedroom 6/Study
/ 31
Property details
Tenure
FREEHOLD
Floor area
168 m²
Council tax band
G
Last sold
£180,000 Jan 1995
Local average
£949,181 (+21.2%)
Deprivation
Decile 10 (33,516 of 33,755)
Street crime
67 incidents within 1 mile (Jun 2026)
Key features
- SUBSTANTIAL 1930's DETACHED FAMILY HOME IN THE SOUGHT-AFTER POWNALL PARK AREA
- SPACIOUS AND THOUGHTFULLY EXTENDED ACCOMMODATION
- LARGE PRIVATE PLOT
- AN IMPRESSIVE SIX BEDROOMS
- LARGE EXTENDED LIVING-DINING KITCHEN
- THREE RECEPTION ROOMS
- MATURE LANDSCAPED REAR GARDEN
- CLOSE TO WILMSLOW TOWN CENTRE, TRAIN STATION AND GORSEY BANK & POWNALL HALL PRIMARY SCHOOLS
Additional details
- Electricity
- Mains supply
- Broadband
- FTTC (fibre to the cabinet)
- Water
- Mains supply
- Sewerage
- Mains supply
- Heating
- Gas central
- Parking
- Yes
- Garden
- Private garden
- Listed property
- No
- Restrictions
- No
- Required access
- No
- Rights of way
- No
- Flooded in last 5 years
- No
- Flood defences
- No
Description
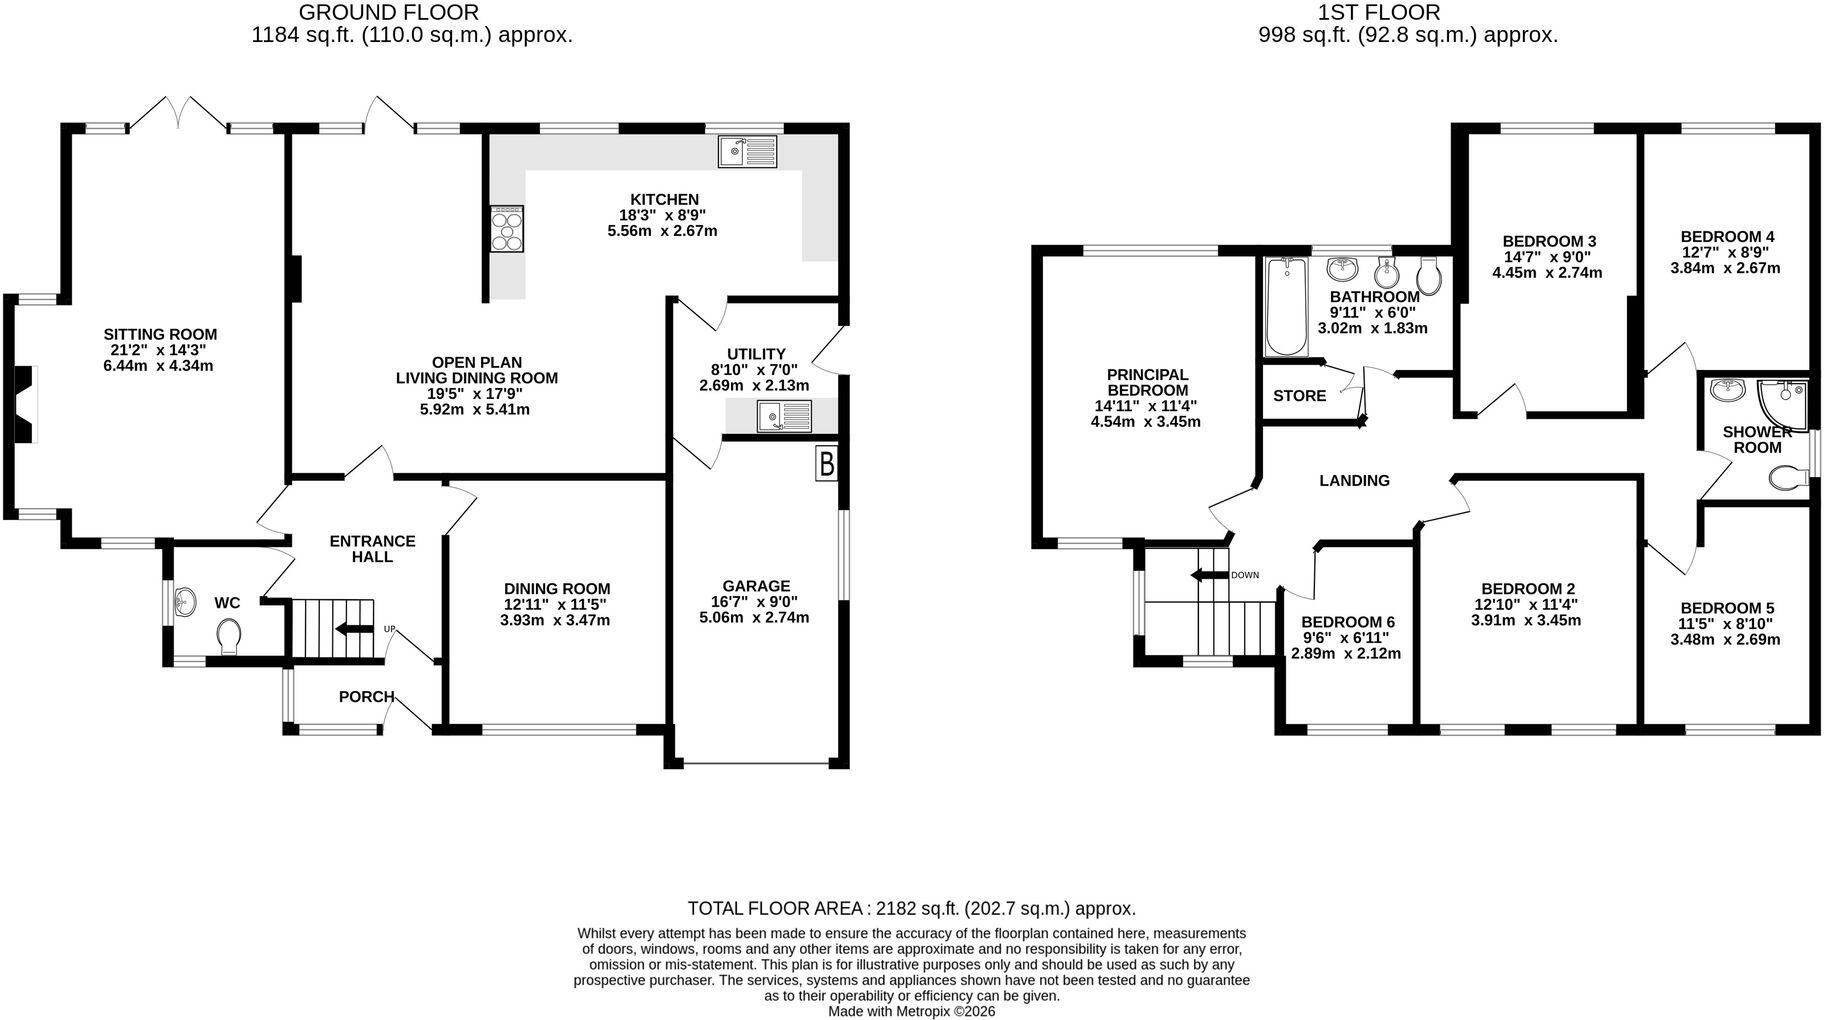
The property is well-presented throughout and still retains a variety of attractive features and boasts an entrance porch opening to a welcoming entrance hallway with downstairs WC and stairs leading to the first floor.
The property offers superb reception space to the ground floor bringing excellent versatility including a large 21ft living room with attractive Inglenook with feature fireplace and French doors opening to the rear garden. In addition there is a separate dining room which could also be used as a play room or extra TV room.
The heart of the home is the impressive and tastefully extended living-dining kitchen which enjoys excellent space, fully fitted kitchen with integrated appliances and access to the rear garden and separate fitted utility room and garage.
To the first floor a spacious landing gives access to each of the six bedrooms. In addition there are two bathrooms including a main family bathroom and a separate shower room.
The home’s layout has been carefully considered to maximise natural light and create a welcoming sense of space. The property’s location is particularly convenient, lying within easy reach of Wilmslow town centre, the train station, and highly regarded primary schools such as Gorsey Bank and Pownall Hall, making it an ideal choice for families seeking both comfort and convenience.
The property sits on a generous and private mature plot, featuring an extensive landscaped rear garden that offers a tranquil retreat for both relaxation and recreation. The garden is mainly laid to lawn with well-stocked borders, established trees, and a variety of shrubs, providing a high degree of privacy and a picturesque backdrop for outdoor living. There is ample space for children to play, as well as for al fresco dining and entertaining during the warmer months. A paved terrace area directly accessed from the kitchen is perfect for morning coffee or evening gatherings.
The front of the property offers a welcoming approach with a spacious driveway providing off-road parking for several vehicles, as well as access to the integral garage. The overall setting combines a peaceful residential environment with the convenience of nearby amenities, making this a rare opportunity to acquire a substantial family home with outstanding outside space in one of Wilmslow’s most sought-after locations. Early viewing is highly recommended to fully appreciate the scale, quality, and setting of this exceptional property.
EPC Rating: D
Listed by
Wilmslow
Gascoigne Halman - Connells
Reference: 89916723
EPC Rating & Upgrade Cost
Fetching EPC data… Refresh this page in a moment.
Flood risk
Zone: 1
Risk: Low
Job (default Low)
Registered land (INSPIRE)
This location falls inside an HM Land Registry INSPIRE registered freehold polygon.
Plot: ~626 m² (0.15 acres)
Source: HM Land Registry INSPIRE Index Polygons.
Floorplans
All
EPC Graphs
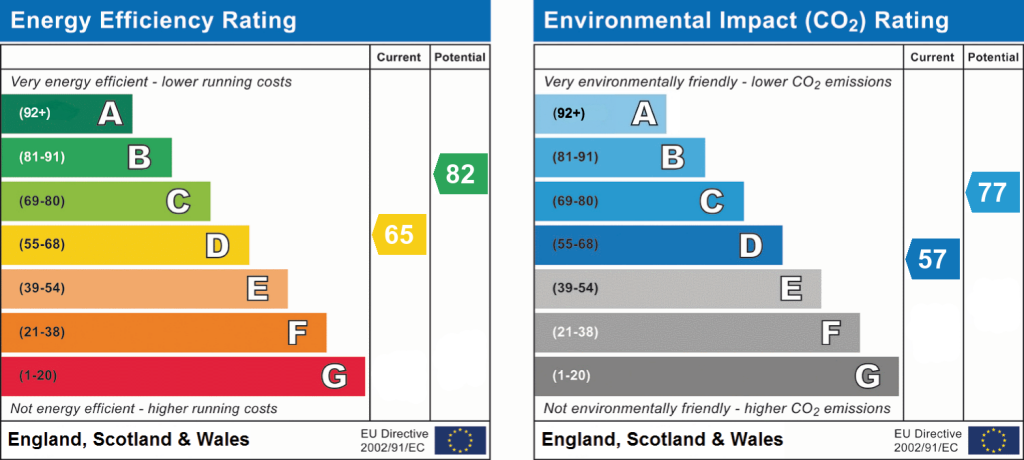
EPC 1
Price history
| Event | Date | Price | % change |
|---|---|---|---|
| Listed for sale | — | £1,150,000 | +538.9% |
| Sold | 18/01/1995 (31 years ago) | £180,000 | — |
Source: HM Land Registry Price Paid Data. Crown copyright.
Sold Comparables
Same street and nearby sales within 0.25 miles (last 5 years). Data from Land Registry Price Paid.
| Address | Price | Date | Type |
|---|---|---|---|
| 8 BROAD WALK, WILMSLOW, CHESHIRE EAST, SK9 5PJ | £1,775,000 | 02/10/2025 | Detached |
| 10 GORSEY ROAD, WILMSLOW, CHESHIRE EAST, SK9 5DP | £1,250,000 | 25/07/2025 | Detached |
| 21 MANOR CLOSE, WILMSLOW, CHESHIRE EAST, SK9 5PX | £865,000 | 24/04/2025 | Detached |
| 7 BROAD WALK, WILMSLOW, CHESHIRE EAST, SK9 5PJ | £1,225,000 | 23/04/2025 | Detached |
| 7 MANOR ROAD, WILMSLOW, CHESHIRE EAST, SK9 5PU | £660,000 | 21/03/2025 | Detached |
| 5 KINGS ROAD, WILMSLOW, CHESHIRE EAST, SK9 5PZ | £896,500 | 27/10/2023 | Detached |
| 1 CARRWOOD ROAD, WILMSLOW, CHESHIRE EAST, SK9 5DJ | £1,000,000 | 09/06/2023 | Detached |
| 6 BROAD WALK, WILMSLOW, CHESHIRE EAST, SK9 5PJ | £1,230,000 | 28/03/2023 | Detached |
| 23 BROAD WALK, WILMSLOW, CHESHIRE EAST, SK9 5PJ | £920,000 | 03/03/2023 | Detached |
| 11 KINGS ROAD, WILMSLOW, CHESHIRE EAST, SK9 5PZ | £710,500 | 06/02/2023 | Detached |
| 17 BROAD WALK, WILMSLOW, CHESHIRE EAST, SK9 5PJ | £1,285,000 | 03/02/2023 | Detached |
| 2 GORSEY ROAD, WILMSLOW, CHESHIRE EAST, SK9 5DP | £1,395,000 | 12/01/2023 | Detached |
| 2 BROAD WALK, WILMSLOW, CHESHIRE EAST, SK9 5PJ | £1,260,000 | 05/01/2023 | Detached |
| 10 PRIORY ROAD, WILMSLOW, CHESHIRE EAST, SK9 5PS | £950,000 | 19/12/2022 | Detached |
| 9 MANOR CLOSE, WILMSLOW, CHESHIRE EAST, SK9 5PX | £905,000 | 09/12/2022 | Detached |
| 62 CARRWOOD ROAD, WILMSLOW, CHESHIRE EAST, SK9 5DN | £1,430,000 | 09/12/2022 | Detached |
| 14 KINGS ROAD, WILMSLOW, CHESHIRE EAST, SK9 5PZ | £815,100 | 26/10/2022 | Detached |
| 42 KINGS ROAD, WILMSLOW, CHESHIRE EAST, SK9 5PZ | £1,435,000 | 10/10/2022 | Detached |
| 11 COLLEGE CLOSE, WILMSLOW, CHESHIRE EAST, SK9 5PY | £665,000 | 12/08/2022 | Detached |
| 19 CARRWOOD ROAD, WILMSLOW, CHESHIRE EAST, SK9 5DJ | £1,675,000 | 07/07/2022 | Detached |
| Same street 26 BROAD WALK, WILMSLOW, CHESHIRE EAST, SK9 5PL | £910,000 | 22/03/2022 | Detached |
Street average: £910,000 (1 sale)
Area average: £1,117,355 (20 sales)
Capital growth trend
Land Registry outcode average: last 12 months vs 5y and 10y ago (from sold prices).
House Price Index (HM Land Registry — official index, not sold-price averages): Cheshire East. Series: Detached. As of May 2026.
Rental Range
Estimated market rent for Cheshire East. Low = conservative, Realistic = average, Optimistic = best case.
Based on Local Authority from postcode lookup → Cheshire East.
LHA (30th percentile) floor for West Pennine: Apr 2025 – Mar 2026
Location
Nearby
Nearest stations, universities and amenities (distance from property).
| Type | Name | Distance |
|---|---|---|
| Bus stop | Pownall Park, Altrincham Road / Gorsey Road | 0.2 miles |
| Shop | Redwood Hire | 0.4 miles |
| Shop | Vogue Hairdressing | 0.4 miles |
| Train station | Wilmslow | 0.9 miles |
| Train station | Styal | 1.2 miles |
| Hospital | Altrincham Hospital | 5.7 miles |
| Hospital | Altrincham Health and Wellbeing Centre | 5.9 miles |
| University | University of Manchester Fallowfield Campus | 7.9 miles |
| University | Fallowfield Reception and Richmond Amenities Building | 7.9 miles |
Street-level crime
| Category | Count |
|---|---|
| Violence and sexual offences | 29 |
| Public order | 11 |
| Anti-social behaviour | 8 |
| Criminal damage and arson | 6 |
| Shoplifting | 6 |
| Other theft | 4 |
| Burglary | 3 |
| Total incidents | 67 |
Within 1 mile during Jun 2026. Source: data.police.uk (England & Wales).
Schools nearby
Nearest open schools with Ofsted ratings (England). Closed schools are not shown. Data from Get Information about Schools and Ofsted.
| Name | Type | Distance | Ofsted |
|---|---|---|---|
| Pownall Hall School | Other | 0.2 miles | — (No rating) |
| Gorsey Bank Primary School | Primary | 0.2 miles | Outstanding — 2 Jul 2023 |
| Wilmslow Preparatory School | Other | 0.6 miles | — (No rating) |
| Lacey Green Primary Academy | Primary | 0.6 miles | Good — 4 Feb 2024 |
| St Anne's Fulshaw C of E Primary School | Primary | 0.7 miles | Good — 24 May 2023 |
Rental Comparables
Residential lets from OpenRent and Rightmove for the area. Bedroom counts vary — use the Beds column to compare like-for-like lets. Student lets are excluded.
| Title | Rent | Beds | Distance | As seen on |
|---|---|---|---|---|
| 2 Bed Flat, Holly House, SK9 | £1,050/mo | 2 | 0.36 miles | OpenRent |
| 2 Bed Terraced House, Crofters Green, SK9 | £1,800/mo | 2 | 0.58 miles | OpenRent |
Average rent: £1,425/mo (2 listings)
Rent-driven metrics
Based on OpenRent comparables.
- Rent ratio — Monthly rent ÷ purchase price (1% rule). 1%+ = strong, 0.8–1% = okay, <0.8% = weak for cashflow.
- Max investor price — Rent ÷ 0.8%; the price at which rent would be 0.8% of price (Stoke-style target).
- Target investor price — Rent ÷ 1%; the price at which rent would be 1% of price (strong cashflow band).
- Gross yield — Annual rent as % of purchase price (no costs).
- Cost-to-rent — Price ÷ annual rent (from OpenRent comparables). Under 14× = strong, 14–16× = acceptable, 17×+ = compressed.
- Cashflow — Rent minus mortgage, 10% maintenance, £25/mo compliance. Assumes 75% LTV, 3.95% APR (5yr fixed), 25yr term.
- ROI — Annual profit ÷ cash in (deposit + 4% purchase costs).