Reynolds Lane
Sandbach, CW11, CW11 4SU
£1,250,000

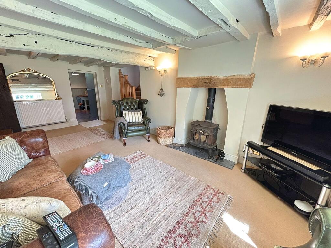
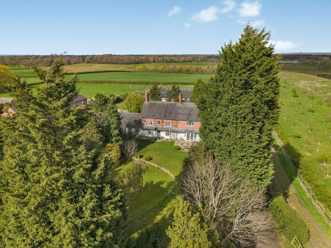
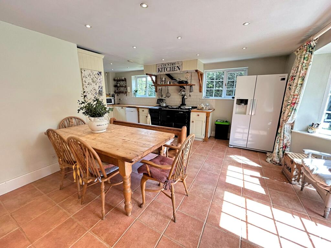
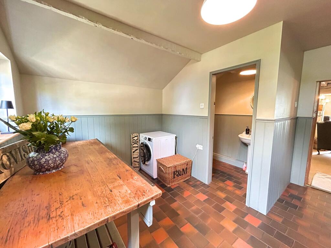
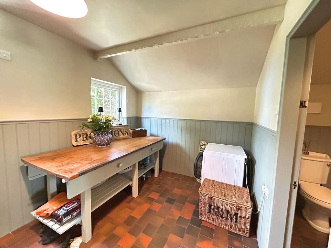
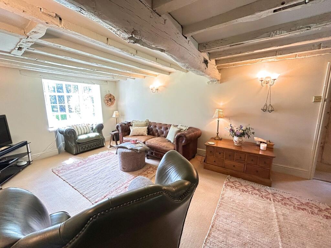
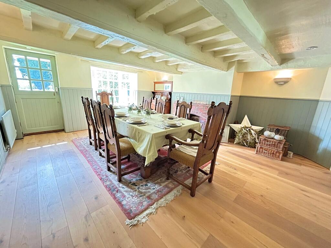
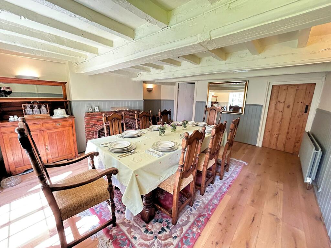
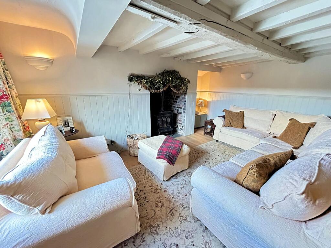
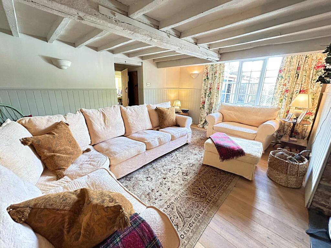
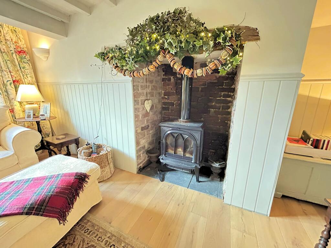
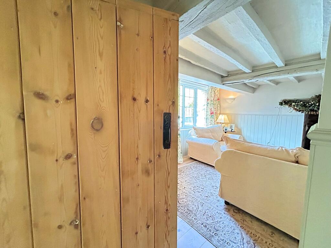
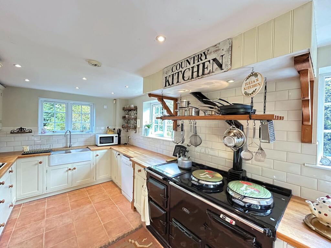
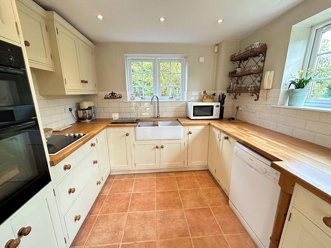
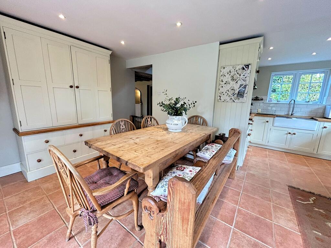
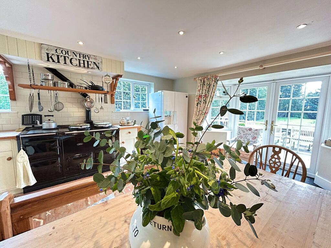
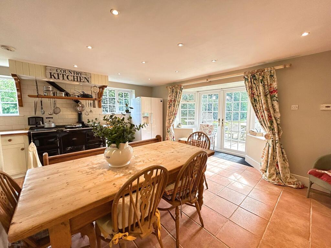
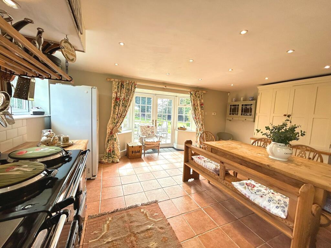
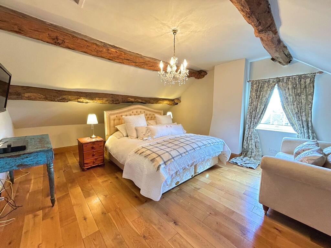
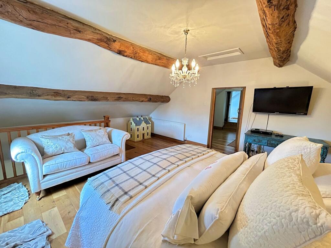
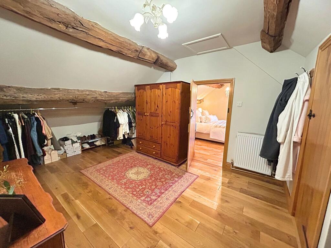
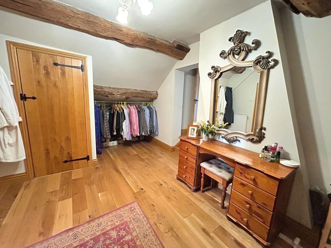
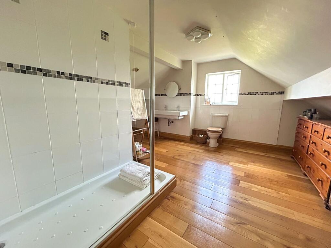
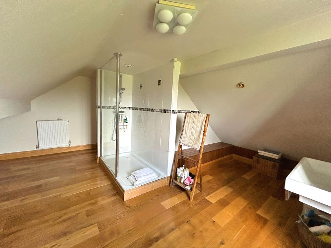
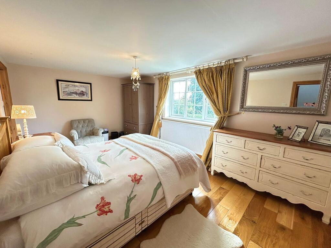
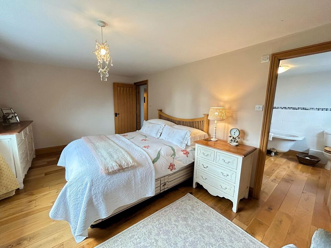

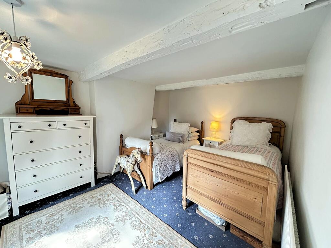
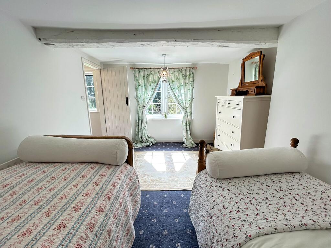
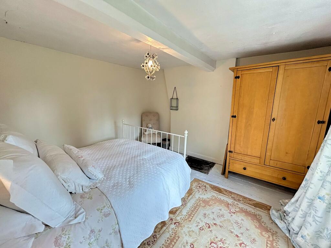
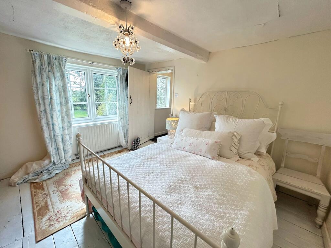
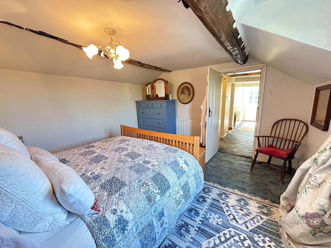
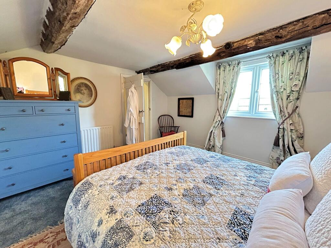
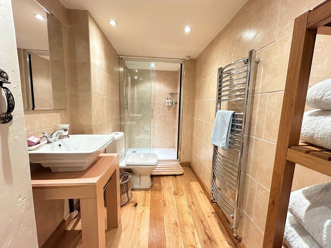
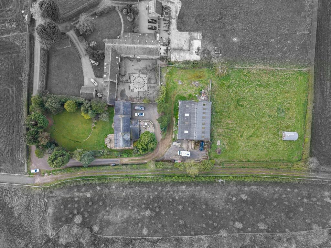
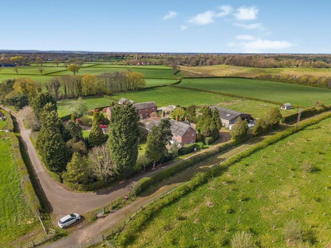
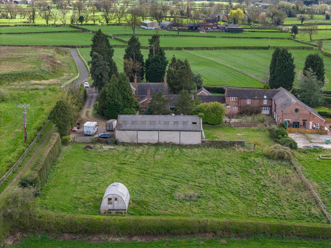

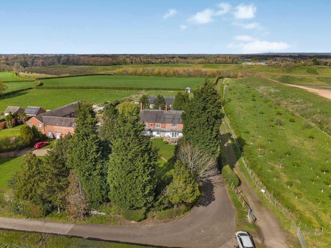
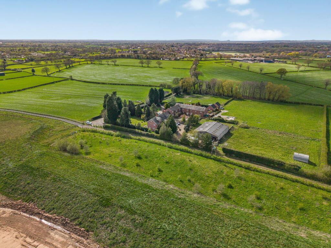
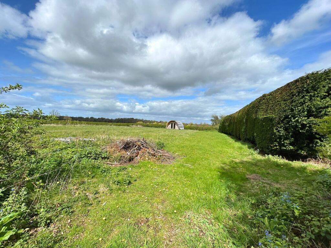
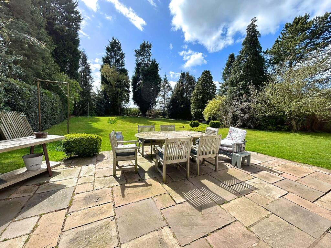
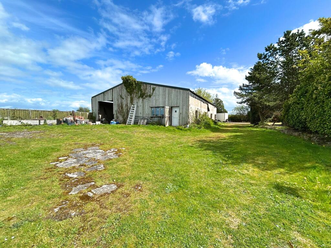
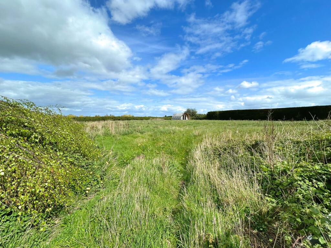
Photo 1 Living Room Photo 3 Kitchen Diner Utility/Boot Room Utility/Boot Room Living Room Dining Room Dining Room Sitting Room Sitting Room Sitting Room Sitting Room Kitchen Diner Kitchen Diner Kitchen Diner Kitchen Diner Kitchen Diner Kitchen Diner Master Bedroom Master Bedroom Dressing Room Dressing Room En-suite to Master Bedroom En-suite to Master Bedroom Bedroom Two Bedroom Two En-suite to Bedroom Two Bedroom Three Bedroom Three Bedroom Four Bedroom Four Bedroom Five Bedroom Five Shower Room Photo 36 Photo 37 Photo 38 Photo 39 Photo 40 Photo 41 Photo 42 Photo 43 Photo 44 Photo 45
/ 45
Property details
Tenure
FREEHOLD
Council tax band
F
Local average
£425,154 (+194%)
Street crime
13 incidents within 1 mile (May 2026)
Key features
- Full planning approval in place to covert the existing agricultural building into a separate residential dwelling, planning reference 25/2199/FUL Cheshire East Council
- Offering an abundance of character and original features
- Some of the property Dates from approximately 1830 and has been Extended over the years
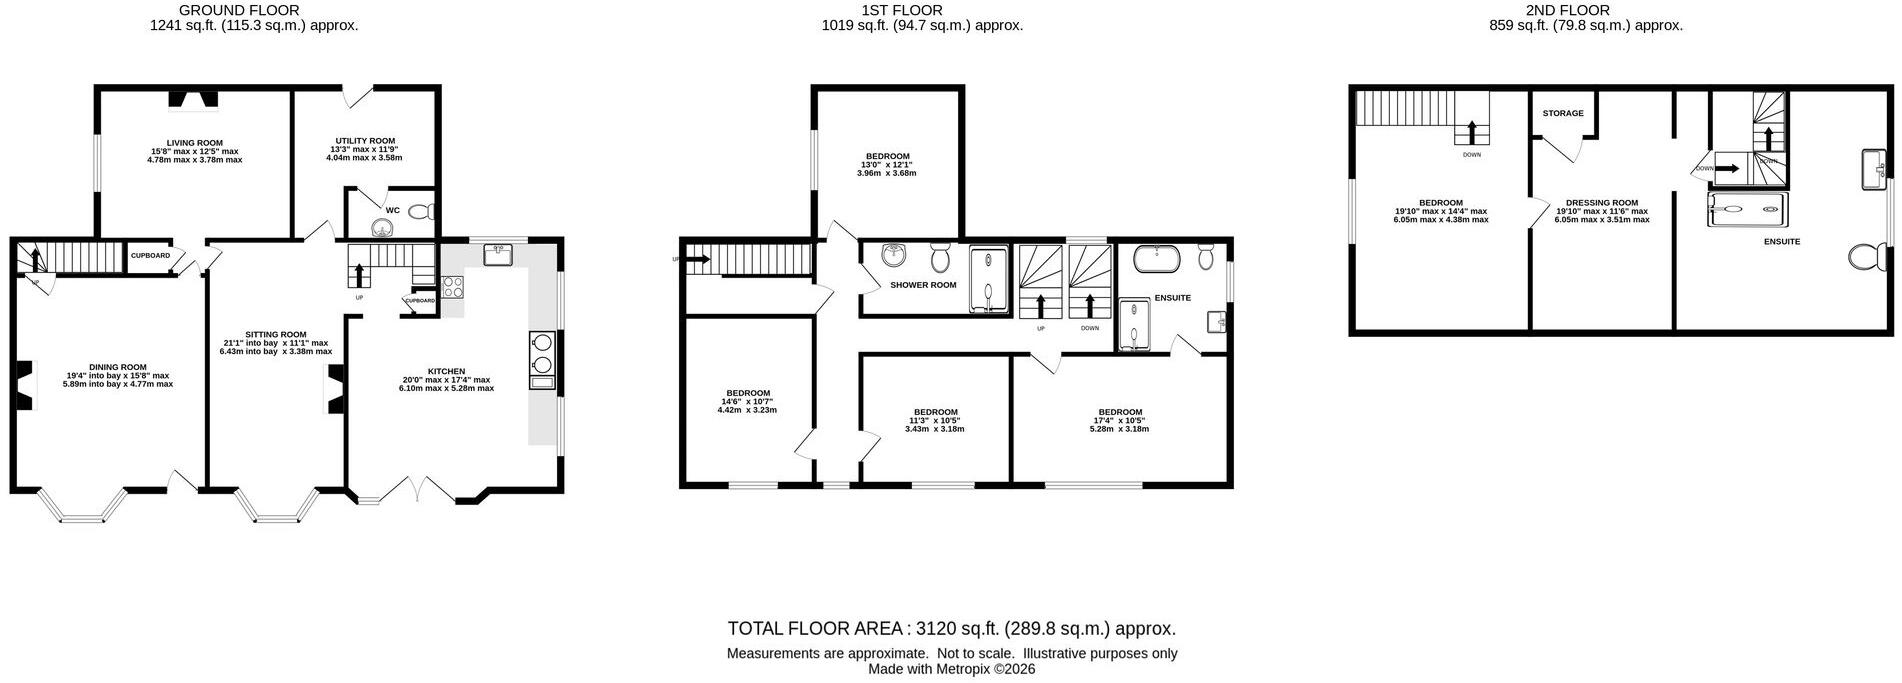
- Three reception rooms offering a variety of uses
- Kitchen diner with large AGA
- Five double bedrooms and three bathrooms over two floors
- Top floor is designated to a master bedroom suite including large en-suite shower room and a dressing room
- Set back behind a five bar timber electric gate to reveal extensive parking and two garages
- Paddock of approximately half acre and separate agricultural barn
Additional details
- Electricity
- Mains supply
- Broadband
- None
- Water
- Mains supply
- Sewerage
- Private supply
- Heating
- Oil
- Parking
- Garage, Driveway
- Garden
- Private garden
- Listed property
- No
- Restrictions
- No
- Required access
- No
- Rights of way
- No
- Flooded in last 5 years
- No
- Flood defences
- No
Description
The outside space is equally impressive, offering both tranquillity and versatility. The property sits within beautifully maintained gardens, providing a picturesque setting for outdoor entertaining or simply enjoying the peaceful surroundings. A paddock of approximately half an acre (ideal for hobby farming pursuits) extends beyond the formal gardens, giving a sense of rural seclusion while remaining highly accessible. In addition, the property includes a separate agricultural barn, which presents further potential for storage, workshops, or conversion (subject to the necessary consents). The grounds are bordered by mature hedging and established trees, ensuring privacy and a wonderful outlook across open countryside. This is a rare opportunity to secure a historic home with significant scope for further enhancement, set within a generous plot in a highly desirable Cheshire location.
Listed by
Holmes Chapel
Gascoigne Halman - Connells
Reference: 174853316
EPC ratings on this postcode
We don't have a matched EPC for this property yet. Below are efficiency scores and details for other addresses on this postcode.
| Address | Current | Potential | Floor area | Age band | Type |
|---|---|---|---|---|---|
| 1 ARCLID SHIRE BARNS, REYNOLDS LANE, SANDBACH | 51 | 63 | 177 m² | England and Wales: 1996-2002 | Detached |
| 2 ARCLID SHIRE BARNS, REYNOLDS LANE, SANDBACH, SANDBACH | 50 | 61 | 176 m² | England and Wales: 1983-1990 | Terraced |
| 3 Arclid Shire Barns, Reynolds Lane, SANDBACH | 65 | 74 | 150 m² | England and Wales: 1996-2002 | Terraced |
| Arclid Cottage Farm, Reynolds Lane, SANDBACH | 54 | 74 | 352 m² | England and Wales: before 1900 | Detached |
| Ivy Cottage, Reynolds Lane, SANDBACH | 35 | 56 | 123 m² | — | Detached |
| Reynolds Farm, Reynolds Lane, SANDBACH | 56 | 81 | 304 m² | England and Wales: before 1900 | Detached |
| Reynolds Farm, Reynolds Lane, SANDBACH | 78 | 93 | 297 m² | England and Wales: 1900-1929 | Detached |
Flood risk
Zone: 1
Risk: Low
Job (default Low)
Floorplans
All
Price history
| Event | Date | Price | % change |
|---|---|---|---|
| Listed for sale | — | £1,250,000 | — |
Source: HM Land Registry Price Paid Data. Crown copyright.
Sold Comparables
Same street and nearby sales within 0.25 miles (last 5 years). Data from Land Registry Price Paid.
| Address | Price | Date | Type |
|---|---|---|---|
| 2 COTTONS LANE, SANDBACH, CHESHIRE EAST, CW11 4RB | £280,000 | 23/01/2026 | Detached |
| 21 CHARTWELL PARK, SANDBACH, CHESHIRE EAST, CW11 4ZP | £529,950 | 09/01/2026 | Detached |
| 1 NESFIELD COURT, WINTERLEY, SANDBACH, CHESHIRE EAST, CW11 4TU | £390,000 | 22/12/2025 | Detached |
| 44 NEWTONS CRESCENT, WINTERLEY, SANDBACH, CHESHIRE EAST, CW11 4TS | £432,000 | 15/12/2025 | Detached |
| 7 HOLLYFIELDS, WINTERLEY, SANDBACH, CHESHIRE EAST, CW11 4NH | £530,000 | 15/12/2025 | Detached |
| 8 COMFREY AVENUE, SANDBACH, CHESHIRE EAST, CW11 4BY | £315,000 | 03/12/2025 | Detached |
| 1 HOVEY CLOSE, SANDBACH, CHESHIRE EAST, CW11 4QP | £315,000 | 03/12/2025 | Detached |
| 2 COMMA ROAD, SANDBACH, CHESHIRE EAST, CW11 4AE | £360,000 | 31/10/2025 | Detached |
| 3 OAKES CLOSE, SANDBACH, CHESHIRE EAST, CW11 4DB | £330,000 | 30/10/2025 | Detached |
| 454 CREWE ROAD, WHEELOCK, SANDBACH, CHESHIRE EAST, CW11 4QD | £230,000 | 07/03/2025 | Detached |
| 18 ROSE WAY, SANDBACH, CHESHIRE EAST, CW11 4AB | £347,750 | 24/02/2024 | Detached |
| 41 COLLEY LANE, SANDBACH, CHESHIRE EAST, CW11 4HE | £390,000 | 30/11/2023 | Detached |
| 1 SWAIN DRIVE, WINTERLEY, SANDBACH, CHESHIRE EAST, CW11 4AX | £450,000 | 10/11/2023 | Detached |
| 43 COMMA ROAD, SANDBACH, CHESHIRE EAST, CW11 4AE | £475,000 | 27/10/2023 | Detached |
| 68 NEWTONS CRESCENT, WINTERLEY, SANDBACH, CHESHIRE EAST, CW11 4TS | £345,000 | 20/10/2023 | Detached |
| 25 SMITHFIELD LANE, SANDBACH, CHESHIRE EAST, CW11 4JA | £150,000 | 05/10/2023 | Detached |
| 21 BUCKTHORN ROAD, SANDBACH, CHESHIRE EAST, CW11 4LA | £340,000 | 14/08/2023 | Detached |
| 33 CHARTWELL PARK, SANDBACH, CHESHIRE EAST, CW11 4ZP | £675,000 | 13/07/2023 | Detached |
| 14 HOLLY BLUE ROAD, SANDBACH, CHESHIRE EAST, CW11 4AF | £142,500 | 26/06/2023 | Detached |
| 499 CREWE ROAD, WINTERLEY, SANDBACH, CHESHIRE EAST, CW11 4RF | £380,000 | 09/06/2023 | Detached |
| Same street ARCLID SHIRE BARNS 1 REYNOLDS LANE, SANDBACH, CHESHIRE EAST, CW11 4SU | £705,000 | 07/06/2023 | Detached |
Street average: £705,000 (1 sale)
Area average: £370,360 (20 sales)
Capital growth trend
Land Registry outcode average: last 12 months vs 5y and 10y ago (from sold prices).
House Price Index (HM Land Registry — official index, not sold-price averages): Cheshire East. Series: Detached. As of April 2026.
Rental Range
Estimated market rent for Cheshire East. Low = conservative, Realistic = average, Optimistic = best case.
Based on Local Authority from postcode lookup → Cheshire East.
LHA (30th percentile) floor for South Cheshire: £992/mo (Apr 2025 – Mar 2026)
Location
Address
Reynolds Lane
Nearby
Nearest stations, universities and amenities (distance from property).
| Type | Name | Distance |
|---|---|---|
| Bus stop | Arclid Green, Congleton Road / Hemmingshaw Lane | 0.5 miles |
| Bus stop | Sandbach Heath, Heath Road / St John's CE Primary School | 0.5 miles |
| Shop | WHSmith | 0.6 miles |
| Shop | BP Shop | 0.6 miles |
| Train station | Sandbach | 2.7 miles |
| Train station | Holmes Chapel | 3.8 miles |
| University | University of Buckingham Crewe Campus | 5.3 miles |
| Hospital | Congleton War Memorial Hospital | 5.3 miles |
| Hospital | Leighton Hospital | 6.4 miles |
| University | Keele University | 10.3 miles |
Street-level crime
| Category | Count |
|---|---|
| Drugs | 4 |
| Public order | 4 |
| Violence and sexual offences | 3 |
| Anti-social behaviour | 1 |
| Burglary | 1 |
| Total incidents | 13 |
Within 1 mile during May 2026. Source: data.police.uk (England & Wales).
Schools nearby
Nearest open schools with Ofsted ratings (England). Closed schools are not shown. Data from Get Information about Schools and Ofsted.
| Name | Type | Distance | Ofsted |
|---|---|---|---|
| St John's CofE Primary School | Primary | 0.5 miles | Inadequate — 5 Feb 2024 |
| Offley Primary Academy | Primary | 1.5 miles | — (Inspected (no overall grade)) |
| Smallwood CofE Primary School | Primary | 1.7 miles | Good — 4 Apr 2019 |
| Sandbach Primary Academy | Primary | 1.7 miles | — (Inspected (no overall grade)) |
| Sandbach School | Secondary | 1.7 miles | Good — 10 Dec 2014 |
Rental Comparables
Rental comparables are temporarily unavailable while listing-site fetches are paused. Try again later.
Rent-driven metrics
Based on Area rent estimate.
- Rent ratio — Monthly rent ÷ purchase price (1% rule). 1%+ = strong, 0.8–1% = okay, <0.8% = weak for cashflow.
- Max investor price — Rent ÷ 0.8%; the price at which rent would be 0.8% of price (Stoke-style target).
- Target investor price — Rent ÷ 1%; the price at which rent would be 1% of price (strong cashflow band).
- Gross yield — Annual rent as % of purchase price (no costs).
Enter House Number
Enter the house number to help us retrieve more accurate pricing history and property data.
Please log in to submit or correct the house number for this listing.
Log in to continue