194 BOOTHFERRY ROAD
HESSLE, EAST RIDING OF YORKSHIRE HU13 9AX
£165,000
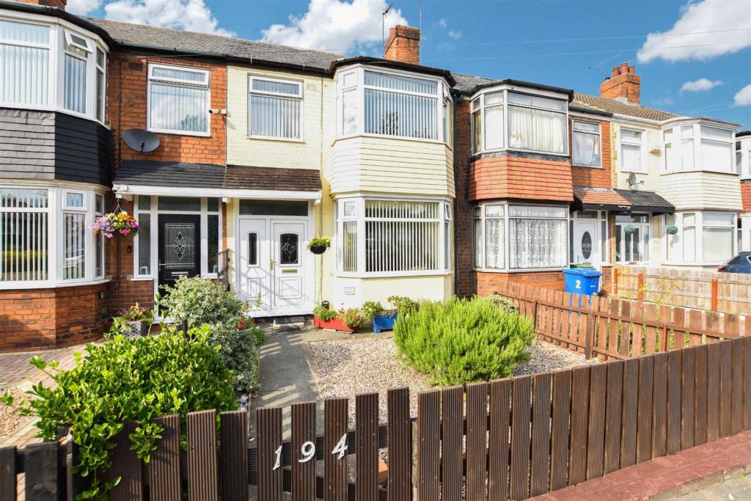
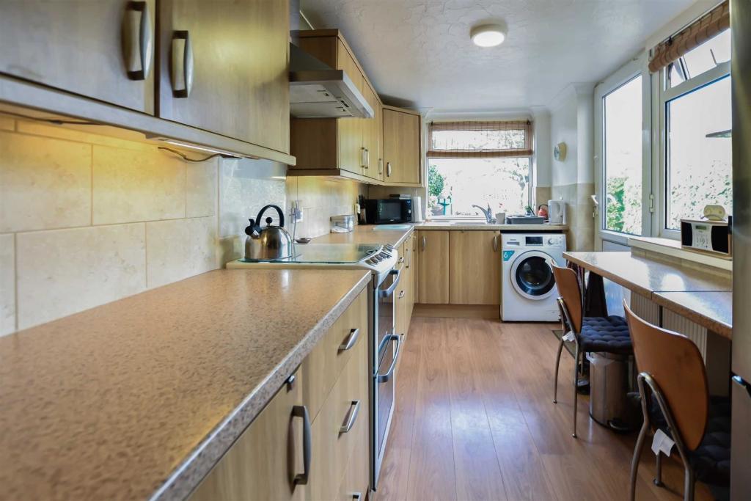
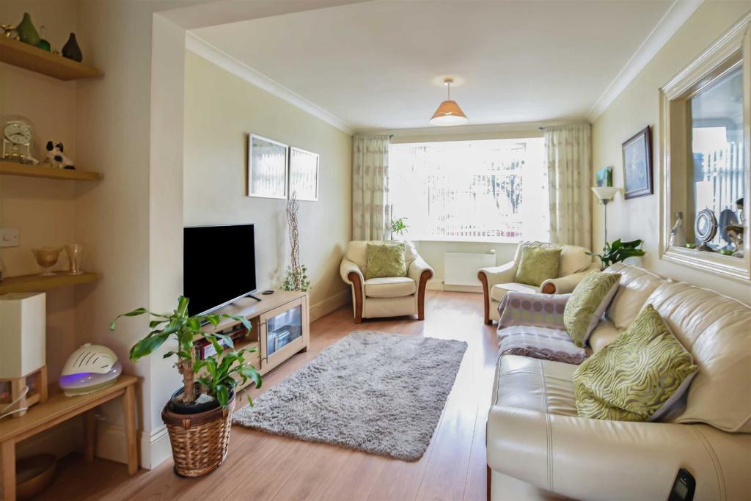
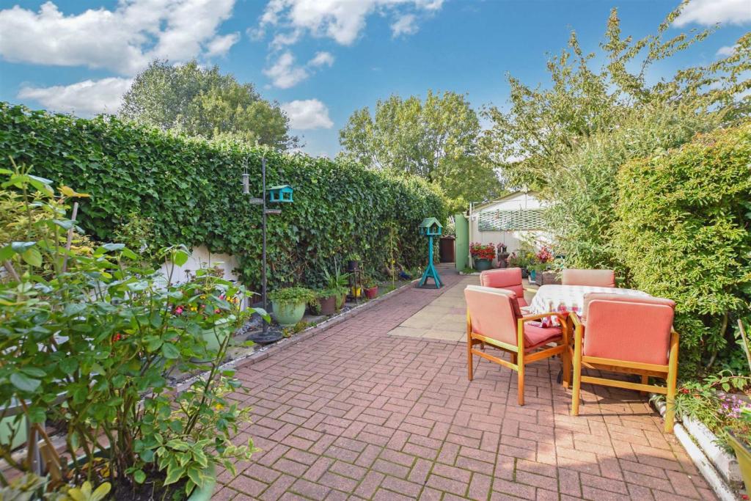
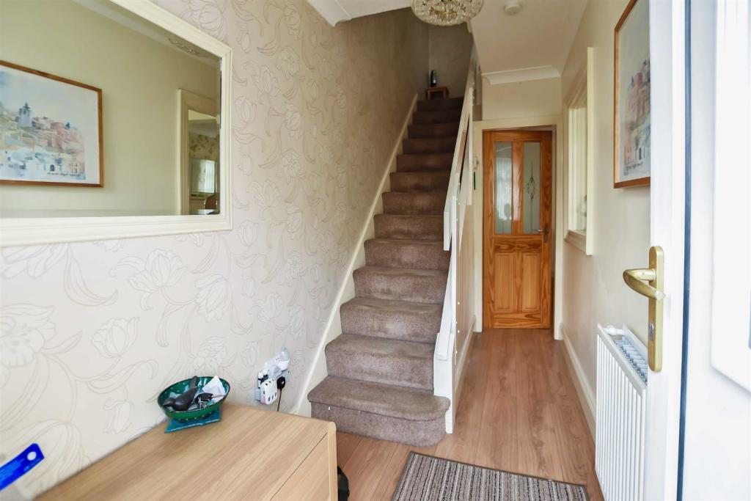
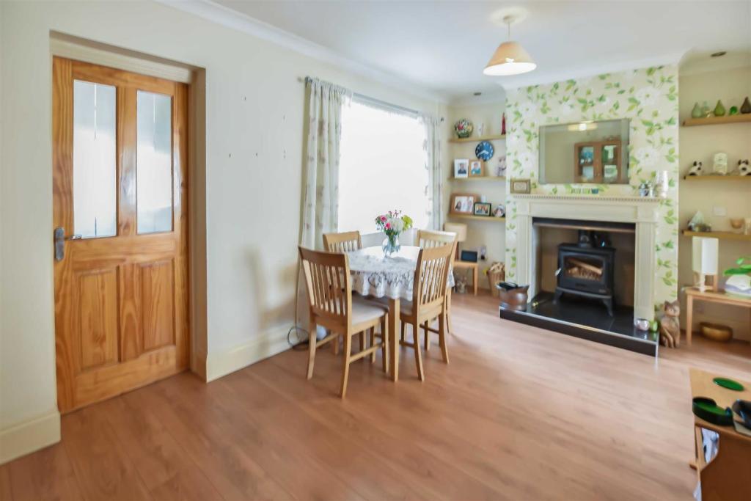
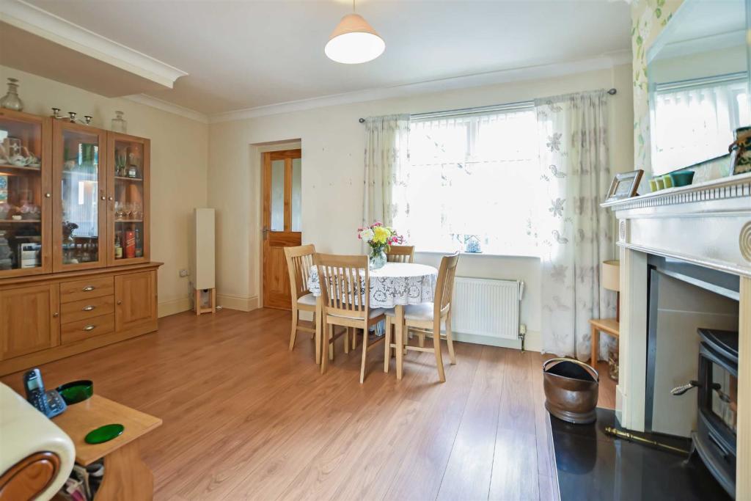
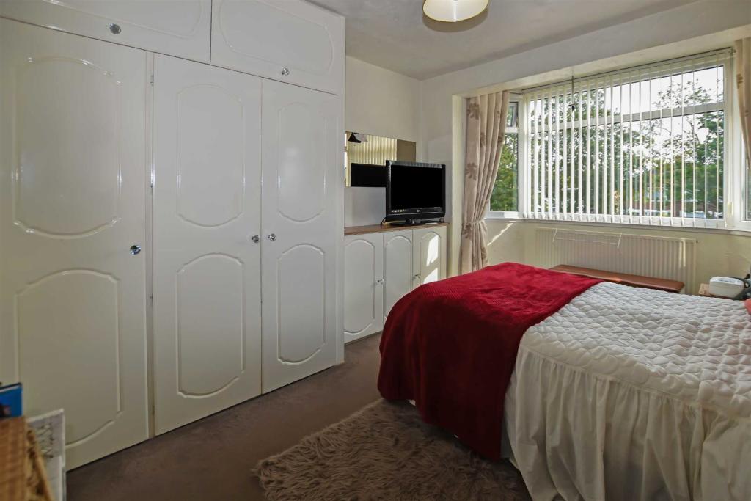
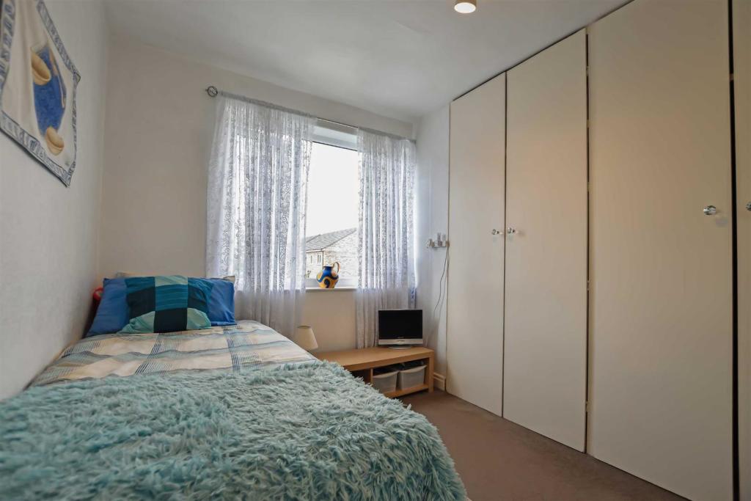
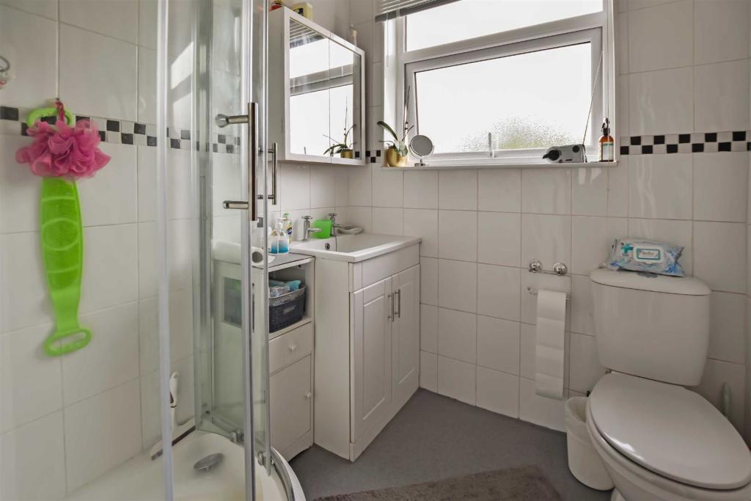
Photo 1 Photo 2 Photo 3 Photo 4 Photo 5 Photo 6 Photo 7 Photo 8 Photo 9 Photo 10
/ 10
Property details
Tenure
FREEHOLD
Floor area
77 m²
EPC rating
D
Last sold
£160,000 Nov 2022
Price per m²
£2,143/m²
Local average
£169,848 (-2.9%)
Deprivation
Decile 7 (21,132 of 33,755)
Street crime
197 incidents within 1 mile (May 2026)
Key features
- Middle Terrace Property
- 'L' Shaped Lounge Through Dining Room
- Fitted Kitchen
- Three First Floor Bedrooms
- Shower Room
- Low Maintenance Gardens And Garage
- EPC Rating 'D'
- Council Tax Band B
Additional details
- Parking
- Yes
- Garden
- Yes
Description
This neat and tidy three bed middle terrace house is situated in the popular Township of Hessle, in close proximity to an abundance of local shopping and recreational facilities together with excellent schooling and transportation links.
The well presented property has a homely feel about it as soon as you step inside, nice bright and welcoming.
The property briefly comprises; open plan 'L' shaped lounge / diner with multi fuel burner and a fitted breakfast kitchen with doors out to the garden, whilst to the first floor there are three good bedrooms (beds one and two are both fitted) together with a fully tiled fitted shower room with walk in shower.
Externally there is a garden to the front of the property and a enclosed rear garden which is private and low maintenance, access is also via the rear vehicular access which leads to the larger than average garage with lights and power.
Early viewing advised.
EPC Rating 'D'.
The Accommodation Comprises -
Ground Floor -
Entrance Hall - With laminate flooring, stairs to the first floor, radiator and window through to dining room
'L' Shaped Lounge Dining Room - Upvc Double glazed bay window to lounge and double glazed window to the dining part, radiator and multi fuel burner.
Lounge Area - 13'8" (Maximum) x 10'7" -
Dining Room Area - 16'2" x 9'5" -
Breakfast Kitchen - 14'11" x 6'10" - Breakfast bar, radiator and UPVC double glazed windows
First Floor Accommodation -
Landing - With loft access
Bedroom One - 14'0" x 10'0" - Double bedroom, fitted wardrobe, radiator and UPVC double glazed window
Bedroom Two - 9'11" x 7'10" - Fitted wardrobe, radiator and double glazed window
Bedroom Three - 7'0" x 5'8" - UPVC double glazed window and radiator
Shower Room - 5'8" x 5'6" - Walk in shower, fully tiled and radiator
External - Low maintenance front garden and a private rear garden which is enclosed and leads to the larger than average garage
Garaging - Larger than average with lights and power
Agents Notes - Services, fittings & equipment referred to in these sale particulars have not been tested ( unless otherwise stated ) and no warranty can be given as to their condition. Please note that all measurements are approximate and for general guidance purposes only.
Free Market Appraisals / Valuations - We offer a free sales valuation service, as an Independent company we have a strong interest in making sure you achieve a quick sale. If you need advice on any aspect of buying or selling please do not hesitate to ask.
Whitakers Estate Agents for themselves and for the lessors of the property, whose agents they are give notice that these particulars are produced in good faith, are set out as a general guide only & do not constitute any part of a contact. No person in the employ of Whitakers Estate Agents has any authority to make or give any representation or warranty in relation to this property.
Additional Services - Whitaker Estate Agents offer additional services via third parties: surveying, financial services, investment insurance, conveyancing and other services associated with the sale and purchase of your property.
We are legally obliged to advise a vendor of any additional services a buyer has applied to use in connection with their purchase. We will do so in our memorandum of sale when the sale is instructed to both parties solicitors, the vendor and the buyer.
Council Tax Band - Local Authority - East Riding Of Yorkshire
Council tax Band - B
Listed by
Anlaby
Whitakers
Reference: 124971155
EPC Rating & Upgrade Cost
Current rating: D
Potential rating: B
Inspection date: 26/04/2016
Expiry date: 25/04/2026 (expired)
Current heating cost: £769/year
Potential heating cost: £474/year
Est. upgrade cost to C: £22,675
Recommendations
- Flat roof or sloping ceiling insulation (£850 - £1,500)
- 50 mm internal or external wall insulation (£4,000 - £14,000)
- Floor insulation (suspended floor) (£800 - £1,200)
- Solar water heating (£4,000 - £6,000)
- Solar photovoltaic panels, 2.5 kWp (£5,000 - £8,000)
Flood risk
Zone: 2
Risk: In flood risk area
Environment Agency Flood Risk Areas (APSFR)
Floorplans
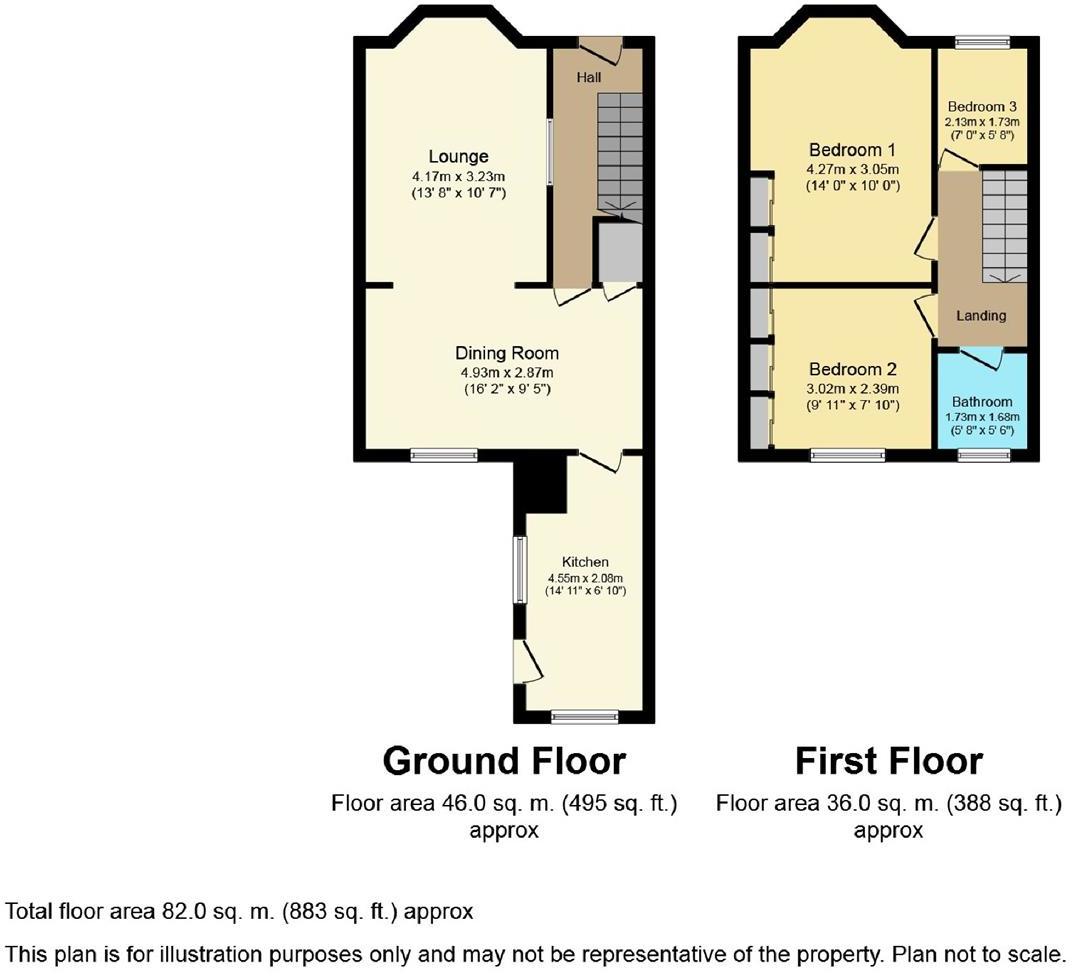
Floorplan 1
EPC Graphs
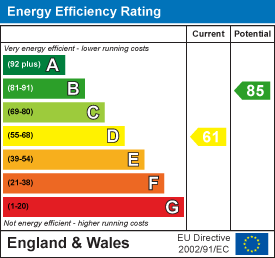
EE Rating
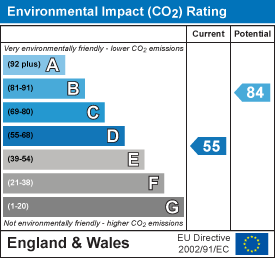
EI Rating
FENSA Certificates
This property has 1 FENSA certificate(s) on record, indicating window/door installations by FENSA-approved installers.
FENSA Certificate #5323433
Property Details
Street: 194 Boothferry Road
Town: HESSLE
Postcode: HU13 9AX
Installation Details
Items: 1 window
Certificate Issued: 17/12/2007
Work Completed: 10/12/2007
This certificate data was retrieved from FENSA's database
What is FENSA? FENSA (Fenestration Self-Assessment Scheme) is a government-authorised scheme that monitors building regulation compliance for replacement windows and doors. Certificates indicate that work was completed by FENSA-approved installers.
Price history
| Event | Date | Price | % change |
|---|---|---|---|
| Sold | 18/11/2022 (3 years ago) | £160,000 | — |
Source: HM Land Registry Price Paid Data. Crown copyright.
Sold Comparables
Same street and nearby sales within 0.25 miles (last 5 years). Data from Land Registry Price Paid.
| Address | Price | Date | Type |
|---|---|---|---|
| 39 NORTHFIELD AVENUE, HESSLE, EAST RIDING OF YORKSHIRE, HU13 9DL | £130,000 | 07/01/2026 | Terraced |
| 60 BEDFORD ROAD, HESSLE, EAST RIDING OF YORKSHIRE, HU13 9DQ | £132,500 | 15/12/2025 | Terraced |
| 30 BEDFORD ROAD, HESSLE, EAST RIDING OF YORKSHIRE, HU13 9DQ | £153,500 | 12/12/2025 | Terraced |
| 42 CAMBRIDGE ROAD, HESSLE, EAST RIDING OF YORKSHIRE, HU13 9DB | £120,000 | 09/06/2025 | Terraced |
| 27 CAMBRIDGE ROAD, HESSLE, EAST RIDING OF YORKSHIRE, HU13 9DB | £93,000 | 22/04/2025 | Terraced |
| 69 PENSHURST AVENUE, HESSLE, EAST RIDING OF YORKSHIRE, HU13 9EN | £139,000 | 10/11/2023 | Terraced |
| 60 PENSHURST AVENUE, HESSLE, EAST RIDING OF YORKSHIRE, HU13 9EL | £138,500 | 02/11/2023 | Terraced |
| 51 PENSHURST AVENUE, HESSLE, EAST RIDING OF YORKSHIRE, HU13 9EL | £122,000 | 06/10/2023 | Terraced |
| 79 NORTHFIELD AVENUE, HESSLE, EAST RIDING OF YORKSHIRE, HU13 9DL | £130,000 | 27/07/2023 | Terraced |
| 5 CARTER DRIVE, HESSLE, EAST RIDING OF YORKSHIRE, HU13 9AH | £184,500 | 16/06/2023 | Terraced |
| 50 CAMBRIDGE ROAD, HESSLE, EAST RIDING OF YORKSHIRE, HU13 9DB | £154,000 | 02/06/2023 | Terraced |
| 98 PENSHURST AVENUE, HESSLE, EAST RIDING OF YORKSHIRE, HU13 9EN | £137,500 | 25/11/2022 | Terraced |
| 81 PENSHURST AVENUE, HESSLE, EAST RIDING OF YORKSHIRE, HU13 9EN | £143,500 | 11/11/2022 | Terraced |
| 74 BEDFORD ROAD, HESSLE, EAST RIDING OF YORKSHIRE, HU13 9DQ | £140,000 | 02/09/2022 | Terraced |
| 53 CAMBRIDGE ROAD, HESSLE, EAST RIDING OF YORKSHIRE, HU13 9DB | £142,000 | 12/08/2022 | Terraced |
| 3 BRIGG DRIVE, HESSLE, EAST RIDING OF YORKSHIRE, HU13 9HG | £160,000 | 08/07/2022 | Terraced |
| 4 PENSHURST AVENUE, HESSLE, EAST RIDING OF YORKSHIRE, HU13 9EL | £110,000 | 08/07/2022 | Terraced |
| 45 PENSHURST AVENUE, HESSLE, EAST RIDING OF YORKSHIRE, HU13 9EL | £160,000 | 27/06/2022 | Terraced |
| 125 BOOTHFERRY ROAD, HESSLE, EAST RIDING OF YORKSHIRE, HU13 9BA | £175,000 | 23/05/2022 | Terraced |
| 45 BOOTHFERRY ROAD, HESSLE, EAST RIDING OF YORKSHIRE, HU13 9AZ | £167,000 | 13/05/2022 | Terraced |
| Same street 186 BOOTHFERRY ROAD, HESSLE, EAST RIDING OF YORKSHIRE, HU13 9AX | £179,950 | 24/09/2021 | Semi-detached |
| Same street 196 BOOTHFERRY ROAD, HESSLE, EAST RIDING OF YORKSHIRE, HU13 9AX | £158,500 | 11/08/2021 | Semi-detached |
Street average: £169,225 (2 sales)
Area average: £141,600 (20 sales)
Capital growth trend
Land Registry outcode average: last 12 months vs 5y and 10y ago (from sold prices).
House Price Index (HM Land Registry — official index, not sold-price averages): East Riding of Yorkshire. Series: Terraced. As of April 2026.
Rental Range
Estimated market rent for East Riding of Yorkshire. Low = conservative, Realistic = average, Optimistic = best case.
Based on Local Authority from postcode lookup → East Riding of Yorkshire.
LHA (30th percentile) floor for Hull & East Riding: £549/mo (Apr 2025 – Mar 2026)
Location
Nearby
Nearest stations, universities and amenities (distance from property).
| Type | Name | Distance |
|---|---|---|
| Bus stop | Hessle Boothferry Road | 0.0 miles |
| Shop | Sainsbury's Local | 0.6 miles |
| Shop | Tina Wharram | 0.7 miles |
| Train station | Hessle | 1.2 miles |
| Train station | Barrow Haven | 2.9 miles |
| Hospital | Mill View | 3.1 miles |
| University | University of Hull | 3.5 miles |
Street-level crime
| Category | Count |
|---|---|
| Violence and sexual offences | 70 |
| Shoplifting | 35 |
| Anti-social behaviour | 23 |
| Criminal damage and arson | 22 |
| Public order | 17 |
| Other theft | 11 |
| Vehicle crime | 5 |
| Possession of weapons | 4 |
| Robbery | 3 |
| Bicycle theft | 2 |
| Drugs | 2 |
| Other crime | 2 |
| Burglary | 1 |
| Total incidents | 197 |
Within 1 mile during May 2026. Source: data.police.uk (England & Wales).
Schools nearby
Nearest open schools with Ofsted ratings (England). Closed schools are not shown. Data from Get Information about Schools and Ofsted.
| Name | Type | Distance | Ofsted |
|---|---|---|---|
| St Anne's School and Sixth Form College | Other | 0.4 miles | Good — 27 Sep 2023 |
| St Thomas More Voluntary Catholic Academy | Primary | 0.5 miles | Good — 8 Jul 2015 |
| All Saints Church of England Junior Academy | Primary | 0.5 miles | Good — 25 Jan 2024 |
| All Saints Church of England Infant Academy | Primary | 0.5 miles | Good — 9 Jun 2019 |
| Anlaby Primary School | Primary | 0.7 miles | Good — 23 Jan 2019 |
Rental Comparables
Loading rental comparables for this postcode. Refresh in a few minutes.
Rent-driven metrics
Based on Area rent estimate.
- Rent ratio — Monthly rent ÷ purchase price (1% rule). 1%+ = strong, 0.8–1% = okay, <0.8% = weak for cashflow.
- Max investor price — Rent ÷ 0.8%; the price at which rent would be 0.8% of price (Stoke-style target).
- Target investor price — Rent ÷ 1%; the price at which rent would be 1% of price (strong cashflow band).
- Gross yield — Annual rent as % of purchase price (no costs).