24 MERE BANK
NORTHWICH, DAVENHAM, CHESHIRE CW9 8NL
£380,000
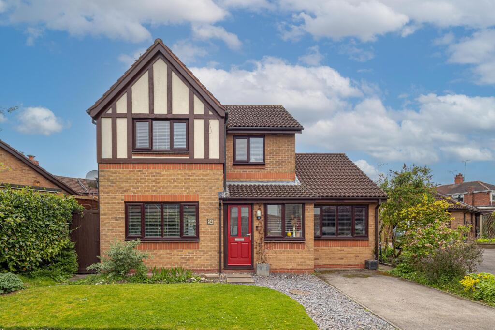
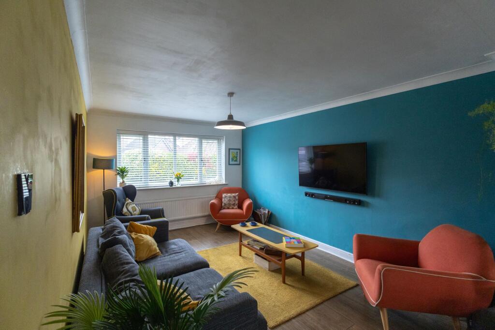
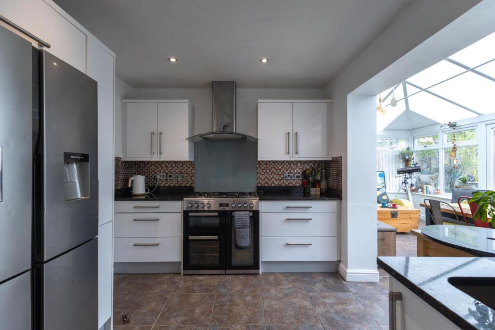
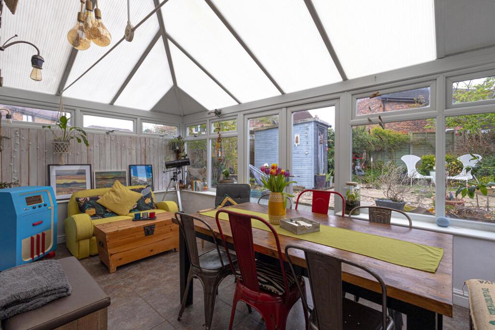
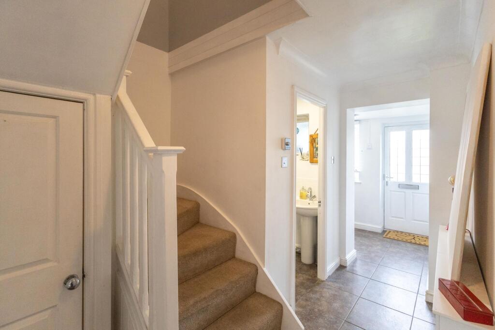
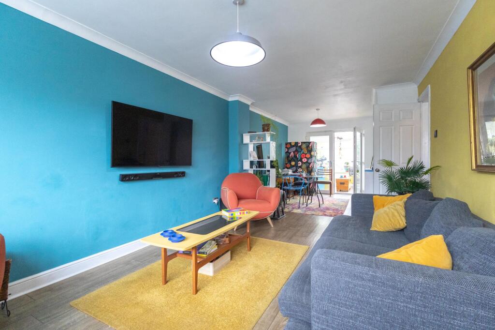
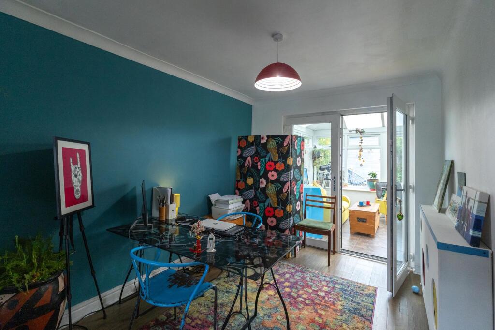
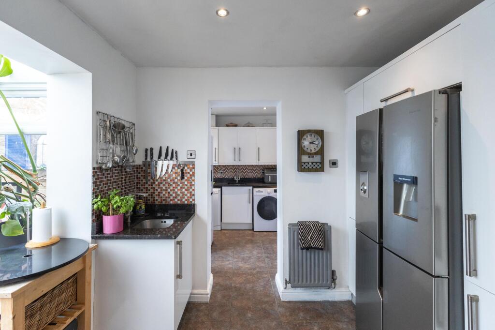
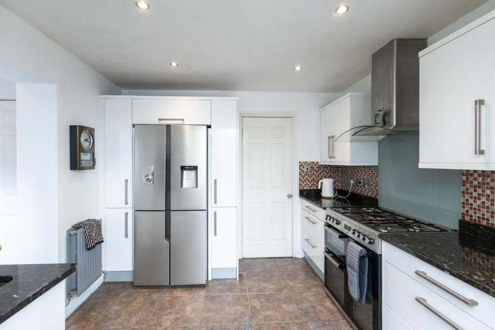
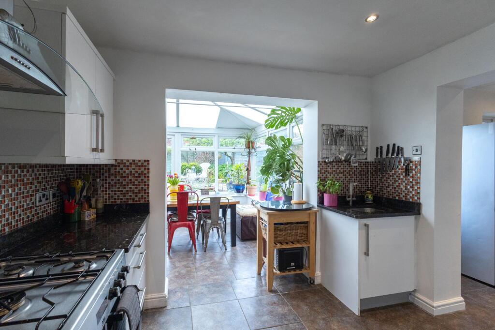
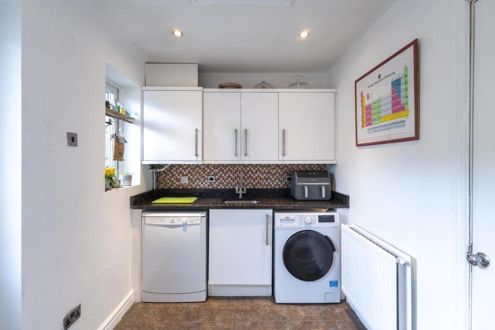
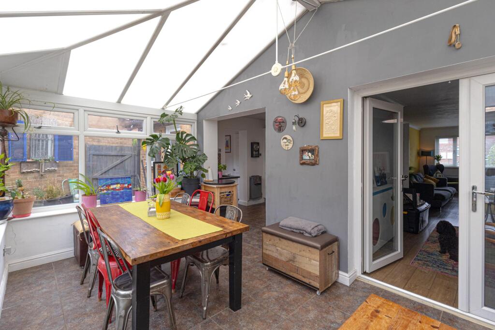
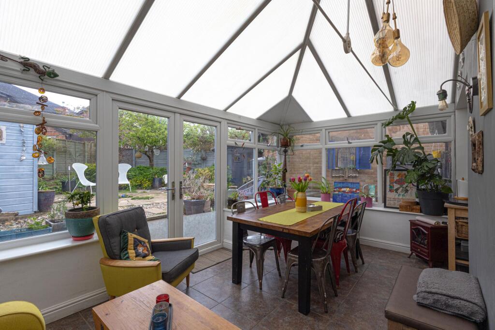
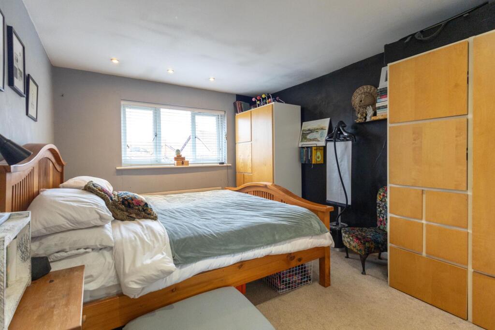
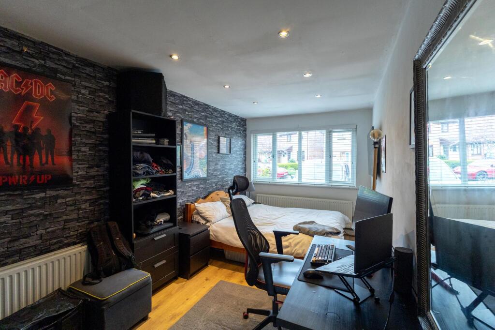
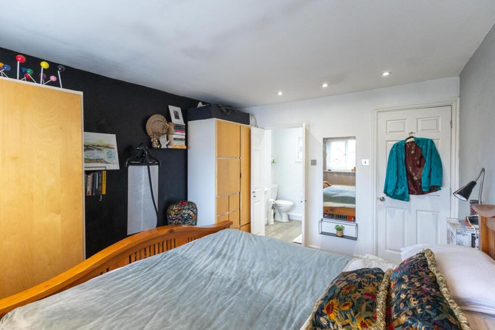
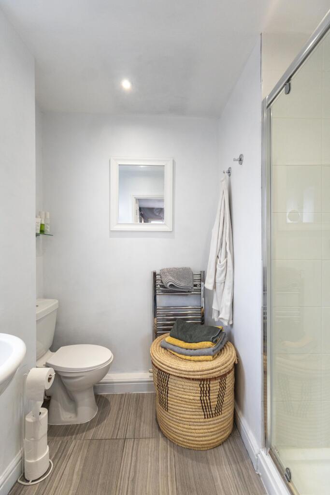
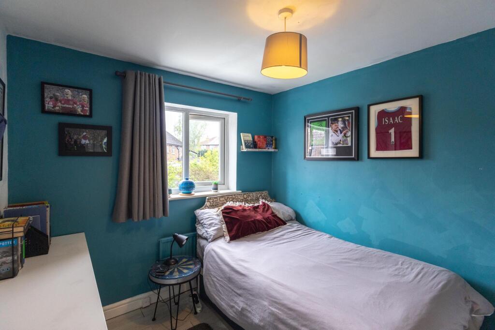
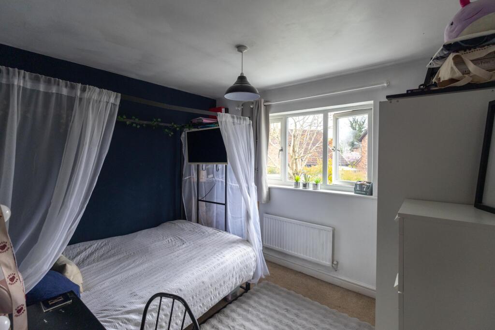
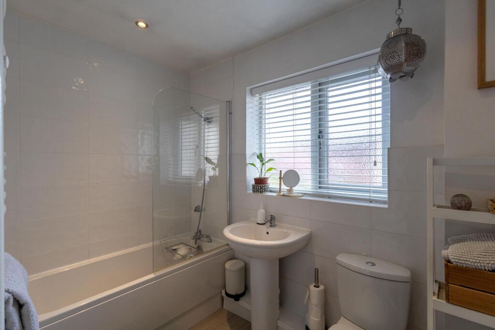
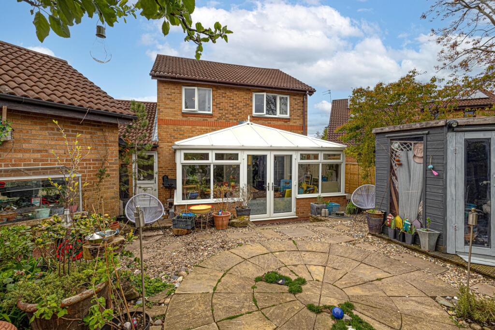
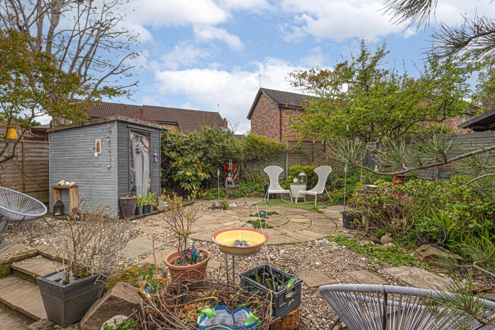
Photo 1 Photo 2 Photo 3 Photo 4 Photo 5 Photo 6 Photo 7 Photo 8 Photo 9 Photo 10 Photo 11 Photo 12 Photo 13 Photo 14 Photo 15 Photo 16 Photo 17 Photo 18 Photo 19 Photo 20 Photo 21 Photo 22
/ 22
Property details
Tenure
FREEHOLD
Floor area
126 m²
Council tax band
E
EPC rating
D
Last sold
£245,000 Sep 2004
Price per m²
£3,016/m²
Local average
£465,401 (-18.3%)
Deprivation
Decile 9 (28,049 of 33,755)
Street crime
29 incidents within 1 mile (Jun 2026)
Key features
- A Stunning Detached Family Home On A Popular Village Development
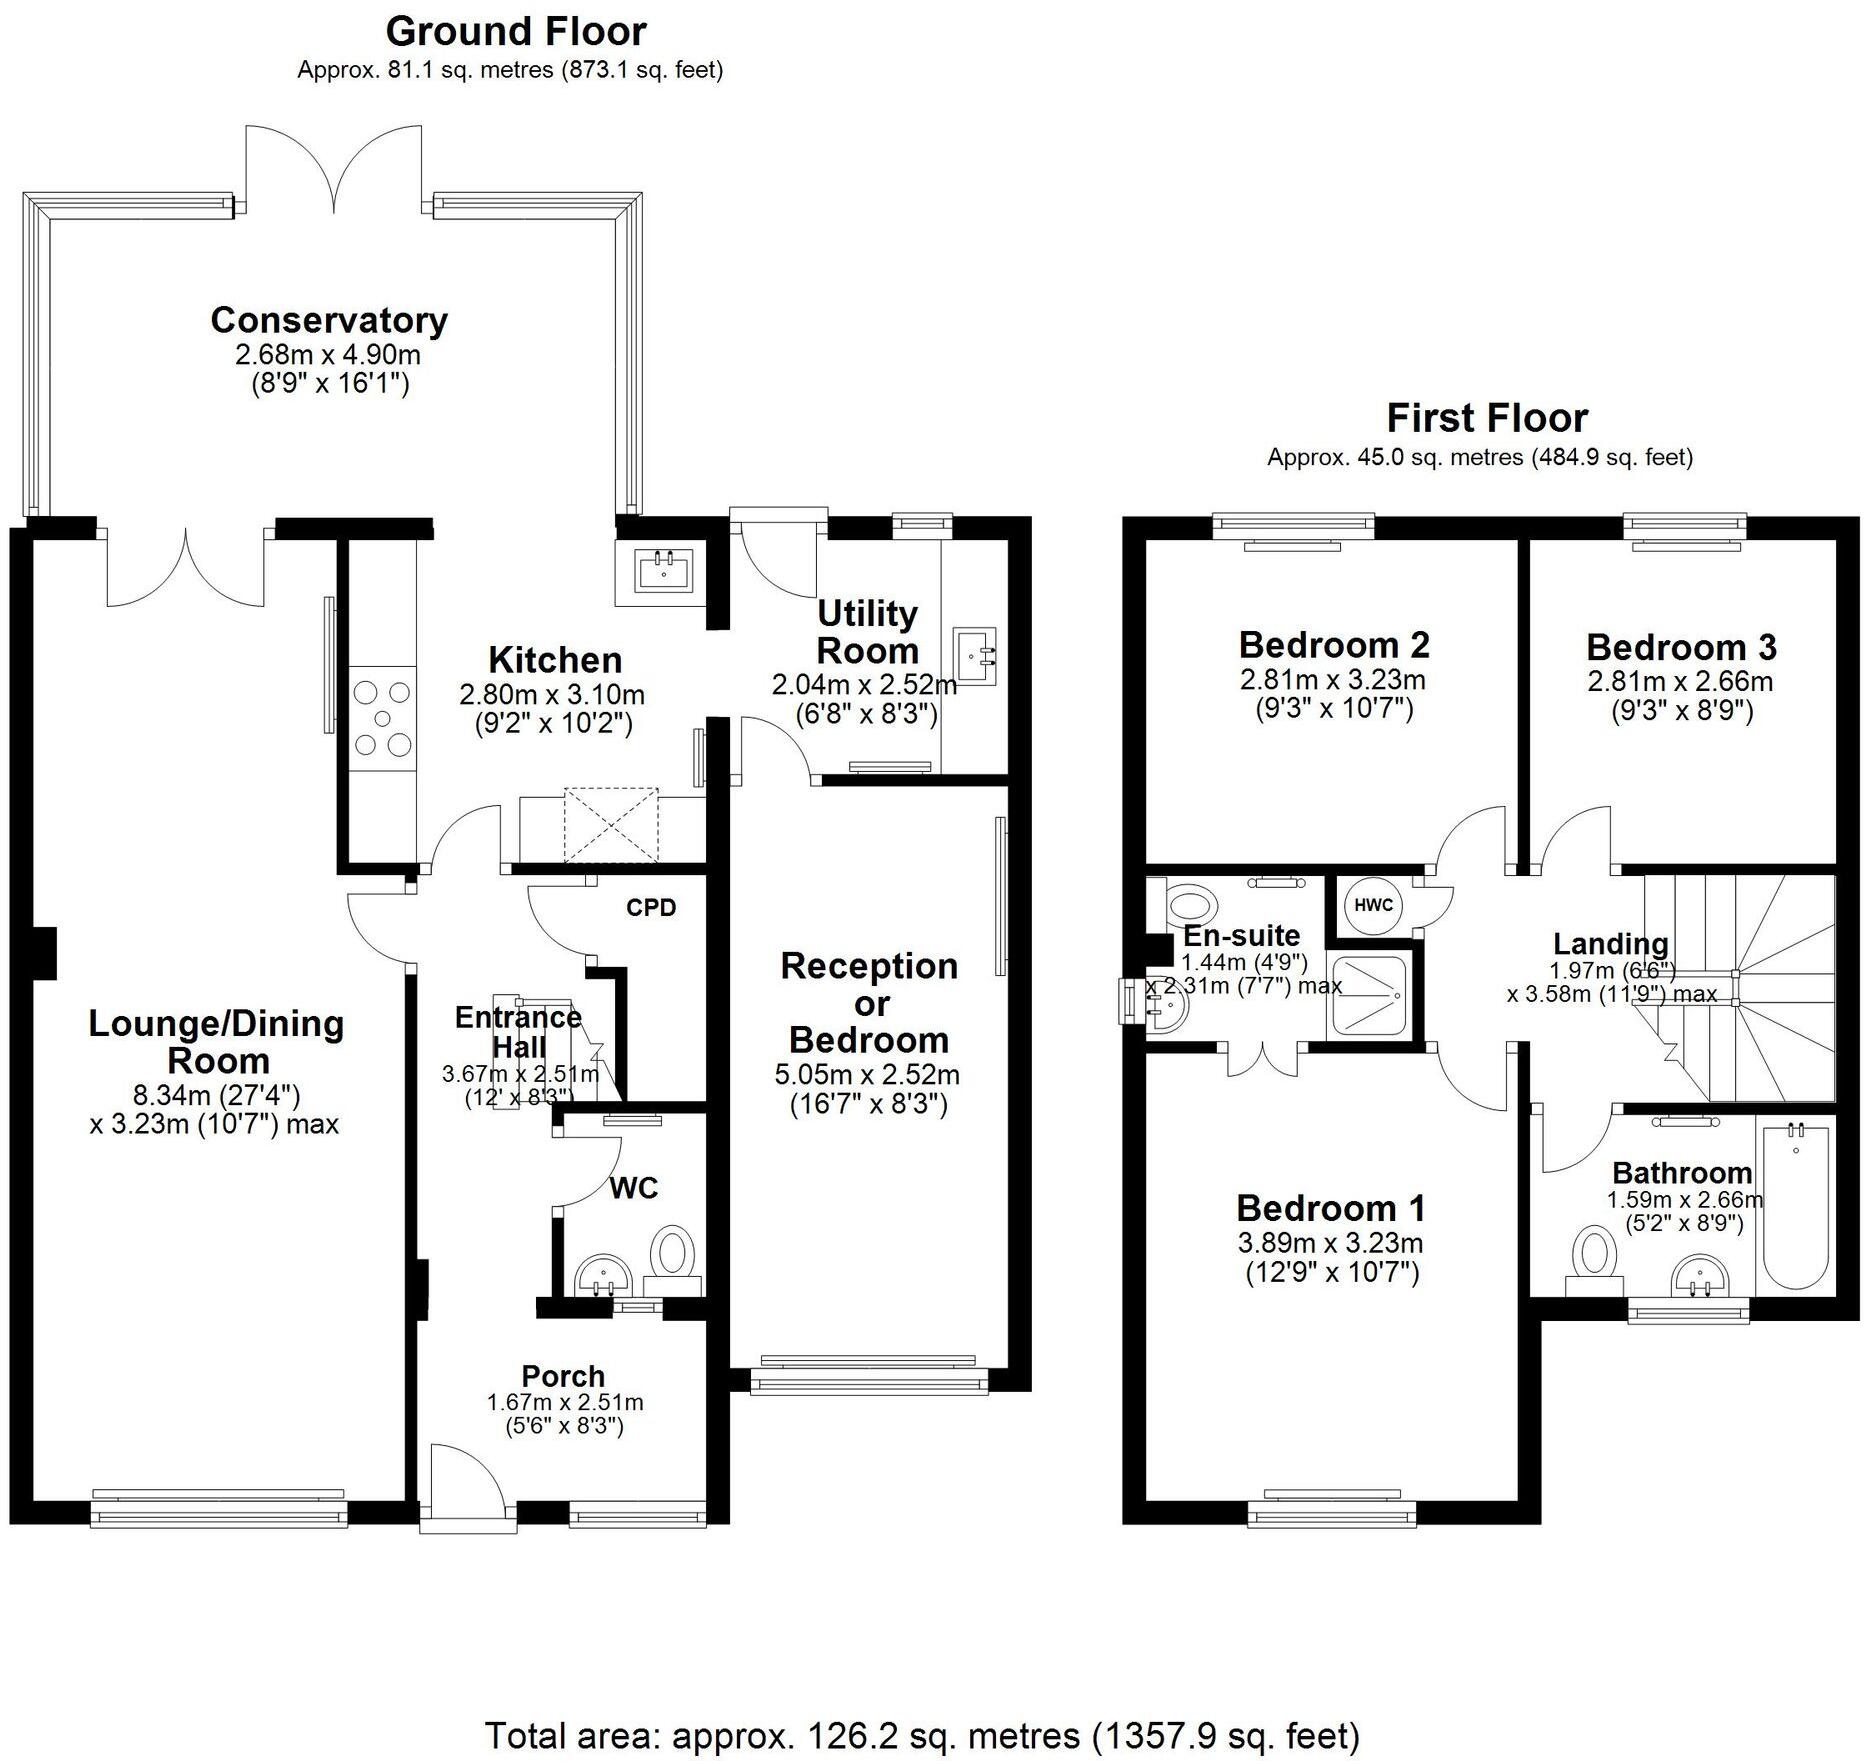
- Ground Floor: Reception Porch, Entrance Hall, Cloakroom/WC, Lounge & Dining Room, Conservatory, Kitchen, Utility Room & Converted Garage
- First Floor: Landing, Three Bedrooms, En-Suite Shower Room & Bathroom
- Outside: Front Garden, Driveway And Low Maintenance Rear Garden
Additional details
- Electricity
- Mains supply
- Broadband
- FTTP (fibre to the premises)
- Water
- Mains supply
- Sewerage
- Mains supply
- Heating
- Gas central
- Parking
- Yes
- Garden
- Yes
- Restrictions
- No
- Rights of way
- No
- Flooded in last 5 years
- No
- Flood defences
- No
Description
Upon entering, a welcoming reception porch leads into a bright entrance hall, complemented by a convenient cloakroom and WC. The principal lounge is generously proportioned and flows seamlessly into a formal dining room, creating a perfect environment for entertaining or family gatherings.
A delightful conservatory, filled with natural light, extends the living space and provides an inviting area for relaxation throughout the year. The well-appointed kitchen is fitted with a comprehensive range of units and integrated appliances, while an adjoining utility room offers additional storage and functionality.
The original garage has been thoughtfully converted to provide a flexible room that could serve as a further reception space, home office, or even a ground floor bedroom, catering to a variety of lifestyle needs.
Upstairs, the landing gives access to three comfortable bedrooms, including a principal suite with its own en-suite shower room, as well as a stylish family bathroom. (Plans had previously been submitted and accepted for an extension above the original garage, although this permission has now expired.)
Practical features abound, including gas central heating, double glazing, and ample storage throughout.
To the rear, the property boasts a low maintenance garden, thoughtfully designed with hard landscaping for ease of upkeep, and benefitting from a large timber shed, ideal for storage or hobbies.
Davenham itself is a vibrant and popular village, renowned for its excellent amenities, including a Spar supermarket, two highly regarded pubs, and a well-respected church-aided primary school, making it an attractive location for families and professionals alike.
This outstanding detached home combines period charm and modern convenience in a prime village setting, offering exceptional flexibility and comfort. Early viewing is highly recommended to fully appreciate the quality, space, and unique potential this property provides.
EPC Rating: D
Listed by
Northwich
Williams Estates - Northwich
Reference: 174514433
EPC Rating & Upgrade Cost
Current rating: D
Potential rating: C
Inspection date: 05/02/2024
Expiry date: 04/02/2034
Current heating cost: £1,369/year
Potential heating cost: £1,240/year
Est. upgrade cost to C: £14,900
Recommendations
- Floor insulation (solid floor) (£4,000 - £6,000)
- Upgrade heating controls (£350 - £450)
- Solar water heating (£4,000 - £6,000)
- Solar photovoltaic panels, 2.5 kWp (£3,500 - £5,500)
Flood risk
Zone: 1
Risk: Low
Job (default Low)
Registered land (INSPIRE)
This location falls inside an HM Land Registry INSPIRE registered freehold polygon.
Plot: ~284 m² (0.07 acres)
Source: HM Land Registry INSPIRE Index Polygons.
Floorplans
All
FENSA Certificates
This property has 1 FENSA certificate(s) on record, indicating window/door installations by FENSA-approved installers.
FENSA Certificate #6086267
Property Details
Street: 24 Mere Bank
Town: Davenham
Postcode: CW9 8NL
Installation Details
Items: 9 windows and 1 door
Certificate Issued: 27/10/2008
Work Completed: 31/08/2008
This certificate data was retrieved from FENSA's database
What is FENSA? FENSA (Fenestration Self-Assessment Scheme) is a government-authorised scheme that monitors building regulation compliance for replacement windows and doors. Certificates indicate that work was completed by FENSA-approved installers.
Price history
50% since 2002
| Event | Date | Price | % change |
|---|---|---|---|
| Listed for sale | — | £380,000 | +55.1% |
| Sold | 21/09/2004 (21 years ago) | £245,000 | +50.3% |
| Sold | 29/10/2002 (23 years ago) | £163,000 | — |
Source: HM Land Registry Price Paid Data. Crown copyright.
Sold Comparables
Same street and nearby sales within 0.25 miles (last 5 years). Data from Land Registry Price Paid.
| Address | Price | Date | Type |
|---|---|---|---|
| Same street 34 MERE BANK, DAVENHAM, NORTHWICH, CHESHIRE WEST AND CHESTER, CW9 8NL | £258,750 | 26/04/2023 | Semi-detached |
| Same street 56A MERE BANK, DAVENHAM, NORTHWICH, CHESHIRE WEST AND CHESTER, CW9 8NL | £430,000 | 15/12/2022 | Detached |
| 631 LONDON ROAD, DAVENHAM, NORTHWICH, CHESHIRE WEST AND CHESTER, CW9 8LH | £385,000 | 24/11/2022 | Detached |
| 591A LONDON ROAD, DAVENHAM, NORTHWICH, CHESHIRE WEST AND CHESTER, CW9 8LH | £580,000 | 28/03/2022 | Detached |
| 15 MERE BANK, DAVENHAM, NORTHWICH, CHESHIRE WEST AND CHESTER, CW9 8NB | £440,000 | 17/02/2022 | Detached |
| PECKMILL BARN LONDON ROAD, DAVENHAM, NORTHWICH, CHESHIRE WEST AND CHESTER, CW9 8LQ | £650,000 | 05/11/2021 | Detached |
| 13 RAYLEIGH AVENUE, DAVENHAM, NORTHWICH, CHESHIRE WEST AND CHESTER, CW9 8LE | £387,000 | 01/10/2021 | Detached |
| 66 JACK LANE, MOULTON, NORTHWICH, CHESHIRE WEST AND CHESTER, CW9 8NR | £930,000 | 30/09/2021 | Detached |
| 56 JACK LANE, DAVENHAM, NORTHWICH, CHESHIRE WEST AND CHESTER, CW9 8LF | £400,000 | 27/08/2021 | Detached |
Street average: £344,375 (2 sales)
Area average: £538,857 (7 sales)
Capital growth trend
Land Registry outcode average: last 12 months vs 5y and 10y ago (from sold prices).
House Price Index (HM Land Registry — official index, not sold-price averages): Cheshire West and Chester. Series: Detached. As of May 2026.
Rental Range
Estimated market rent for Cheshire West and Chester. Low = conservative, Realistic = average, Optimistic = best case.
Based on Local Authority from postcode lookup → Cheshire West and Chester.
LHA (30th percentile) floor for Kendal: £992/mo (Apr 2025 – Mar 2026)
Location
Nearby
Nearest stations, universities and amenities (distance from property).
| Type | Name | Distance |
|---|---|---|
| Bus stop | Mere Heath, Jack Lane / Fairholme Road | 0.1 miles |
| Shop | Main 1 | 0.4 miles |
| Shop | Morrisons Daily | 0.5 miles |
| Train station | Greenbank | 2.2 miles |
| Train station | Hartford | 2.3 miles |
| Hospital | Weaver Lodge Independent Hospital | 2.5 miles |
| Hospital | Victoria Infimary | 2.6 miles |
| University | University of Buckingham Crewe Campus | 9.8 miles |
Street-level crime
| Category | Count |
|---|---|
| Violence and sexual offences | 13 |
| Anti-social behaviour | 5 |
| Public order | 5 |
| Other theft | 3 |
| Burglary | 1 |
| Criminal damage and arson | 1 |
| Drugs | 1 |
| Total incidents | 29 |
Within 1 mile during Jun 2026. Source: data.police.uk (England & Wales).
Schools nearby
Nearest open schools with Ofsted ratings (England). Closed schools are not shown. Data from Get Information about Schools and Ofsted.
| Name | Type | Distance | Ofsted |
|---|---|---|---|
| Moulton School | Primary | 0.5 miles | Good — 12 Sep 2013 |
| Davenham CofE Primary School | Primary | 0.7 miles | Good — 18 Sep 2024 |
| Leftwich Community Primary School | Primary | 1.1 miles | Good — 12 Jun 2024 |
| The County High School, Leftwich | Secondary | 1.2 miles | Outstanding — 25 Apr 2016 |
| Kingsmead Primary School | Primary | 1.5 miles | Good — 6 Mar 2024 |
Rental Comparables
Loading rental comparables for this postcode. Refresh in a few minutes.
Rent-driven metrics
Based on Area rent estimate.
- Rent ratio — Monthly rent ÷ purchase price (1% rule). 1%+ = strong, 0.8–1% = okay, <0.8% = weak for cashflow.
- Max investor price — Rent ÷ 0.8%; the price at which rent would be 0.8% of price (Stoke-style target).
- Target investor price — Rent ÷ 1%; the price at which rent would be 1% of price (strong cashflow band).
- Gross yield — Annual rent as % of purchase price (no costs).