Lawrence Way
Knutsford, WA16, WA16 0GQ
£1,235,000


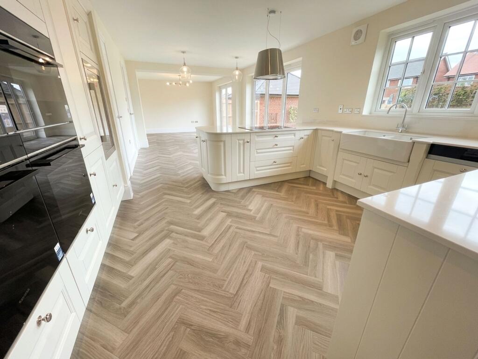
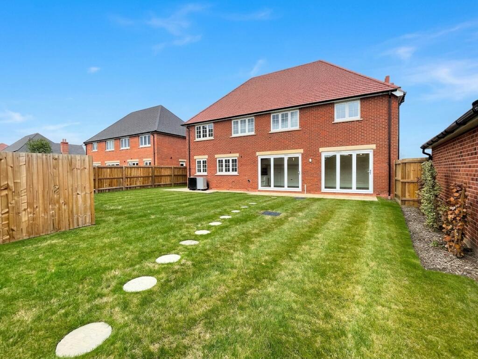

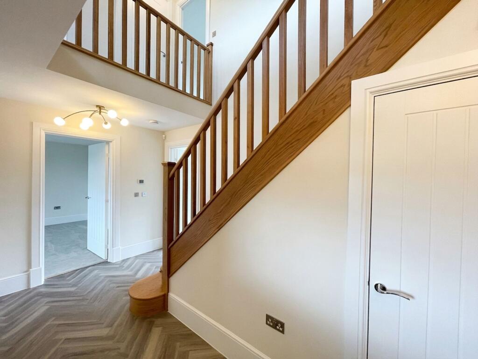
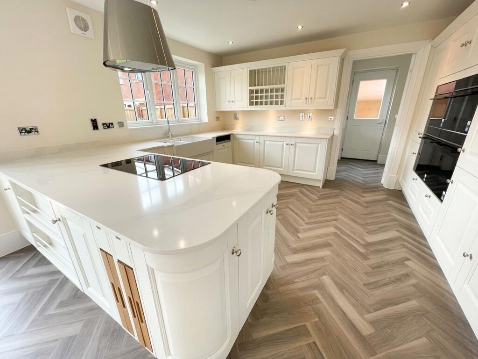


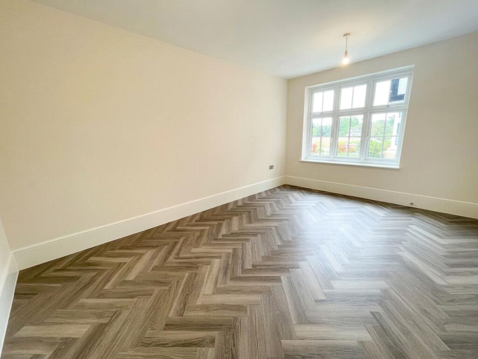
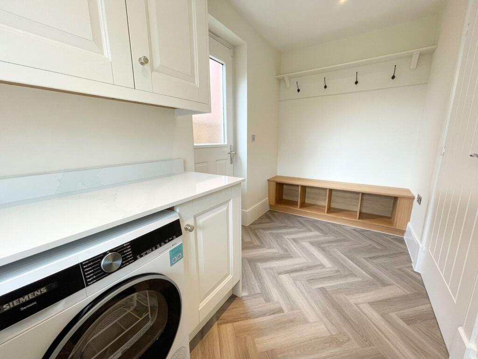
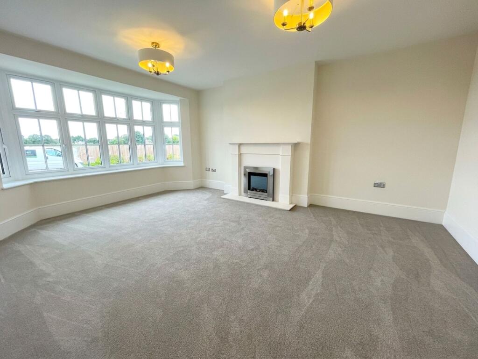


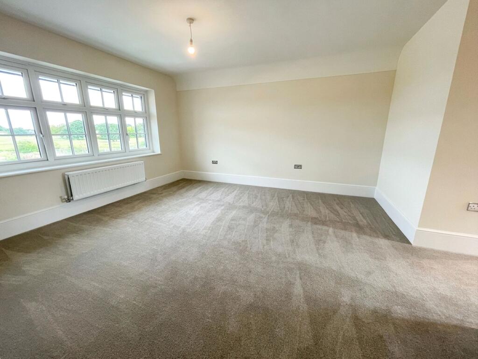
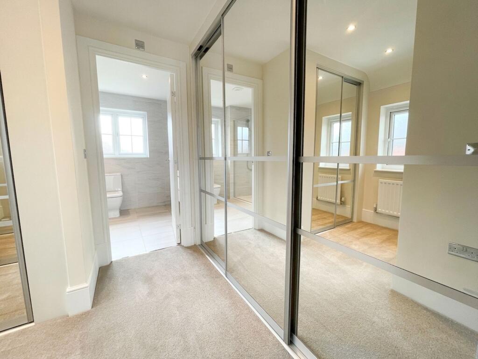
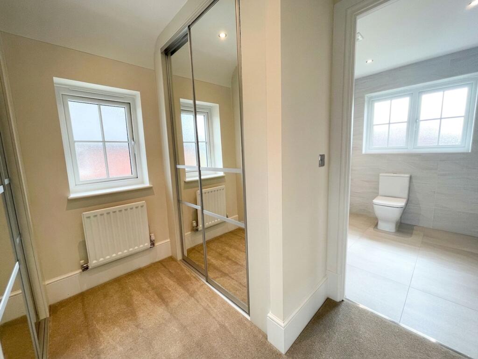
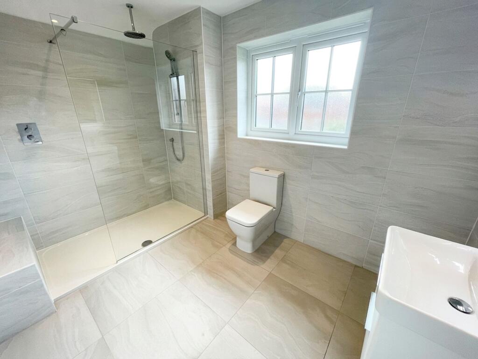
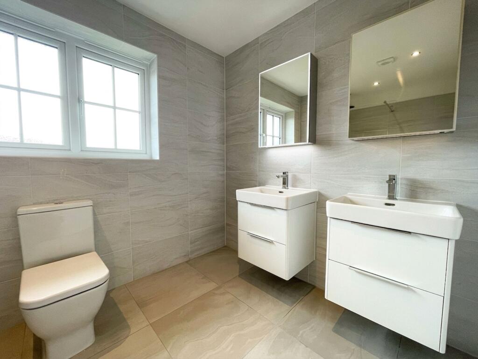
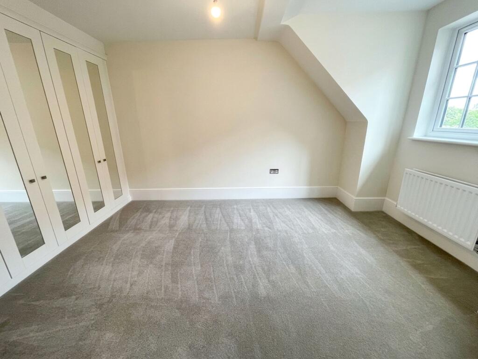
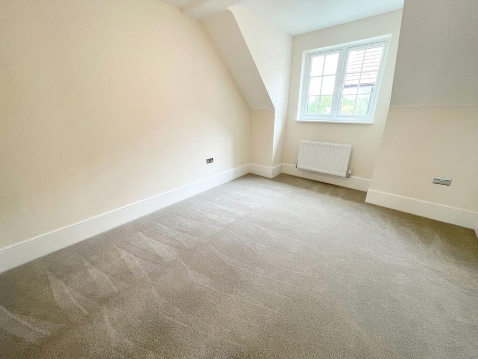

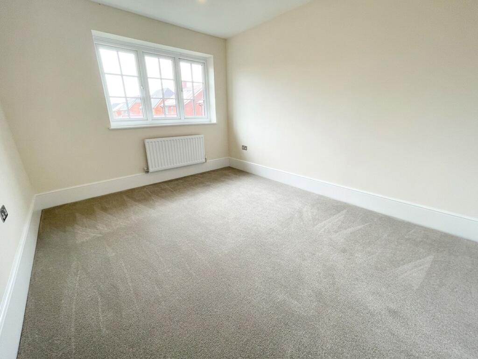

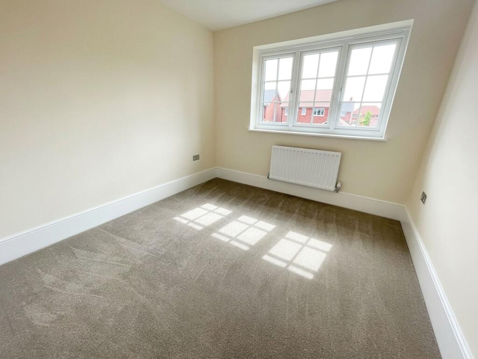
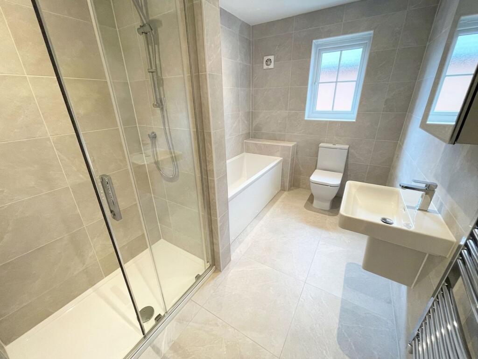
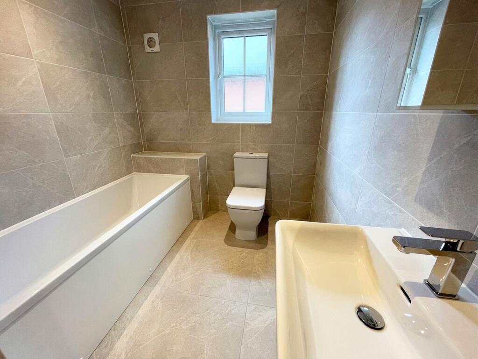
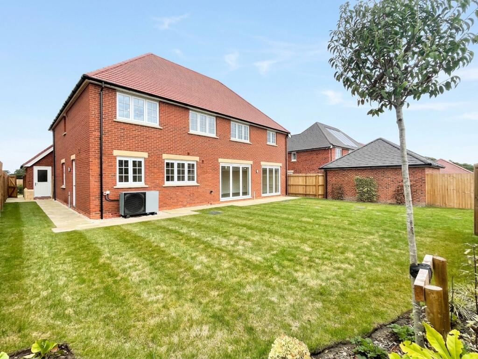


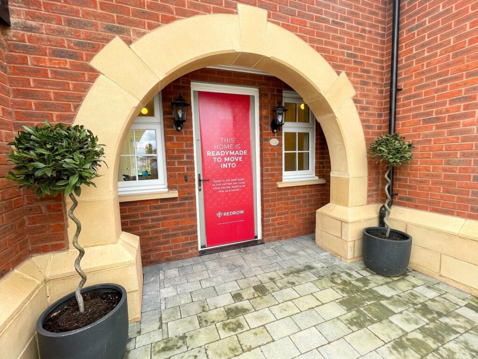
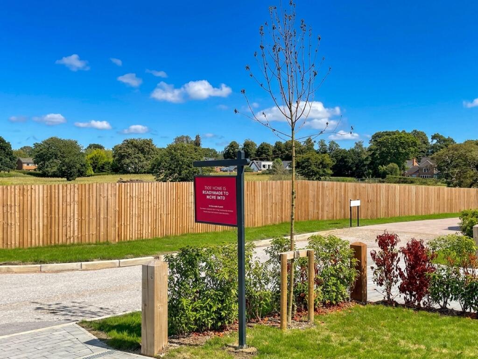
Photo 1 Photo 2 Photo 3 Photo 4 Photo 5 Photo 6 Photo 7 Photo 8 Photo 9 Photo 10 Photo 11 Photo 12 Photo 13 Photo 14 Photo 15 Photo 16 Photo 17 Photo 18 Photo 19 Photo 20 Photo 21 Photo 22 Photo 23 Photo 24 Photo 25 Photo 26 Photo 27 Photo 28 Photo 29 Photo 30 Photo 31 Photo 32 Photo 33
/ 33
Property details
Tenure
FREEHOLD
Floor area
179 m²
Local average
£895,088 (+38%)
Deprivation
Decile 5 (16,261 of 33,755)
Street crime
30 incidents within 1 mile (Jul 2026)
Key features
- Exceptional 5 Bedroom, 3 Bathroom Detached Residence
- Part of the Inspired Collection by Redrow
- Eco Electric Design with Air Source Heat Pump & Electric Vehicle Charging Point
- Impressive Galleried Entrance Hallway with Cloakroom & W.C
- Spacious Reception Rooms & Versatile Home Office/Playroom
- Stunning Full-Width Living Dining Kitchen with Laura Ashley Design, Silestone Worktops & Siemens Appliances
- Principal Suite Featuring Hammonds Fitted Dressing Area & High Specification En-Suite
- Landscaped South Facing Gardens & Patio
- Large Driveway & Detached Double Garage
- Ready to Move Into & Viewing Essential
Additional details
- Electricity
- Mains supply
- Broadband
- FTTC (fibre to the cabinet)
- Water
- Mains supply
- Sewerage
- Mains supply
- Heating
- Air source heat pump
- Parking
- Yes
- Garden
- Yes
- Listed property
- No
- Restrictions
- No
- Required access
- No
- Rights of way
- No
- Flooded in last 5 years
- No
- Flood defences
- No
Description
The Toft by Redrow is an exceptional family residence that immediately stands apart for its impressive proportions, architectural interest, and outstanding specification. Forming part of the highly regarded Inspired Collection, this substantial detached home has been designed to deliver an exceptional standard of modern family living.
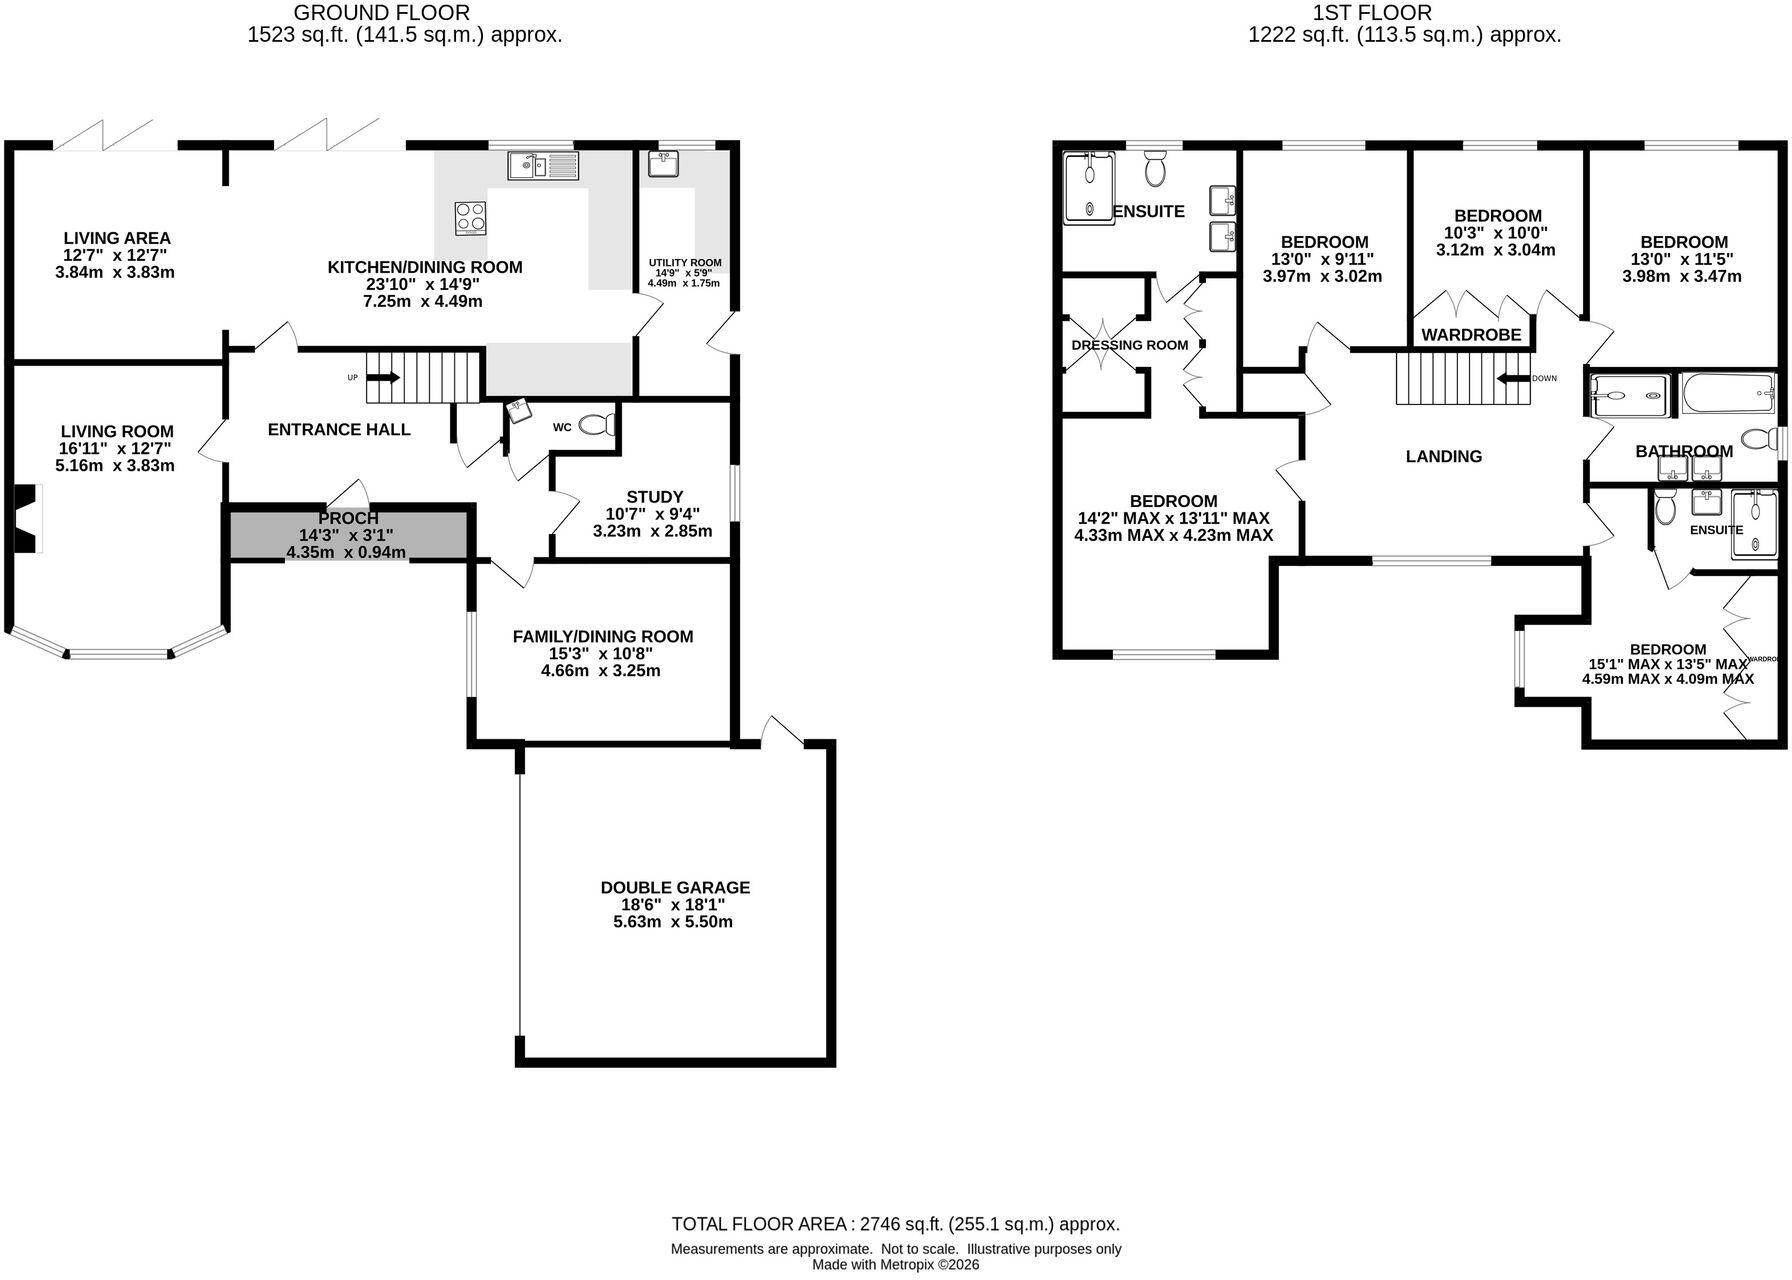
From the moment you enter, the impressive galleried entrance hallway provides a genuine sense of arrival, with the striking white oak staircase, fitted runner and satin nickel rods creating an elegant focal point. The ground floor offers a superb balance of formal and informal living, with a beautifully proportioned living room, generous family/dining room and versatile study, ideal for home working, children’s play or additional reception space.
However, it is the spectacular full-width living dining kitchen that truly sets this home apart. Designed as the social hub of the property, this impressive open-plan space combines a bespoke Laura Ashley kitchen with Eternal Silestone worktops, premium Siemens appliances and Porcelanosa tiling. Expansive patio doors draw natural light deep into the room while providing an effortless connection to the landscaped south-facing garden and entertaining terrace.
A separate utility room provides excellent everyday practicality and complements the superb kitchen arrangement.
Upstairs, the galleried landing continues the impressive sense of space and leads to five generous bedrooms. The Principal Suite provides a particularly luxurious retreat, featuring a bespoke Hammonds fitted dressing area and substantial high-specification en-suite. The Guest Bedroom also benefits from its own en-suite, with the remaining bedrooms served by a beautifully appointed family bathroom.
The overall specification is exceptional, with quality finishes and carefully selected materials creating a sophisticated yet comfortable home.
The property also benefits from Redrow’s Eco Electric specification, incorporating an air source heat pump providing underfloor heating and an electric vehicle charging point, offering a more energy-efficient approach to modern living.
Outside, the south-facing landscaped rear garden provides a comfortable setting for outdoor entertaining, dining and relaxation, with a substantial patio immediately adjoining the principal living spaces. To the front, a large driveway provides generous off-road parking and leads to the detached double garage.
A remarkable Redrow home offering an exceptional combination of space, specification, energy efficiency, and lifestyle appeal. Beautifully presented and ready to move straight into, this is a property that truly needs to be viewed to be fully appreciated.
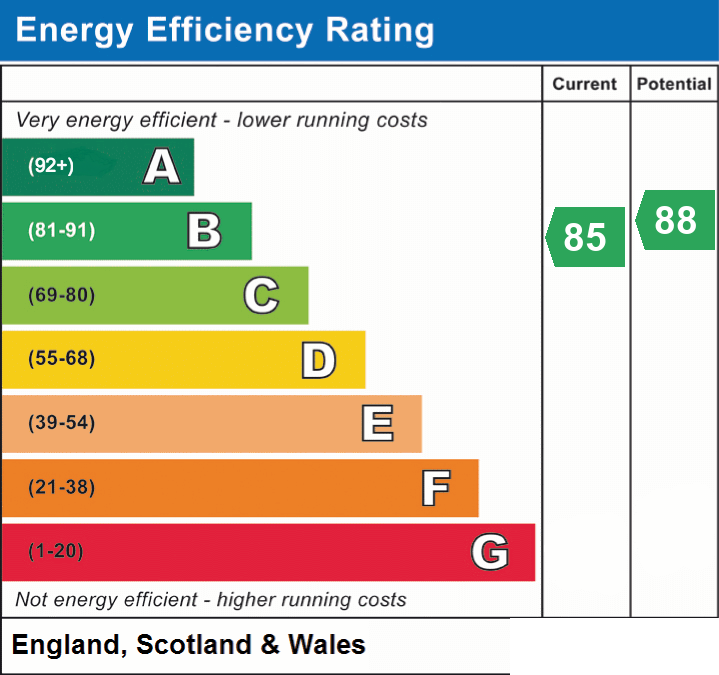
EPC Rating: B
Listed by
Knutsford
Gascoigne Halman - Connells
Reference: 92718840
EPC Rating & Upgrade Cost
Fetching EPC data… Refresh this page in a moment.
Flood risk
Zone: 1
Risk: Low
Job (default Low)
Registered land (INSPIRE)
This location falls inside an HM Land Registry INSPIRE registered freehold polygon.
Plot: ~392 m² (0.10 acres)
Source: HM Land Registry INSPIRE Index Polygons.
Floorplans
All
EPC Graphs
EPC 1
Price history
| Event | Date | Price | % change |
|---|---|---|---|
| Listed for sale | — | £1,235,000 | +41.8% |
| Sold | 20/10/2023 (2 years ago) | £870,995 | — |
Source: HM Land Registry Price Paid Data. Crown copyright.
Sold Comparables
Same street and nearby sales within 0.25 miles (last 5 years). Data from Land Registry Price Paid.
| Address | Price | Date | Type |
|---|---|---|---|
| 38 LILAC AVENUE, KNUTSFORD, CHESHIRE EAST, WA16 0AZ | £595,000 | 30/08/2024 | Detached |
| 47 DEVIS WAY, KNUTSFORD, CHESHIRE EAST, WA16 0GY | £721,995 | 15/12/2023 | Detached |
| 45 DEVIS WAY, KNUTSFORD, CHESHIRE EAST, WA16 0GY | £731,995 | 15/12/2023 | Detached |
| Same street 17 LAWRENCE WAY, KNUTSFORD, CHESHIRE EAST, WA16 0GQ | £871,000 | 13/12/2023 | Detached |
| SQUIRRELS LEAP SPINNEY LANE, KNUTSFORD, CHESHIRE EAST, WA16 0NQ | £1,361,000 | 17/11/2023 | Detached |
| 2 TURNER ROAD, KNUTSFORD, CHESHIRE EAST, WA16 0GR | £720,995 | 16/06/2023 | Detached |
| Same street 4 LAWRENCE WAY, KNUTSFORD, CHESHIRE EAST, WA16 0GQ | £1,290,000 | 21/04/2023 | Detached |
| 21 DEVIS WAY, KNUTSFORD, CHESHIRE EAST, WA16 0GY | £801,995 | 16/12/2022 | Detached |
| 19 DEVIS WAY, KNUTSFORD, CHESHIRE EAST, WA16 0GY | £919,995 | 16/12/2022 | Detached |
| 17 DEVIS WAY, KNUTSFORD, CHESHIRE EAST, WA16 0GY | £909,995 | 07/12/2022 | Detached |
| 23 DEVIS WAY, KNUTSFORD, CHESHIRE EAST, WA16 0GY | £671,995 | 25/11/2022 | Detached |
| 15 DEVIS WAY, KNUTSFORD, CHESHIRE EAST, WA16 0GY | £769,995 | 28/10/2022 | Detached |
| 20 DEVIS WAY, KNUTSFORD, CHESHIRE EAST, WA16 0GY | £539,995 | 28/10/2022 | Detached |
| 16 DEVIS WAY, KNUTSFORD, CHESHIRE EAST, WA16 0GY | £798,995 | 30/09/2022 | Detached |
| 18 DEVIS WAY, KNUTSFORD, CHESHIRE EAST, WA16 0GY | £666,995 | 30/09/2022 | Detached |
| 11 DEVIS WAY, KNUTSFORD, CHESHIRE EAST, WA16 0GY | £615,995 | 25/08/2022 | Detached |
| 14 DEVIS WAY, KNUTSFORD, CHESHIRE EAST, WA16 0GY | £666,995 | 25/08/2022 | Detached |
| 12 DEVIS WAY, KNUTSFORD, CHESHIRE EAST, WA16 0GY | £909,995 | 19/08/2022 | Detached |
| 9 DEVIS WAY, KNUTSFORD, CHESHIRE EAST, WA16 0GY | £709,995 | 29/07/2022 | Detached |
| CORNER OAK TABLEY ROAD, KNUTSFORD, CHESHIRE EAST, WA16 0NG | £1,150,000 | 25/07/2022 | Detached |
| 7 DEVIS WAY, KNUTSFORD, CHESHIRE EAST, WA16 0GY | £659,995 | 15/07/2022 | Detached |
| 3 DEVIS WAY, KNUTSFORD, CHESHIRE EAST, WA16 0GY | £839,995 | 24/06/2022 | Detached |
| Same street 7 LAWRENCE WAY, KNUTSFORD, CHESHIRE EAST, WA16 0GQ | £701,995 | 17/12/2021 | Detached |
| Same street 10 LAWRENCE WAY, KNUTSFORD, CHESHIRE EAST, WA16 0GQ | £607,995 | 26/11/2021 | Detached |
| Same street 8 LAWRENCE WAY, KNUTSFORD, CHESHIRE EAST, WA16 0GQ | £605,995 | 19/11/2021 | Detached |
| Same street 6 LAWRENCE WAY, KNUTSFORD, CHESHIRE EAST, WA16 0GQ | £644,995 | 08/11/2021 | Detached |
Street average: £786,997 (6 sales)
Area average: £788,196 (20 sales)
Capital growth trend
Land Registry outcode average: last 12 months vs 5y and 10y ago (from sold prices).
House Price Index (HM Land Registry — official index, not sold-price averages): Cheshire East. Series: Detached. As of June 2026.
Rental Range
Estimated market rent for Cheshire East. Low = conservative, Realistic = average, Optimistic = best case.
Based on Local Authority from postcode lookup → Cheshire East.
LHA (30th percentile) floor for East Lancs: £793/mo (Apr 2025 – Mar 2026)
Location
Address
14 Lawrence Way
Nearby
Nearest stations, universities and amenities (distance from property).
| Type | Name | Distance |
|---|---|---|
| Bus stop | Knutsford, Tabley Road / Queensway | 0.2 miles |
| Bus stop | Knutsford, Lilac Avenue / School | 0.3 miles |
| Shop | Revolution | 0.5 miles |
| Shop | Overfinch | 0.6 miles |
| Train station | Knutsford | 0.8 miles |
| Train station | Plumley | 2.4 miles |
| Hospital | Altrincham Hospital | 5.7 miles |
| Hospital | Altrincham Health and Wellbeing Centre | 5.8 miles |
| University | University of Chester - Warrington Campus | 10.0 miles |
Street-level crime
| Category | Count |
|---|---|
| Violence and sexual offences | 7 |
| Drugs | 5 |
| Public order | 4 |
| Anti-social behaviour | 3 |
| Burglary | 3 |
| Shoplifting | 3 |
| Other theft | 2 |
| Bicycle theft | 1 |
| Criminal damage and arson | 1 |
| Vehicle crime | 1 |
| Total incidents | 30 |
Within 1 mile during Jul 2026. Source: data.police.uk (England & Wales).
Schools nearby
Nearest open schools with Ofsted ratings (England). Closed schools are not shown. Data from Get Information about Schools and Ofsted.
| Name | Type | Distance | Ofsted |
|---|---|---|---|
| Knutsford Academy | Secondary | 0.5 miles | Good — 25 Nov 2011 |
| Cheshire Studio School | Secondary | 0.5 miles | Good — 3 May 2017 |
| Egerton Primary School | Primary | 0.6 miles | Good — 13 Feb 2023 |
| Bexton Primary School | Primary | 1.0 miles | Good — 5 Mar 2018 |
| Manor Park Primary School and Nursery | Primary | 1.2 miles | Good — 13 Sep 2023 |
Rental Comparables
Rental comparables are temporarily unavailable while listing-site fetches are paused. Try again later.
Rent-driven metrics
Based on Area rent estimate.
- Rent ratio — Monthly rent ÷ purchase price (1% rule). 1%+ = strong, 0.8–1% = okay, <0.8% = weak for cashflow.
- Max investor price — Rent ÷ 0.8%; the price at which rent would be 0.8% of price (Stoke-style target).
- Target investor price — Rent ÷ 1%; the price at which rent would be 1% of price (strong cashflow band).
- Gross yield — Annual rent as % of purchase price (no costs).