1 PENMORE GARDENS
CHESTERFIELD, HASLAND, DERBYSHIRE S41 0TY
Property details
Last sold
£162,000 Jun 2021
Local average
£342,409 (-51.8%)
Deprivation
Decile 8 (25,897 of 33,755)
Street crime
317 incidents within 1 mile (May 2026)
Key features
- Price Guided £165,000-£175,000
- NO CHAIN- IMMEDIATE POSSESSION
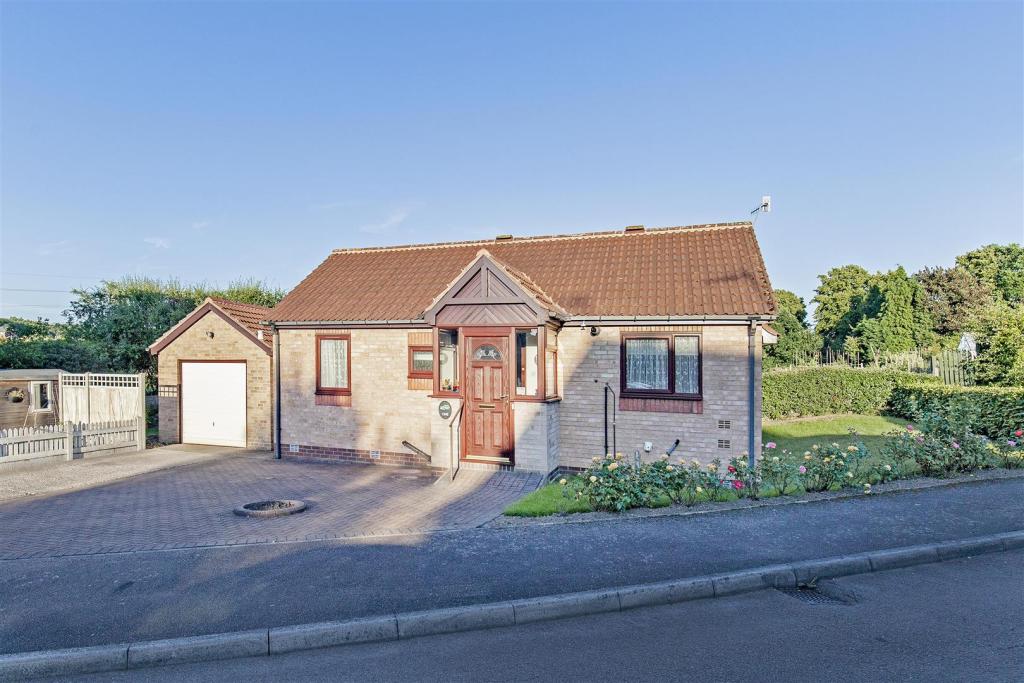
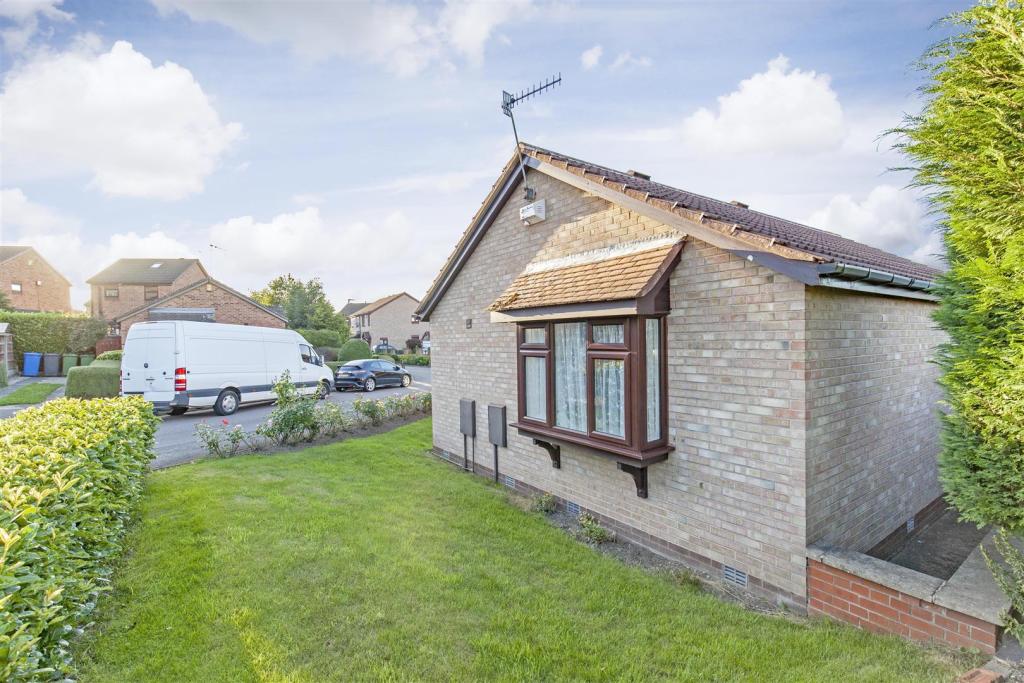
- Well Maintained Two Bedroom Detached Bungalow
- Gas CH Combi Boiler & uPVC Double Glazing
- Backing onto Attlotments at Rear
- Easy Access to all Local Amenities, Schools, Eastwood Park yet within close proximity of the Town Centre
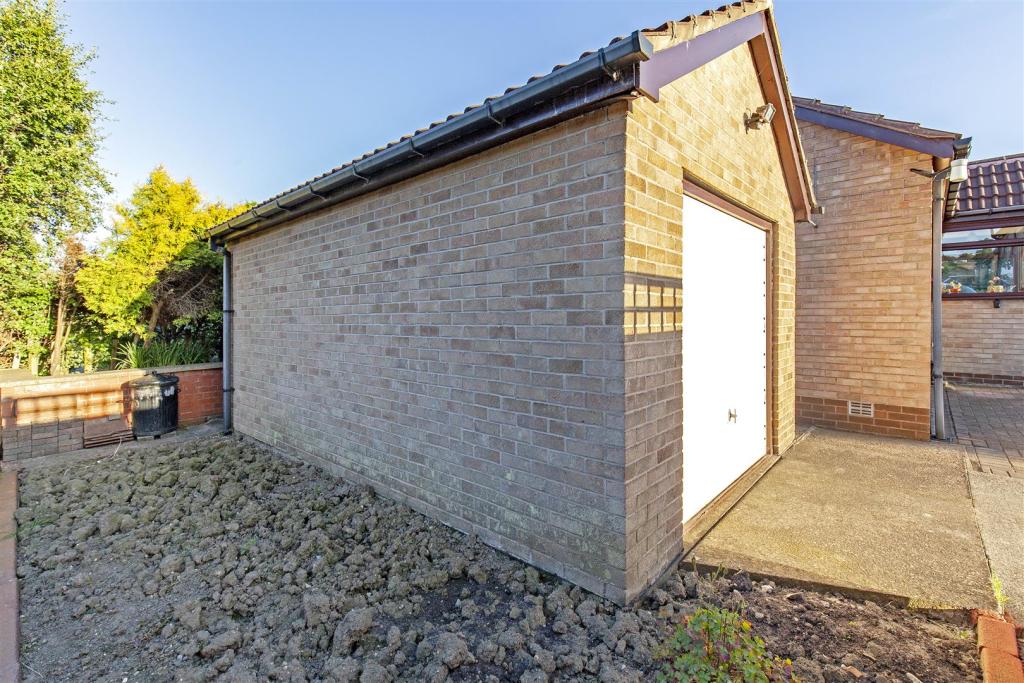
- Detached Brick Single Garage
- Large Block Car Standing Space for Several Vehicles.
- Sought After Residential Location
- Energy Rated E
Additional details
- Parking
- Yes
- Garden
- Yes
Description
OFFERED WITH NO CHAIN AND IMMEDIATE POSSESSION
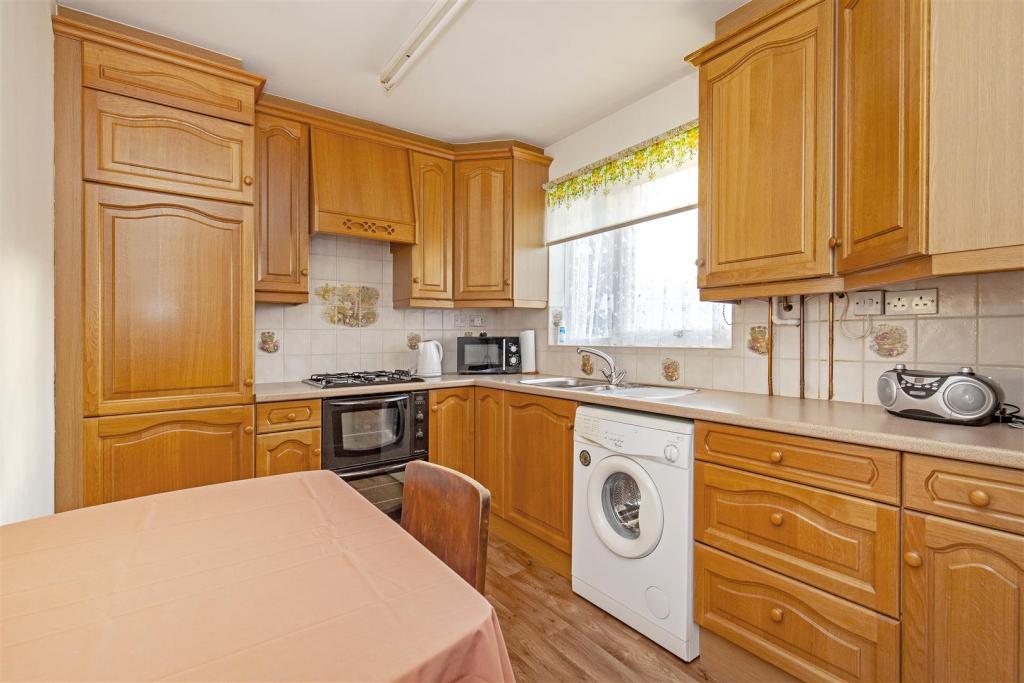
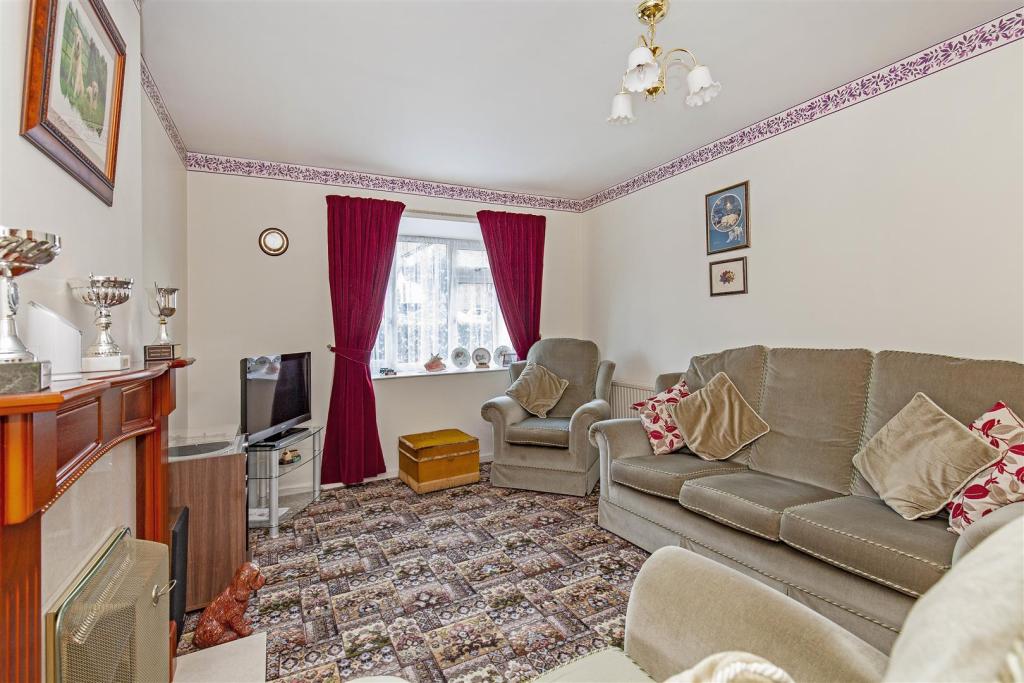
Early Viewing is Recommended of this Two Bedroom Detached Bungalow situated in this extremely popular residential location close to all local amenities yet within proximity of the town centre. Benefiting from Gas Central Heating (Combi Boiler) uPVC double glazing & comprising Extended Front Porch, Entrance Hall, Dining Kitchen, Lounge, Two spacious bedrooms, Bathroom with 3 piece suite.
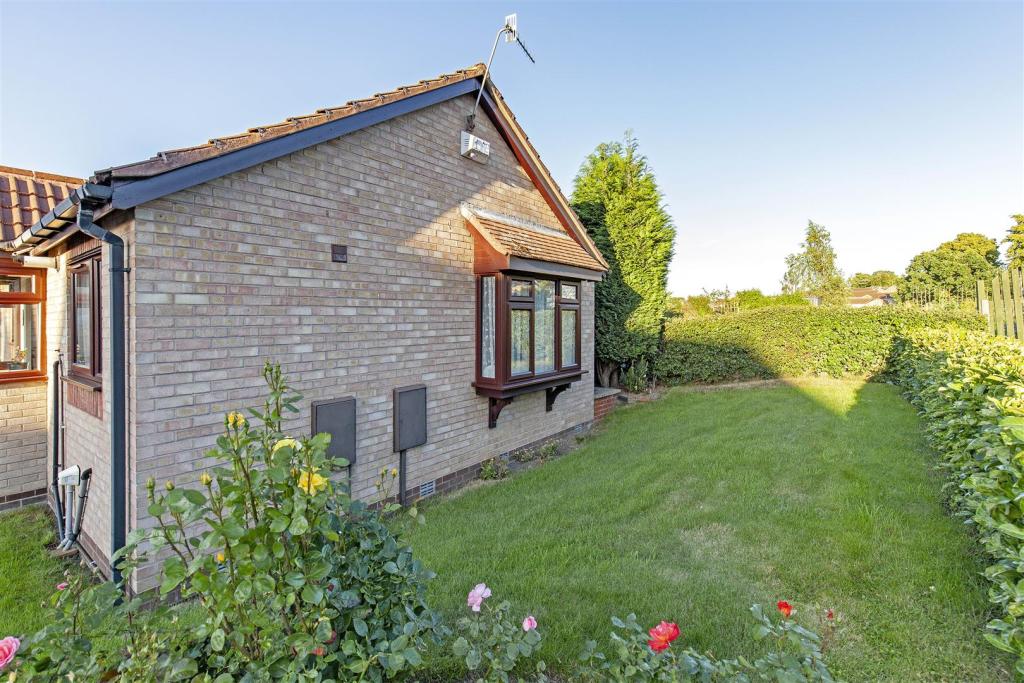
Outside there are gardens to three sides, Ample Block Car Standing Space for Several Vehicles and Additional Drive leading to the Detached Single Garage.
Additional Information - Gas Central Heating- Logic Combi with warrenty & serviced annually
uPVC Double Glazed Windows
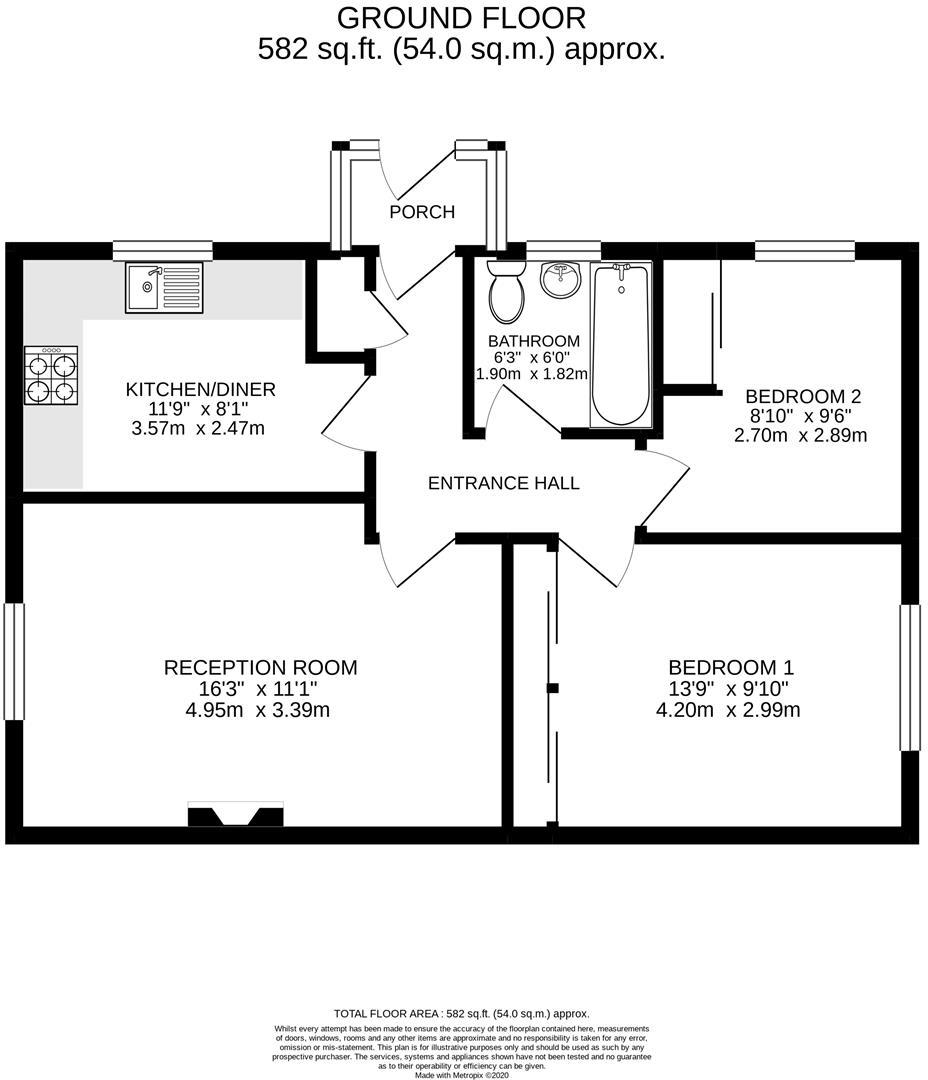
Gross Floor Area - 54.0 Sq.m./ 582 Sq.Ft.
Council Tax Band - B
Secondary School Catchment Area - Hasland Hall Community School
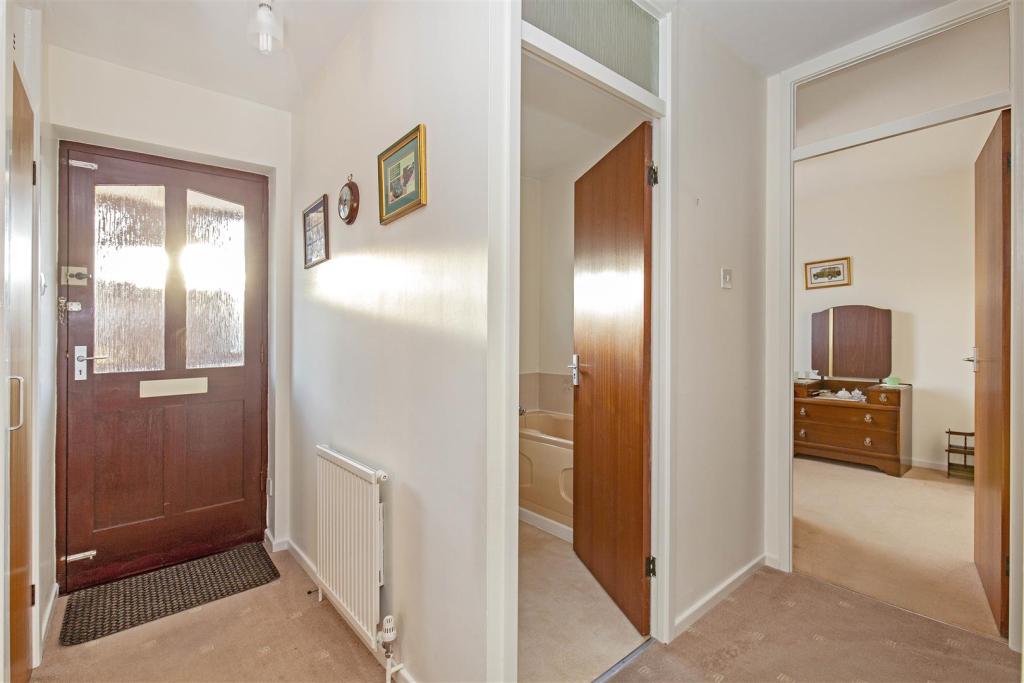
Extended Front Porch - uPVC External Door and Internal door to Hall
Entrance Hall - Store cupboard. Attic Access to the insulated loft with some boarding and light.
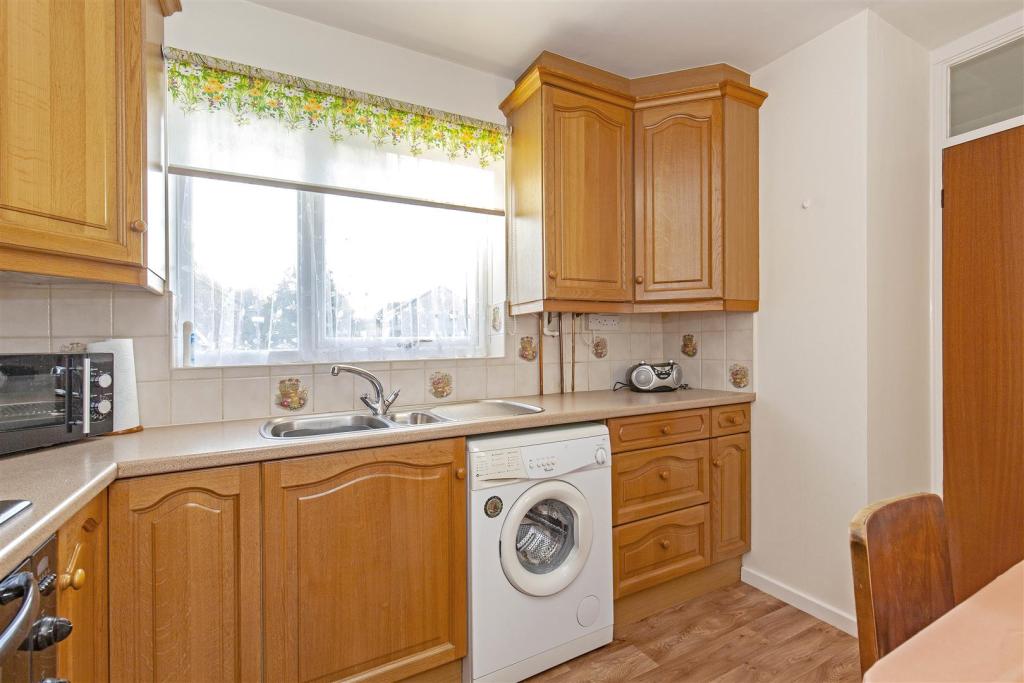
Dining Kitchen - 3.57 x 2.47 (11'8" x 8'1") - Fitted with a range of Medium Oak Base & Wall units with inset stainless steel sink unit with tiled splash backs. Space for washer, Double Oven, Gas Hob. Integrated Fridge Freezer. Vinyl flooring.
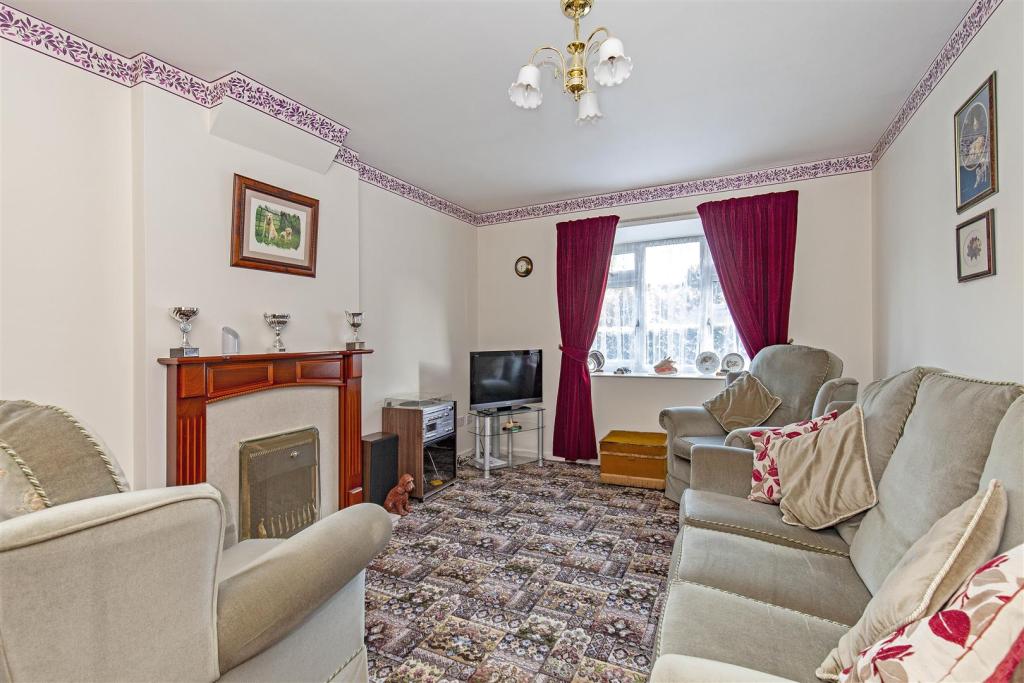
Lounge - 4.95 x 3.39 (16'2" x 11'1") - With fireplace having Marble Back & Hearth & gas-fire. Bay window
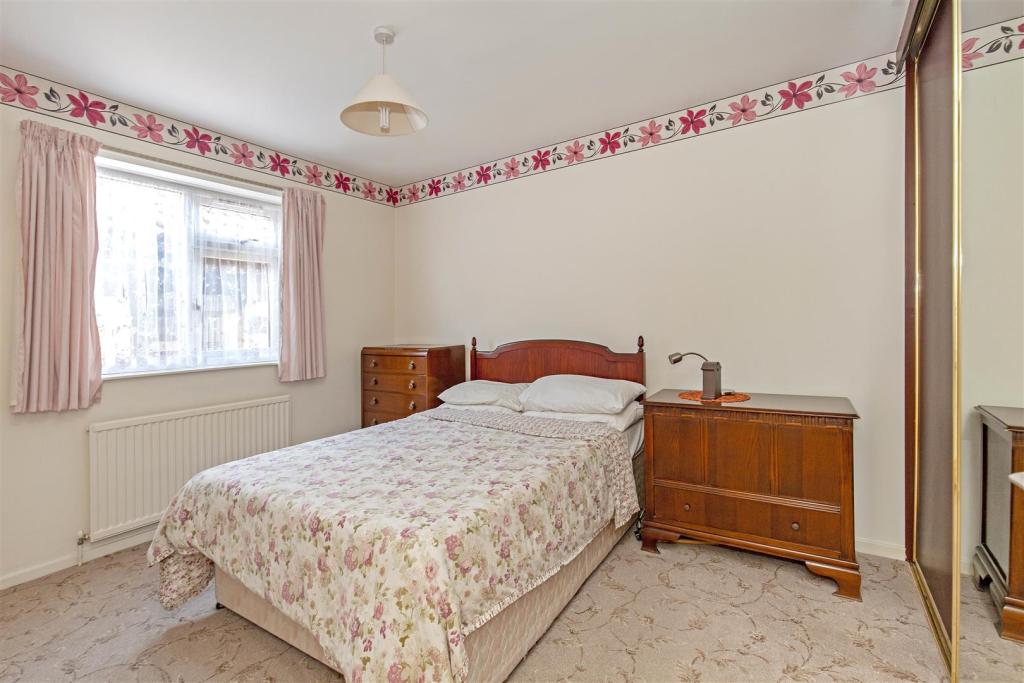
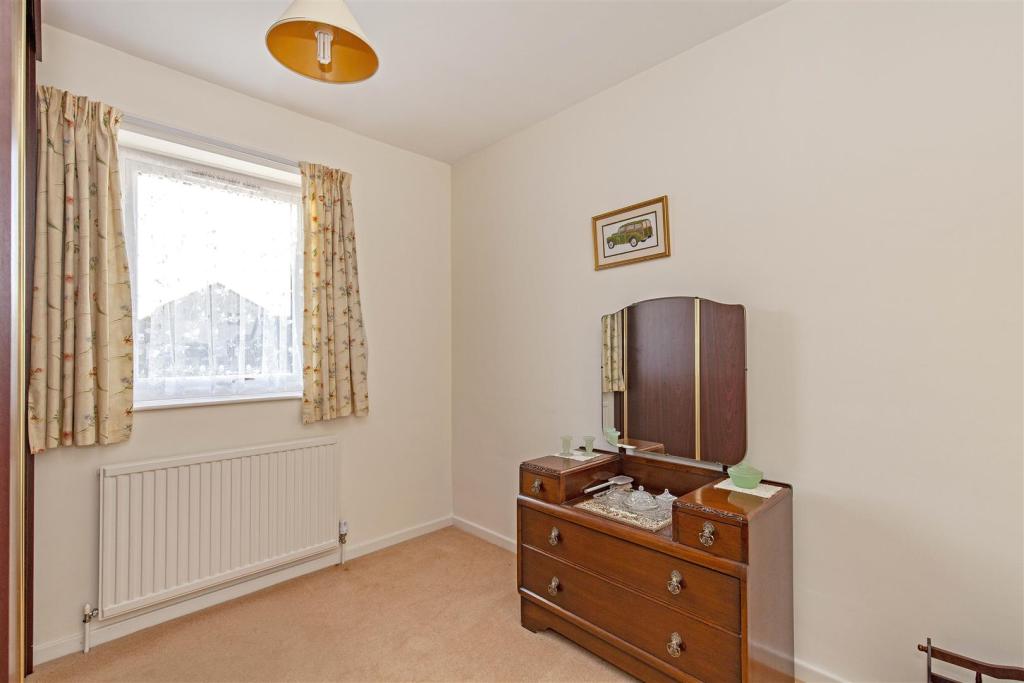
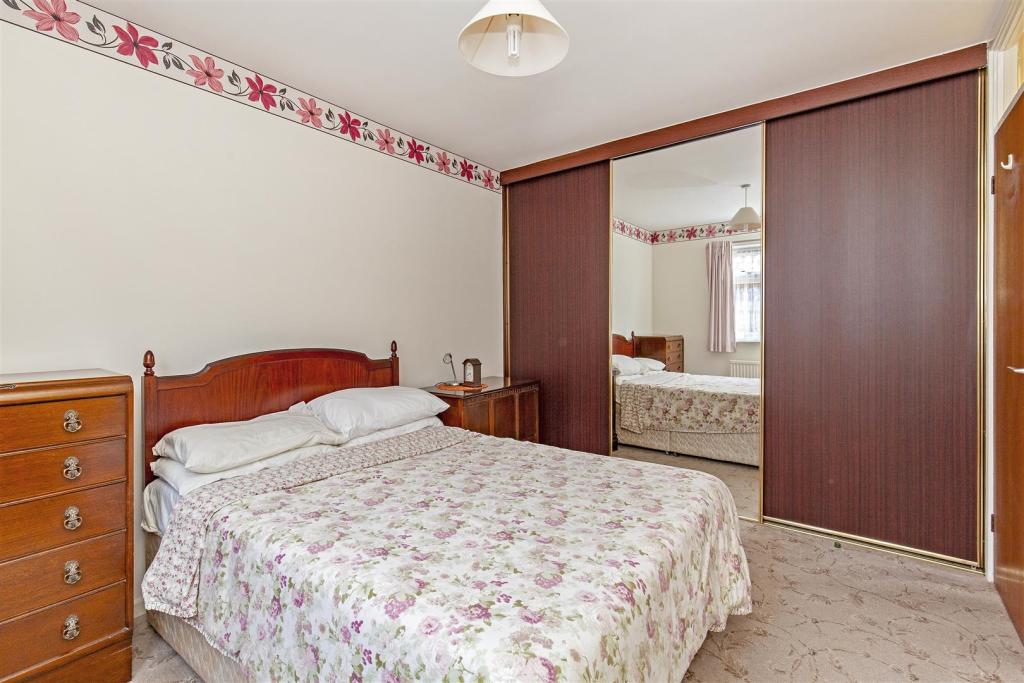
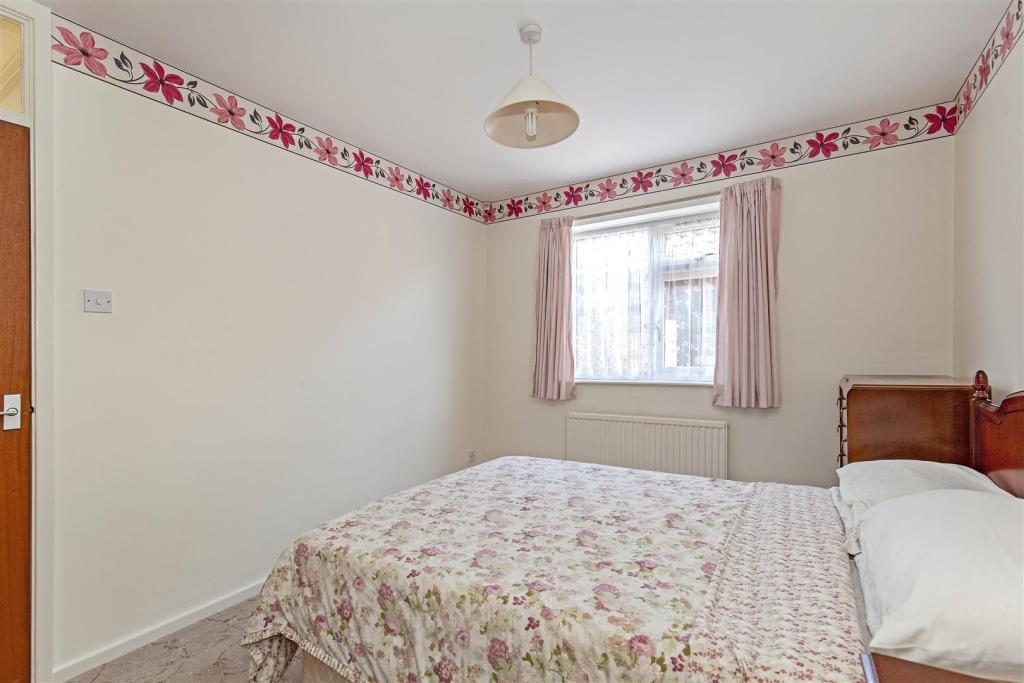
Double Bedroom 1 - 4.20 x 2.99 (13'9" x 9'9") - Rear aspect room with fitted wardrobes with sliding doors.
Front Bedroom 2 - 2.70 x 2.89 (8'10" x 9'5") - Fitted wardrobes with sliding doors.
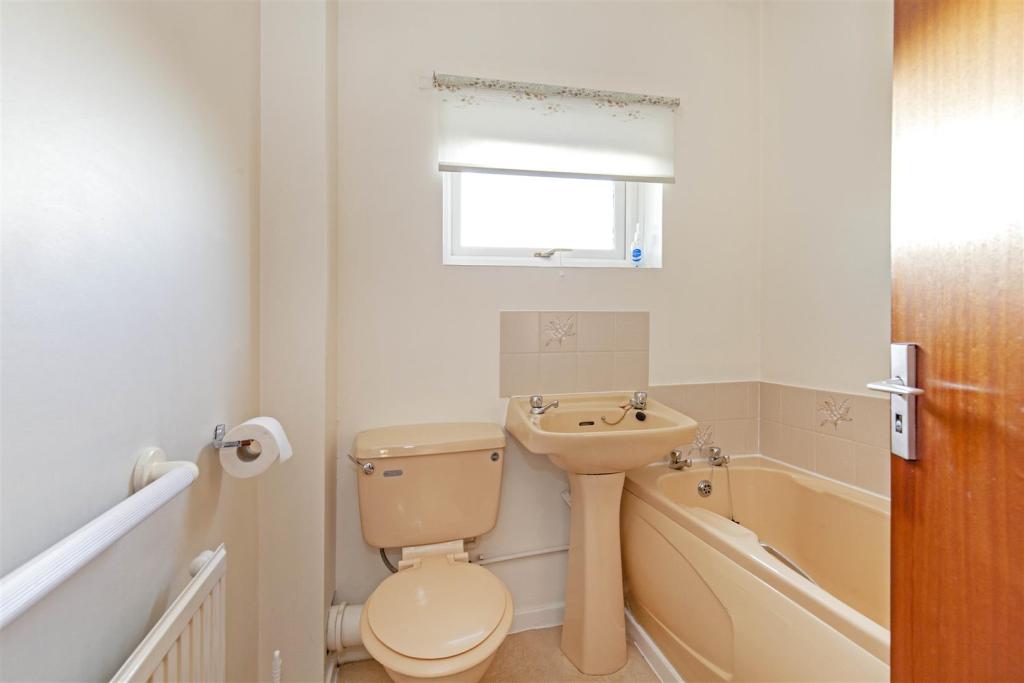
Bathroom - 1.90 x 1.82 (6'2" x 5'11") - With 3 piece coloured suite comprising of bath, pedestal wash hand basin, low level WC
Outside - Large Block Car Standing Space for several vehicles to the front. Drive with additional parking . Lawns to front and side with rose bed borders.
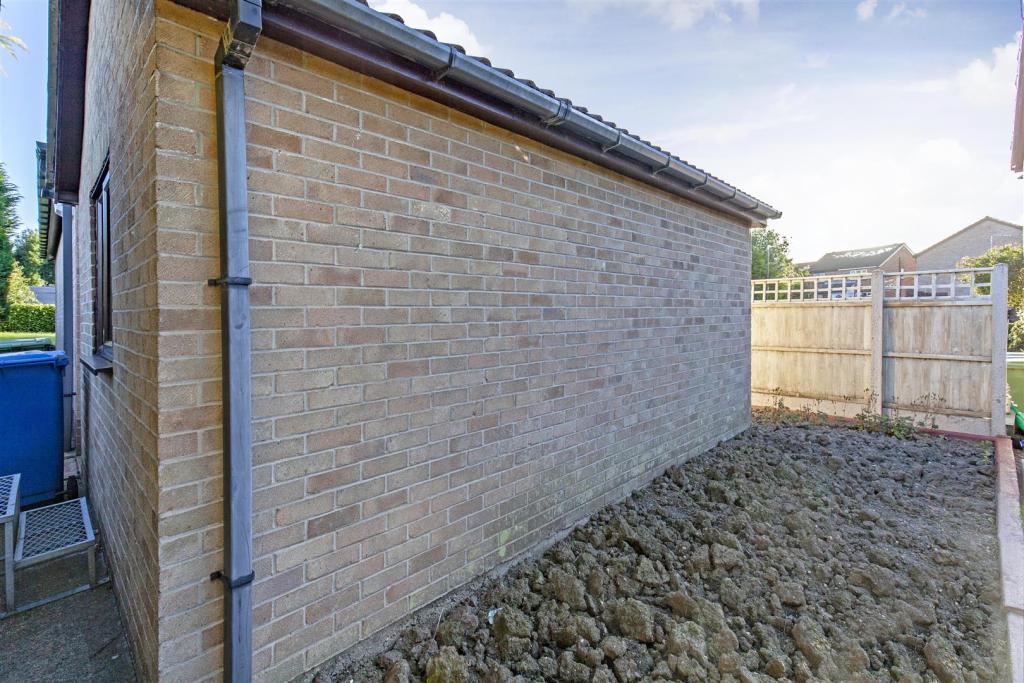
Rear low brick wall with raised beds. Backs onto Allotments.
Detached Single Garage - With pitched roof, up and over door , light/power.
Listed by
Chesterfield
AW Property Services Ltd T/A Wards Estate Agents
Reference: 71717556
EPC Rating & Upgrade Cost
Fetching EPC data… Refresh this page in a moment.
Flood risk
Zone: 1
Risk: Low
Job (default Low)
Floorplans
1PenmoorGardens.jpg
EPC Graphs
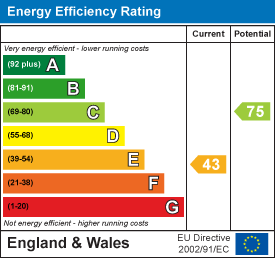
EE Rating
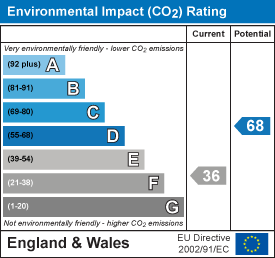
EI Rating
FENSA Certificates
This property has 2 FENSA certificate(s) on record, indicating window/door installations by FENSA-approved installers.
FENSA Certificate #8989570
Property Details
Street: 1 Penmore Gardens
Town: Hasland
Postcode: S41 0TY
Installation Details
Items: 5 windows
Certificate Issued: 30/07/2012
Work Completed: 17/07/2012
This certificate data was retrieved from FENSA's database
FENSA Certificate #12066243
Property Details
Street: 1 Penmore Gardens
Town: Hasland
Postcode: S41 0TY
Installation Details
Items: 1 window
Certificate Issued: 05/12/2016
Work Completed: 08/11/2016
This certificate data was retrieved from FENSA's database
What is FENSA? FENSA (Fenestration Self-Assessment Scheme) is a government-authorised scheme that monitors building regulation compliance for replacement windows and doors. Certificates indicate that work was completed by FENSA-approved installers.
Price history
| Event | Date | Price | % change |
|---|---|---|---|
| Sold | 03/06/2021 (5 years ago) | £162,000 | — |
Source: HM Land Registry Price Paid Data. Crown copyright.
Sold Comparables
Same street and nearby sales within 0.25 miles (last 5 years). Data from Land Registry Price Paid.
| Address | Price | Date | Type |
|---|---|---|---|
| 25 SPITAL BROOK CLOSE, CHESTERFIELD, DERBYSHIRE, S41 0GD | £260,000 | 31/03/2026 | Detached |
| Same street 7 PENMORE GARDENS, HASLAND, CHESTERFIELD, DERBYSHIRE, S41 0TY | £177,000 | 04/02/2026 | Semi-detached |
| 2 ROSE GARTH CLOSE, CHESTERFIELD, DERBYSHIRE, S41 0GE | £265,000 | 08/01/2026 | Detached |
| 3 SWANBOURNE CLOSE, HASLAND, CHESTERFIELD, DERBYSHIRE, S41 0TR | £315,000 | 08/12/2025 | Detached |
| 3 HELSTON CLOSE, HASLAND, CHESTERFIELD, DERBYSHIRE, S41 0RJ | £412,500 | 14/11/2025 | Detached |
| 19 WHITEBANK CLOSE, CHESTERFIELD, DERBYSHIRE, S41 0TS | £570,000 | 15/09/2023 | Detached |
| 81 SPITAL LANE, CHESTERFIELD, DERBYSHIRE, S41 0HL | £271,000 | 29/03/2023 | Detached |
| 11 WHITEBANK CLOSE, CHESTERFIELD, DERBYSHIRE, S41 0TS | £525,000 | 21/12/2022 | Detached |
| Same street 17 PENMORE GARDENS, HASLAND, CHESTERFIELD, DERBYSHIRE, S41 0TY | £220,000 | 18/10/2022 | Detached |
| 96 SPITAL LANE, CHESTERFIELD, DERBYSHIRE, S41 0HJ | £300,000 | 24/06/2022 | Detached |
| 11 ARKLOW CLOSE, HASLAND, CHESTERFIELD, DERBYSHIRE, S41 0RH | £330,000 | 08/04/2022 | Detached |
| 2 SAXTON CLOSE, HASLAND, CHESTERFIELD, DERBYSHIRE, S41 0SL | £293,000 | 11/02/2022 | Detached |
| 12 COLLISHAW CLOSE, HASLAND, CHESTERFIELD, DERBYSHIRE, S41 0ES | £315,000 | 11/02/2022 | Detached |
| 37 PENMORE LANE, HASLAND, CHESTERFIELD, DERBYSHIRE, S41 0SG | £337,000 | 15/12/2021 | Detached |
| 22 SAXTON CLOSE, HASLAND, CHESTERFIELD, DERBYSHIRE, S41 0SL | £325,000 | 10/12/2021 | Detached |
| 31 PENMORE LANE, HASLAND, CHESTERFIELD, DERBYSHIRE, S41 0SG | £275,000 | 03/12/2021 | Detached |
| 92 SPITAL LANE, CHESTERFIELD, DERBYSHIRE, S41 0HJ | £290,000 | 29/09/2021 | Detached |
Street average: £198,500 (2 sales)
Area average: £338,900 (15 sales)
Capital growth trend
Land Registry outcode average: last 12 months vs 5y and 10y ago (from sold prices).
House Price Index (HM Land Registry — official index, not sold-price averages): Chesterfield. Series: Detached. As of April 2026.
Rental Range
Estimated market rent for Chesterfield. Low = conservative, Realistic = average, Optimistic = best case.
Based on Local Authority from postcode lookup → Chesterfield.
LHA (30th percentile) floor for Chesterfield: £524/mo (Apr 2025 – Mar 2026)
Location
Nearby
Nearest stations, universities and amenities (distance from property).
| Type | Name | Distance |
|---|---|---|
| Bus stop | Hasland, Penmore Lane | 0.1 miles |
| Shop | Purrfect Pawz | 0.3 miles |
| Shop | Sarah’s Hair and Beauty | 0.3 miles |
| Train station | Chesterfield | 0.9 miles |
| Train station | Roundhouse Halt | 3.6 miles |
| University | Cliff College | 9.2 miles |
| Hospital | Kings Mill Hospital | 9.7 miles |
| Hospital | Cygnet | 10.0 miles |
| University | Sheffield Hallam University | 10.9 miles |
Street-level crime
| Category | Count |
|---|---|
| Violence and sexual offences | 120 |
| Shoplifting | 54 |
| Public order | 47 |
| Anti-social behaviour | 30 |
| Criminal damage and arson | 22 |
| Other theft | 11 |
| Burglary | 10 |
| Drugs | 6 |
| Possession of weapons | 5 |
| Other crime | 4 |
| Vehicle crime | 4 |
| Robbery | 2 |
| Bicycle theft | 1 |
| Theft from the person | 1 |
| Total incidents | 317 |
Within 1 mile during May 2026. Source: data.police.uk (England & Wales).
Schools nearby
Nearest open schools with Ofsted ratings (England). Closed schools are not shown. Data from Get Information about Schools and Ofsted.
| Name | Type | Distance | Ofsted |
|---|---|---|---|
| Hasland Infant School | Primary | 0.3 miles | Good — 12 Jan 2017 |
| Hady Primary School | Primary | 0.5 miles | Good — 21 Mar 2014 |
| Esteem North Academy | Other | 0.6 miles | Good — 24 Apr 2024 |
| Spire Junior School | Primary | 0.6 miles | Good — 12 Jul 2022 |
| Outwood Academy Hasland Hall | Secondary | 0.6 miles | Good — 10 Dec 2023 |
Rental Comparables
Rental comparables are temporarily unavailable while listing-site fetches are paused. Try again later.
Rent-driven metrics
Based on Area rent estimate.
- Rent ratio — Monthly rent ÷ purchase price (1% rule). 1%+ = strong, 0.8–1% = okay, <0.8% = weak for cashflow.
- Max investor price — Rent ÷ 0.8%; the price at which rent would be 0.8% of price (Stoke-style target).
- Target investor price — Rent ÷ 1%; the price at which rent would be 1% of price (strong cashflow band).
- Gross yield — Annual rent as % of purchase price (no costs).