War Farm
Bradley, DE6 1PH
£2,440,000
Full Site crop .JPG Aerial House Barn & Stables (6).JPG Entrance Gates.JPG Aerial House Barn & Stables (10).JPG Aerial House Barn & Stables (11).JPG House Exterior (3).JPG House Interior (27).JPG House Interior (33).JPG House Interior (28).JPG House Interior (47).JPG House Interior (44).JPG House Interior (1).JPG House Interior (20).JPG War Farm, House.jpg Barn Conversion (4).JPG Barn Conversion (23).JPG Barn Conversion (15).JPG Barn Conversion (26).JPG Barn Conversion (27).JPG Barn Conversion (10).JPG Barn Conversion (11).JPG Barn (3).JPG War Farm, Converted Barn.jpg Barn (2).JPG Barn (9).JPG War Farm, Small Stable Block.jpg Large Barn (1).JPG Large Barn (8).JPG Large Barn (5).JPG Large Stable Block (2).JPG War Farm, Large Barn & Stables.jpg Large Stable Block (5).JPG Menage (2).JPG Promap-3585632-3684819-750-0.jpg Full Site (2).JPG
/ 35
Property details
Tenure
FREEHOLD
Council tax band
E
Local average
£1,039,625 (+134.7%)
Deprivation
Decile 7 (22,038 of 33,755)
Street crime
0 incidents within 1 mile (Jun 2026)
Key features
- Equestrian Property
- Farmhouse
- Converted Barn
- Equestrian Facilities
- Farm Buildings
- American Barn
- Menage
- 45.55 acres
- Enquiries to Ashbourne Office
Additional details
- Parking
- Yes
- Garden
- Yes
Description
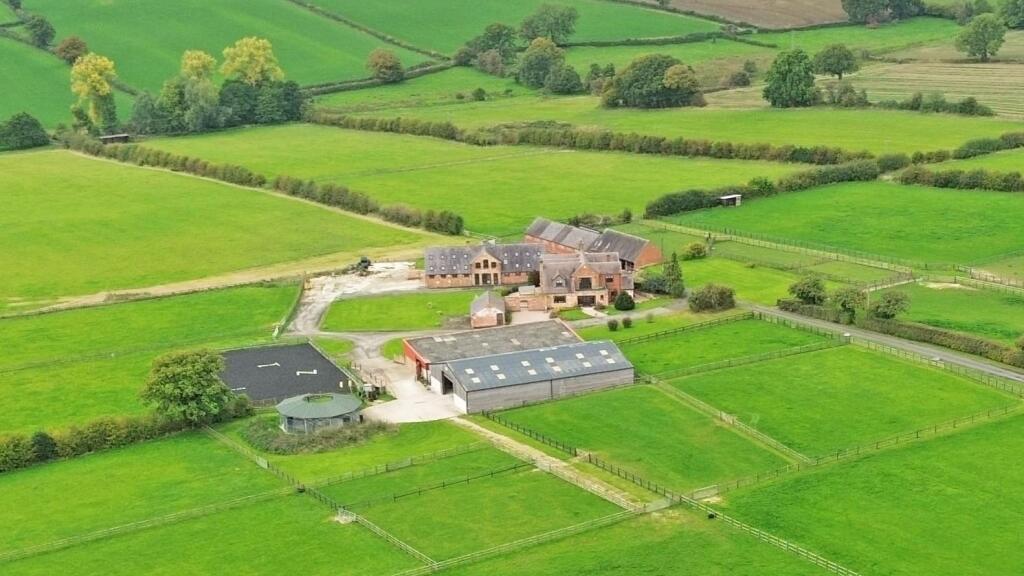
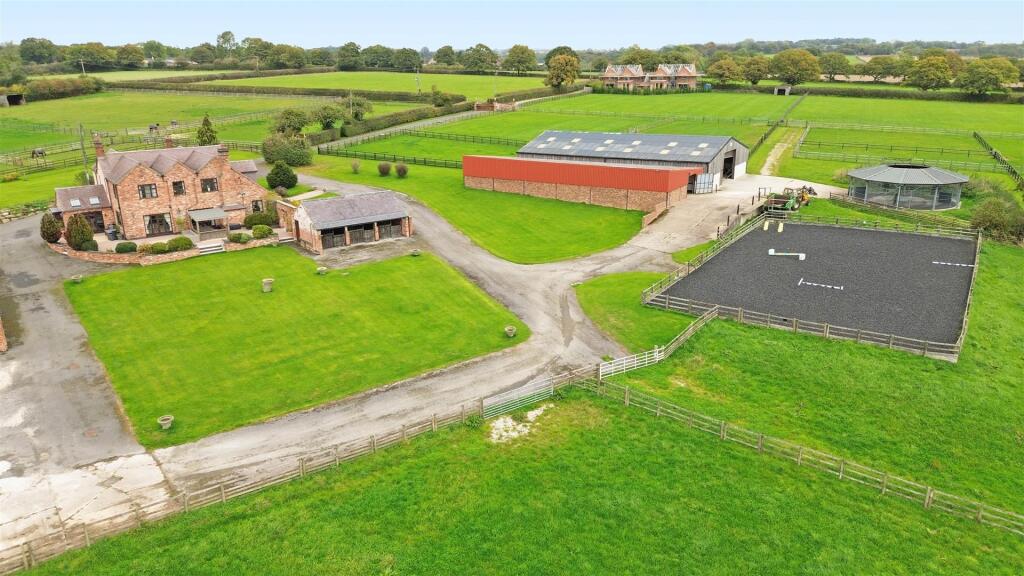
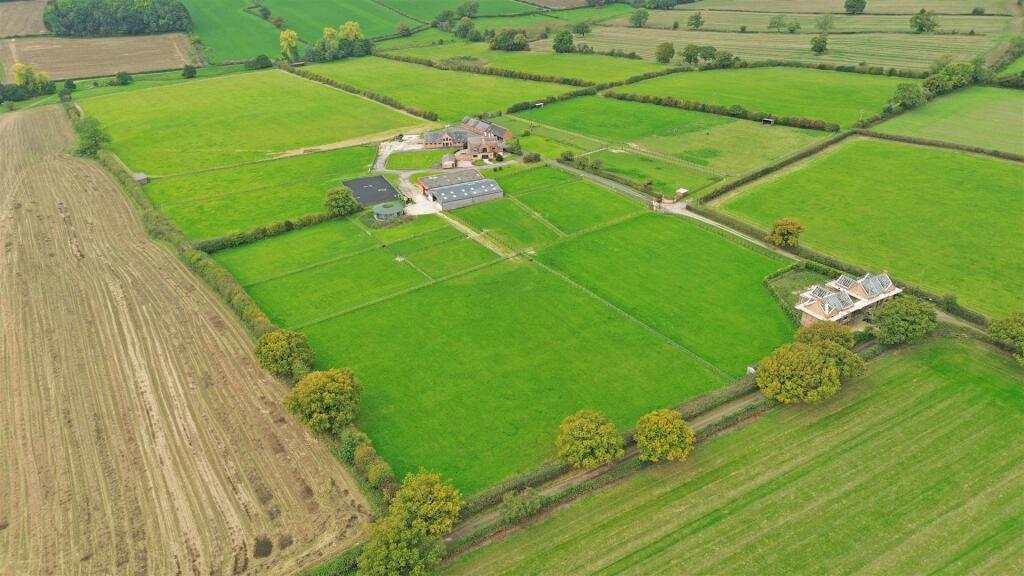
Introduction - A rare opportunity to acquire a significant equestrian property with a substantial period house, a converted barn, a range of traditional farm buildings and modern equestrian facilities. All set in about 46 acres of good quality grassland .
Location - War Farm sits in open countryside outside the village of Bradley and approximately 3 miles from Ashbourne.
Derby is approximately 11 miles distant with connections to the main railway and motorway network.
The property is situated in a peaceful and undulating part of the county yet easily accessible to local facilities.
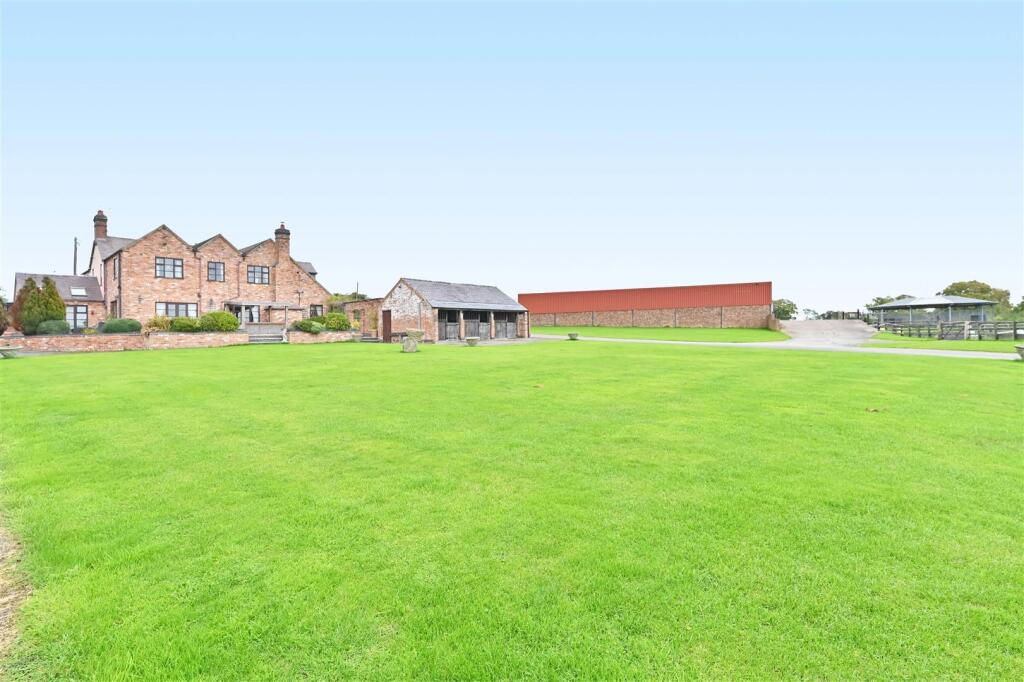
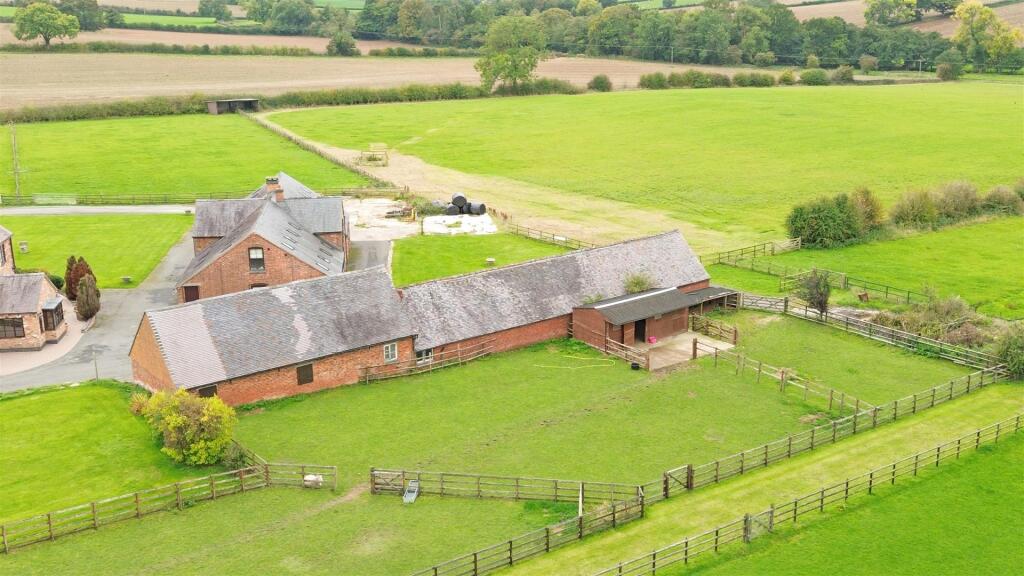
Description - The Farm is particularly well laid out for a high-class equestrian property. However, it lends itself to a variety of uses to suit individual requirements, given the size and proximity of the buildings and land.
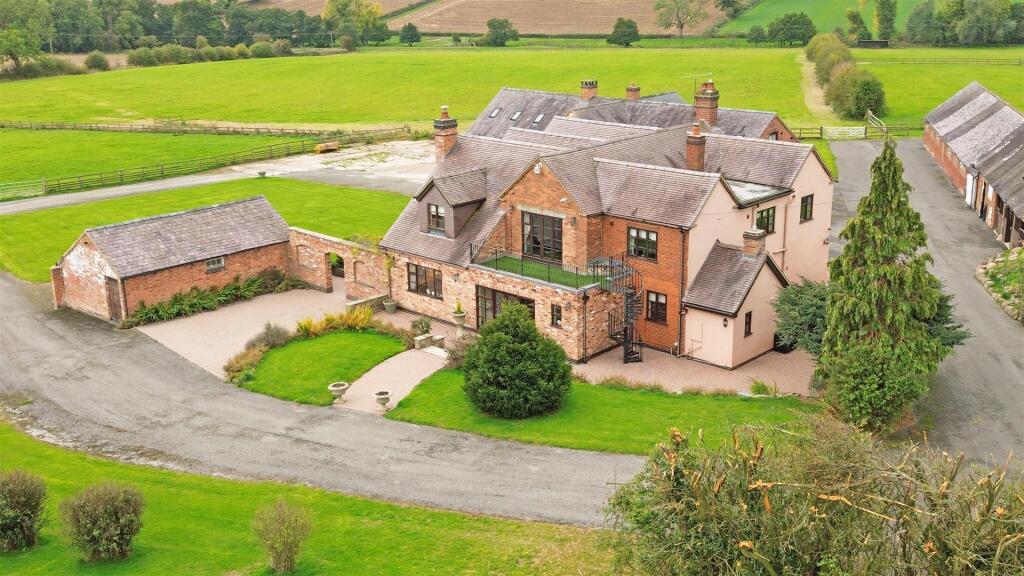
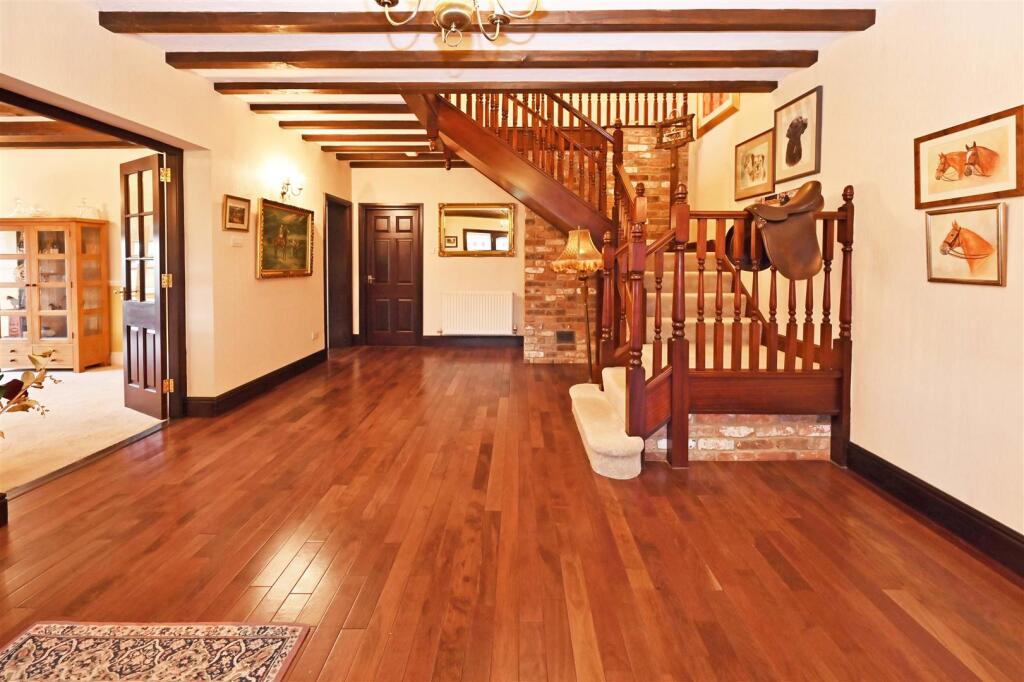
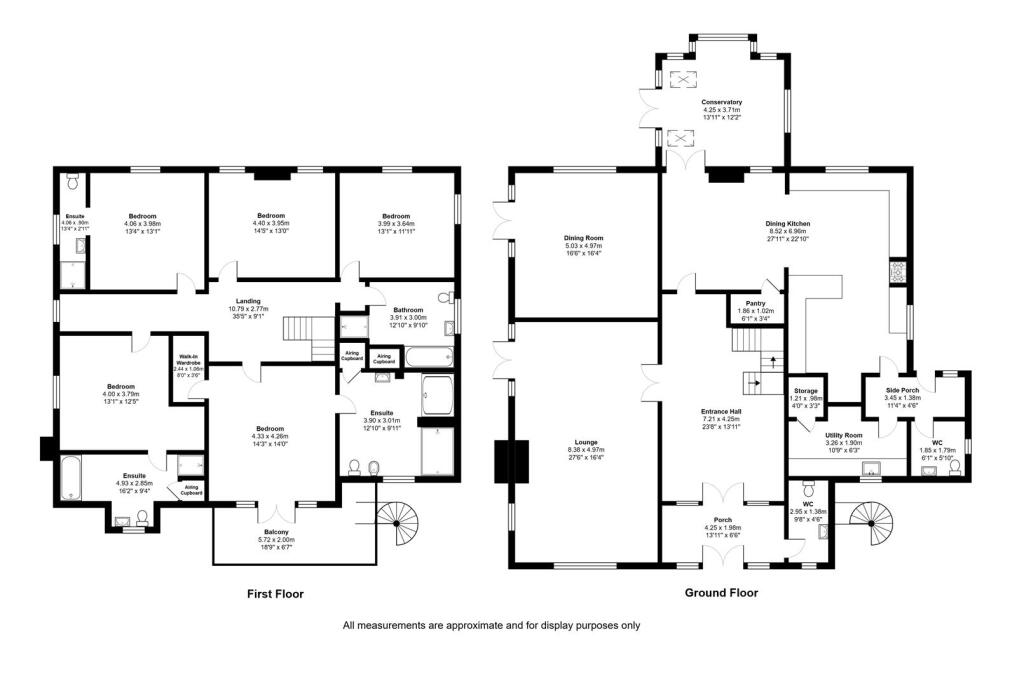
Farmhouse Accommodation - Ground Floor - The Farm House provides extensive accommodation with period features. From the Front Hall (with wc off), doors open into an impressive Reception Hall with stairs to the first floor.
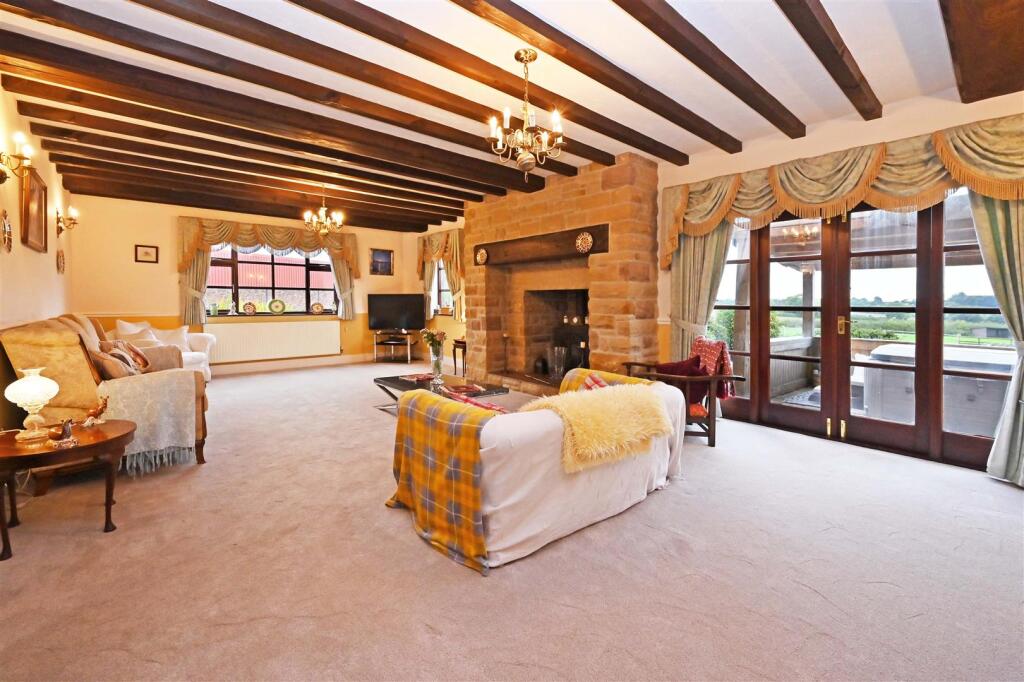
Doors lead to the Drawing Room which is a large spacious room with stone fireplace and windows to the garden and double doors out onto the terrace.
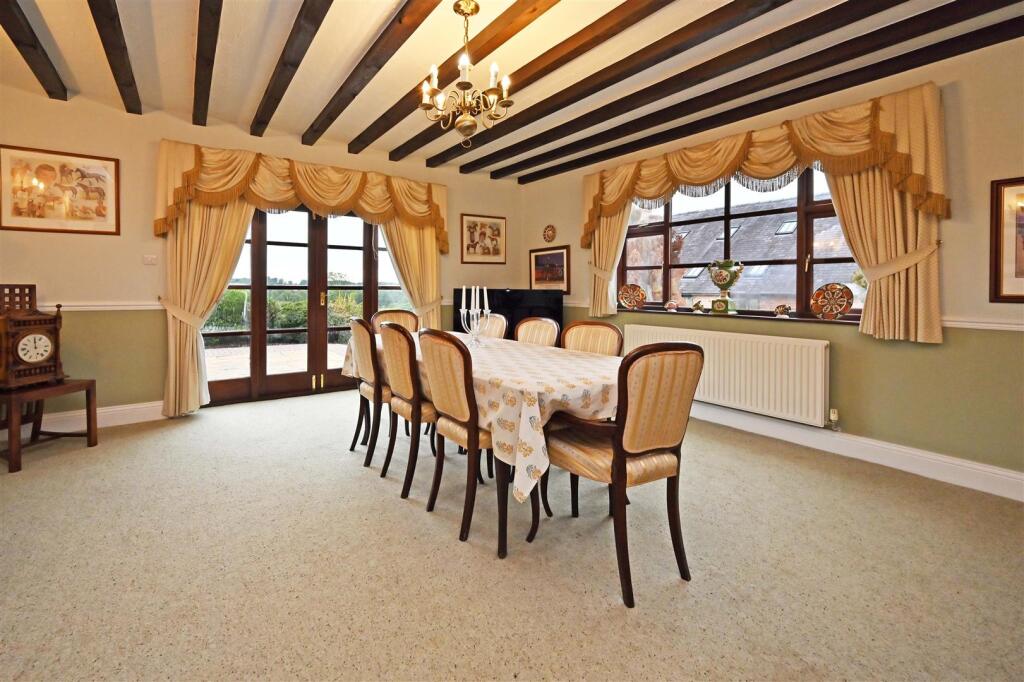
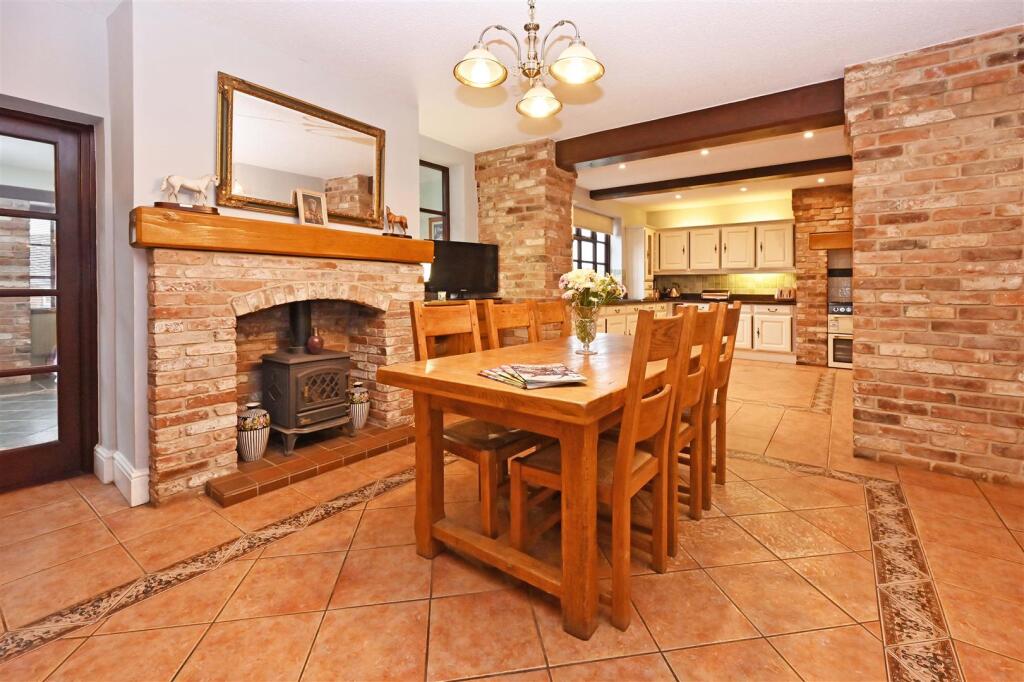
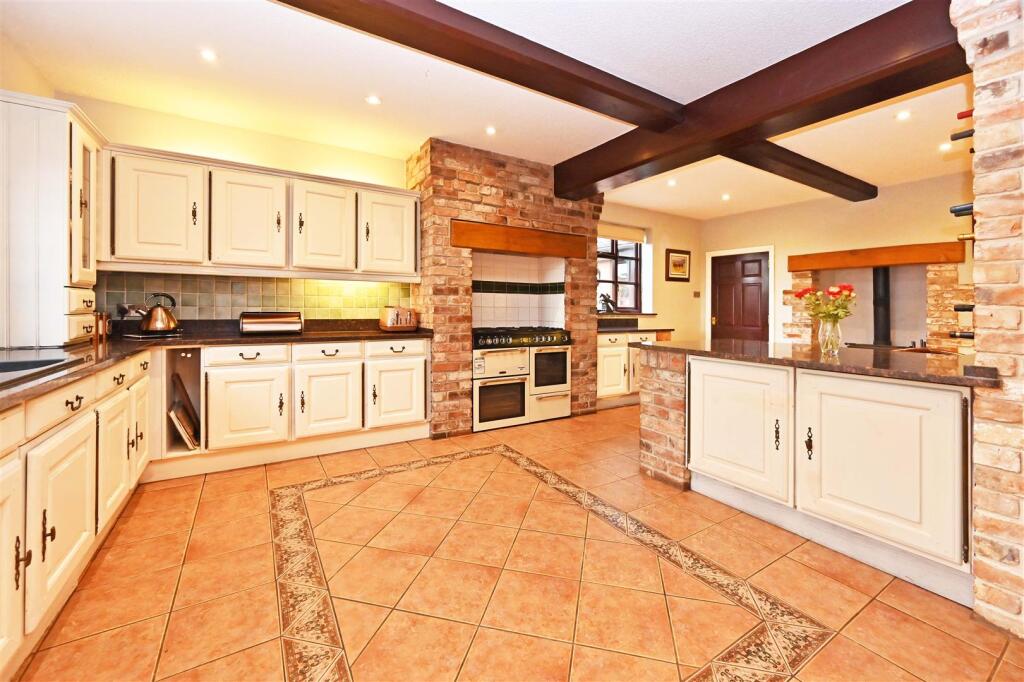
From the Hall there is a door to a formal Dining Room, again with doors to the terrace and views over the garden. From the Hall a further door leads to the Breakfast Room which in turn leads either to the Garden Room or into the Kitchen which is fitted with good quality cabinets with granite worktops, appliances and a “Cook Master” range cooker.
From the Kitchen is a useful Utility Room with further fitted units and Belfast Sink and from there is a Rear Porch and a Rear Cloakroom with wc.
First Floor - The staircase from the Reception Hall leads to a large Landing which in turn gives access to all the Bedrooms and the Family Bathroom.
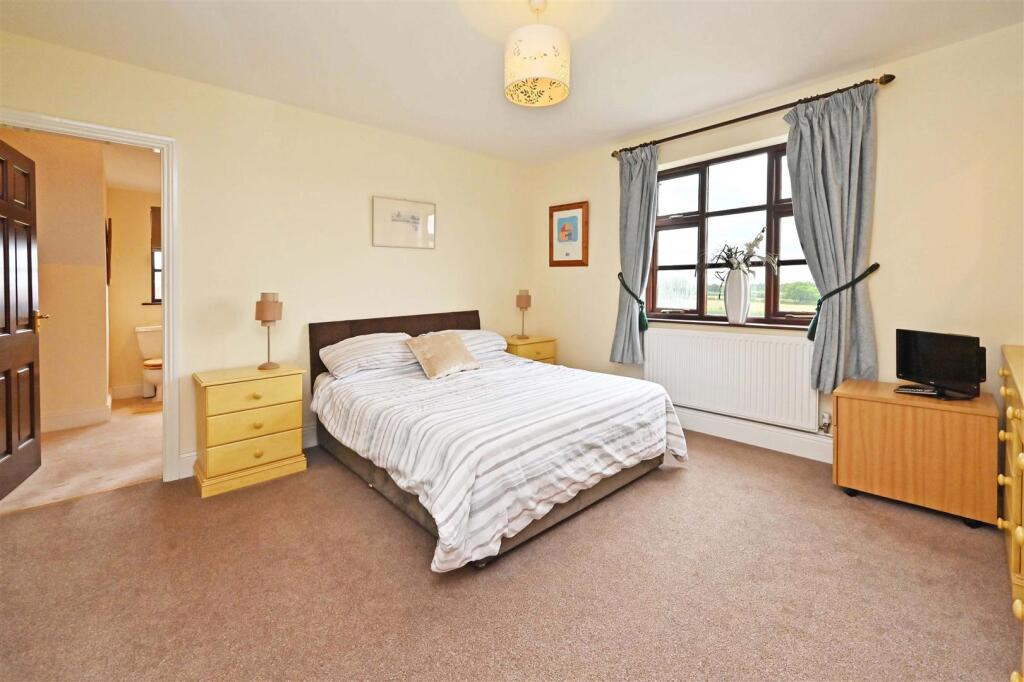
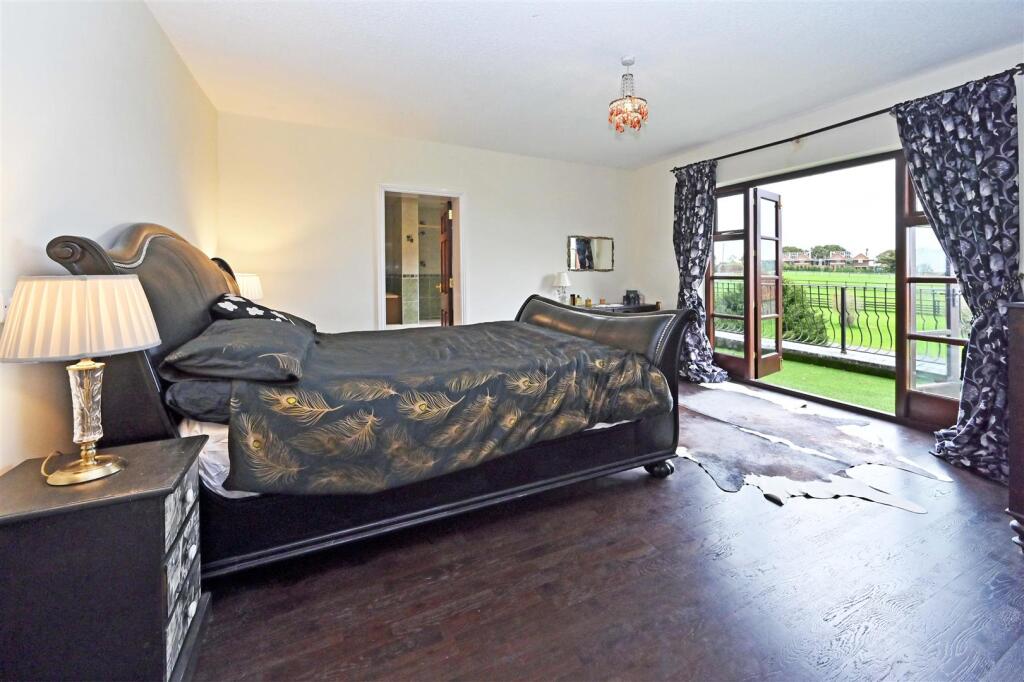
The Master Bedroom has an en suite Bathroom with bath, separate shower cubicle, bidet, low level wc , hand basin and airing cupboard. French windows from this bedroom lead onto a balcony overlooking the gardens.
A further four double bedrooms, two of which have ensuite accommodation and a family bathroom.
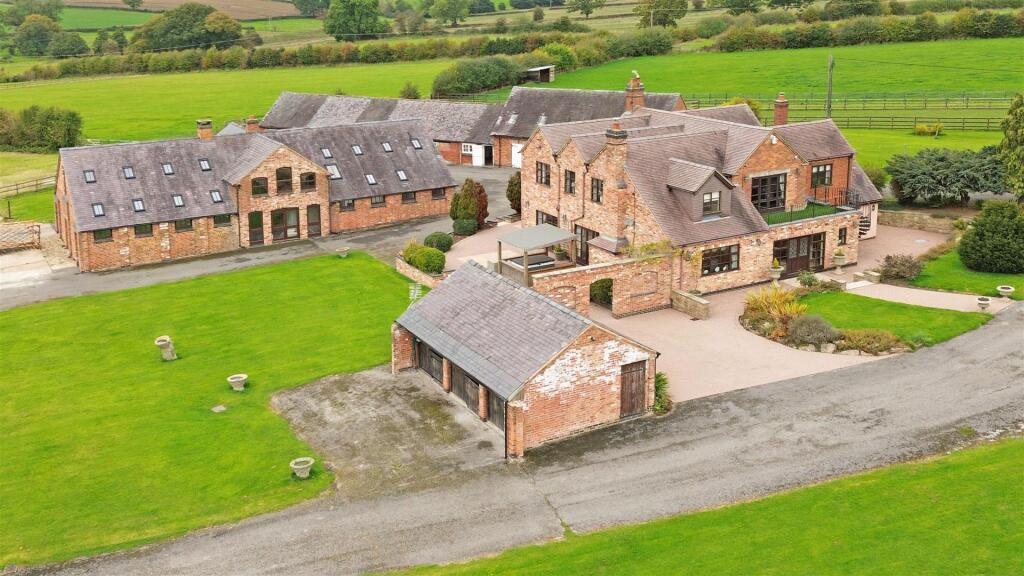
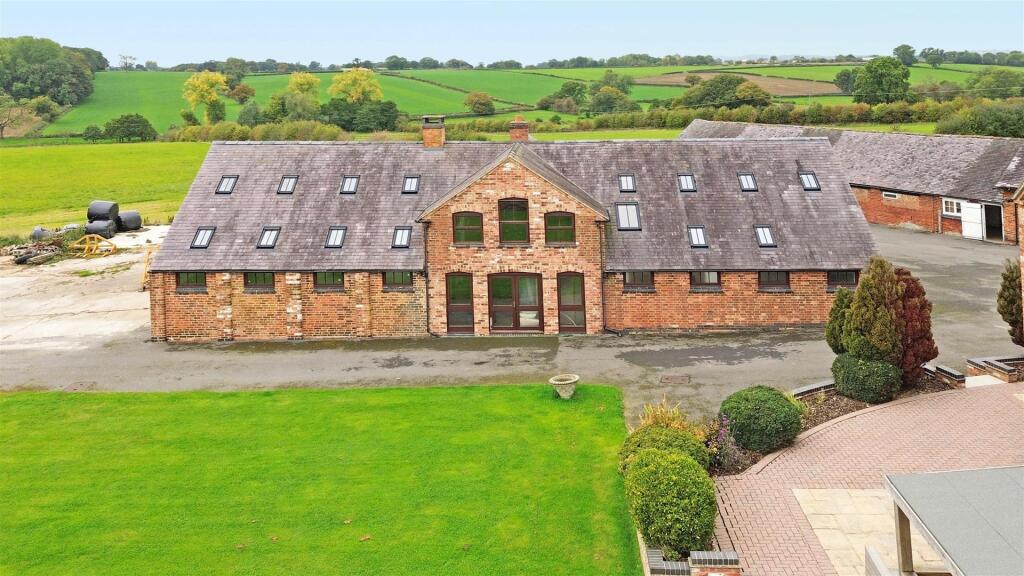
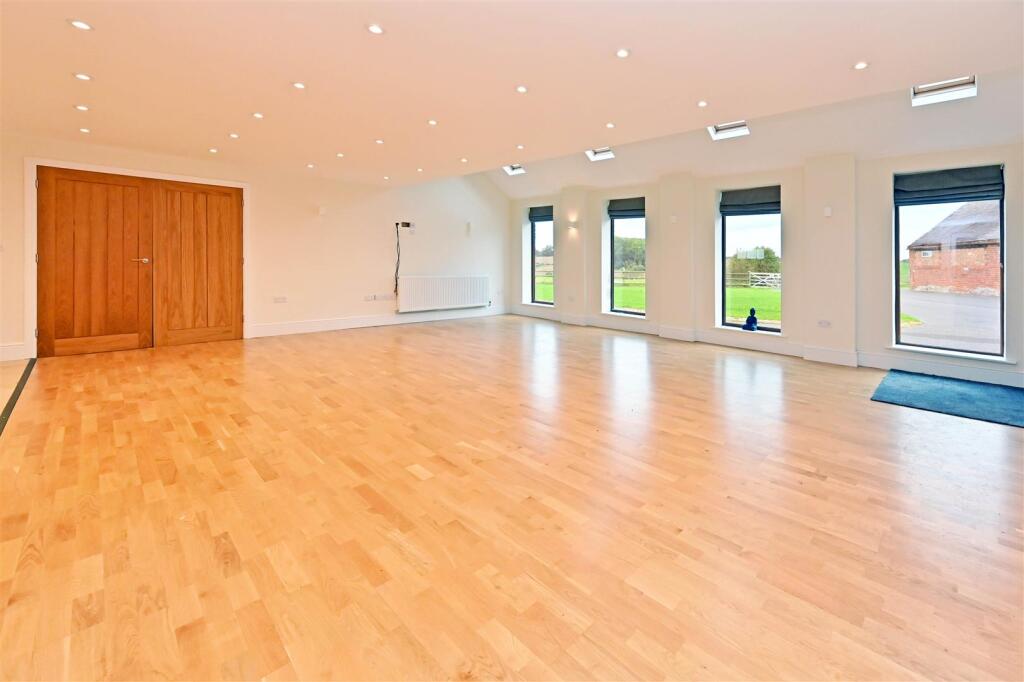
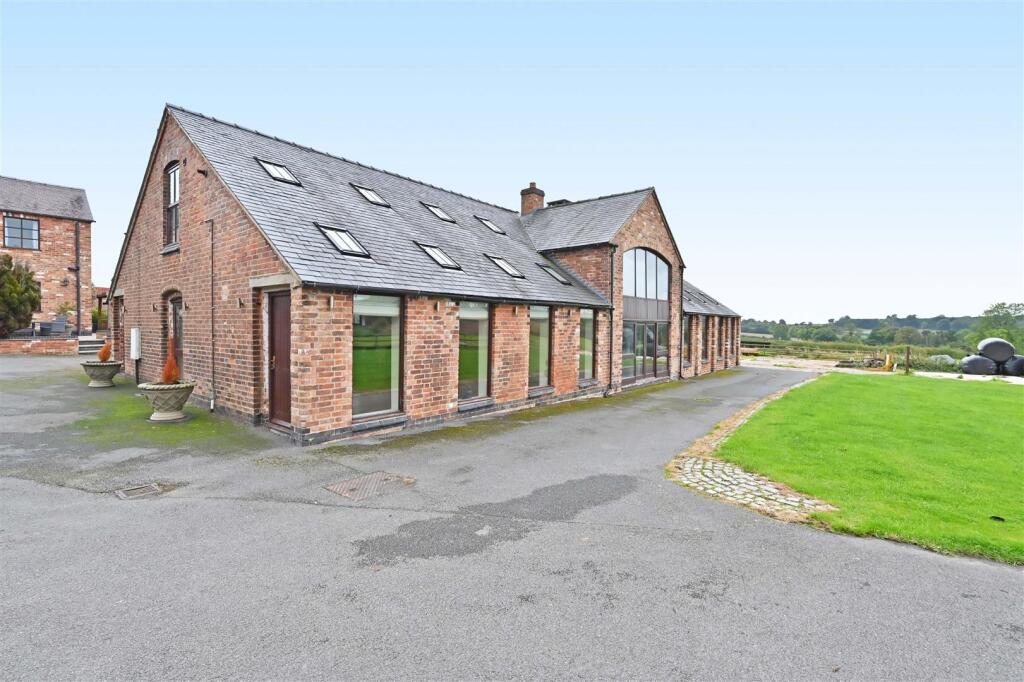
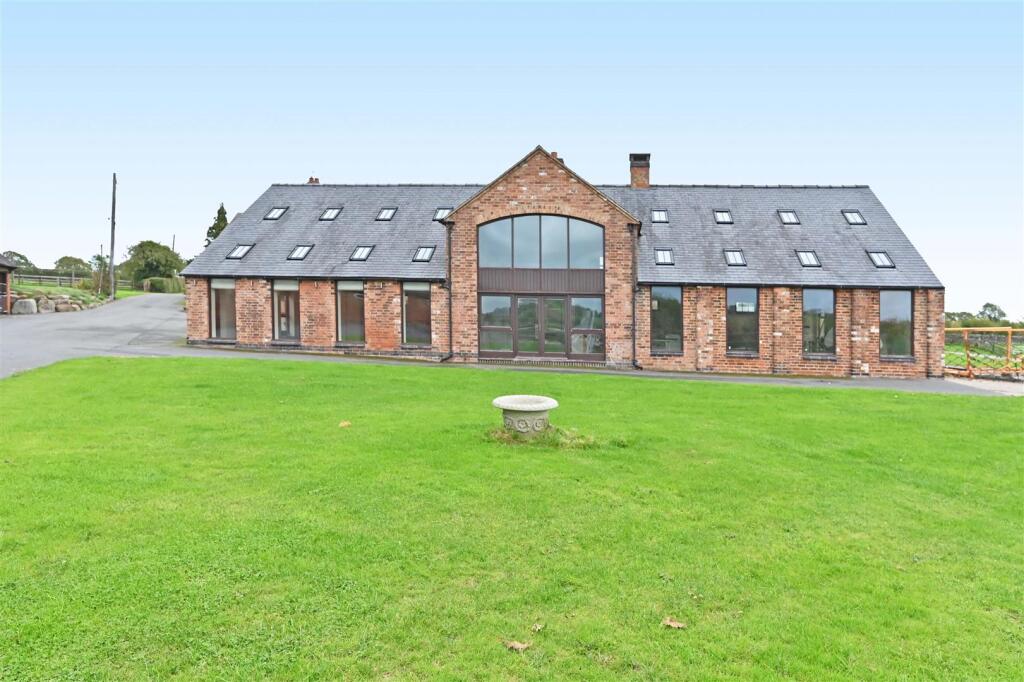
War Farm Barn - Partially Converted: A substantial brick built barn partially converted, providing scope for the conversion to be fully completed to provide three generous bedrooms and spacious versatile living accommodation, there is also consent to erect a triple garage.
Converted accommodation
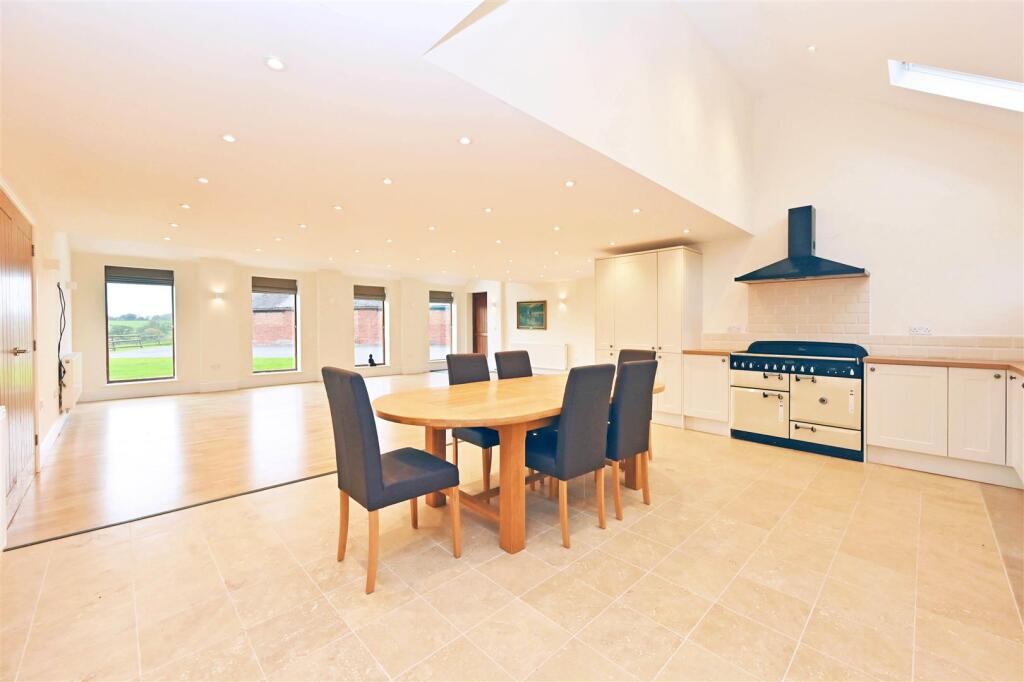
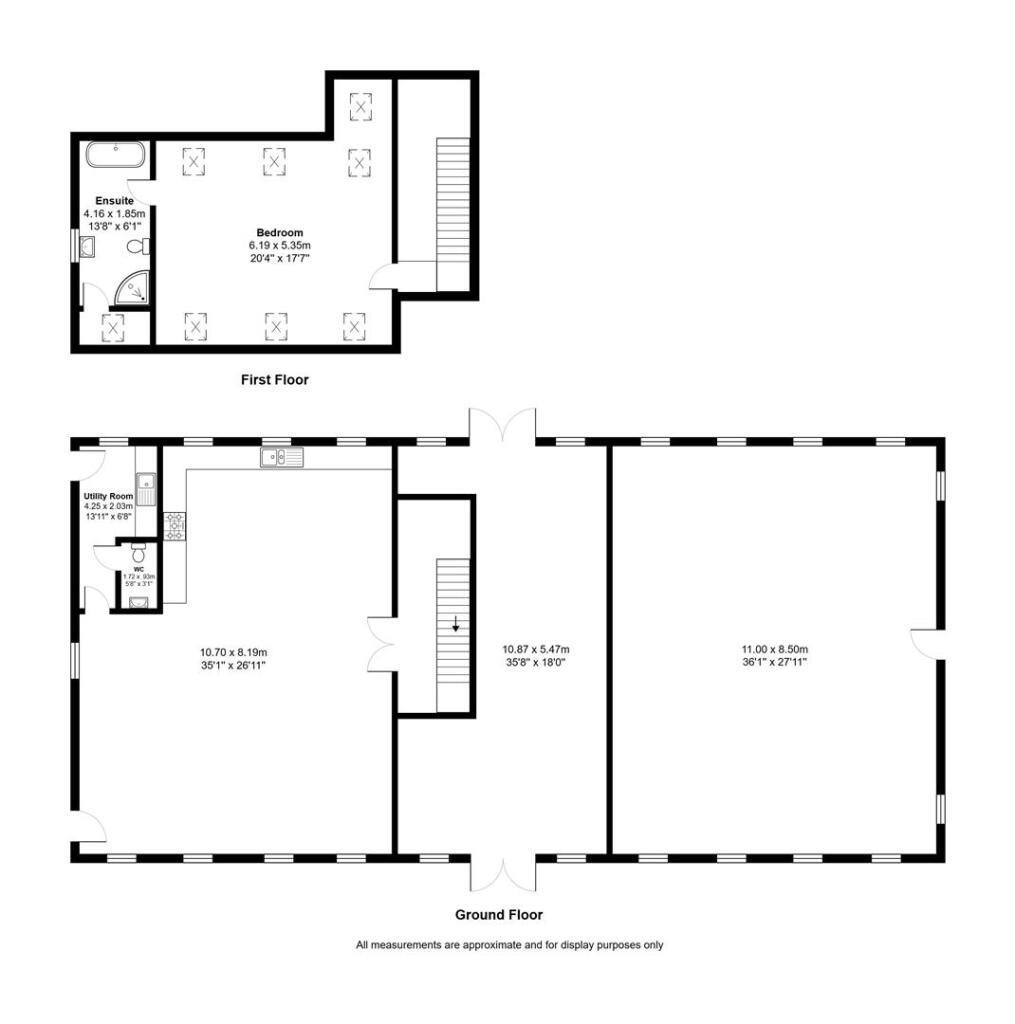
The ground floor comprises of a massive open plan room with full length windows overlooking the fields.
It includes a Kitchen/Dining Room, WC and Utility room. Stairs lead up to a large spacious bedroom with an ensuite bathroom on the first floor.
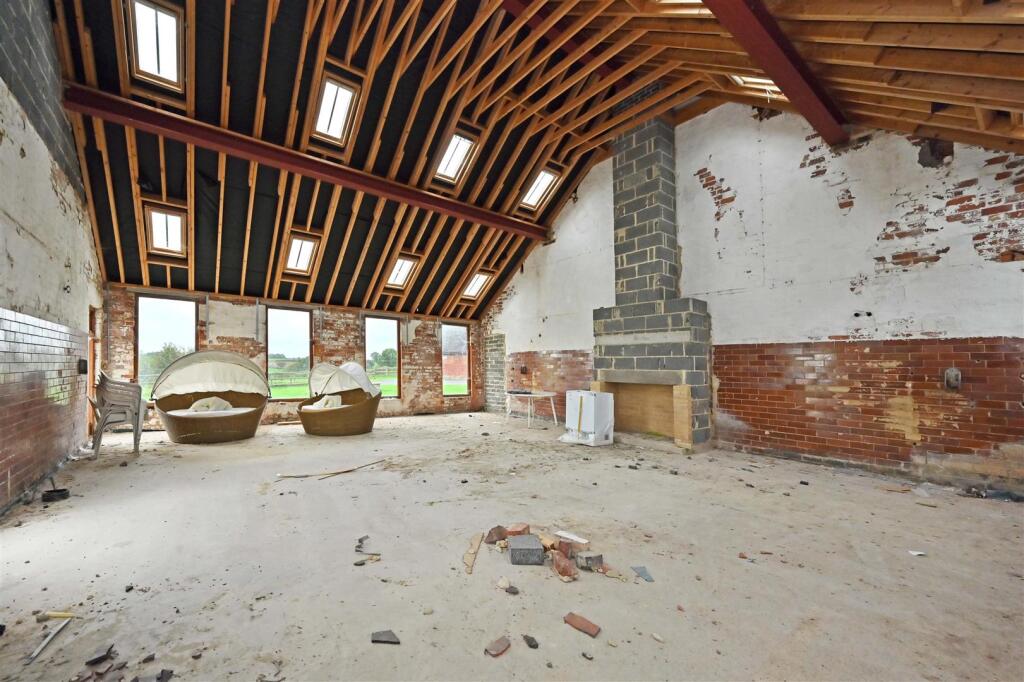
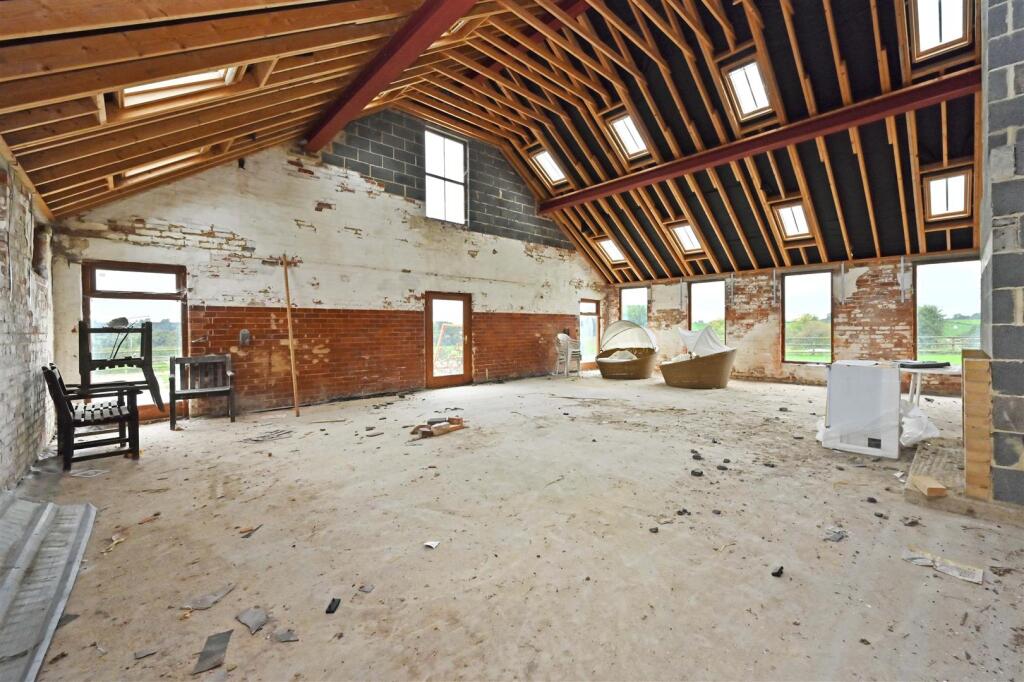
For Conversion
Integral to the barn is a part converted area and a further expansive entertaining room both of which could be converted into a large impressive family home.
This is a superb opportunity to design a property suited to an individual’s wishes set with considerable acreage.
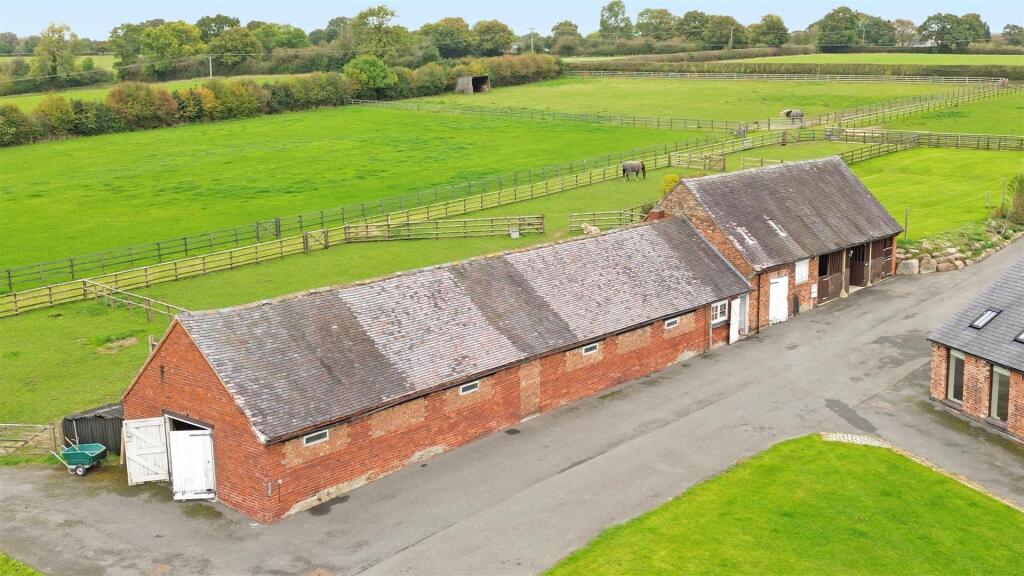
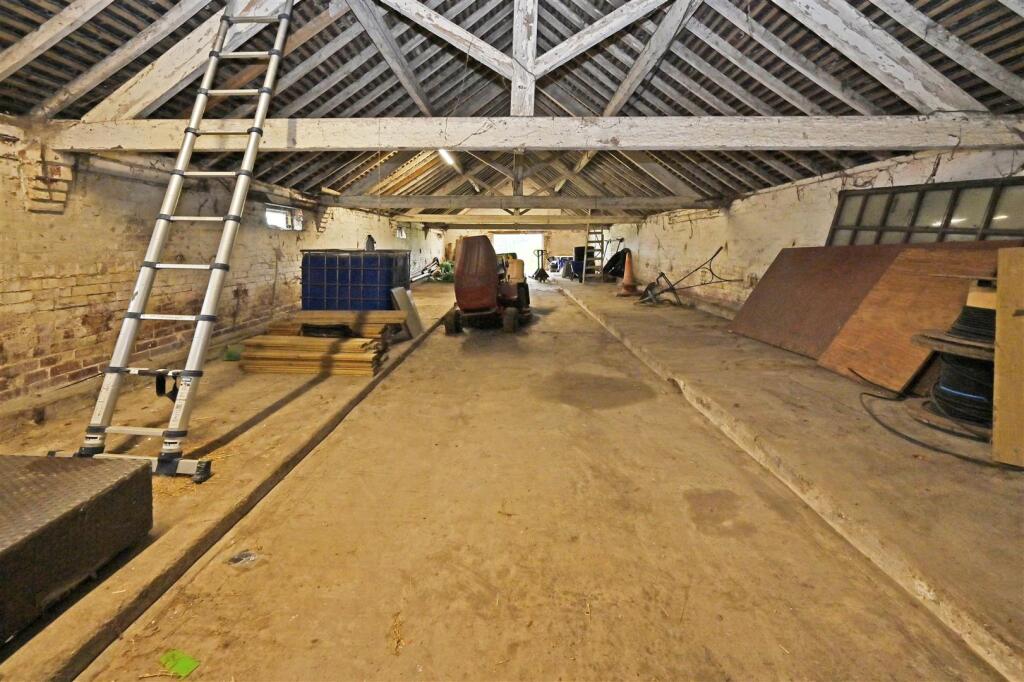
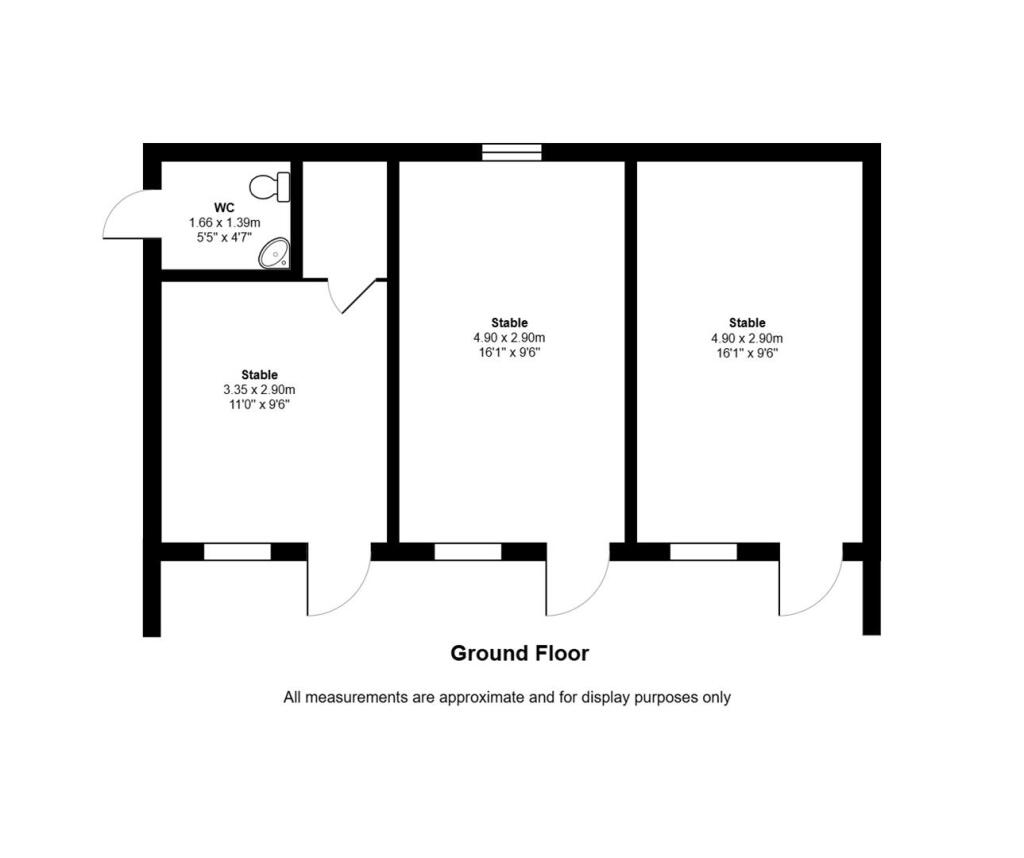
Period Brick Barn Outbuildings - Has planning consent to convert to an additional dwelling, which was approved at the same time as War Farm Barn. It is situated on the north of the private drive. Part comprises of a hay store, adjacent to this is a large workshop with storeroom on the first floor . A further store room is adjacent which opens into a sizable former cow shed, to the rear of this building are two further stables.
This is an attractive traditional range of farm buildings with possibility for a variety of uses if one decides not to convert to a residential dwelling.
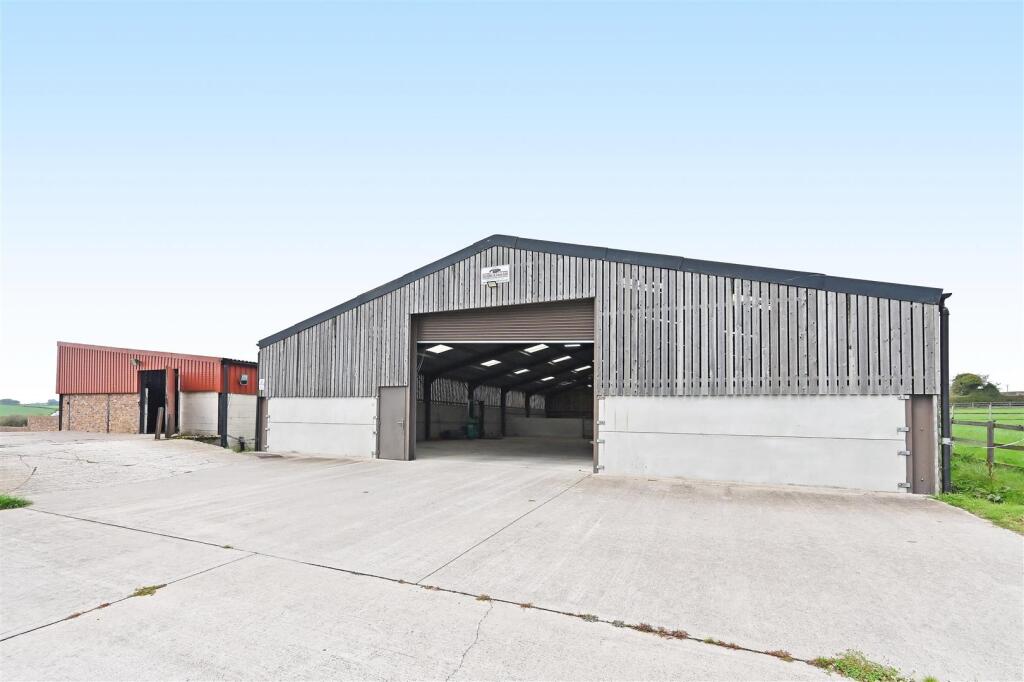
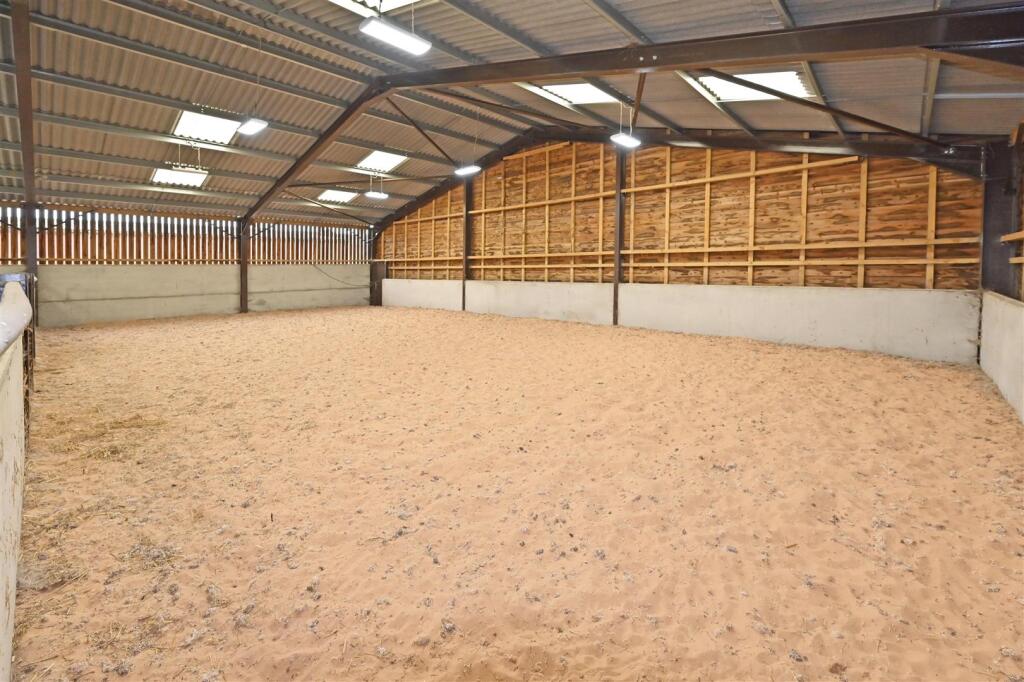
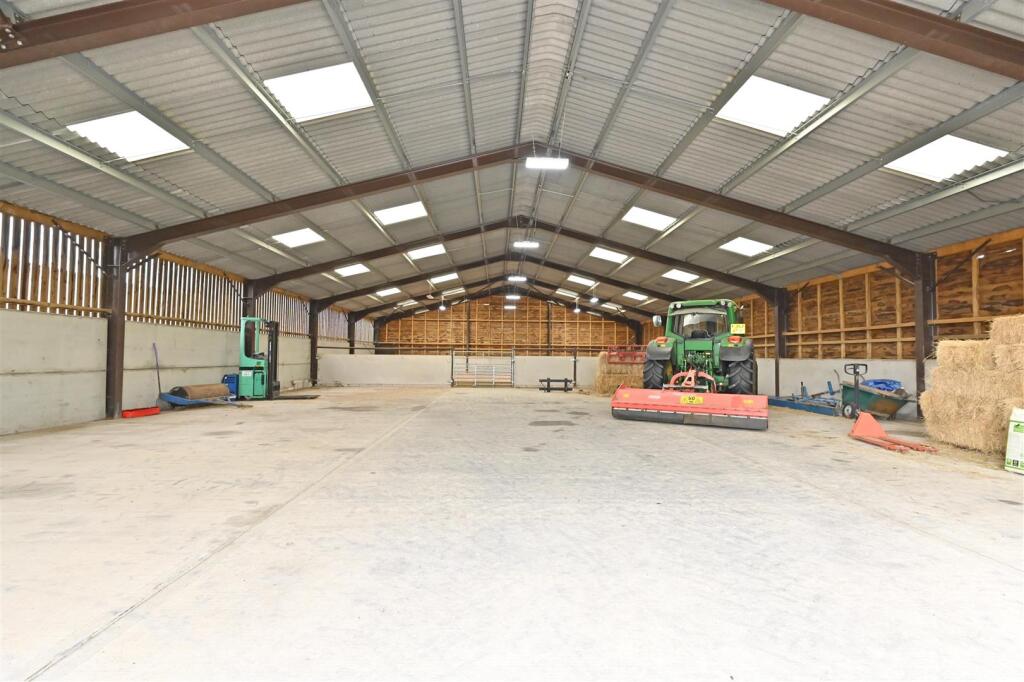
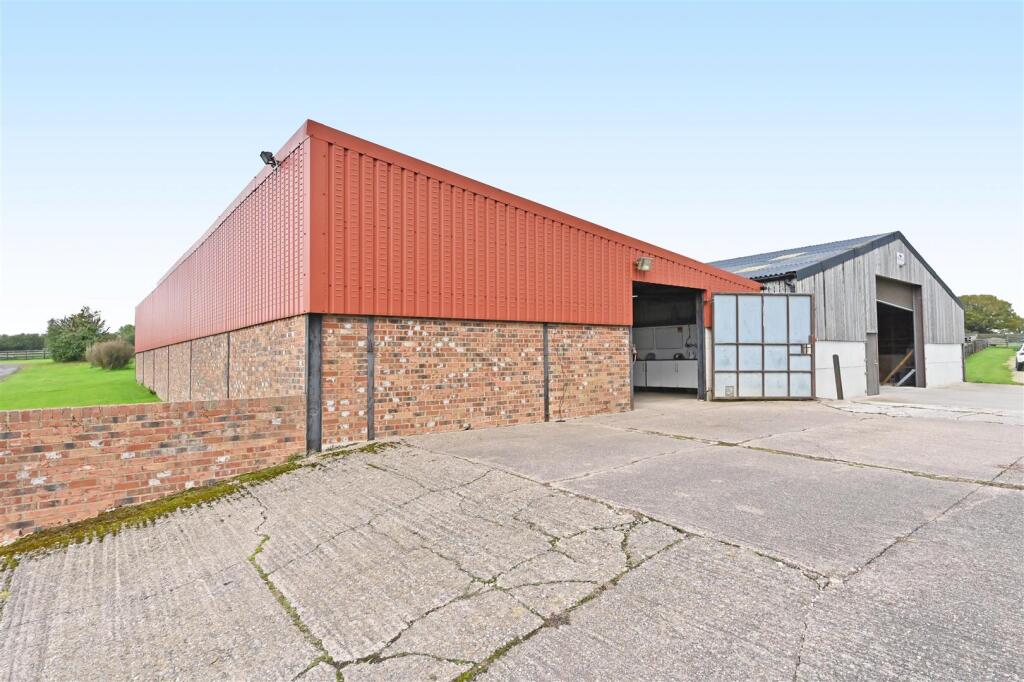
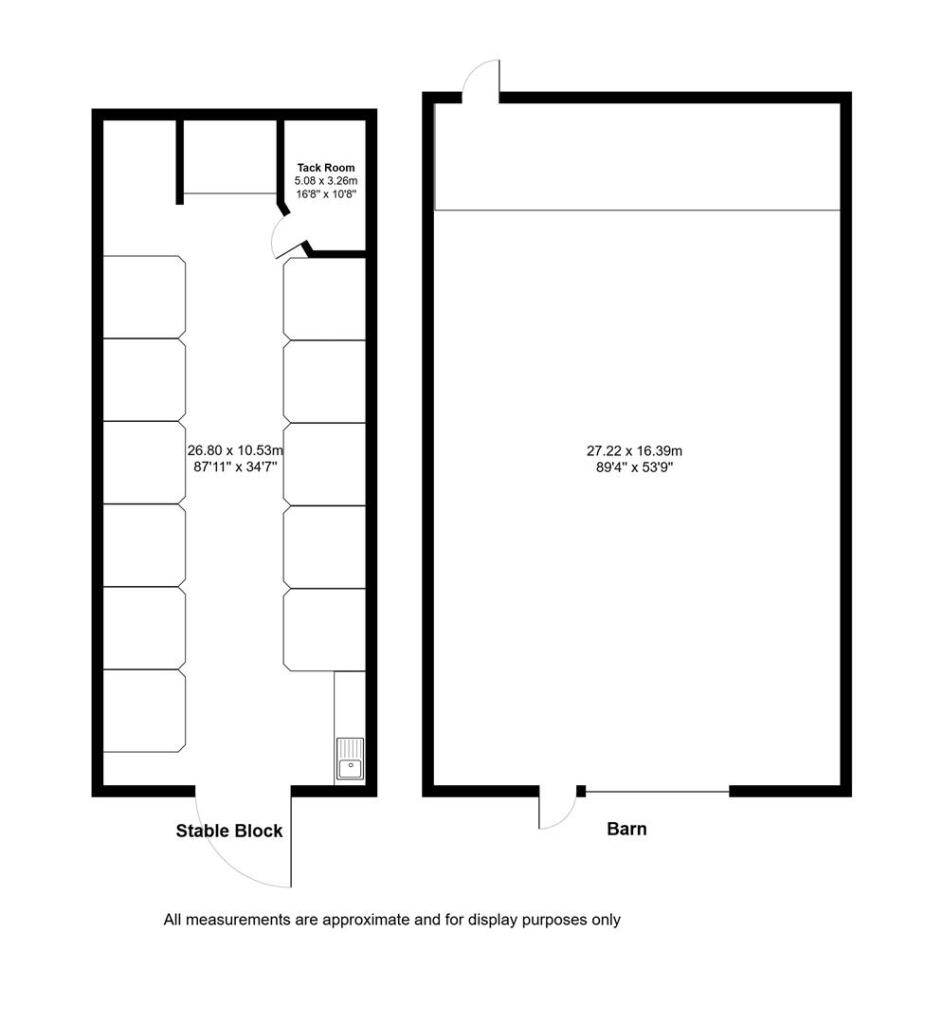
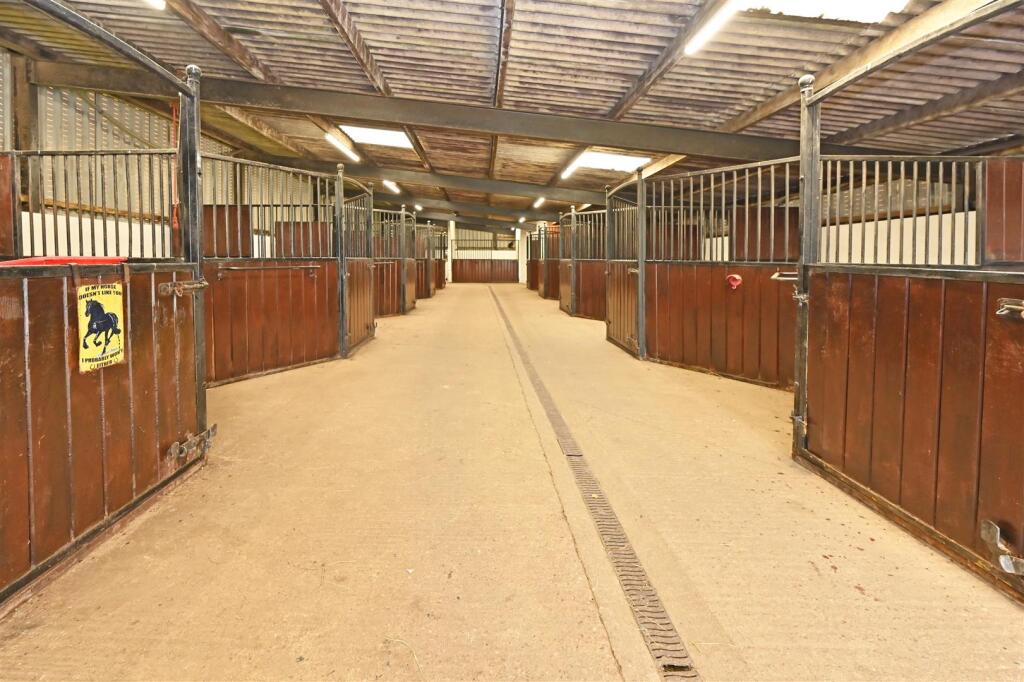
Outbuildings - Two large modern buildings provide American Barn stabling for 12 and machinery storage, indoor exercise ring and extensive feed/hay storage.
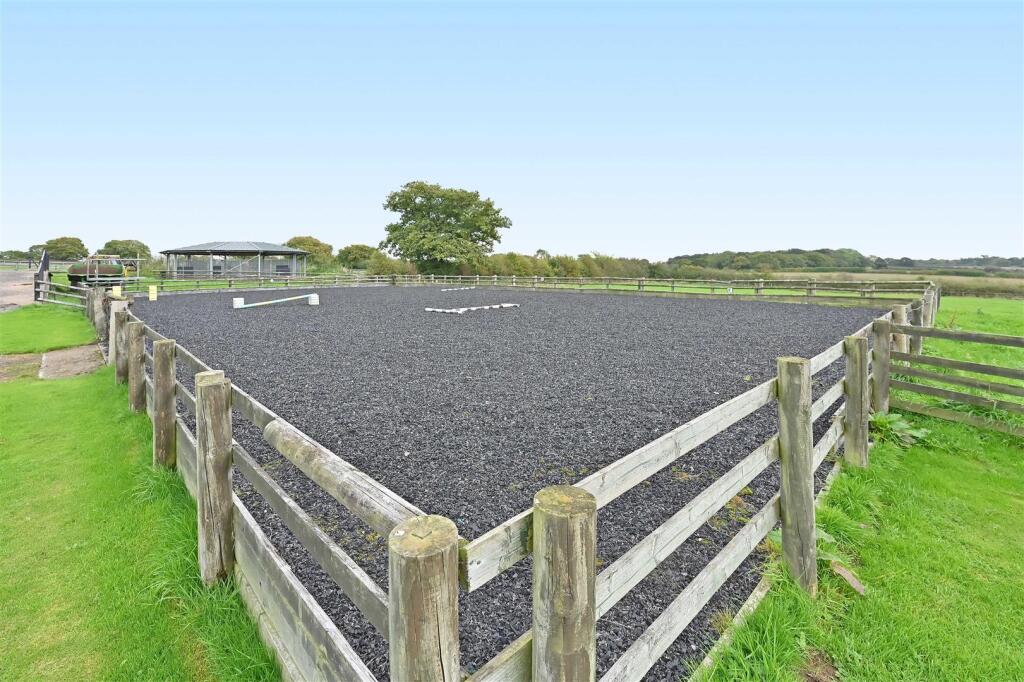
There is a covered Claydon horse exercise adjacent to the buildings and an all weather arena
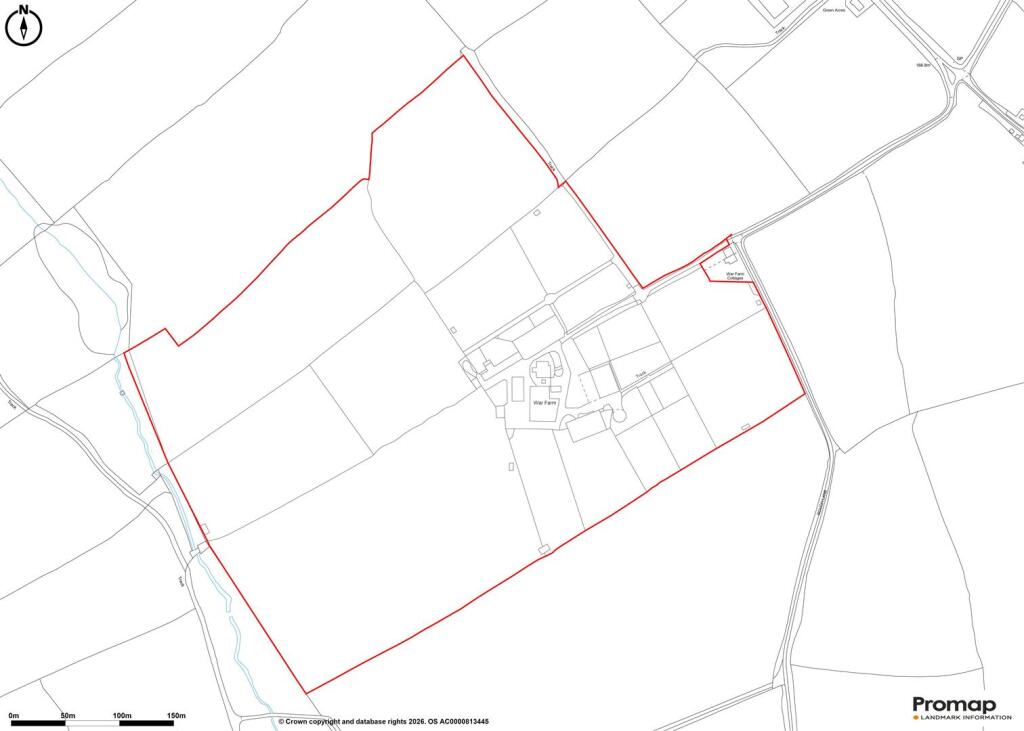
Land - All the land extends to approximately 45.55acres and is good quality level grassland divided into useful sized fields some with field shelters and water troughs. Much of the land is enclosed by post and rail fencing and natural hedges.
General Information -
Services - The farmhouse is connected to mains water and electricity. LPG gas fired central heating to the farmhouse and separate septic tank drainage. The Barns also have separate water supplies.
Tenure And Possession - The property is sold Freehold with vacant possession upon completion.
Sporting, Timber And Mineral Rights - Timber and Mineral Rights are included insofar as they exist but the Sporting Rights are specifically not exercised.
Rights Of Way, Wayleaves And Easements - The property is sold subject to and with the benefit of all rights of way, easements and wayleaves whether or not defined in these particulars. A public footpath runs down the first part of the driveway. .
Overage - The property is subject to an overage but it is not triggered by conversion of any of the existing agricultural buildings to residential purpose, nor does it prohibit the erection of new agricultural buildings on the land.
Fixtures And Fittings - Only those fixtures and fittings referred to in the sale particulars are included in the purchase price. Bagshaws have not tested any equipment, fixtures, fittings or services and no guarantee is given that they are in good working order.
Local Planning Authority And Council Tax Band - Derbyshire Dales District Council. T: . Council Tax band E.
Viewings - Strictly by appointment only through the sole selling agents Bagshaw. Please contact the Ashbourne Office on or by email at .
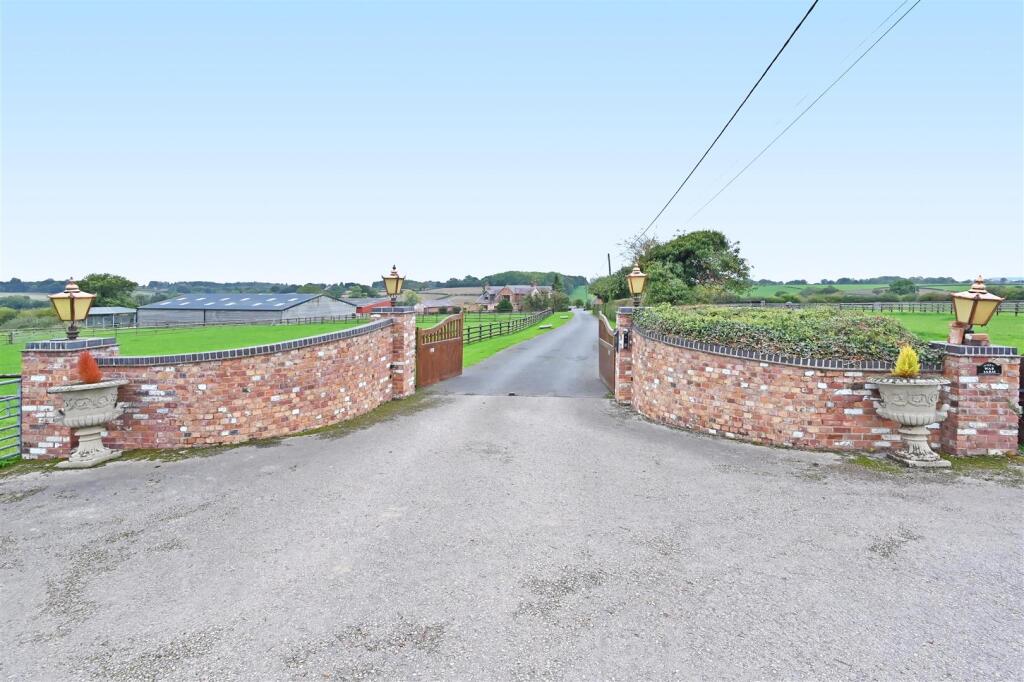
Directions - From Ashbourne take the A517 towards Belper and after about 2.5 miles turn right onto Yeldersley Lane. Proceed along this lane for about 1 mile and when you reach a cross roads turn right onto Rough Lane. The private driveway to the property will be directly in front of you as you reach a sharp left hand bend.
What3words:: ///pancakes.sweat.barbarian
Broadband Connectivity - It is understood that the property benefits from a satisfactory broadband service; however, due to the property's location, connection speeds may fluctuate. We recommend that prospective purchasers consult to obtain an estimated broadband speed for the area.
Mobile Network Coverage - The property is well-situated for mobile signal coverage and is expected to be served by a broad range of providers. Prospective purchasers are encouraged to consult the Ofcom website ( to obtain an estimate of the signal strength for this specific location.
Agents Notes - Bagshaws LLP have made every reasonable effort to ensure these details offer an accurate and fair description of the property. The particulars are produced in good faith, for guidance only and do not constitute or form an offer or part of the contract for sale. Bagshaws LLP and their employees are not authorised to give any warranties or representations in relation to the sale and give notice that all plans, measurements, distances, areas and any other details referred to are approximate and based on information available at the time of printing.
Listed by
Ashbourne
Bagshaws
Reference: 92264202
EPC ratings on this postcode
We don't have a matched EPC for this property yet. Below are efficiency scores and details for other addresses on this postcode.
| Address | Current | Potential | Floor area | Age band | Type |
|---|---|---|---|---|---|
| 1 WAR FARM COTTAGES, DOG KENNEL LANE, BRADLEY, ASHBOURNE | 14 | 83 | 82 m² | England and Wales: 1900-1929 | Detached |
| 2 WAR FARM COTTAGES, ROUGH LANE, YELDERSLEY, YELDERSLEY | 39 | 102 | 88 m² | England and Wales: 1900-1929 | Detached |
| Bluebell Cottage, Yeldersley Old Hall Farm, Bradley, ASHBOURNE | 53 | 82 | 82 m² | England and Wales: 1996-2002 | Detached |
| KNOLL LODGE, MILL DAM LANE, BRADLEY | 82 | 85 | 444 m² | — | Detached |
| Mill Dam Farm, Bradley, ASHBOURNE | 78 | 91 | 122 m² | England and Wales: 2007-2011 | Detached |
| War Farm Barn, Dog Kennel Lane, Bradley, ASHBOURNE | 57 | 65 | 150 m² | England and Wales: 2003-2006 | Detached |
| War Farm, Dog Kennel Lane, Bradley, ASHBOURNE | 45 | 59 | 505 m² | England and Wales: 1900-1929 | Detached |
| War Farm, Dog Kennel Lane, Bradley, ASHBOURNE | 44 | 65 | 346 m² | England and Wales: 1930-1949 | Detached |
| Yeldersley Old Hall Farm, Bradley, ASHBOURNE | 11 | 65 | 286 m² | England and Wales: before 1900 | Detached |
Flood risk
Zone: 1
Risk: Low
Job (default Low)
Registered land (INSPIRE)
This location falls inside an HM Land Registry INSPIRE registered freehold polygon.
Plot: ~75,586 m² (18.68 acres)
Source: HM Land Registry INSPIRE Index Polygons.
EPC Graphs
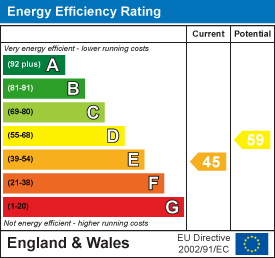
EE Rating
Price history
| Event | Date | Price | % change |
|---|---|---|---|
| Listed for sale | — | £2,440,000 | — |
Source: HM Land Registry Price Paid Data. Crown copyright.
Sold Comparables
Same street and nearby sales within 0.25 miles (last 5 years). Data from Land Registry Price Paid.
| Address | Price | Date | Type |
|---|---|---|---|
| WAR FARM COTTAGES 1 DOG KENNEL LANE, BRADLEY, ASHBOURNE, DERBYSHIRE DALES, DERBYSHIRE, DE6 1PH | £475,000 | 30/09/2021 | Other |
Area average: £475,000 (1 sale)
Capital growth trend
Land Registry outcode average: last 12 months vs 5y and 10y ago (from sold prices).
House Price Index (HM Land Registry — official index, not sold-price averages): Derbyshire Dales. Series: All dwelling types. As of May 2026.
Rental Range
Estimated market rent for Derbyshire Dales. Low = conservative, Realistic = average, Optimistic = best case.
Based on Local Authority from postcode lookup → Derbyshire Dales.
LHA (30th percentile) floor for Peaks & Dales: £898/mo (Apr 2025 – Mar 2026)
Location
Address
Yeldersley Lane
Nearby
Nearest stations, universities and amenities (distance from property).
| Type | Name | Distance |
|---|---|---|
| Bus stop | Yeldersley Hall | 0.9 miles |
| Shop | The Co-operative Food | 1.9 miles |
| Shop | Allsop Electrical Ltd | 2.5 miles |
| Hospital | Saint Oswald's Hospital | 2.8 miles |
| Train station | Idridgehay | 5.0 miles |
| Train station | Shottle | 5.4 miles |
| University | University of Derby | 6.4 miles |
Street-level crime
| Category | Count |
|---|---|
| Total incidents | 0 |
Within 1 mile during Jun 2026. Source: data.police.uk (England & Wales).
Schools nearby
Nearest open schools with Ofsted ratings (England). Closed schools are not shown. Data from Get Information about Schools and Ofsted.
| Name | Type | Distance | Ofsted |
|---|---|---|---|
| Bradley CofE Primary School | Primary | 0.6 miles | Good — 9 Jun 2015 |
| Osmaston CofE (VC) Primary School | Primary | 1.4 miles | Good — 9 Jun 2024 |
| Hulland CofE Primary School | Primary | 2.1 miles | Good — 3 Oct 2014 |
| Hilltop Primary Academy | Primary | 2.3 miles | Requires improvement — 9 Nov 2022 |
| Ashbourne Primary School | Primary | 2.5 miles | Good — 7 Apr 2022 |
Rental Comparables
Loading rental comparables for this postcode. Refresh in a few minutes.
Rent-driven metrics
Based on Area rent estimate.
- Rent ratio — Monthly rent ÷ purchase price (1% rule). 1%+ = strong, 0.8–1% = okay, <0.8% = weak for cashflow.
- Max investor price — Rent ÷ 0.8%; the price at which rent would be 0.8% of price (Stoke-style target).
- Target investor price — Rent ÷ 1%; the price at which rent would be 1% of price (strong cashflow band).
- Gross yield — Annual rent as % of purchase price (no costs).
Enter House Number
Enter the house number to help us retrieve more accurate pricing history and property data.
Please log in to submit or correct the house number for this listing.
Log in to continue