37 WILLOW CRESCENT
BRADFORD, WEST YORKSHIRE BD2 1LR
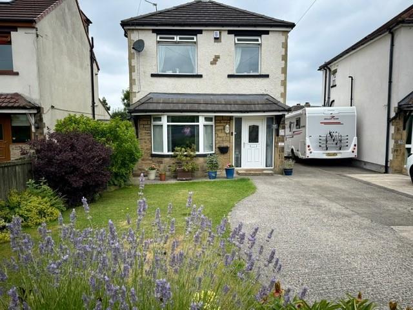
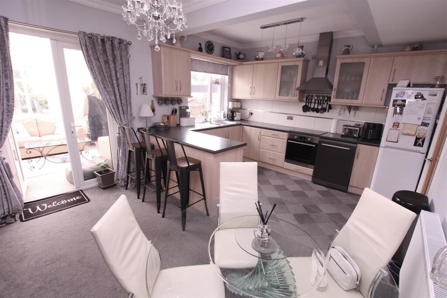
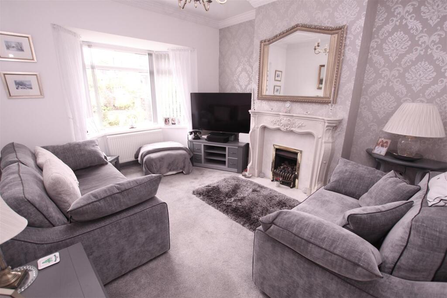
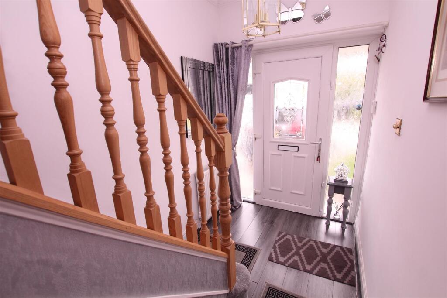
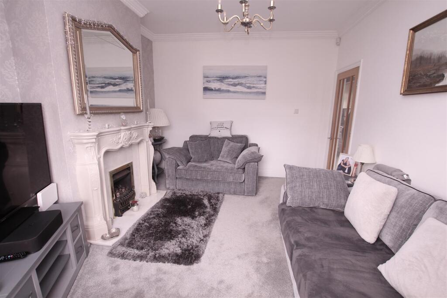
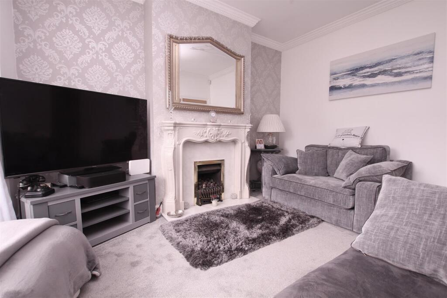
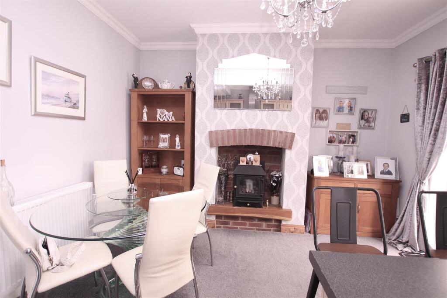
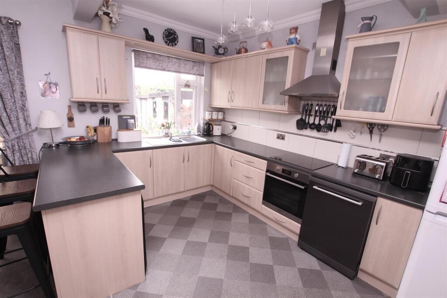
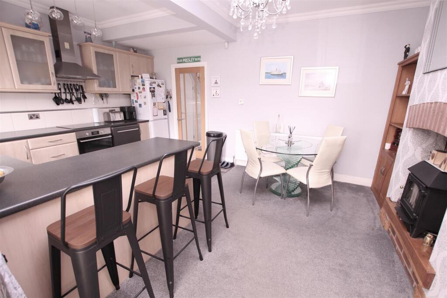
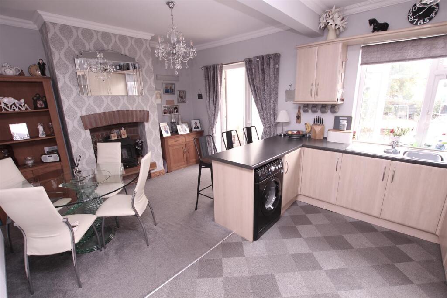
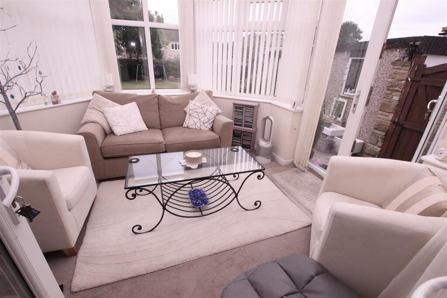
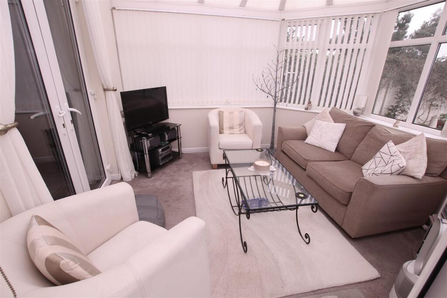
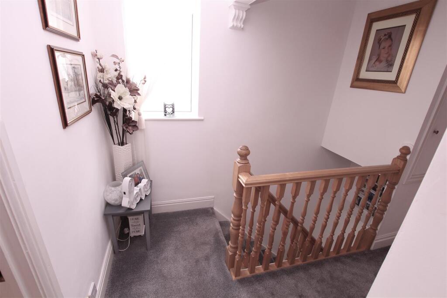
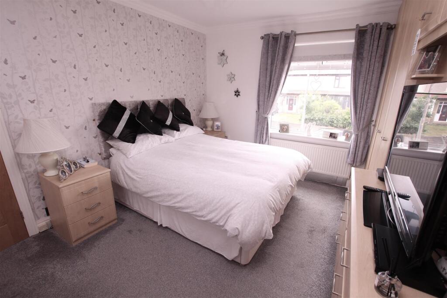
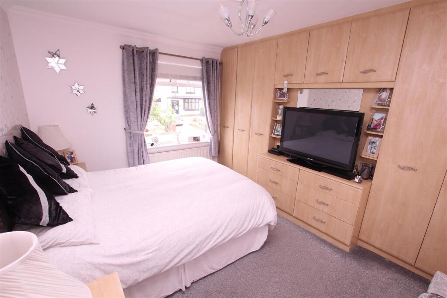
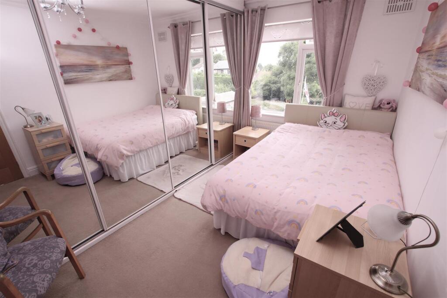
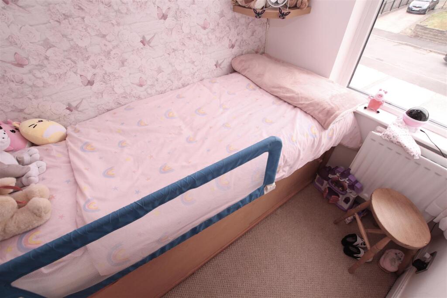
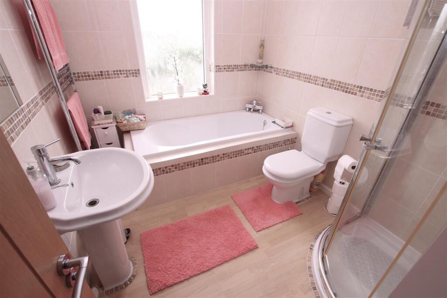
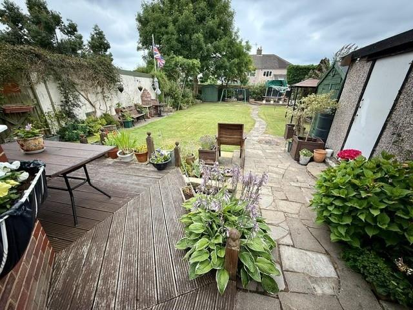
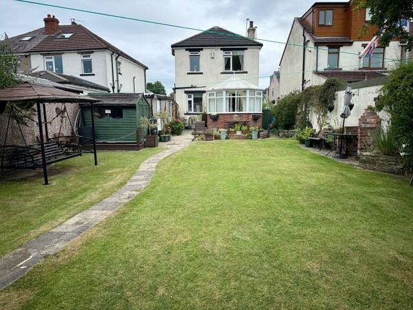
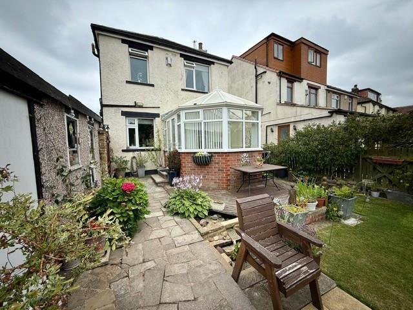
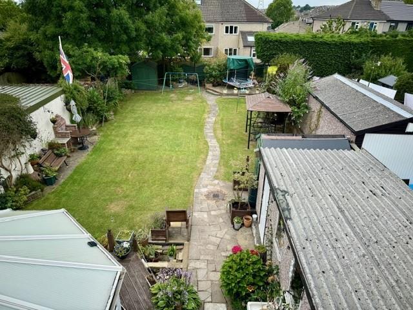
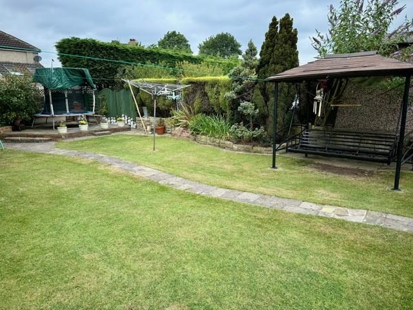
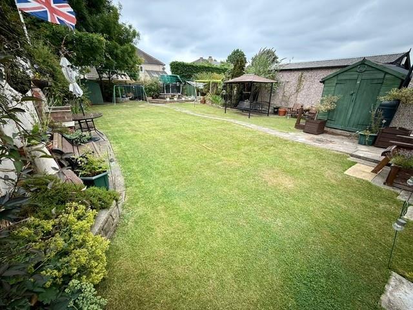
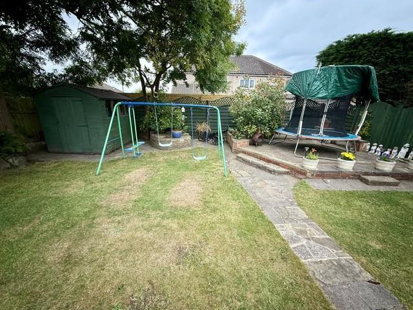
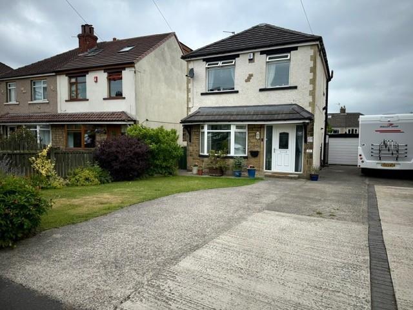
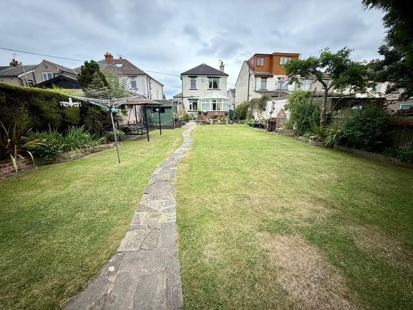
Photo 1 Photo 2 Photo 3 Photo 4 Photo 5 Photo 6 Photo 7 Photo 8 Photo 9 Photo 10 Photo 11 Photo 12 Photo 13 Photo 14 Photo 15 Photo 16 Photo 17 Photo 18 Photo 19 Photo 20 Photo 21 Photo 22 Photo 23 Photo 24 Photo 25 Photo 26 Photo 27
/ 27
Property details
Tenure
FREEHOLD
Floor area
89 m²
Council tax band
D
EPC rating
D
Last sold
£292,000 Mar 2026
Price per m²
£3,281/m²
Local average
£259,454 (+12.5%)
Deprivation
Decile 7 (21,053 of 33,755)
Street crime
387 incidents within 1 mile (May 2026)
Key features
- Detached
- Three Bedrooms
- Conservatory
- Popular Location
- Large Garden
- Detached Garage
- GCH, UPVC DG & Alarm System
Additional details
- Parking
- Yes
- Garden
- Yes
Description
* * POPULAR LOCATION * * MODERN HOUSE BATHROOM * * GARAGE * * WELL PRESENTED * *
* * POTENTIAL TO EXTEND (STPP) * * VIEWING RECOMMENDED * *
Fantastic opportunity for a young family or someone downsizing to purchase this delightful three bedroomed detached house.
Benefits from gas central heating, upvc double glazing and alarm system.
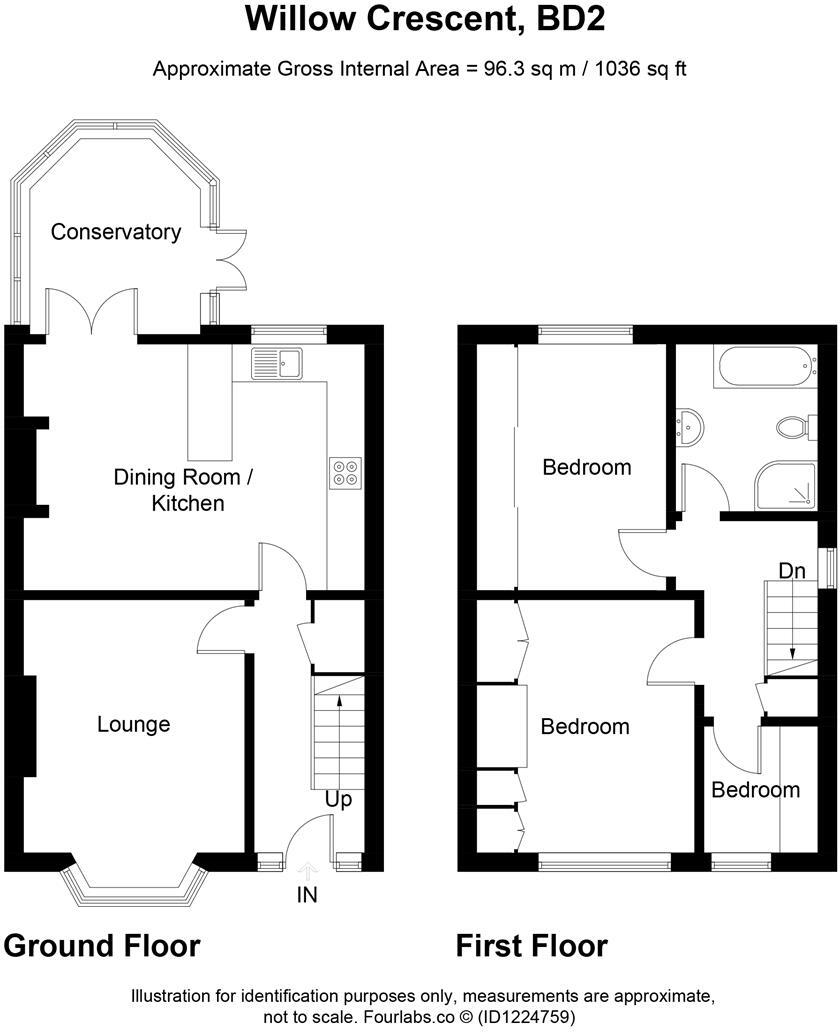
Built on a sizeable garden plot and briefly comprises reception hall, lounge, fitted dining-kitchen and conservatory. On the first floor are three bedrooms, house bathroom and loft which is part boarded with two velux skylights.
To the outside there are stunning landscaped gardens, driveway parking, garage and several sheds.
Viewing is highly recommended!
Reception Hall - Radiator.
Lounge - 4.32m'' x 3.43m'' (14'2'' x 11'3'') - Coal effect gas fire with ornate feature fireplace surround, bay window and radiator.
Dining Kitchen - 5.26m'' x 3.78m'' (17'3'' x 12'5'') - Light oak effect fitted kitchen having a range of wall and base units incorporating stainless steel sink unit, electric oven & hob, plumbing for auto washer and dishwasher, radiator and coal effect gas fire set in chimney breast.
Conservatory - Radiator and upvc door leading to rear garden.
First Floor Landing -
Bedroom One - 3.84m'' x 2.84m'' (12'7'' x 9'4'') - Fitted wardrobes & drawers and radiator.
Bedroom Two - 3.81m'' x 2.90m'' (12'6'' x 9'6'') - Fitted wardrobes and radiator.
Bedroom Three - 1.96m'' x 1.73m'' (6'5'' x 5'8'') - Radiator.
Bathroom - Modern four piece white suite comprising shower cubicle, panel bath, pedestal wash basin, part tiled and heated towel rail.
Exterior - Lawn garden to front with driveway to the side leading to a detached garage. To the rear are large landscaped gardens with lawn and patio.
Council Tax Band - D
Tenure - FREEHOLD.
Listed by
Idle
Sugdens
Reference: 164720228
EPC Rating & Upgrade Cost
Current rating: D
Potential rating: C
Inspection date: 21/07/2025
Expiry date: 20/07/2035
Current heating cost: £1,130/year
Potential heating cost: £1,017/year
Est. upgrade cost to C: £16,500
Recommendations
- Floor insulation (suspended floor) (£5,000 - £10,000)
- Solar photovoltaic panels, 2.5 kWp (£8,000 - £10,000)
Flood risk
Zone: 1
Risk: Low
Job (default Low)
Floorplans
Floorplan 1
EPC Graphs
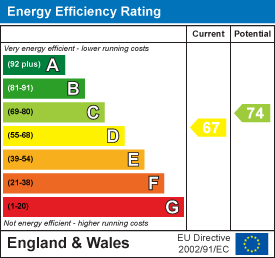
EE Rating
FENSA Certificates
This property has 1 FENSA certificate(s) on record, indicating window/door installations by FENSA-approved installers.
FENSA Certificate #3324223
Property Details
Street: 37 Willow Crescent
Town: BRADFORD
Postcode: BD2 1LR
Installation Details
Items: 7 windows and 2 doors
Certificate Issued: 12/12/2005
Work Completed: 22/11/2005
This certificate data was retrieved from FENSA's database
What is FENSA? FENSA (Fenestration Self-Assessment Scheme) is a government-authorised scheme that monitors building regulation compliance for replacement windows and doors. Certificates indicate that work was completed by FENSA-approved installers.
Price history
| Event | Date | Price | % change |
|---|---|---|---|
| Sold | 31/03/2026 (3 months ago) | £292,000 | — |
Source: HM Land Registry Price Paid Data. Crown copyright.
Sold Comparables
Same street and nearby sales within 0.25 miles (last 5 years). Data from Land Registry Price Paid.
| Address | Price | Date | Type |
|---|---|---|---|
| 8 WILLOW AVENUE, BRADFORD, WEST YORKSHIRE, BD2 1LS | £239,000 | 05/02/2025 | Detached |
| 13 WILLOW AVENUE, BRADFORD, WEST YORKSHIRE, BD2 1LT | £300,000 | 18/11/2022 | Detached |
| Same street 7 WILLOW CRESCENT, BRADFORD, WEST YORKSHIRE, BD2 1LR | £210,000 | 28/10/2022 | Semi-detached |
| Same street 16 WILLOW CRESCENT, BRADFORD, WEST YORKSHIRE, BD2 1LR | £218,000 | 17/06/2022 | Semi-detached |
| Same street 42 WILLOW CRESCENT, BRADFORD, WEST YORKSHIRE, BD2 1LR | £147,500 | 30/05/2022 | Semi-detached |
| 16 WILLOW AVENUE, BRADFORD, WEST YORKSHIRE, BD2 1LS | £225,000 | 28/03/2022 | Detached |
| 11 WILLOW AVENUE, BRADFORD, WEST YORKSHIRE, BD2 1LT | £317,000 | 21/03/2022 | Detached |
| 6 WILLOW AVENUE, BRADFORD, WEST YORKSHIRE, BD2 1LS | £250,000 | 15/12/2021 | Detached |
| 350A KINGS ROAD, BRADFORD, WEST YORKSHIRE, BD2 1NH | £169,950 | 03/12/2021 | Detached |
| 16 WILLOW AVENUE, BRADFORD, WEST YORKSHIRE, BD2 1LS | £202,500 | 30/09/2021 | Detached |
| Same street 17 WILLOW CRESCENT, BRADFORD, WEST YORKSHIRE, BD2 1LR | £275,000 | 17/09/2021 | Detached |
| Same street 38 WILLOW CRESCENT, BRADFORD, WEST YORKSHIRE, BD2 1LR | £195,000 | 13/09/2021 | Semi-detached |
| Same street 23 WILLOW CRESCENT, BRADFORD, WEST YORKSHIRE, BD2 1LR | £250,000 | 03/09/2021 | Detached |
Street average: £215,917 (6 sales)
Area average: £243,350 (7 sales)
Capital growth trend
Land Registry outcode average: last 12 months vs 5y and 10y ago (from sold prices).
House Price Index (HM Land Registry — official index, not sold-price averages): Bradford. Series: Detached. As of April 2026.
Rental Range
Estimated market rent for Bradford. Low = conservative, Realistic = average, Optimistic = best case.
Based on Local Authority from postcode lookup → Bradford.
LHA (30th percentile) floor for Bradford & South Dales: £633/mo (Apr 2025 – Mar 2026)
Location
Nearby
Nearest stations, universities and amenities (distance from property).
| Type | Name | Distance |
|---|---|---|
| Bus stop | 450 24825 | 0.1 miles |
| Bus stop | Wrose Road Plumpton End | 0.1 miles |
| Shop | Unknown | 0.3 miles |
| Hospital | Eccleshill NHS Treatment Centre | 1.2 miles |
| Train station | Frizinghall | 1.2 miles |
| Train station | Shipley | 1.4 miles |
| University | Bradford University School of Management | 1.6 miles |
| Hospital | Moorlands View | 2.8 miles |
| University | Leeds Trinity University | 4.2 miles |
Street-level crime
| Category | Count |
|---|---|
| Violence and sexual offences | 158 |
| Anti-social behaviour | 76 |
| Public order | 31 |
| Criminal damage and arson | 30 |
| Burglary | 25 |
| Vehicle crime | 19 |
| Shoplifting | 14 |
| Other theft | 12 |
| Drugs | 9 |
| Other crime | 6 |
| Bicycle theft | 2 |
| Possession of weapons | 2 |
| Theft from the person | 2 |
| Robbery | 1 |
| Total incidents | 387 |
Within 1 mile during May 2026. Source: data.police.uk (England & Wales).
Schools nearby
Nearest open schools with Ofsted ratings (England). Closed schools are not shown. Data from Get Information about Schools and Ofsted.
| Name | Type | Distance | Ofsted |
|---|---|---|---|
| Blakehill Primary School | Primary | 0.2 miles | Good — 2 Oct 2022 |
| Swain House Primary School | Primary | 0.4 miles | Good — 1 Nov 2011 |
| Hanson Academy | Secondary | 0.6 miles | Inadequate — 2 Jul 2020 |
| St Francis Catholic Primary School, A Voluntary Academy | Primary | 0.7 miles | Good — 7 Feb 2013 |
| Grove House Primary School | Primary | 0.7 miles | Good — 21 Nov 2023 |
Rental Comparables
Residential lets from OpenRent and Rightmove for the area (same bedroom count). Use to validate rent estimates. Student lets are excluded.
| Title | Rent | Beds | Distance | As seen on |
|---|---|---|---|---|
| 3 Bed Semi-Detached House, Bradford, BD2 | £1,000/mo | 3 | 0.7 miles | OpenRent |
| 3 Bed Semi-Detached House, Grove Close, BD2 | £1,000/mo | 3 | 0.71 miles | OpenRent |
Average rent: £1,000/mo (2 listings)
Rent-driven metrics
Based on OpenRent comparables.
- Rent ratio — Monthly rent ÷ purchase price (1% rule). 1%+ = strong, 0.8–1% = okay, <0.8% = weak for cashflow.
- Max investor price — Rent ÷ 0.8%; the price at which rent would be 0.8% of price (Stoke-style target).
- Target investor price — Rent ÷ 1%; the price at which rent would be 1% of price (strong cashflow band).
- Gross yield — Annual rent as % of purchase price (no costs).
- Cost-to-rent — Price ÷ annual rent (from OpenRent comparables). Under 14× = strong, 14–16× = acceptable, 17×+ = compressed.
- Cashflow — Rent minus mortgage, 10% maintenance, £25/mo compliance. Assumes 75% LTV, 3.95% APR (5yr fixed), 25yr term.
- ROI — Annual profit ÷ cash in (deposit + 4% purchase costs).