33 SPENCER ROAD
NORTHAMPTON, NORTHAMPTONSHIRE NN1 3LR
£175,000
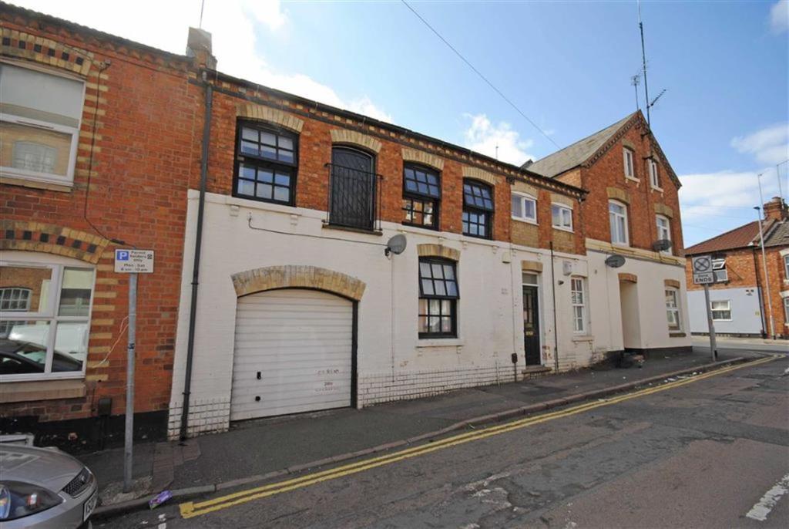
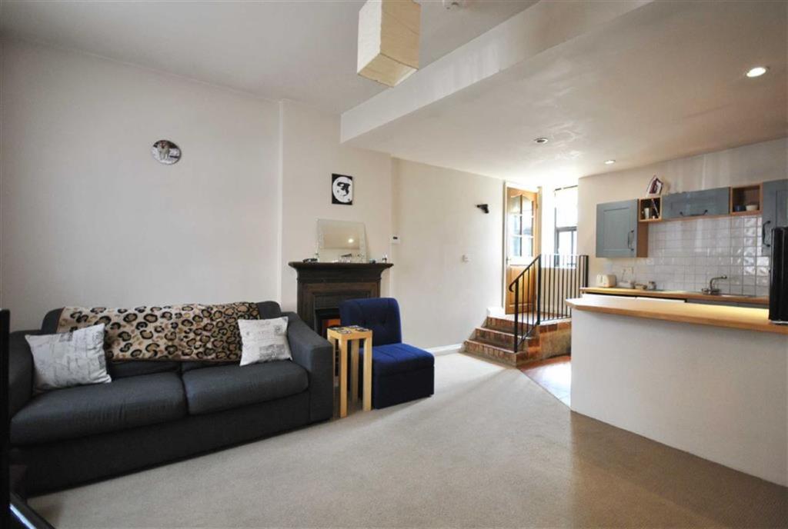
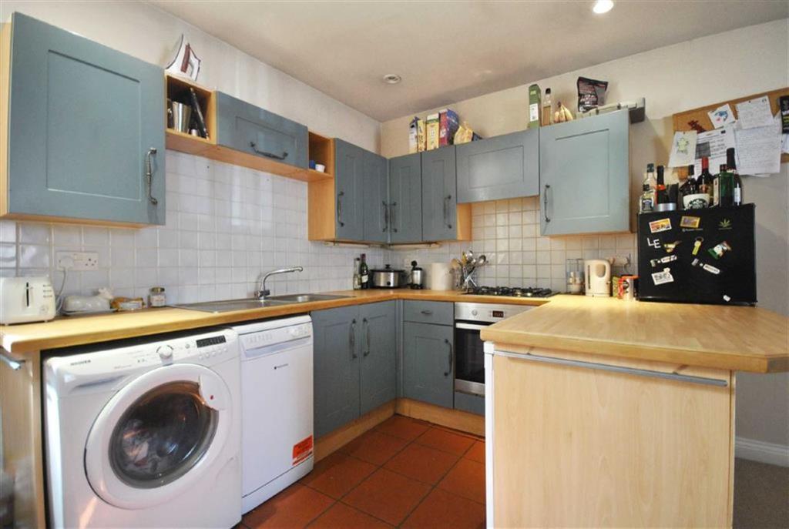
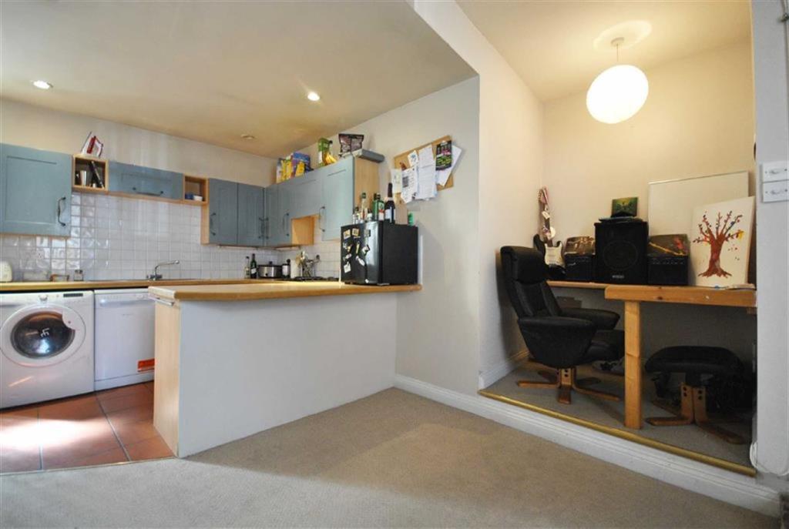
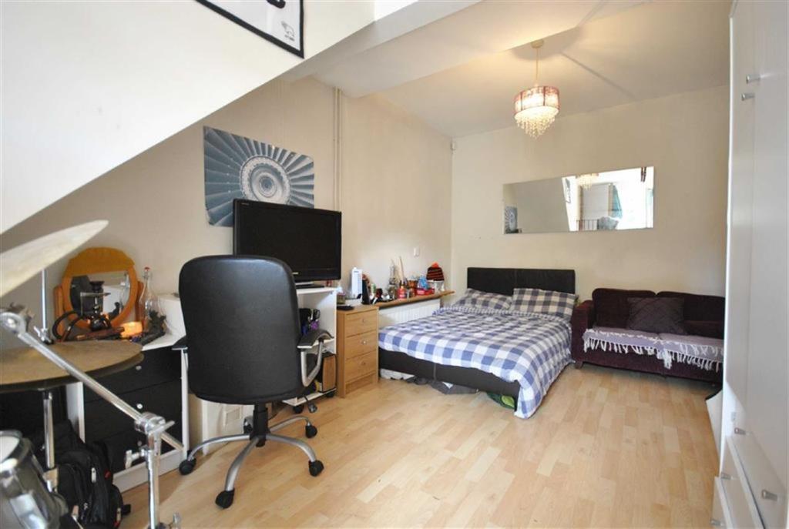
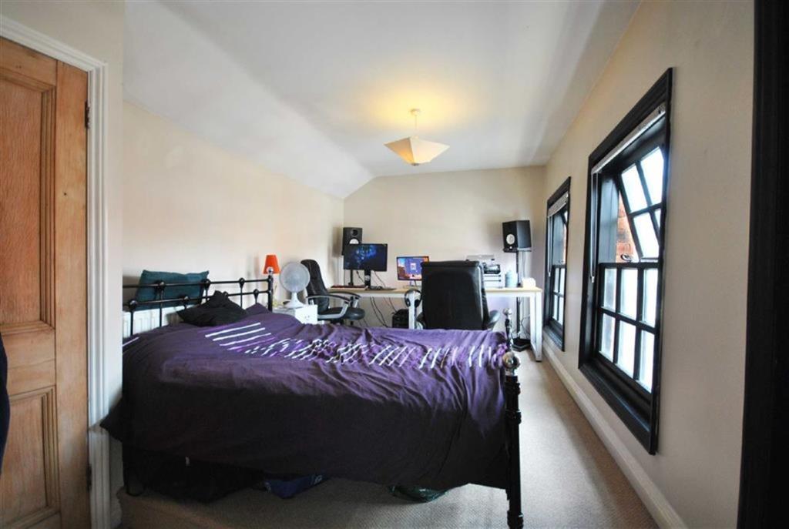
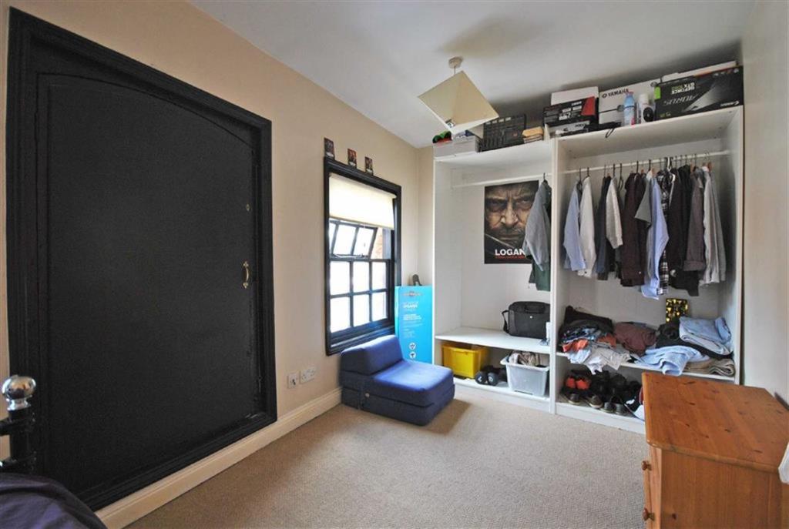
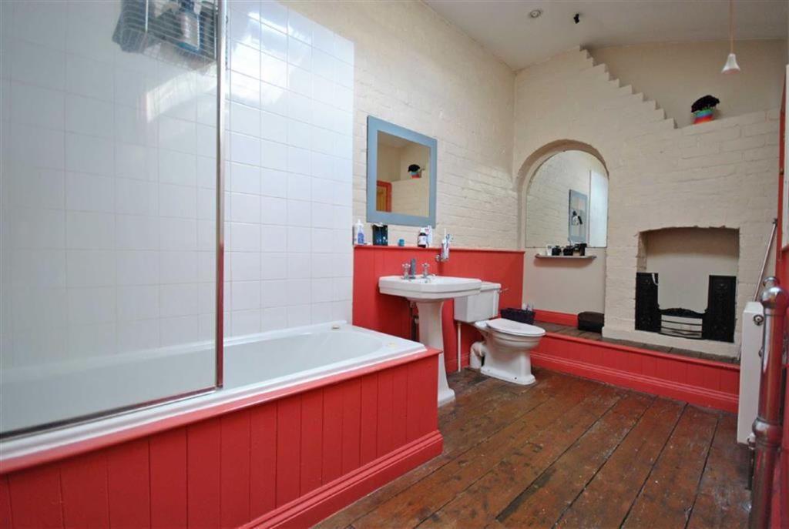
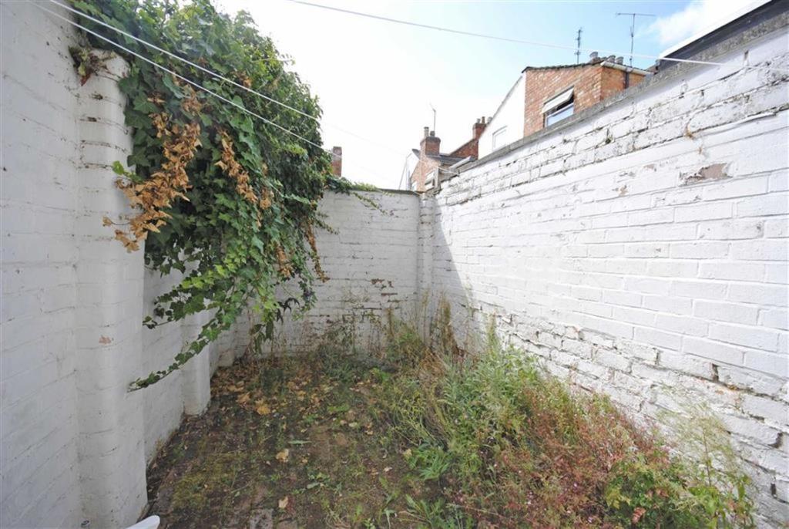
Photo 1 LOUNGE KITCHEN STUDY RECEPTION ROOM/ BED TWO BEDROOM ONE Photo 7 BATHROOM OUTSIDE
/ 9
Property details
Last sold
£162,500 Apr 2019
Local average
£236,811 (-26.1%)
Deprivation
Decile 3 (9,667 of 33,755)
Street crime
1067 incidents within 1 mile (May 2026)
Additional details
- Garden
- Yes
Description
Accomodation -
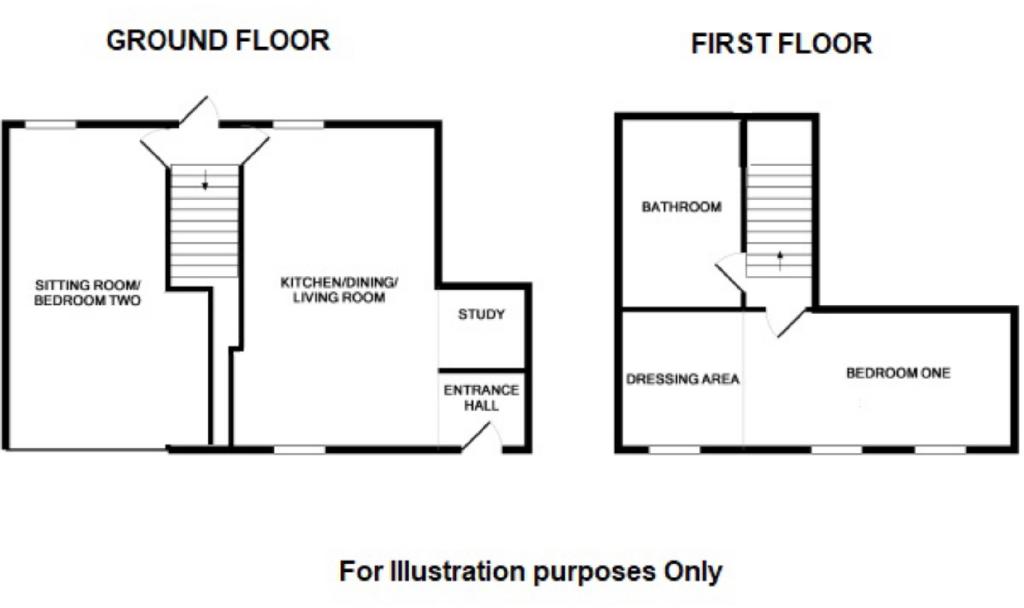
Ground Floor -
Entrance Porch - 4'09 x 3'09 (1.45m x 1.14m) - Entered via a solid wood front door with hanging space for cloaks. A step down to:-
Lounge - 19'05 x 11'11 (5.92m x 3.63m) - An open plan room with carpet fitted and a double glazed sash window to the front elevation. A cast iron firepalce is fitted with TV and telephone points are connected.
Kitchen - Open to the lounge, there is a tiled floor with base and eye level cabinets, wood effect worktops and breakfast bar, stainless steel sink and x4 hob with electric oven below. There is space for a washing machine, slimline dishwasher and fridge/freezer. A step leads to:-
Study - 4'08 x 4'08 (1.42m x 1.42m) - A designated work station with power points connected.
Reception Room/ Bed Two - 19'10 x 9'07 (6.05m x 2.92m) - Currently used as a bedroom two there is wood effect floor and steps leading to the rear garden.
First Floor -
Bedroom One - 22'03 x 8'11 (6.78m x 2.72m) - With replacement double glazed sash windows to the front elevation, the original loading door has been restored and there is a split level to separate the bedroom and dressing area, with carpet throughout.
Bathroom - 13'04 x 6'07 (4.06m x 2.01m) - A velux window to the front, with suite comprising bath with tiled walls and shower mixer tap over, WC hand hand wash basin.
Outside - A courtyard garden is situated to the rear with a south facing aspect and mainly laid to slab.
Services - Main drainage, gas, water and electricity are connected. Central heating is through radiators from a gas fired boiler which also provides the domestic hot water. (None of these services has been tested).
How To Get There - From Northampton town centre take the A5123 Kettering Road and take the third turning left into Spencer Road where the property can be found at the top on the left hand side.
Local Amenities - The property stands close to Northampton town centre within walking distance of the shops, restaurants, cafés and public houses. The Northampton central bus station, Northampton railway station and the Grosvenor Shopping Centre are situated within a mile. Guildhall Road is the home of the historic Royal Theatre of Northampton, one of the oldest Repertory Theatres in the country. Adjacent to the Royal is the Derngate Theatre and opposite is the Northampton Boot and Shoe Museum.
Doi Ng20082018/8089 -
You may download, store and use the material for your own personal use and research. You may not republish, retransmit, redistribute or otherwise make the material available to any party or make the same available on any website, online service or bulletin board of your own or of any other party or make the same available in hard copy or in any other media without the website owner's express prior written consent. The website owner's copyright must remain on all reproductions of material taken from this website.
Listed by
Northampton
Richard Greener
Reference: 56520009
EPC Rating & Upgrade Cost
Fetching EPC data… Refresh this page in a moment.
Flood risk
Zone: 1
Risk: Low
Job (default Low)
Floorplans
Floorplan 1
EPC Graphs
EPC 1
EPC 2
Price history
30% since 2009
| Event | Date | Price | % change |
|---|---|---|---|
| Sold | 25/04/2019 (7 years ago) | £162,500 | +30.1% |
| Sold | 14/09/2009 (16 years ago) | £124,950 | — |
Source: HM Land Registry Price Paid Data. Crown copyright.
Sold Comparables
Same street and nearby sales within 0.25 miles (last 5 years). Data from Land Registry Price Paid.
| Address | Price | Date | Type |
|---|---|---|---|
| 86 SOMERSET STREET, NORTHAMPTON, WEST NORTHAMPTONSHIRE, NN1 3LW | £128,500 | 05/12/2025 | Terraced |
| 58 HENRY STREET, NORTHAMPTON, WEST NORTHAMPTONSHIRE, NN1 4JE | £217,000 | 24/11/2025 | Terraced |
| 67 HOOD STREET, NORTHAMPTON, WEST NORTHAMPTONSHIRE, NN1 3QT | £217,000 | 22/08/2025 | Terraced |
| 9 CLOUTSHAM STREET, NORTHAMPTON, WEST NORTHAMPTONSHIRE, NN1 3LL | £169,000 | 01/07/2025 | Terraced |
| 9 CLOUTSHAM STREET, NORTHAMPTON, WEST NORTHAMPTONSHIRE, NN1 3LL | £169,000 | 01/07/2025 | Terraced |
| 37 GRAY STREET, NORTHAMPTON, WEST NORTHAMPTONSHIRE, NN1 3QQ | £179,500 | 20/12/2023 | Terraced |
| 41 HERVEY STREET, NORTHAMPTON, WEST NORTHAMPTONSHIRE, NN1 3QL | £265,000 | 28/11/2023 | Terraced |
| 17A COWPER STREET, NORTHAMPTON, WEST NORTHAMPTONSHIRE, NN1 3QR | £186,000 | 06/10/2023 | Terraced |
| 56 HENRY STREET, NORTHAMPTON, WEST NORTHAMPTONSHIRE, NN1 4JE | £187,000 | 06/10/2023 | Terraced |
| 38 SHAKESPEARE ROAD, NORTHAMPTON, WEST NORTHAMPTONSHIRE, NN1 3QG | £180,000 | 18/08/2023 | Terraced |
| 13 COWPER STREET, NORTHAMPTON, WEST NORTHAMPTONSHIRE, NN1 3QR | £180,000 | 01/08/2023 | Terraced |
| 15 CLARE STREET, NORTHAMPTON, WEST NORTHAMPTONSHIRE, NN1 3JE | £180,000 | 30/05/2023 | Terraced |
| 6 HERVEY STREET, NORTHAMPTON, WEST NORTHAMPTONSHIRE, NN1 3QJ | £200,000 | 14/04/2023 | Terraced |
| 27 CLARE STREET, NORTHAMPTON, WEST NORTHAMPTONSHIRE, NN1 3JE | £186,000 | 13/03/2023 | Terraced |
| 56 SOMERSET STREET, NORTHAMPTON, WEST NORTHAMPTONSHIRE, NN1 3LW | £212,000 | 10/03/2023 | Terraced |
| 40 HERVEY STREET, NORTHAMPTON, WEST NORTHAMPTONSHIRE, NN1 3QJ | £230,000 | 06/01/2023 | Terraced |
| 14 SOMERSET STREET, NORTHAMPTON, WEST NORTHAMPTONSHIRE, NN1 3LW | £162,000 | 07/12/2022 | Terraced |
| 7 GROVE ROAD, NORTHAMPTON, WEST NORTHAMPTONSHIRE, NN1 3LH | £195,000 | 30/11/2022 | Terraced |
| 56 HOOD STREET, NORTHAMPTON, WEST NORTHAMPTONSHIRE, NN1 3QU | £267,500 | 22/11/2022 | Terraced |
| 48 GRAY STREET, NORTHAMPTON, WEST NORTHAMPTONSHIRE, NN1 3QQ | £242,000 | 22/11/2022 | Terraced |
Area average: £197,625 (20 sales)
Capital growth trend
Land Registry outcode average: last 12 months vs 5y and 10y ago (from sold prices).
House Price Index (HM Land Registry — official index, not sold-price averages): West Northamptonshire. Series: Terraced. As of April 2026.
Rental Range
Estimated market rent for West Northamptonshire. Low = conservative, Realistic = average, Optimistic = best case.
Based on Local Authority from postcode lookup → West Northamptonshire.
LHA (30th percentile) floor for Northampton: £748/mo (Apr 2025 – Mar 2026)
Location
Nearby
Nearest stations, universities and amenities (distance from property).
| Type | Name | Distance |
|---|---|---|
| Shop | Alam Supermarket | 0.0 miles |
| Shop | Rajon | 0.1 miles |
| Bus stop | Unknown | 0.1 miles |
| University | University of Northampton St Georges Avenue | 0.6 miles |
| Hospital | St Matthews Hospital | 0.6 miles |
| University | University of Northampton - School of Podiatry | 0.6 miles |
| Train station | Northampton | 1.0 miles |
| Hospital | Manfield Health Campus | 1.7 miles |
| Train station | Boughton | 3.0 miles |
Street-level crime
| Category | Count |
|---|---|
| Violence and sexual offences | 331 |
| Anti-social behaviour | 281 |
| Other theft | 71 |
| Public order | 65 |
| Shoplifting | 59 |
| Drugs | 53 |
| Vehicle crime | 49 |
| Criminal damage and arson | 48 |
| Burglary | 39 |
| Robbery | 23 |
| Other crime | 15 |
| Possession of weapons | 13 |
| Bicycle theft | 10 |
| Theft from the person | 10 |
| Total incidents | 1067 |
Within 1 mile during May 2026. Source: data.police.uk (England & Wales).
Schools nearby
Nearest open schools with Ofsted ratings (England). Closed schools are not shown. Data from Get Information about Schools and Ofsted.
| Name | Type | Distance | Ofsted |
|---|---|---|---|
| The CE Academy | Other | 0.2 miles | Inadequate — 6 Sep 2021 |
| Stimpson Avenue Academy | Primary | 0.4 miles | Good — 19 Sep 2023 |
| Progress Schools - Northamptonshire | Other | 0.4 miles | Requires improvement — 1 May 2024 |
| Vernon Terrace Primary School | Primary | 0.4 miles | Good — 26 Jan 2023 |
| Barry Primary School | Primary | 0.5 miles | Good — 22 Jun 2023 |
Rental Comparables
Residential lets from OpenRent and Rightmove for the area (same bedroom count). Use to validate rent estimates. Student lets are excluded.
| Title | Rent | Beds | Distance | As seen on |
|---|---|---|---|---|
| 2 Bed Terraced House, Poole St, NN1 | £1,200/mo | 2 | 0.25 miles | OpenRent |
Average rent: £1,200/mo (1 listing)
Rent-driven metrics
Based on OpenRent comparables.
- Rent ratio — Monthly rent ÷ purchase price (1% rule). 1%+ = strong, 0.8–1% = okay, <0.8% = weak for cashflow.
- Max investor price — Rent ÷ 0.8%; the price at which rent would be 0.8% of price (Stoke-style target).
- Target investor price — Rent ÷ 1%; the price at which rent would be 1% of price (strong cashflow band).
- Gross yield — Annual rent as % of purchase price (no costs).
- Cost-to-rent — Price ÷ annual rent (from OpenRent comparables). Under 14× = strong, 14–16× = acceptable, 17×+ = compressed.
- Cashflow — Rent minus mortgage, 10% maintenance, £25/mo compliance. Assumes 75% LTV, 3.95% APR (5yr fixed), 25yr term.
- ROI — Annual profit ÷ cash in (deposit + 4% purchase costs).