Fradgley Court
Bramshall, ST14 5NE
£519,995
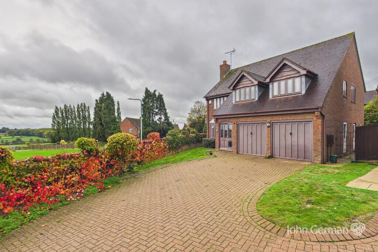
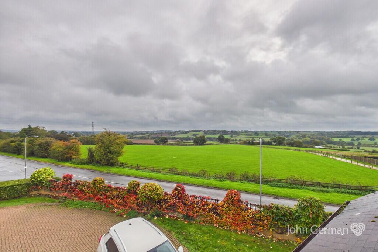
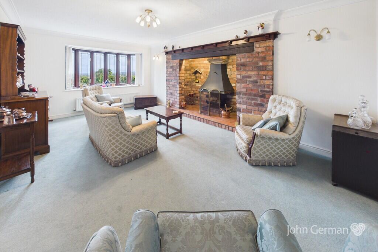
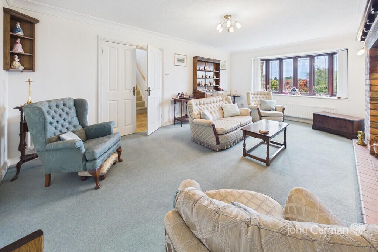
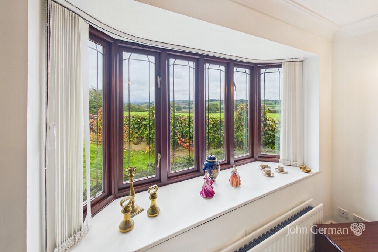
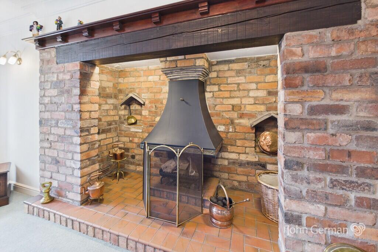
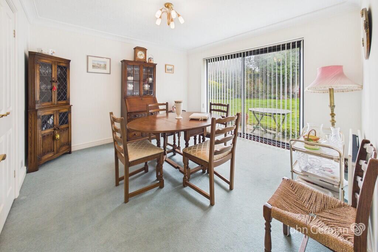
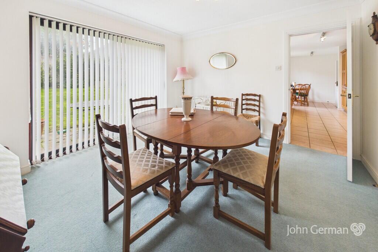
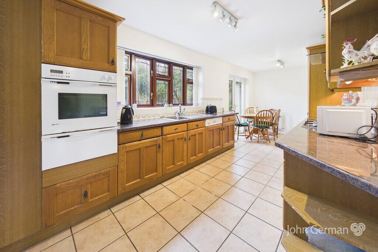
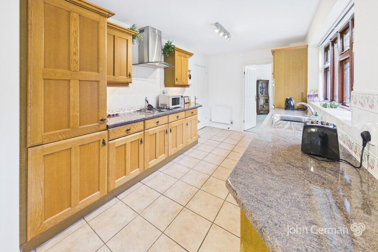
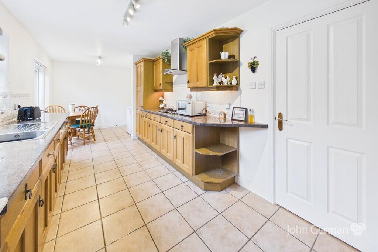
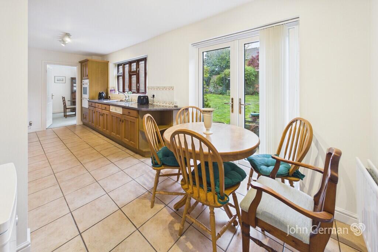
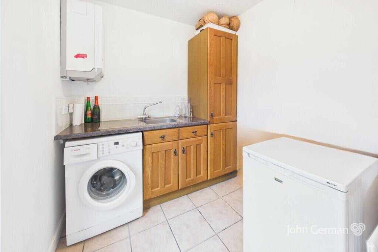
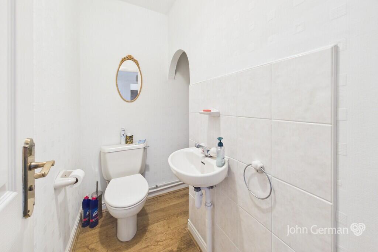
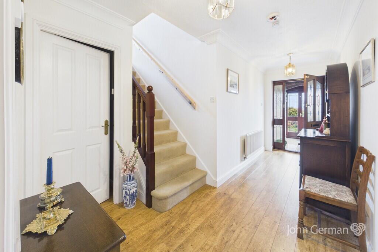
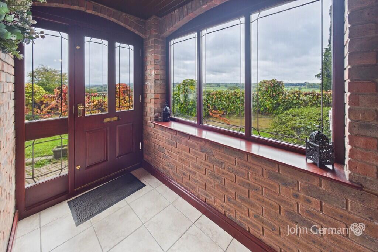
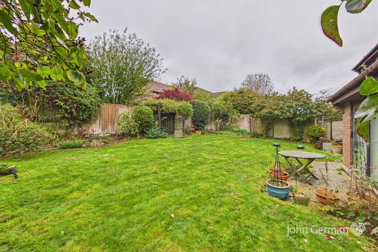
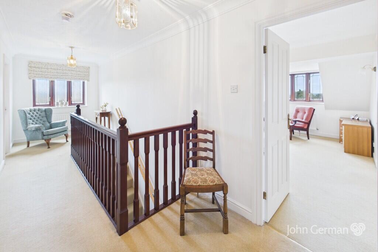
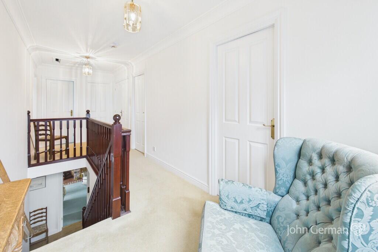
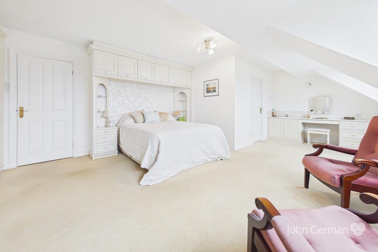
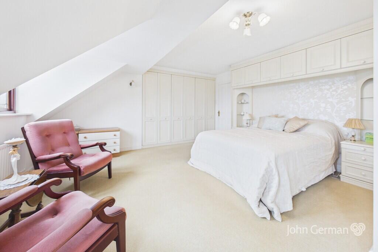
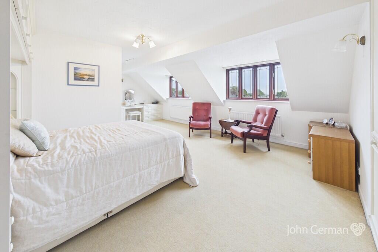
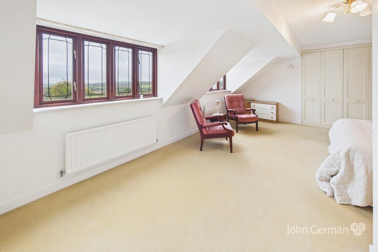
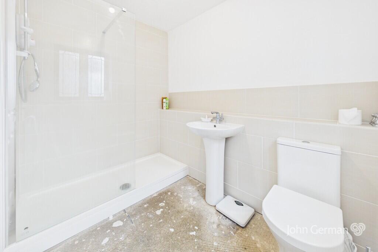
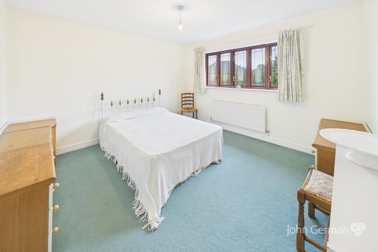
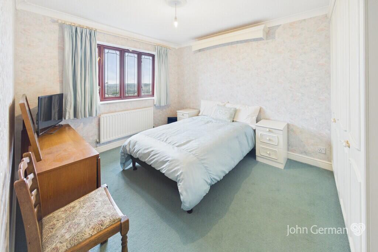
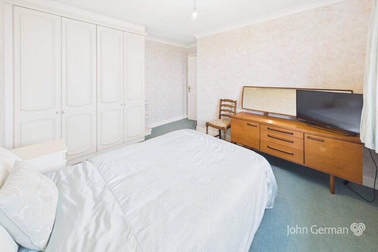
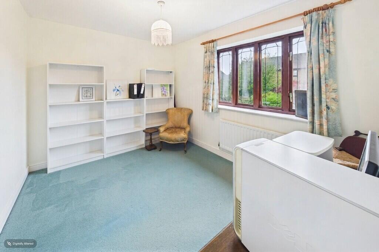
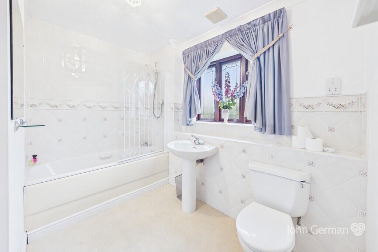
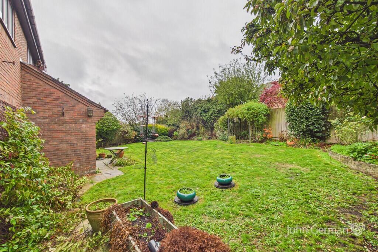
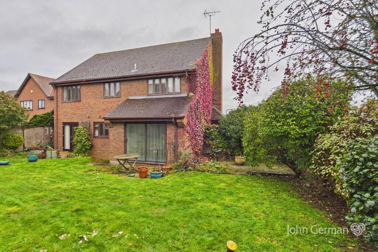
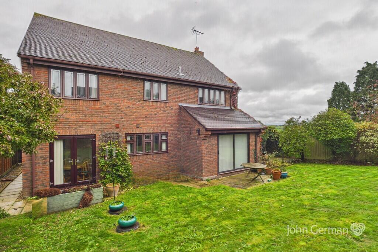
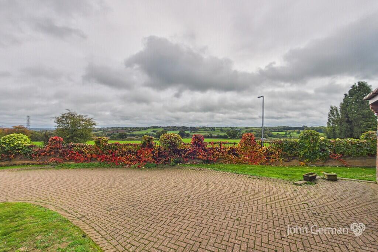
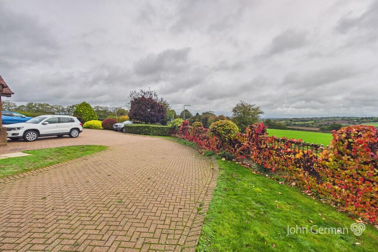
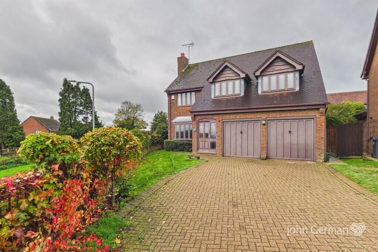
Photo 1 Photo 2 Photo 3 Photo 4 Photo 5 Photo 6 Photo 7 Photo 8 Photo 9 Photo 10 Photo 11 Photo 12 Photo 13 Photo 14 Photo 15 Photo 16 Photo 17 Photo 18 Photo 19 Photo 20 Photo 21 Photo 22 Photo 23 Photo 24 Photo 25 Photo 26 Photo 27 Photo 28 Photo 29 Photo 30 Photo 31 Photo 32 Photo 33 Photo 34 Photo 35
/ 35
Property details
Tenure
FREEHOLD
Council tax band
F
Local average
£431,382 (+20.5%)
Deprivation
Decile 8 (23,816 of 33,755)
Street crime
6 incidents within 1 mile (Aug 2026)
Key features
- Spacious modern style detached family home
- Magnificent far-reaching views to front
- Enclosed westerly facing rear garden
- Well-maintained with scope to personalise
- Rarely marketed private cul-de-sac position
- Highly regarded & sought-after village location
- Ample parking & double garage
- EPC rating TBC. Council tax band F
- VIRTUAL 360 TOUR AVAILABLE
Additional details
- Electricity
- Mains supply
- Water
- Mains supply
- Sewerage
- Mains supply
- Heating
- Gas central
- Parking
- Garage, Off street
- Garden
- Yes
Description
Situated on the edge of a highly regarded and sought-after village within walking distance to its range of amenities including The Butchers Arms public house and restaurant, Sargeants butchers and its small shop, the active village hall and play area, and the picturesque St Lawrence Church. Several walks through the surrounding countryside are also on the doorstep. Uttoxeter town is only a short drive or brisk walk away with its wide range of facilities including several supermarkets and independent shops, public houses and restaurants, coffee houses and bars, the well-regarded three tier school system, train station, doctor surgeries, modern leisure centre and gyms, Your Padel club and the multi-screen cinema. The nearby A50 dual carriageway links the M1 and M6 motorways, plus the cities of Derby and Stoke-on-Trent.
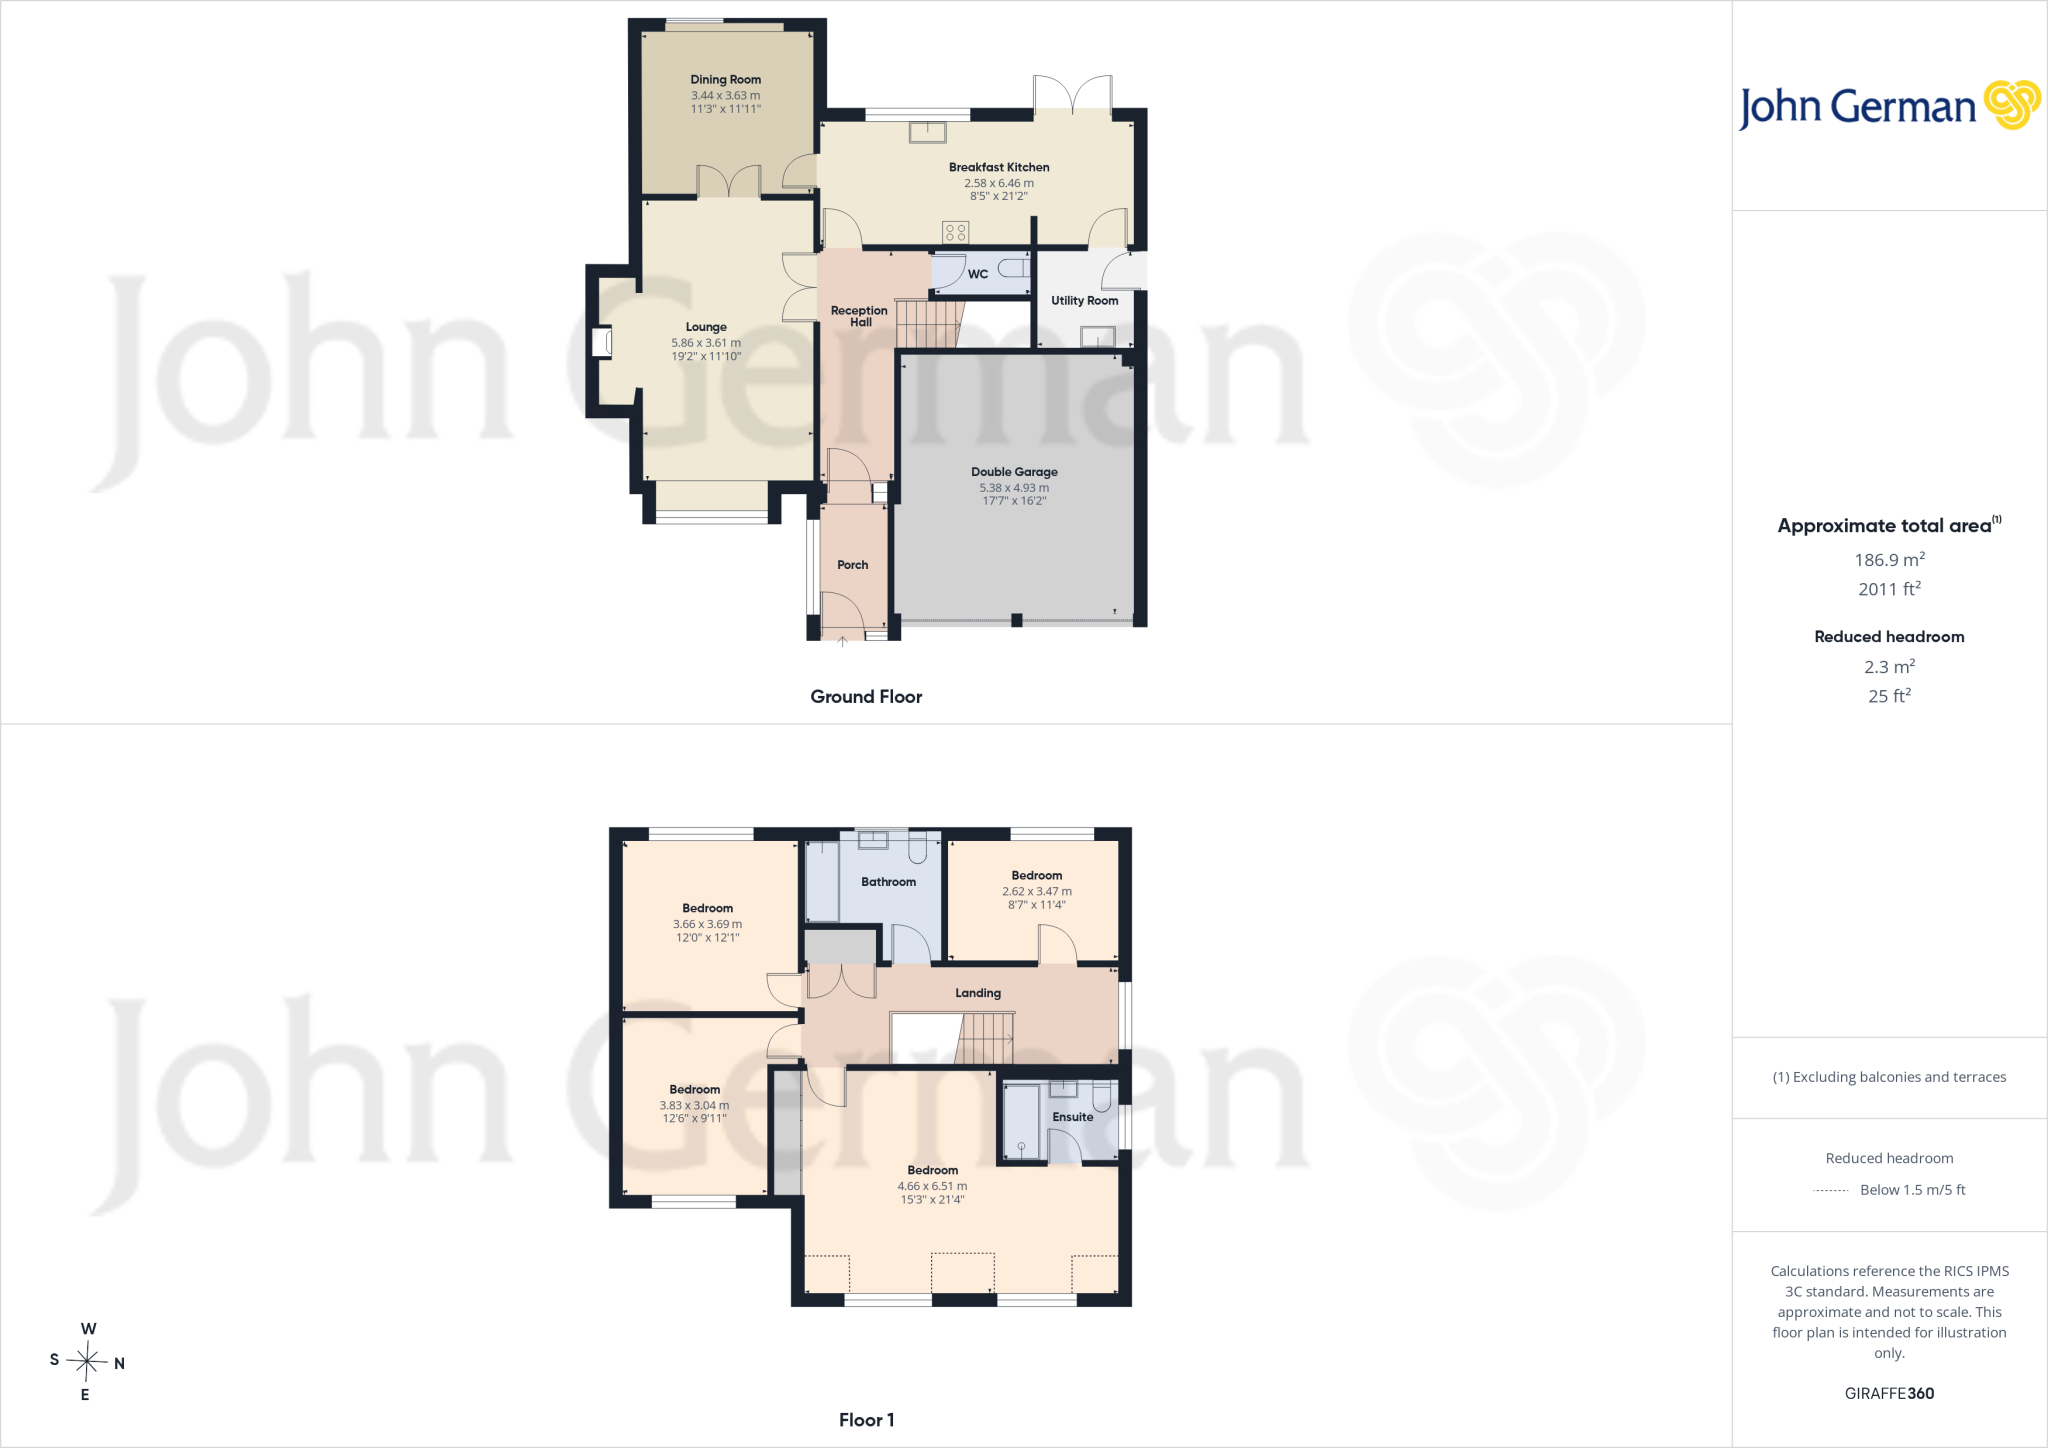
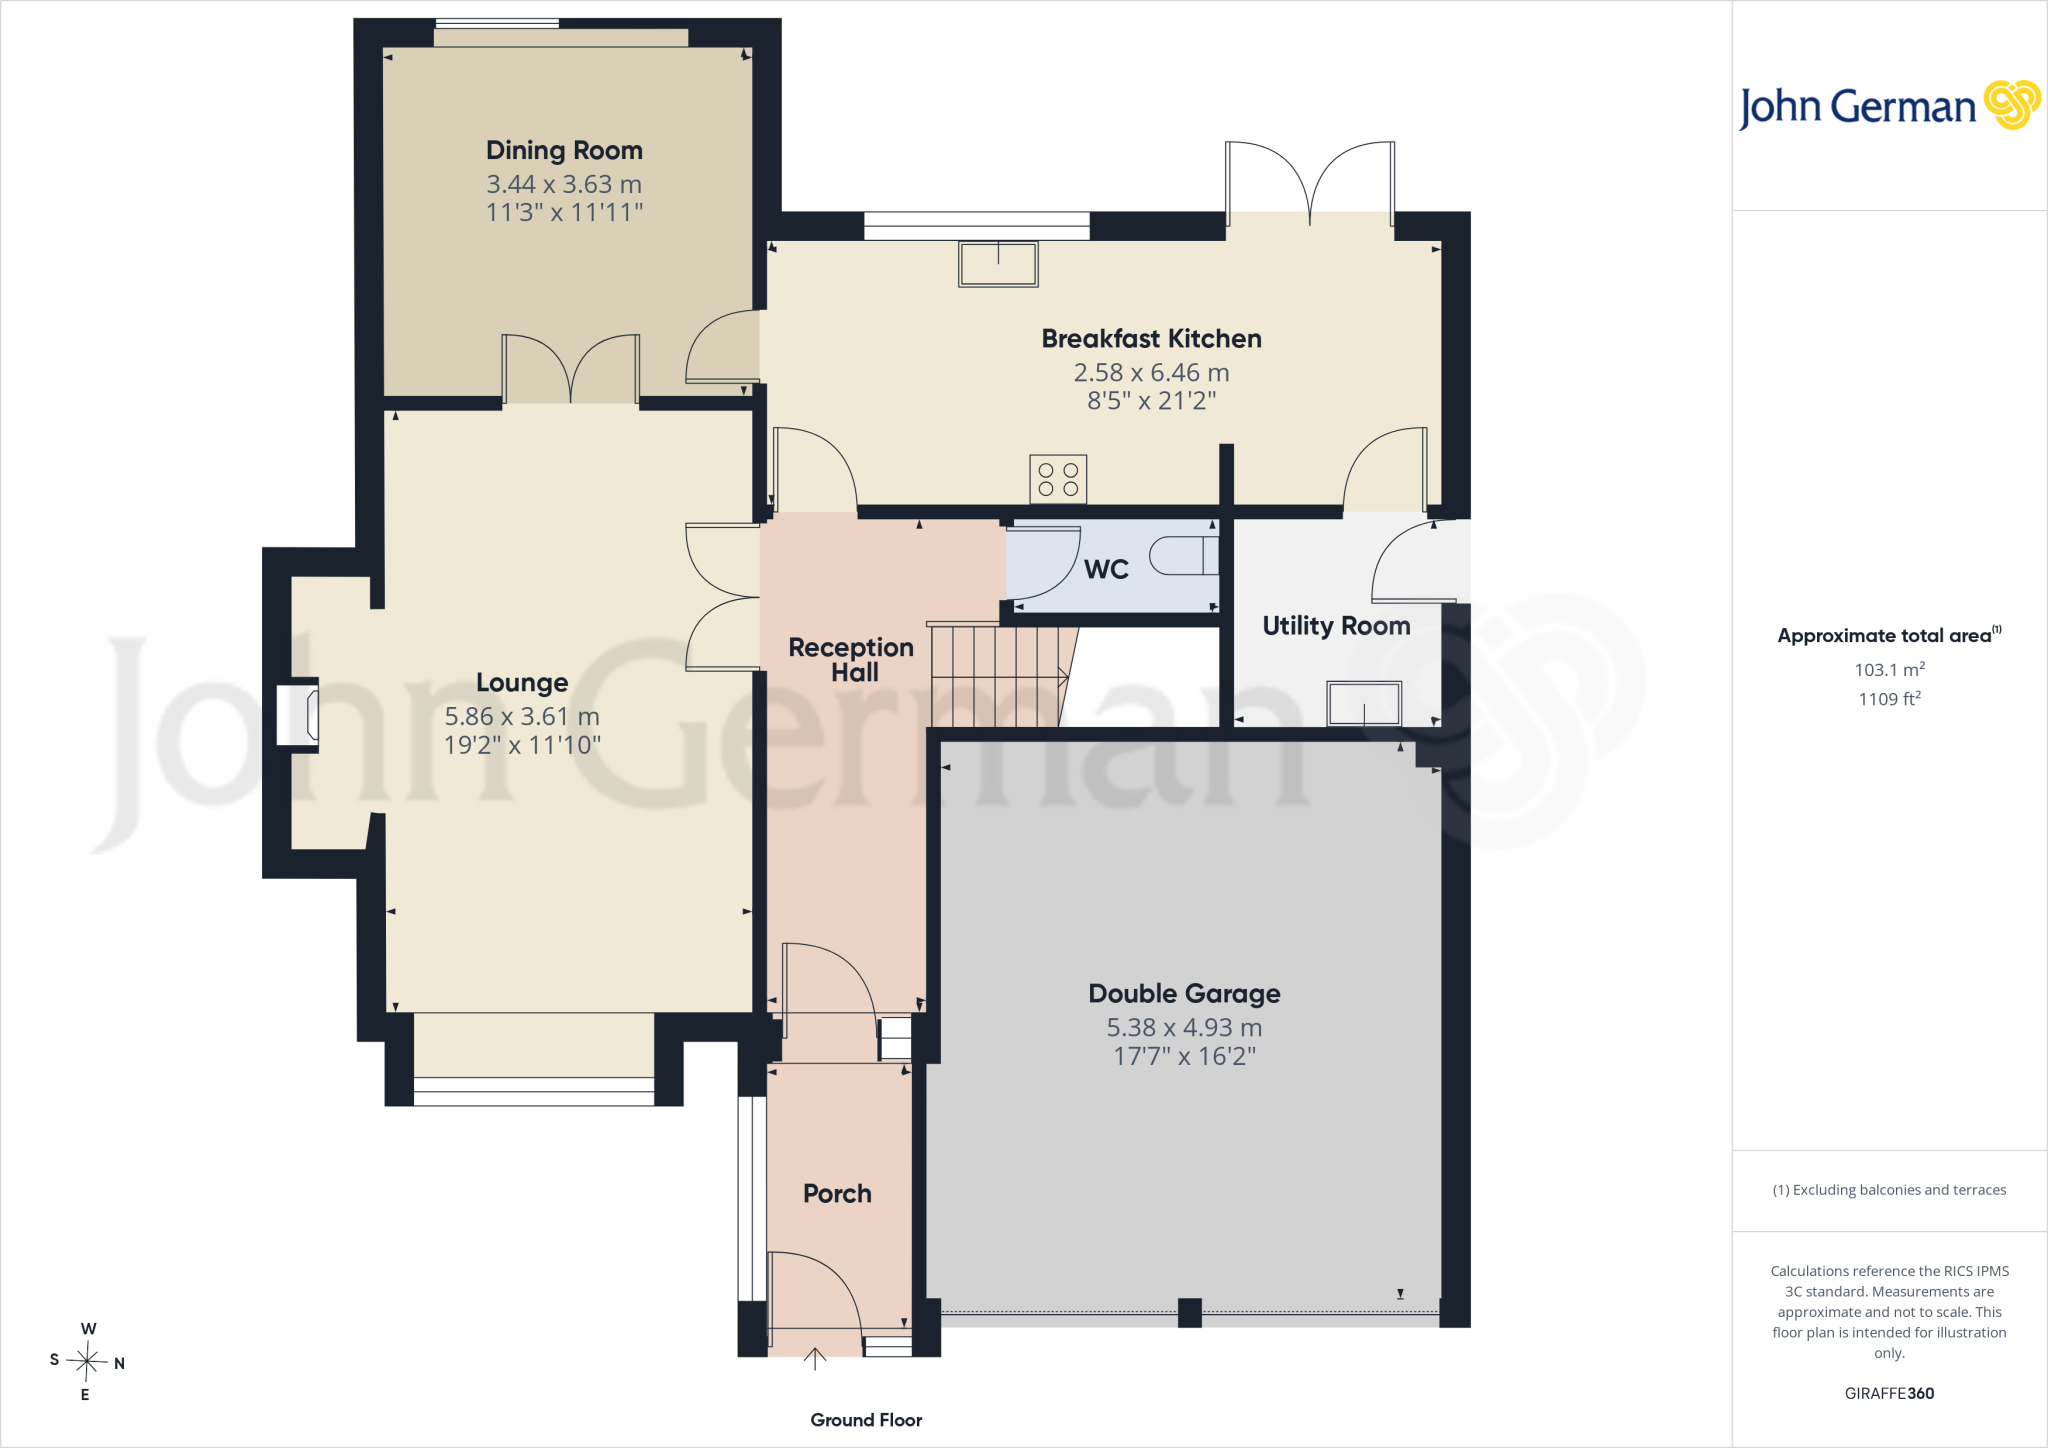
Accommodation - A light and airy enclosed porch with a tiled floor and a wide side facing window enjoy a view of the surrounding countryside, providing an ideal space to take off your coat and kick off your shoes. A part obscure glazed door opening to the welcoming reception hall which offers an immediate impression of the spacious accommodation, with stairs rising to the first floor and doors to the ground floor accommodation and the fitted downstairs wc with its useful understairs recess.
The well-proportioned lounge offers ample space to arrange your furniture to meet your needs, having a wide walk-in bay window to the front allowing the natural light to flow in and the enjoyment of that fabulous view, and a focal inglenook fireplace and an open basket fire set a quarry tiled hearth and a timber mantel. Double doors open to the separate dining room which has wide double glazed sliding patio doors opening to the patio and westerly facing rear garden.
The spacious kitchen with its breakfast area has an extensive range of base and eye level units with fitted worksurfaces and an inset sink unit set below the window overlooking the garden, a fitted gas hob with a stainless-steel extractor hood over and a built-in electric oven, plus integrated appliances including a dishwasher and fridge/freezer. The breakfast area has wide uPVC double glazed French doors opening to the rear garden, and a door to the utility room which has fitted units and a worktop with an inset sink unit, space for white goods and a door to the side.
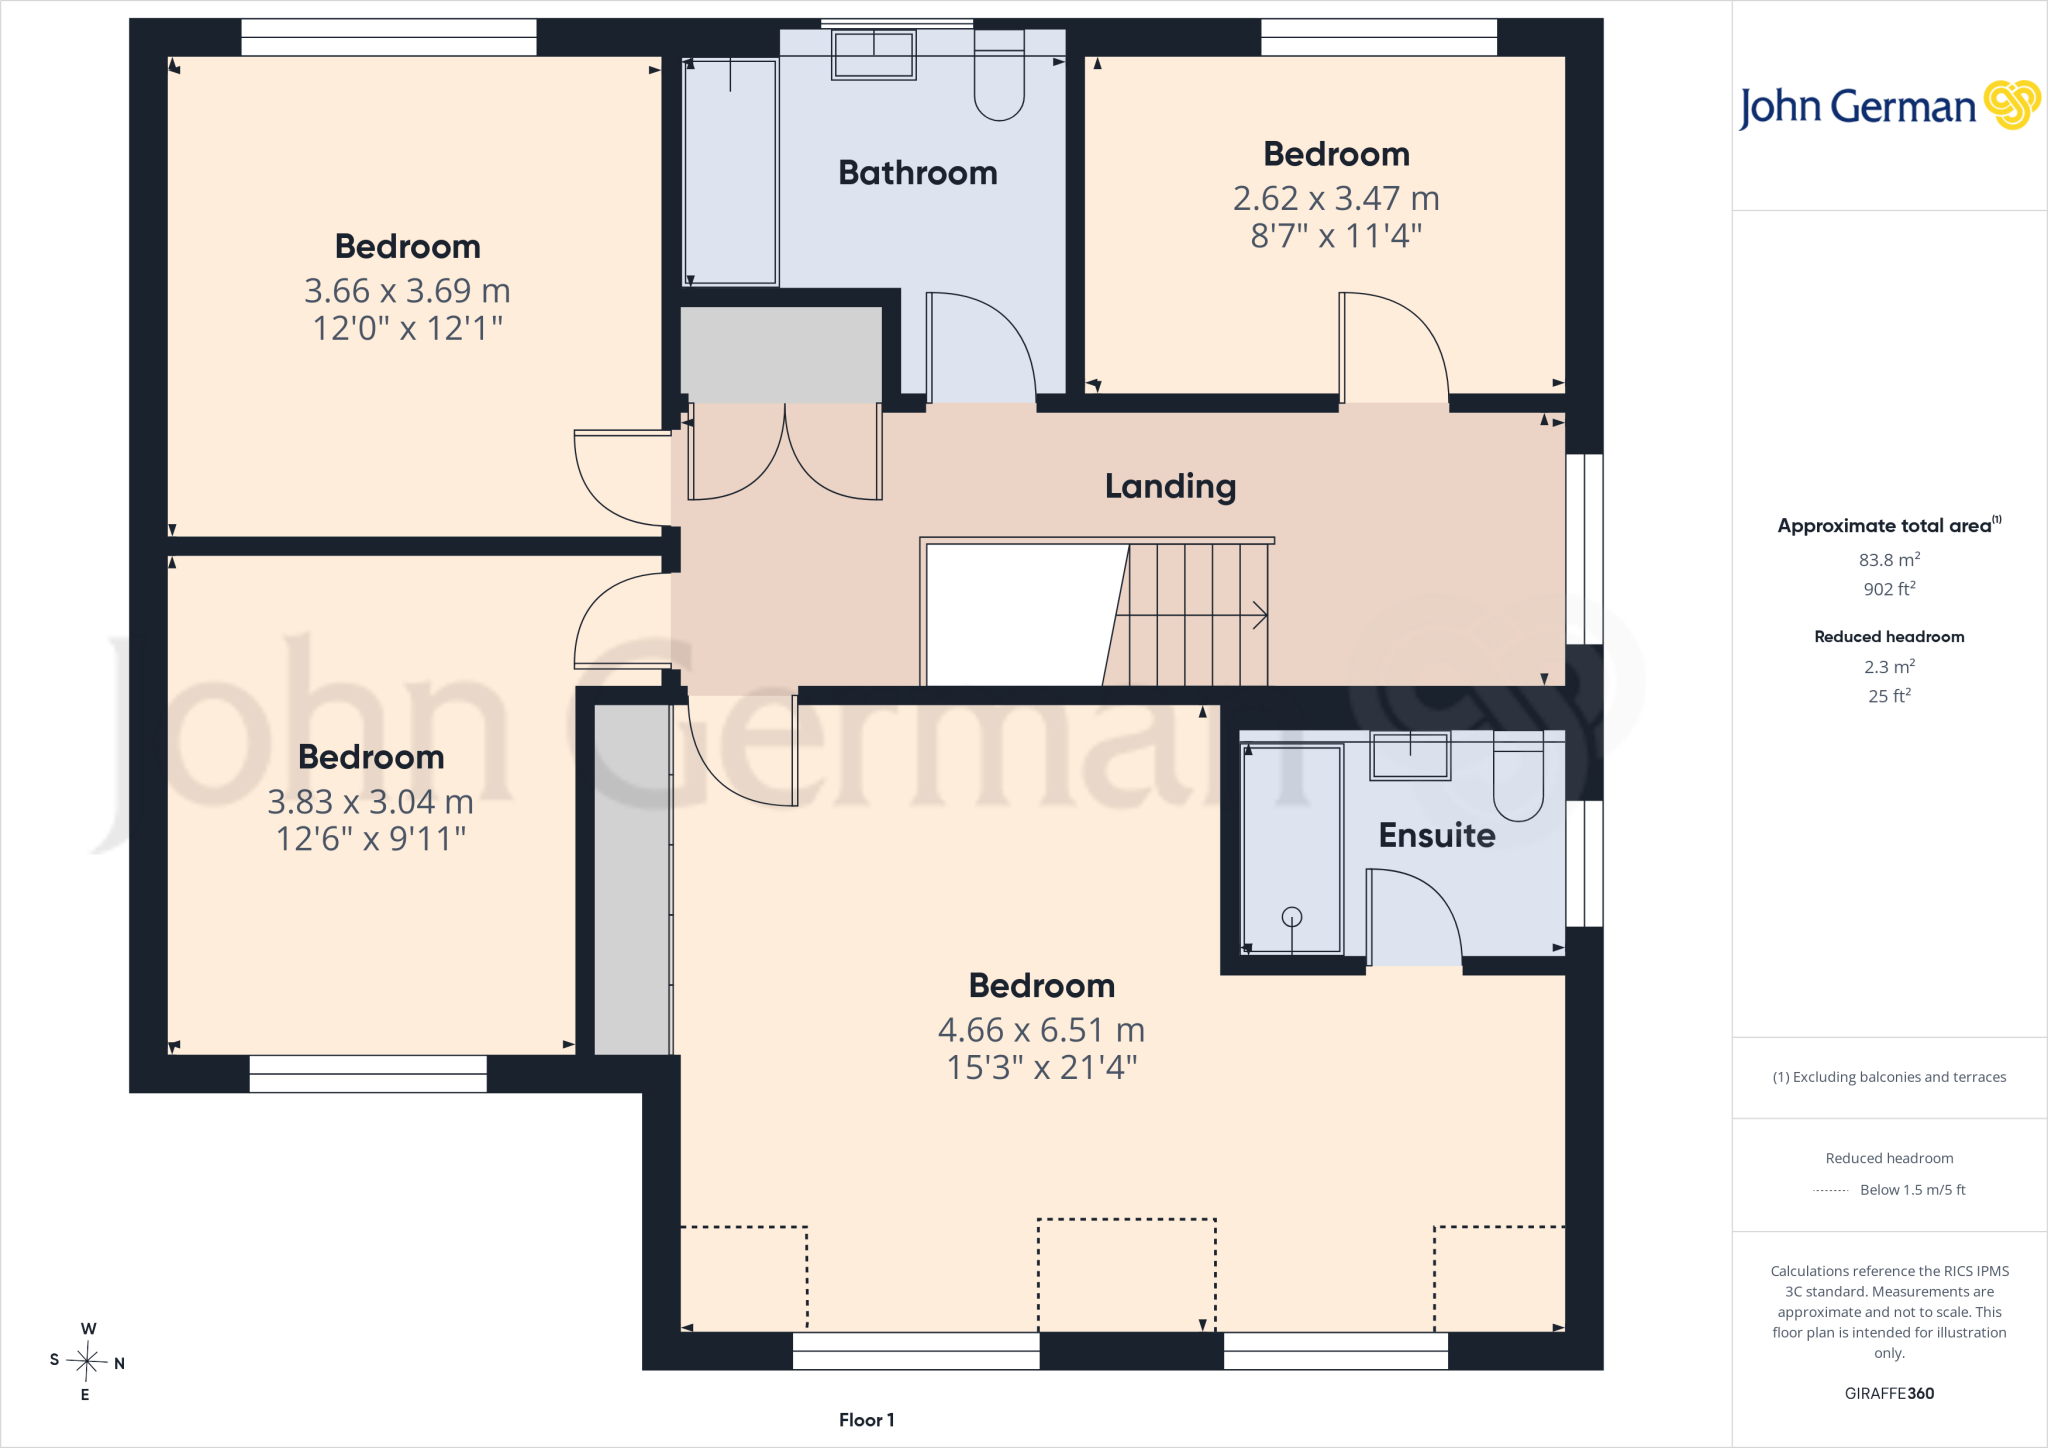
Upstairs the lovely part galleried landing has a side facing window providing natural light, access to the loft and a built-in double wardrobe/cupboard. Doors lead to the four good sized bedrooms, all of which can accommodate a double bed, with the two rooms to the front enjoying the breathtaking views. The exceptionally spacious master is one of these two rooms, having a bank of built-in wardrobes plus a range of fitted furniture, and a door to the refitted shower room which has a contemporary white suite with complementary tiling, incorporating a double cubicle with an electric shower over.
Completing the accommodation is the fitted family bathroom which has a white suite and complementary tiling, incorporating a panelled bath with a mixer shower and glazed screen above.
Outside - To the rear the enclosed westerly facing garden has a paved patio providing a lovely seating and entertaining area leading to the lawn which has well stocked borders containing a variety of shrubs and plants, with gated access to the front.
To the front is a garden laid to lawn with shrub borders, enjoying the fabulous open view over the surrounding countryside. A right of access leads to the block paved driveway providing off road parking for several vehicles, leading to the double garage which has two up and over doors, power and light, and a personnel door to the side.
W3W: camera.preheated.intensely
Tenure: Freehold (purchasers are advised to satisfy themselves as to the tenure via their legal representative).
Please note: It is quite common for some properties to have a Ring doorbell and internal recording devices.
Property construction: Standard
Parking: Drive and double garage
Electricity supply: Mains
Water supply: Mains
Sewerage: Mains
Heating: Mains gas
(Purchasers are advised to satisfy themselves as to their suitability).
Broadband type: ADSL copper wire - See Ofcom link for speed:
Mobile signal/coverage: See Ofcom link
Local Authority/Tax Band: East Staffordshire Borough Council / Tax Band F
Useful Websites:
Our Ref: JGA/23102026
The property information provided by John German Estate Agents Ltd is based on enquiries made of the vendor and from information available in the public domain. If there is any point on which you require further clarification, please contact the office and we will be pleased to check the information for you, particularly if contemplating travelling some distance to view the property. Please note if your enquiry is of a legal or structural nature, we advise you to seek advice from a qualified professional in their relevant field.
We are required by law to comply fully with The Money Laundering Regulations 2017 and as such need to complete AML ID verification and proof / source of funds checks on all buyers and, where relevant, cash donors once an offer is accepted on a property. We use the Checkboard app to complete the necessary checks, this is not a credit check and therefore will have no effect on your credit history. With effect from 1st March 2025 a non-refundable compliance fee of £30.00 inc. VAT per buyer / donor will be required to be paid in advance when an offer is agreed and prior to a sales memorandum being issued.
Listed by
Uttoxeter
John German
Reference: 94908093
EPC ratings on this postcode
We don't have a matched EPC for this property yet. Below are efficiency scores and details for other addresses on this postcode.
| Address | Current | Potential | Floor area | Age band | Type |
|---|---|---|---|---|---|
| 1, Fradgley Court, Bramshall, UTTOXETER | 53 | 75 | 164 m² | England and Wales: 1991-1995 | Detached |
| 2, Fradgley Court, Bramshall, UTTOXETER | 63 | 80 | 167 m² | England and Wales: 1991-1995 | Detached |
| 3 Fradgley Court, Bramshall, UTTOXETER | 63 | 76 | 187 m² | England and Wales: 1991-1995 | Detached |
Flood risk
Zone: 1
Risk: Low
Job (default Low)
Registered land (INSPIRE)
This location falls inside an HM Land Registry INSPIRE registered freehold polygon.
Plot: ~465 m² (0.11 acres)
Source: HM Land Registry INSPIRE Index Polygons.
Floorplans
Floorplan 1
Floorplan 2
Floorplan 3
Price history
| Event | Date | Price | % change |
|---|---|---|---|
| Listed for sale | — | £519,995 | — |
Source: HM Land Registry Price Paid Data. Crown copyright.
Sold Comparables
Same street and nearby sales within 0.25 miles (last 5 years). Data from Land Registry Price Paid.
| Address | Price | Date | Type |
|---|---|---|---|
| 1A STOCKS LANE, BRAMSHALL, UTTOXETER, EAST STAFFORDSHIRE, STAFFORDSHIRE, ST14 5DW | £490,000 | 26/11/2025 | Detached |
| 15 MALLENS CROFT, BRAMSHALL, UTTOXETER, EAST STAFFORDSHIRE, STAFFORDSHIRE, ST14 5NG | £350,000 | 06/10/2023 | Detached |
| 7 OVERCROFT, BRAMSHALL, UTTOXETER, EAST STAFFORDSHIRE, STAFFORDSHIRE, ST14 5NQ | £405,000 | 14/04/2023 | Detached |
| 5 OVERCROFT, BRAMSHALL, UTTOXETER, EAST STAFFORDSHIRE, STAFFORDSHIRE, ST14 5NQ | £325,000 | 12/09/2022 | Detached |
| THE OLD POST OFFICE COTTAGE, BRAMSHALL, UTTOXETER, EAST STAFFORDSHIRE, STAFFORDSHIRE, ST14 5BG | £225,000 | 08/04/2022 | Detached |
| 26 MALLENS CROFT, BRAMSHALL, UTTOXETER, EAST STAFFORDSHIRE, STAFFORDSHIRE, ST14 5NG | £300,000 | 30/03/2022 | Detached |
| MEADOW BANK, BRAMSHALL, UTTOXETER, EAST STAFFORDSHIRE, STAFFORDSHIRE, ST14 5BG | £572,500 | 04/03/2022 | Detached |
Area average: £381,071 (7 sales)
Capital growth trend
Land Registry outcode average: last 12 months vs 5y and 10y ago (from sold prices).
House Price Index (HM Land Registry — official index, not sold-price averages): East Staffordshire. Series: Detached. As of August 2026.
Rental Range
Estimated market rent for East Staffordshire. Low = conservative, Realistic = average, Optimistic = best case.
Based on Local Authority from postcode lookup → East Staffordshire.
LHA (30th percentile) floor for Eastern Staffordshire: £983/mo (Apr 2025 – Mar 2026)
Location
Address
Bramshall Road
Nearby
Nearest stations, universities and amenities (distance from property).
| Type | Name | Distance |
|---|---|---|
| Bus stop | Stocks Lane | 0.1 miles |
| Shop | Strawberry Garden Centre | 0.2 miles |
| Shop | Stop&shop | 1.1 miles |
| Train station | Uttoxeter | 2.1 miles |
| Train station | Chartley Halt | 5.3 miles |
| Hospital | Cheadle Hosptal | 7.0 miles |
| University | Staffordshire University Centre for Health Innovation | 9.1 miles |
| Hospital | County Hospital | 10.0 miles |
Street-level crime
| Category | Count |
|---|---|
| Violence and sexual offences | 5 |
| Anti-social behaviour | 1 |
| Total incidents | 6 |
Within 1 mile during Aug 2026. Source: data.police.uk (England & Wales).
Schools nearby
Nearest open schools with Ofsted ratings (England). Closed schools are not shown. Data from Get Information about Schools and Ofsted.
| Name | Type | Distance | Ofsted |
|---|---|---|---|
| Bramshall Meadows First School | Primary | 0.6 miles | — (No rating) |
| Loxley Hall School | Other | 0.8 miles | Good — 12 Jan 2015 |
| Tynsel Parkes CofE Primary Academy | Primary | 1.1 miles | Good — 3 Mar 2014 |
| Oldfields Hall Middle School | Primary | 1.2 miles | Good — 11 Jul 2016 |
| Windsor Park CE Middle School | Primary | 1.3 miles | Good — 30 Mar 2015 |
Rental Comparables
Rental comparables data is not available for this property.
Rent-driven metrics
Based on Area rent estimate.
- Rent ratio — Monthly rent ÷ purchase price (1% rule). 1%+ = strong, 0.8–1% = okay, <0.8% = weak for cashflow.
- Max investor price — Rent ÷ 0.8%; the price at which rent would be 0.8% of price (Stoke-style target).
- Target investor price — Rent ÷ 1%; the price at which rent would be 1% of price (strong cashflow band).
- Gross yield — Annual rent as % of purchase price (no costs).
Enter House Number
Enter the house number to help us retrieve more accurate pricing history and property data.
Please log in to submit or correct the house number for this listing.
Log in to continue