27 CROOKED END PLACE
RUARDEAN, GLOUCESTERSHIRE GL17 9YN
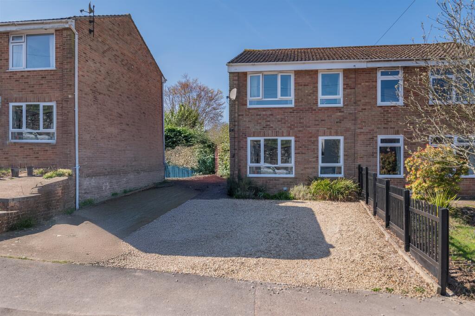
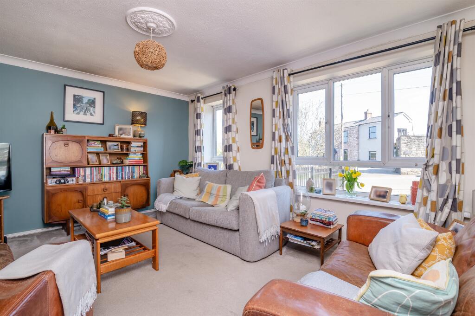
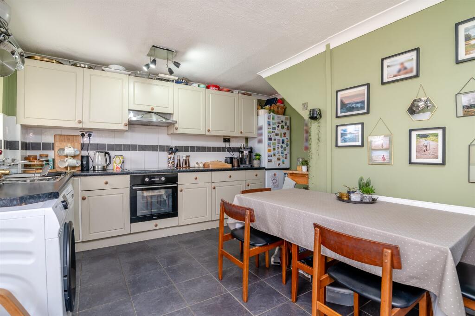
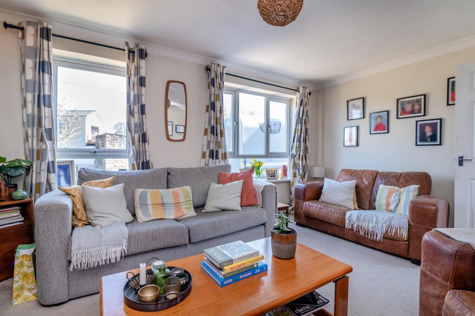
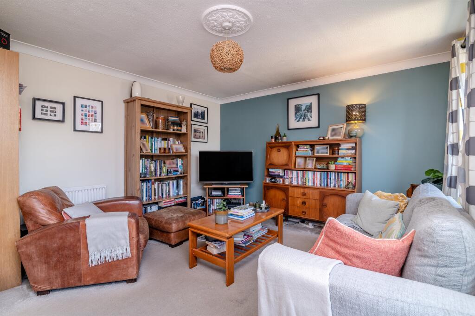
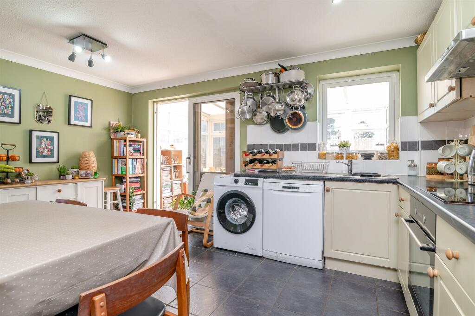
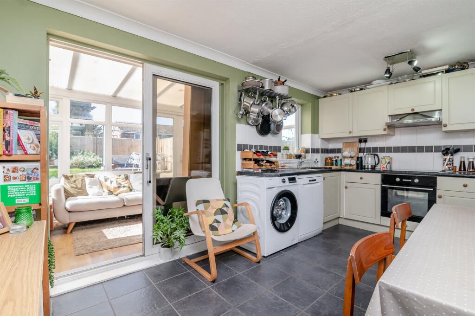
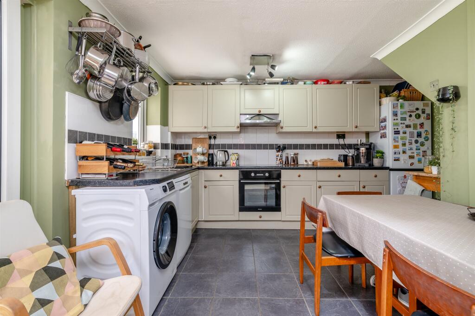
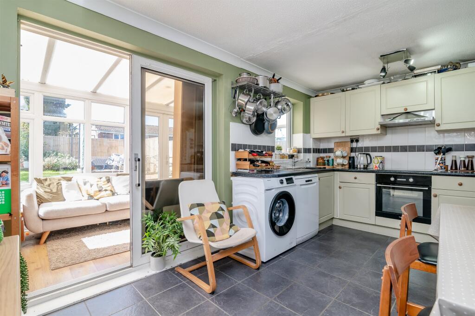
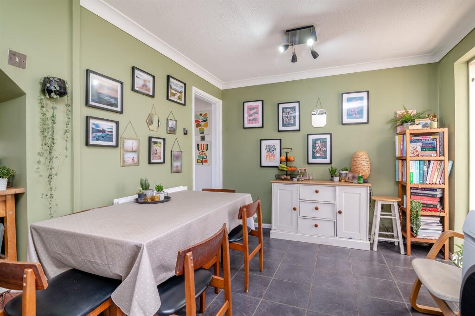
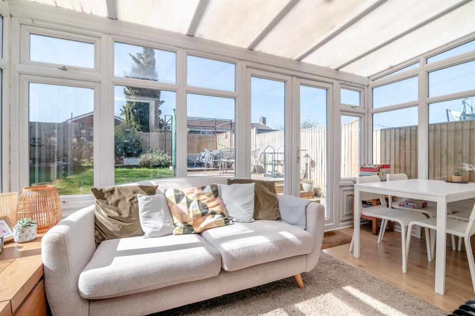
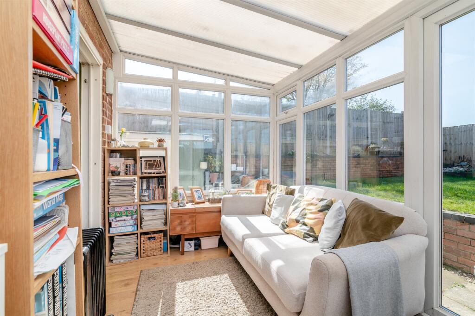
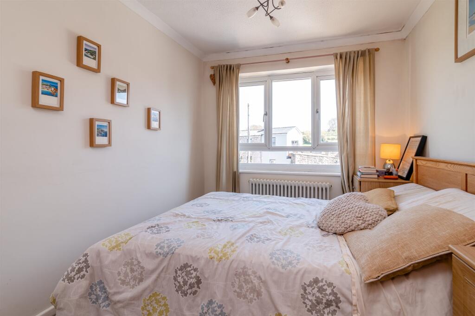
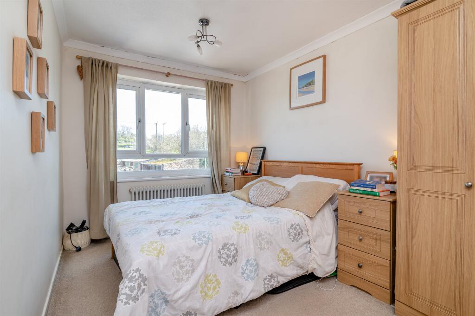
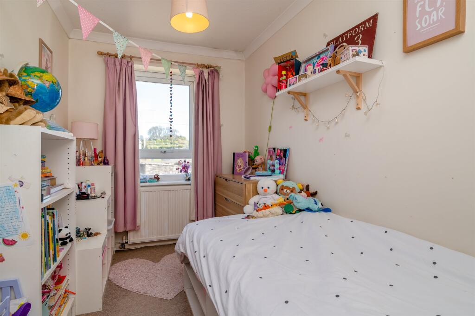
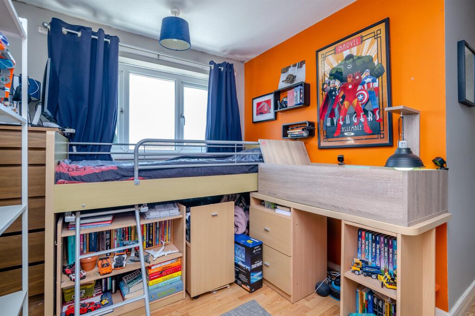
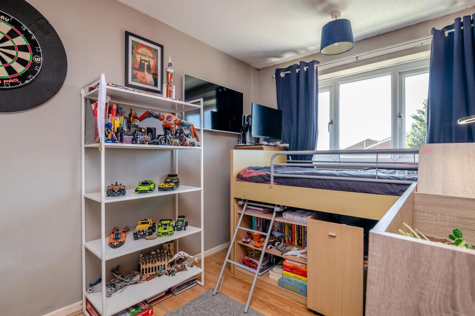
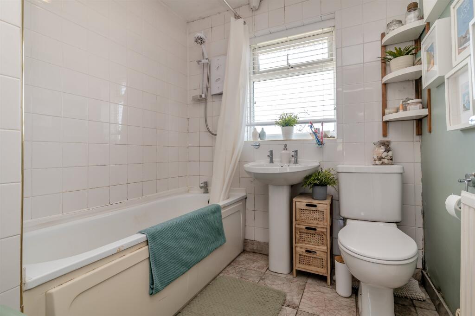
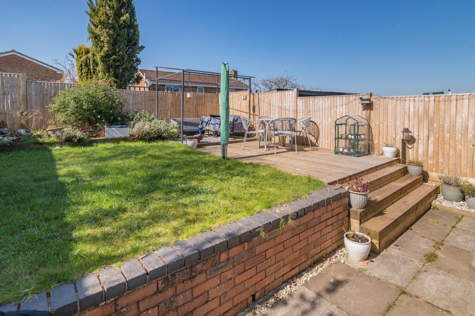
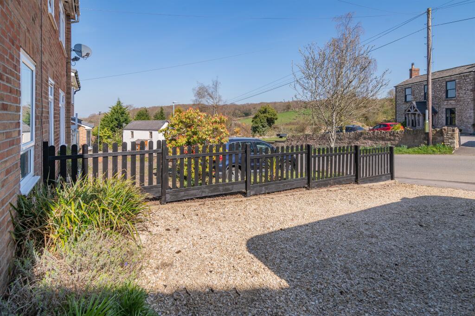
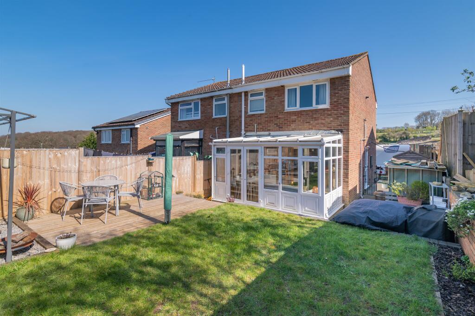
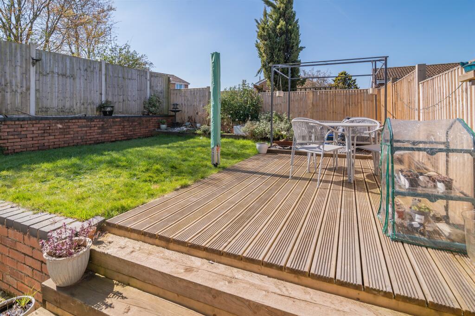
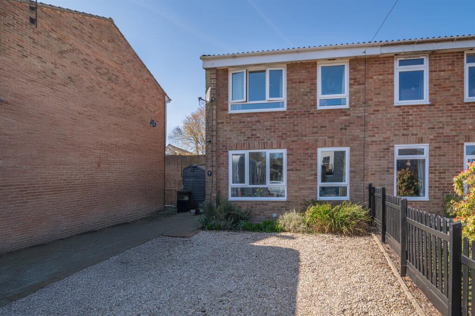
Photo 1 Photo 2 Photo 3 Photo 4 Photo 5 Photo 6 Photo 7 Photo 8 Photo 9 Photo 10 Photo 11 Photo 12 Photo 13 Photo 14 Photo 15 Photo 16 Photo 17 Photo 18 Photo 19 Photo 20 Photo 21 Photo 22 Photo 23
/ 23
Property details
Tenure
FREEHOLD
Floor area
69 m²
EPC rating
E
Last sold
£237,000 Jan 2026
Price per m²
£3,551/m²
Local average
£256,647 (-4.5%)
Deprivation
Decile 6 (19,481 of 33,755)
Street crime
0 incidents within 1 mile (May 2026)
Key features
- Spacious three-bedroom semi-detached family home
- Bright and airy lounges, modern open-plan kitchen/diner
- Three well-proportioned bedrooms, stylish family bathroom
- Conservatory with garden access
- Generous gravel driveway with off-road parking for multiple vehicles
- Enclosed rear garden with lawn, newly installed decking, and attractive planted borders
Additional details
- Parking
- Yes
- Garden
- Yes
Description
Positioned in the scenic village of Ruardean, this property offers the best of rural living while remaining conveniently close to local amenities. The Forest of Dean, with its miles of woodland trails, outdoor activities, and picturesque scenery, is right on the doorstep, making this an ideal home for nature lovers. With spacious interiors, modern fittings, and stunning countryside views, this home is perfectly suited for families seeking a peaceful village lifestyle with easy access to the surrounding areas.
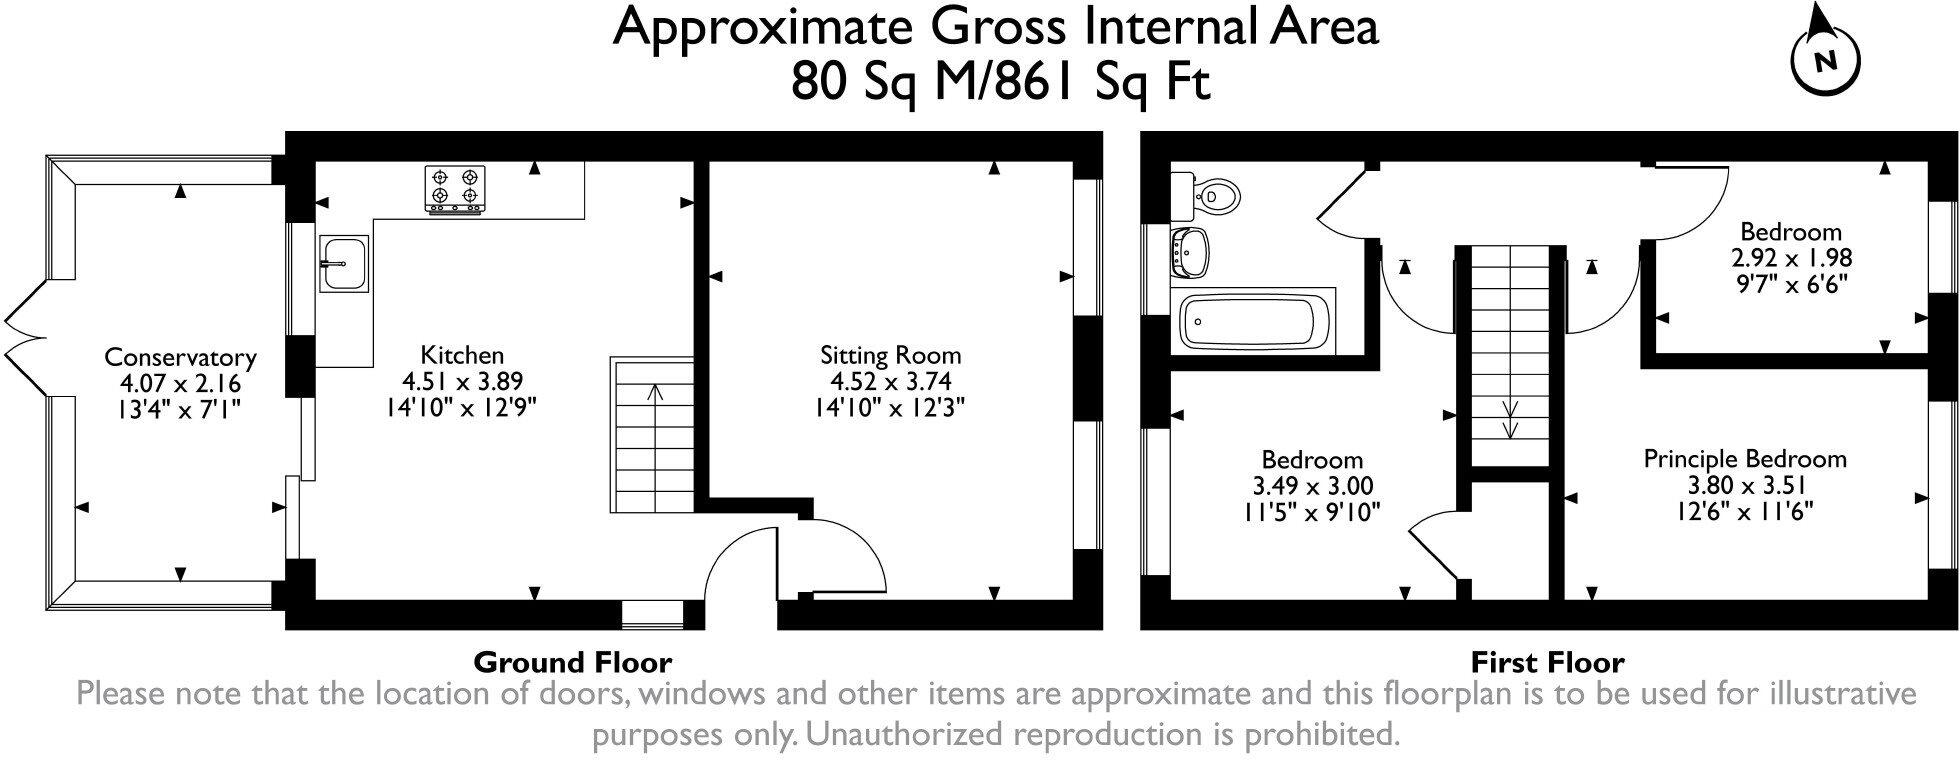
Upon entering the home, you are welcomed into a bright and inviting entrance hall with a tiled floor, which provides access to the main living areas. The spacious lounge is filled with natural light, thanks to the two front-facing windows that frame the lovely rural outlook. This comfortable room is perfect for both relaxing and entertaining, with ample space for a variety of seating arrangements.
The modern kitchen/diner is a real highlight of the home, offering an excellent space for family meals and social gatherings. It is fitted with a range of sleek wall and base units, providing plenty of storage, and complemented by stylish laminate worktops. The kitchen is equipped with an integral electric oven, an induction hob with a cooker hood above, and space and plumbing for a washing machine, dishwasher, and fridge/freezer. The open-plan design flows seamlessly into the dining area, which offers space for a large table and chairs, making it ideal for both everyday use and entertaining. Sliding patio doors lead directly into the conservatory, further extending the living space.
The conservatory, constructed with uPVC double glazing, is a peaceful retreat that enjoys views over the garden. With laminate wood flooring and French doors opening onto the rear decking, this space is perfect for enjoying the outdoors while remaining sheltered, making it a versatile spot for relaxation throughout the year.
Upstairs, the landing provides access to three well-proportioned bedrooms and the family bathroom. The principal bedroom is a generous double room with a front-facing window that captures far-reaching countryside views, creating a serene and relaxing atmosphere. The second bedroom, also a good-sized double, overlooks the rear garden and benefits from an airing cupboard housing the recently installed LPG gas-fired combi boiler, ensuring efficient heating and hot water. The third bedroom, currently used as a single room but versatile enough to serve as a home office or nursery, also offers front-facing countryside views.
The family bathroom is stylishly finished with a three-piece white suite, comprising a bath with an electric shower over and tiled surround, a pedestal washbasin, and a low-level WC. An obscured rear-facing window provides privacy while allowing natural light to fill the space.
Outside - Outside, the property continues to impress. The front features a spacious gravel driveway, providing ample off-road parking for multiple vehicles. A side access pathway leads through to the rear garden. The rear garden is a beautifully maintained space, ideal for families and those who enjoy outdoor living. A newly installed decking area offers the perfect spot for alfresco dining or lounging in the sun, while the lawn provides plenty of room for children to play. Attractive planted borders add a splash of colour and further enhance the garden's appeal.
Viewings
Please make sure you have viewed all of the marketing material to avoid any unnecessary physical appointments. Pay particular attention to the floorplan, dimensions, video (if there is one) as well as the location marker.
In order to offer flexible appointment times, we have a team of dedicated Viewings Specialists who will show you around. Whilst they know as much as possible about each property, in-depth questions may be better directed towards the Sales Team in the office.
If you would rather a ‘virtual viewing’ where one of the team shows you the property via a live streaming service, please just let us know.
Selling?
We offer free Market Appraisals or Sales Advice Meetings without obligation. Find out how our award winning service can help you achieve the best possible result in the sale of your property.
Legal
You may download, store and use the material for your own personal use and research. You may not republish, retransmit, redistribute or otherwise make the material available to any party or make the same available on any website, online service or bulletin board of your own or of any other party or make the same available in hard copy or in any other media without the website owner's express prior written consent. The website owner's copyright must remain on all reproductions of material taken from this website.
Listed by
Herefordshire & Forest of Dean
Archer & Co Ltd
Reference: 160515704
EPC Rating & Upgrade Cost
Current rating: E
Potential rating: C
Inspection date: 13/11/2024
Expiry date: 12/11/2034
Current heating cost: £881/year
Potential heating cost: £755/year
Est. upgrade cost to C: £14,970
Recommendations
- Party wall insulation (£300 - £600)
- Floor insulation (solid floor) (£4,000 - £6,000)
- Low energy lighting for all fixed outlets (£20)
- Solar water heating (£4,000 - £6,000)
- Solar photovoltaic panels, 2.5 kWp (£3,500 - £5,500)
Flood risk
Zone: 1
Risk: Low
Job (default Low)
Floorplans
Floorplan 1
EPC Graphs
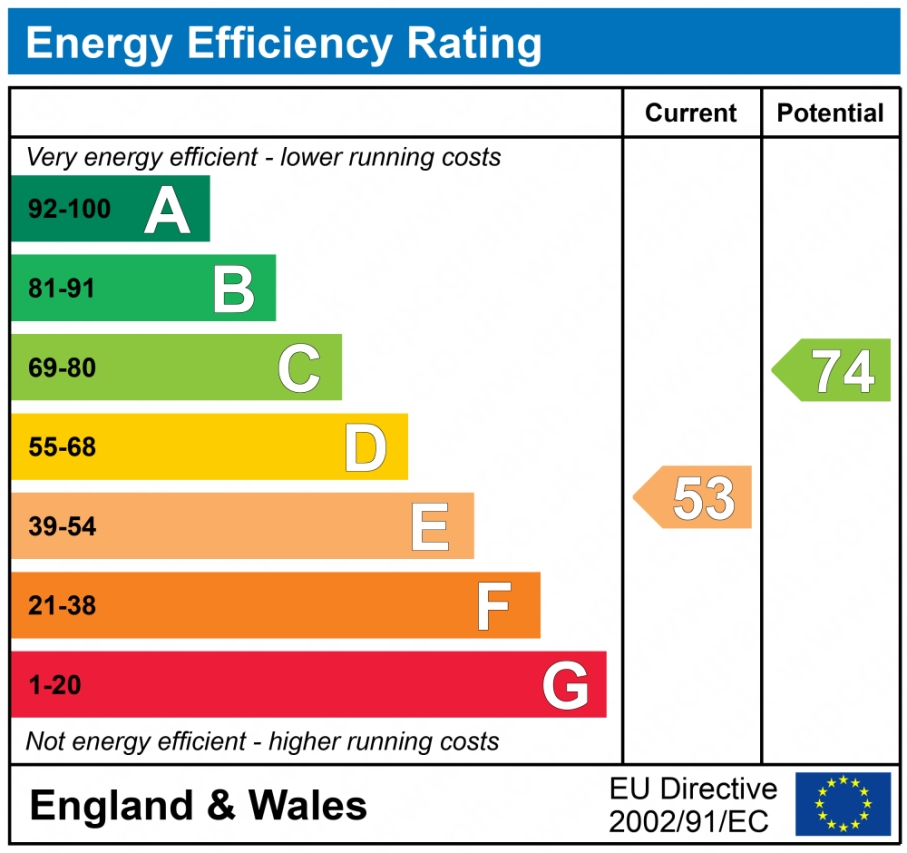
EPC graph
FENSA Certificates
This property has 2 FENSA certificate(s) on record, indicating window/door installations by FENSA-approved installers.
FENSA Certificate #4400347
Property Details
Street: 27 Crooked End Place
Town: RUARDEAN
Postcode: GL17 9YN
Installation Details
Items: 2 windows
Certificate Issued: 29/01/2007
Work Completed: 01/12/2006
This certificate data was retrieved from FENSA's database
FENSA Certificate #4231282
Property Details
Street: 27 Crooked End Place
Town: RUARDEAN
Postcode: GL17 9YN
Installation Details
Items: 2 windows
Certificate Issued: 14/11/2006
Work Completed: 06/09/2006
This certificate data was retrieved from FENSA's database
What is FENSA? FENSA (Fenestration Self-Assessment Scheme) is a government-authorised scheme that monitors building regulation compliance for replacement windows and doors. Certificates indicate that work was completed by FENSA-approved installers.
Price history
331% since 1999
| Event | Date | Price | % change |
|---|---|---|---|
| Sold | 23/01/2026 (5 months ago) | £237,000 | +58% |
| Sold | 28/08/2015 (10 years ago) | £150,000 | +172.7% |
| Sold | 23/07/1999 (26 years ago) | £55,000 | — |
Source: HM Land Registry Price Paid Data. Crown copyright.
Sold Comparables
Same street and nearby sales within 0.25 miles (last 5 years). Data from Land Registry Price Paid.
| Address | Price | Date | Type |
|---|---|---|---|
| Same street 12 CROOKED END PLACE, RUARDEAN, FOREST OF DEAN, GLOUCESTERSHIRE, GL17 9YN | £230,000 | 01/12/2025 | Semi-detached |
| TYLERS COTTAGE CROSSWAYS, RUARDEAN, FOREST OF DEAN, GLOUCESTERSHIRE, GL17 9XB | £260,000 | 20/11/2023 | Semi-detached |
| VARNCROSS, RUARDEAN, FOREST OF DEAN, GLOUCESTERSHIRE, GL17 9XB | £299,950 | 21/12/2022 | Semi-detached |
| 7 ST MARGARETS ROAD, RUARDEAN, FOREST OF DEAN, GLOUCESTERSHIRE, GL17 9XE | £250,000 | 28/10/2022 | Semi-detached |
| 2 ST MARGARETS ROAD, RUARDEAN, FOREST OF DEAN, GLOUCESTERSHIRE, GL17 9XE | £225,000 | 20/12/2021 | Semi-detached |
| 17 ST MARGARETS ROAD, RUARDEAN, FOREST OF DEAN, GLOUCESTERSHIRE, GL17 9XE | £120,000 | 20/08/2021 | Semi-detached |
Street average: £230,000 (1 sale)
Area average: £230,990 (5 sales)
Capital growth trend
Land Registry outcode average: last 12 months vs 5y and 10y ago (from sold prices).
House Price Index (HM Land Registry — official index, not sold-price averages): Forest of Dean. Series: Semi-detached. As of April 2026.
Rental Range
Estimated market rent for Forest of Dean. Low = conservative, Realistic = average, Optimistic = best case.
Based on Local Authority from postcode lookup → Forest of Dean.
LHA (30th percentile) floor for Gloucester: £848/mo (Apr 2025 – Mar 2026)
Location
Nearby
Nearest stations, universities and amenities (distance from property).
| Type | Name | Distance |
|---|---|---|
| Bus stop | Varnister House | 0.0 miles |
| Shop | Unknown | 1.1 miles |
| Shop | Drybrook Garage | 1.1 miles |
| Hospital | Forest of Dean Community Hospital | 2.4 miles |
| Hospital | Great Oaks Hospice | 5.1 miles |
| Train station | Rookwood | 5.8 miles |
| Train station | Oakiron | 5.9 miles |
Street-level crime
| Category | Count |
|---|---|
| Total incidents | 0 |
Within 1 mile during May 2026. Source: data.police.uk (England & Wales).
Schools nearby
Nearest open schools with Ofsted ratings (England). Closed schools are not shown. Data from Get Information about Schools and Ofsted.
| Name | Type | Distance | Ofsted |
|---|---|---|---|
| Ruardean Church of England Primary School | Primary | 0.5 miles | Good — 25 May 2023 |
| Woodside Primary School | Primary | 0.9 miles | Good — 18 Apr 2018 |
| Drybrook Primary School | Primary | 1.1 miles | — (Inspected (no overall grade)) |
| Steam Mills Primary School | Primary | 1.6 miles | Good — 8 Feb 2012 |
| Lydbrook Primary School | Primary | 2.1 miles | Good — 4 Jun 2019 |
Rental Comparables
Loading rental comparables for this postcode. Refresh in a few minutes.
Rent-driven metrics
Based on Area rent estimate.
- Rent ratio — Monthly rent ÷ purchase price (1% rule). 1%+ = strong, 0.8–1% = okay, <0.8% = weak for cashflow.
- Max investor price — Rent ÷ 0.8%; the price at which rent would be 0.8% of price (Stoke-style target).
- Target investor price — Rent ÷ 1%; the price at which rent would be 1% of price (strong cashflow band).
- Gross yield — Annual rent as % of purchase price (no costs).