19 TOWNFIELD CLOSE
STOKE-ON-TRENT, TALKE, STAFFORDSHIRE ST7 1NF
4d300dcd-IMG_6105-IMG_6107.jpg 20bcf485-IMG_6048-IMG_6050.jpg 6186adb4-IMG_6051-IMG_6053.jpg c28d8640-IMG_6060-IMG_6062.jpg 222ecb00-IMG_6057-IMG_6059.jpg 0cf0f93e-IMG_6063-IMG_6065.jpg 5a8e89ad-IMG_6066-IMG_6068.jpg 54efa92f-IMG_6069-IMG_6071.jpg 03cb4632-IMG_6072-IMG_6074.jpg 49bc6459-IMG_6078-IMG_6080.jpg e15df46a-IMG_6084-IMG_6086.jpg b70aaa31-IMG_6090-IMG_6092.jpg 1dde78d4-IMG_6099-IMG_6101.jpg ca94d38d-IMG_6093-IMG_6095.jpg a469e818-IMG_6096-IMG_6098.jpg 07527d6d-IMG_6102-IMG_6104.jpg
/ 16
Property details
Tenure
FREEHOLD
Floor area
61 m²
Council tax band
C
EPC rating
C
Year built
England and Wales: 1976-1982
Last sold
£57,250 Dec 1996
Price per m²
£3,689/m²
Local average
£361,270 (-37.7%)
Deprivation
Decile 5 (16,336 of 33,755)
Street crime
106 incidents within 1 mile (May 2026)
Key features
- Detached True Bungalow
- Two/Three Bedrooms
- Detached Garage
- No Onward Chain
- Cul-De-Sac Position
- Well-Presented Throughout
- Convenient Location
- Private Rear Garden
Additional details
- Parking
- Yes
- Garden
- Yes
Description
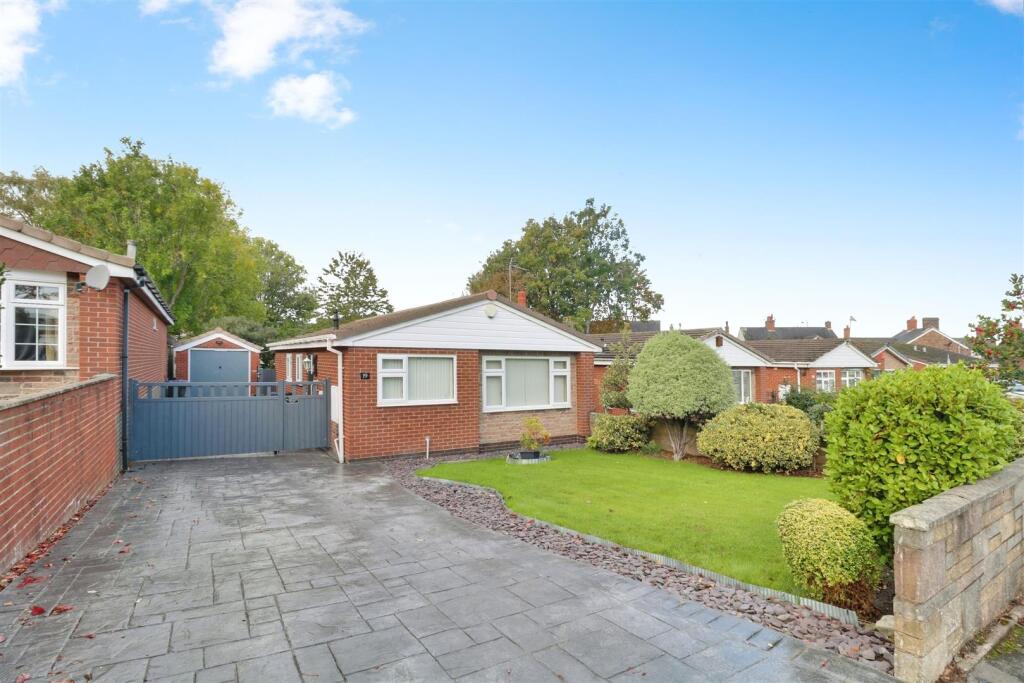
Offering flexible accommodation, this detached bungalow could easily be altered to provide three bedrooms, with a current second reception room used as a study. An entrance hallway leads to the kitchen and a spacious lounge/diner, with an inner hall accessing the two bedrooms, study/bedroom three and the shower room.
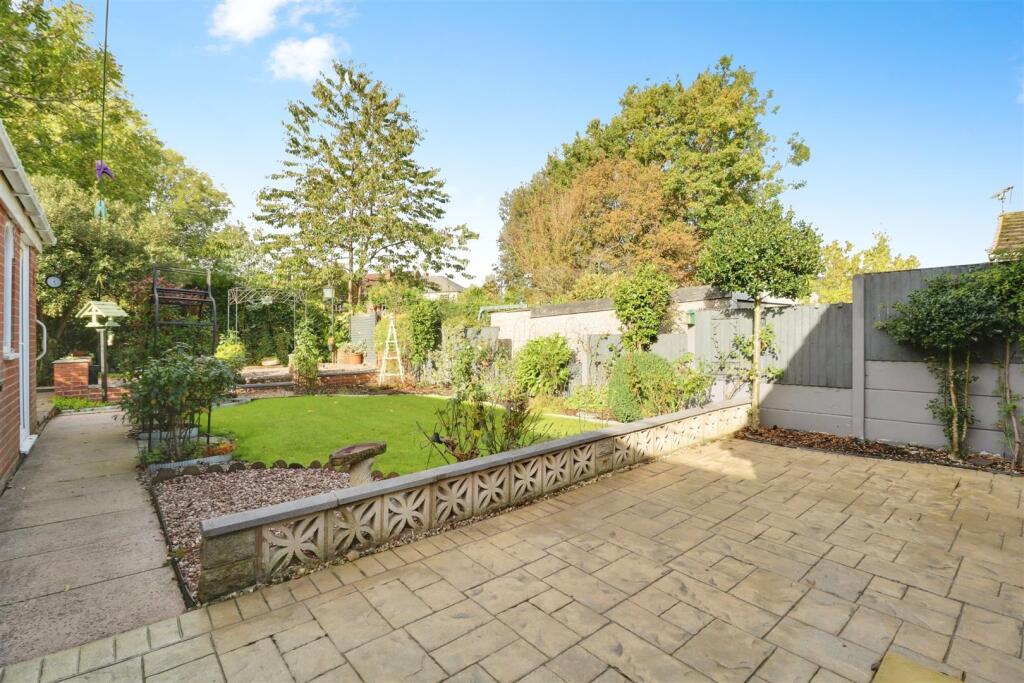
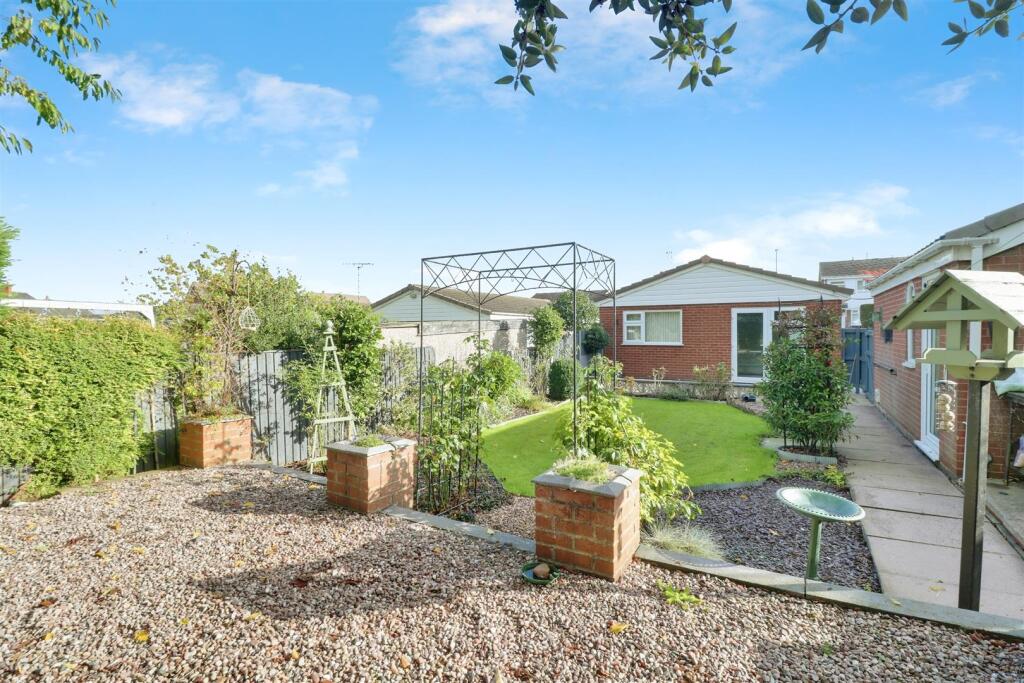
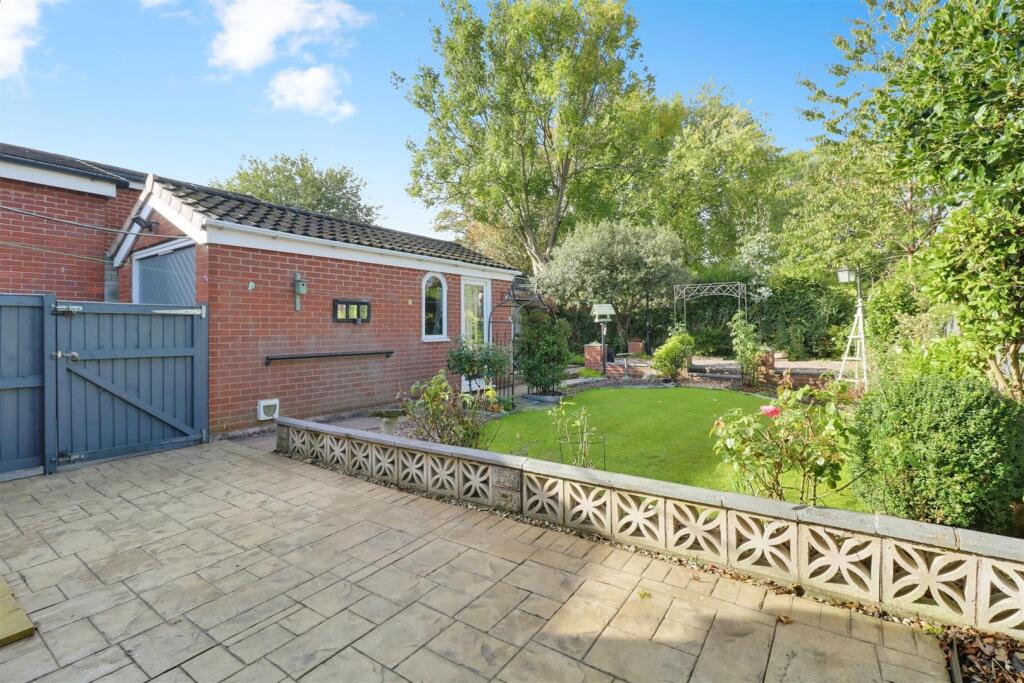
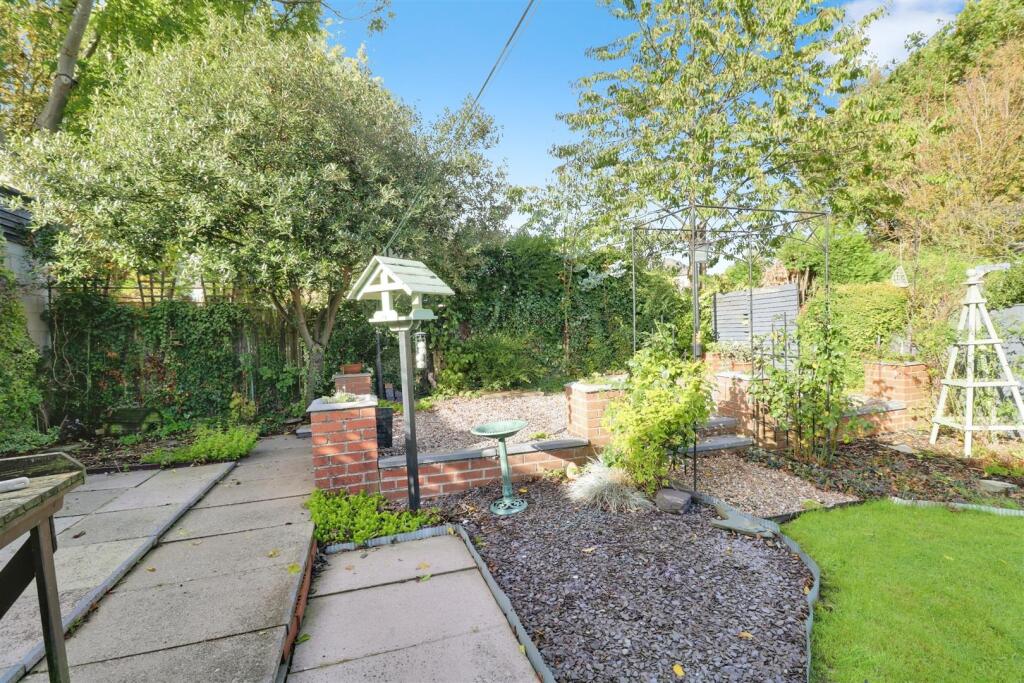
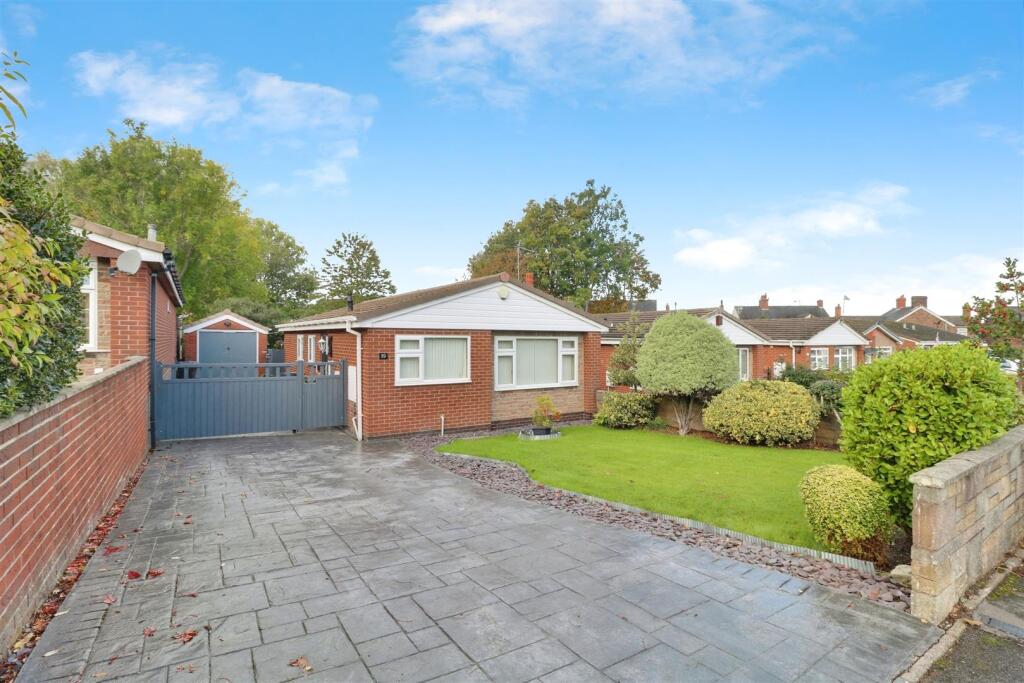
Ample off-road parking is provided via a driveway to the front and side of the property (potentially ideal for a motorhome or caravan!), as well as a brick-built single garage with side access. The gorgeous rear garden offers an excellent degree of privacy and features lawned and patio areas - a real suntrap and ideal for enjoying the best of the weather!
Situated on Townfield Close, the property benefits from a quiet cul-de-sac position whilst remaining close to a number of commuting links such as the M6, A500 and A34, as well as several train stations (such as Alsager and Kidsgrove) being in close proximity. Several schools are also nearby, including The Reginald Mitchell Primary School, St Saviour's C of E Academy and The King's Church of England Academy.
An excellent opportunity to purchase a well-presented bungalow which is most definitely ready to move into! Please contact Stephenson Browne to arrange your viewing.
Entrance Hall - 2.32 x 1.04 (7'7" x 3'4") - Vinyl flooring, composite stable front door, ceiling light point, loft access.
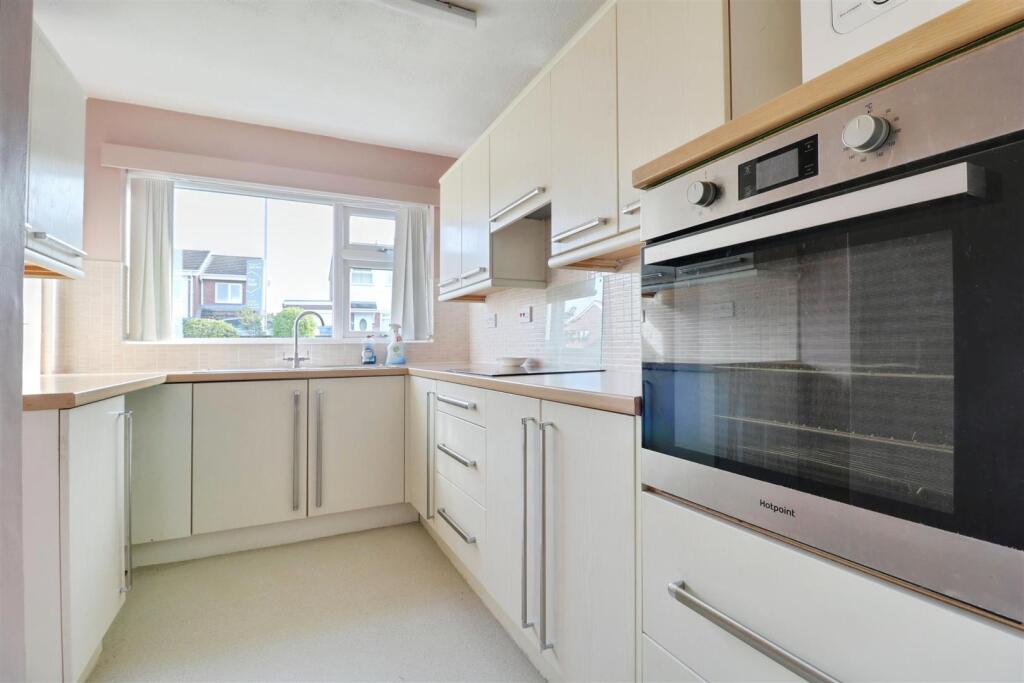
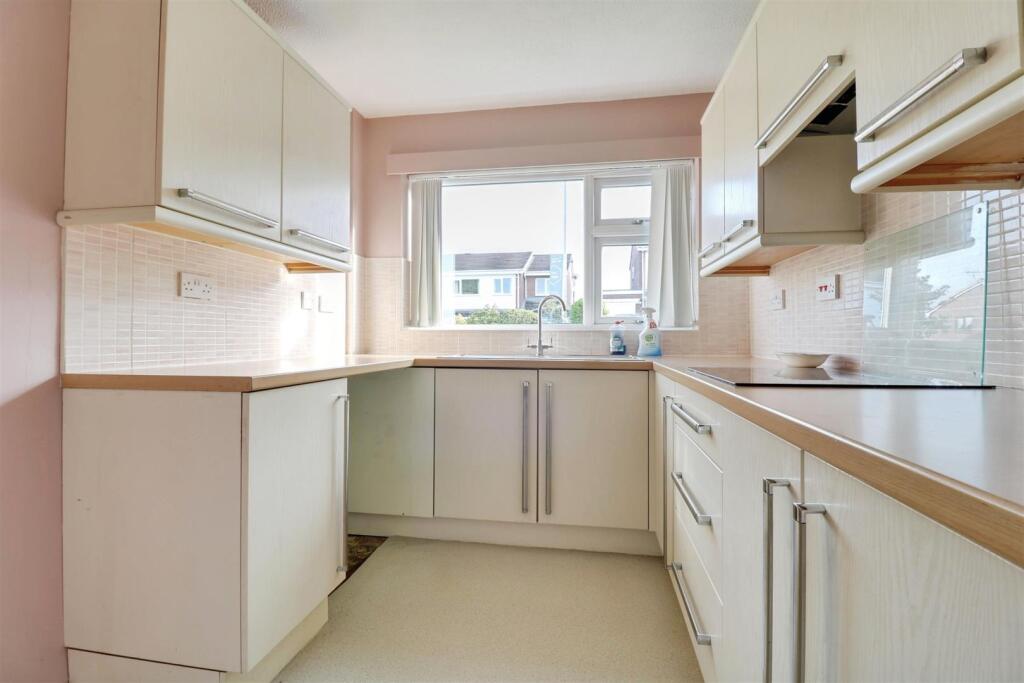
Kitchen - 3.15 x 2.30 (10'4" x 7'6") - Vinyl flooring, UPVC double glazed window, ceiling strip light, wall and base units, stainless steel sink with drainer, tiled splashback, space and plumbing for appliances, combi gas central heating boiler.
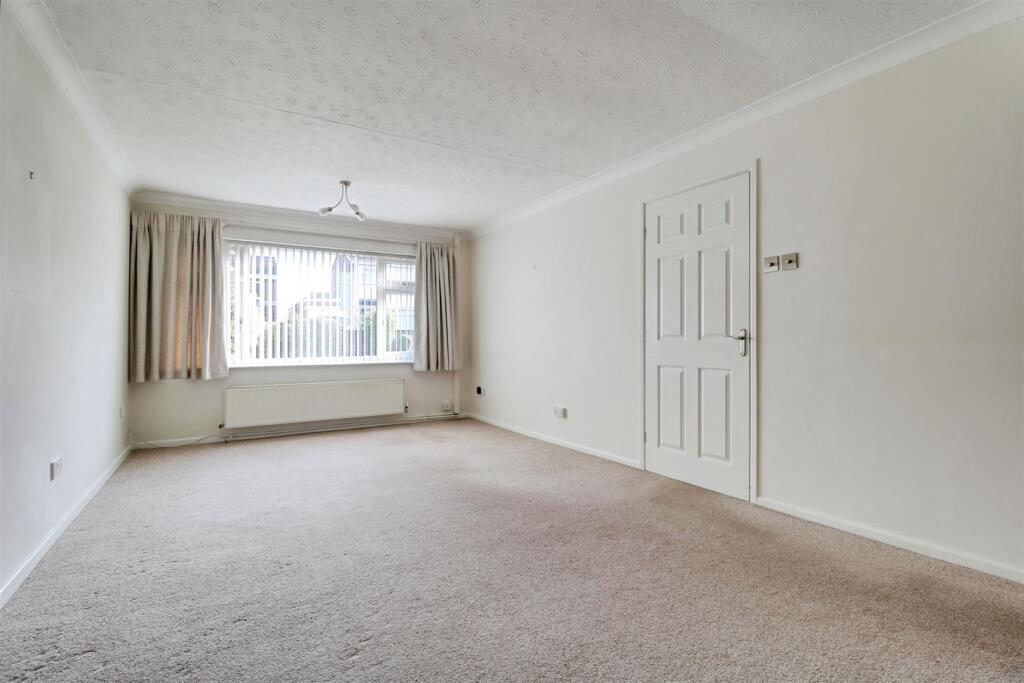
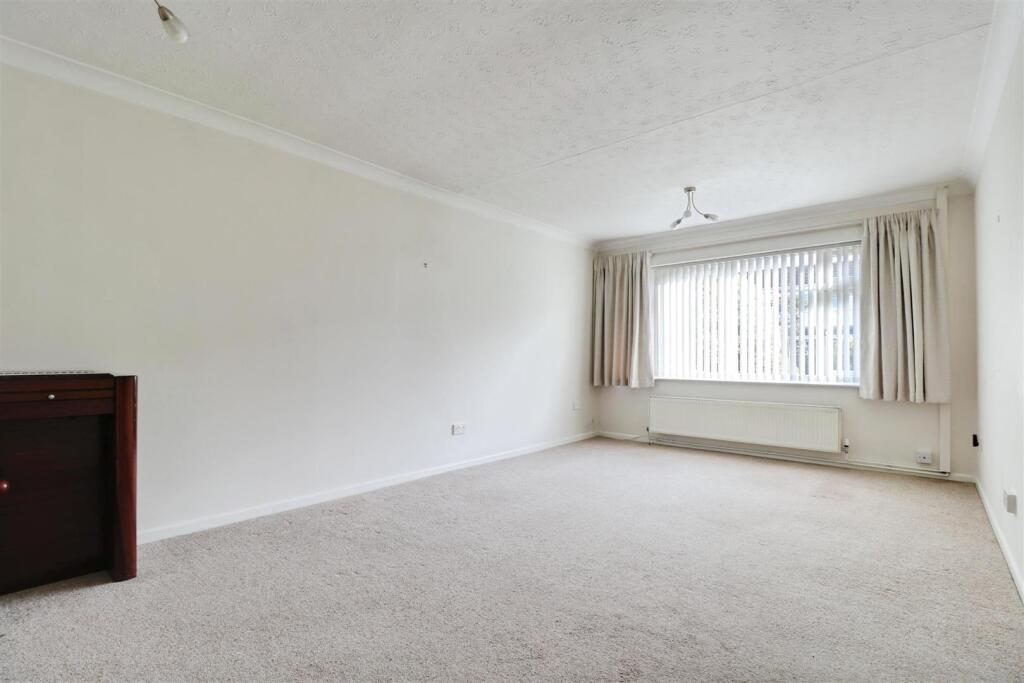
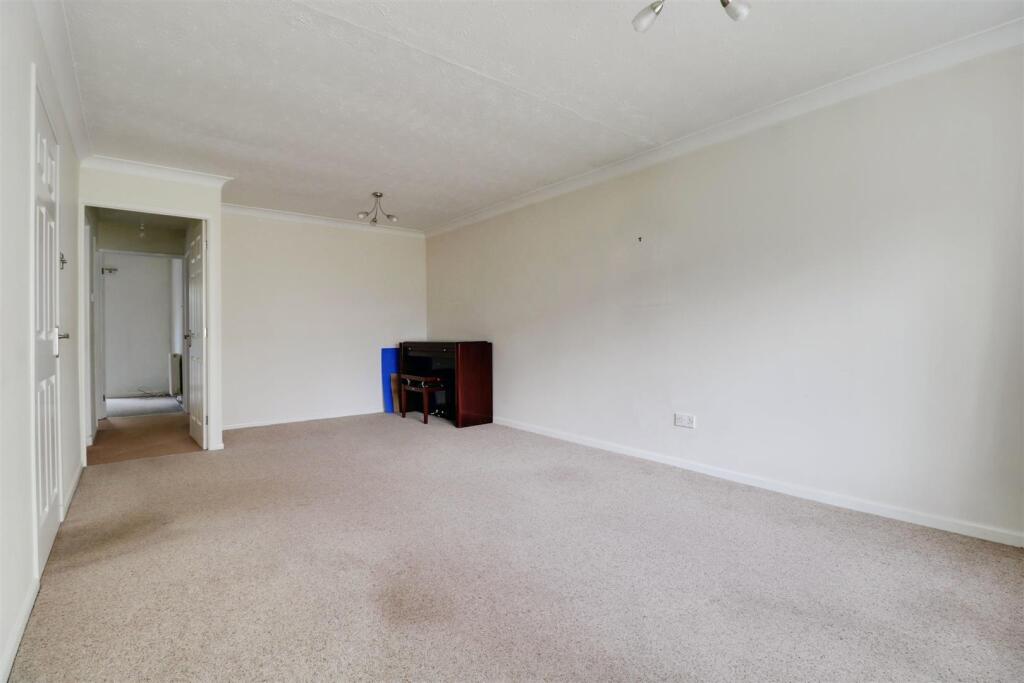
Lounge/Diner - 6.20 x 3.47 (20'4" x 11'4") - Fitted carpet, UPVC double glazed window, two ceiling light points, radiator.
Inner Hall - 2.62 x 0.87 (8'7" x 2'10") - Fitted carpet, ceiling light point.
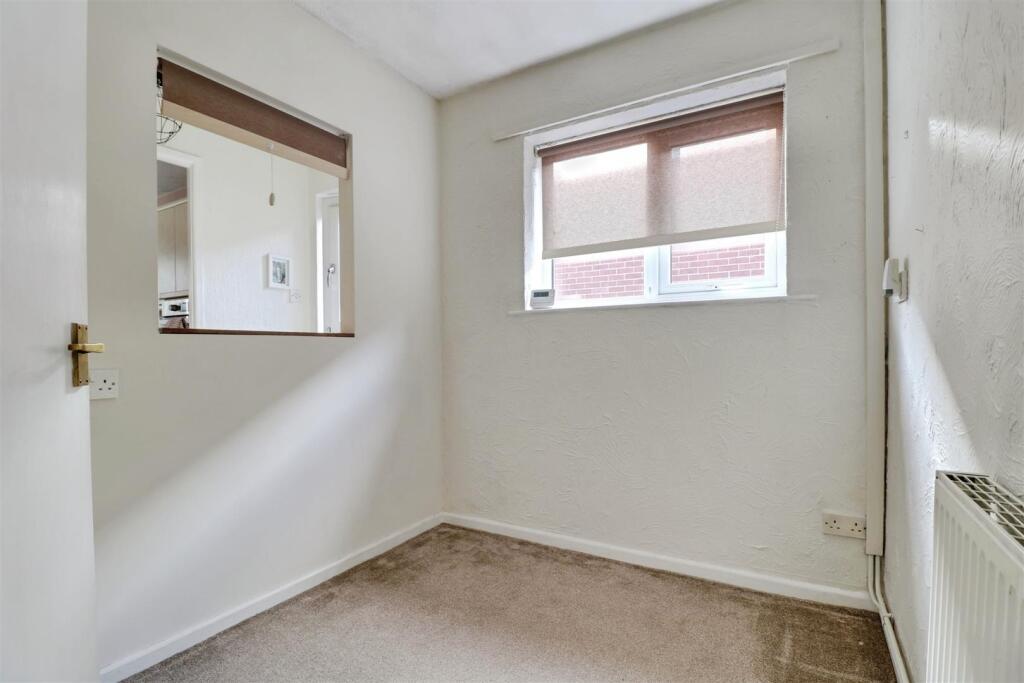
Study/Bedroom Three - 2.32 x 2.06 (7'7" x 6'9") - Fitted carpet, UPVC double glazed window, ceiling light point, radiator.
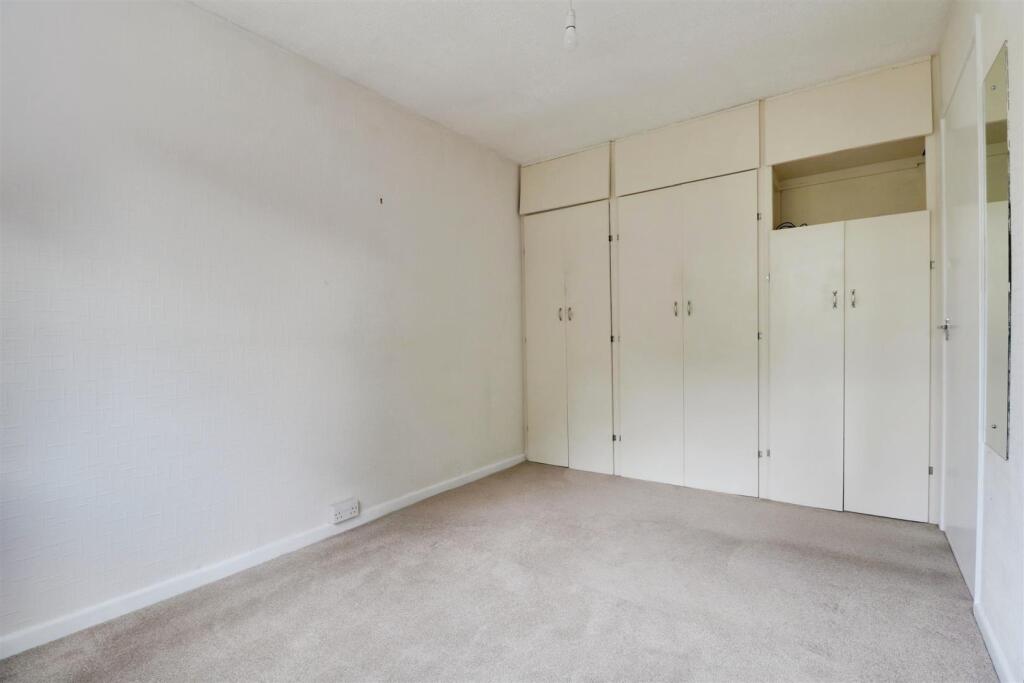
Bedroom One - 3.53 x 2.59 (11'6" x 8'5") - Minimum measurements to Fitted Wardrobes - Fitted carpet, UPVC double glazed window, ceiling light point, radiator.
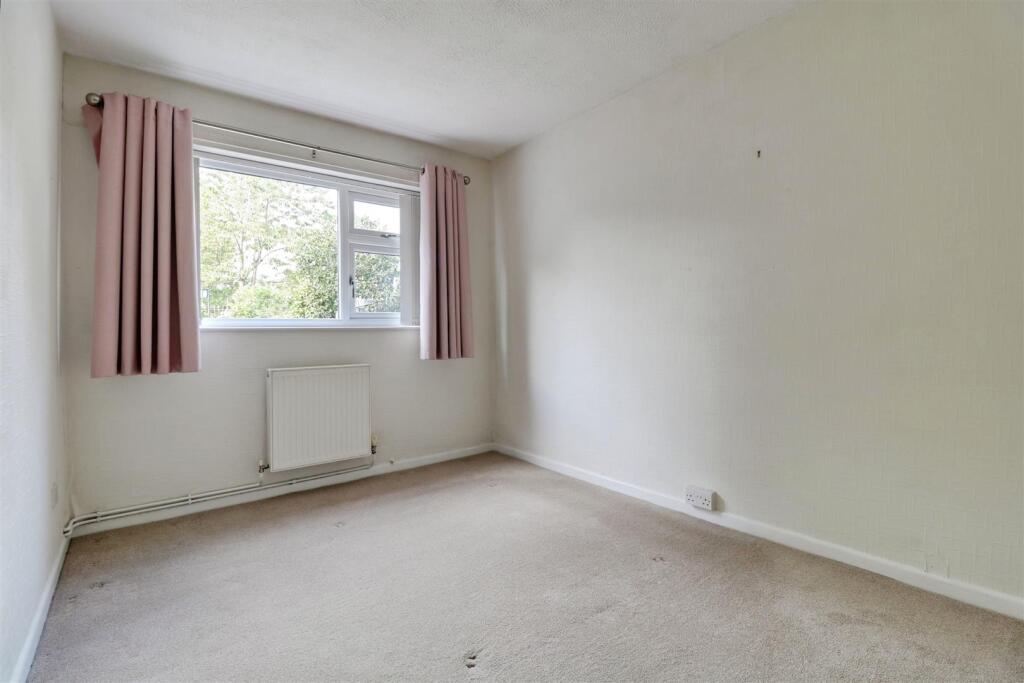
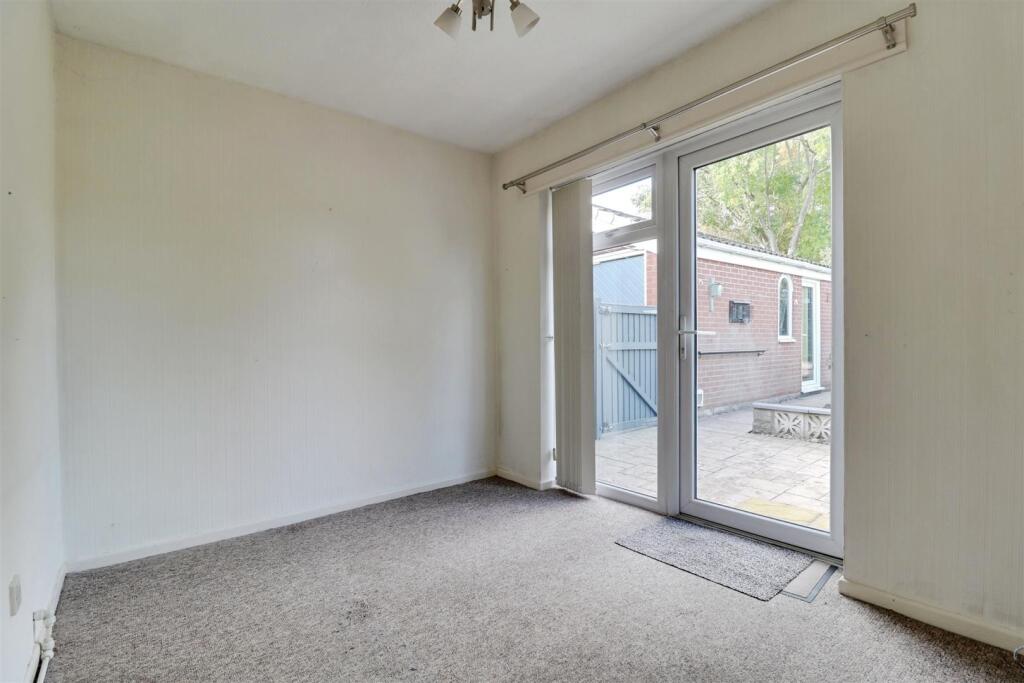
Bedroom Two - 3.25 x 2.40 (10'7" x 7'10") - Fitted carpet, UPVC double glazed window and rear door, ceiling light point, radiator.
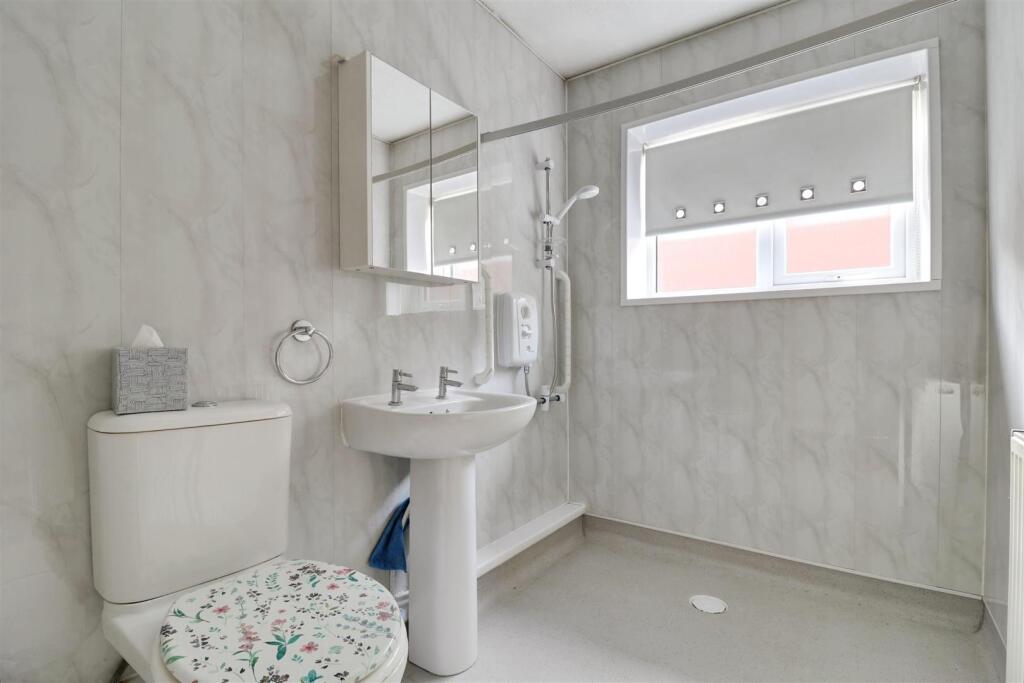
Shower Room - 2.26 x 1.61 (7'4" x 5'3") - Wet-room flooring, UPVC double glazed window, ceiling light point, radiator, W/C, wash basin, shower.
Outside - Off-road parking for multiple vehicles on the driveway, with a lawned front garden, whilst the delightful rear garden offers an excellent degree of privacy and features lawned and patio areas with mature shrubs.
Garage - A detached brick-built garage with up and over garage door and a side access door.
Council Tax Band - The council tax band for this property is C.
Nb: Tenure - We have been advised that the property tenure is FREEHOLD, we would advise any potential purchasers to confirm this with a conveyancer prior to exchange of contracts.
Nb: Copyright - The copyright of all details, photographs and floorplans remain the possession of Stephenson Browne.
Alsager Aml Disclosure - Agents are required by law to conduct Anti-Money Laundering checks on all those buying a property. Stephenson Browne charge £49.99 plus VAT for an AML check per purchase transaction. This is a non-refundable fee. The charges cover the cost of obtaining relevant data, any manual checks that are required, and ongoing monitoring. This fee is payable in advance prior to the issuing of a memorandum of sale on the property you are seeking to buy.
Listed by
Alsager
Stephenson Browne Ltd
Reference: 169026446
EPC Rating & Upgrade Cost
Current rating: C
Potential rating: C
Inspection date: 18/07/2025
Expiry date: 17/07/2035
Current heating cost: £634/year
Potential heating cost: £533/year
Est. upgrade cost to C: £16,500
Recommendations
- Floor insulation (solid floor) (£5,000 - £10,000)
- Solar photovoltaic panels, 2.5 kWp (£8,000 - £10,000)
Flood risk
Zone: 1
Risk: Low
Job (default Low)
Floorplans
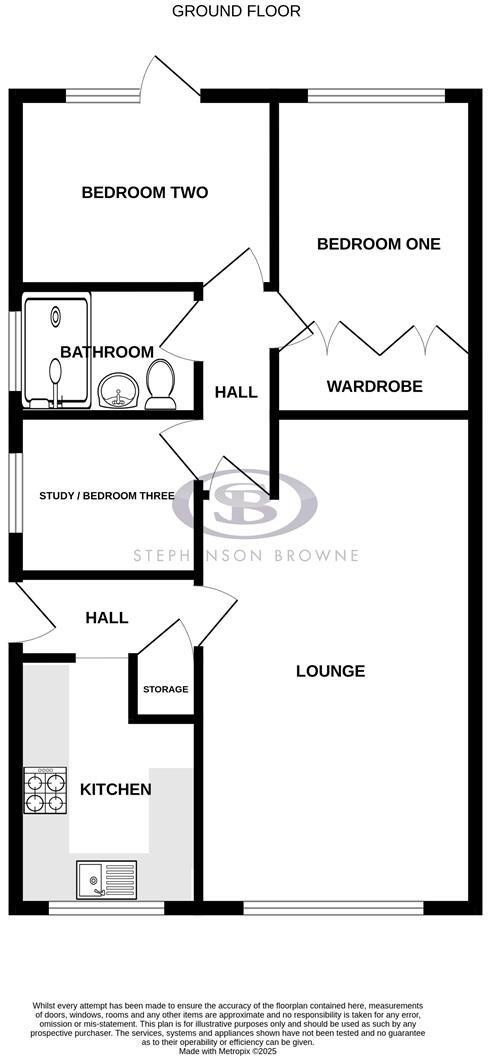
TC FP.jpg
EPC Graphs
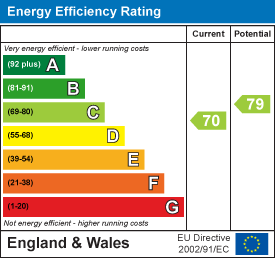
EE Rating
FENSA Certificates
This property has 5 FENSA certificate(s) on record, indicating window/door installations by FENSA-approved installers.
FENSA Certificate #10893274
Property Details
Street: 19 Townfield Close
Town: Talke
Postcode: ST7 1NF
Installation Details
Items: 1 window
Certificate Issued: 23/03/2015
Work Completed: 11/02/2015
This certificate data was retrieved from FENSA's database
FENSA Certificate #9633187
Property Details
Street: 19 Townfield Close
Town: Talke
Postcode: ST7 1NF
Installation Details
Items: 2 windows
Certificate Issued: 01/07/2013
Work Completed: 17/06/2013
This certificate data was retrieved from FENSA's database
FENSA Certificate #11562448
Property Details
Street: 19 Townfield Close
Town: Talke
Postcode: ST7 1NF
Installation Details
Items: 1 door
Certificate Issued: 11/04/2016
Work Completed: 19/03/2016
This certificate data was retrieved from FENSA's database
FENSA Certificate #13342796
Property Details
Street: 19 Townfield Close
Town: Talke
Postcode: ST7 1NF
Installation Details
Items: 1 door
Certificate Issued: 07/01/2019
Work Completed: 01/12/2018
This certificate data was retrieved from FENSA's database
FENSA Certificate #14292125
Property Details
Street: 19 Townfield Close
Town: Talke
Postcode: ST7 1NF
Installation Details
Items: 2 windows
Certificate Issued: 08/11/2020
Work Completed: 17/10/2020
This certificate data was retrieved from FENSA's database
What is FENSA? FENSA (Fenestration Self-Assessment Scheme) is a government-authorised scheme that monitors building regulation compliance for replacement windows and doors. Certificates indicate that work was completed by FENSA-approved installers.
Price history
| Event | Date | Price | % change |
|---|---|---|---|
| Listed for sale | — | £225,000 | +293% |
| Sold | 16/12/1996 (29 years ago) | £57,250 | — |
Source: HM Land Registry Price Paid Data. Crown copyright.
Sold Comparables
Same street and nearby sales within 0.25 miles (last 5 years). Data from Land Registry Price Paid.
| Address | Price | Date | Type |
|---|---|---|---|
| 1 SLACKEN LANE, TALKE, STOKE-ON-TRENT, NEWCASTLE-UNDER-LYME, STAFFORDSHIRE, ST7 1NQ | £265,000 | 29/08/2025 | Detached |
| Same street 3 TOWNFIELD CLOSE, TALKE, STOKE-ON-TRENT, NEWCASTLE-UNDER-LYME, STAFFORDSHIRE, ST7 1NF | £157,000 | 14/12/2023 | Semi-detached |
| Same street RACHAELS VIEW TOWNFIELD CLOSE, TALKE, STOKE-ON-TRENT, NEWCASTLE-UNDER-LYME, STAFFORDSHIRE, ST7 1NF | £196,000 | 10/03/2023 | Detached |
| 33 PICKWICK PLACE, TALKE, STOKE-ON-TRENT, NEWCASTLE-UNDER-LYME, STAFFORDSHIRE, ST7 1LF | £185,000 | 18/11/2022 | Detached |
| AUDLEY HOUSE CONGLETON ROAD, TALKE, STOKE-ON-TRENT, NEWCASTLE-UNDER-LYME, STAFFORDSHIRE, ST7 1NG | £300,000 | 27/10/2022 | Detached |
| Same street 15 TOWNFIELD CLOSE, TALKE, STOKE-ON-TRENT, NEWCASTLE-UNDER-LYME, STAFFORDSHIRE, ST7 1NF | £210,000 | 10/10/2022 | Detached |
| 16 PICKWICK PLACE, TALKE, STOKE-ON-TRENT, NEWCASTLE-UNDER-LYME, STAFFORDSHIRE, ST7 1LF | £195,000 | 19/08/2022 | Detached |
| 19 PICKWICK PLACE, TALKE, STOKE-ON-TRENT, NEWCASTLE-UNDER-LYME, STAFFORDSHIRE, ST7 1LF | £170,000 | 27/05/2022 | Detached |
| 98 CHURCH STREET, TALKE, STOKE-ON-TRENT, NEWCASTLE-UNDER-LYME, STAFFORDSHIRE, ST7 1NU | £230,000 | 27/05/2022 | Detached |
| Same street 27 TOWNFIELD CLOSE, TALKE, STOKE-ON-TRENT, NEWCASTLE-UNDER-LYME, STAFFORDSHIRE, ST7 1NF | £135,000 | 19/05/2022 | Semi-detached |
| 5 PICKWICK PLACE, TALKE, STOKE-ON-TRENT, NEWCASTLE-UNDER-LYME, STAFFORDSHIRE, ST7 1LF | £142,500 | 28/03/2022 | Detached |
| 7 WRIGHT STREET, TALKE, STOKE-ON-TRENT, NEWCASTLE-UNDER-LYME, STAFFORDSHIRE, ST7 1NY | £165,000 | 25/02/2022 | Detached |
| 83 OLD BUTT LANE, TALKE, STOKE-ON-TRENT, NEWCASTLE-UNDER-LYME, STAFFORDSHIRE, ST7 1NJ | £122,500 | 27/08/2021 | Detached |
Street average: £174,500 (4 sales)
Area average: £197,222 (9 sales)
Capital growth trend
Land Registry outcode average: last 12 months vs 5y and 10y ago (from sold prices).
House Price Index (HM Land Registry — official index, not sold-price averages): Newcastle-under-Lyme. Series: Detached. As of April 2026.
Rental Range
Estimated market rent for Newcastle-under-Lyme. Low = conservative, Realistic = average, Optimistic = best case.
Based on Local Authority from postcode lookup → Newcastle-under-Lyme.
LHA (30th percentile) floor for South Cheshire: £573/mo (Apr 2025 – Mar 2026)
Location
Nearby
Nearest stations, universities and amenities (distance from property).
| Type | Name | Distance |
|---|---|---|
| Shop | Coral | 0.1 miles |
| Bus stop | Old Butt Lane | 0.1 miles |
| Shop | Hot Ink Studios | 0.1 miles |
| Bus stop | Reginald Mitchell School | 0.2 miles |
| Train station | Kidsgrove | 0.6 miles |
| Train station | Alsager | 1.7 miles |
| Hospital | Haywood Hospital Walk-in Centre | 3.6 miles |
| University | Keele University | 6.1 miles |
| University | University of Buckingham Crewe Campus | 6.7 miles |
| Hospital | North Staffordshire Nuffield Hospital | 7.1 miles |
Street-level crime
| Category | Count |
|---|---|
| Violence and sexual offences | 43 |
| Anti-social behaviour | 24 |
| Shoplifting | 9 |
| Public order | 7 |
| Other theft | 6 |
| Criminal damage and arson | 5 |
| Drugs | 3 |
| Vehicle crime | 3 |
| Other crime | 2 |
| Robbery | 2 |
| Burglary | 1 |
| Possession of weapons | 1 |
| Total incidents | 106 |
Within 1 mile during May 2026. Source: data.police.uk (England & Wales).
Schools nearby
Nearest open schools with Ofsted ratings (England). Closed schools are not shown. Data from Get Information about Schools and Ofsted.
| Name | Type | Distance | Ofsted |
|---|---|---|---|
| The Reginald Mitchell Primary School | Primary | 0.2 miles | Good — 17 Jan 2017 |
| St Saviour's CofE Academy | Primary | 0.4 miles | Good — 8 Apr 2014 |
| The King's CofE Academy | Secondary | 0.6 miles | Good — 19 Jan 2018 |
| Bluebell School Ltd | Other | 0.6 miles | Outstanding — 22 Jan 2023 |
| St John the Evangelist Catholic Primary | Primary | 0.8 miles | Good — 11 Sep 2015 |
Rental Comparables
Residential lets from OpenRent and Rightmove for the area (same bedroom count). Use to validate rent estimates. Student lets are excluded.
| Title | Rent | Beds | Distance | As seen on |
|---|---|---|---|---|
| 2 Bed Bungalow, Park Avenue, ST7 | £950/mo | 2 | 0.73 miles | OpenRent |
| 2 Bed End Terrace, Nelson Buildings, ST7 | £820/mo | 2 | 0.92 miles | OpenRent |
| 2 Bed End Terrace, Nelson Buildings, ST7 | £800/mo | 2 | 0.93 miles | OpenRent |
| 2 Bed Flat, Ravenscliffe Road, ST7 | £675/mo | 2 | 0.94 miles | OpenRent |
| Tibb Street, Bignall End, Stoke-On-Trent | £750/mo | 2 | 2.5 miles | Rightmove |
| Church Lane, Mow Cop, Staffordshire | £800/mo | 2 | 2.56 miles | Rightmove |
Average rent: £799/mo (6 listings)
Rent-driven metrics
Based on OpenRent comparables.
- Rent ratio — Monthly rent ÷ purchase price (1% rule). 1%+ = strong, 0.8–1% = okay, <0.8% = weak for cashflow.
- Max investor price — Rent ÷ 0.8%; the price at which rent would be 0.8% of price (Stoke-style target).
- Target investor price — Rent ÷ 1%; the price at which rent would be 1% of price (strong cashflow band).
- Gross yield — Annual rent as % of purchase price (no costs).
- Cost-to-rent — Price ÷ annual rent (from OpenRent comparables). Under 14× = strong, 14–16× = acceptable, 17×+ = compressed.
- Cashflow — Rent minus mortgage, 10% maintenance, £25/mo compliance. Assumes 75% LTV, 3.95% APR (5yr fixed), 25yr term.
- ROI — Annual profit ÷ cash in (deposit + 4% purchase costs).