1 CHURCH FARM MEWS
GAINSBOROUGH, FILLINGHAM, LINCOLNSHIRE DN21 5FL
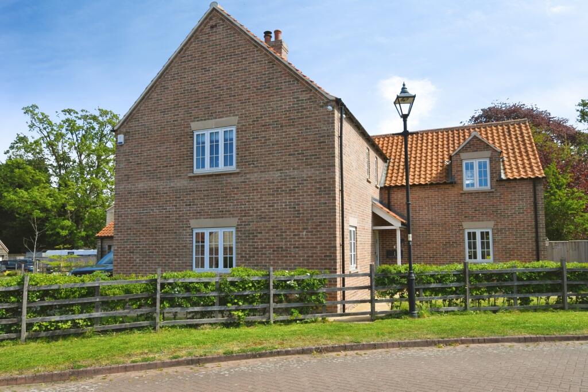
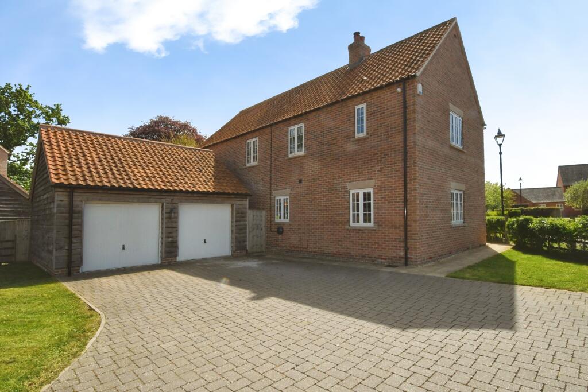
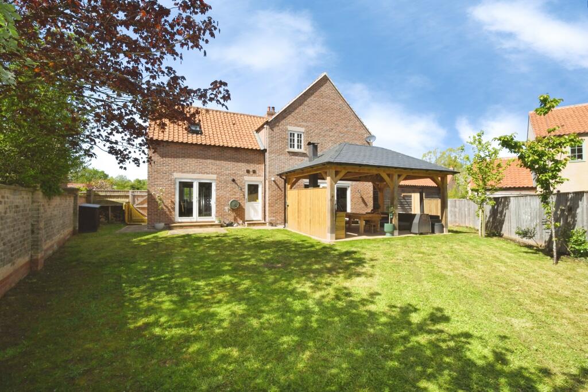
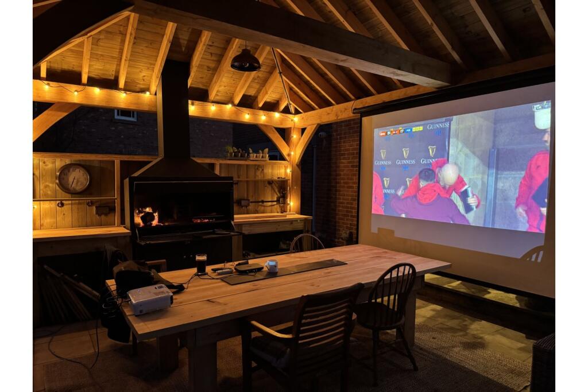
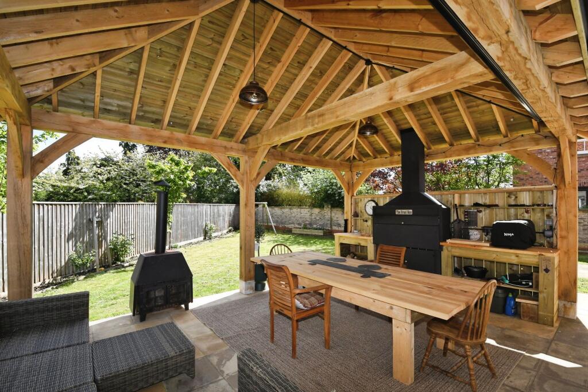
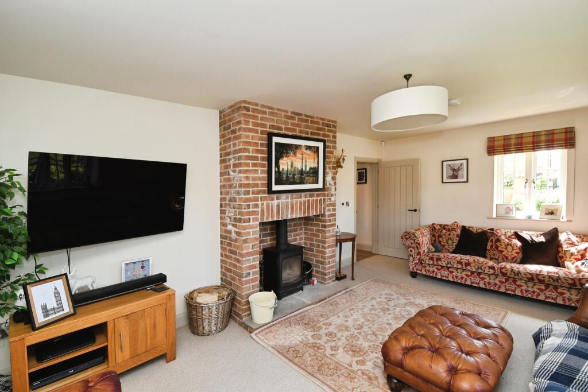
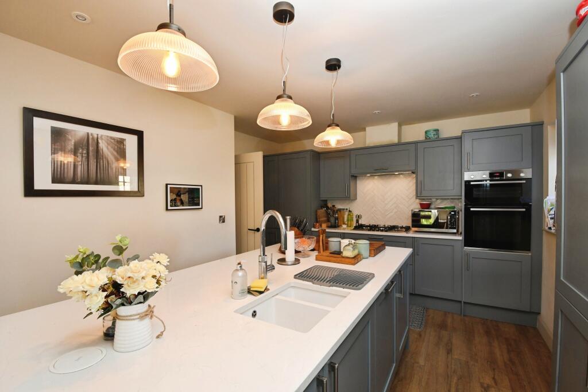
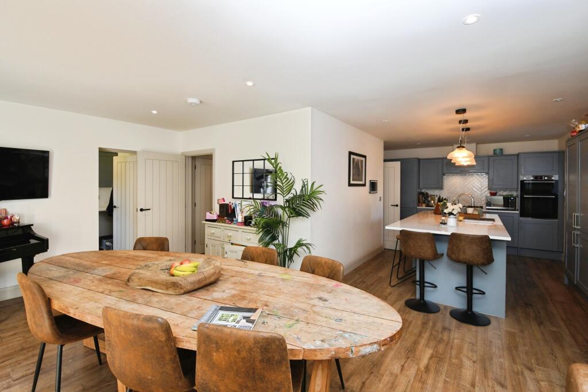
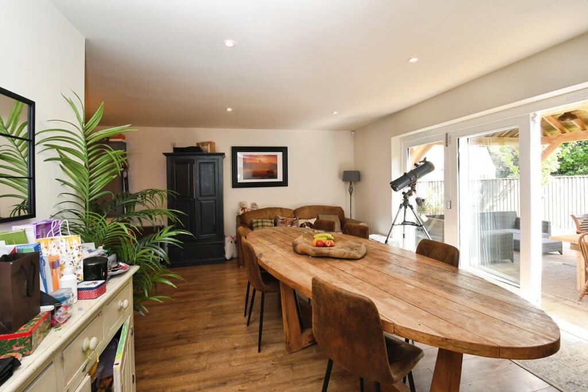
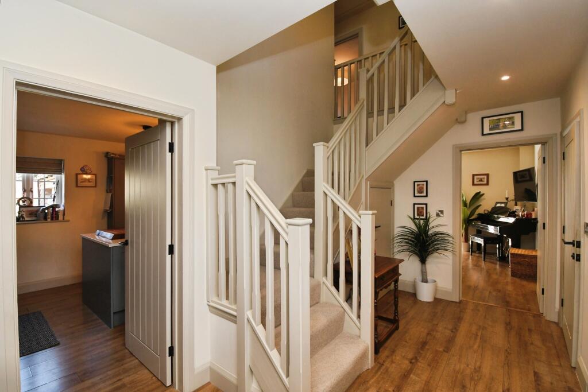
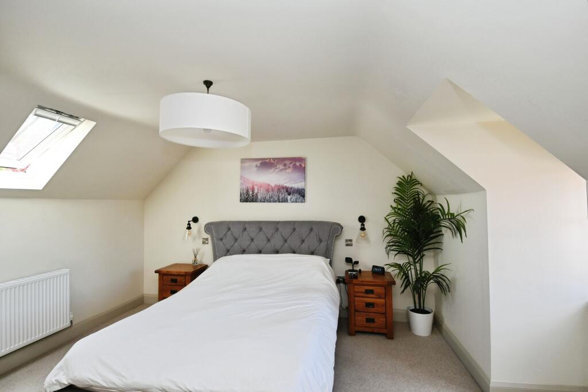
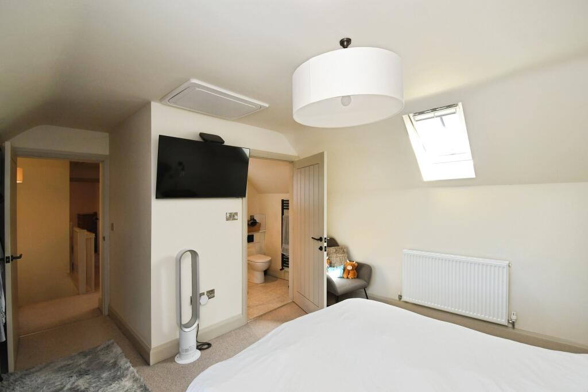
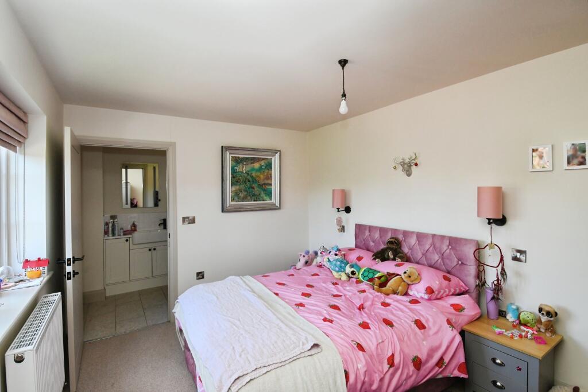
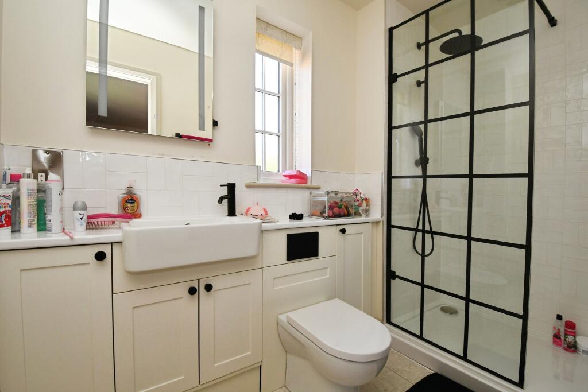
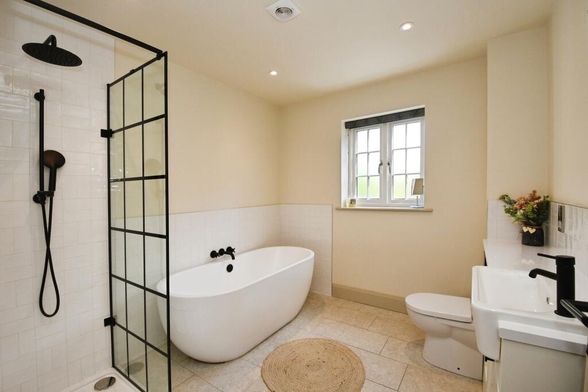
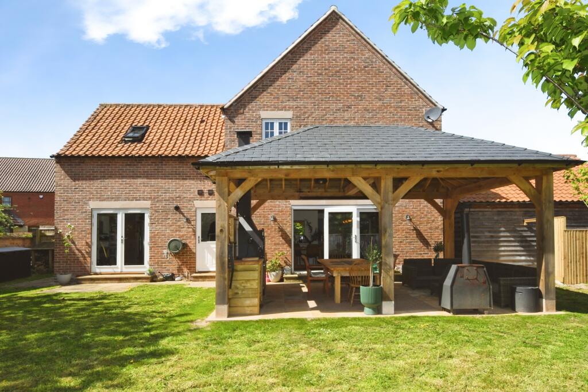
Photo 1 Photo 2 Rear Garden Photo 4 Photo 5 Photo 6 Photo 7 Photo 8 Photo 9 Photo 10 Photo 11 Photo 12 Photo 13 Photo 14 Photo 15 Photo 16
/ 16
Property details
Tenure
FREEHOLD
Floor area
141 m²
Council tax band
F
EPC rating
B
Last sold
£495,000 Dec 2021
Price per m²
£3,652/m²
Local average
£302,149 (+70.4%)
Deprivation
Decile 6 (19,768 of 33,755)
Street crime
0 incidents within 1 mile (Aug 2026)
Key features
- Idyllic Village Setting In Rectory Lea
- Exclusive Church Farm Mews Development
- Beautifully Presented Throughout
- Five Generously Sized Bedrooms
- Impressive Open Plan Kitchen, Dining Space
- Contemporary Kitchen With Central Island
- Luxury Family Bathroom With Freestanding Bath
- Bi-Folding Doors Opening Onto The Garden
- Stunning Covered Outdoor Entertaining Area
- Large Driveway With Ample Parking
Additional details
- Heating
- Gas central
- Parking
- Garage, Driveway
- Garden
- Private garden
Description
EXCEPTIONAL FIVE-BEDROOM FAMILY HOME IN AN EXCLUSIVE VILLAGE SETTING-CHURCH FARM MEWS, FILLINGHAM LINCOLNSHIRE
Nestled within the prestigious Church Farm Mews development in the picturesque village of Fillingham, this outstanding five-bedroom detached residence offers an exceptional combination of space, style and family-focused living.
Occupying a generous plot in an attractive rural setting, the property provides the perfect balance between peaceful countryside living and nearby modern-day conveniences. With excellent access to highly regarded schools, direct rail connections to London King's Cross from Lincoln, and easy access to the A15, A1 and wider motorway network, this remarkable home is ideally suited to growing families and professional commuters alike.
A Home Designed Around Modern Family Life
At the heart of the property is a stunning open-plan kitchen, dining and family space that has been thoughtfully designed for both everyday living and entertaining. The contemporary kitchen features quality cabinetry, premium work surfaces and a striking central island, providing the perfect setting for family gatherings and social occasions.
Bi-fold doors open seamlessly onto the rear garden, flooding the living space with natural light and creating a wonderful connection between indoor and outdoor living.
The spacious lounge offers a cosy yet elegant retreat, complete with an attractive exposed brick fireplace and wood-burning stove. Additional reception space provides flexibility for those working from home, creating a playroom, formal dining room or private study.
Five Generous Bedrooms
The first floor continues to impress with five well-proportioned bedrooms, offering ample space for growing families and visiting guests. The luxurious family bathroom creates a true spa-like atmosphere, featuring a freestanding bath and contemporary fixtures and fittings.
Every room has been beautifully maintained and presented, allowing a prospective purchaser to move straight in and enjoy.
Outstanding Outdoor Entertaining
One of the property's most striking features is its exceptional outdoor entertaining area.
The covered timber entertaining space has been expertly designed to provide year-round enjoyment, incorporating areas for dining, relaxing and outdoor cooking while overlooking the enclosed family garden.
Whether hosting summer barbecues, celebrating special occasions or simply spending quality time with friends and family, this exceptional space significantly enhances the lifestyle offered by the property.
A substantial driveway and double garage provide ample off-road parking for multiple vehicles.
Excellent Schools and Family Amenities
Families will appreciate the property's access to a range of well-regarded educational establishments, including the highly respected Queen Elizabeth's High School in Gainsborough, one of Lincolnshire's leading grammar schools. This makes the property particularly attractive for buyers seeking excellent educational opportunities for their children.
Ideal for Commuters
Despite its idyllic village setting, Fillingham remains exceptionally well connected.
Lincoln, Gainsborough and surrounding employment centres are all easily accessible, while the nearby A15 and A1 provide convenient road links throughout the region and beyond.
For those travelling further afield, Lincoln benefits from direct rail services to London King's Cross in under two hours, making this an ideal home for professionals seeking a countryside lifestyle without sacrificing access to the capital.
This is a rare opportunity to acquire a beautifully presented family home within a sought-after village community, combining spacious accommodation, exceptional entertaining facilities, excellent schooling options and outstanding commuter connectivity.
Properties offering this level of accommodation, lifestyle and location are rarely available and early viewing is strongly recommended.
Property Description DisclaimerThis is a general description of the property only, and is not intended to constitute part of an offer or contract. It has been verified by the seller(s), unless marked as "draft". Purplebricks conducts some valuations online and some of our customers prepare their own property descriptions, so if you decide to proceed with a viewing or an offer, please note this information may have been provided solely by the vendor, and we may not have been able to visit the property to confirm it. If you require clarification on any point then please contact us, especially if you’re traveling some distance to view. All information should be checked by your solicitor prior to exchange of contracts.
Successful buyers will be required to complete anti-money laundering and proof of funds checks. The current non-refundable cost is £80 inc. VAT per offer. You’ll need to pay this to Purplebricks and complete all checks before we can issue a memorandum of sale. The cost includes obtaining relevant data and any manual checks and monitoring which might be required.
Listed by
covering Doncaster
Purplebricks
Reference: 92339103
EPC Rating & Upgrade Cost
Current rating: B
Potential rating: A
Inspection date: 02/11/2021
Expiry date: 01/11/2031
Current heating cost: £348/year
Potential heating cost: £349/year
Est. upgrade cost to C: £9,500
Recommendations
- Solar water heating (£4,000 - £6,000)
- Solar photovoltaic panels, 2.5 kWp (£3,500 - £5,500)
Flood risk
Zone: 1
Risk: Low
Job (default Low)
Registered land (INSPIRE)
This location falls inside an HM Land Registry INSPIRE registered freehold polygon.
Plot: ~782 m² (0.19 acres)
Source: HM Land Registry INSPIRE Index Polygons.
Floorplans
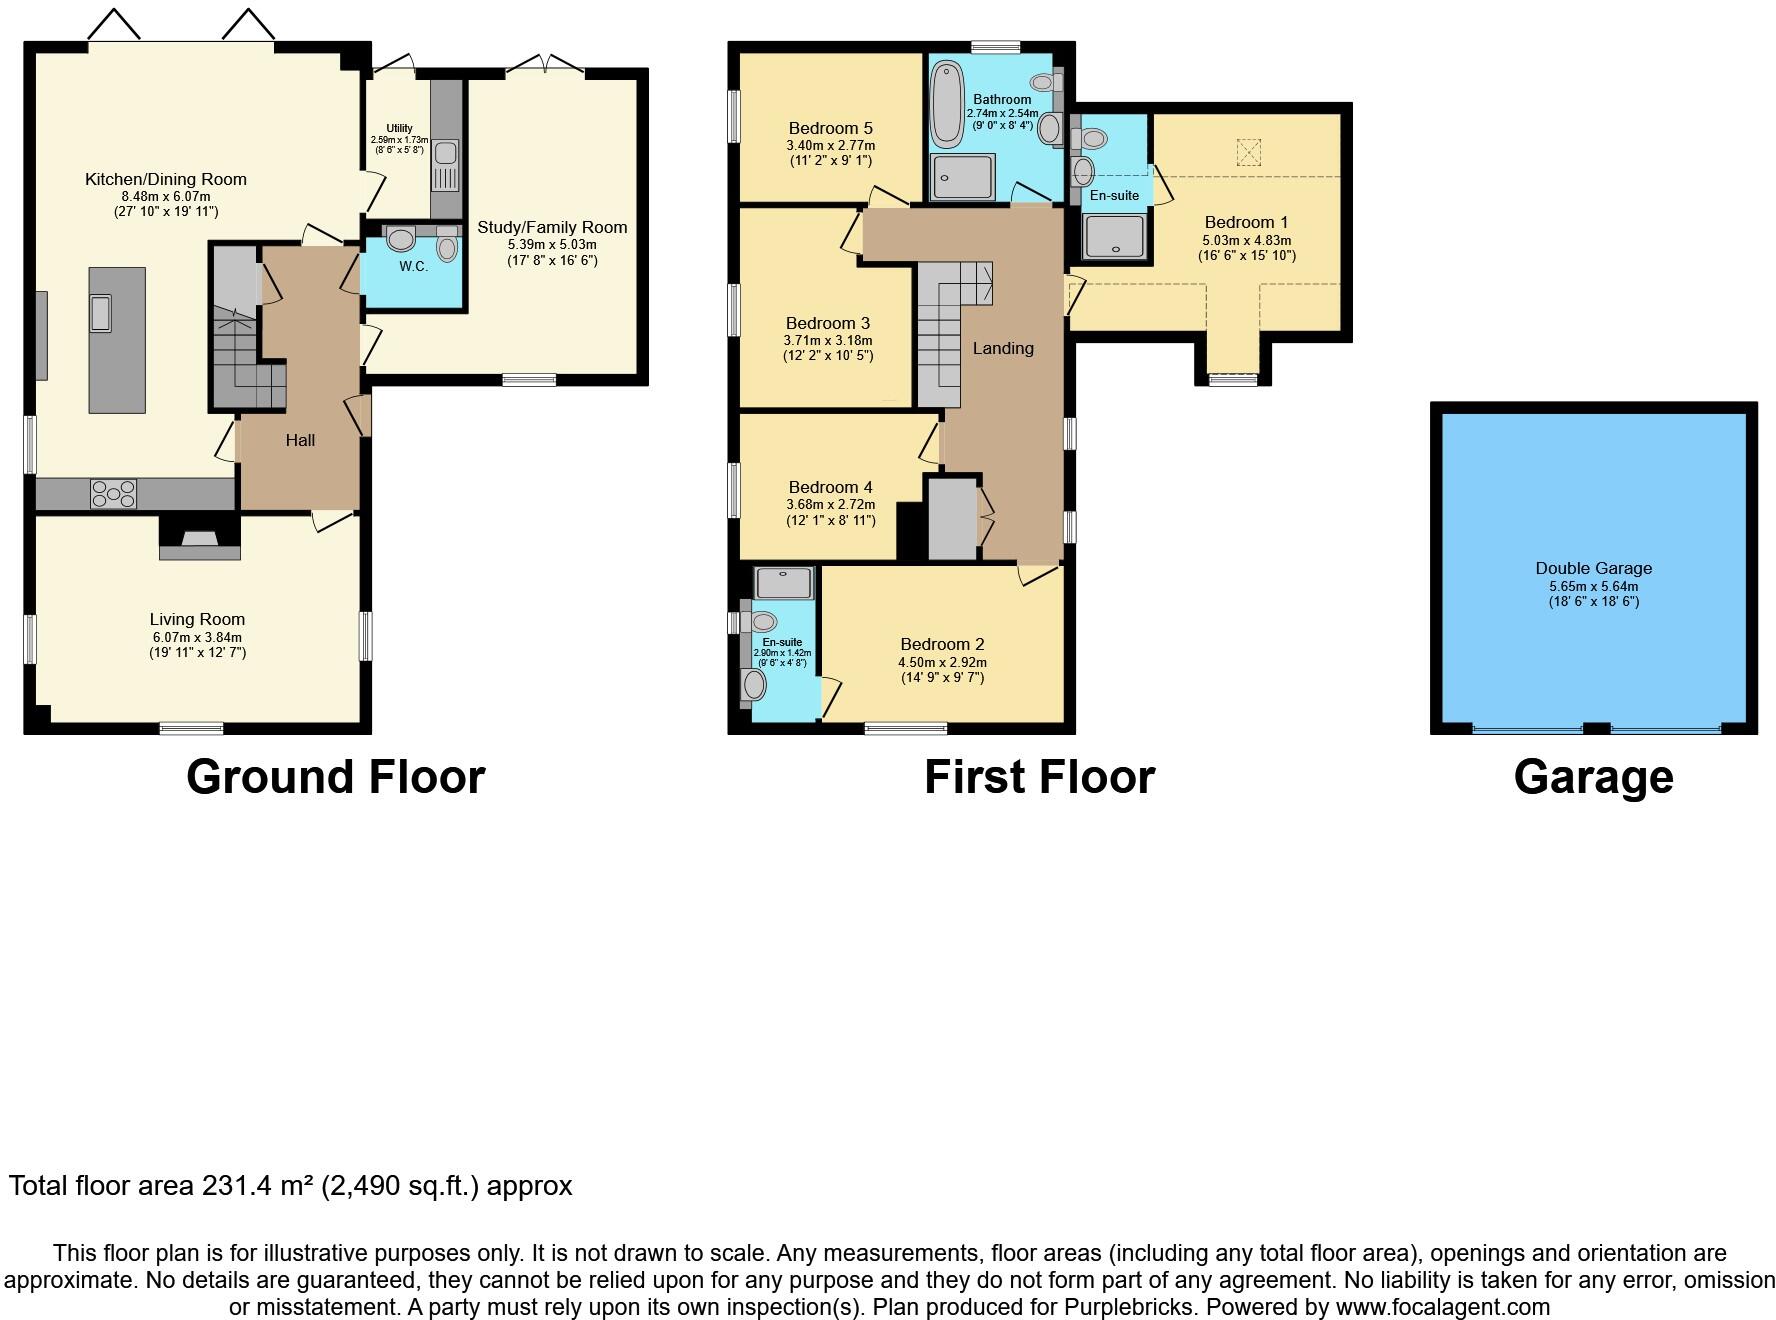
Floorplan 1
EPC Graphs

epc
Price history
| Event | Date | Price | % change |
|---|---|---|---|
| Listed for sale | — | £515,000 | +4% |
| Sold | 16/12/2021 (4 years ago) | £495,000 | — |
Source: HM Land Registry Price Paid Data. Crown copyright.
Sold Comparables
Same street and nearby sales within 0.25 miles (last 5 years). Data from Land Registry Price Paid.
| Address | Price | Date | Type |
|---|---|---|---|
| 2 CHURCH FARM MEWS, FILLINGHAM, GAINSBOROUGH, WEST LINDSEY, LINCOLNSHIRE, DN21 5FL | £477,000 | 13/01/2026 | Detached |
| 5 RECTORY LEA, FILLINGHAM, GAINSBOROUGH, WEST LINDSEY, LINCOLNSHIRE, DN21 5GE | £662,000 | 22/09/2023 | Detached |
| 24 HIGH STREET, FILLINGHAM, GAINSBOROUGH, WEST LINDSEY, LINCOLNSHIRE, DN21 5BS | £465,000 | 25/08/2022 | Detached |
| 2 CHURCH FARM MEWS, FILLINGHAM, GAINSBOROUGH, WEST LINDSEY, LINCOLNSHIRE, DN21 5FL | £525,000 | 17/12/2021 | Detached |
Area average: £532,250 (4 sales)
Capital growth trend
Land Registry outcode average: last 12 months vs 5y and 10y ago (from sold prices).
House Price Index (HM Land Registry — official index, not sold-price averages): West Lindsey. Series: Detached. As of July 2026.
Rental Range
Estimated market rent for West Lindsey. Low = conservative, Realistic = average, Optimistic = best case.
Based on Local Authority from postcode lookup → West Lindsey.
LHA (30th percentile) floor for Lincoln: £922/mo (Apr 2025 – Mar 2026)
Location
Nearby
Nearest stations, universities and amenities (distance from property).
| Type | Name | Distance |
|---|---|---|
| Bus stop | St Andrew's Church | 0.1 miles |
| Shop | Steve's Yard Sales | 2.8 miles |
| Shop | Glentham Village Store | 4.3 miles |
| University | University of Lincoln - Riseholme Campus | 6.7 miles |
| Train station | Saxilby | 7.4 miles |
| Train station | Gainsborough Lea Road | 8.1 miles |
| University | Lincoln Bishop University | 8.3 miles |
Street-level crime
| Category | Count |
|---|---|
| Total incidents | 0 |
Within 1 mile during Aug 2026. Source: data.police.uk (England & Wales).
Schools nearby
Nearest open schools with Ofsted ratings (England). Closed schools are not shown. Data from Get Information about Schools and Ofsted.
| Name | Type | Distance | Ofsted |
|---|---|---|---|
| Ingham Primary School | Primary | 1.5 miles | Good — 9 Nov 2022 |
| Hemswell Cliff Primary School | Primary | 2.6 miles | Good — 15 Jan 2023 |
| Scampton Church of England Primary School | Primary | 4.0 miles | Good — 10 Mar 2011 |
| Pollyplatt Primary School | Primary | 4.5 miles | Good — 13 Dec 2011 |
| Willoughton Primary School | Primary | 4.8 miles | Good — 4 Oct 2018 |
Rental Comparables
Rental comparables data is not available for this property.
Rent-driven metrics
Based on Area rent estimate.
- Rent ratio — Monthly rent ÷ purchase price (1% rule). 1%+ = strong, 0.8–1% = okay, <0.8% = weak for cashflow.
- Max investor price — Rent ÷ 0.8%; the price at which rent would be 0.8% of price (Stoke-style target).
- Target investor price — Rent ÷ 1%; the price at which rent would be 1% of price (strong cashflow band).
- Gross yield — Annual rent as % of purchase price (no costs).