69 PRIORY DRIVE
DARWEN, BLACKBURN WITH DARWEN BB3 3PT
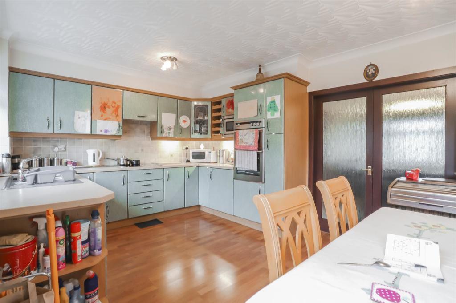
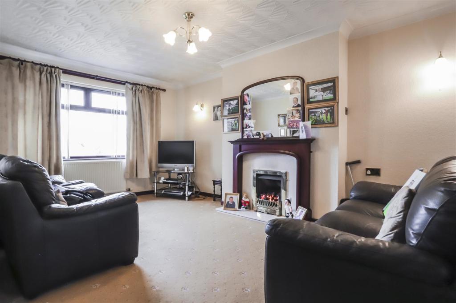
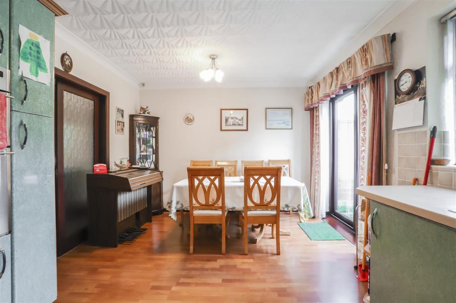
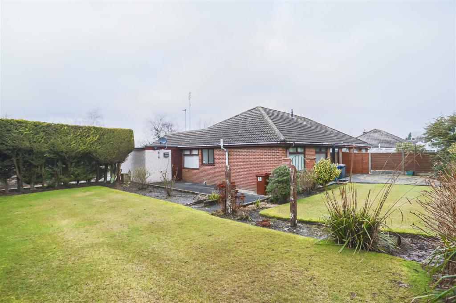
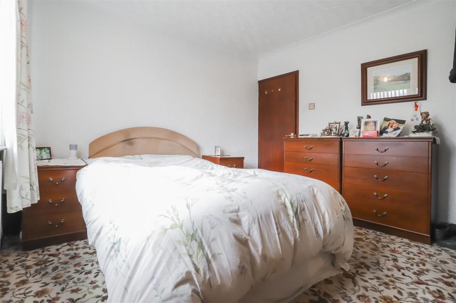
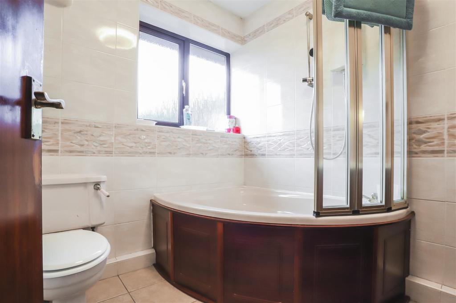
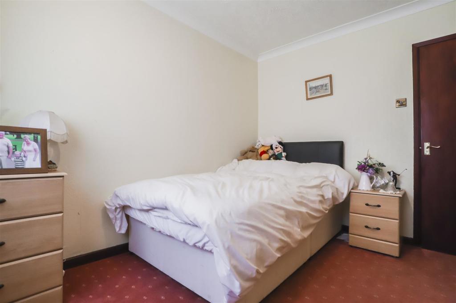
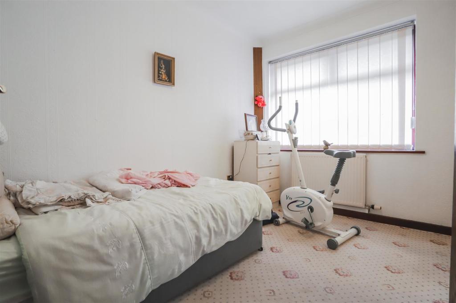
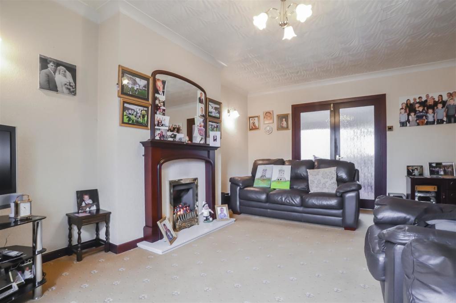
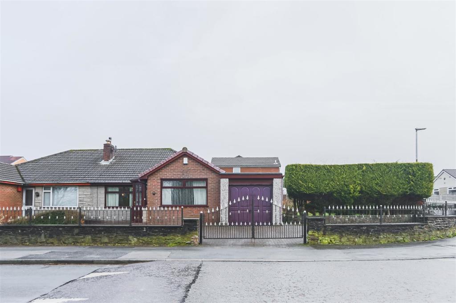
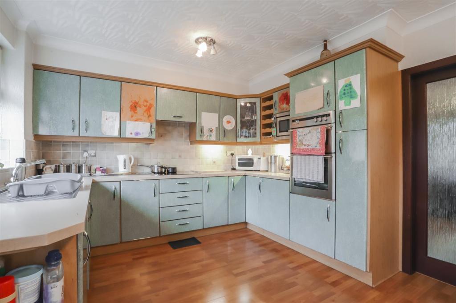
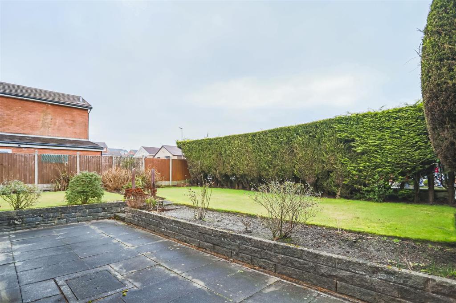
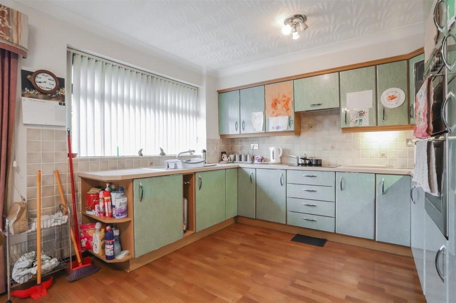
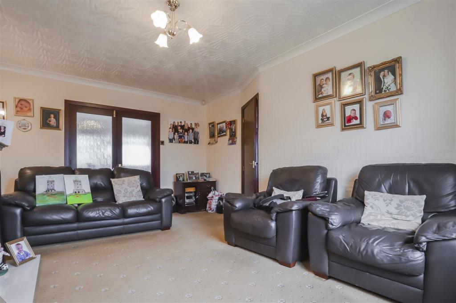
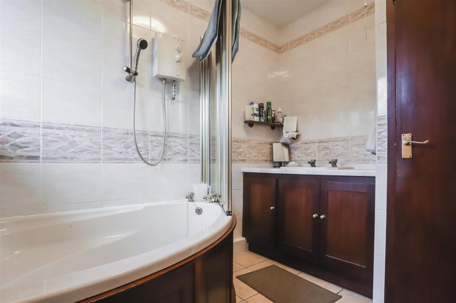
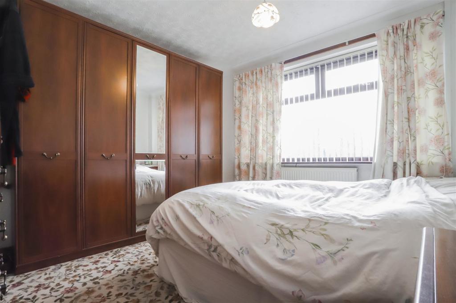
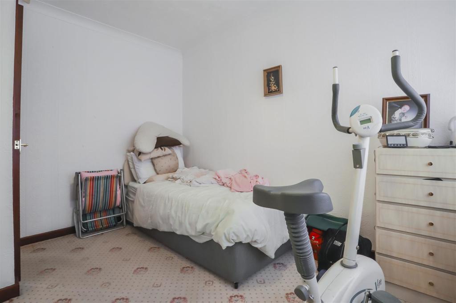
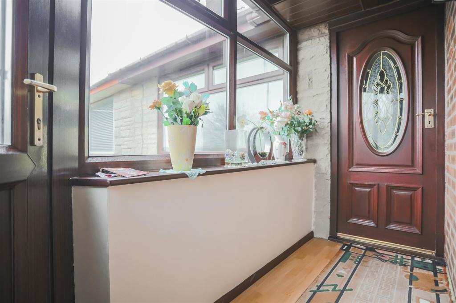
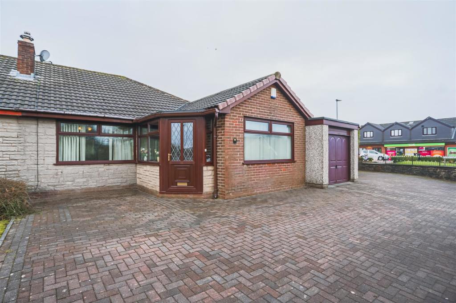
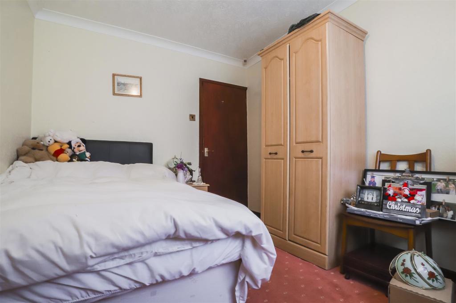
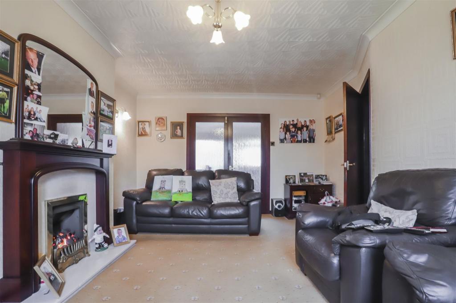
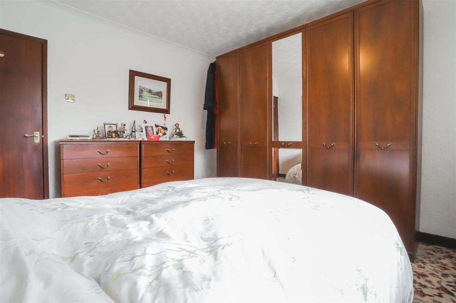
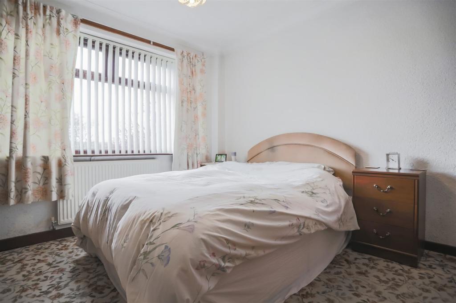
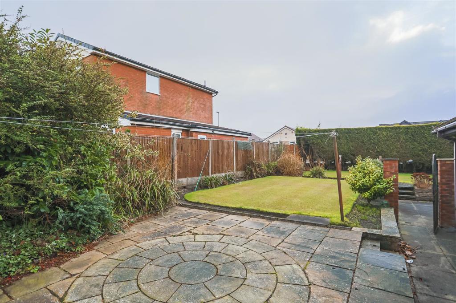
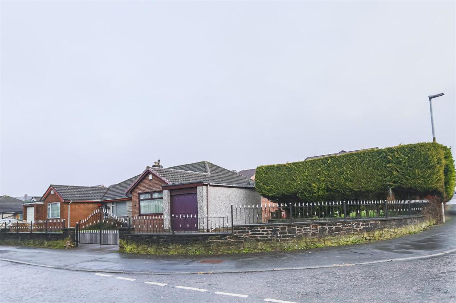
Photo 1 Photo 2 Photo 3 Photo 4 Photo 5 Photo 6 Photo 7 Photo 8 Photo 9 Photo 10 Photo 11 Photo 12 Photo 13 Photo 14 Photo 15 Photo 16 Photo 17 Photo 18 Photo 19 Photo 20 Photo 21 Photo 22 Photo 23 Photo 24 Photo 25
/ 25
Property details
Tenure
LEASEHOLD
Last sold
£195,000 Aug 2022
Local average
£223,128 (-12.6%)
Deprivation
Decile 2 (5,745 of 33,755)
Street crime
189 incidents within 1 mile (May 2026)
Key features
- Off Road Parking
- EPC To Be Confirmed
- Leasehold Property
- Beautifully Presented
- Spacious Enclosed Rear Garden
- Close To Town Centre
- Well Located
- Three Bedroomed
- Fitted Kitchen
Additional details
- Parking
- Yes
- Garden
- Yes
Description
We are delighted to introduce to the market this three bedroom true bungalow. Situated in a popular location in Darwen which isn't far from good schools, is near local amenities and is close to accessing commuter links. A perfect home for a small family or someone looking to downsize who are looking for a property with secure off road parking, a bright fitted kitchen and dining room, a spacious living room, three good sized bedrooms with, a three piece bathroom suite and a good sized rear garden.
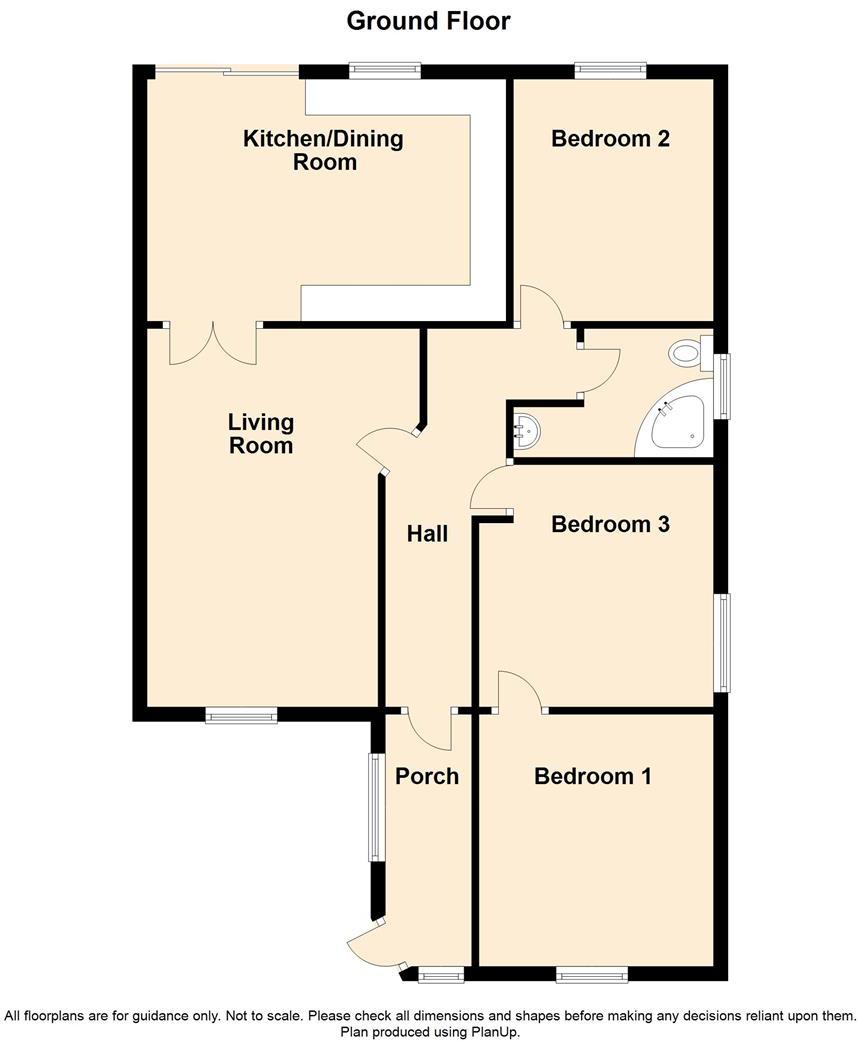
The property comprises briefly; A welcoming entrance to the porch which has a door leading to the hallway. The hallway has doors providing access to the living room, three bedrooms, a three piece bathroom suite and a storage cupboard. The living room has double doors providing access to he kitchen and dining room. The bright kitchen and dining room has sliding doors leading to the rear garden.
Externally, to the front of the property there is gated off road parking. To the rear of the property there is and enclosed garden which wraps around to the side of the property, with a laid to lawn area, paved patio, bedding areas and mature shrubs
Viewings can be arranged by calling our Blackburn team, at your earliest convenience.
Ground Floor -
Porch - 2.97m x 1.19m (9'09 x 3'11 ) - UPVC double glazed window, laminate floor, wood door to hall.
Hallway - 5.38m x 1.98m (17'08 x 6'06 ) - Central heating radiator, access to attoc, doors to three bedrooms, bathroom. storage container, living room.
Living Room - 5.38m x 1.98m (17'08 x 6'06 ) - UPVC double glazed window, central heating radiator, coving gas fire, television point, door to the kitchen / dining room.
Kitchen / Dining Room - 5.13m x 3.48m (16'10 x 11'05 ) - UPVC double glazed window, central heating radiator, wood wall and base units, laminate worktops, stainless steel sink and drainer with mixer taps, double oven, with four ring electric hob, extractor hood, fridge, part tiled elevations, laminate floor, UPVC double glazed sliding door to rear garden, coving.
Bedroom One - 3.51m x 3.30m (11'06 x 10'10 ) - UPVC double glazed window, central heating radiator, coving.
Bedroom Two - 3.35m x 3.30m (11'00 x 10'10 ) - UPVC double glazed window, central heating radiator, coving.
Bedroom Three - 3.40m x 2.49m (11'02 x 8'02 ) - UPVC double glazed window, central heating radiator, fitted wardrobes, coving.
Bathroom - 2.64m x 2.08m (8'08 x 6'10 ) - UPVC double glazed frosted window, central heating radiator, low basin WC, corner bath with traditional taps, vanity top wash basin, tiled elevations, electric feed shower, extractor fan.
Listed by
Accrington
Keenans Estate Agents
Reference: 120328100
EPC Rating & Upgrade Cost
Fetching EPC data… Refresh this page in a moment.
Flood risk
Zone: 1
Risk: Low
Job (default Low)
Floorplans
69 priory drive, DARWEN.jpg
FENSA Certificates
This property has 3 FENSA certificate(s) on record, indicating window/door installations by FENSA-approved installers.
FENSA Certificate #6677828
Property Details
Street: 69 Priory Drive
Town: Darwen
Postcode: BB3 3PT
Installation Details
Items: 1 door
Certificate Issued: 13/07/2009
Work Completed: 23/06/2009
This certificate data was retrieved from FENSA's database
FENSA Certificate #3446824
Property Details
Street: 69 Priory Drive
Town: Darwen
Postcode: BB3 3PT
Installation Details
Items: 2 windows
Certificate Issued: 31/01/2006
Work Completed: 11/12/2005
This certificate data was retrieved from FENSA's database
FENSA Certificate #1241514
Property Details
Street: 69 Priory Drive
Town: Darwen
Postcode: BB3 3PT
Installation Details
Items: 1 window
Certificate Issued: 22/11/2003
Work Completed: 16/10/2003
This certificate data was retrieved from FENSA's database
What is FENSA? FENSA (Fenestration Self-Assessment Scheme) is a government-authorised scheme that monitors building regulation compliance for replacement windows and doors. Certificates indicate that work was completed by FENSA-approved installers.
Price history
| Event | Date | Price | % change |
|---|---|---|---|
| Sold | 05/08/2022 (3 years ago) | £195,000 | — |
Source: HM Land Registry Price Paid Data. Crown copyright.
Sold Comparables
Same street and nearby sales within 0.25 miles (last 5 years). Data from Land Registry Price Paid.
| Address | Price | Date | Type |
|---|---|---|---|
| Same street 13 PRIORY DRIVE, DARWEN, BLACKBURN WITH DARWEN, BB3 3PT | £165,000 | 09/01/2026 | Detached |
| 168 MARSH HOUSE LANE, DARWEN, BLACKBURN WITH DARWEN, BB3 3SD | £170,000 | 15/12/2025 | Semi-detached |
| 1 MAPLE MEWS, DARWEN, BLACKBURN WITH DARWEN, BB3 3SF | £211,000 | 21/11/2025 | Semi-detached |
| Same street 27 PRIORY DRIVE, DARWEN, BLACKBURN WITH DARWEN, BB3 3PT | £225,000 | 02/08/2024 | Detached |
| Same street 49 PRIORY DRIVE, DARWEN, BLACKBURN WITH DARWEN, BB3 3PT | £255,000 | 26/07/2024 | Detached |
| 14 TOWER VIEW, DARWEN, BLACKBURN WITH DARWEN, BB3 3GZ | £199,950 | 11/12/2023 | Semi-detached |
| Same street 29 PRIORY DRIVE, DARWEN, BLACKBURN WITH DARWEN, BB3 3PT | £205,000 | 17/11/2023 | Detached |
| Same street 53 PRIORY DRIVE, DARWEN, BLACKBURN WITH DARWEN, BB3 3PT | £231,000 | 03/11/2023 | Semi-detached |
| Same street 104 PRIORY DRIVE, DARWEN, BLACKBURN WITH DARWEN, BB3 3PT | £150,000 | 14/07/2023 | Semi-detached |
| 67 MARSH HOUSE LANE, DARWEN, BLACKBURN WITH DARWEN, BB3 3SA | £176,500 | 28/04/2023 | Semi-detached |
| 25 ST AIDANS AVENUE, DARWEN, BLACKBURN WITH DARWEN, BB3 2BS | £207,500 | 12/04/2023 | Semi-detached |
| Same street 43 PRIORY DRIVE, DARWEN, BLACKBURN WITH DARWEN, BB3 3PT | £250,000 | 27/01/2023 | Detached |
| 22 TOWER VIEW, DARWEN, BLACKBURN WITH DARWEN, BB3 3GZ | £250,000 | 31/08/2022 | Semi-detached |
| 8 CHAPTER ROAD, DARWEN, BLACKBURN WITH DARWEN, BB3 3PU | £215,000 | 28/07/2022 | Semi-detached |
| 22 ABBEY CRESCENT, DARWEN, BLACKBURN WITH DARWEN, BB3 3PX | £151,000 | 25/07/2022 | Semi-detached |
| 13 ST PETERS CLOSE, DARWEN, BLACKBURN WITH DARWEN, BB3 2EA | £220,000 | 23/06/2022 | Semi-detached |
| 20 MINSTER CRESCENT, DARWEN, BLACKBURN WITH DARWEN, BB3 3PY | £233,000 | 23/06/2022 | Semi-detached |
| 27 CHAPTER ROAD, DARWEN, BLACKBURN WITH DARWEN, BB3 3PU | £160,000 | 21/06/2022 | Semi-detached |
| 27 CHAPTER ROAD, DARWEN, BLACKBURN WITH DARWEN, BB3 3PU | £160,000 | 21/06/2022 | Semi-detached |
| 25 ST AIDANS AVENUE, DARWEN, BLACKBURN WITH DARWEN, BB3 2BS | £146,000 | 08/06/2022 | Semi-detached |
| 36 MINSTER CRESCENT, DARWEN, BLACKBURN WITH DARWEN, BB3 3PY | £196,000 | 06/05/2022 | Semi-detached |
| 47 CLOISTER DRIVE, DARWEN, BLACKBURN WITH DARWEN, BB3 3JX | £140,000 | 22/04/2022 | Semi-detached |
| 30 MINSTER CRESCENT, DARWEN, BLACKBURN WITH DARWEN, BB3 3PY | £135,000 | 06/04/2022 | Semi-detached |
| 6 ST JOHNS AVENUE, DARWEN, BLACKBURN WITH DARWEN, BB3 2BR | £195,000 | 24/03/2022 | Semi-detached |
| 21 LISBON DRIVE, DARWEN, BLACKBURN WITH DARWEN, BB3 3JW | £110,000 | 04/02/2022 | Semi-detached |
| 3 DERWENT COURT, DARWEN, BLACKBURN WITH DARWEN, BB3 3SJ | £170,000 | 07/01/2022 | Semi-detached |
| 44 CLOISTER DRIVE, DARWEN, BLACKBURN WITH DARWEN, BB3 3JX | £125,000 | 17/12/2021 | Semi-detached |
Street average: £211,571 (7 sales)
Area average: £178,548 (20 sales)
Capital growth trend
Land Registry outcode average: last 12 months vs 5y and 10y ago (from sold prices).
House Price Index (HM Land Registry — official index, not sold-price averages): Blackburn with Darwen. Series: Semi-detached. As of April 2026.
Company ownership
Registered legal owner is a company.
Company: BORSDANE PROPERTIES LIMITED (762739)
Rental Range
Estimated market rent for Blackburn with Darwen. Low = conservative, Realistic = average, Optimistic = best case.
Based on Local Authority from postcode lookup → Blackburn with Darwen.
LHA (30th percentile) floor for East Lancs: £593/mo (Apr 2025 – Mar 2026)
Location
Nearby
Nearest stations, universities and amenities (distance from property).
| Type | Name | Distance |
|---|---|---|
| Bus stop | Darwen by Rectory Close | 0.0 miles |
| Bus stop | Sough by Vicarage Drive | 0.0 miles |
| Shop | McColls @ Darwen | 0.6 miles |
| Shop | Slice Hairdressers | 0.6 miles |
| Train station | Darwen | 0.6 miles |
| Train station | Entwistle | 3.0 miles |
| Hospital | The Beardwood Hospital | 5.0 miles |
| Hospital | Bolton Hospice | 7.7 miles |
| University | University of Greater Manchester | 8.3 miles |
| University | University of Bolton Orlando Village Residence | 8.5 miles |
Street-level crime
| Category | Count |
|---|---|
| Violence and sexual offences | 89 |
| Anti-social behaviour | 32 |
| Criminal damage and arson | 10 |
| Burglary | 9 |
| Vehicle crime | 9 |
| Other theft | 8 |
| Public order | 8 |
| Shoplifting | 8 |
| Other crime | 6 |
| Drugs | 5 |
| Robbery | 3 |
| Bicycle theft | 1 |
| Possession of weapons | 1 |
| Total incidents | 189 |
Within 1 mile during May 2026. Source: data.police.uk (England & Wales).
Schools nearby
Nearest open schools with Ofsted ratings (England). Closed schools are not shown. Data from Get Information about Schools and Ofsted.
| Name | Type | Distance | Ofsted |
|---|---|---|---|
| Darwen St Peter's Church of England Primary School | Primary | 0.2 miles | Good — 8 May 2022 |
| Turncroft Nursery School | Nursery | 0.3 miles | Outstanding — 11 Dec 2014 |
| Sudell Primary School | Primary | 0.3 miles | Good — 22 Nov 2021 |
| Darwen Aldridge Community Academy | Secondary | 0.4 miles | Requires improvement — 7 Feb 2023 |
| Holy Trinity VC School | Primary | 0.7 miles | Good — 8 Dec 2019 |
Rental Comparables
Residential lets from OpenRent and Rightmove for the area (same bedroom count). Use to validate rent estimates. Student lets are excluded.
| Title | Rent | Beds | Distance | As seen on |
|---|---|---|---|---|
| 3 Bed Terraced House, Turncroft Road, BB3 | £800/mo | 3 | 0.26 miles | OpenRent |
| 3 Bed Terraced House, Highfield Road, BB3 | £695/mo | 3 | 0.27 miles | OpenRent |
| 3 Bed Terraced House, Marsh House Lane, BB3 | £595/mo | 3 | 0.28 miles | OpenRent |
| 3 Bed Terraced House, Redearth Road, BB3 | £825/mo | 3 | 0.42 miles | OpenRent |
| 3 Bed Terraced House, Poppy Drive, BB3 | £1,050/mo | 3 | 0.45 miles | OpenRent |
| Poppy Drive, Darwen | £1,050/mo | 3 | 0.46 miles | Rightmove |
| 3 Bed End Terrace, Atlas Road, BB3 | £800/mo | 3 | 0.53 miles | OpenRent |
| 3 Bed Terraced House, Victoria St, BB3 | £825/mo | 3 | 0.54 miles | OpenRent |
| 3 Bed Terraced House, Newton Street, BB3 | £800/mo | 3 | 0.65 miles | OpenRent |
Average rent: £827/mo (9 listings)
Rent-driven metrics
Based on OpenRent comparables.
- Rent ratio — Monthly rent ÷ purchase price (1% rule). 1%+ = strong, 0.8–1% = okay, <0.8% = weak for cashflow.
- Max investor price — Rent ÷ 0.8%; the price at which rent would be 0.8% of price (Stoke-style target).
- Target investor price — Rent ÷ 1%; the price at which rent would be 1% of price (strong cashflow band).
- Gross yield — Annual rent as % of purchase price (no costs).
- Cost-to-rent — Price ÷ annual rent (from OpenRent comparables). Under 14× = strong, 14–16× = acceptable, 17×+ = compressed.
- Cashflow — Rent minus mortgage, 10% maintenance, £25/mo compliance. Assumes 75% LTV, 3.95% APR (5yr fixed), 25yr term.
- ROI — Annual profit ÷ cash in (deposit + 4% purchase costs).