Homestead Road
Disley, Stockport, SK12 2JN
£1,250,000
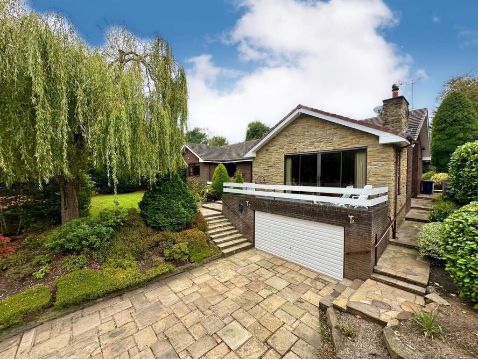
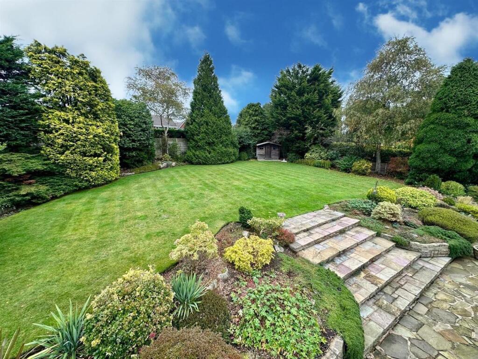
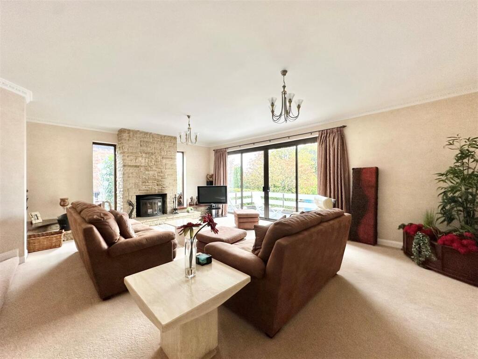
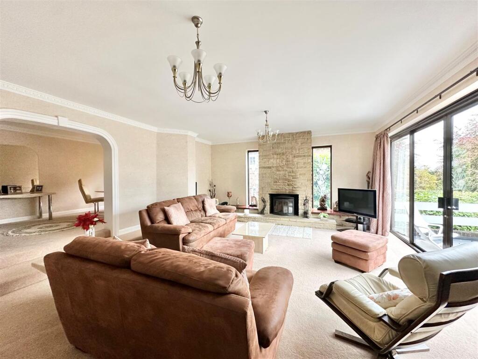
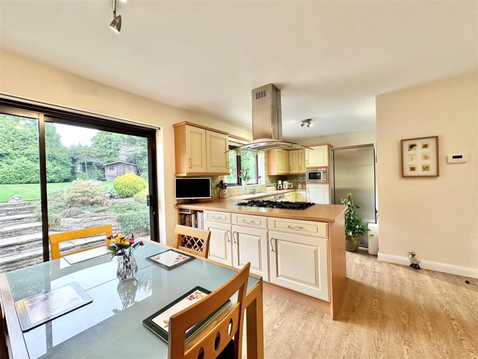
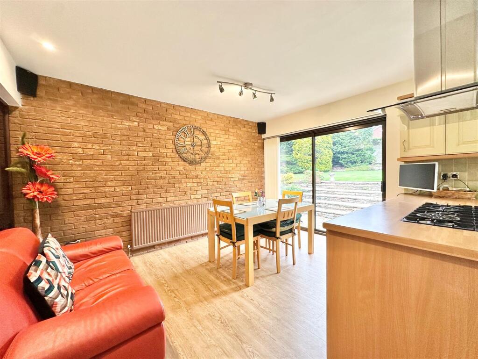
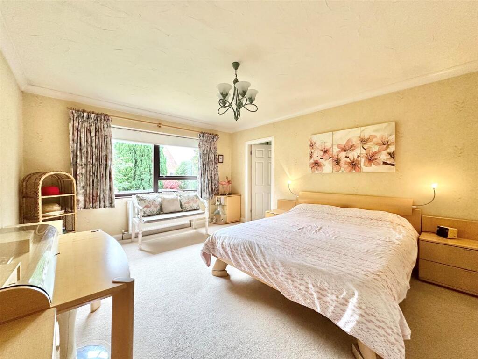
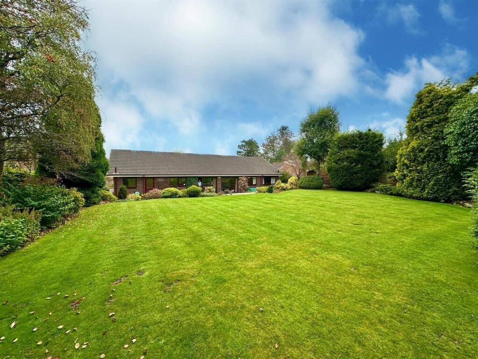
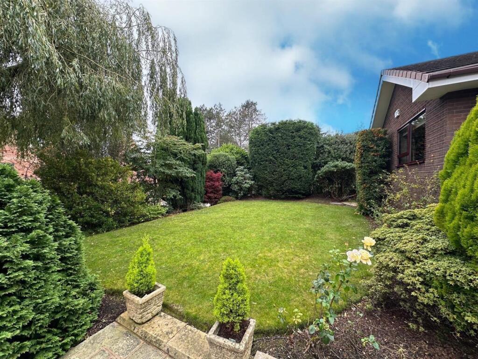
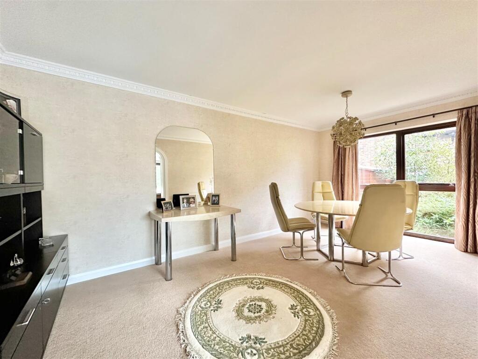
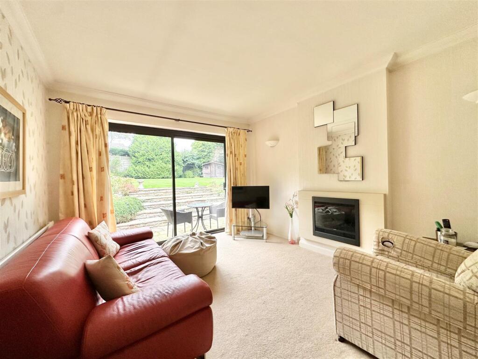
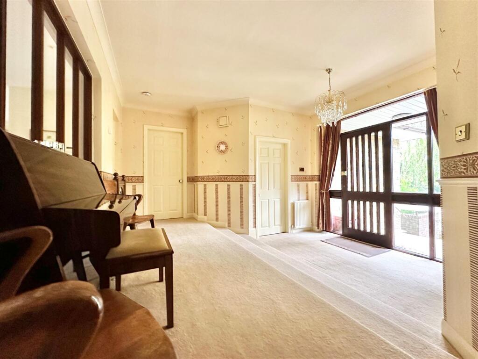
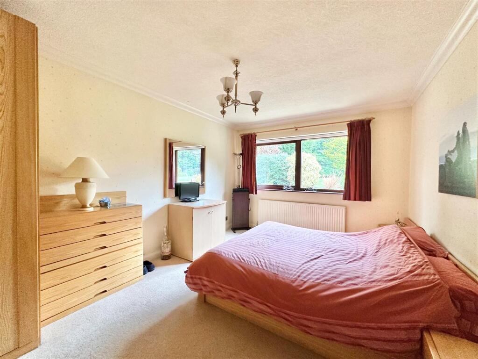
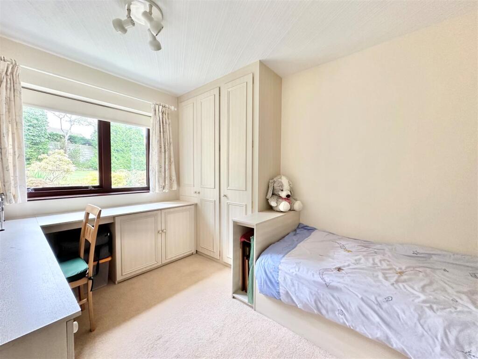
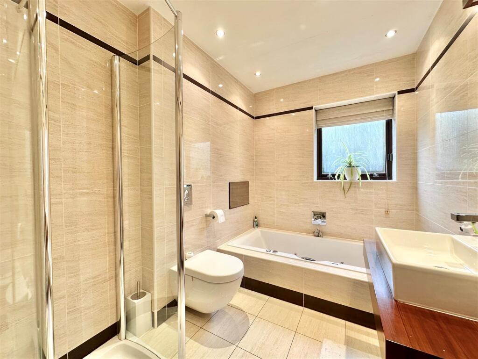
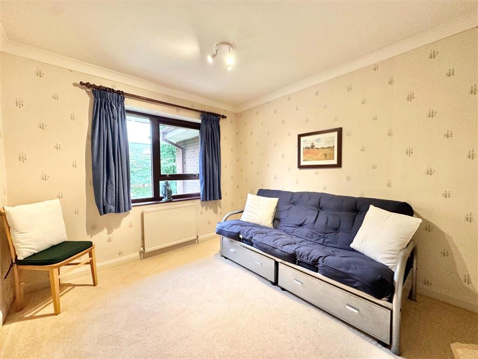
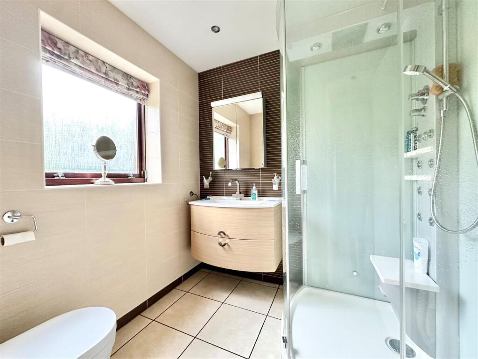
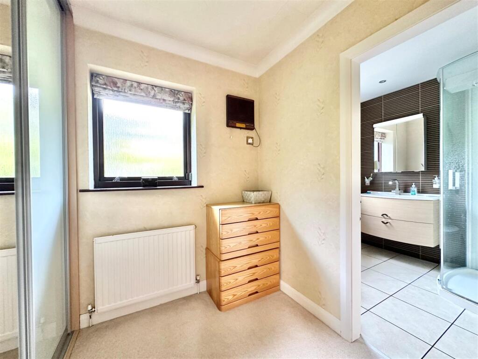
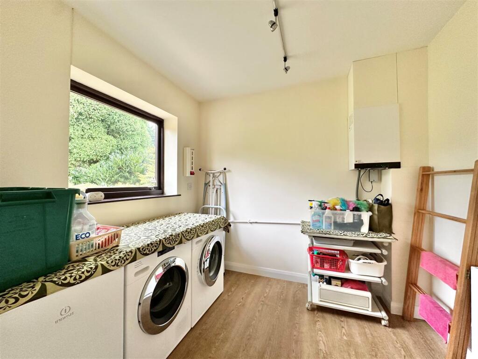
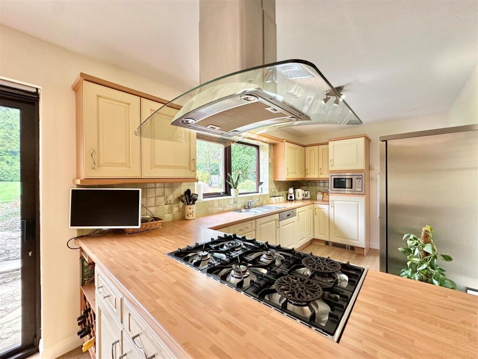
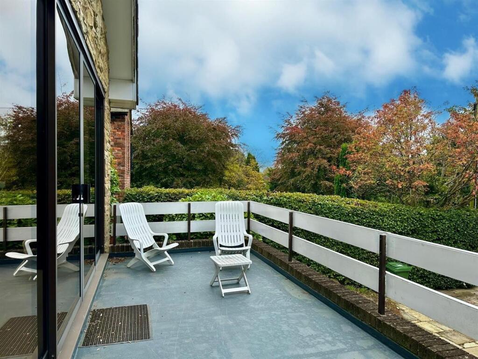
Photo 1 Photo 2 Photo 3 Photo 4 Photo 5 Photo 6 Photo 7 Photo 8 Photo 9 Photo 10 Photo 11 Photo 12 Photo 13 Photo 14 Photo 15 Photo 16 Photo 17 Photo 18 Photo 19 Photo 20 Photo 21
/ 21
Property details
Tenure
FREEHOLD
Council tax band
G
Local average
£623,350 (+100.5%)
Deprivation
Decile 10 (31,039 of 33,755)
Street crime
24 incidents within 1 mile (May 2026)
Key features
- Individually Designed and Built Detached Residence
- Prestigious Location In Disley Village
- Perfect For Shops and Railway Station
- Upto Five Bedrooms
- Large Generous and Private Plot
- 26ft Double Garage and Driveway Parking
- Well Presented Throughout
- Open Plan Living Room/Dining Room With Balcony
- Perfect For Entertaining
Additional details
- Electricity
- Mains supply
- Water
- Mains supply
- Sewerage
- Mains supply
- Heating
- Gas central
- Parking
- Garage
- Garden
- Yes
- Listed property
- No
- Restrictions
- No
- Flooded in last 5 years
- No
Description
Disley is situated on the east of Cheshire and is the gateway to the Peak District. It lays claim to the famous National Trust owned Lyme Park which offers the largest house in Cheshire and was used for filming part of Pride and Prejudice. Disley maintains the charming village feel with many amenities including the local infant school, independent shops, public houses and restaurants. Ideally placed on the Manchester Piccadilly to Buxton railway line and the recently completed new relief road to Manchester airport, make the village ideal for the commuter of today. With the High Peak on our doorstep, those wanting the escape to outdoors wont have to travel too far!
Ground Floor -
Storm Porch -
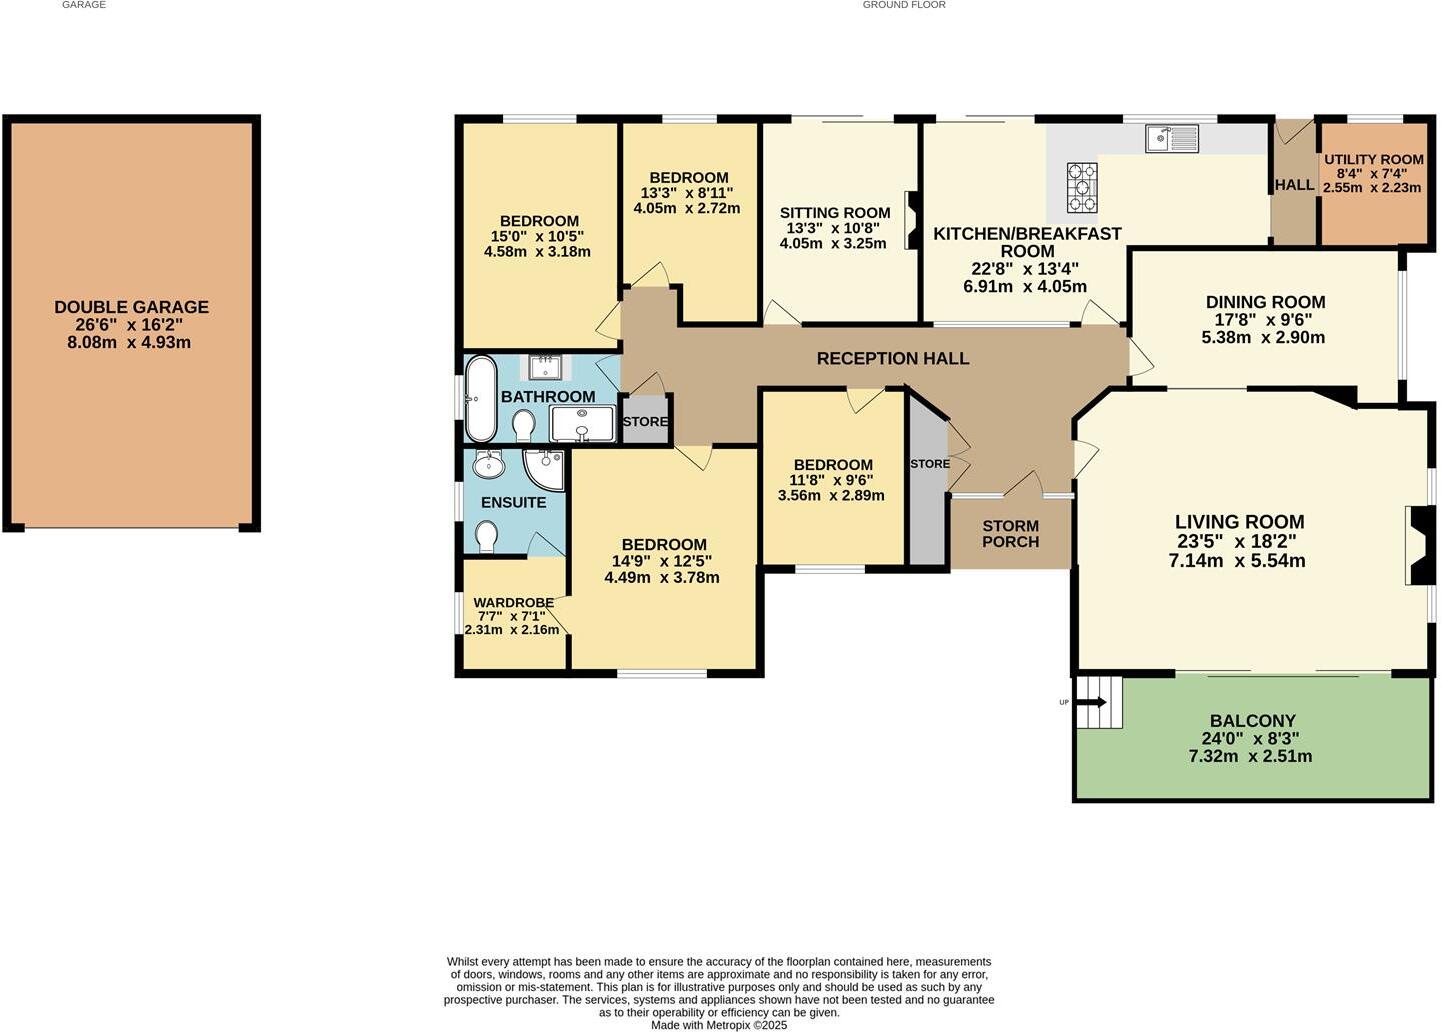
Living Room - 7.14m x 5.54m (23'5 x 18'2) -
Dining Room - 5.38m x 2.90m (17'8 x 9'6) -
Breakfast Kitchen - 6.91m x 4.06m max (22'8 x 13'4 max) -
Rear Hall -
Utility Room - 2.54m x 2.24m (8'4 x 7'4) -
Sitting Room/Bedroom Five - 4.04m x 3.25m (13'3 x 10'8) -
Master Bedroom - 4.50m x 3.78m (14'9 x 12'5) - (This bedroom currently accommodates a King Size bed)
Dressing Room - 2.31m x 2.16m (7'7 x 7'1) -
En-Suite Shower Room -
Bedroom Two - 4.57m x 3.18m (15'0 x 10'5) - (This bedroom currently accommodates a King Size bed)
Bedroom Three - 4.04m x 2.72m (13'3 x 8'11) - (This bedroom currently accommodates a Double bed)
Bedroom Four - 3.56m x 2.90m (11'8 x 9'6) - (This bedroom currently accommodates a Single bed but with removal of built in furniture could accommodate a double)
Family Bathroom -
Outside -
Double Garage - 8.08m x 4.93m (26'6 x 16'2) -
Balcony -
Gardens And Driveway -
Agents Notes - Hmrc Compliance - To be able to sell or purchase a property in the United Kingdom all agents have a legal requirement to conduct Identity checks on all customers involved in the transaction to fulfil their obligations under Anti Money Laundering regulations. We outsource this check to a third party and a charge will apply. Ask the branch for further details.
Listed by
Disley
Jordan Fishwick
Reference: 168221336
EPC ratings on this postcode
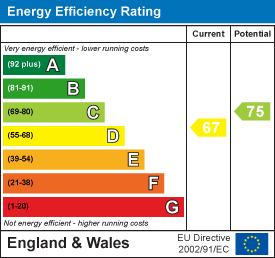
We don't have a matched EPC for this property yet. Below are efficiency scores and details for other addresses on this postcode.
| Address | Current | Potential | Floor area | Age band | Type |
|---|---|---|---|---|---|
| Apartment 1, Dunwood, Homestead Road | 84 | 84 | 94 m² | 2023 | Flat |
| Apartment 1, Dunwood, Homestead Road, Disley | 84 | 84 | 94 m² | — | Flat |
| Apartment 2, Dunwood, Homestead Road | 84 | 84 | 94 m² | 2023 | Flat |
| Apartment 2, Dunwood, Homestead Road, Disley | 84 | 84 | 94 m² | — | Flat |
| Apartment 3, Dunwood, Homestead Road | 87 | 87 | 109 m² | 2024 | Flat |
| Apartment 3, Dunwood, Homestead Road, Disley | 87 | 87 | 109 m² | — | Flat |
| Apartment 4, Dunwood, Homestead Road | 86 | 86 | 109 m² | 2023 | Flat |
| Apartment 4, Dunwood, Homestead Road, Disley | 86 | 86 | 109 m² | — | Flat |
| Apartment 5, Dunwood, Homestead Road | 86 | 86 | 109 m² | 2023 | Flat |
| Apartment 5, Dunwood, Homestead Road, Disley | 86 | 86 | 109 m² | — | Flat |
| Apartment 6, Dunwood, Homestead Road | 86 | 86 | 109 m² | 2023 | Flat |
| Apartment 6, Dunwood, Homestead Road, Disley | 86 | 86 | 109 m² | — | Flat |
| Apartment 7, Dunwood, Homestead Road | 87 | 87 | 177 m² | 2023 | Flat |
| Apartment 7, Dunwood, Homestead Road, Disley | 87 | 87 | 177 m² | — | Flat |
| Beagle End, Homestead Road, Disley | 66 | 81 | 127 m² | England and Wales: 1967-1975 | Bungalow |
Flood risk
Zone: 1
Risk: Low
Job (default Low)
Floorplans
Floorplan 1
EPC Graphs
EE Rating
Price history
| Event | Date | Price | % change |
|---|---|---|---|
| Listed for sale | — | £1,250,000 | — |
Source: HM Land Registry Price Paid Data. Crown copyright.
Sold Comparables
Same street and nearby sales within 0.25 miles (last 5 years). Data from Land Registry Price Paid.
| Address | Price | Date | Type |
|---|---|---|---|
| 54 JACKSONS EDGE ROAD, DISLEY, STOCKPORT, CHESHIRE EAST, SK12 2JR | £1,057,500 | 01/09/2025 | Detached |
| 11 MARTLET AVENUE, DISLEY, STOCKPORT, CHESHIRE EAST, SK12 2JH | £480,000 | 13/03/2025 | Detached |
| 2 GRAHAM DRIVE, DISLEY, STOCKPORT, CHESHIRE EAST, SK12 2JJ | £513,000 | 24/01/2025 | Detached |
| 15 JACKSONS EDGE ROAD, DISLEY, STOCKPORT, CHESHIRE EAST, SK12 2JE | £750,000 | 23/10/2023 | Detached |
| 15A RED LANE, DISLEY, STOCKPORT, CHESHIRE EAST, SK12 2NP | £1,495,000 | 17/10/2022 | Detached |
| 1 LOWER LEA, DISLEY, STOCKPORT, CHESHIRE EAST, SK12 2LB | £485,000 | 23/08/2022 | Detached |
| 15 LEAFIELD ROAD, DISLEY, STOCKPORT, CHESHIRE EAST, SK12 2JF | £705,000 | 19/08/2022 | Detached |
| 22 LEAFIELD ROAD, DISLEY, STOCKPORT, CHESHIRE EAST, SK12 2JF | £565,000 | 27/05/2022 | Detached |
| 9 LYMEWOOD DRIVE, DISLEY, STOCKPORT, CHESHIRE EAST, SK12 2LD | £770,000 | 14/04/2022 | Detached |
| THE GREY COTTAGE, 20 JACKSONS EDGE ROAD, DISLEY, STOCKPORT, CHESHIRE EAST, SK12 2JE | £600,000 | 18/01/2022 | Detached |
| 18C BUXTON ROAD WEST, DISLEY, STOCKPORT, CHESHIRE EAST, SK12 2AE | £475,000 | 03/12/2021 | Detached |
| 27 LEAFIELD ROAD, DISLEY, STOCKPORT, CHESHIRE EAST, SK12 2JF | £490,000 | 22/10/2021 | Detached |
| 15 MARTLET AVENUE, DISLEY, STOCKPORT, CHESHIRE EAST, SK12 2JH | £525,000 | 12/08/2021 | Detached |
Area average: £685,423 (13 sales)
Capital growth trend
Land Registry outcode average: last 12 months vs 5y and 10y ago (from sold prices).
House Price Index (HM Land Registry — official index, not sold-price averages): Cheshire East. Series: Detached. As of April 2026.
Rental Range
Estimated market rent for Cheshire East. Low = conservative, Realistic = average, Optimistic = best case.
Based on Local Authority from postcode lookup → Cheshire East.
LHA (30th percentile) floor for Southern Greater Manchester: £1,396/mo (Apr 2025 – Mar 2026)
Location
Address
Homestead Road
Nearby
Nearest stations, universities and amenities (distance from property).
| Type | Name | Distance |
|---|---|---|
| Bus stop | Disley Railway Station | 0.1 miles |
| Bus stop | Disley, Buxton Road West / Offices | 0.1 miles |
| Train station | Disley | 0.1 miles |
| Shop | Smithy Garage | 0.2 miles |
| Shop | Hamko's Barber Shop | 0.2 miles |
| Train station | Strines | 1.2 miles |
| Hospital | Stepping Hill Hospital | 4.1 miles |
| Hospital | The Meadows | 4.2 miles |
| University | University of Derby, Buxton | 8.6 miles |
| University | University of Manchester Fallowfield Campus | 9.1 miles |
Street-level crime
| Category | Count |
|---|---|
| Violence and sexual offences | 9 |
| Anti-social behaviour | 4 |
| Shoplifting | 4 |
| Burglary | 2 |
| Other crime | 2 |
| Other theft | 1 |
| Public order | 1 |
| Robbery | 1 |
| Total incidents | 24 |
Within 1 mile during May 2026. Source: data.police.uk (England & Wales).
Schools nearby
Nearest open schools with Ofsted ratings (England). Closed schools are not shown. Data from Get Information about Schools and Ofsted.
| Name | Type | Distance | Ofsted |
|---|---|---|---|
| Disley Primary School | Primary | 0.4 miles | Good — 24 Nov 2011 |
| Hague Bar Primary School | Primary | 0.9 miles | Good — 22 Apr 2013 |
| Brookside Primary School | Primary | 1.0 miles | Requires improvement — 26 Jul 2023 |
| High Lane Primary School | Primary | 1.2 miles | Good — 27 Jan 2014 |
| Newtown Primary School (High Peak Federation) | Primary | 1.5 miles | Good — 12 May 2024 |
Rental Comparables
Loading rental comparables for this postcode. Refresh in a few minutes.
Rent-driven metrics
Based on Area rent estimate.
- Rent ratio — Monthly rent ÷ purchase price (1% rule). 1%+ = strong, 0.8–1% = okay, <0.8% = weak for cashflow.
- Max investor price — Rent ÷ 0.8%; the price at which rent would be 0.8% of price (Stoke-style target).
- Target investor price — Rent ÷ 1%; the price at which rent would be 1% of price (strong cashflow band).
- Gross yield — Annual rent as % of purchase price (no costs).
Enter House Number
Enter the house number to help us retrieve more accurate pricing history and property data.
Please log in to submit or correct the house number for this listing.
Log in to continue