24 THORNWOOD ROAD
LONDON, GREATER LONDON SE13 5RG
£595,000
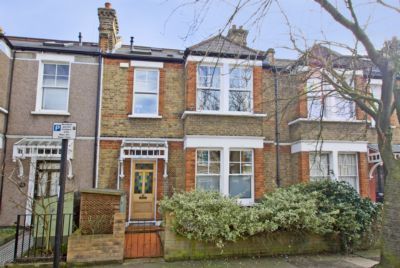
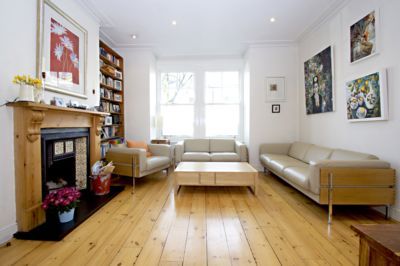
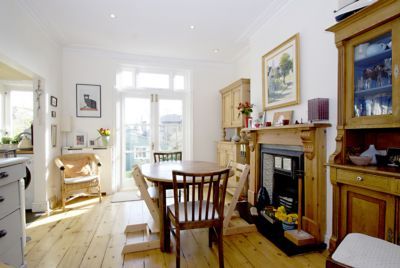
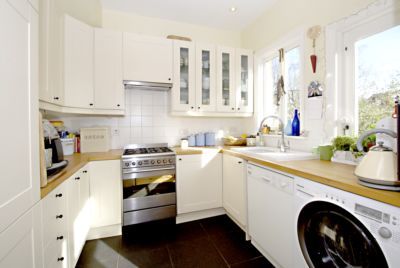
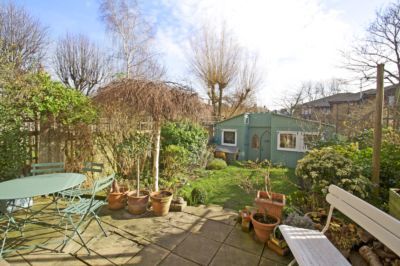
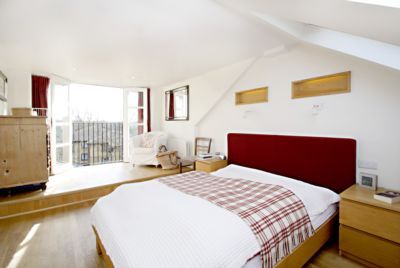
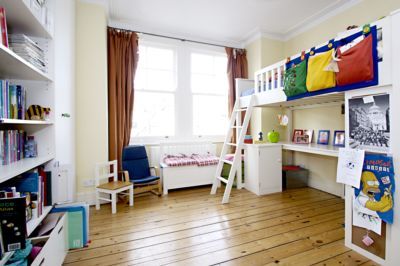
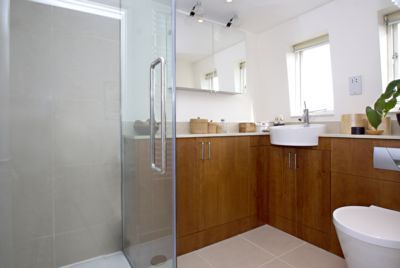
Photo 1 Photo 2 Photo 3 Photo 4 Photo 5 Photo 6 Photo 7 Photo 8
/ 8
Property details
Tenure
FREEHOLD
Floor area
124 m²
EPC rating
D
Year built
England and Wales: 1900-1929
Last sold
£794,462 Dec 2014
Price per m²
£4,798/m²
Local average
£1,628,833 (-63.5%)
Deprivation
Decile 6 (19,957 of 33,755)
Street crime
948 incidents within 1 mile (May 2026)
Additional details
- Garden
- Yes
Description
Period French doors open to pretty garden with an amazing bespoke summer house incorporating children's play room with built in bunk beds, separate study/work room with windows overlooking the River Quaggy and useful garden storage room.
On the first floor are two double bedrooms and a good size single bedroom, a family bathroom wc. Top floor has the master suite with Juliet balcony, roll out wardrobe and en-suite shower room wc.
The house retains many attractive period features including staircase, fireplaces, coving, sash windows and has wood flooring throughout.
The wonderful Manor House Gardens is found at the end of the road with tennis courts, pond and a café. Blackheath Village is within easy reach as are both Lee and Hither Green stations.
Entrance Hall : Storage cupboard and sep wc
Lounge : 13'5" x 12'5" (4.09m x 3.78m)
Dining room : 12'6" x 11'5" (3.81m x 3.48m)
Kitchen : 8'11" x 8'0" (2.72m x 2.44m)
Bedroom : 14'3" x 10'6" (4.34m x 3.20m)
Bedroom : 12'6" x 11'6" (3.81m x 3.51m)
Bedroom : 9'0" x 7'11" (2.74m x 2.41m)
Master bedroom : 18'9" x 10'0" (5.72m x 3.05m)
En suite shower room wc
Family Bathroom wc
Listed by
Blackheath
Heath Estates
Reference: 29209300
EPC Rating & Upgrade Cost
Current rating: D
Potential rating: D
Inspection date: 23/02/2011
Expiry date: 22/02/2021 (expired)
Recommendations
- Low energy lighting for all fixed outlets
- I
- 50 mm internal or external wall insulation
- Solar photovoltaic panels, 2.5 kWp
Flood risk
Zone: 1
Risk: Low
Job (default Low)
Floorplans
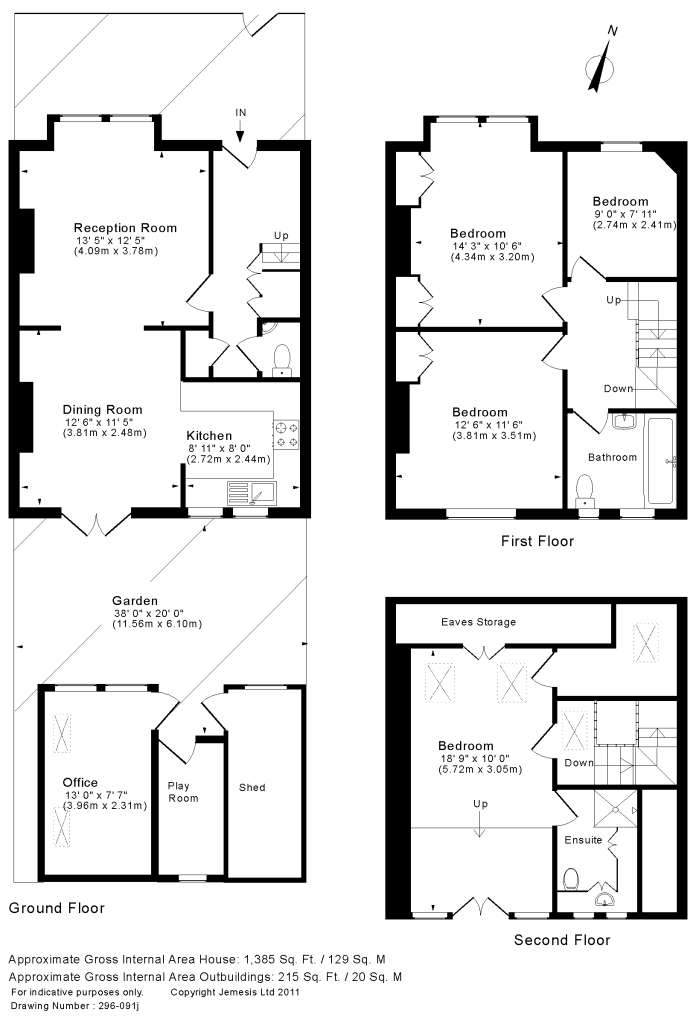
Floor Plan 1
FENSA Certificates
This property has 1 FENSA certificate(s) on record, indicating window/door installations by FENSA-approved installers.
FENSA Certificate #15075188 Recent
Property Details
Street: 24 Thornwood Road
Town: LONDON
Postcode: SE13 5RG
Installation Details
Items: 2 windows and 1 door
Certificate Issued: 06/03/2022
Work Completed: 11/02/2022
This certificate data was retrieved from FENSA's database
What is FENSA? FENSA (Fenestration Self-Assessment Scheme) is a government-authorised scheme that monitors building regulation compliance for replacement windows and doors. Certificates indicate that work was completed by FENSA-approved installers.
Price history
34% since 2011
| Event | Date | Price | % change |
|---|---|---|---|
| Sold | 12/12/2014 (11 years ago) | £794,462 | +33.5% |
| Sold | 15/07/2011 (15 years ago) | £595,000 | — |
Source: HM Land Registry Price Paid Data. Crown copyright.
Sold Comparables
Same street and nearby sales within 0.25 miles (last 5 years). Data from Land Registry Price Paid.
| Address | Price | Date | Type |
|---|---|---|---|
| Same street 25 THORNWOOD ROAD, LONDON, LEWISHAM, GREATER LONDON, SE13 5RG | £995,000 | 25/11/2025 | Terraced |
| Same street 19 THORNWOOD ROAD, LONDON, LEWISHAM, GREATER LONDON, SE13 5RG | £1,302,000 | 02/01/2025 | Terraced |
| Same street 20 THORNWOOD ROAD, LONDON, LEWISHAM, GREATER LONDON, SE13 5RG | £1,030,000 | 09/08/2024 | Terraced |
| Same street 7 THORNWOOD ROAD, LONDON, LEWISHAM, GREATER LONDON, SE13 5RG | £1,060,000 | 22/11/2022 | Terraced |
| 54 CORDWELL ROAD, LONDON, LEWISHAM, GREATER LONDON, SE13 5QY | £7,251,601 | 29/09/2022 | Other |
| 54 CORDWELL ROAD, LONDON, LEWISHAM, GREATER LONDON, SE13 5QY | £5,687,723 | 29/09/2022 | Other |
| 24A STAPLEHURST ROAD, LONDON, LEWISHAM, GREATER LONDON, SE13 5NB | £760,000 | 07/09/2022 | Other |
| 1B NORTHBROOK ROAD, LONDON, LEWISHAM, GREATER LONDON, SE13 5QT | £270,000 | 10/01/2022 | Other |
| Same street 28 THORNWOOD ROAD, LONDON, LEWISHAM, GREATER LONDON, SE13 5RG | £870,000 | 29/11/2021 | Terraced |
Street average: £1,051,400 (5 sales)
Area average: £3,492,331 (4 sales)
Capital growth trend
House Price Index (HM Land Registry — official index, not sold-price averages): Lewisham. Series: All dwelling types. As of April 2026.
Rental Range
Estimated market rent for Lewisham. Low = conservative, Realistic = average, Optimistic = best case.
Based on Local Authority from postcode lookup → Lewisham.
LHA (30th percentile) floor for Cambridge: £1,446/mo (Apr 2025 – Mar 2026)
Location
Nearby
Nearest stations, universities and amenities (distance from property).
| Type | Name | Distance |
|---|---|---|
| Shop | Bill's Barber Shop | 0.1 miles |
| Bus stop | Kellerton Road | 0.1 miles |
| Shop | Unknown | 0.1 miles |
| Train station | Hither Green | 0.2 miles |
| Train station | Lee | 0.6 miles |
| University | University of Greenwich | 2.0 miles |
| Hospital | Sloane Hospital | 3.2 miles |
| Hospital | King's College Hospital Emergency Department | 4.2 miles |
| University | Northeastern University London | 4.8 miles |
Street-level crime
| Category | Count |
|---|---|
| Violence and sexual offences | 295 |
| Shoplifting | 185 |
| Anti-social behaviour | 162 |
| Public order | 69 |
| Other theft | 52 |
| Vehicle crime | 41 |
| Drugs | 36 |
| Burglary | 32 |
| Robbery | 25 |
| Theft from the person | 20 |
| Bicycle theft | 17 |
| Other crime | 6 |
| Possession of weapons | 6 |
| Criminal damage and arson | 2 |
| Total incidents | 948 |
Within 1 mile during May 2026. Source: data.police.uk (England & Wales).
Schools nearby
Nearest open schools with Ofsted ratings (England). Closed schools are not shown. Data from Get Information about Schools and Ofsted.
| Name | Type | Distance | Ofsted |
|---|---|---|---|
| Brindishe Manor School | Primary | 0.2 miles | Outstanding — 26 Jun 2024 |
| Trinity Church of England School, Lewisham | Other | 0.2 miles | Good — 29 Nov 2016 |
| Brindishe Lee School | Primary | 0.3 miles | Good — 8 Nov 2023 |
| St Margaret's Lee CofE Primary School | Primary | 0.4 miles | Outstanding — 11 Sep 2024 |
| Brindishe Green School | Primary | 0.4 miles | Good — 26 Nov 2023 |
Rental Comparables
Rental listings exist nearby, but none matched the 4-bedroom count for this property.
Rent-driven metrics
Based on Area rent estimate.
- Rent ratio — Monthly rent ÷ purchase price (1% rule). 1%+ = strong, 0.8–1% = okay, <0.8% = weak for cashflow.
- Max investor price — Rent ÷ 0.8%; the price at which rent would be 0.8% of price (Stoke-style target).
- Target investor price — Rent ÷ 1%; the price at which rent would be 1% of price (strong cashflow band).
- Gross yield — Annual rent as % of purchase price (no costs).