FLAT 10
ASHFIELD HOUSE, BAYSHILL LANE, CHELTENHAM, GLOUCESTERSHIRE GL50 3AX
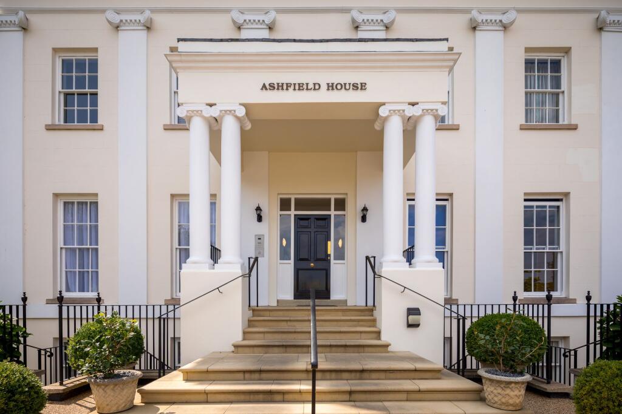
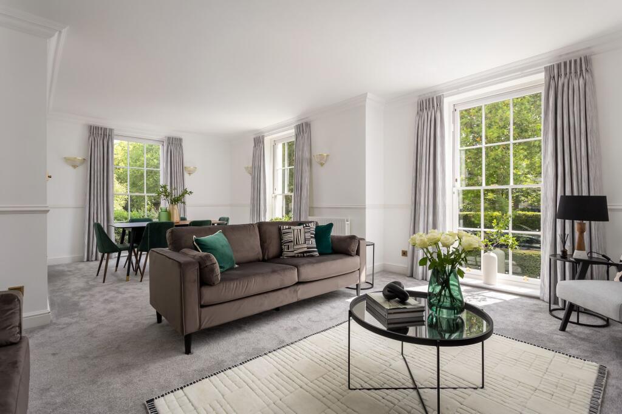
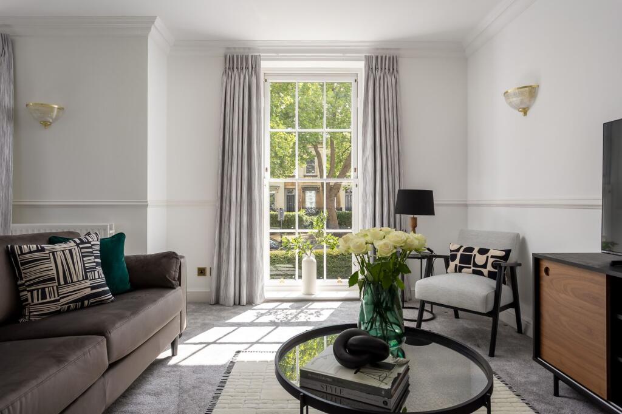
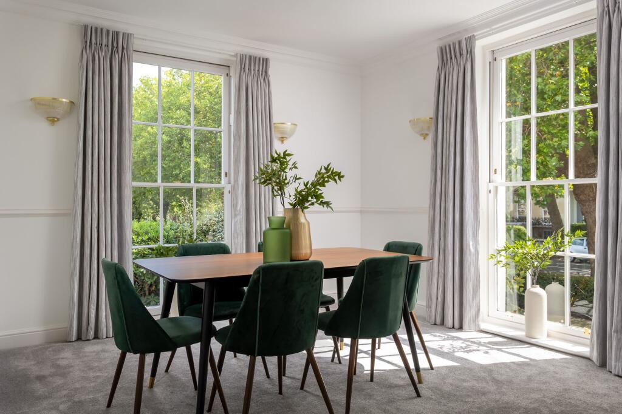
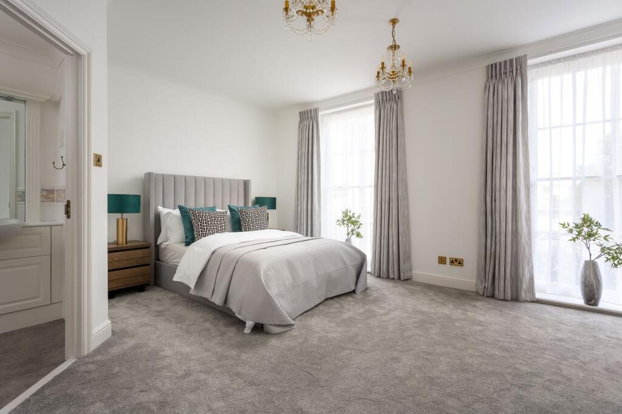
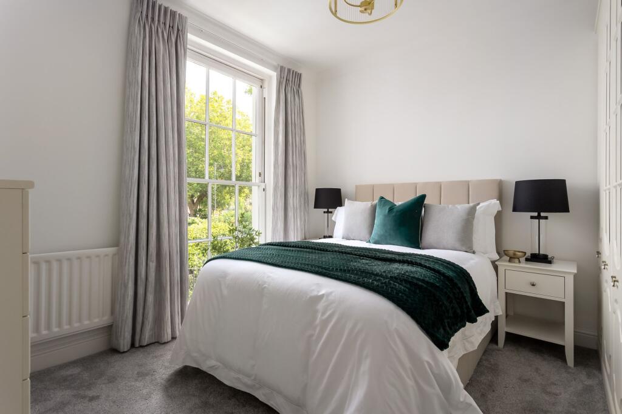
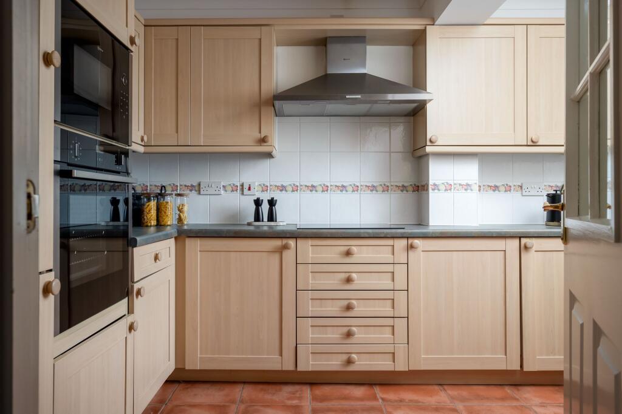
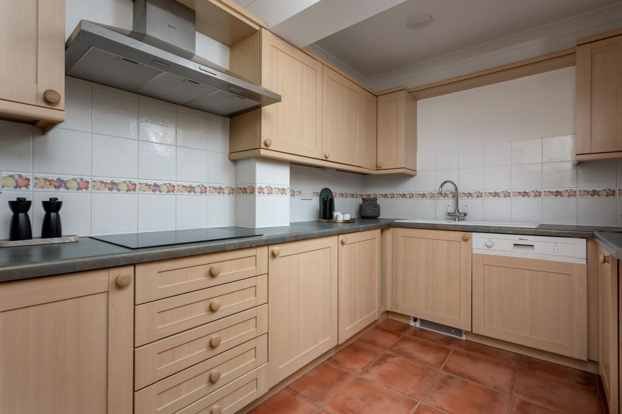
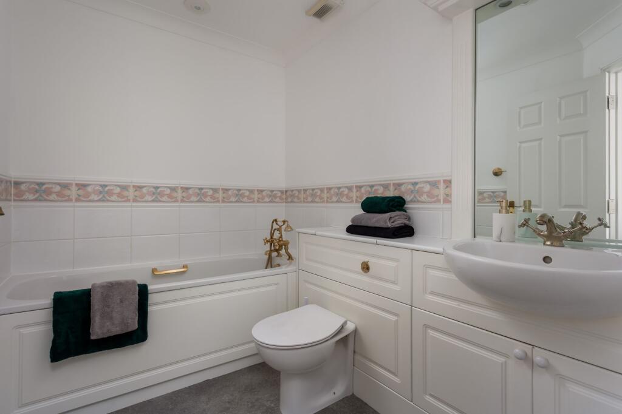
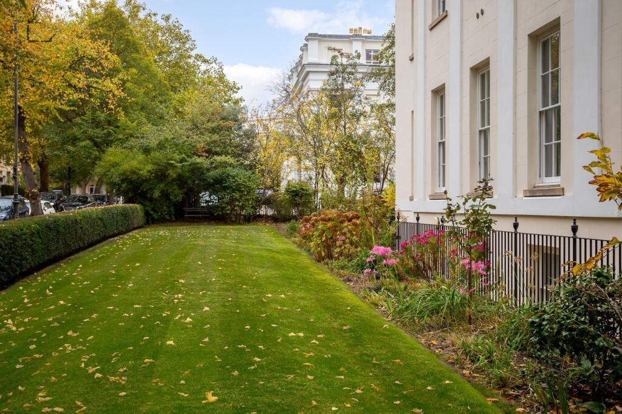
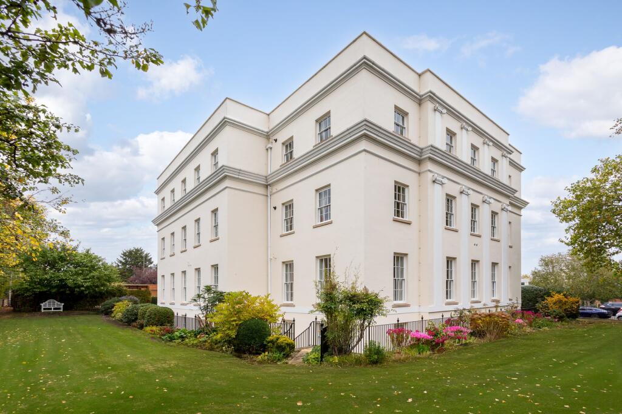
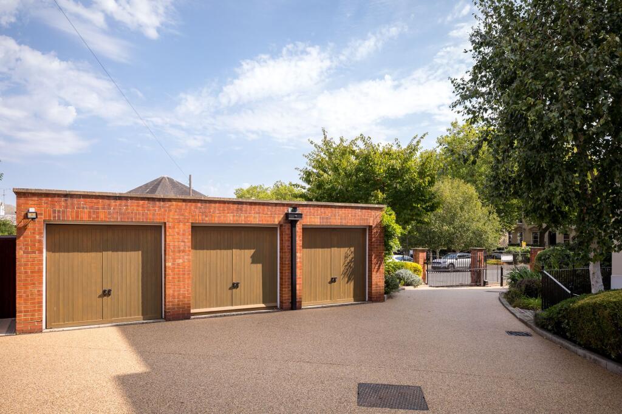
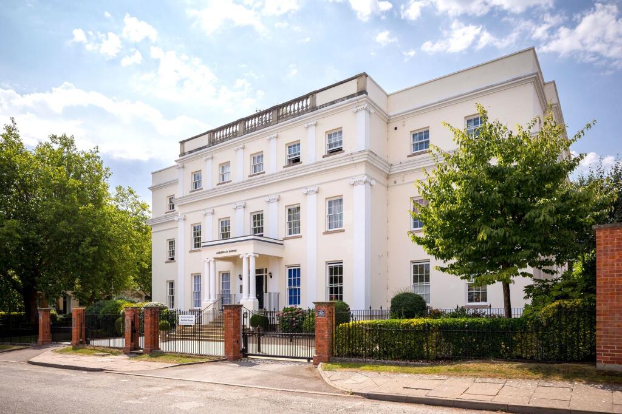
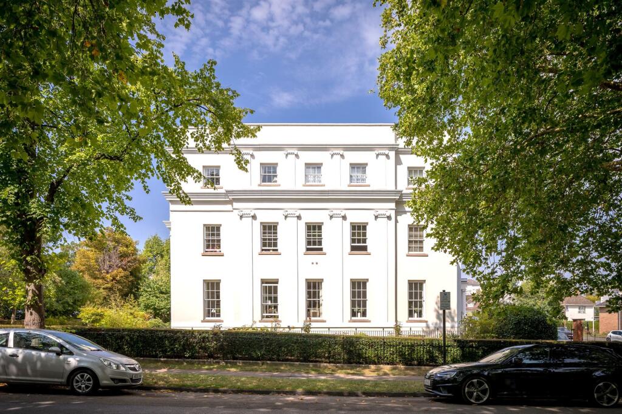
Photo 1 Sitting / Dining Room Sitting Room Dining Area Principal Bedroom Suite Bedroom Two Kitchen Photo 8 En Suite Photo 10 Photo 11 En bloc Garage (first from left) Photo 13 Photo 14
/ 14
Property details
Tenure
SHARE_OF_FREEHOLD
Floor area
98 m²
Council tax band
E
EPC rating
C
Year built
England and Wales: 1996-2002
Last sold
£535,000 Mar 2026
Price per m²
£5,612/m²
Local average
£304,705 (+80.5%)
Deprivation
Decile 7 (22,008 of 33,755)
Street crime
7 incidents within 1 mile (May 2026)
Key features
- Stunning elevated ground floor apartment in an upmarket Berkeley Homes Group development with no onward chain.
- Highly sought-after central Cheltenham address, a short stroll from Montpellier’s boutique shops, fine dining and beautiful gardens.
- Stylishly updated interior, fully redecorated in 2023 with new carpets and flooring throughout.
- Elegant living / dining room with three sash windows looking out over the communal gardens and leafy Regency surroundings.
- Well equipped kitchen with NEFF appliances including hob, oven and microwave.
- Two light and spacious en suite double bedrooms. Guest cloakroom.
- Private garage and additional visitor parking. Beautiful communal gardens and grounds.
- Secure community with an electric gated entrance, entry phone system and intruder alarm. Ideal for a 'lock up and leave' lifestyle.
- Share of freehold. 972 years remaining on lease. Zero ground rent. Service charge applies.
- All mains services. Gas-fired central heating to radiators. NB Ashfield House has a 'no pets' policy.
Additional details
- Electricity
- Mains supply
- Water
- Mains supply
- Sewerage
- Mains supply
- Heating
- Gas central
- Parking
- Yes
- Garden
- Yes
- Listed property
- No
- Restrictions
- Yes
- Required access
- No
- Rights of way
- No
- Flooded in last 5 years
- No
- Flood defences
- No
Description
Regency Style, Modern Comfort — A Rare Town Centre Gem
Perfectly placed between Montpellier and The Promenade - Cheltenham’s most refined and sought-after neighbourhoods - Flat 10, Ashfield House offers the rare combination of classical proportions with the convenience of modern design. This two-bedroom, two-ensuite apartment sits on the raised ground floor of a handsome Regency-inspired development by Beaufort Western (part of the Berkeley Group), offering over 1,000 square feet of bright, well-balanced living space in a secure gated setting with its own garage.
Positioned just off Bayshill Lane behind electric vehicle and pedestrian gates, the apartment enjoys an exclusive setting with leafy surroundings featuring beautiful Regency architecture. The well-tended communal gardens and grounds at this tasteful development are immaculately presented, giving a real sense of arrival. Montpellier and the vibrant heart of Cheltenham.
A Grand Entrance and Flowing Layout
The communal entrance hall is smart and immaculately maintained, hinting at the care and quality that continues throughout. Step into Flat 10’s private hallway and you’re immediately greeted by a sense of space, light, and thoughtful design. The wide corridor runs the full length of the apartment, punctuated by practical touches: a generous storage cupboard, a modern video entry system, and newly fitted flooring that ties the interiors together in quiet harmony.
A Light-Filled Drawing Room with Garden Views
At the heart of this home lies its most spectacular space — the large sitting and dining room. Awash with natural light from its floor-to-ceiling sash windows, the room faces the landscaped communal gardens and the elegant curve of Bayshill Road beyond. This is a room made for lingering — bright and characterful during the day, cosy and elegant in the evening. It’s easy to imagine both entertaining friends here and enjoying quiet moments with a book and a glass of wine as the seasons change outside.
A Well-Equipped Kitchen for Modern Living
The separate kitchen is a joy for cooks and hosts alike. While the cabinetry dates from the property’s construction in 1998, the space has been stylishly updated with a suite of new Neff appliances in 2023, including a hob, oven, microwave, cooker hood, dishwasher, washing machine, and tumble dryer — all seamlessly integrated into ample base and wall cupboards with a composite worktop. Whether preparing something simple or indulging in a dinner party, the kitchen is well-positioned for both practicality and pleasure.
Two Spacious Ensuite Bedrooms
The apartment offers two comfortable double bedrooms, both complete with ensuite facilities — an ideal arrangement for couples, guests, or visiting family. The principal bedroom is a true sanctuary: generously proportioned, flooded with natural light, and offering a calming canvas to make your own. The second bedroom is equally welcoming, making an excellent guest room, home office, or occasional retreat. Bathrooms date to the original build but remain in good condition and are fully functional.
Secure, Quiet and Exceptionally Maintained
Built in 1998 and lovingly cared for since, the apartment was recently redecorated throughout (2023) and benefits from new carpets and flooring. The sash windows have been draughtproofed to combine period style charm with modern efficiency, while the gas boiler — replaced within the last five years and most recently serviced in November 2024 — sits neatly in a dedicated cupboard alongside the consumer unit. The property includes a burglar alarm system, an entry phone, and a secure garage for peace of mind.
Outside, the shared gardens are maintained under a comprehensive programme by Cambray Property Management (annual service charge £3,184.16). Two visitor spaces are available for visitors and the entire driveway and paths were resurfaced in June 2025. The apartment is connected to mains gas and drainage and has strong mobile signal throughout.
A Location to Fall in Love With
Ashfield House couldn’t be better placed to enjoy Cheltenham’s vibrant lifestyle. Whether it’s walking to brunch at No.131, strolling to the festivals in Montpellier Gardens, or taking in a show at the Town Hall or the Everyman Theatre, everything that makes this Regency town so special is right on your doorstep.
This is more than an apartment — it’s an opportunity to own a slice of elegant Cheltenham life, with none of the usual compromises. Space, light, security, parking, and position — Flat 10 delivers it all.
EPC Rating: C
Listed by
Stowhill Estates Frilford
Stowhill Estates Ltd
Reference: 165811253
EPC Rating & Upgrade Cost
Current rating: C
Potential rating: B
Inspection date: 30/11/2022
Expiry date: 29/11/2032
Current heating cost: £319/year
Potential heating cost: £256/year
Est. upgrade cost to C: £5,000
Recommendations
- Draughtproof single-glazed windows (£80 - £120)
- Replace single glazed windows with low-E double glazing (£3,300 - £6,500)
Flood risk
Zone: 1
Risk: Low
Job (default Low)
Floorplans
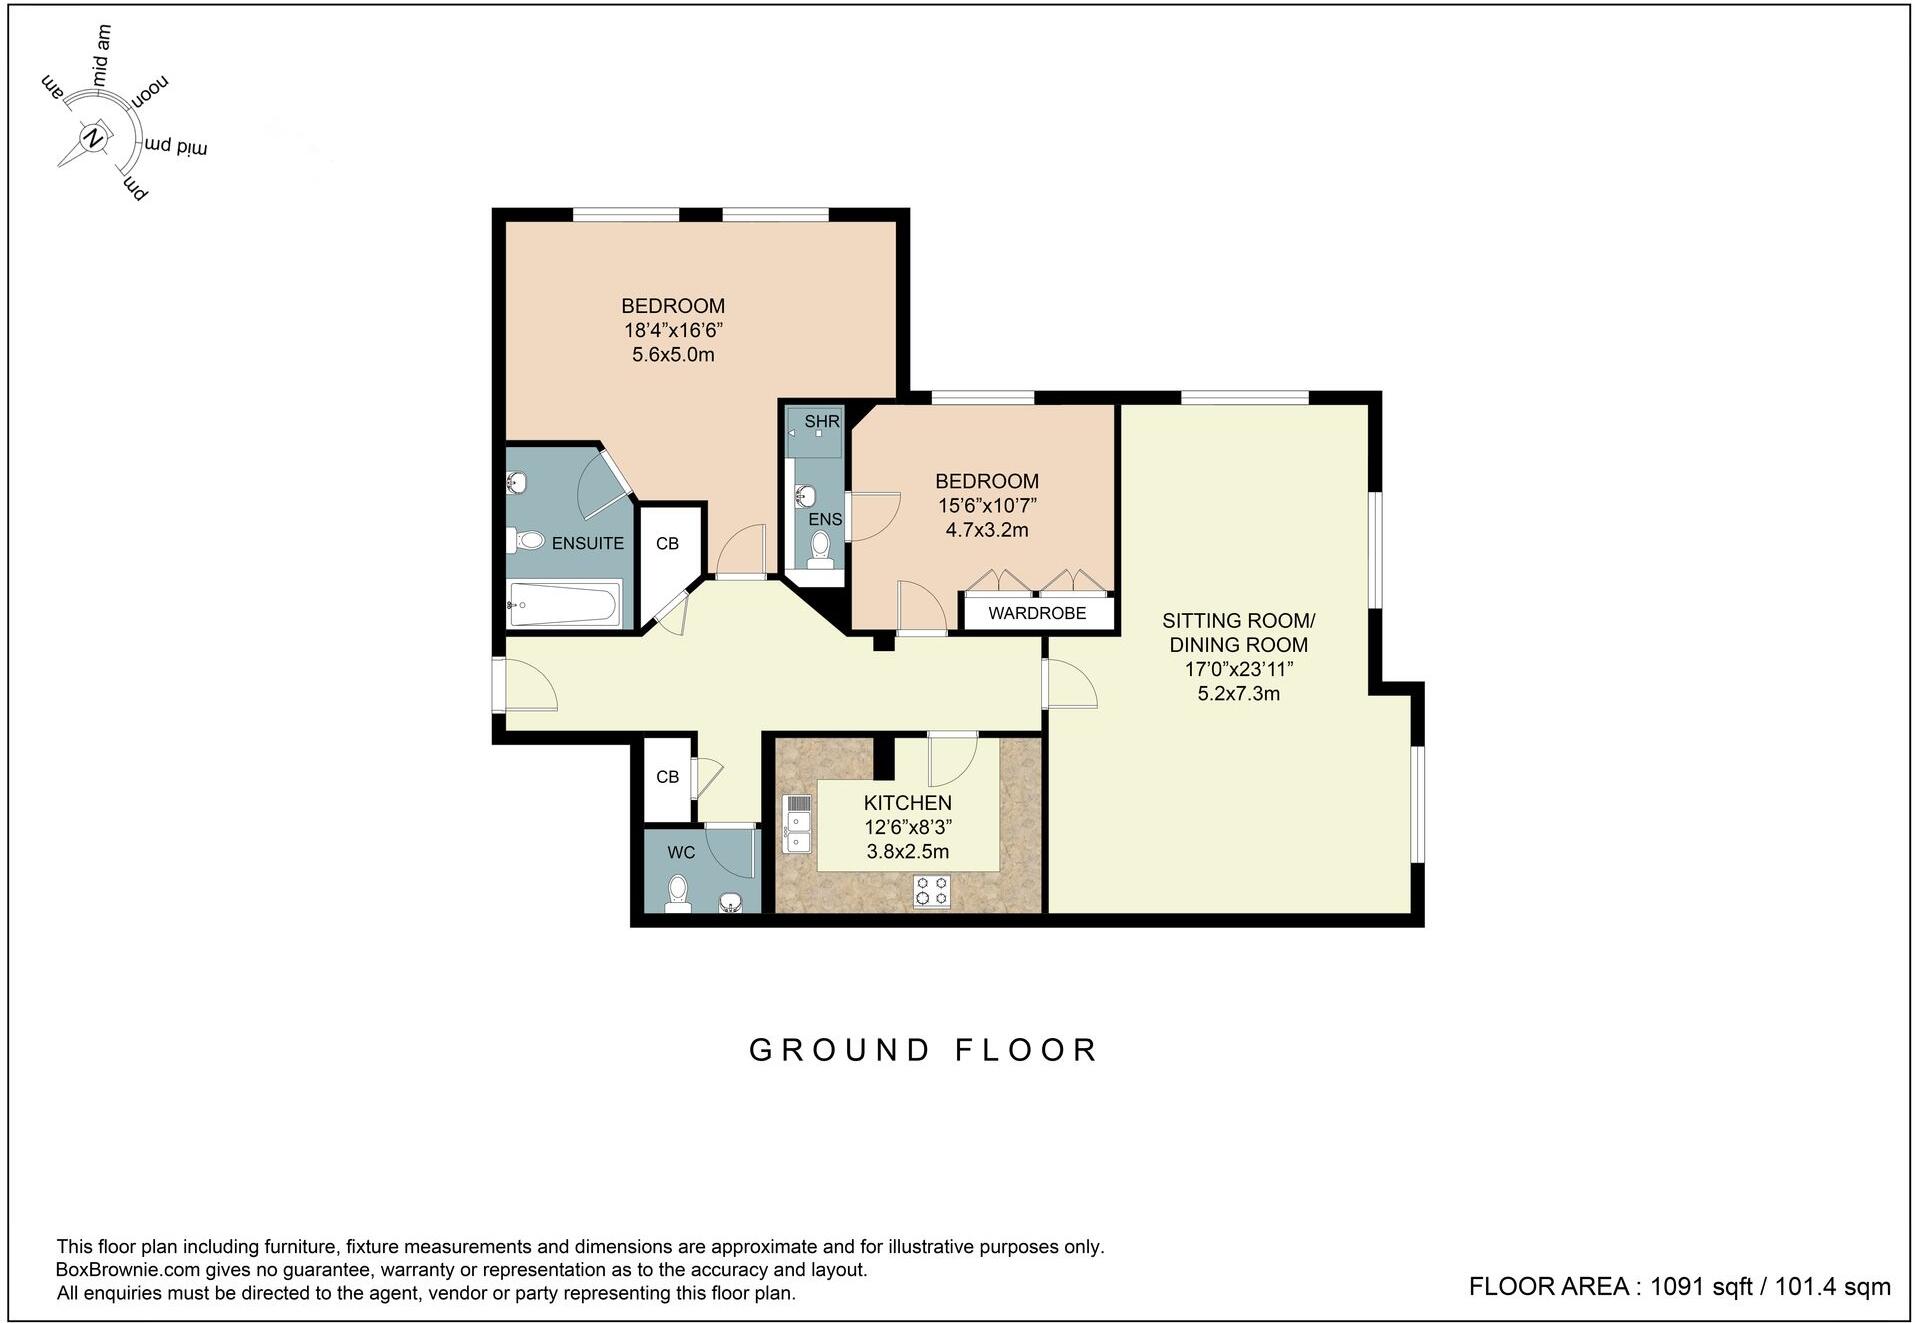
All
EPC Graphs
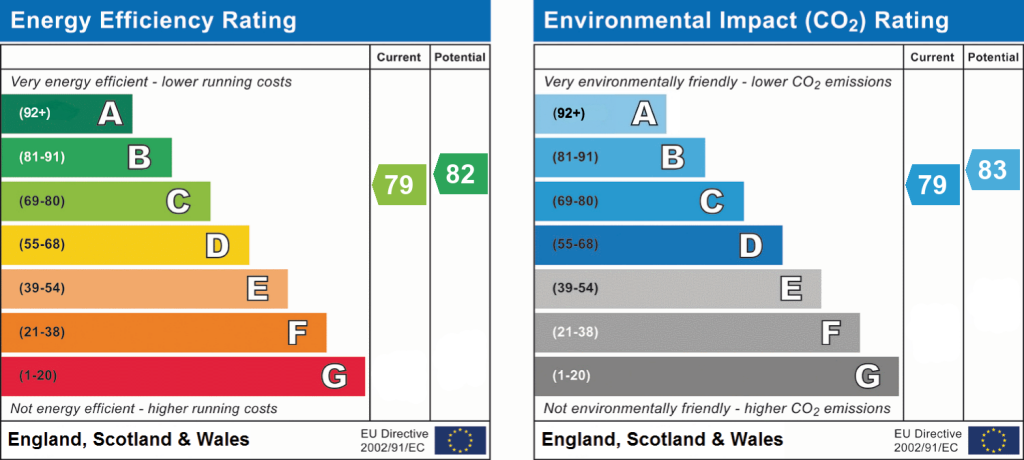
EPC 1
Price history
| Event | Date | Price | % change |
|---|---|---|---|
| Sold | 13/03/2026 (4 months ago) | £535,000 | — |
Source: HM Land Registry Price Paid Data. Crown copyright.
Sold Comparables
Same street and nearby sales within 0.25 miles (last 5 years). Data from Land Registry Price Paid.
| Address | Price | Date | Type |
|---|---|---|---|
| PEMBURY 2 LANSDOWN CRESCENT, CHELTENHAM, GLOUCESTERSHIRE, GL50 2JX | £168,000 | 28/11/2025 | Flat |
| 10 FLAT 5 QUEENS PARADE, CHELTENHAM, GLOUCESTERSHIRE, GL50 3BB | £685,000 | 31/07/2025 | Flat |
| ASHFIELD HOUSE FLAT 21 BAYSHILL LANE, CHELTENHAM, GLOUCESTERSHIRE, GL50 3AX | £795,000 | 19/12/2023 | Flat |
| ASHFIELD HOUSE FLAT 15 BAYSHILL LANE, CHELTENHAM, GLOUCESTERSHIRE, GL50 3AX | £675,000 | 09/06/2023 | Flat |
| ASHFIELD HOUSE FLAT 5 BAYSHILL LANE, CHELTENHAM, GLOUCESTERSHIRE, GL50 3AX | £410,000 | 03/01/2023 | Flat |
| 7 FLAT 2 ROYAL PARADE, CHELTENHAM, GLOUCESTERSHIRE, GL50 3AY | £375,600 | 16/12/2022 | Flat |
| ASHFIELD HOUSE FLAT 19 BAYSHILL LANE, CHELTENHAM, GLOUCESTERSHIRE, GL50 3AX | £705,000 | 02/08/2022 | Flat |
| 8 FLAT 1 ROYAL PARADE, CHELTENHAM, GLOUCESTERSHIRE, GL50 3AY | £354,200 | 01/08/2022 | Flat |
| THE COURTYARD FLAT 14 ROYAL PARADE MEWS, CHELTENHAM, GLOUCESTERSHIRE, GL50 1SZ | £170,000 | 25/05/2022 | Flat |
| MARCHMONT FLAT 1 PARABOLA ROAD, CHELTENHAM, GLOUCESTERSHIRE, GL50 3AF | £565,000 | 05/04/2022 | Flat |
| MARCHMONT FLAT 4 PARABOLA ROAD, CHELTENHAM, GLOUCESTERSHIRE, GL50 3AF | £300,000 | 01/04/2022 | Flat |
| DOUGLAS HOUSE FLAT 5 PARABOLA ROAD, CHELTENHAM, GLOUCESTERSHIRE, GL50 3AH | £280,000 | 22/03/2022 | Flat |
| 10 FLAT 7 QUEENS PARADE, CHELTENHAM, GLOUCESTERSHIRE, GL50 3BB | £465,000 | 23/02/2022 | Flat |
| 10 8 QUEENS PARADE, CHELTENHAM, GLOUCESTERSHIRE, GL50 3BB | £565,000 | 11/01/2022 | Flat |
| THE COURTYARD FLAT 8 ROYAL PARADE MEWS, CHELTENHAM, GLOUCESTERSHIRE, GL50 1SZ | £380,000 | 04/01/2022 | Flat |
| 9 FLAT 3 ROYAL PARADE, CHELTENHAM, GLOUCESTERSHIRE, GL50 3AY | £350,000 | 15/12/2021 | Flat |
| 9 FLAT 1 ROYAL PARADE, CHELTENHAM, GLOUCESTERSHIRE, GL50 3AY | £975,000 | 15/12/2021 | Flat |
| 9 FLAT 2 ROYAL PARADE, CHELTENHAM, GLOUCESTERSHIRE, GL50 3AY | £325,000 | 15/12/2021 | Flat |
| 3 FLAT B, SECOND FLOOR QUEENS CIRCUS, CHELTENHAM, GLOUCESTERSHIRE, GL50 1RX | £230,000 | 12/11/2021 | Flat |
| THE COURTYARD FLAT 16 ROYAL PARADE MEWS, CHELTENHAM, GLOUCESTERSHIRE, GL50 1SZ | £173,000 | 11/11/2021 | Flat |
Area average: £447,290 (20 sales)
Capital growth trend
Land Registry outcode average: last 12 months vs 5y and 10y ago (from sold prices).
House Price Index (HM Land Registry — official index, not sold-price averages): Cheltenham. Series: Flats and maisonettes. As of April 2026.
Rental Range
Estimated market rent for Cheltenham. Low = conservative, Realistic = average, Optimistic = best case.
Based on Local Authority from postcode lookup → Cheltenham.
LHA (30th percentile) floor for Cheltenham: £798/mo (Apr 2025 – Mar 2026)
Location
Address
Bayshill Lane
Nearby
Nearest stations, universities and amenities (distance from property).
| Type | Name | Distance |
|---|---|---|
| Shop | Indulge Cotswold Head Spa | 0.1 miles |
| Shop | Unknown | 0.1 miles |
| Bus stop | Overton Road North | 0.1 miles |
| Bus stop | Rotunda | 0.1 miles |
| University | Francis Close Hall | 0.7 miles |
| Train station | Cheltenham Spa | 0.7 miles |
| Hospital | NHS Records Office | 0.7 miles |
| Hospital | Estates Workshop | 0.8 miles |
| University | Pittville Student Village | 1.4 miles |
| Train station | Cheltenham Racecourse | 2.0 miles |
Street-level crime
| Category | Count |
|---|---|
| Anti-social behaviour | 4 |
| Drugs | 1 |
| Possession of weapons | 1 |
| Violence and sexual offences | 1 |
| Total incidents | 7 |
Within 1 mile during May 2026. Source: data.police.uk (England & Wales).
Schools nearby
Nearest open schools with Ofsted ratings (England). Closed schools are not shown. Data from Get Information about Schools and Ofsted.
| Name | Type | Distance | Ofsted |
|---|---|---|---|
| Cheltenham Ladies' College | Other | 0.1 miles | — (No rating) |
| Gloucestershire Hospital Education Service | Other | 0.2 miles | Outstanding — 30 Nov 2012 |
| Dean Close Airthrie | Other | 0.3 miles | — (No rating) |
| The Catholic School of Saint Gregory the Great | Primary | 0.4 miles | Good — 22 Nov 2023 |
| Christ Church CofE Primary School | Primary | 0.4 miles | Outstanding — 23 Jan 2024 |
Rental Comparables
Residential lets from OpenRent and Rightmove for the area (same bedroom count). Use to validate rent estimates. Student lets are excluded.
| Title | Rent | Beds | Distance | As seen on |
|---|---|---|---|---|
| 2 Bed Flat, Rivershill, GL50 | £1,850/mo | 2 | 0.16 miles | OpenRent |
| 2 Bed Penthouse, High Street, GL50 | £2,000/mo | 2 | 0.52 miles | OpenRent |
Average rent: £1,925/mo (2 listings)
Rent-driven metrics
Based on OpenRent comparables.
- Rent ratio — Monthly rent ÷ purchase price (1% rule). 1%+ = strong, 0.8–1% = okay, <0.8% = weak for cashflow.
- Max investor price — Rent ÷ 0.8%; the price at which rent would be 0.8% of price (Stoke-style target).
- Target investor price — Rent ÷ 1%; the price at which rent would be 1% of price (strong cashflow band).
- Gross yield — Annual rent as % of purchase price (no costs).
- Cost-to-rent — Price ÷ annual rent (from OpenRent comparables). Under 14× = strong, 14–16× = acceptable, 17×+ = compressed.
- Cashflow — Rent minus mortgage, 10% maintenance, £25/mo compliance. Assumes 75% LTV, 3.95% APR (5yr fixed), 25yr term.
- ROI — Annual profit ÷ cash in (deposit + 4% purchase costs).