66 CHURCHBURY ROAD
ENFIELD, GREATER LONDON EN1 3HP
£439,995
img_9021-img_9023.jpg img_9006-img_9008.jpg img_8964-img_8966.jpg img_9012-img_9014.jpg img_8997-img_8999.jpg img_9000-img_9002.jpg img_8973-img_8975.jpg img_8961-img_8963.jpg img_8994-img_8996.jpg img_8976-img_8978.jpg img_8991-img_8993.jpg img_8982-img_8984.jpg img_8985-img_8987.jpg img_9009-img_9011.jpg
/ 14
Property details
Last sold
£438,000 Oct 2019
Local average
£505,595 (-13%)
Deprivation
Decile 4 (12,606 of 33,755)
Street crime
428 incidents within 1 mile (May 2026)
Key features
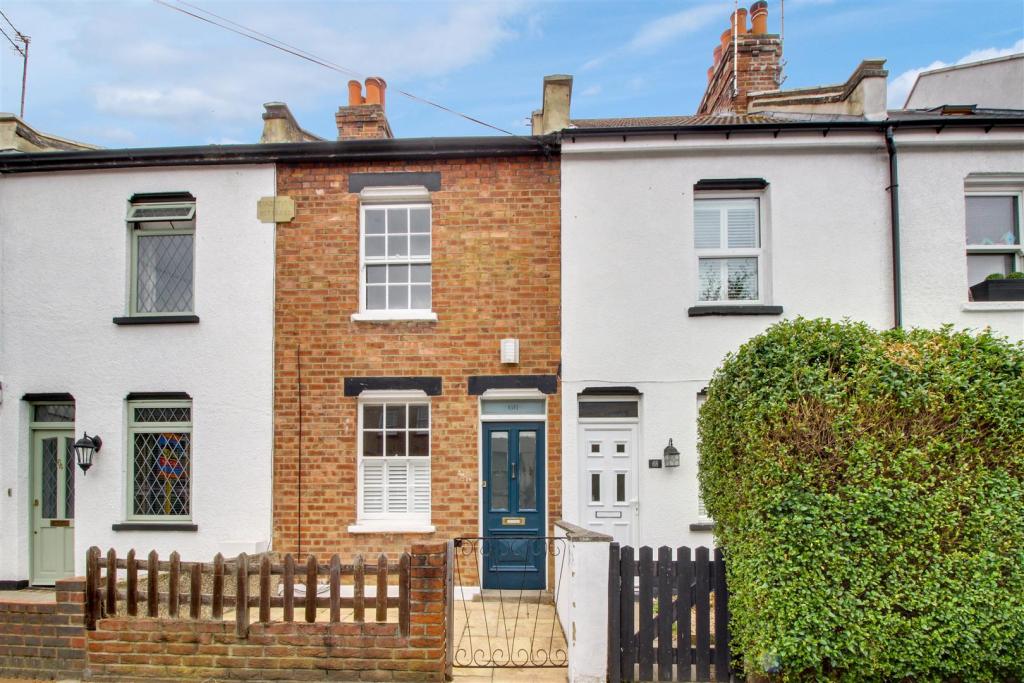
- Situated on the ever popular 'Willow Estate', convenient for Enfield Town rail station and multiple shopping facilities
- Modernised and extended by the existing owners
- Two double and one single bedrooms
- Modern first floor bathroom
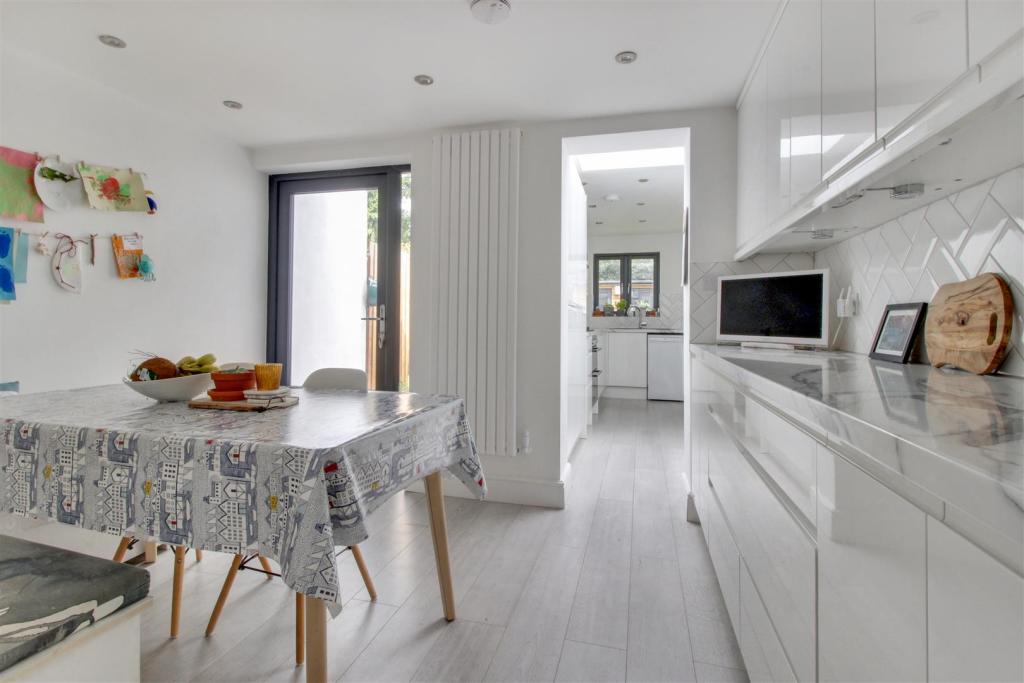
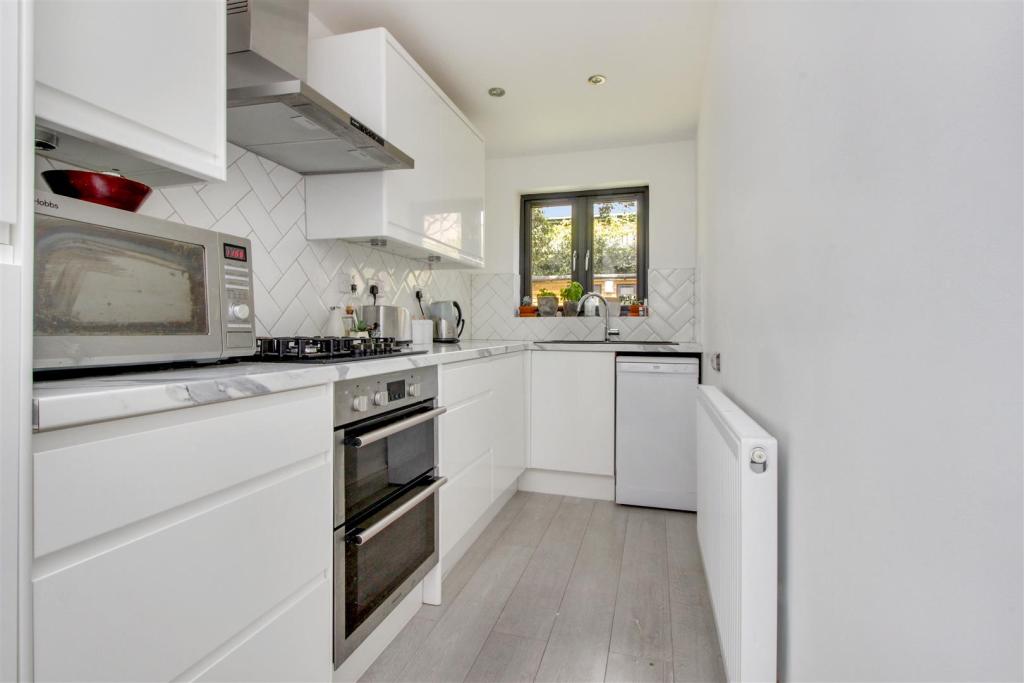
- Modern fitted kitchen
- Garden office
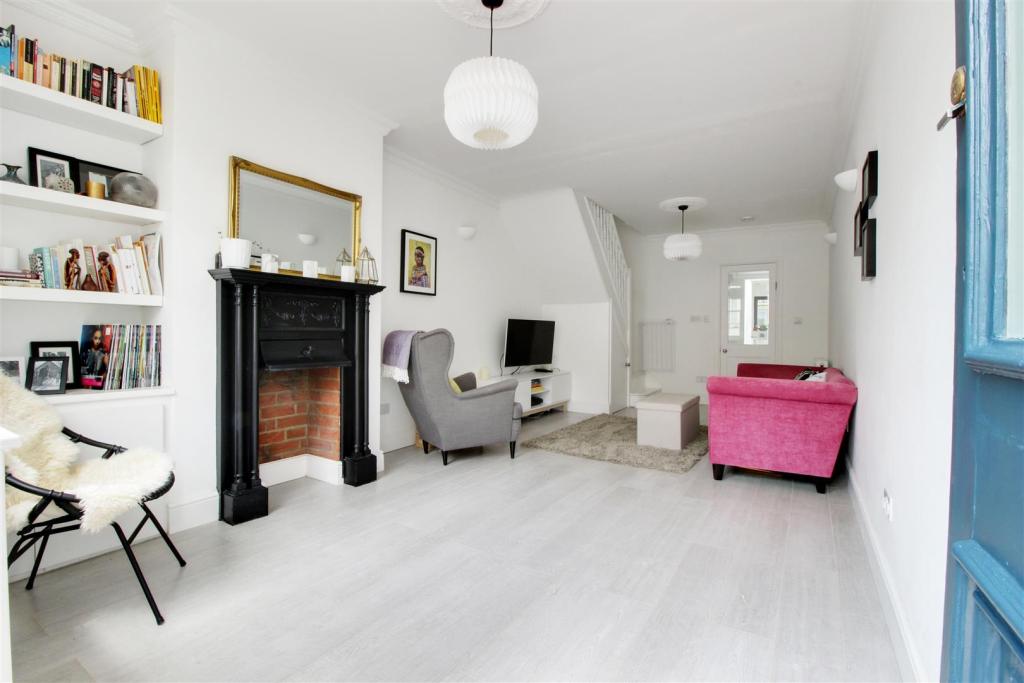
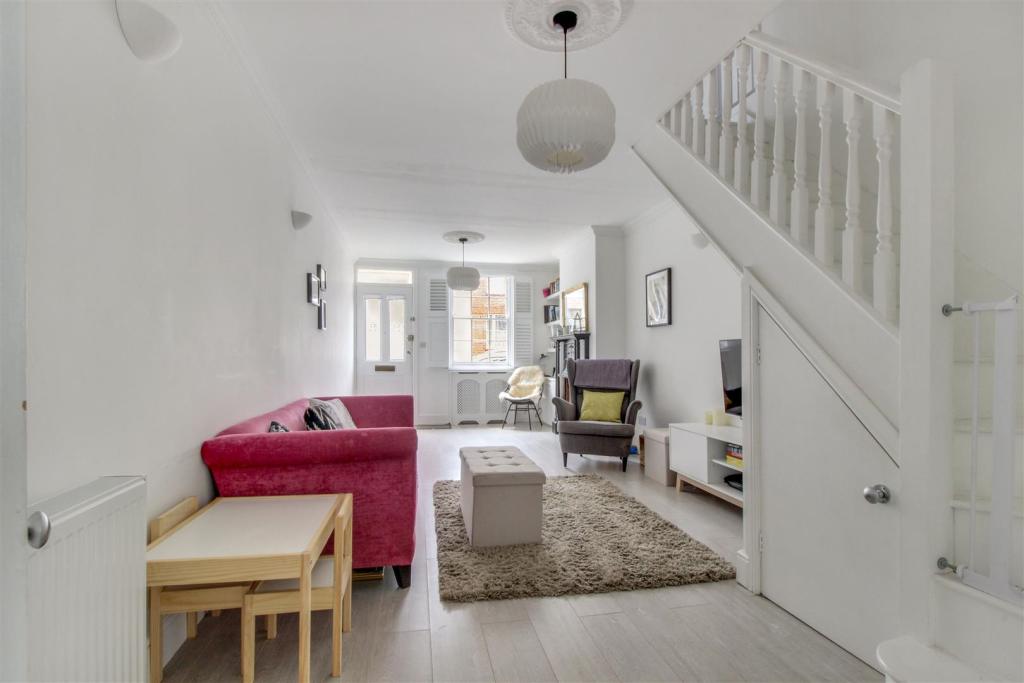
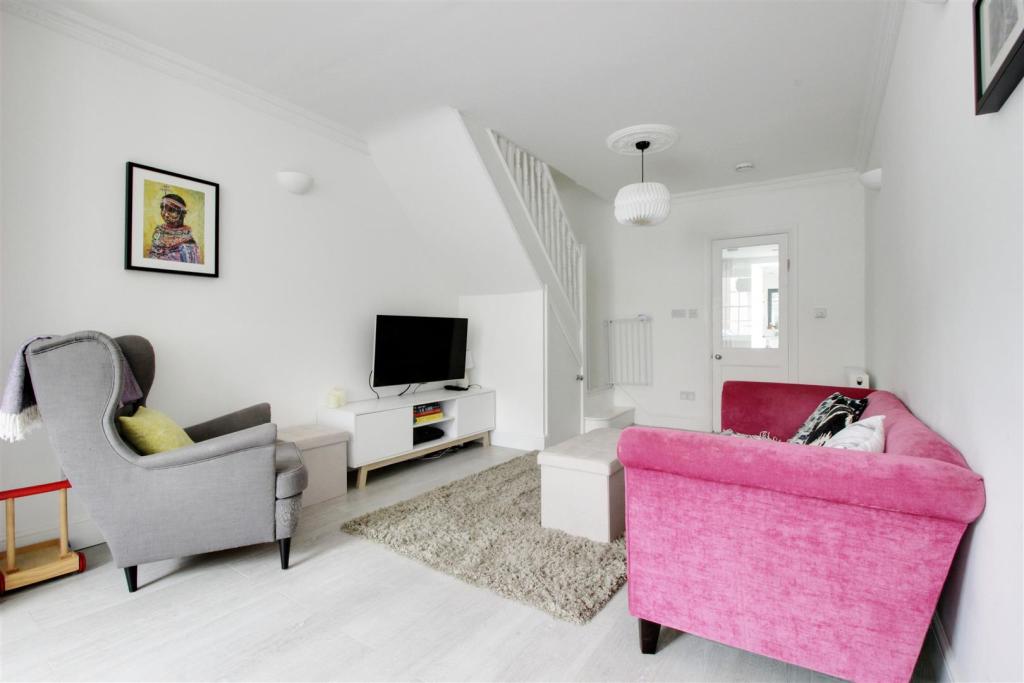
- 23' lounge
- Chain free
Additional details
- Garden
- Yes
Description
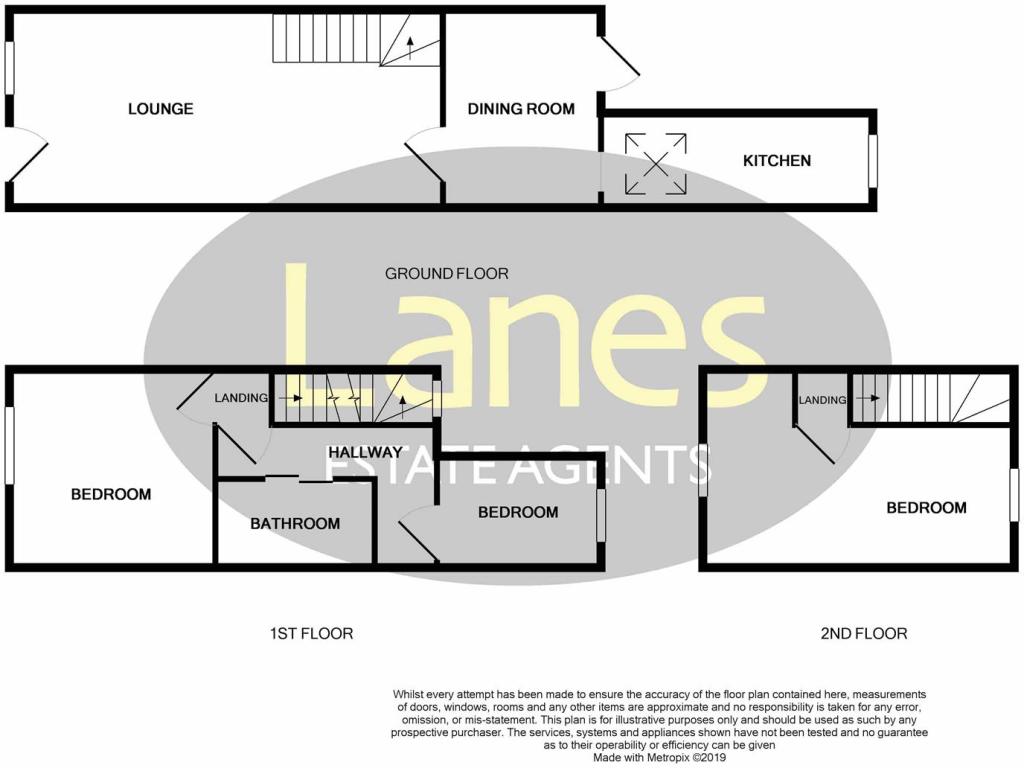
Through Lounge - 7.24m x 3.18m (23'9" x 10'5" ) - Door to front aspect, sash window to front aspect with shutter blinds, coving to ceiling, understairs storage cupboard, stairs to first floor landing, fireplace with surround, door to dining room, two radiators, laminate flooring.
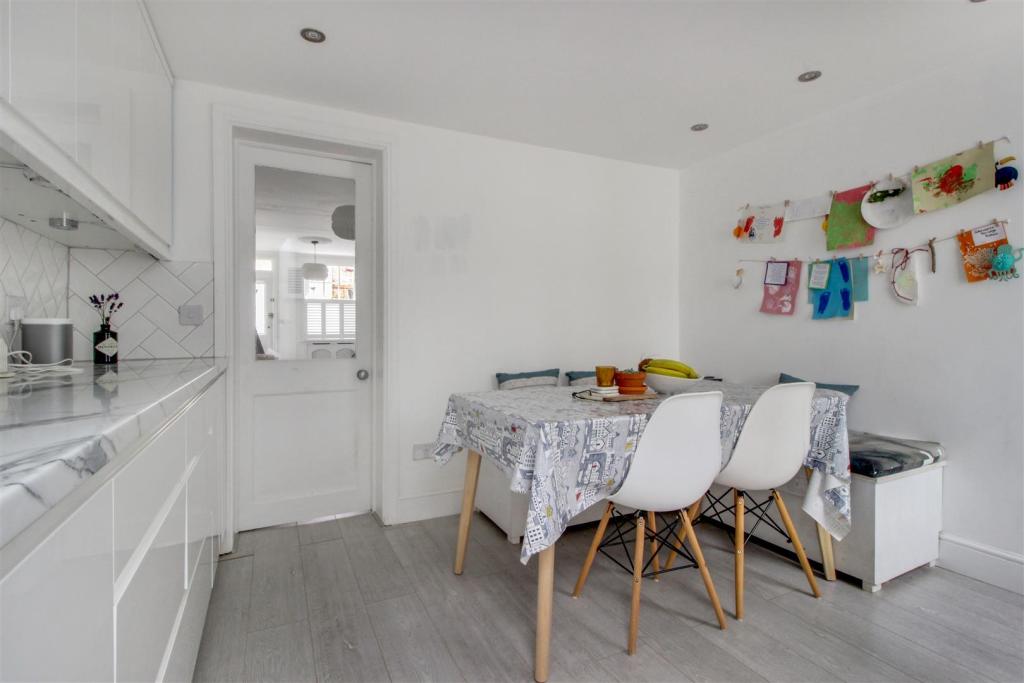
Dining Room - 3.30m x 2.64m (10'10" x 8'8" ) - Upright radiator, door to rear aspect, built in seating and storage area, eye and base level units, laminate flooring, doorway to kitchen.
Kitchen - 4.55m x 1.57m (14'11" x 5'2" ) - Skylight, double glazed window to rear asoectm eye and base level units, plumbed for washing machine, space for slim dishwasher, integrated fridge/freezer, integrated gas hob and double electric oven with extractor fan over, part tiled walls, sink with mixer tap and drainer unit, part tiled walls, laminate flooring.
First Floor Landing - Doors to bedrooms one and two, spotlights to ceiling, radiator, stairs to bedroom three, uPVC double glazed window to rear aspect.
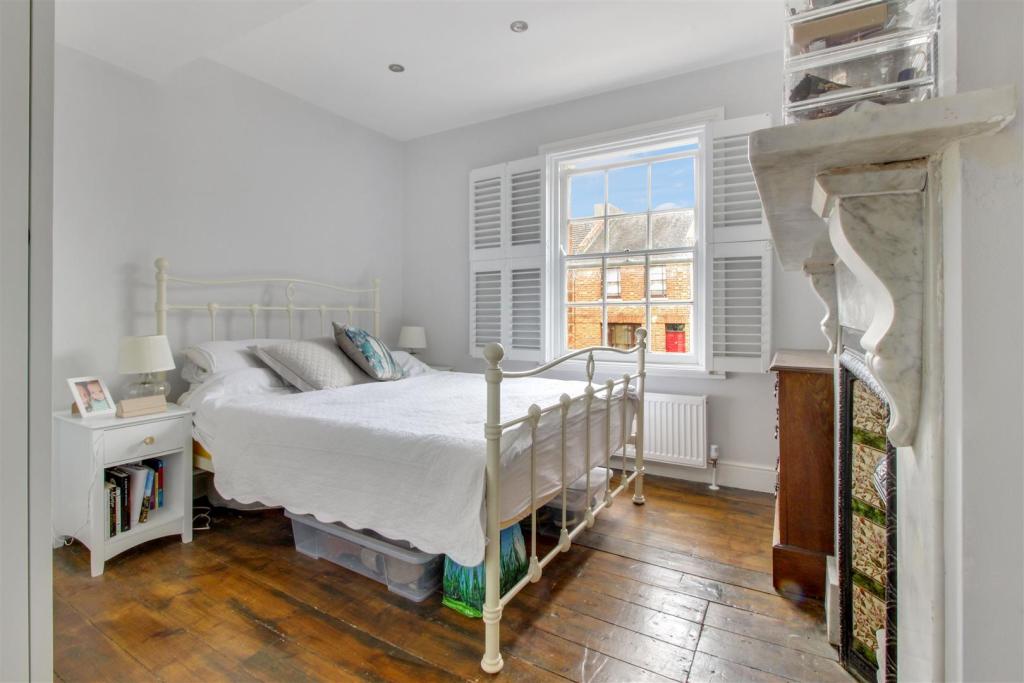
Bedroom One - 3.43m x 3.15m (11'3" x 10'4" ) - Sash window to front aspect with shutter blinds, spotlights to ceiling, radiator, fireplace with surround, wood flooring.
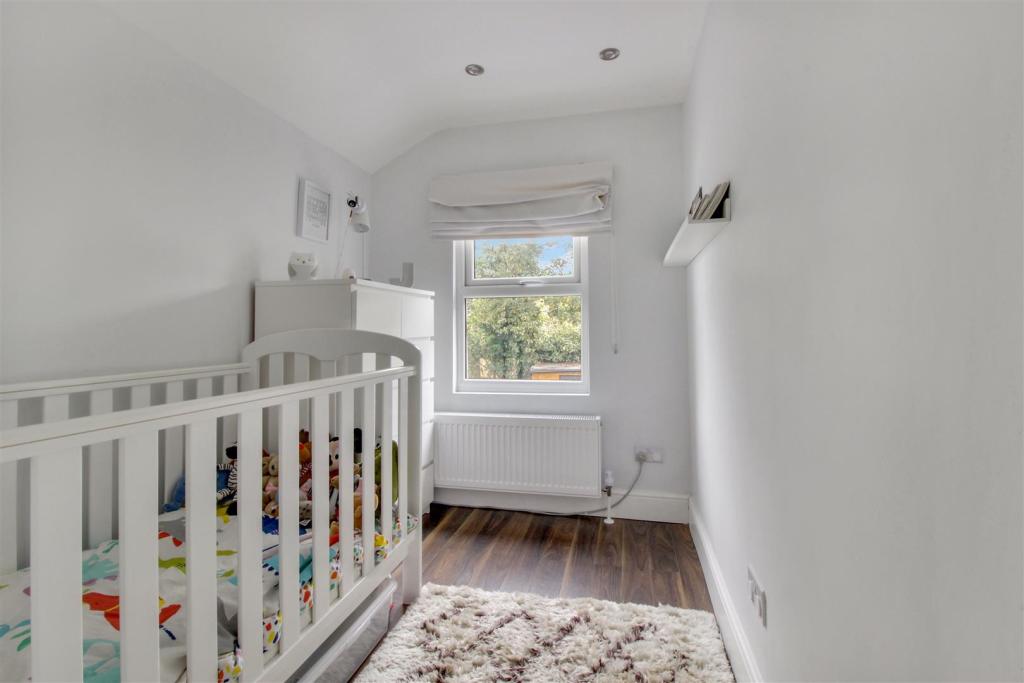
Bedroom Two - 2.77m x 1.85m (9'1" x 6'1" ) - uPVC double glazed window to rear aspect, radiator, loft access, laminate flooring.
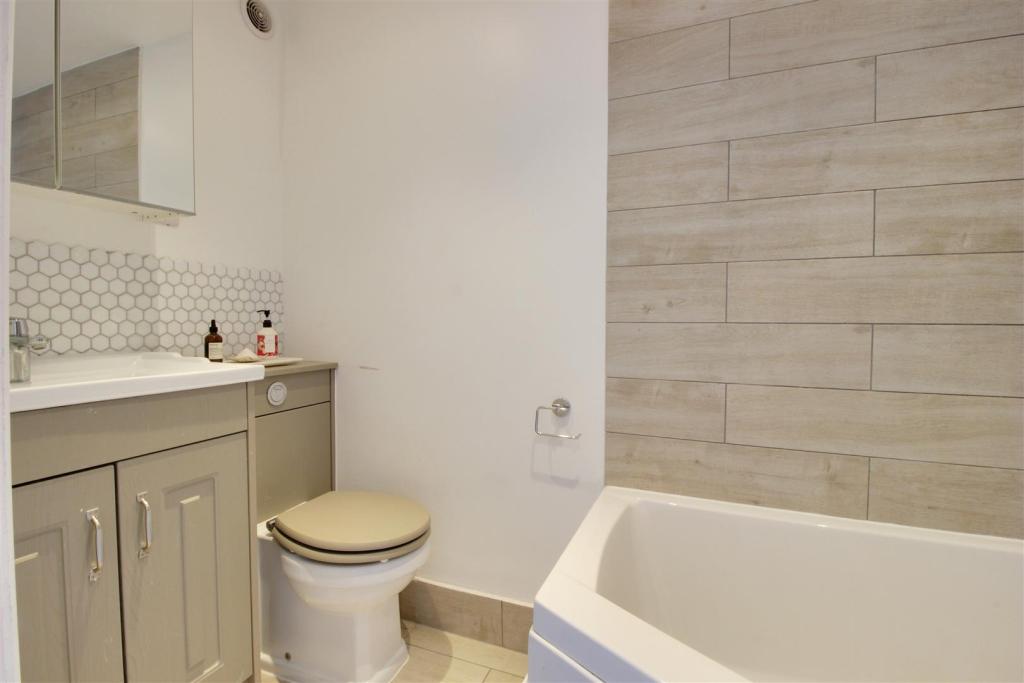
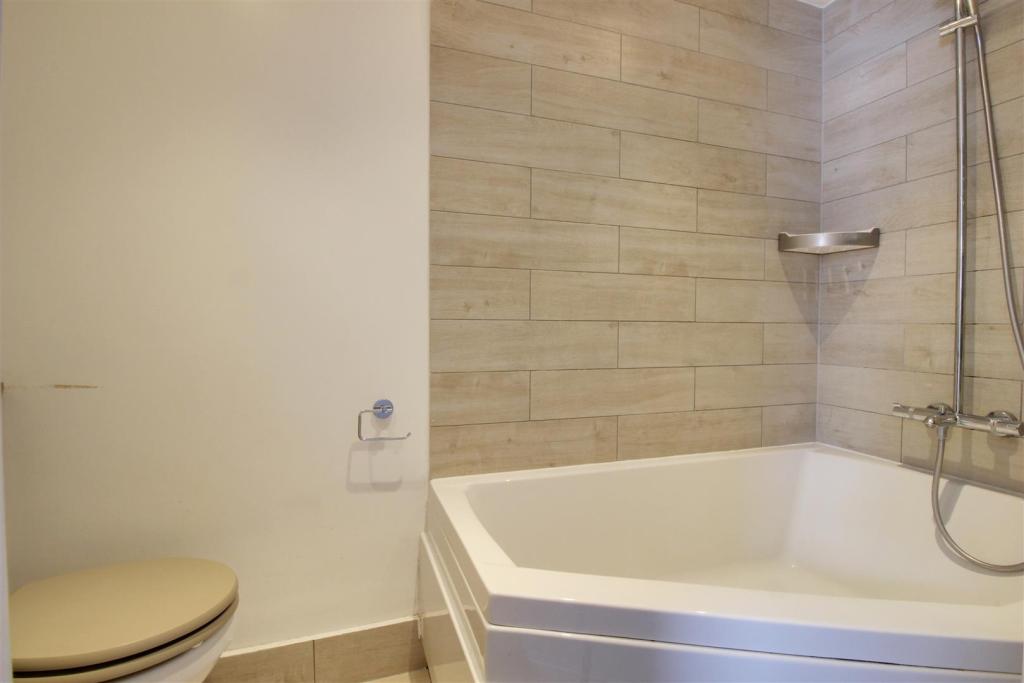
Bathroom - Spotlights to ceiling, panel bath with mixer tap and overhead shower, low flush WC, vanity sink with cupboard under, part tiled walls, tiled flooring, extractor fan.
Second Floor Landing - Door to bedroom three, spotlights to ceiling.
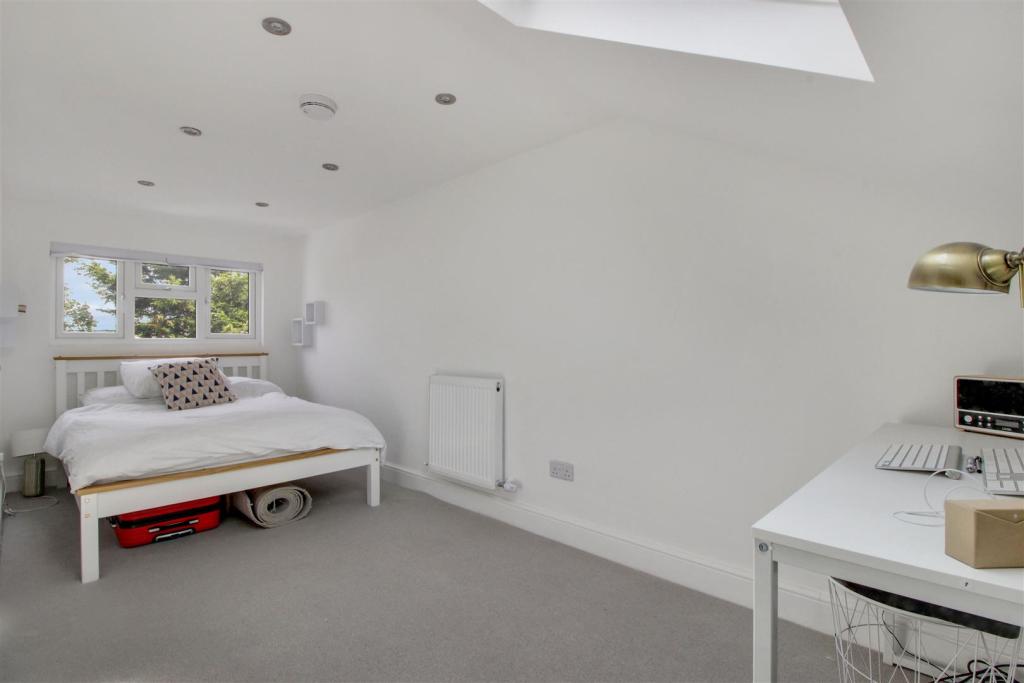
Bedroom Three - 5.21m x 3.00m (17'1" x 9'10" ) - uPVC double glazed window to rear aspect, velux window to front aspect, radiator, eaves storage cupboard, spotlights to ceiling.
Exterior - Front - Paved.
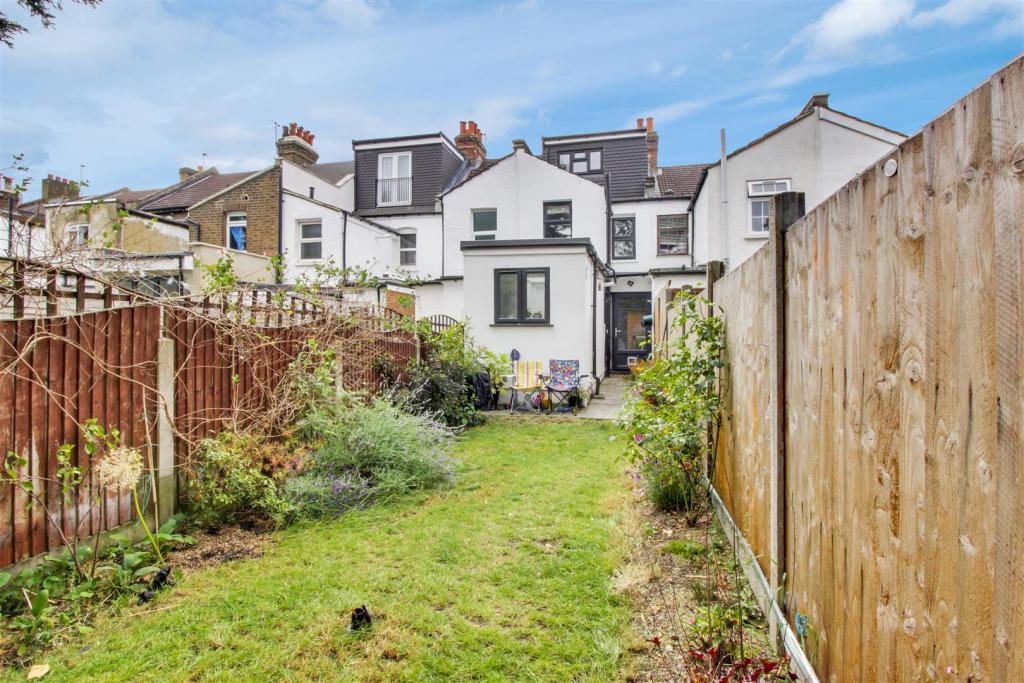
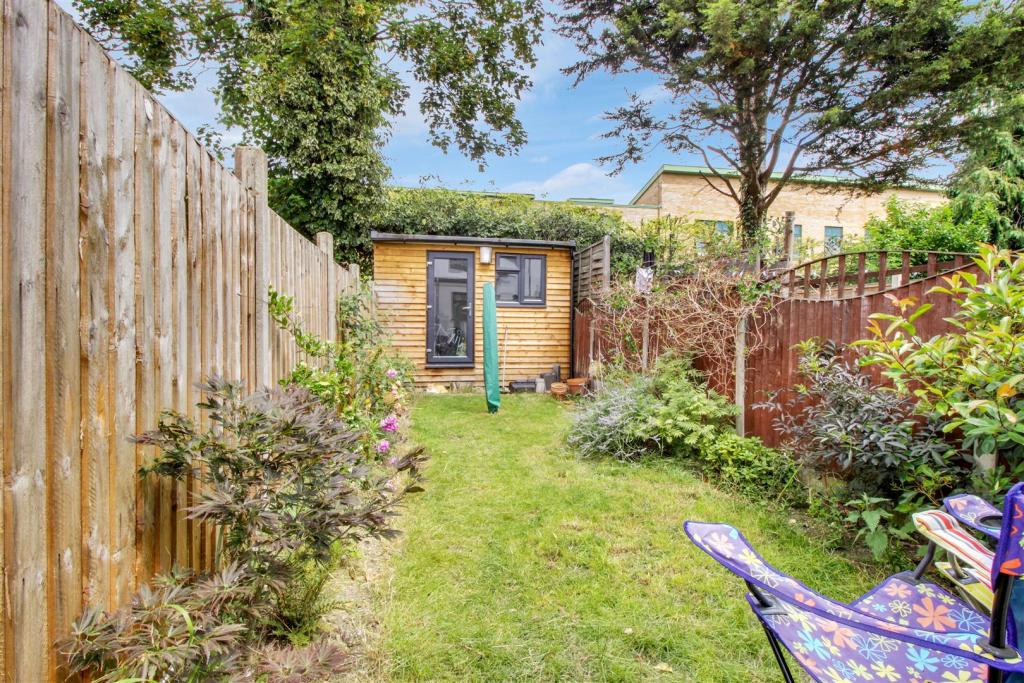
Exterior - Rear - Paved, laid to lawn, water tap, shrub borders.
Garden Office - 3.28m x 1.83m (10'9" x 6'0" ) - Brick built with wood cladding, power and lighting, double glazed window and door to front aspect.
Listed by
Enfield
Lanes Estate Agents
Reference: 83343740
EPC Rating & Upgrade Cost
Fetching EPC data… Refresh this page in a moment.
Flood risk
Zone: 1
Risk: Low
Job (default Low)
Floorplans
Churchbury Road.JPG
EPC Graphs
EE Rating
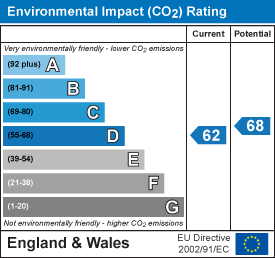
EI Rating
Price history
281% since 1999
| Event | Date | Price | % change |
|---|---|---|---|
| Sold | 25/10/2019 (6 years ago) | £438,000 | +59.3% |
| Sold | 03/12/2013 (12 years ago) | £275,000 | +139.1% |
| Sold | 09/07/1999 (27 years ago) | £115,000 | — |
Source: HM Land Registry Price Paid Data. Crown copyright.
Sold Comparables
Same street and nearby sales within 0.25 miles (last 5 years). Data from Land Registry Price Paid.
| Address | Price | Date | Type |
|---|---|---|---|
| 43 BUCKINGHAM CLOSE, ENFIELD, GREATER LONDON, EN1 3JQ | £670,000 | 17/11/2025 | Terraced |
| 19 SANDRINGHAM CLOSE, ENFIELD, GREATER LONDON, EN1 3JJ | £365,000 | 22/06/2023 | Terraced |
| 205 BAKER STREET, ENFIELD, GREATER LONDON, EN1 3LA | £490,000 | 17/04/2023 | Terraced |
| Same street 72 CHURCHBURY ROAD, ENFIELD, GREATER LONDON, EN1 3HP | £640,000 | 28/11/2022 | Terraced |
| 7 IVINGHOE CLOSE, ENFIELD, GREATER LONDON, EN1 3HS | £300,000 | 23/11/2022 | Terraced |
| Same street 41 CHURCHBURY ROAD, ENFIELD, GREATER LONDON, EN1 3HP | £425,000 | 01/11/2022 | Terraced |
| TIBBS COURT, 197 BAKER STREET, ENFIELD, GREATER LONDON, EN1 3JT | £385,000 | 06/10/2022 | Terraced |
| Same street 49 CHURCHBURY ROAD, ENFIELD, GREATER LONDON, EN1 3HP | £480,000 | 28/09/2022 | Terraced |
| 153 CHURCHBURY LANE, ENFIELD, GREATER LONDON, EN1 3HQ | £490,000 | 23/09/2022 | Terraced |
| Same street 73 CHURCHBURY ROAD, ENFIELD, GREATER LONDON, EN1 3HP | £535,000 | 15/09/2022 | Terraced |
| 22 CHURCHBURY ROAD, ENFIELD, GREATER LONDON, EN1 3HR | £387,500 | 26/08/2022 | Terraced |
| 13 BUCKINGHAM CLOSE, ENFIELD, GREATER LONDON, EN1 3JQ | £575,000 | 12/08/2022 | Terraced |
| Same street 58 CHURCHBURY ROAD, ENFIELD, GREATER LONDON, EN1 3HP | £300,000 | 10/06/2022 | Terraced |
| 35 SANDRINGHAM CLOSE, ENFIELD, GREATER LONDON, EN1 3JJ | £540,000 | 28/03/2022 | Terraced |
| 52 TENNISWOOD ROAD, ENFIELD, GREATER LONDON, EN1 3LJ | £482,500 | 28/02/2022 | Terraced |
| 5 SANDRINGHAM CLOSE, ENFIELD, GREATER LONDON, EN1 3JJ | £515,000 | 16/12/2021 | Terraced |
| Same street 37 CHURCHBURY ROAD, ENFIELD, GREATER LONDON, EN1 3HP | £440,000 | 17/09/2021 | Terraced |
| 12 BUCKINGHAM CLOSE, ENFIELD, GREATER LONDON, EN1 3JG | £560,000 | 11/08/2021 | Terraced |
Street average: £470,000 (6 sales)
Area average: £480,000 (12 sales)
Capital growth trend
Land Registry outcode average: last 12 months vs 5y and 10y ago (from sold prices).
House Price Index (HM Land Registry — official index, not sold-price averages): Enfield. Series: Terraced. As of April 2026.
Rental Range
Estimated market rent for Enfield. Low = conservative, Realistic = average, Optimistic = best case.
Based on Local Authority from postcode lookup → Enfield.
LHA (30th percentile) floor for Outer North London: £1,690/mo (Apr 2025 – Mar 2026)
Location
Nearby
Nearest stations, universities and amenities (distance from property).
| Type | Name | Distance |
|---|---|---|
| Bus stop | Bell Road | 0.1 miles |
| Shop | Platinum Dry Cleaning Services | 0.1 miles |
| Shop | Nicola | 0.2 miles |
| Train station | Enfield Town | 0.6 miles |
| Train station | Gordon Hill | 0.8 miles |
| Hospital | North London Hospice Winchmore Hill | 2.5 miles |
| Hospital | Priory Hospital | 2.6 miles |
| University | Boltons Park Farm | 5.9 miles |
| University | University of Hertfordshire | 8.2 miles |
Street-level crime
| Category | Count |
|---|---|
| Anti-social behaviour | 115 |
| Violence and sexual offences | 101 |
| Shoplifting | 56 |
| Vehicle crime | 37 |
| Other theft | 29 |
| Robbery | 23 |
| Public order | 22 |
| Theft from the person | 17 |
| Burglary | 11 |
| Drugs | 7 |
| Other crime | 4 |
| Possession of weapons | 3 |
| Criminal damage and arson | 2 |
| Bicycle theft | 1 |
| Total incidents | 428 |
Within 1 mile during May 2026. Source: data.police.uk (England & Wales).
Schools nearby
Nearest open schools with Ofsted ratings (England). Closed schools are not shown. Data from Get Information about Schools and Ofsted.
| Name | Type | Distance | Ofsted |
|---|---|---|---|
| Chace Community School | Secondary | 0.0 miles | Good — 16 Jun 2022 |
| St Andrew's CofE Primary School | Primary | 0.2 miles | Good — 8 May 2015 |
| St George's Catholic Primary School | Primary | 0.2 miles | Good — 3 Nov 2019 |
| Lavender Primary School | Primary | 0.3 miles | Good — 10 Feb 2012 |
| Enfield County School for Girls | Secondary | 0.5 miles | Good — 12 Nov 2023 |
Rental Comparables
Rental comparables are temporarily unavailable while listing-site fetches are paused. Try again later.
Rent-driven metrics
Based on Area rent estimate.
- Rent ratio — Monthly rent ÷ purchase price (1% rule). 1%+ = strong, 0.8–1% = okay, <0.8% = weak for cashflow.
- Max investor price — Rent ÷ 0.8%; the price at which rent would be 0.8% of price (Stoke-style target).
- Target investor price — Rent ÷ 1%; the price at which rent would be 1% of price (strong cashflow band).
- Gross yield — Annual rent as % of purchase price (no costs).