Walk Lane
Irby, Grimsby, N E Lincolnshire, DN37, DN37 7LA
Picture No. 01 Picture No. 43 Picture No. 52 Picture No. 72 Picture No. 27 Picture No. 32 Picture No. 35 Picture No. 36 Picture No. 73 Picture No. 41 Picture No. 44 Picture No. 51 Picture No. 47 Picture No. 56 Picture No. 74 Picture No. 39 Picture No. 31 Picture No. 61 Picture No. 63 Picture No. 64 Picture No. 08 Picture No. 75 Picture No. 16 Picture No. 11 Picture No. 70 Picture No. 71 Picture No. 22
/ 27
Property details
Tenure
FREEHOLD
Council tax band
F
Local average
£320,245 (+63.9%)
Deprivation
Decile 5 (14,456 of 33,755)
Street crime
7 incidents within 1 mile (Aug 2026)
Key features
- Unique Chapel Conversion Dating to 1884
- Three Double Bedrooms and Two Bathrooms
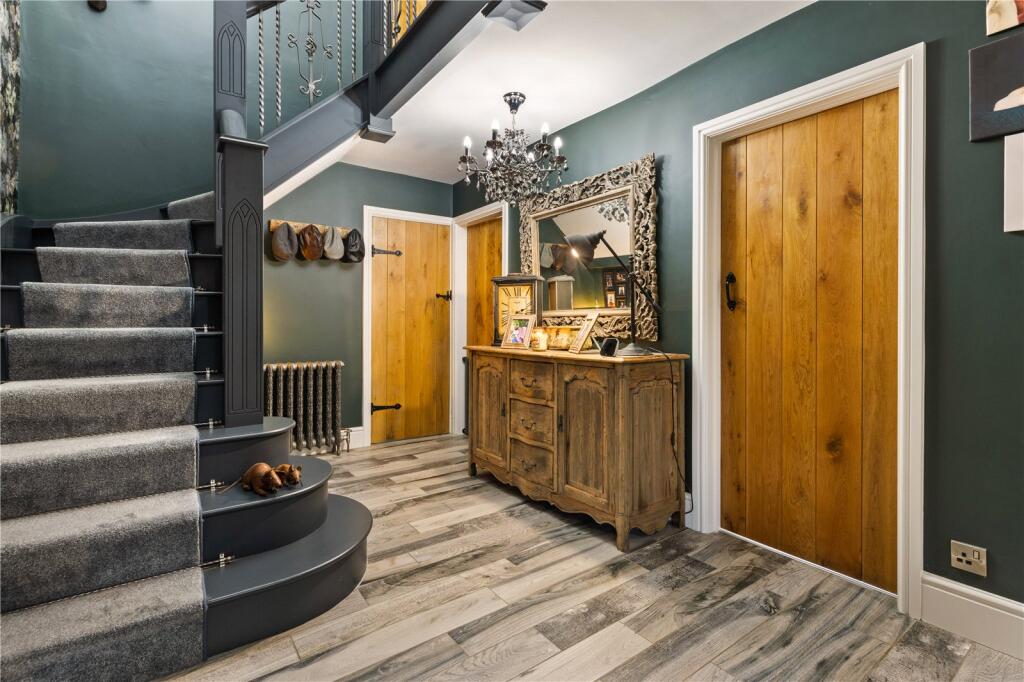
- Painted Staircase with Wrought Iron Balustrade
- Open-Plan Kitchen with Rangemaster Cooker and Bi-Fold Doors
- Sitting Room with Reading Nook and Feature Fire Recess
- Spacious Dining Room and Separate Home Office
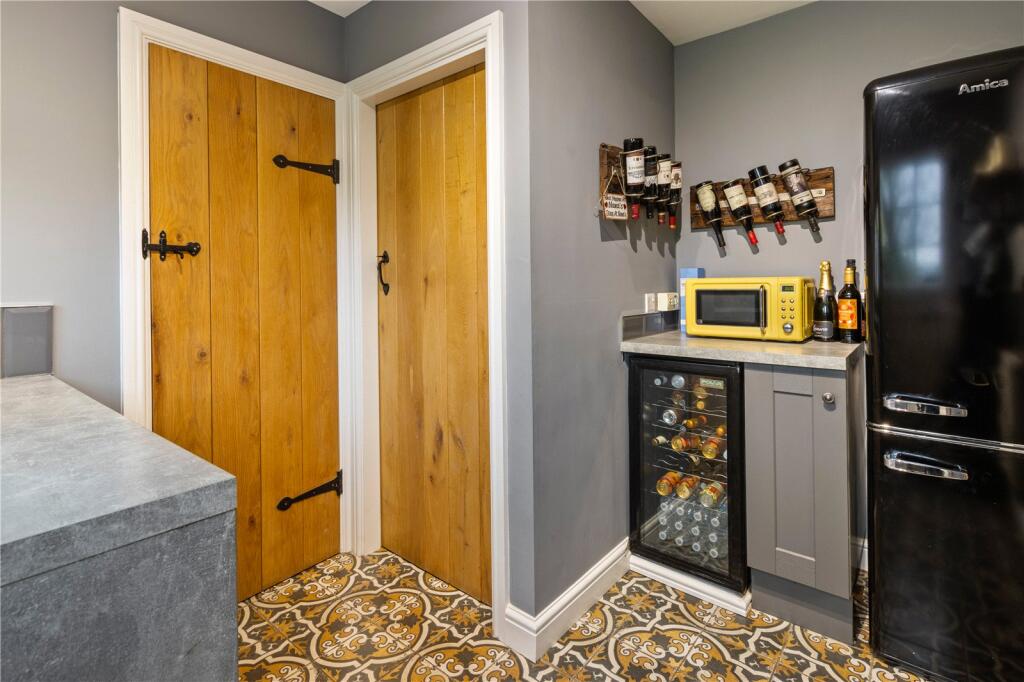
- Utility Room and Ground Floor WC
- Covered Entertaining Area with Bar and BBQ Shelter
- Large Rear Garden with Lawn, Beds, and Playhouse
- Double Tandem Garage and Ample Parking
Additional details
- Parking
- Yes
- Garden
- Yes
Description
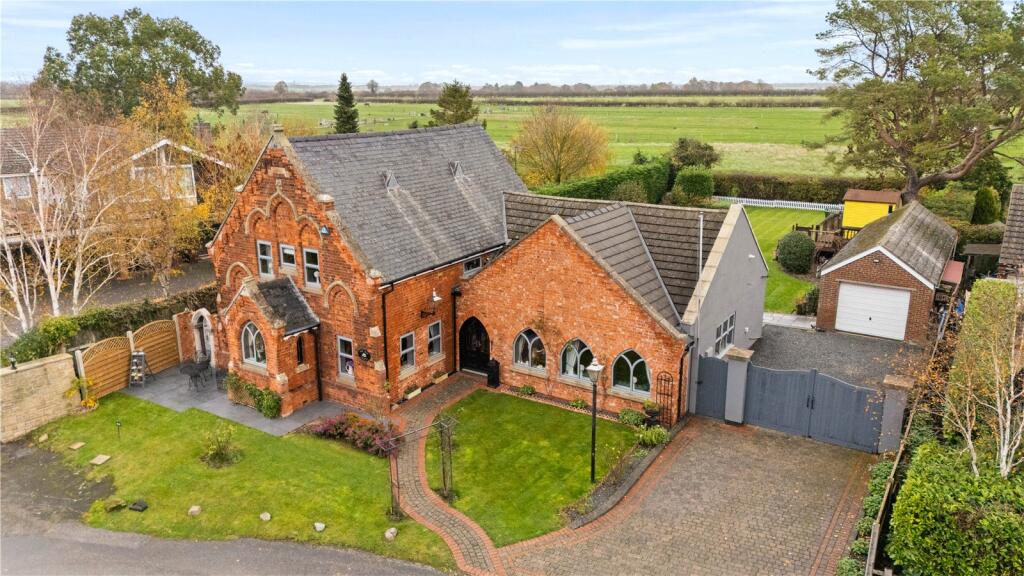
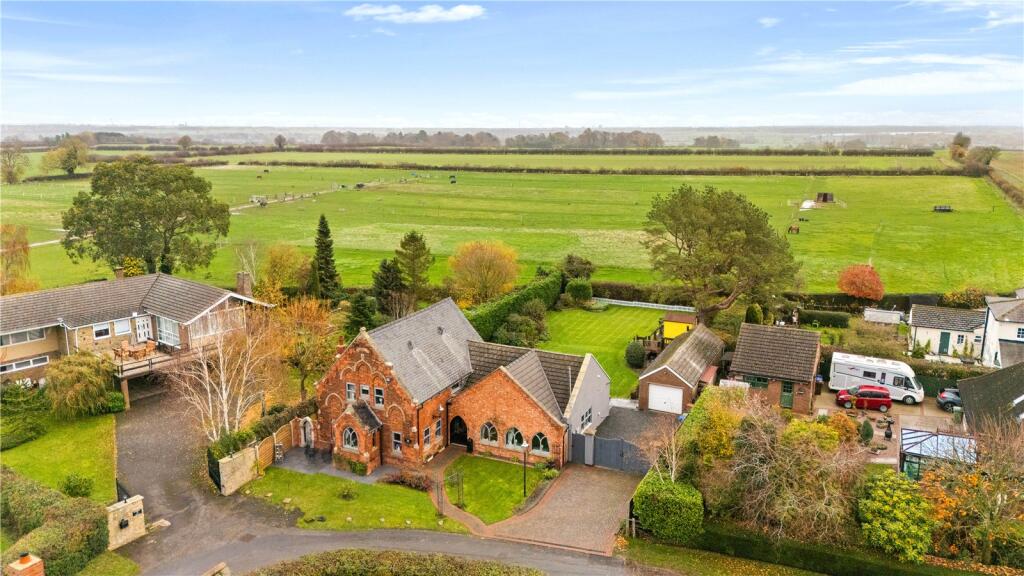
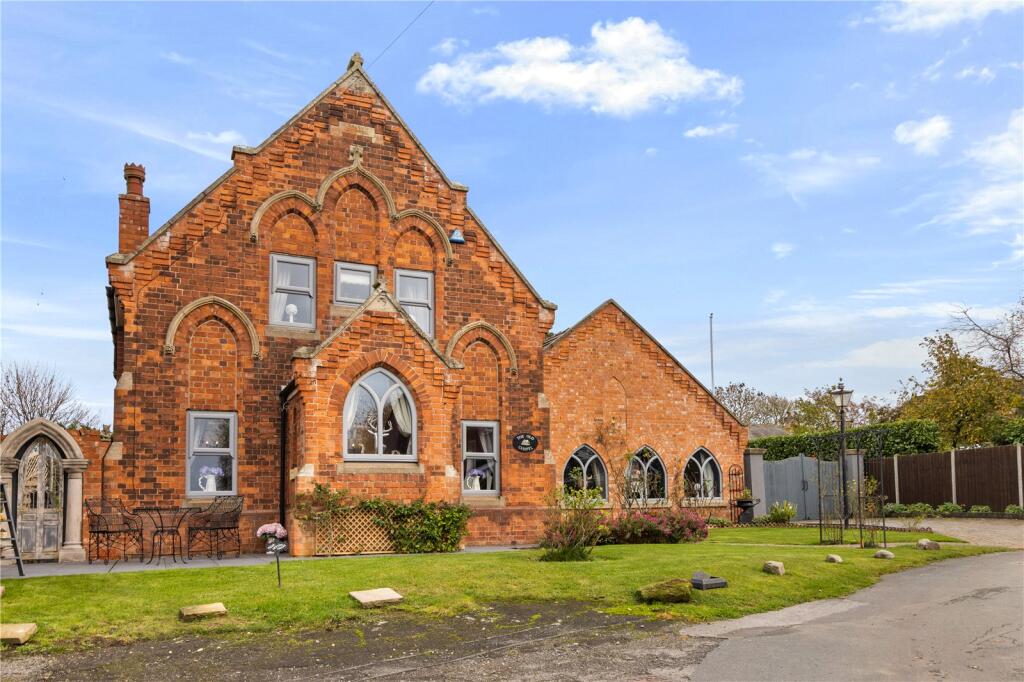
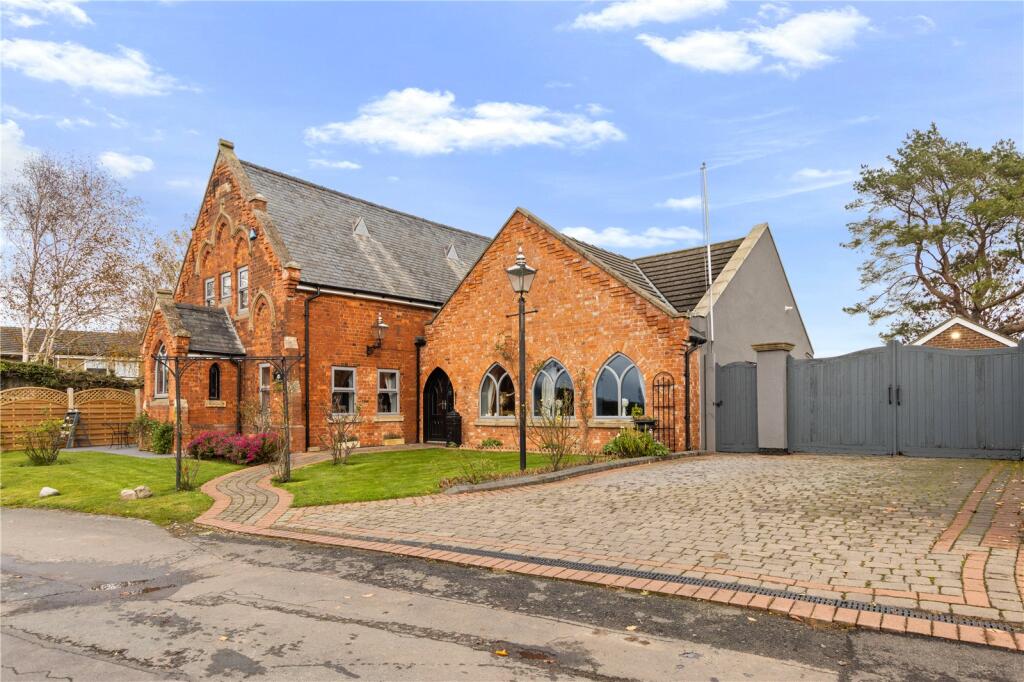
Originally built in 1884 as a chapel with later additions for a Sunday school, The Old Chapel at Irby has evolved into a truly distinctive home. Converted into a residence in the late 20th century and thoughtfully modernised and extended by the current owners, it now offers a harmonious blend of traditional features and contemporary style — a rare opportunity to own a piece of history with all the comforts of modern living.
Step Inside
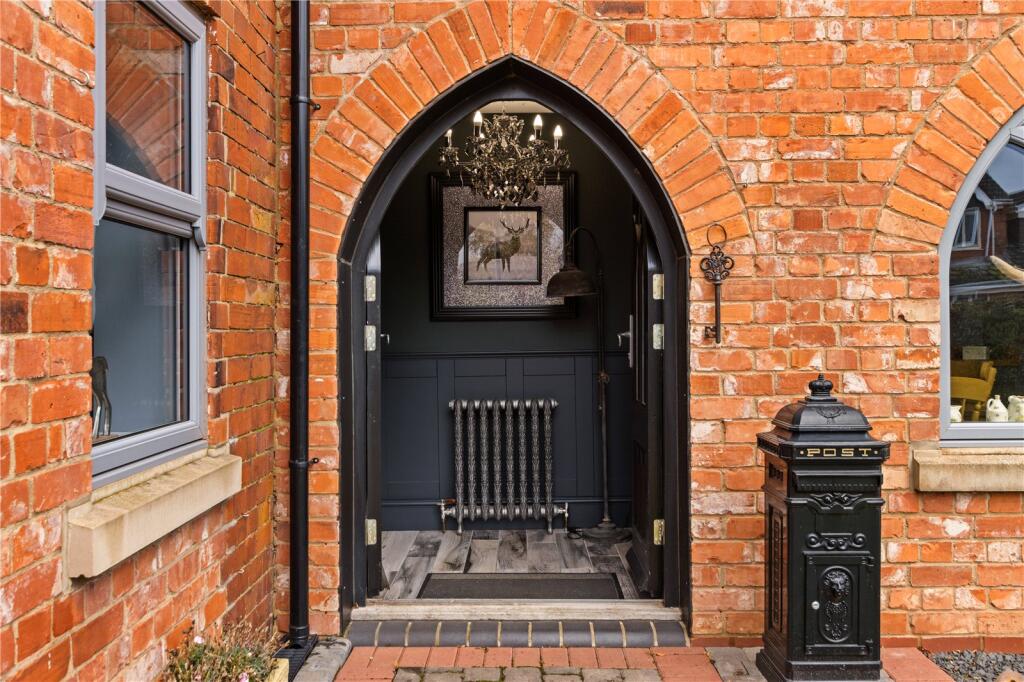
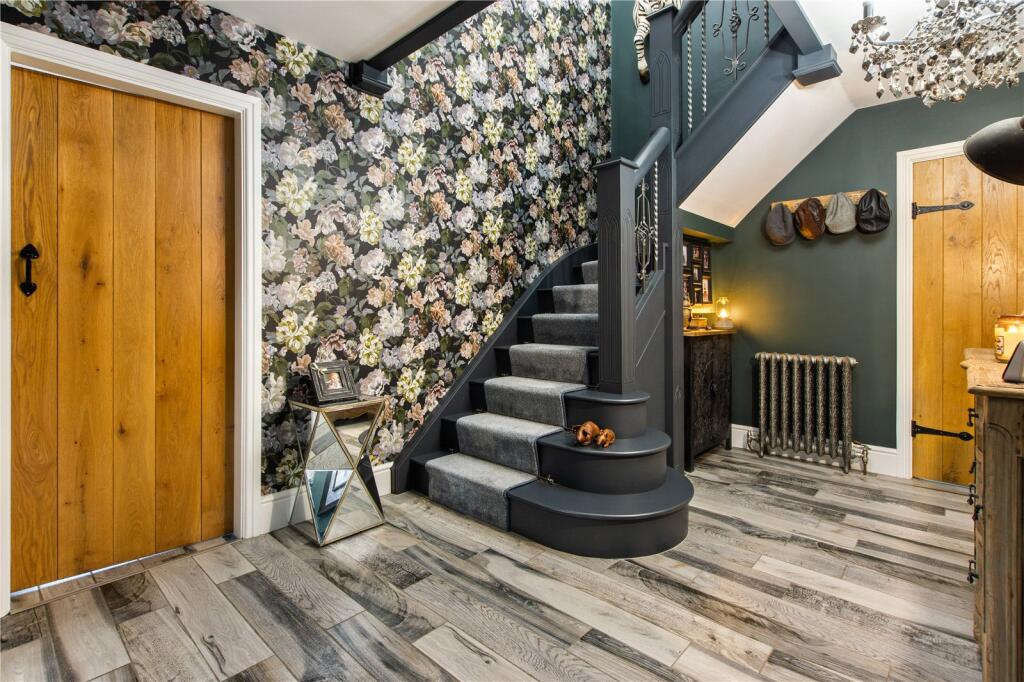
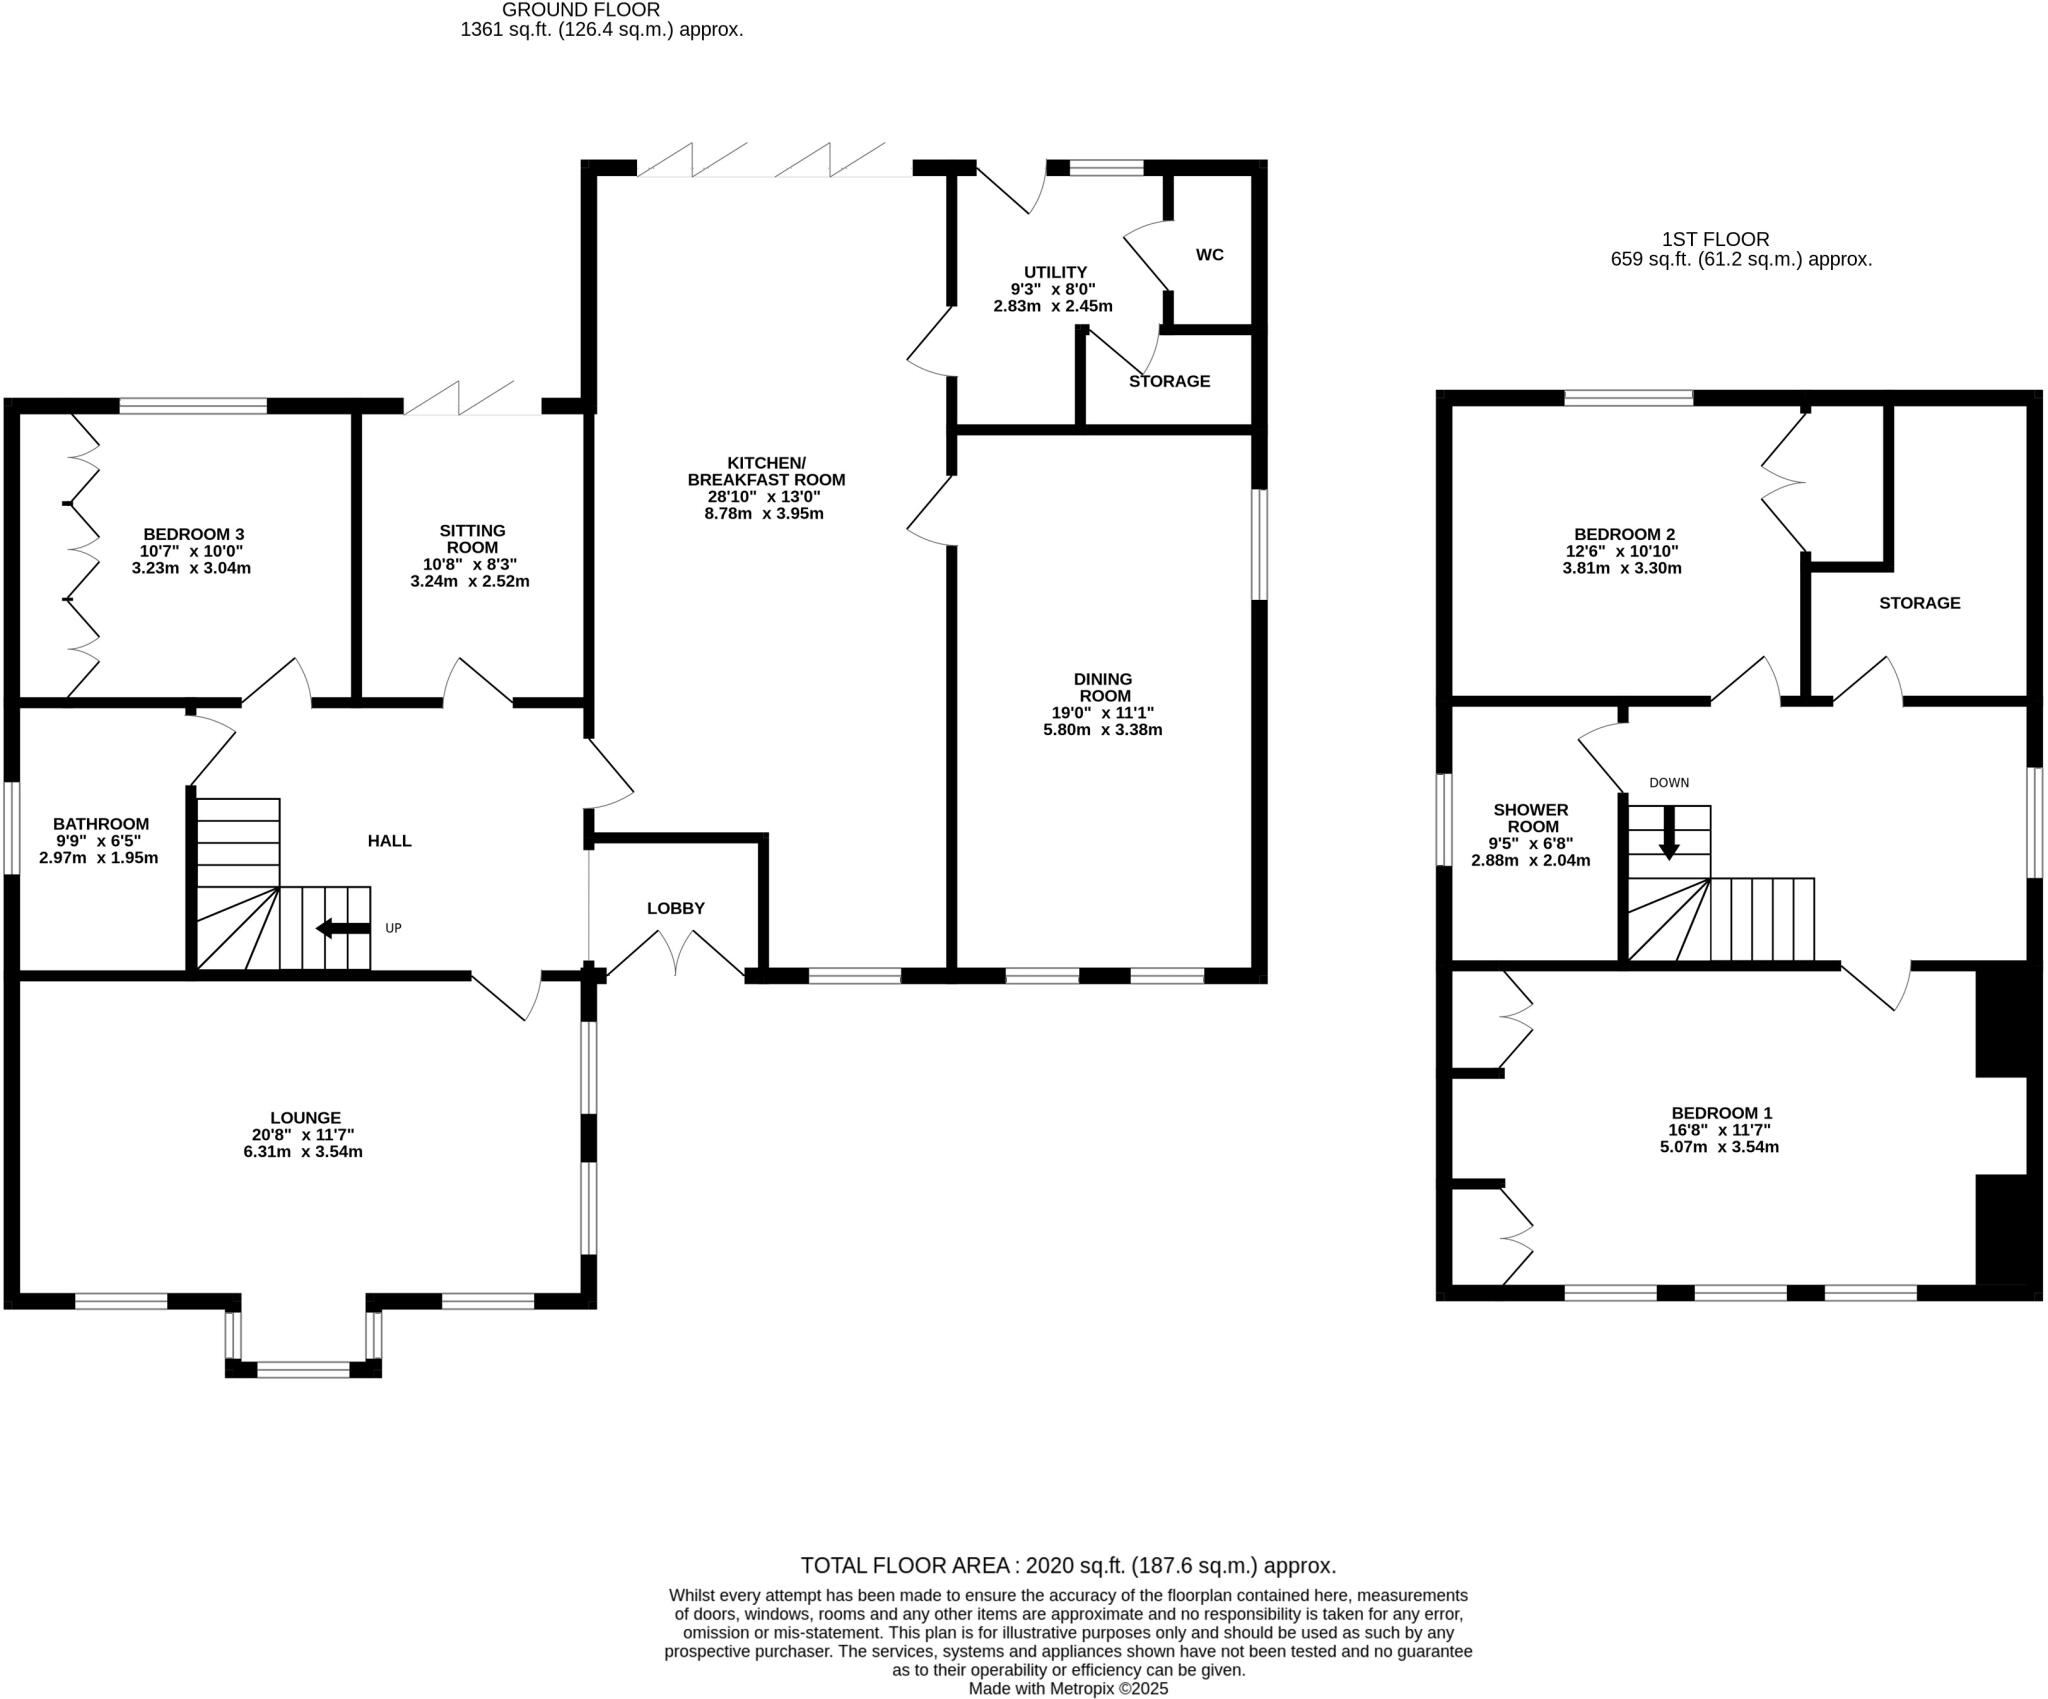
Entry is through double Gothic doors into a welcoming entrance porch, which leads to a central hall where a painted staircase with wrought iron balustrade rises to the first floor — a striking feature that sets the tone for the rest of the home. The hall is finished with oak doors and traditional latches, period-style radiators, and wood-effect tiled flooring, all complemented by tasteful décor that adds a modern twist.
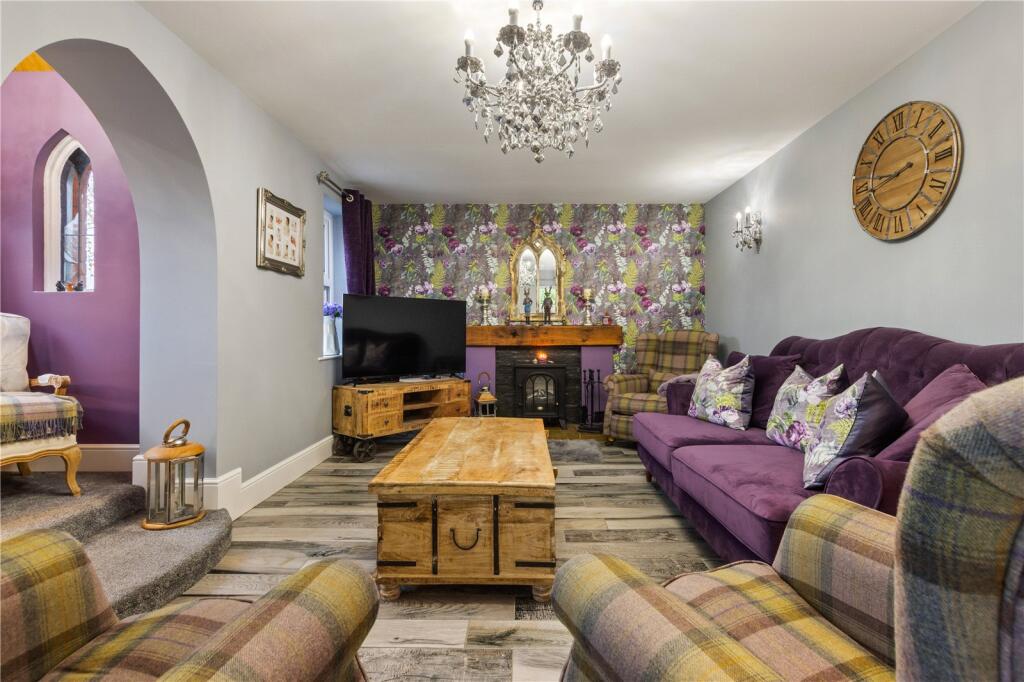
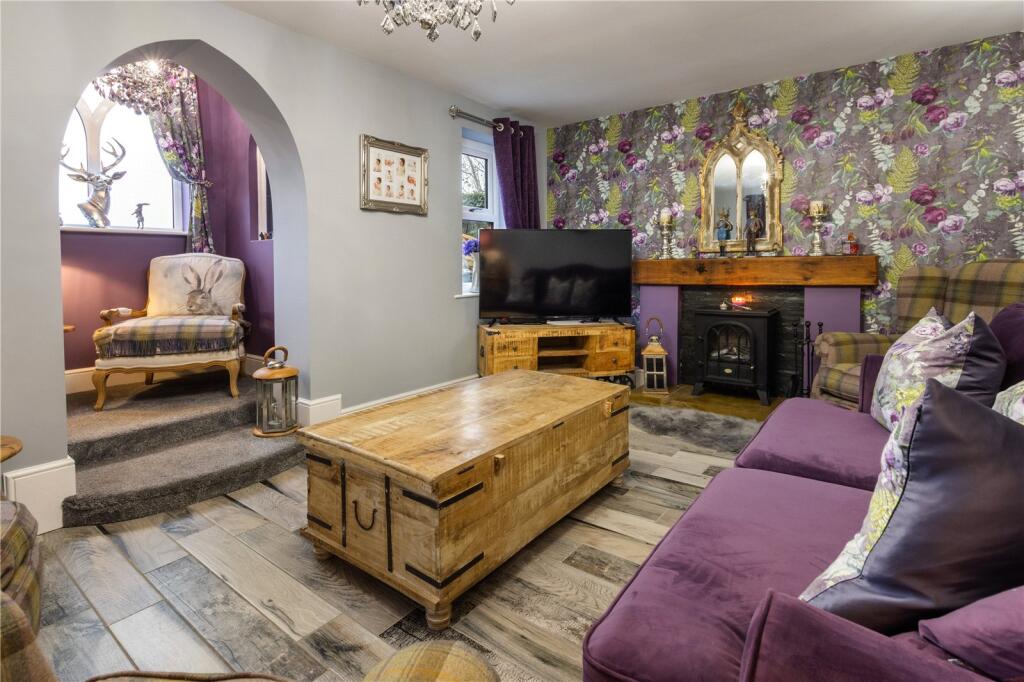
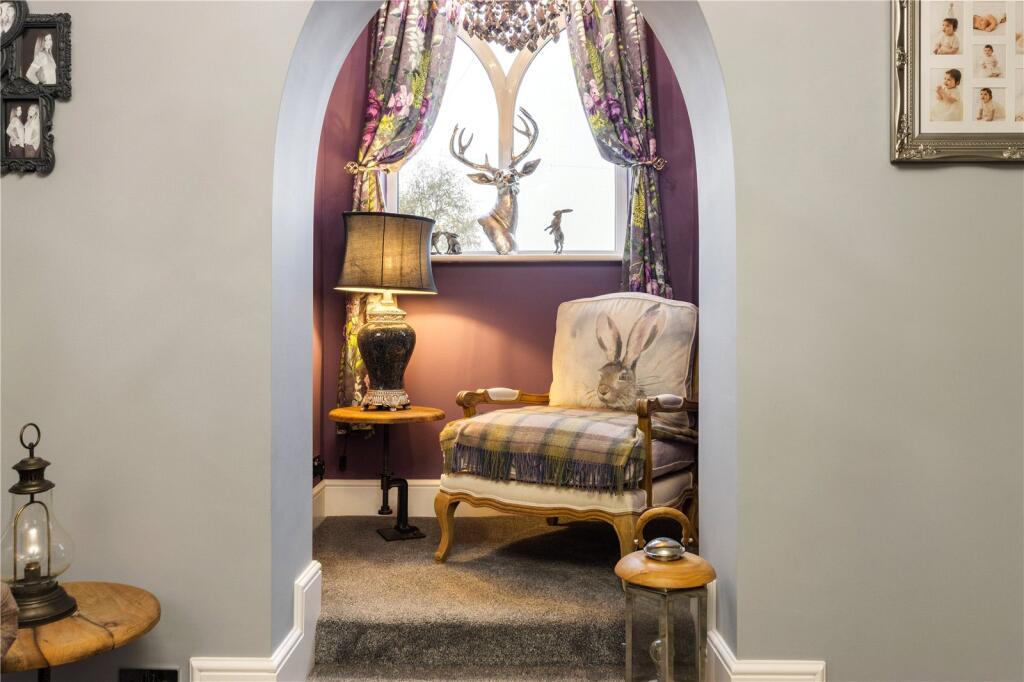
The sitting room enjoys dual-aspect windows and features a charming reading nook set within the former Sunday school entrance. A feature fire recess with oak beam and faux wood burner adds warmth and character.
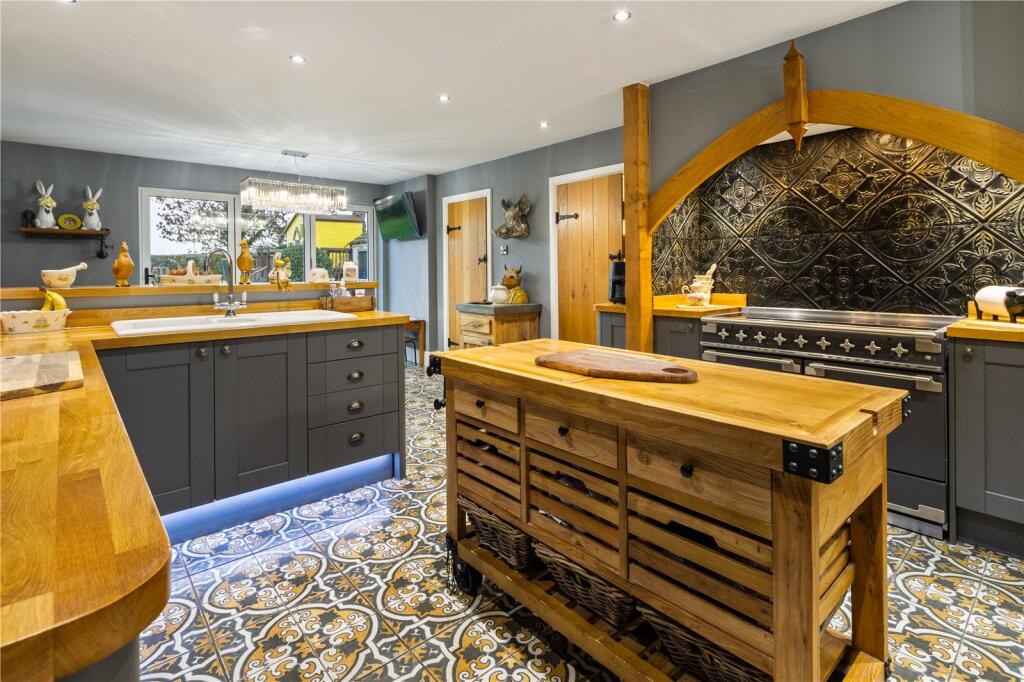
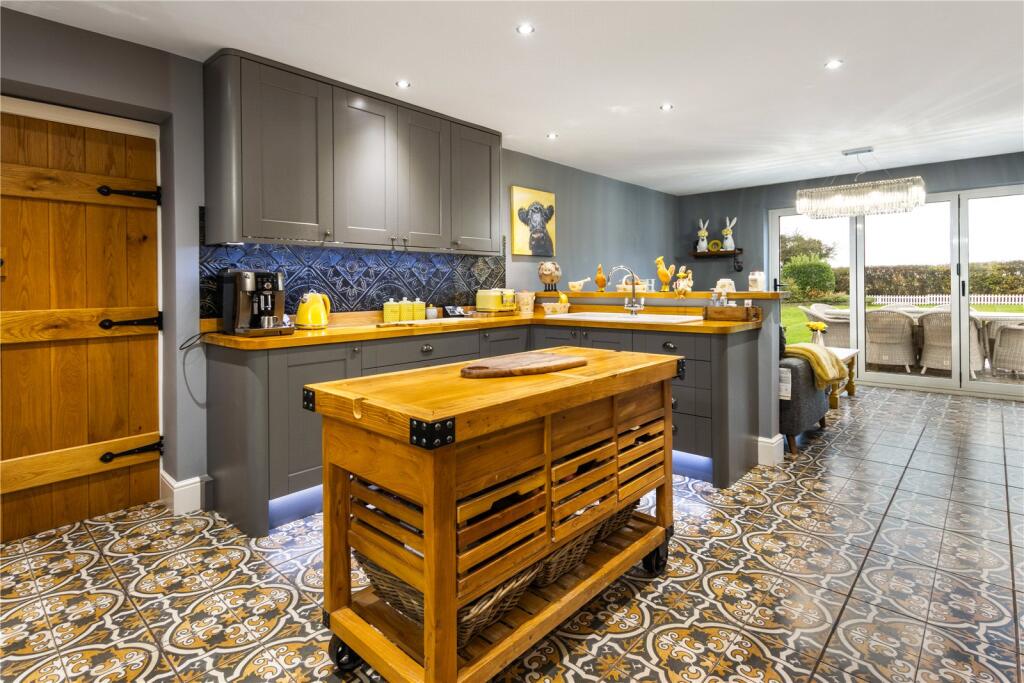
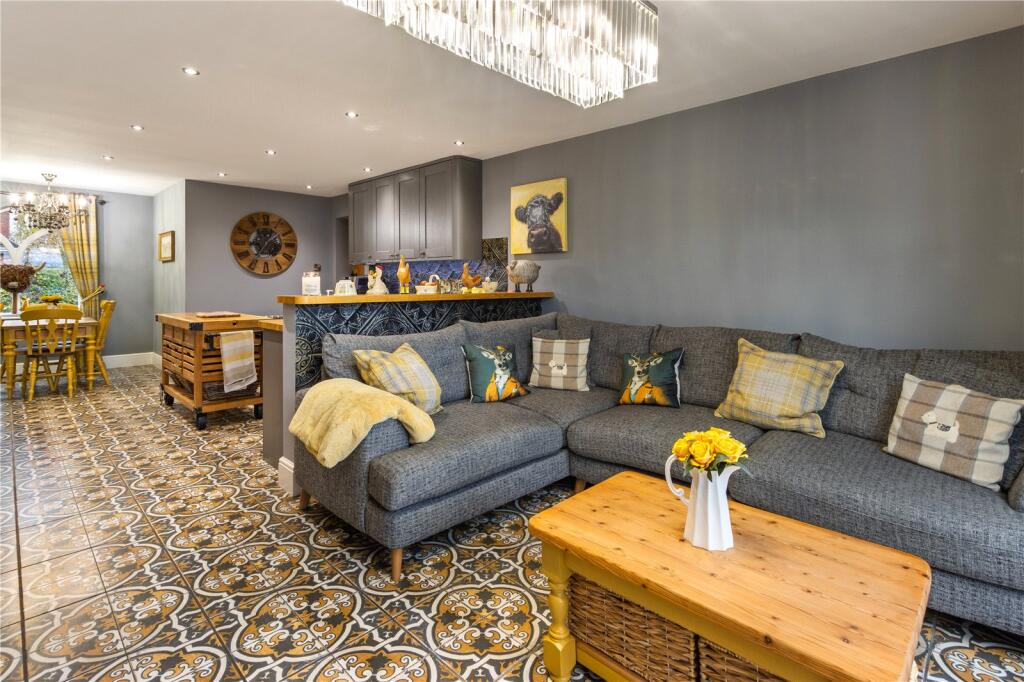
The heart of the home is the open-plan kitchen, which includes a casual dining or breakfast area and a relaxed sitting space. The kitchen itself is a painted shaker-style design with block oak worktops and a Rangemaster cooker set into a recessed surround. Windows to the front and bi-fold doors to the rear flood the space with light and connect it beautifully to the garden.
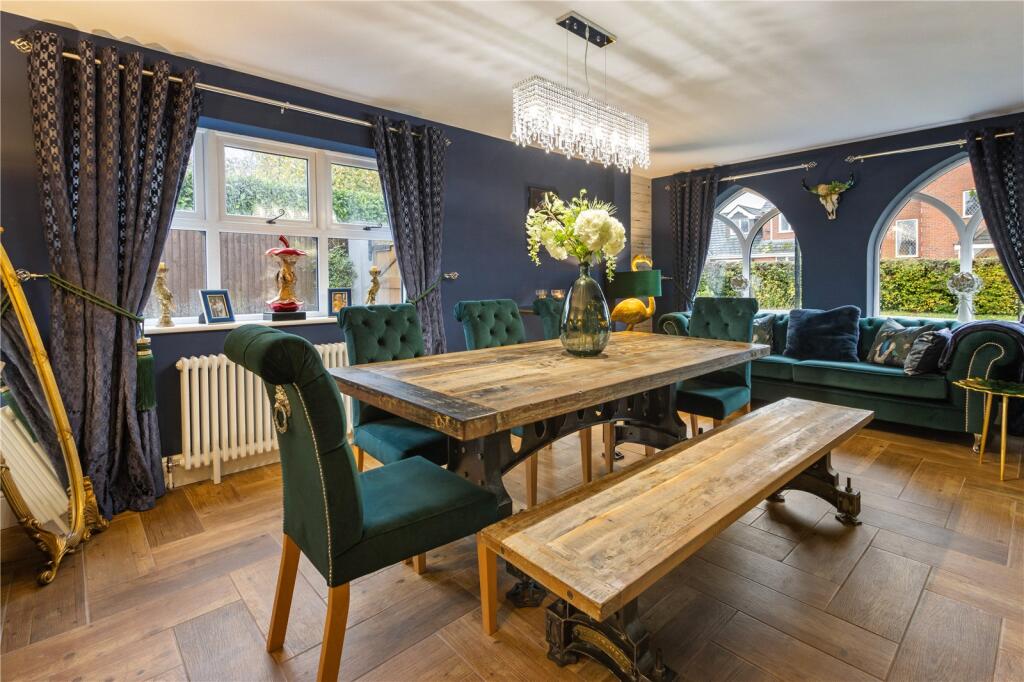
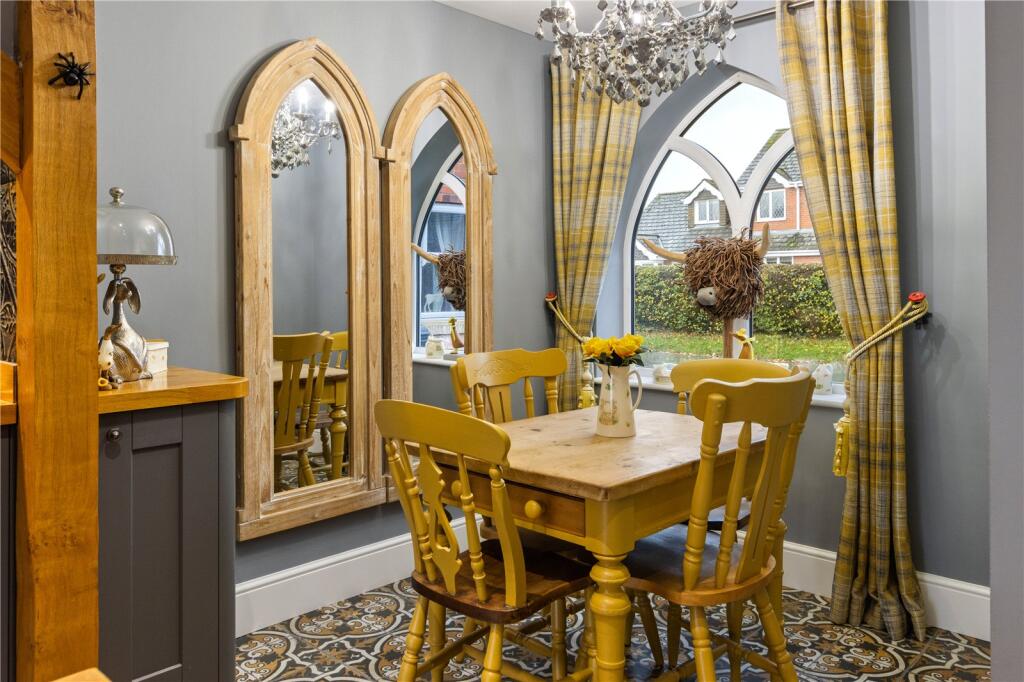
Off the kitchen is a spacious dining room with dual-aspect windows, large enough to accommodate both dining and a seating area. A practical utility room with a strategically placed WC sits near the rear door, ideal for outdoor access.
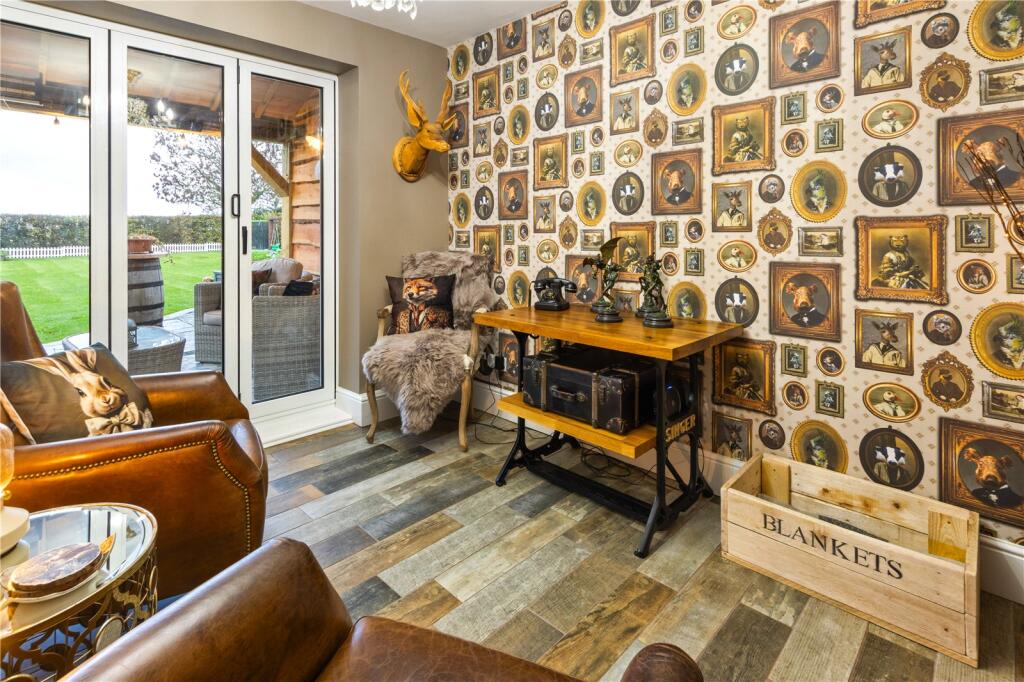
A smaller room, perfect as a home office, links the hall to the rear entertaining space. Tastefully decorated and featuring bi-fold doors, it’s an ideal spot to sit and enjoy views of the garden and its wildlife.
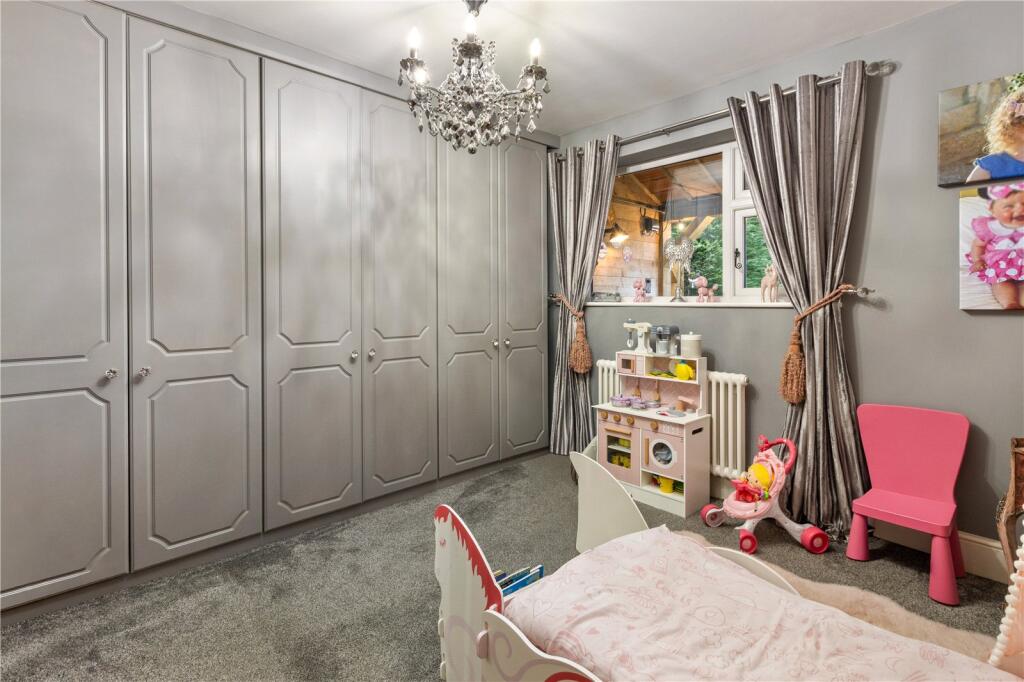
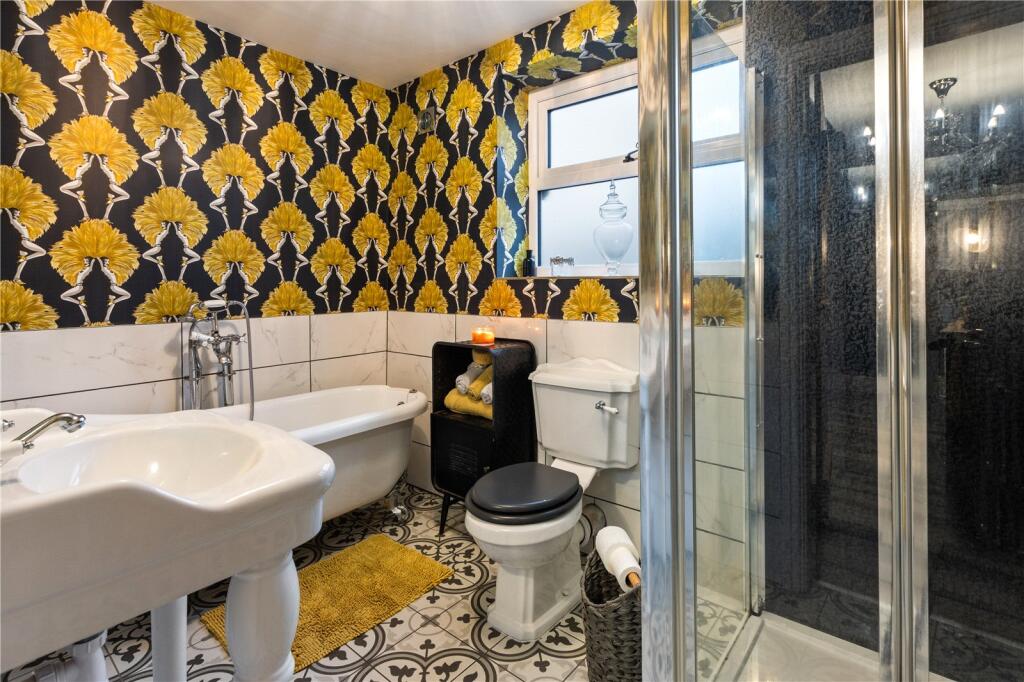
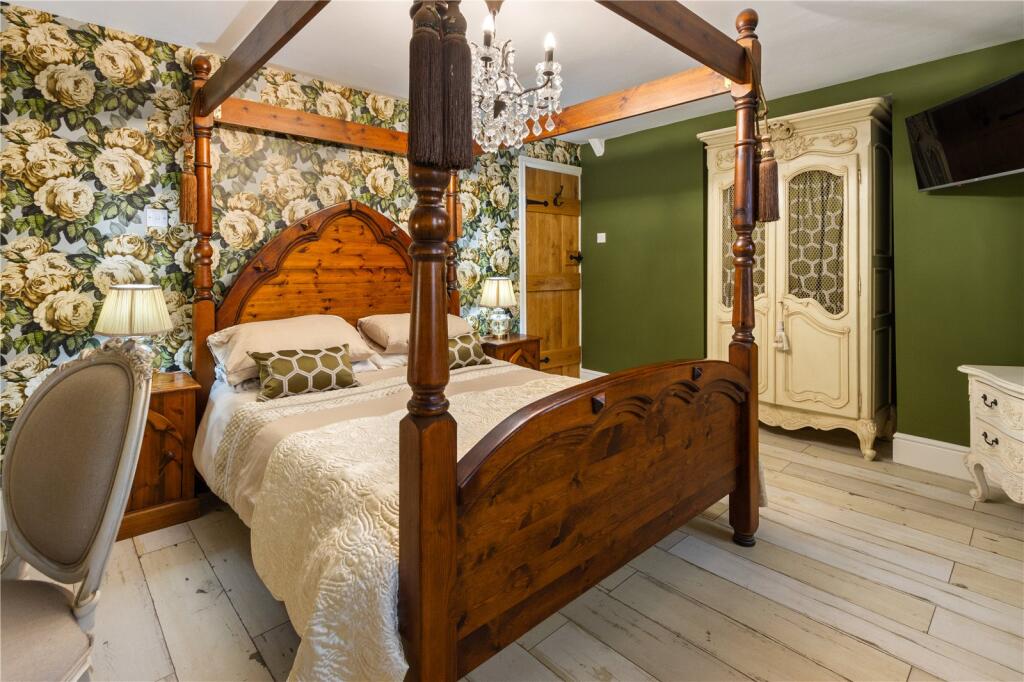
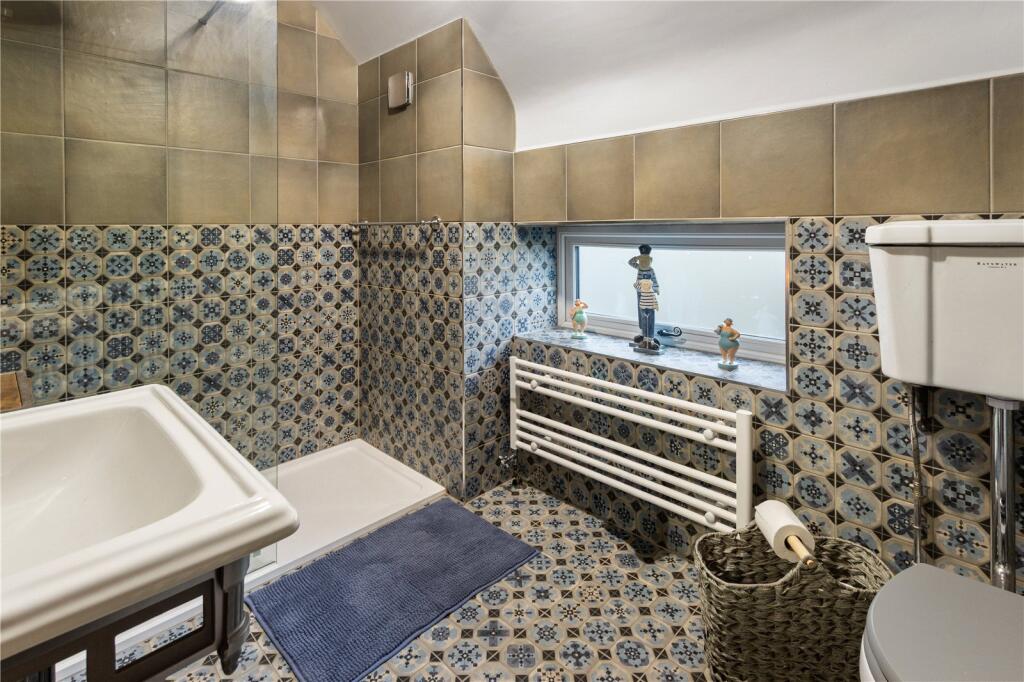
Completing the ground floor is a double bedroom with built-in wardrobes and a Victorian-style bathroom suite, which includes a freestanding bath and modern shower cubicle.
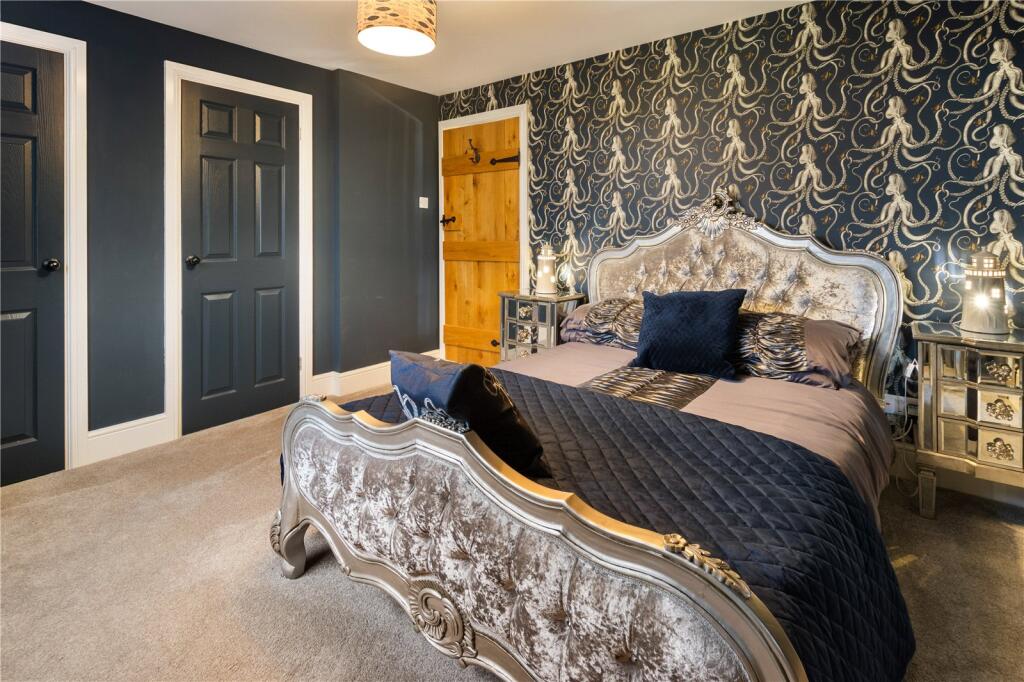
Upstairs, the character continues with two further double bedrooms, both with fitted storage and views over the paddock. The upstairs also benefits from a spacious shower room.
Step Outside
To the front, a broad lawned garden sits alongside a block-paved walkway that sweeps from the drive to the front door. A double-width driveway offers multiple parking bays, with double gates leading to a further drive and a double tandem garage.
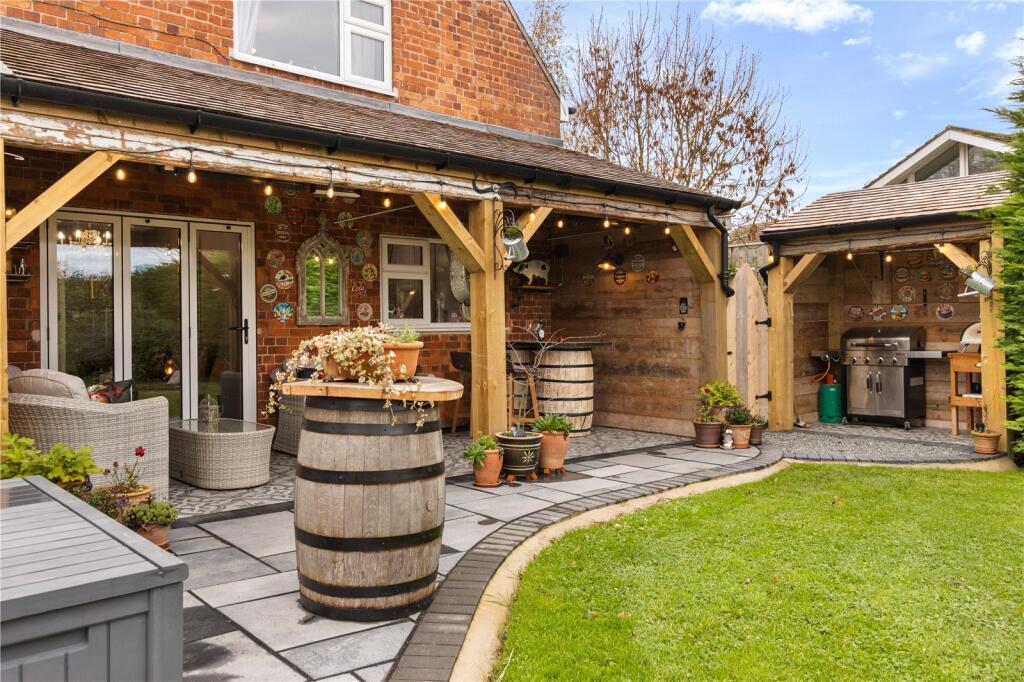
Immediately to the rear is a covered entertaining space, accessible directly from the house and sheltered from the elements. This area includes a seating zone and bar, with an adjacent covered barbecue area — perfect for year-round hosting.
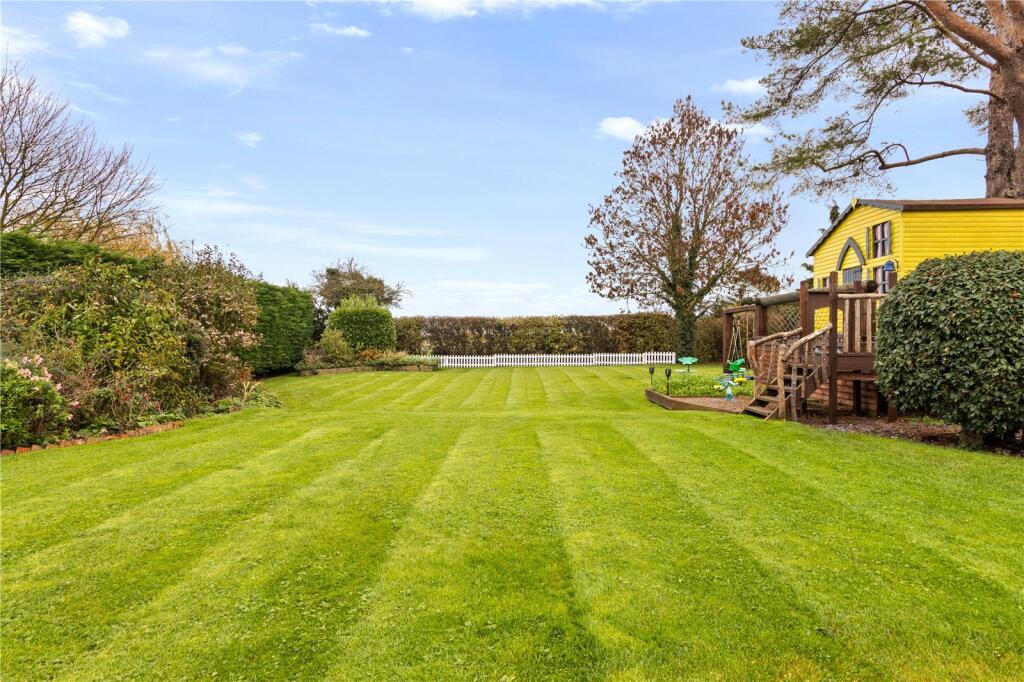
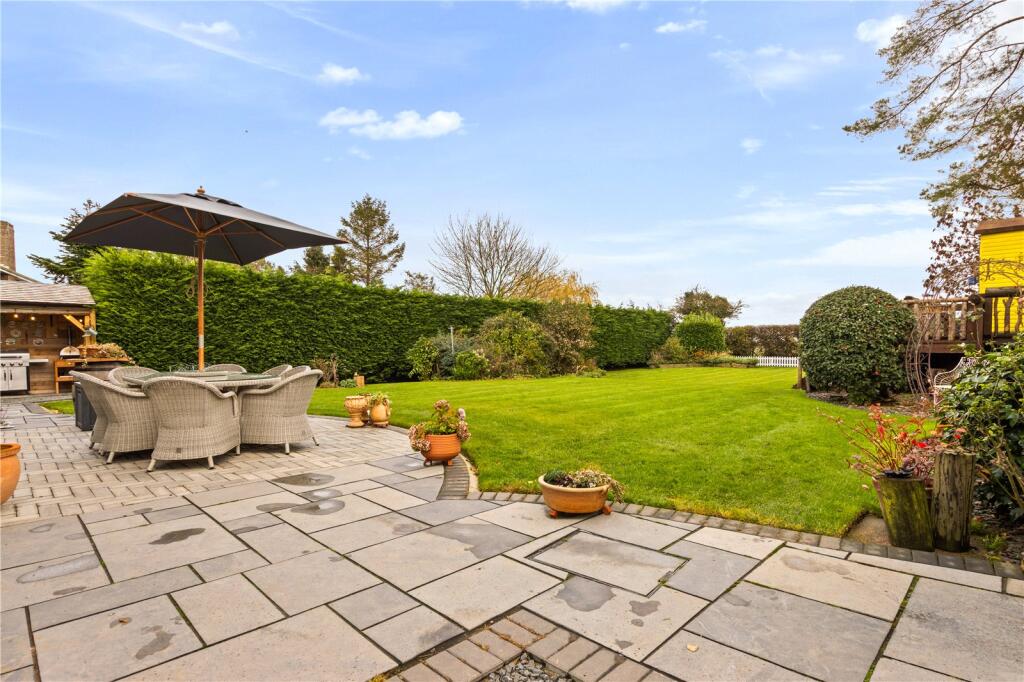
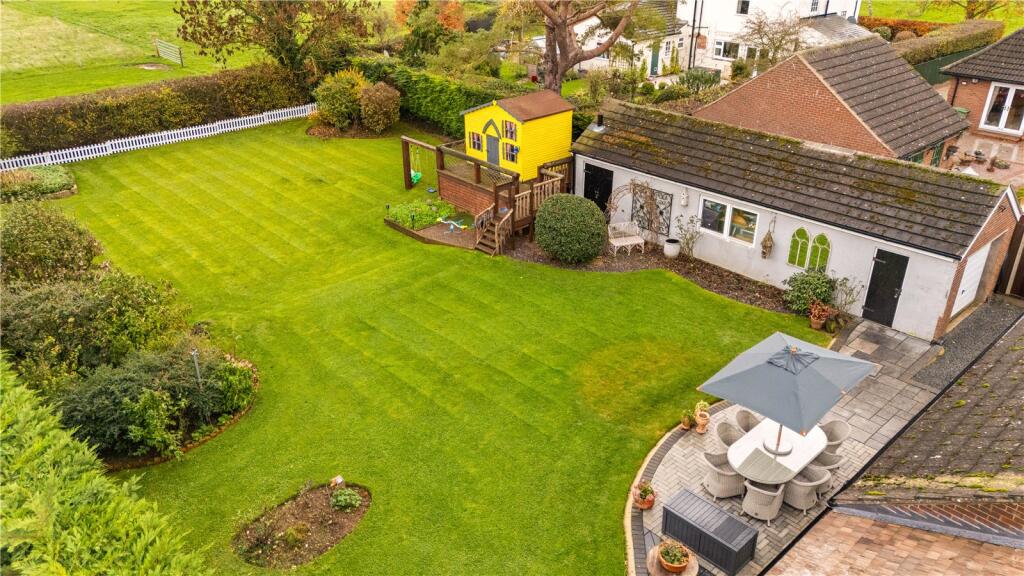
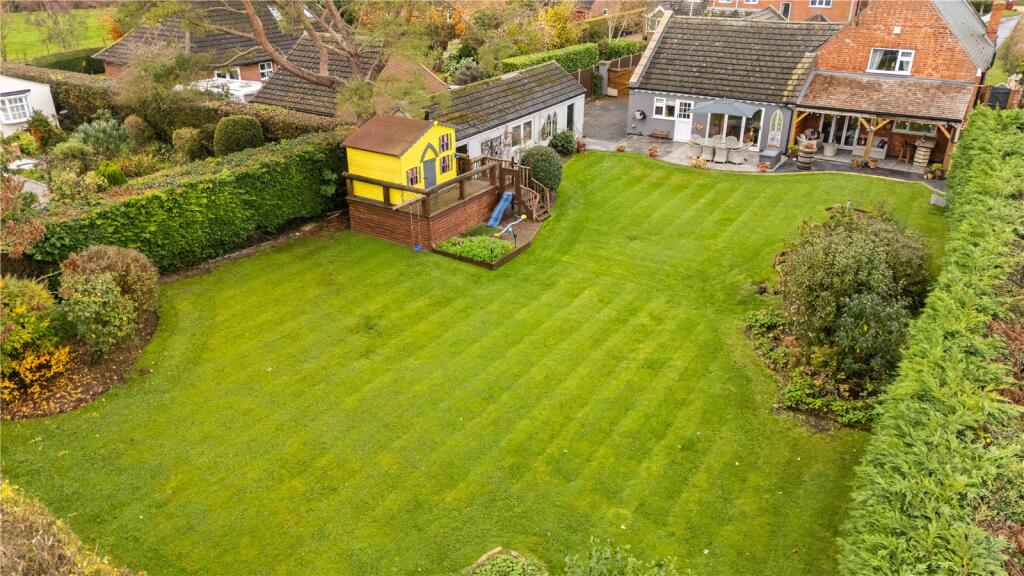
A tasteful block patio and stone walkway separate the house from the unusually large rear garden — a rare feature for a chapel conversion. Mature hedging ensures privacy, while lawns, floral beds, and established shrubs add colour and structure.
A standout feature is the hand-built children’s playhouse, crafted by a beloved grandparent — a magical addition for families with young children.
Listed by
Northern Lincolnshire and the Lower Ouse Valley
DDM Residential
Reference: 169346048
EPC ratings on this postcode
We don't have a matched EPC for this property yet. Below are efficiency scores and details for other addresses on this postcode.
| Address | Current | Potential | Floor area | Age band | Type |
|---|---|---|---|---|---|
| 2, Walk Lane, Irby, GRIMSBY | 55 | 109 | 85 m² | England and Wales: before 1900 | Detached |
| Hollytree House, Walk Lane, Irby, GRIMSBY | 75 | 79 | 256 m² | England and Wales: 1996-2002 | Detached |
| Keepers Cottage, Walk Lane, Irby, GRIMSBY | 66 | 82 | 164 m² | England and Wales: 1900-1929 | Detached |
| Mellingey, Walk Lane, Irby, GRIMSBY | 64 | 80 | 259 m² | England and Wales: 1967-1975 | Detached |
| ROTHESAY VILLA, WALK LANE, IRBY UPON HUMBER | 71 | 78 | 397 m² | — | Detached |
| The Barns, Walk Lane, Irby, GRIMSBY | 58 | 74 | 397 m² | England and Wales: 1996-2002 | Detached |
| The Chestnuts, Walk Lane, Irby, GRIMSBY | 61 | 71 | 212 m² | England and Wales: 1991-1995 | Detached |
| The Drift, Walk Lane, Irby, GRIMSBY | 54 | 72 | 111 m² | England and Wales: 1976-1982 | Detached |
| The Old Chapel, Walk Lane, GRIMSBY | 69 | 82 | 195 m² | England and Wales: before 1900 | Detached |
| The Old Chapel, Walk Lane, Irby, GRIMSBY | 50 | 81 | 166 m² | England and Wales: before 1900 | Detached |
Flood risk
Zone: 1
Risk: Low
Job (default Low)
Registered land (INSPIRE)
This location falls inside an HM Land Registry INSPIRE registered freehold polygon.
Plot: ~1,207 m² (0.30 acres)
Source: HM Land Registry INSPIRE Index Polygons.
Floorplans
Floorplan
EPC Graphs
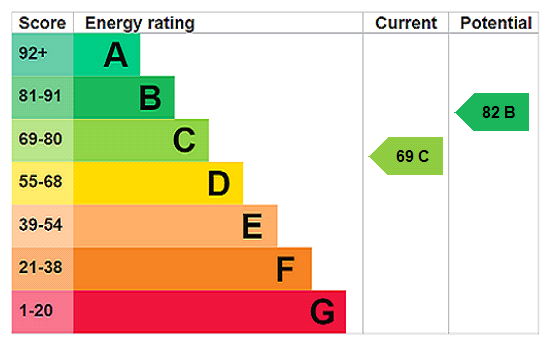
EPC Rating Graph
Price history
| Event | Date | Price | % change |
|---|---|---|---|
| Listed for sale | — | £525,000 | — |
Source: HM Land Registry Price Paid Data. Crown copyright.
Sold Comparables
Same street and nearby sales within 0.25 miles (last 5 years). Data from Land Registry Price Paid.
| Address | Price | Date | Type |
|---|---|---|---|
| Same street ROTHESAY VILLA WALK LANE, IRBY, GRIMSBY, NORTH EAST LINCOLNSHIRE, DN37 7LA | £650,000 | 26/08/2022 | Detached |
| Same street ROTHESAY VILLA WALK LANE, IRBY, GRIMSBY, NORTH EAST LINCOLNSHIRE, DN37 7LA | £590,000 | 19/11/2021 | Detached |
Street average: £620,000 (2 sales)
Capital growth trend
Land Registry outcode average: last 12 months vs 5y and 10y ago (from sold prices).
House Price Index (HM Land Registry — official index, not sold-price averages): North East Lincolnshire. Series: Detached. As of July 2026.
Rental Range
Estimated market rent for North East Lincolnshire. Low = conservative, Realistic = average, Optimistic = best case.
Based on Local Authority from postcode lookup → North East Lincolnshire.
LHA (30th percentile) floor for Grimsby: £520/mo (Apr 2025 – Mar 2026)
Location
Nearby
Nearest stations, universities and amenities (distance from property).
| Type | Name | Distance |
|---|---|---|
| Bus stop | School Lane | 0.1 miles |
| Shop | Spar | 0.9 miles |
| Shop | Cygnet Aesthetics | 2.4 miles |
| Train station | Healing | 4.1 miles |
| Train station | Stallingborough | 4.3 miles |
| University | University Centre Grimsby | 4.6 miles |
| University | University Centre (University of Hull) | 4.7 miles |
| Hospital | Harrison House | 5.2 miles |
| Hospital | St Hughs | 5.3 miles |
Street-level crime
| Category | Count |
|---|---|
| Shoplifting | 3 |
| Other theft | 2 |
| Burglary | 1 |
| Violence and sexual offences | 1 |
| Total incidents | 7 |
Within 1 mile during Aug 2026. Source: data.police.uk (England & Wales).
Schools nearby
Nearest open schools with Ofsted ratings (England). Closed schools are not shown. Data from Get Information about Schools and Ofsted.
| Name | Type | Distance | Ofsted |
|---|---|---|---|
| Stanford Junior and Infant School | Primary | 1.5 miles | Good — 2 Mar 2015 |
| Best Futures | Other | 1.8 miles | Requires improvement — 13 Sep 2023 |
| Laceby Acres Primary Academy | Primary | 3.1 miles | Good — 10 Sep 2024 |
| Western Primary School | Primary | 3.3 miles | Requires improvement — 9 Jul 2023 |
| Healing Academy | Secondary | 3.6 miles | Good — 11 Jul 2024 |
Rental Comparables
Residential lets from OpenRent and Rightmove for the area (same bedroom count). Use to validate rent estimates. Student lets are excluded.
| Title | Rent | Beds | Distance | As seen on |
|---|---|---|---|---|
| Blyth Way, Laceby, DN37 | £950/mo | 3 | 1.61 miles | Rightmove |
| New Cottage, Riby, Lincolnshire DN37 8NJ | £850/mo | 3 | 2.27 miles | Rightmove |
| St Nicholas Drive, Grimsby, DN37 | £950/mo | 3 | 3.28 miles | Rightmove |
| Woodhall Drive, Waltham, DN37 | £900/mo | 3 | 3.32 miles | Rightmove |
| Chestnut Road, Waltham | £1,000/mo | 3 | 3.49 miles | Rightmove |
| Brian Avenue, Waltham, Grimsby | £825/mo | 3 | 3.62 miles | Rightmove |
| Timberley Drive, Wybers Wood, DN37 | £900/mo | 3 | 3.65 miles | Rightmove |
| Cromwell Road, Grimsby | £700/mo | 3 | 4.21 miles | Rightmove |
| Loft Avenue, Grimsby | £750/mo | 3 | 4.25 miles | Rightmove |
Average rent: £869/mo (9 listings)
Rent-driven metrics
Based on OpenRent comparables.
- Rent ratio — Monthly rent ÷ purchase price (1% rule). 1%+ = strong, 0.8–1% = okay, <0.8% = weak for cashflow.
- Max investor price — Rent ÷ 0.8%; the price at which rent would be 0.8% of price (Stoke-style target).
- Target investor price — Rent ÷ 1%; the price at which rent would be 1% of price (strong cashflow band).
- Gross yield — Annual rent as % of purchase price (no costs).
- Cost-to-rent — Price ÷ annual rent (from OpenRent comparables). Under 14× = strong, 14–16× = acceptable, 17×+ = compressed.
- Cashflow — Rent minus mortgage, 10% maintenance, £25/mo compliance. Assumes 75% LTV, 3.95% APR (5yr fixed), 25yr term.
- ROI — Annual profit ÷ cash in (deposit + 4% purchase costs).
Enter House Number
Enter the house number to help us retrieve more accurate pricing history and property data.
Please log in to submit or correct the house number for this listing.
Log in to continue