4 LODGE LANE
WHITBY, DANBY, NORTH YORKSHIRE YO21 2NX
Property details
Tenure
FREEHOLD
Floor area
68 m²
EPC rating
E
Year built
England and Wales: 1900-1929
Last sold
£150,000 Jun 2019
Price per m²
£2,206/m²
Local average
£567,036 (-73.5%)
Deprivation
Decile 4 (10,556 of 33,755)
Street crime
0 incidents within 1 mile (May 2026)
Key features
- Entrance Vestibule
- Lounge
- Kitchen
- Rear Hall
- Two First Floor Bedrooms
- Bathroom
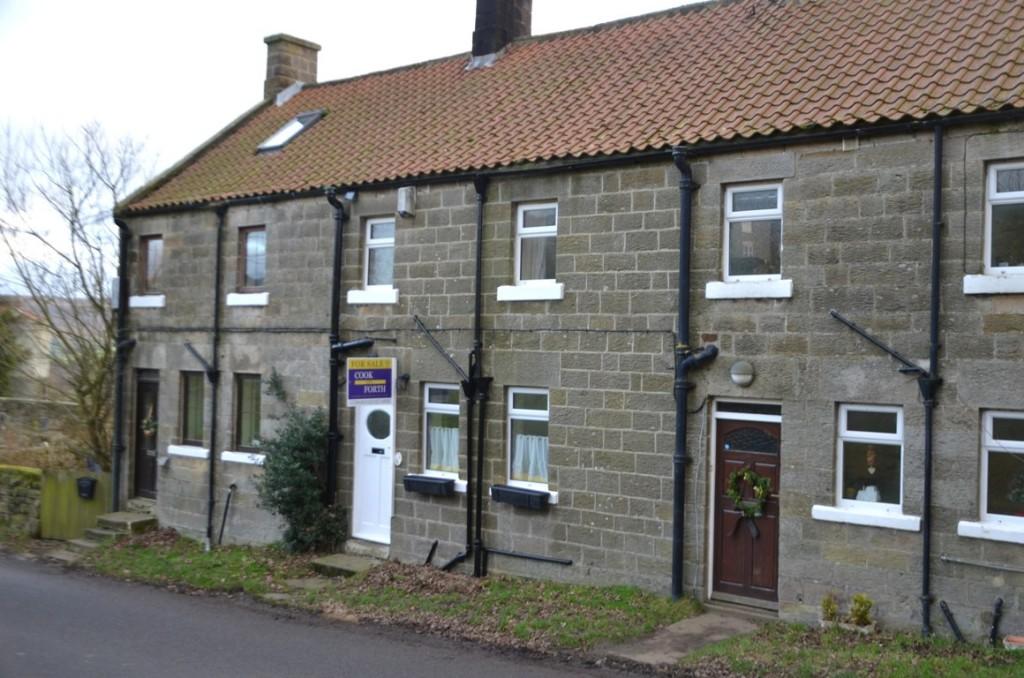
- South Facing Garden
- NO FORWARD CHAIN
Additional details
- Garden
- Yes
Description
The delightful village of Danby has a Health Food Shop, the Stonehouse Bakery, Doctors Surgery, a station on the Whitby to Middlesbrough railway line and Primary schooling is available nearby at Ainthorpe. Both Teesside and Whitby are within commuting distance.
ACCOMMODATION
Measurements quoted are approximate.
GROUND FLOOR
ENTRANCE VESTIBULE, with ceramic tiled floor and useful understairs cupboard.
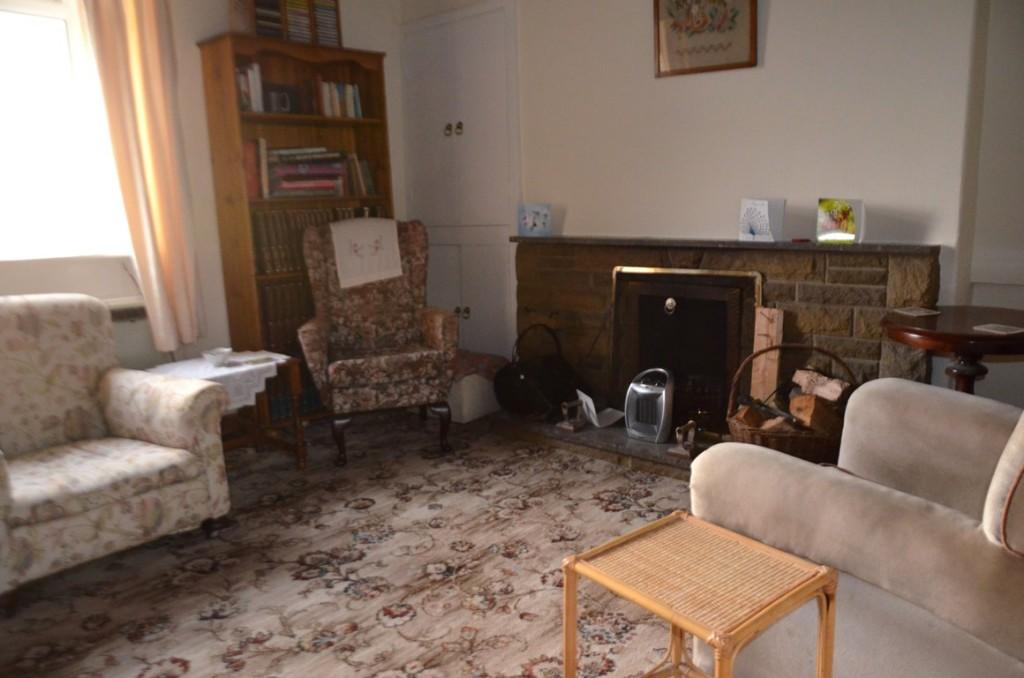
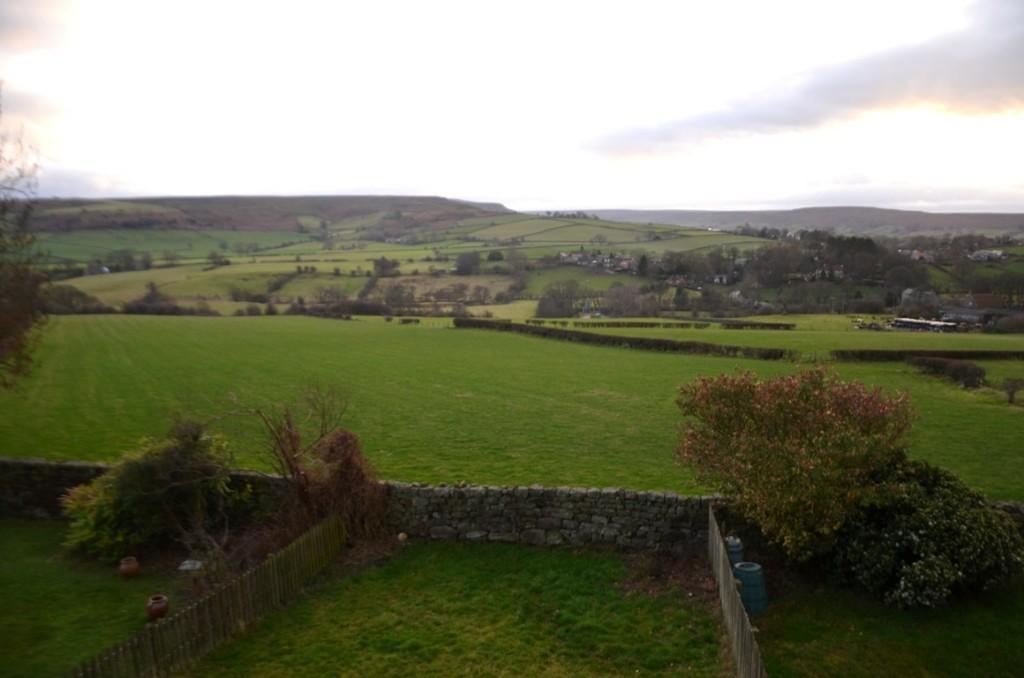
LOUNGE, 3.86m x 3.91m (12'8" x 12'10") having a stone fireplace with open fire, beamed ceiling, electric night storage heater, alcove cupboards and idyllic views from the window across the Esk Valley.
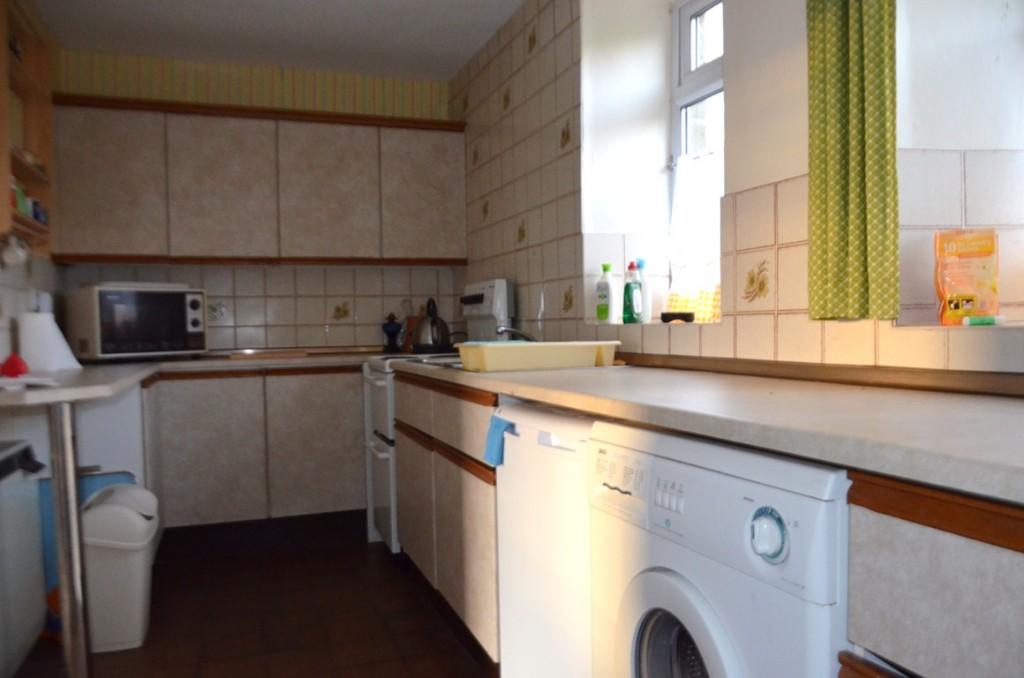
PART TILED KITCHEN, 4.12m x 1.93m (13'6" x 6'4") having an inset stainless steel sink, floor and wall cupboard units, drawers and working surfaces, ceramic tiled floor and electric night storage heater.
REAR HALL, leading to the staircase, electric night storage heater and external access door leading to a small porch.
FIRST FLOOR
LANDING.
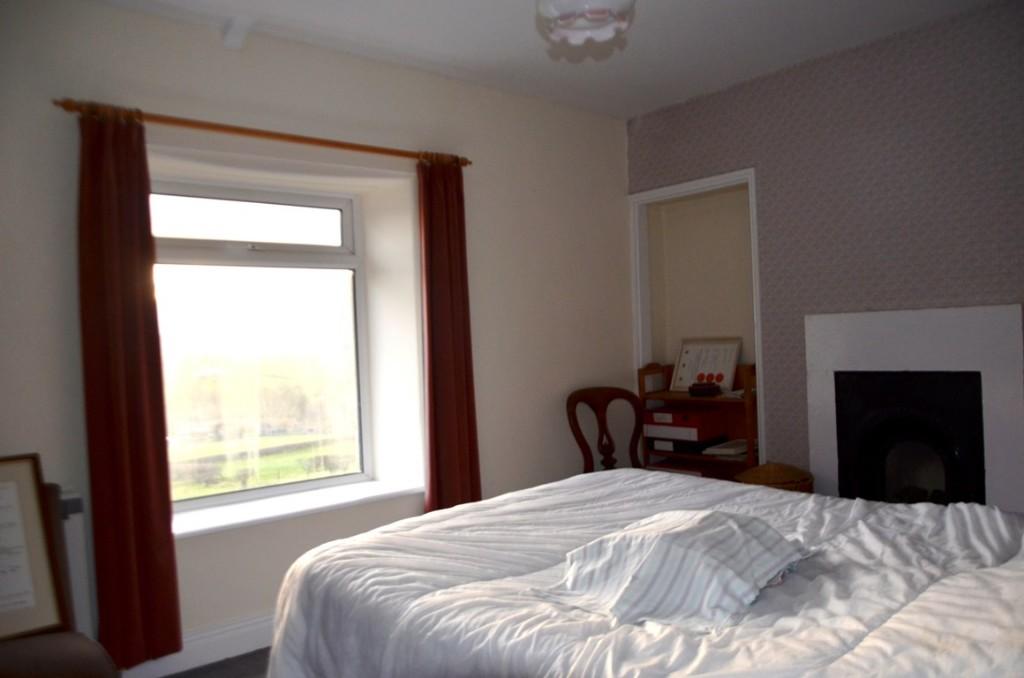
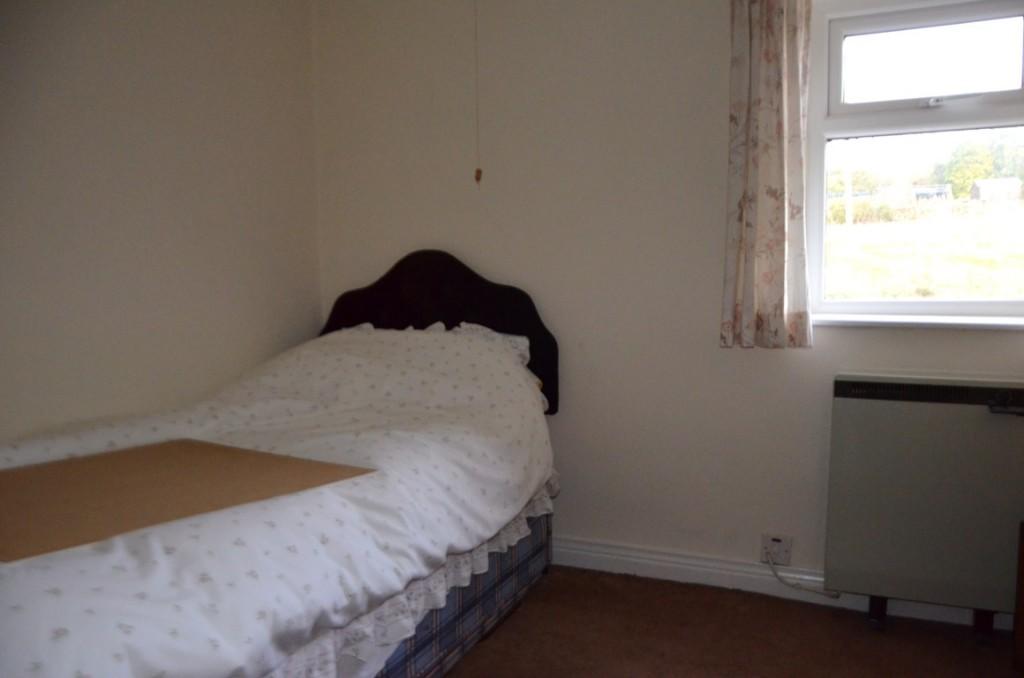
BEDROOM 1, 3.96m x 3.05m (13'0" x 10'0") having a cast iron fireplace, built-in wardrobe with overhead cupboard, night storage heater and again with idyllic views across the Esk Valley.
BEDROOM 2, 2.59m x 2.85m (8'6" x 9'4") with night storage heater and cylinder cupboard with immersion heater.
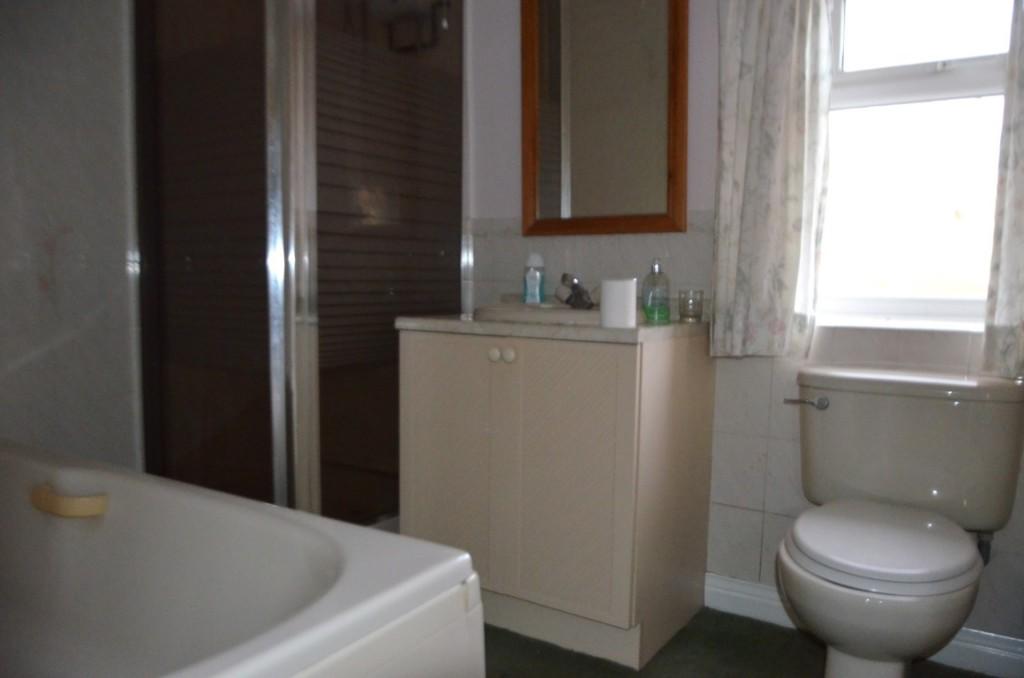
PART TILED BATHROOM, having an ivory coloured suite including a panelled bath, vanitory wash hand basin, low level w.c., tiled and glazed shower cubicle with a Triton T80 electric shower fitting, together with an electric heated towel rail.
OUTSIDE
There is direct access from Lodge Lane and there is a south facing lawned rear garden.
SERVICES
Mains drainage, water and electricity are connected to the premises. (No mains gas available in Danby). Low tariff electric night storage heating is currently installed. None of the Services have been tested.
DOUBLE GLAZING
U.P.V.C. window frames are installed although it is declared that sealed units have failed to the double glazing.
ENERGY PERFORMANCE CERTIFICATE
The property has an Energy Efficiency Rating of: 'E'. The full Energy Performance Certificate is available to inspect at our office and can be accessed at www.epcregister.com
COUNCIL TAX ASSESSMENT
We are informed by Scarborough Borough Council that the property is in Rate Band 'C' for Council Tax purposes.
TENURE AND POSSESSION
The tenure of the property is stated by the Vendor to be Freehold and Vacant Possession will be available by arrangement. THERE IS NO FORWARD CHAIN.
OMBUDSMAN RE-DRESS SCHEME
Cook and Forth are members of "Property Redress Scheme" in compliance with R.I.C.S. Regulations.
NOTE
Carpets and curtains are being included in the sale.
SALES PARTICULARS
The information contained in these sales particulars including photographs is based on an inspection carried out on 29th December, 2018. Furnishings and fittings depicted in any internal photographs are not included in the sale unless otherwise stated.
TO VIEW
Please contact the Agents Office at 22 Market Place, Guisborough, Cleveland, TS14 6HF. Telephone: 01287-630930.
DATA PROTECTION AND PRIVACY POLICY
Names, address, telephone number and email address will be taken for mailing list registration, viewing appointments or when making an offer to purchase and will not be used or passed on for any other marketing purposes.
THINKING OF SELLING?
If you are considering selling your present property or are dissatisfied with an existing agent then please let us undertake a free and without obligation market appraisal for you. As Chartered Surveyors we are the estate agents best qualified to give correct marketing advice. We are part of the Relocation Agent Network offering National marketing through over 600 offices of independent member firms together with international marketing on the Internet through the Relocation Agent Network website. All of our properties are also displayed on the Rightmove website.
SURVEY DEPARTMENT
If this property should not meet your requirements and you decide to purchase a property not marketed by ourselves we would be delighted to offer our services to carry out an independent survey on the property you intend to purchase. We provide R.I.C.S. Home Buyers Survey and Valuation reports to ensure your ideal home will not turn into a nightmare. Please contact our Survey Department on 01287 630044.
Listed by
Guisborough
Cook & Forth
Reference: 78279188
EPC Rating & Upgrade Cost
Current rating: E
Potential rating: B
Inspection date: 04/01/2019
Expiry date: 03/01/2029
Current heating cost: £1,078/year
Potential heating cost: £552/year
Recommendations
- Increase loft insulation to 270 mm (350)
- 50 mm internal or external wall insulation (14,000)
- Floor insulation (solid floor) (6,000)
- Increase hot water cylinder insulation (30)
- Low energy lighting for all fixed outlets (55)
- High heat retention storage heaters and dual immersion cylinder (1,800)
- Solar water heating (6,000)
- Solar photovoltaic panels, 2.5 kWp (8,000)
Flood risk
Zone: 1
Risk: Low
Job (default Low)
EPC Graphs

EPC Graph
Price history
138% since 2000
| Event | Date | Price | % change |
|---|---|---|---|
| Sold | 06/06/2019 (7 years ago) | £150,000 | +138.1% |
| Sold | 08/03/2000 (26 years ago) | £63,000 | — |
Source: HM Land Registry Price Paid Data. Crown copyright.
Sold Comparables
Same street and nearby sales within 0.25 miles (last 5 years). Data from Land Registry Price Paid.
| Address | Price | Date | Type |
|---|---|---|---|
| 30 WEST LANE, DANBY, WHITBY, SCARBOROUGH, NORTH YORKSHIRE, YO21 2LY | £455,000 | 27/05/2022 | Detached |
| 42 WEST LANE, DANBY, WHITBY, SCARBOROUGH, NORTH YORKSHIRE, YO21 2LY | £358,240 | 15/09/2021 | Detached |
Area average: £406,620 (2 sales)
Capital growth trend
Land Registry outcode average: last 12 months vs 5y and 10y ago (from sold prices).
House Price Index (HM Land Registry — official index, not sold-price averages): Yorkshire and The Humber. Series: Detached. As of April 2026.
Rental Range
Estimated market rent for Yorkshire and The Humber. Low = conservative, Realistic = average, Optimistic = best case.
Based on Region from postcode lookup → Yorkshire and The Humber.
LHA (30th percentile) floor for Scarborough: £549/mo (Apr 2025 – Mar 2026)
Location
Nearby
Nearest stations, universities and amenities (distance from property).
| Type | Name | Distance |
|---|---|---|
| Shop | Stonehouse Bakery Danby | 0.2 miles |
| Shop | Danby Health Shop | 0.2 miles |
| Train station | Danby | 0.3 miles |
| Bus stop | Danby Moors National Park Centre | 0.4 miles |
| Train station | Castleton Moor | 1.7 miles |
| Bus stop | Shaun the Sheep Bus Stop | 2.4 miles |
| Hospital | Guisborough Priory Hospital MIU | 7.7 miles |
Street-level crime
| Category | Count |
|---|---|
| Total incidents | 0 |
Within 1 mile during May 2026. Source: data.police.uk (England & Wales).
Schools nearby
Nearest open schools with Ofsted ratings (England). Closed schools are not shown. Data from Get Information about Schools and Ofsted.
| Name | Type | Distance | Ofsted |
|---|---|---|---|
| Danby Church of England Voluntary Aided School | Primary | 0.9 miles | Good — 14 Feb 2022 |
| Castleton Primary School | Primary | 1.5 miles | — (Inspected (no overall grade)) |
Rental Comparables
Rental comparables are temporarily unavailable while listing-site fetches are paused. Try again later.
Rent-driven metrics
Based on Area rent estimate.
- Rent ratio — Monthly rent ÷ purchase price (1% rule). 1%+ = strong, 0.8–1% = okay, <0.8% = weak for cashflow.
- Max investor price — Rent ÷ 0.8%; the price at which rent would be 0.8% of price (Stoke-style target).
- Target investor price — Rent ÷ 1%; the price at which rent would be 1% of price (strong cashflow band).
- Gross yield — Annual rent as % of purchase price (no costs).