3 BENTINCK ROAD
ALTRINCHAM, ALTRINCHAM, GREATER MANCHESTER WA14 2BW
Other (Main) Other Other Other Other Other (Main) Other Other Other Other Other Other Other (Main) Other Other Other Other Other Other Other Other Other Other Other Other Other Other Other Other Other Other Other Other Other Other Other Other Other Other Other Other Other Other Other Other Other Other Other Other Other Other Other Other Other Other
/ 58
Property details
Tenure
FREEHOLD
Floor area
239 m²
Council tax band
G
Last sold
£1,030,000 Jul 2005
Local average
£479,600 (+316%)
Deprivation
Decile 10 (30,821 of 33,755)
Street crime
0 incidents within 1 mile (May 2026)
Key features
- Sought After Central Altrincham Location
- Accommodation Over Four Floors In Main House
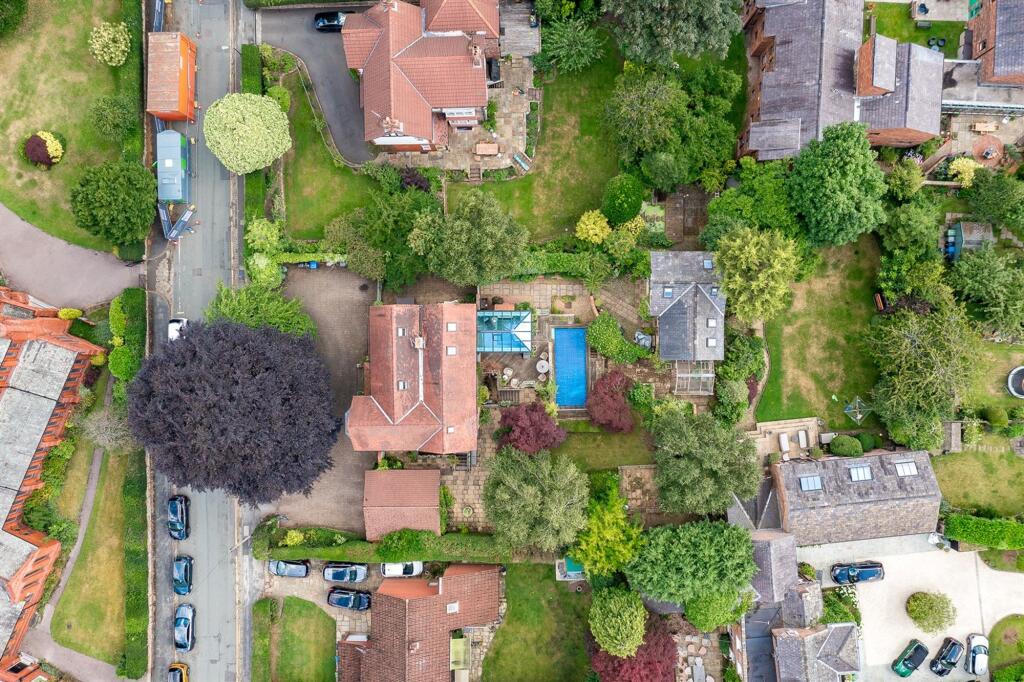
- Separate Detached Coach House Within Plot
- Two Bedrooms In Coach House
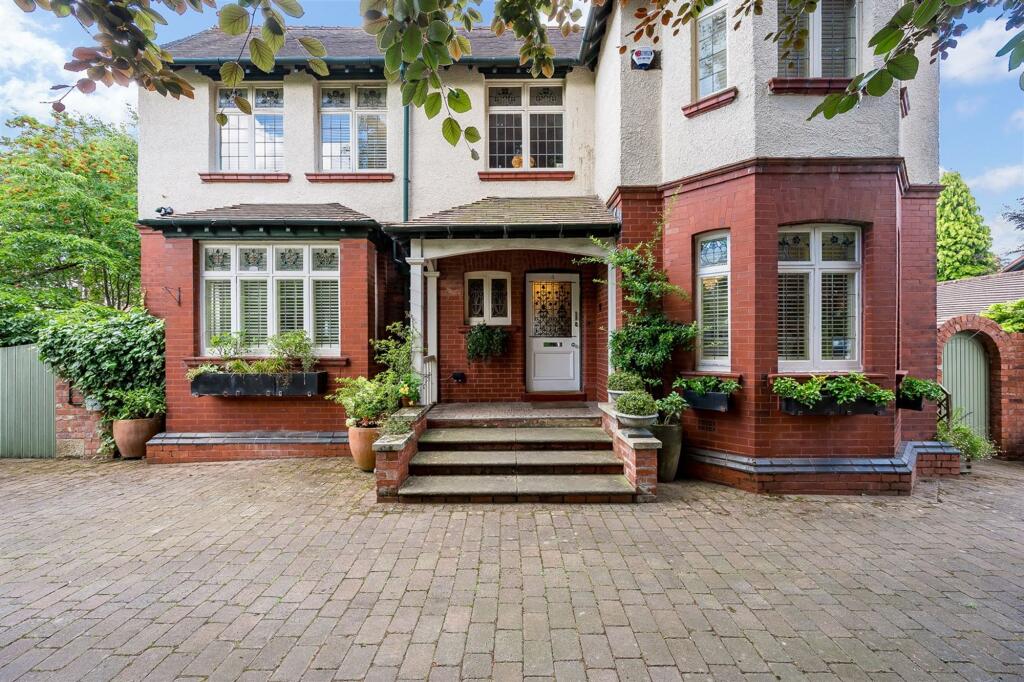
- Substantial Edwardian Residence
- Detached Double Garage
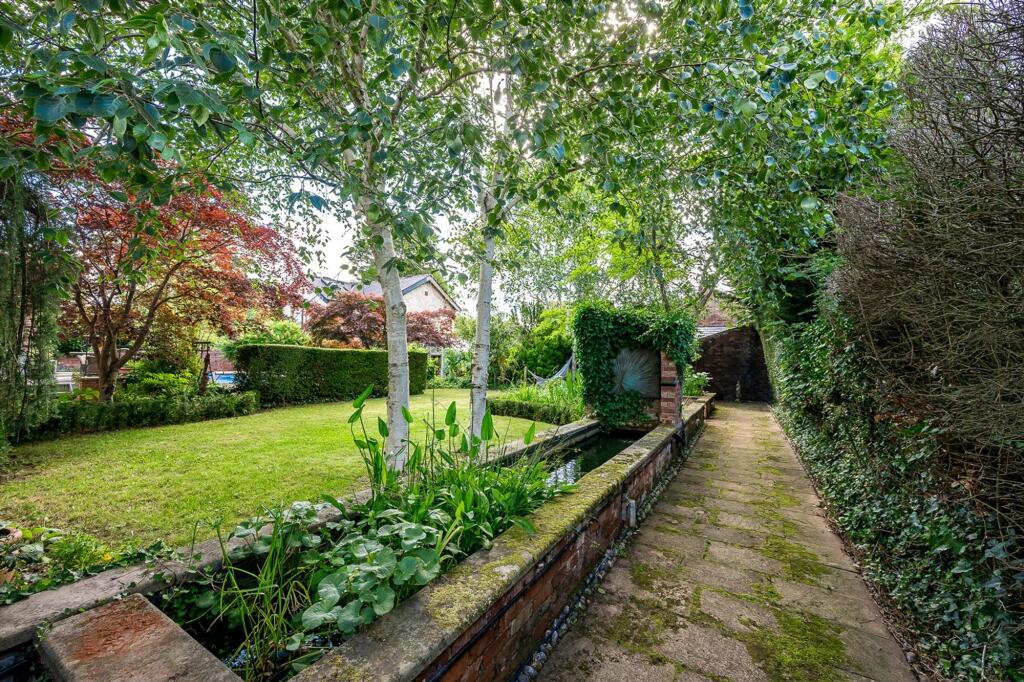
- Landscaped Gardens
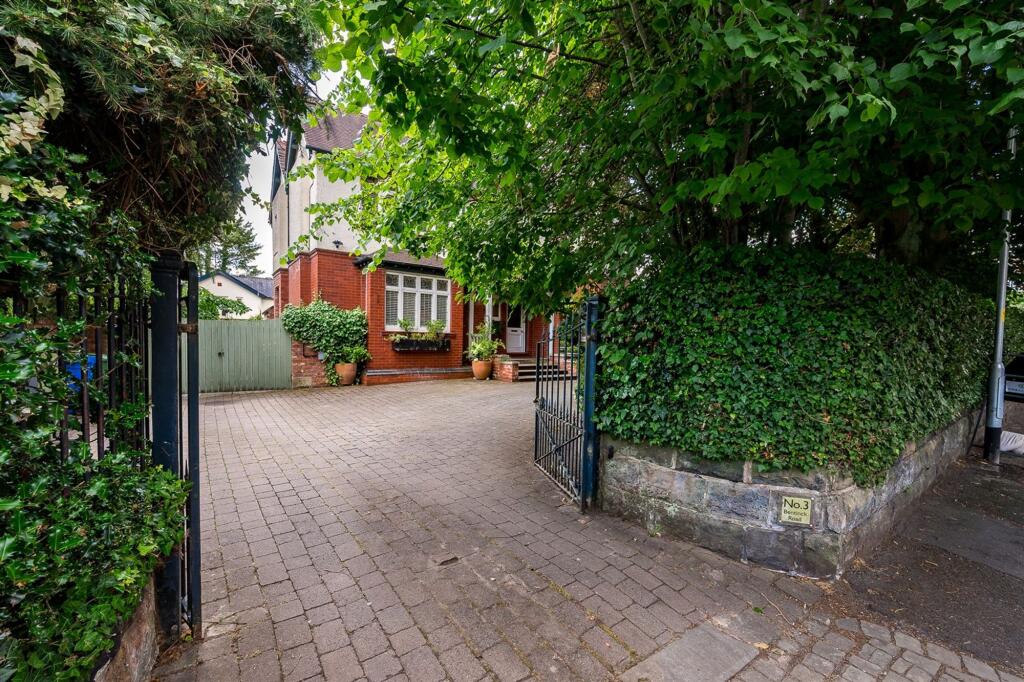
- Carriage Style Driveway
- Six Bedrooms In Main House
- A Rare Find In Central Altrincham
Additional details
- Parking
- Yes
- Garden
- Yes
- Restrictions
- No
- Rights of way
- No
- Flooded in last 5 years
- No
- Flood defences
- No
Description
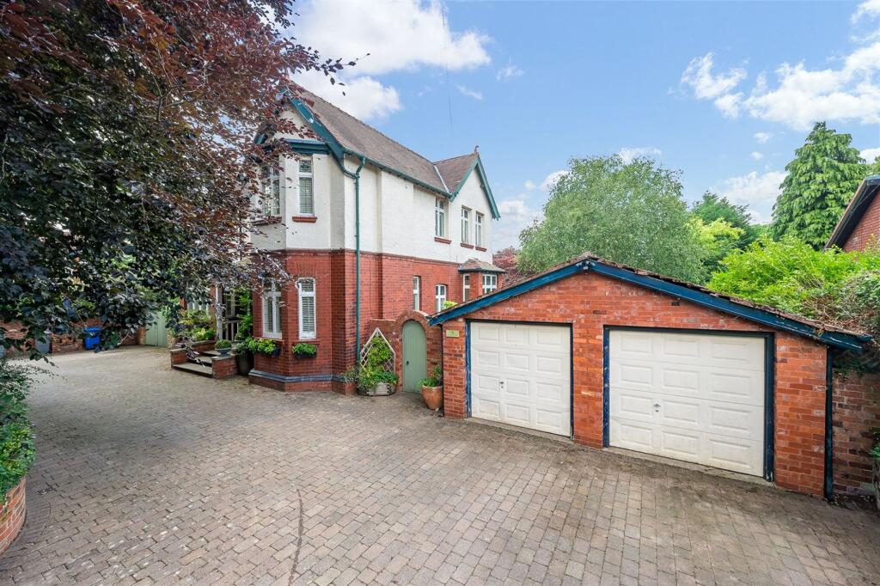
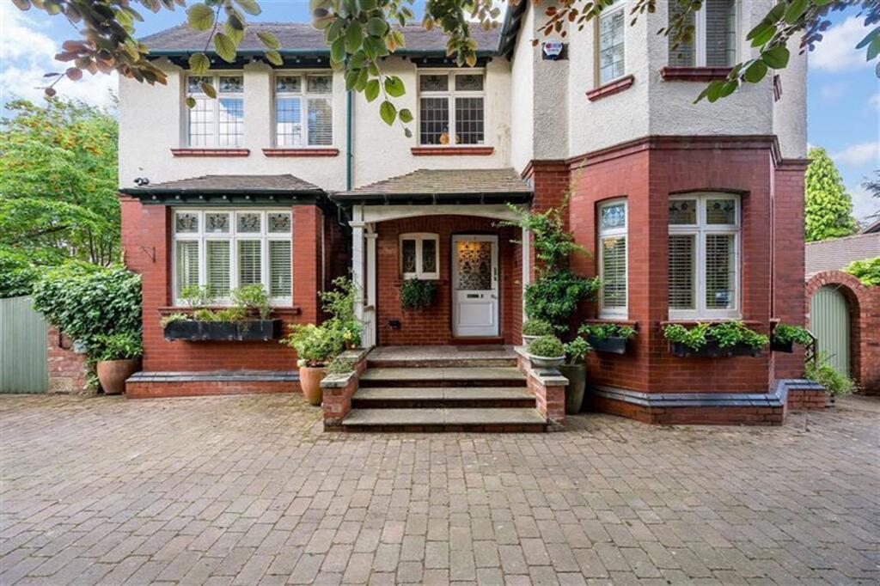
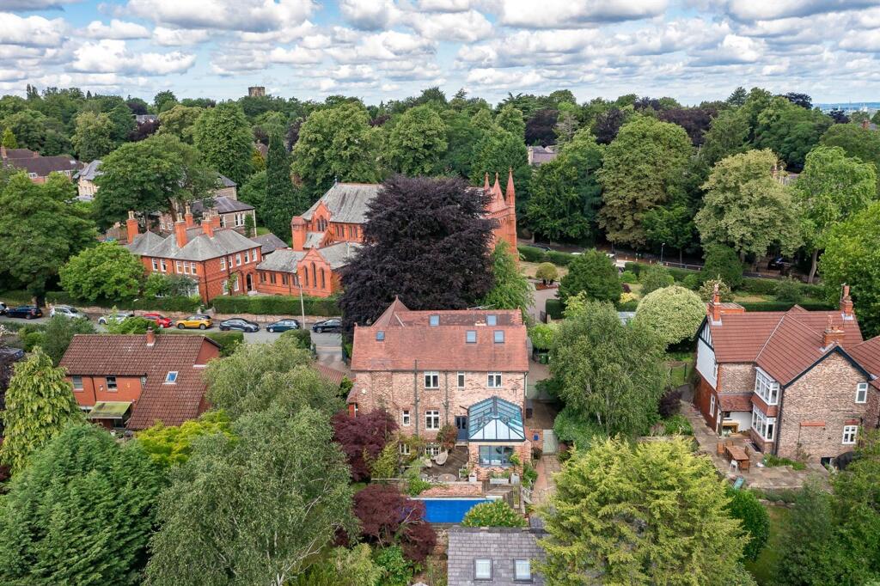
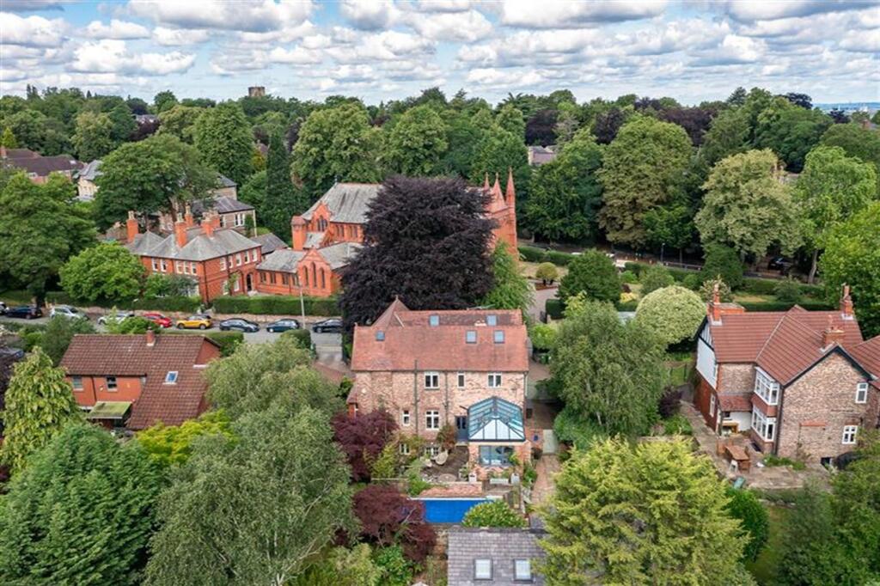
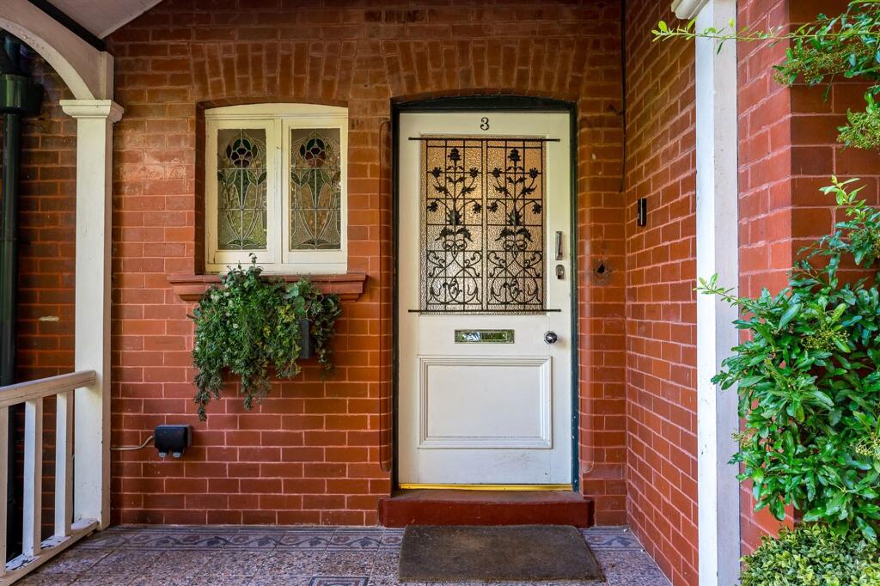
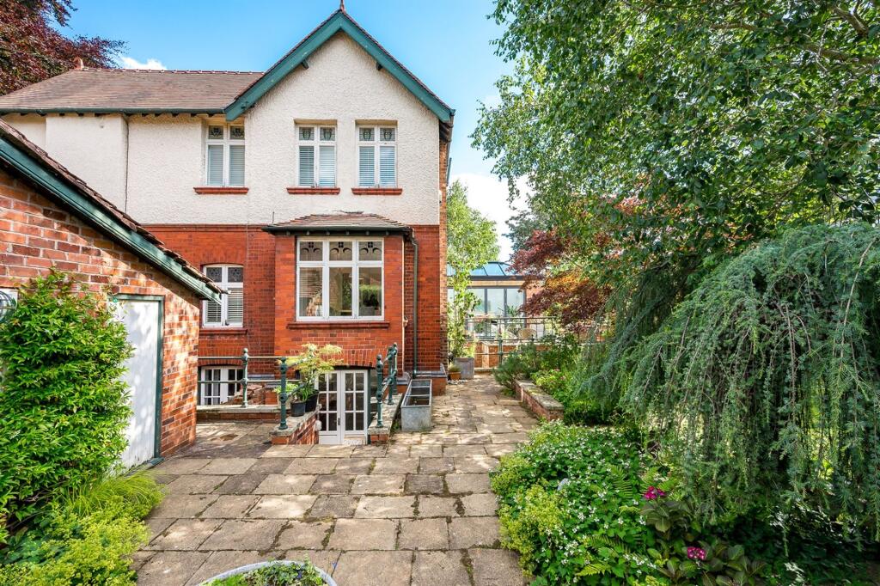
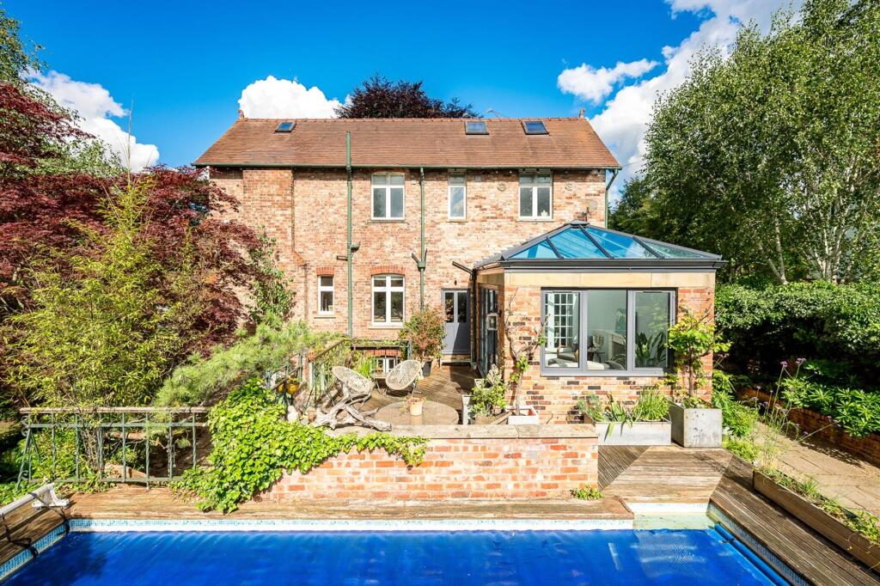
Set gracefully behind a sweeping carriage driveway on one of Altrincham's most sought-after roads, this magnificent Edwardian residence exudes timeless elegance, architectural grandeur, and modern sophistication in equal measure. Paired with a beautifully crafted self-contained coach house, this remarkable home offers substantial and exquisite living space across four floors, nestled within enchanting landscaped gardens.
Every detail of this property has been curated to impress, from its striking period façade to the elegant interiors, seamlessly blending traditional charm with contemporary design.Main House:
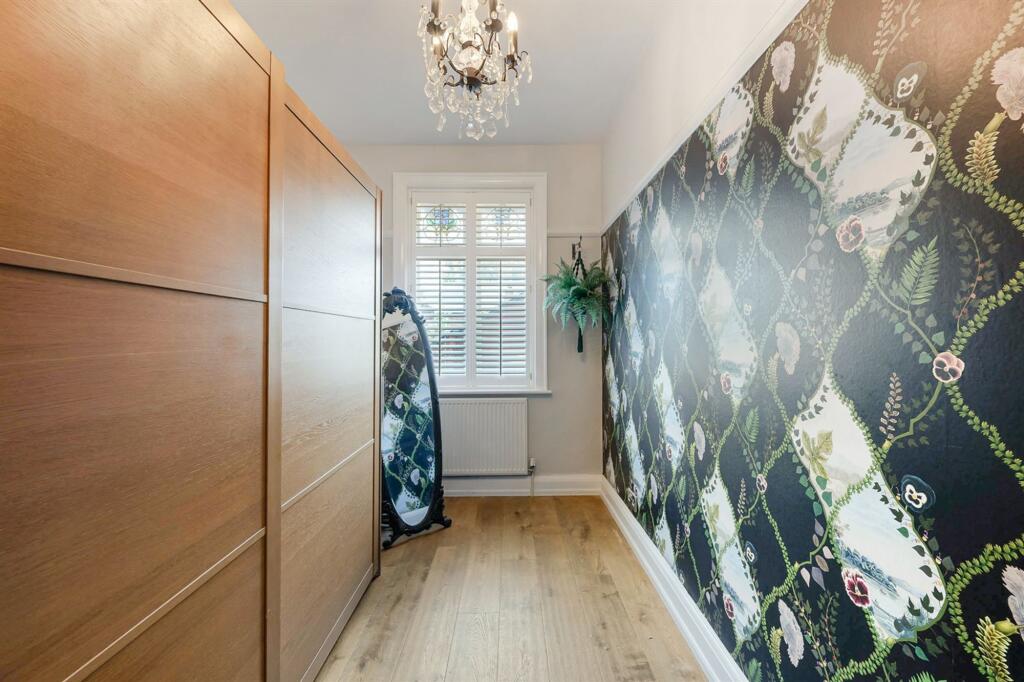
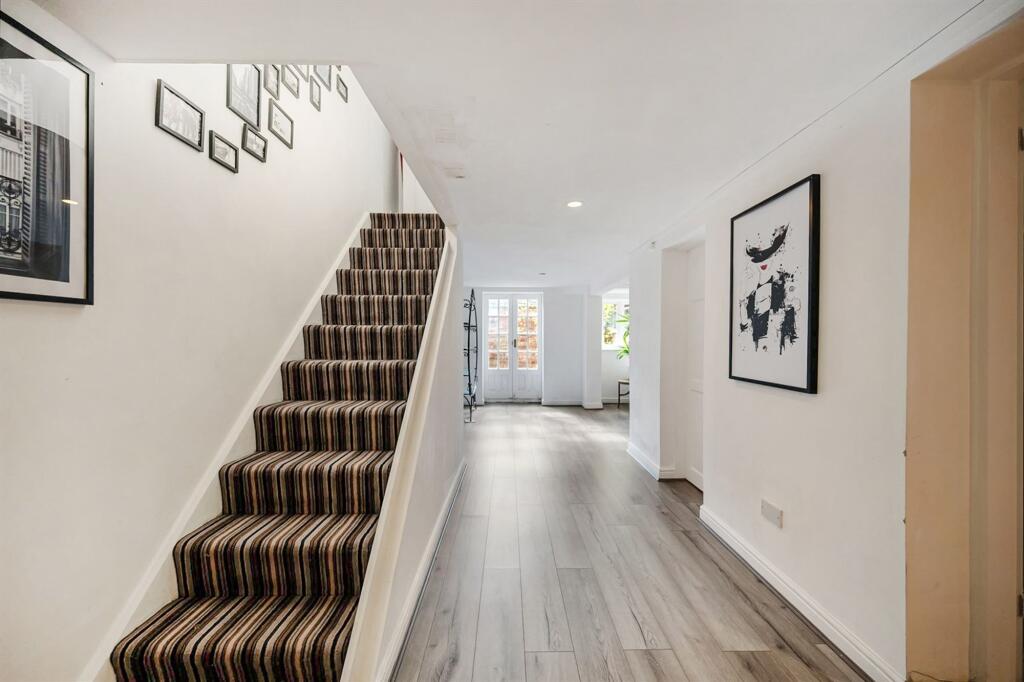
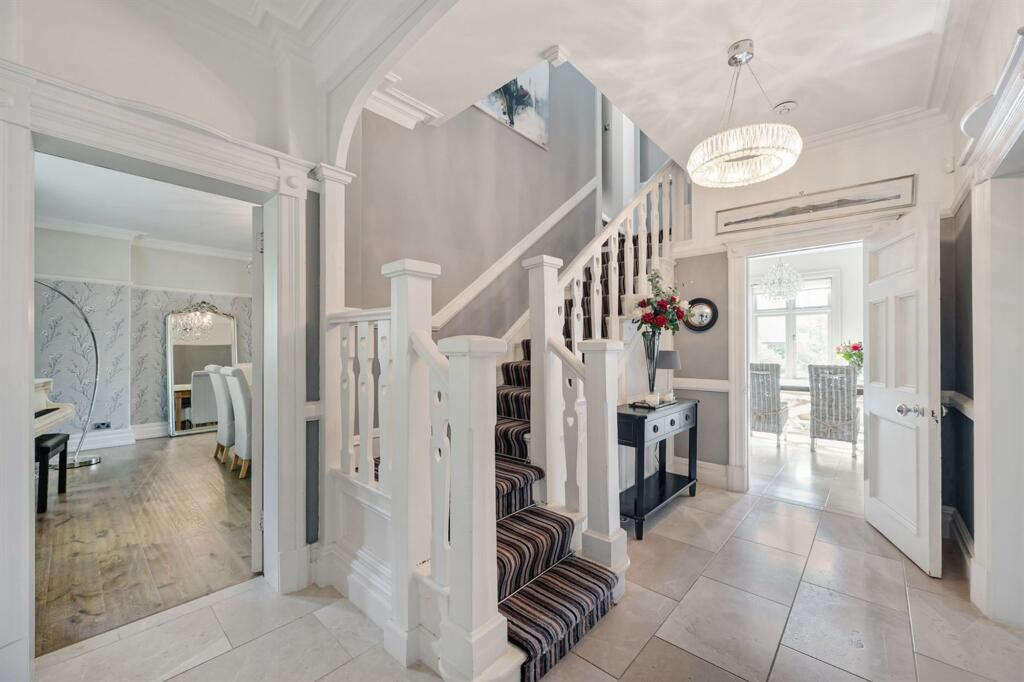
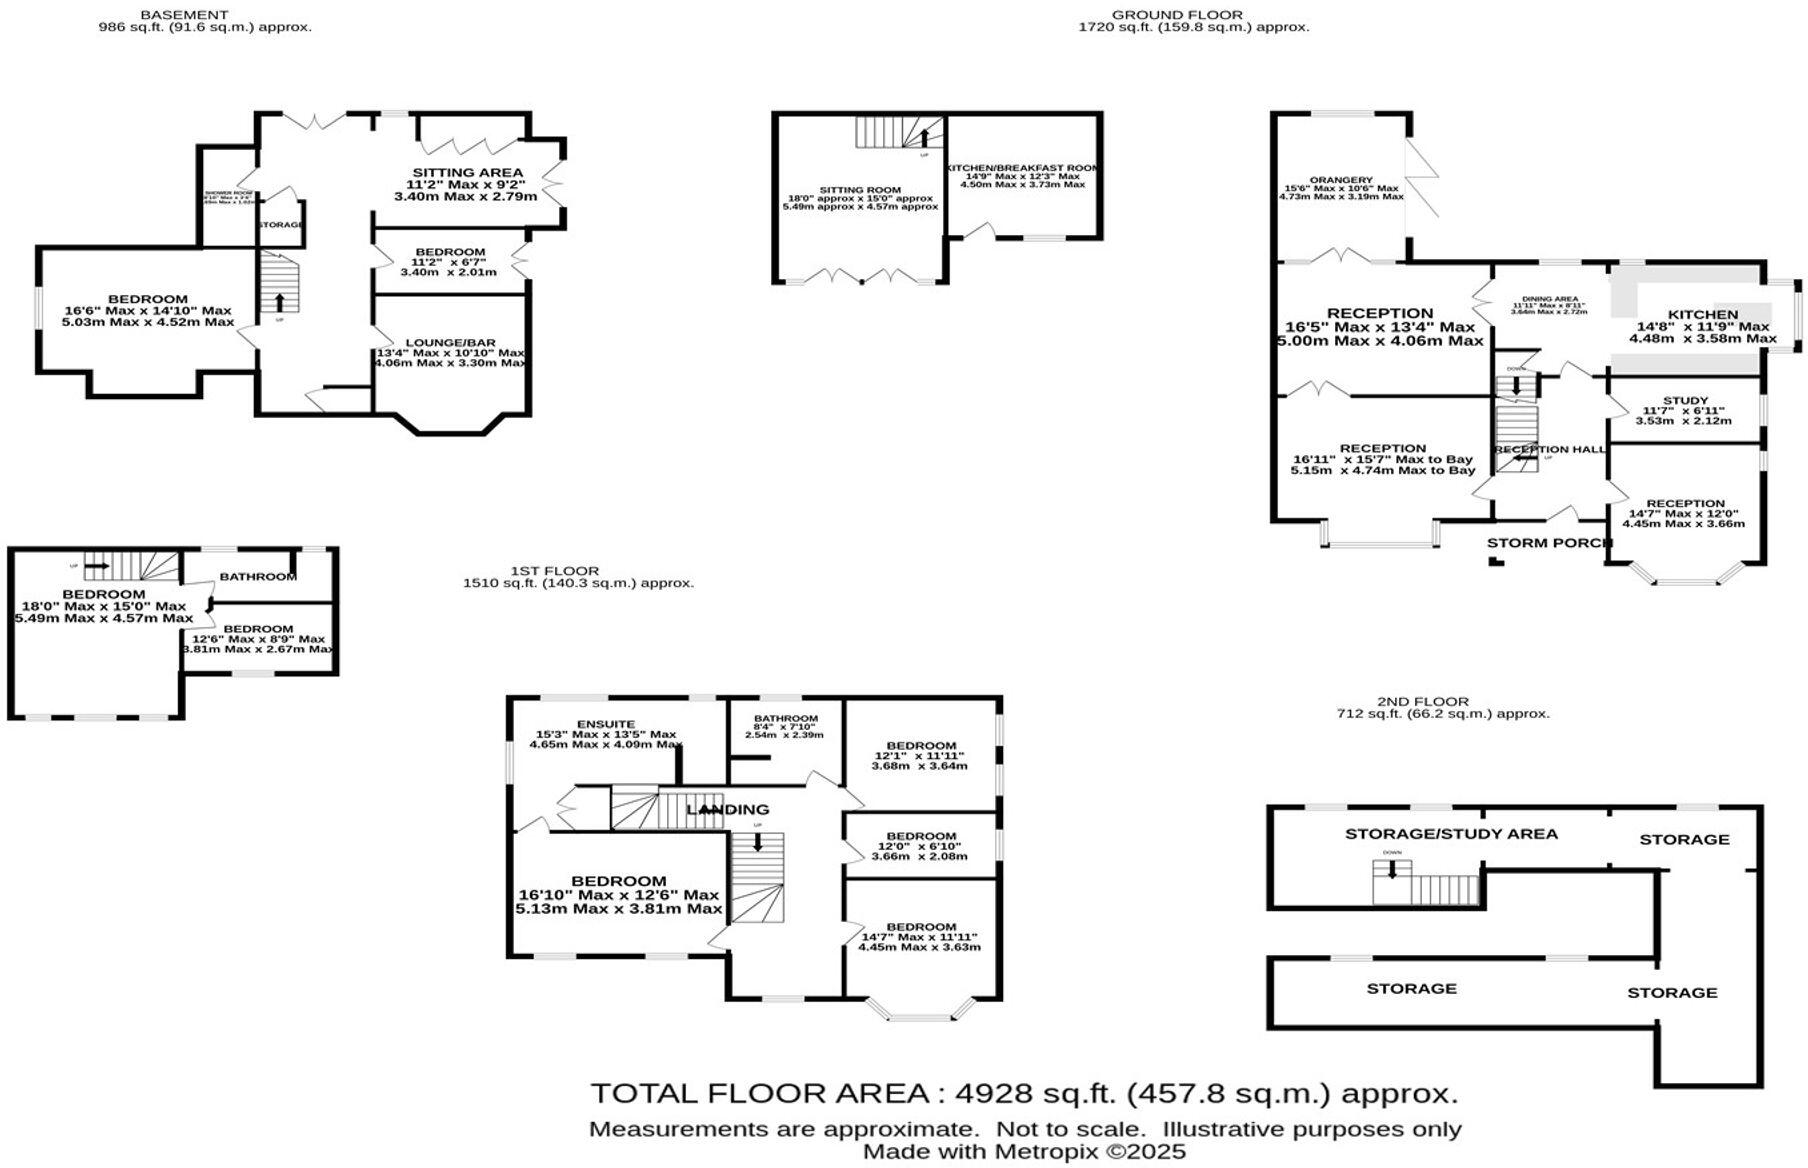
Step inside to a welcoming reception hall that immediately sets the tone; high ceilings, original features, and a palpable sense of refinement. The principal living spaces flow effortlessly across the ground floor, offering an exceptional lifestyle for both relaxed family living and lavish entertaining.
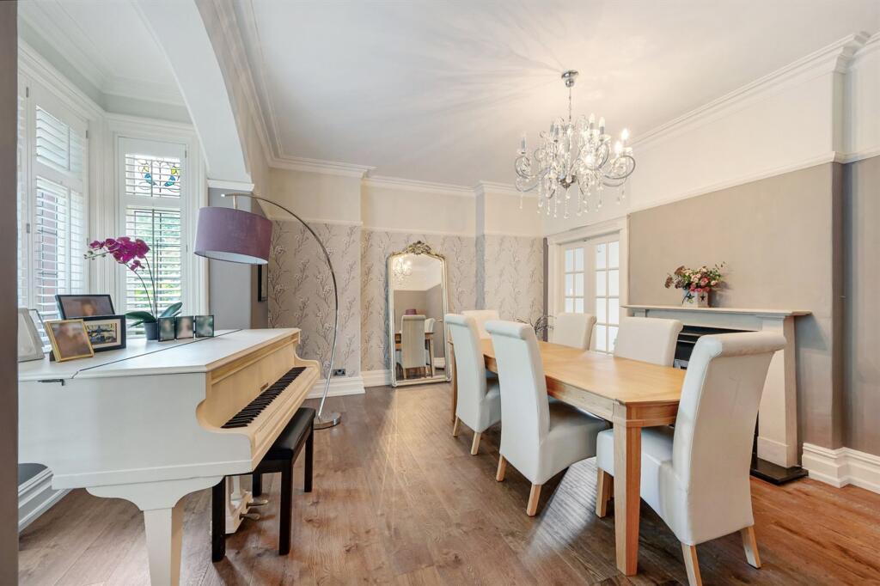
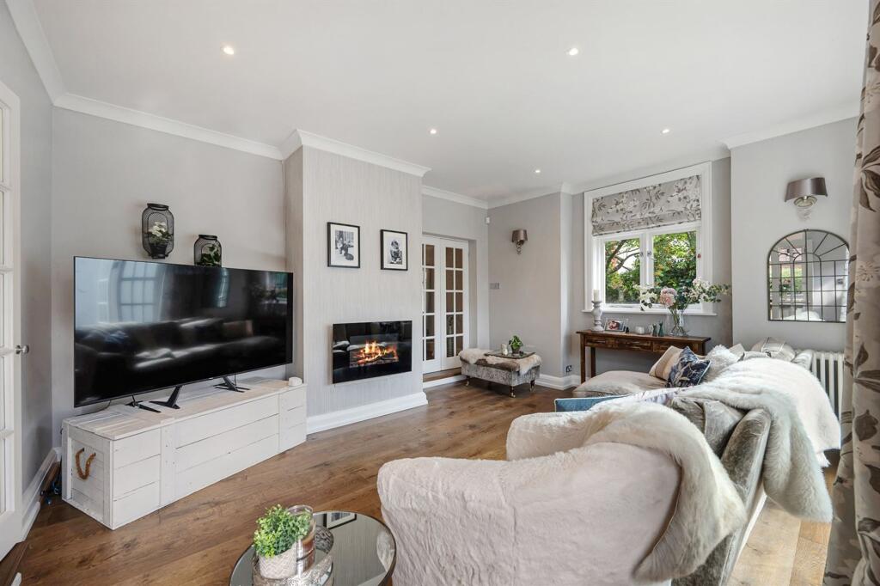
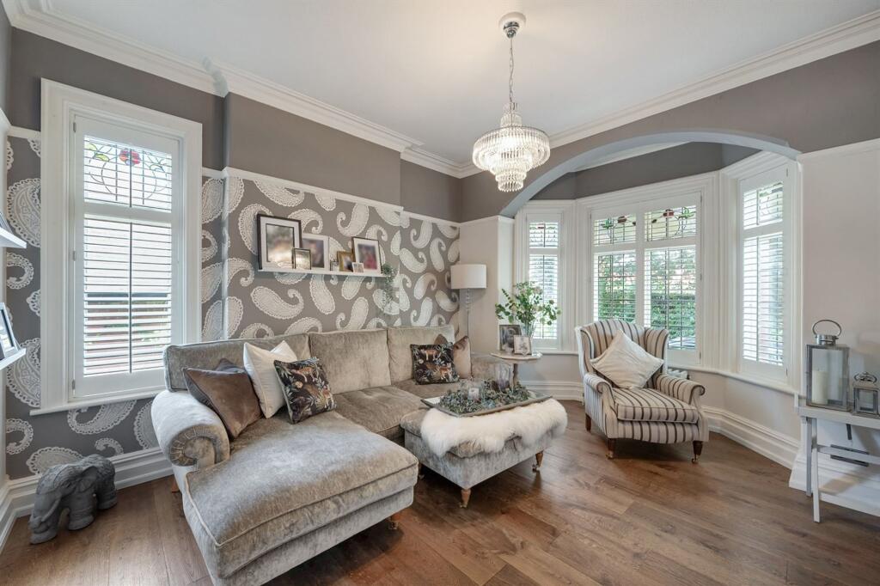
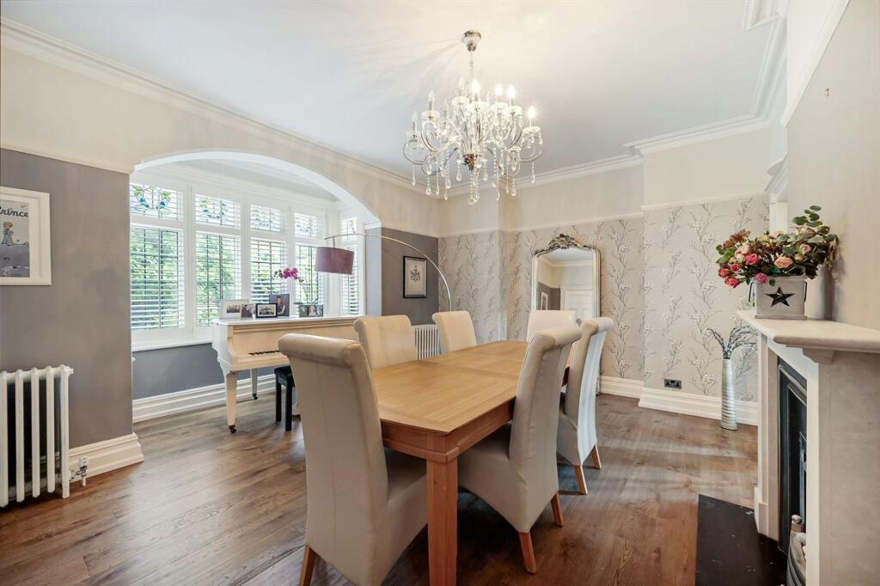
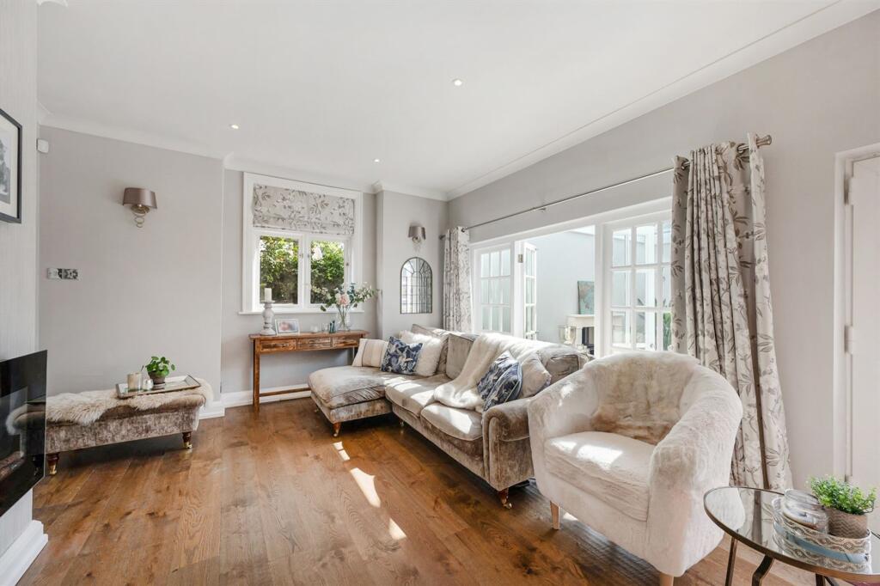
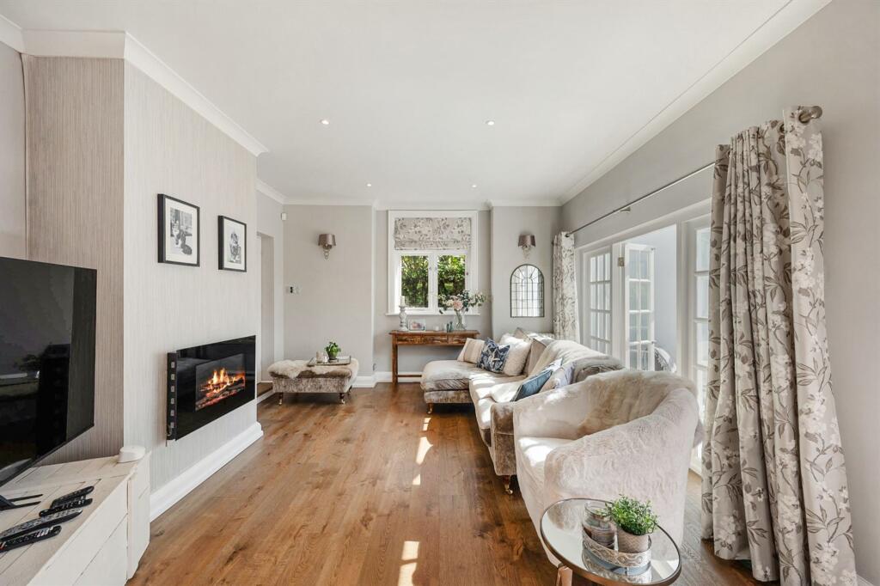
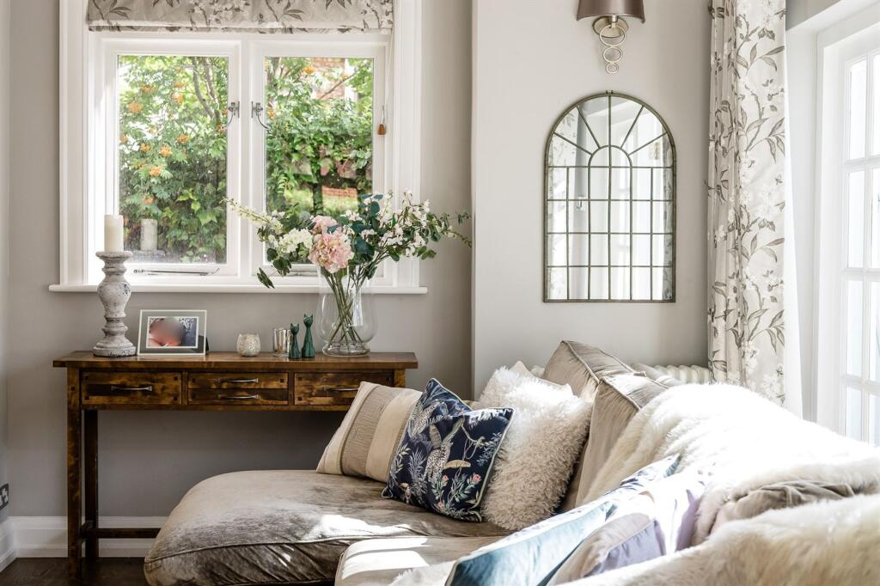
* A formal drawing room and separate living room offer fabulous family living spaces, boasting bay windows and intricate detailing.
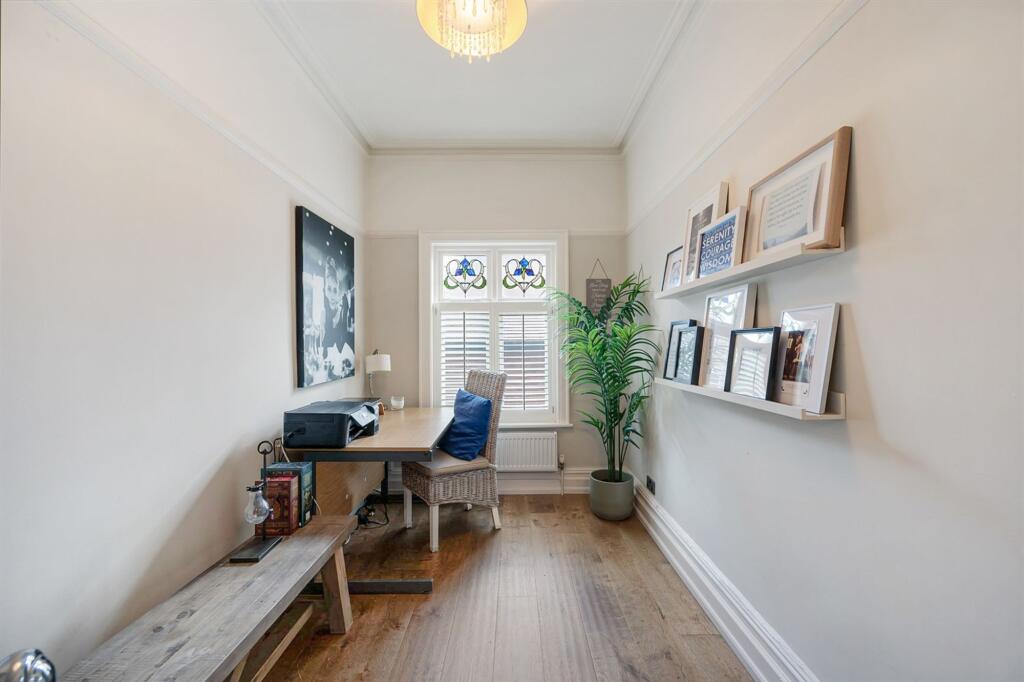
* A private study/home office provides an inspiring setting for remote work or quiet reflection.
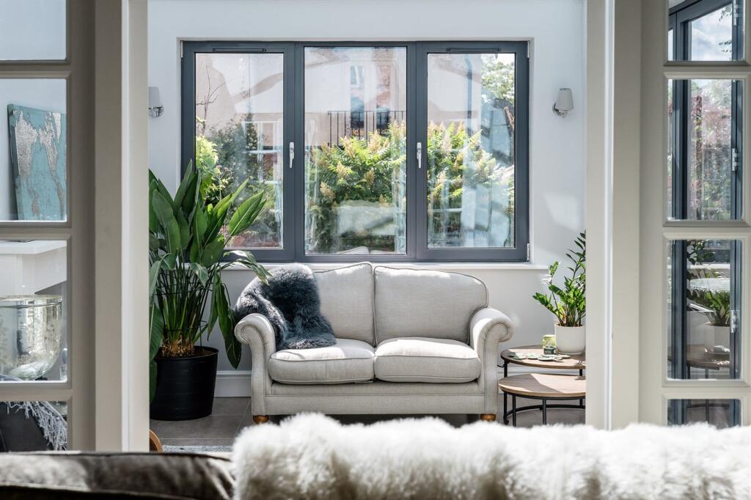
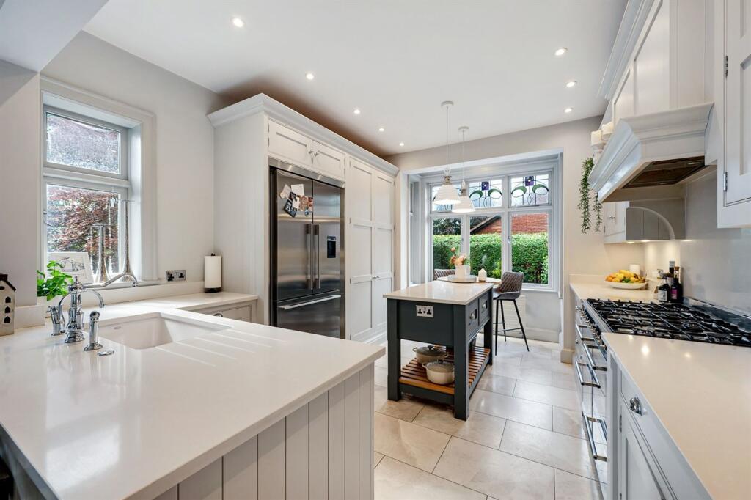
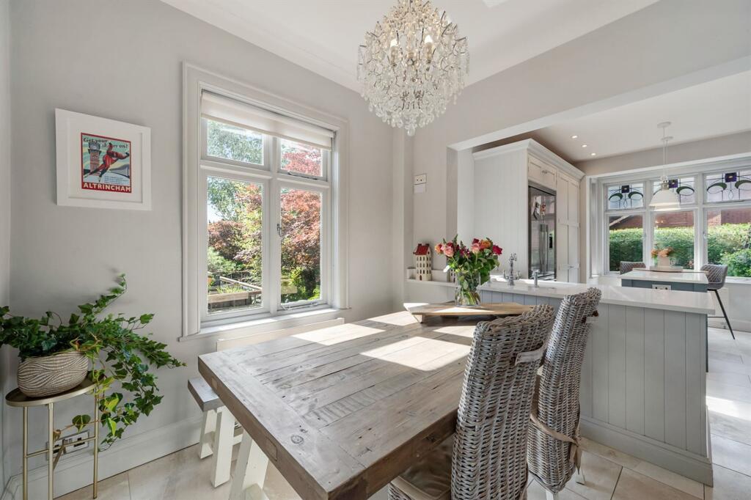
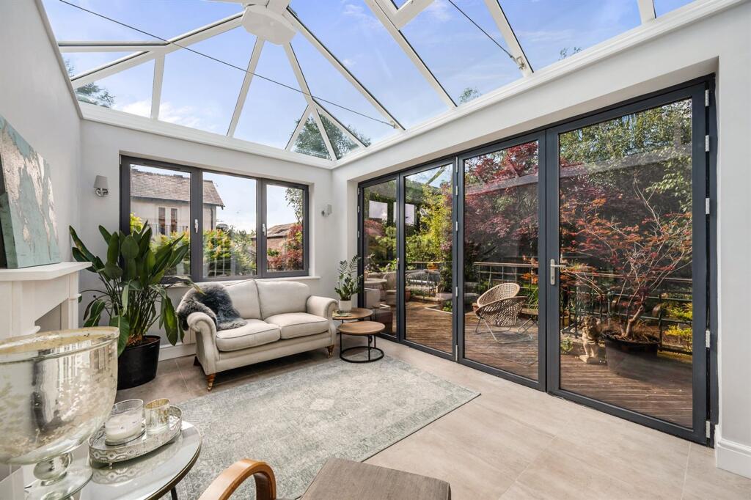
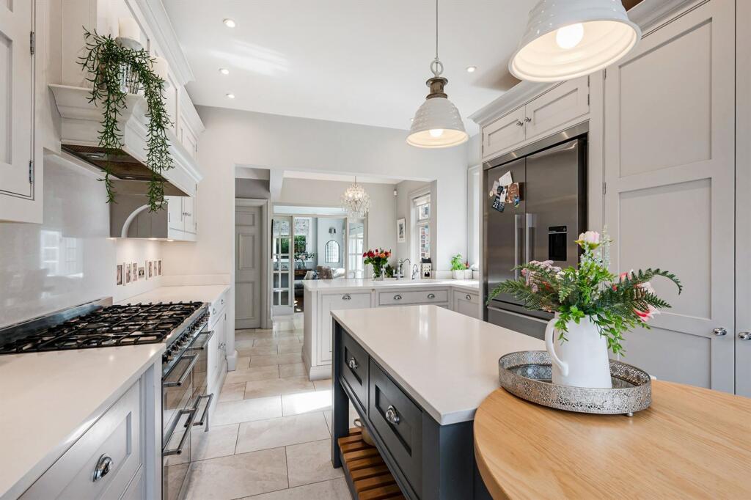
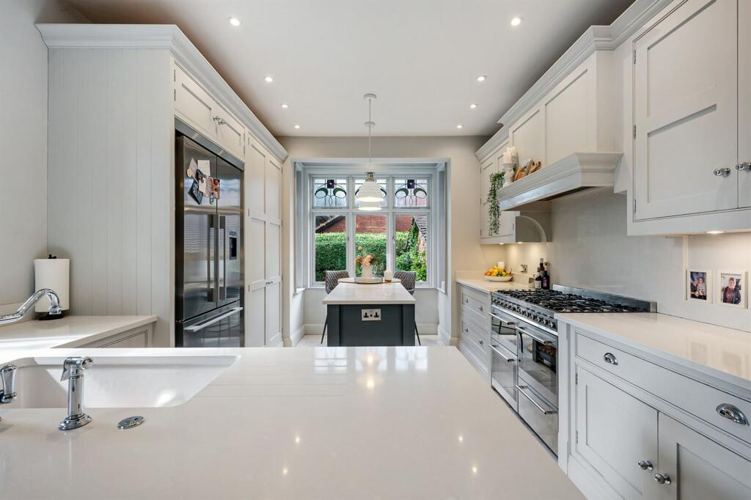
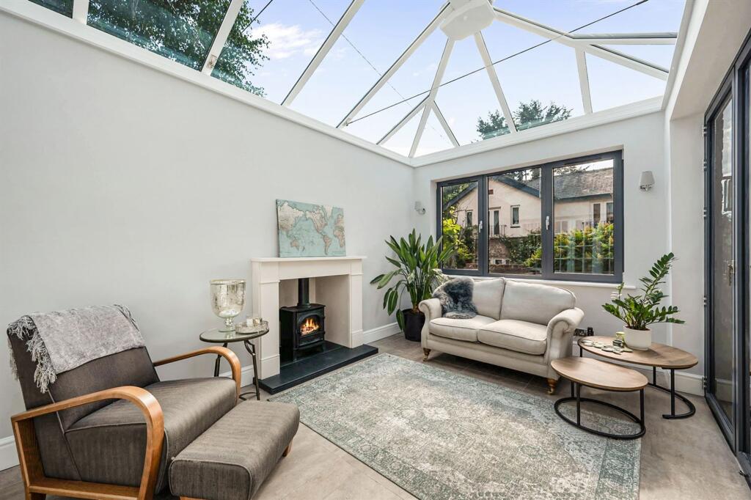
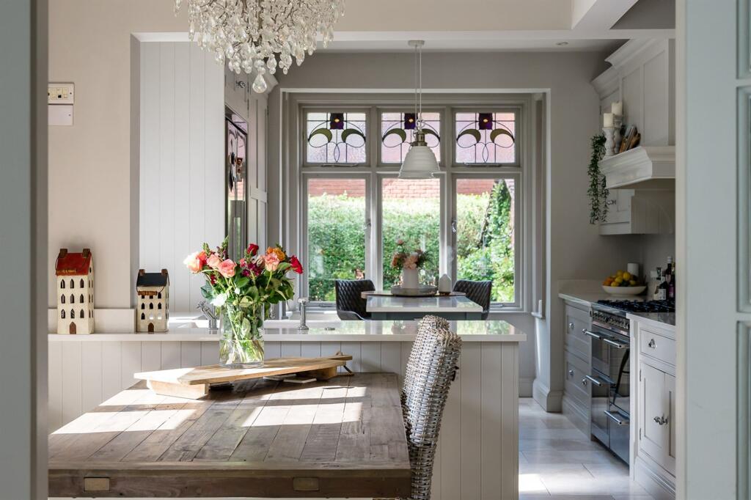
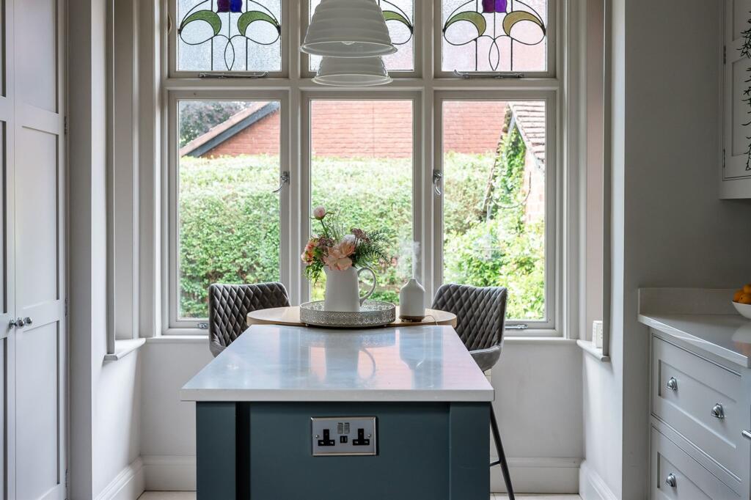
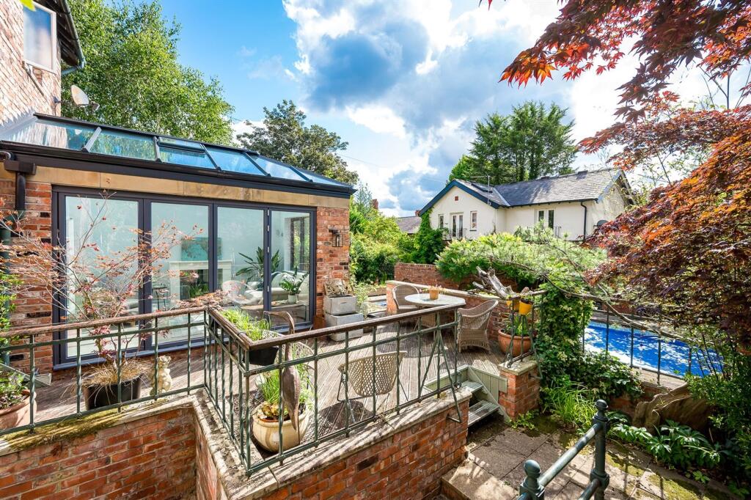
* The heart of the home is the wonderful kitchen diner which enjoys a good degree of natural light; a perfect fusion of classic craftsmanship and sleek contemporary finishes. This space extends into the family room and glass-fronted orangery beyond, where floor-to-ceiling views of the immaculate gardens create a true sense of indoor-outdoor living.
* The family room offers additional space for children, media or relaxed gatherings.
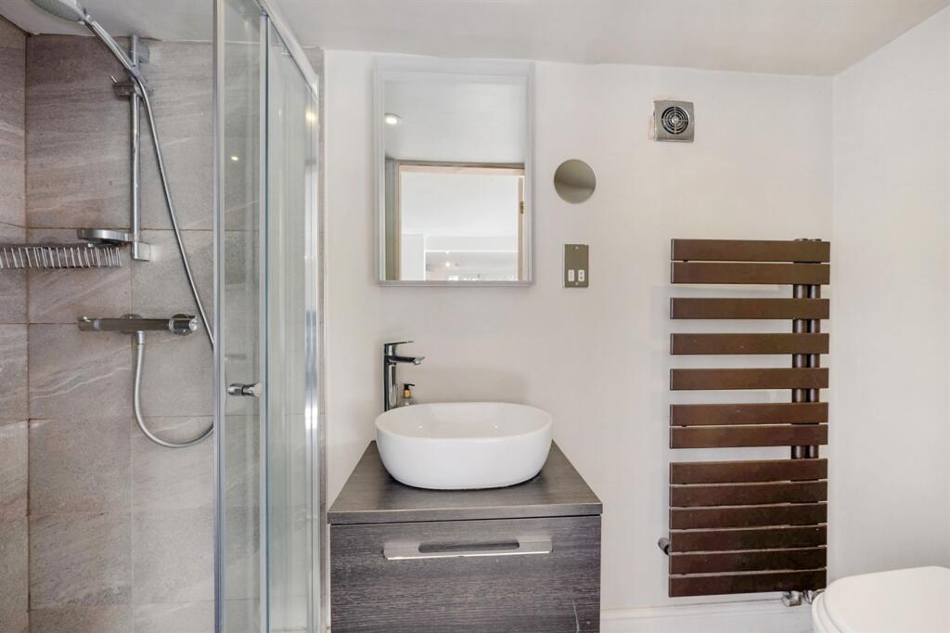
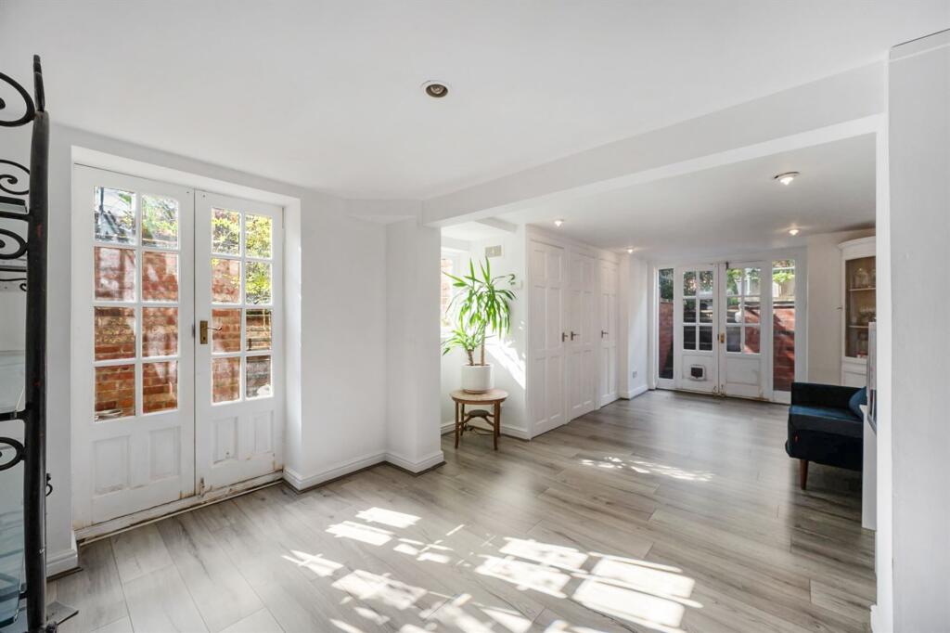
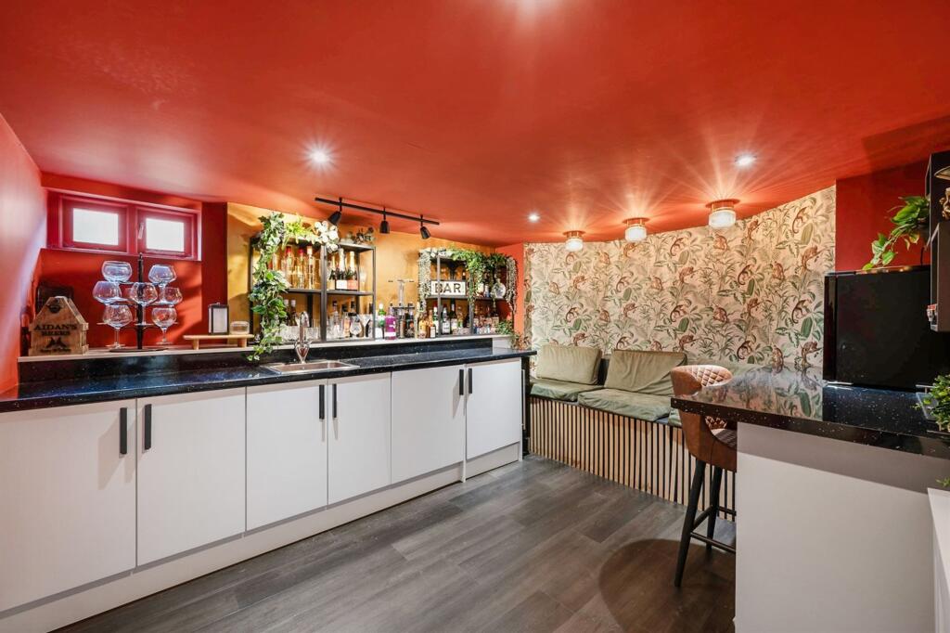
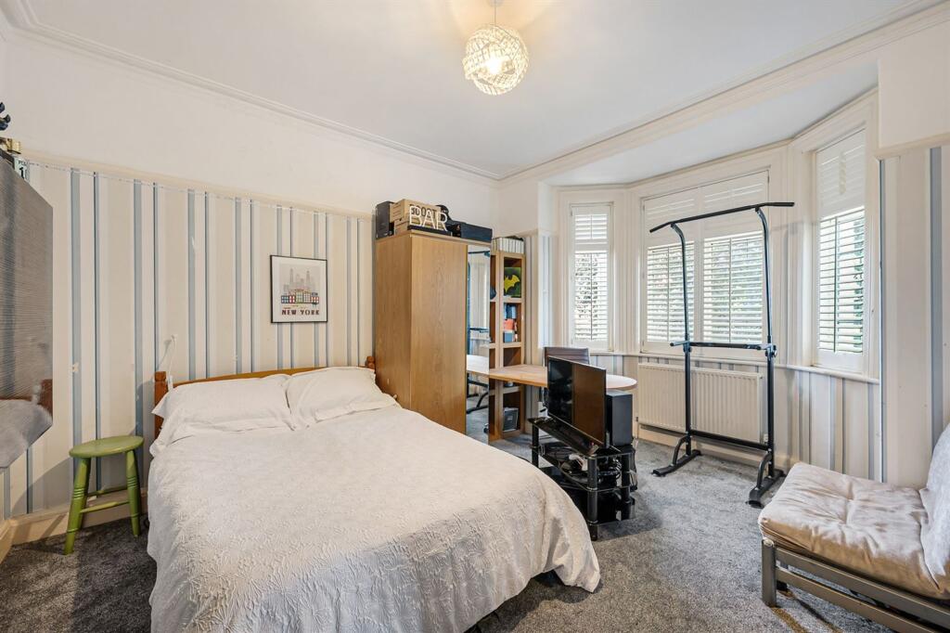
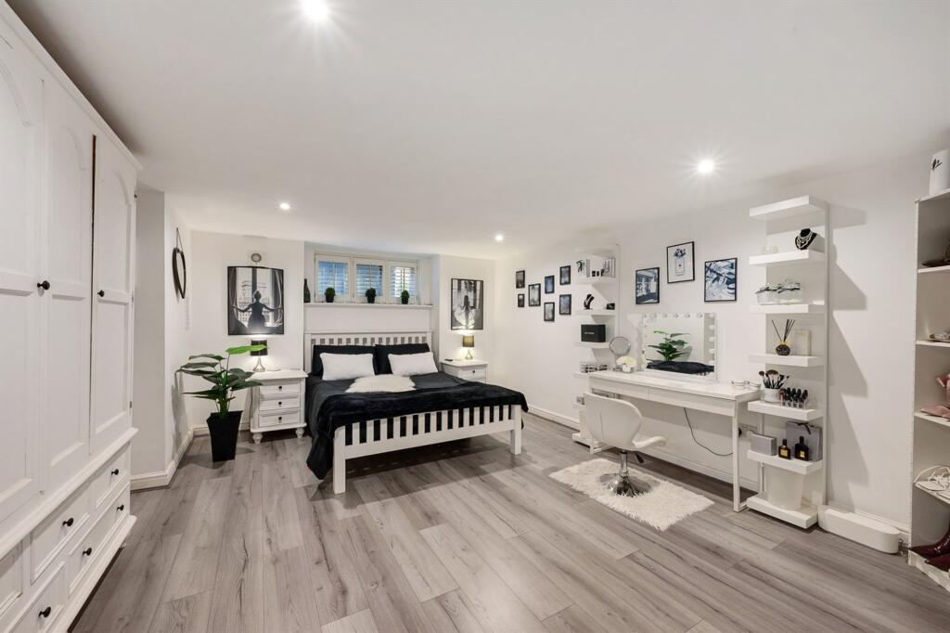
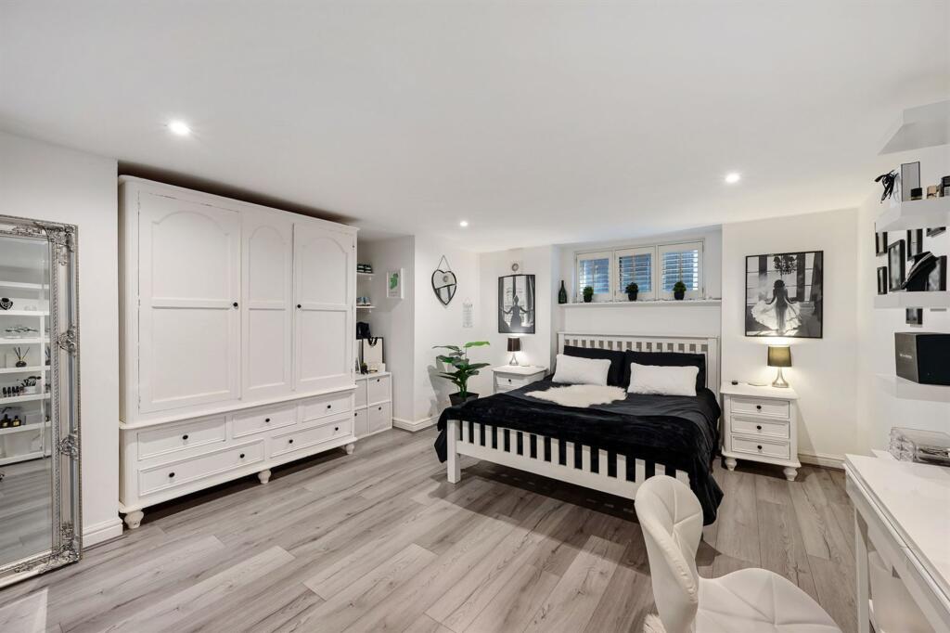
The lower ground floor offers incredible versatility, with two attractive bedrooms, a chic bar/lounge area, shower room, and garden-facing sitting area with direct access outside. Ideal as a guest-level or teenage hideaway.
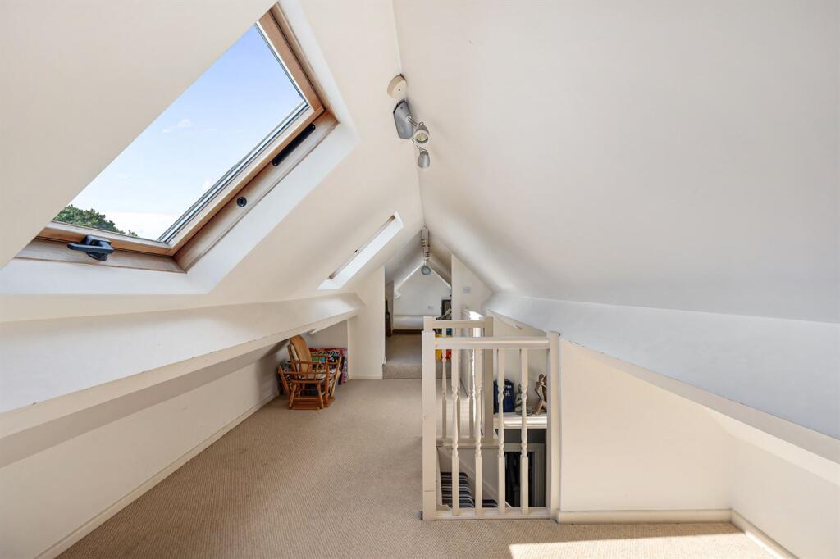
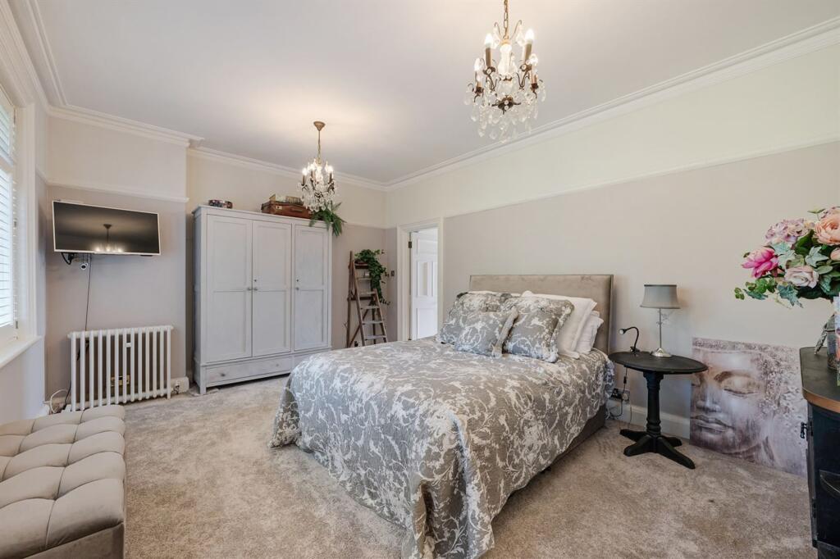
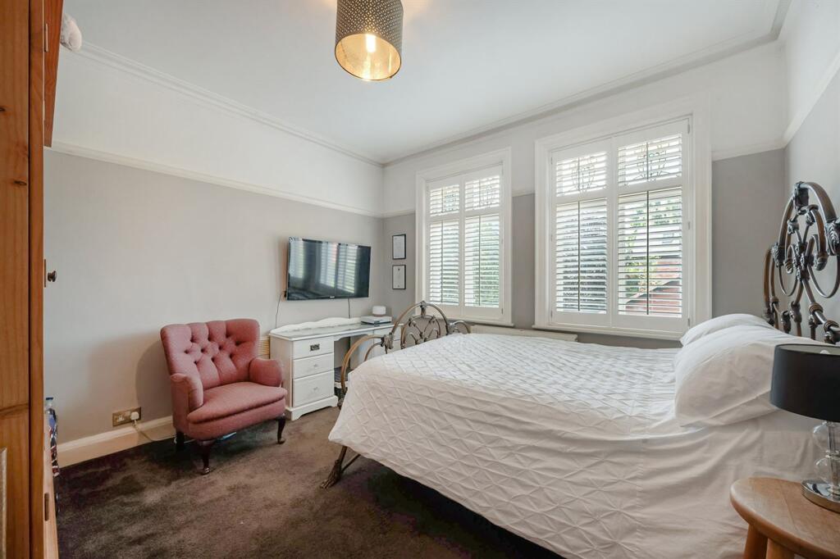
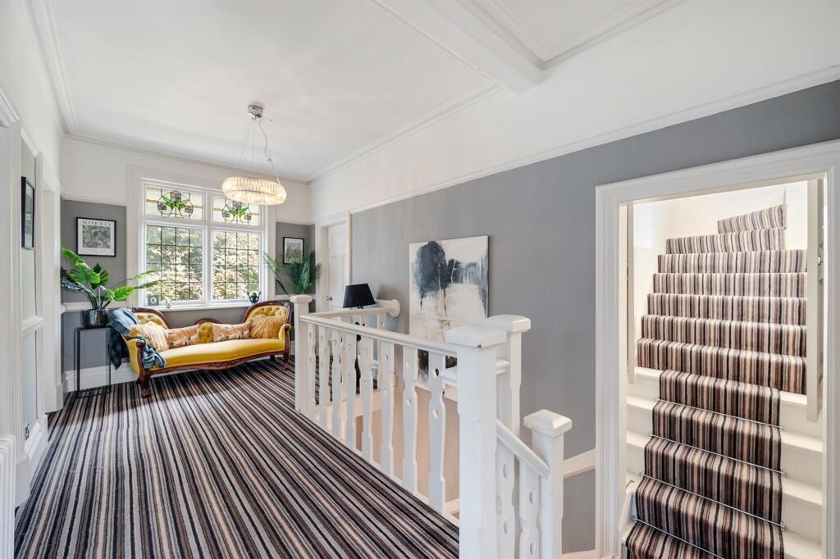
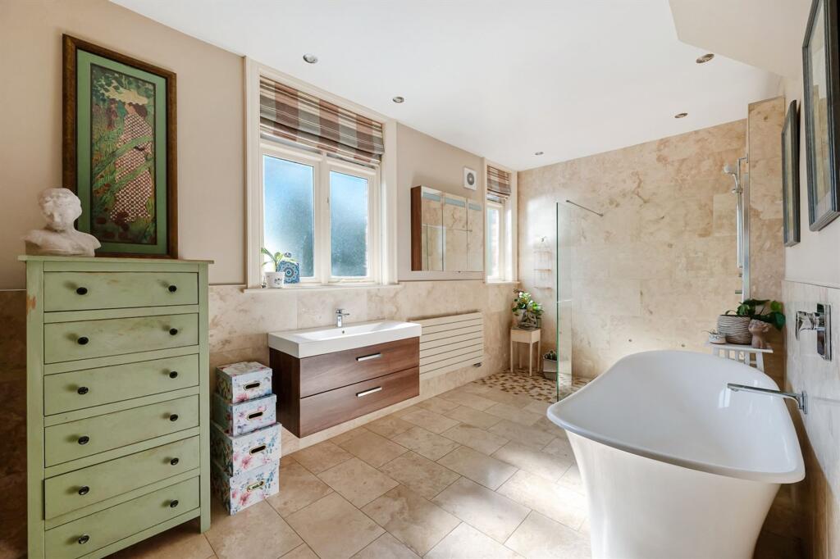
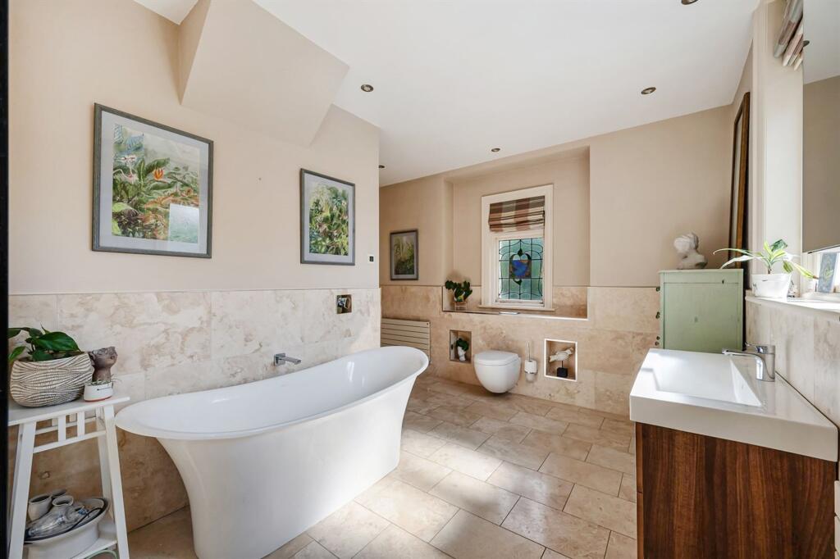
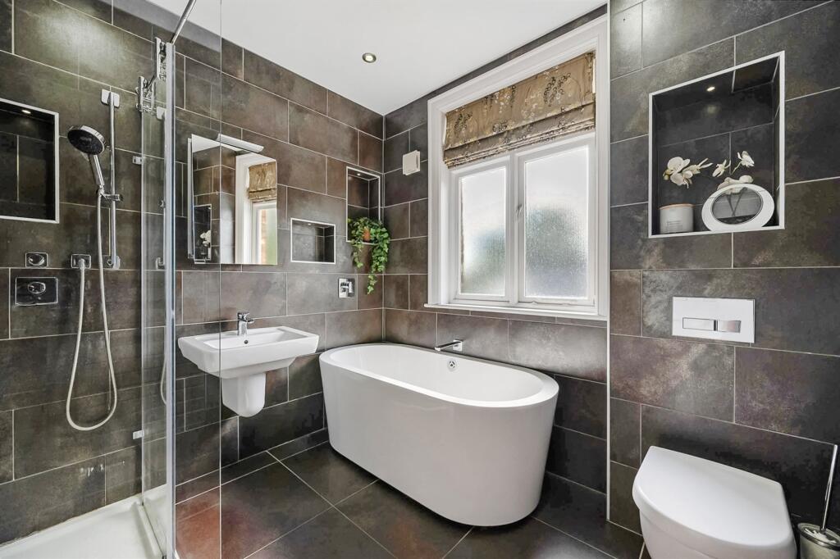
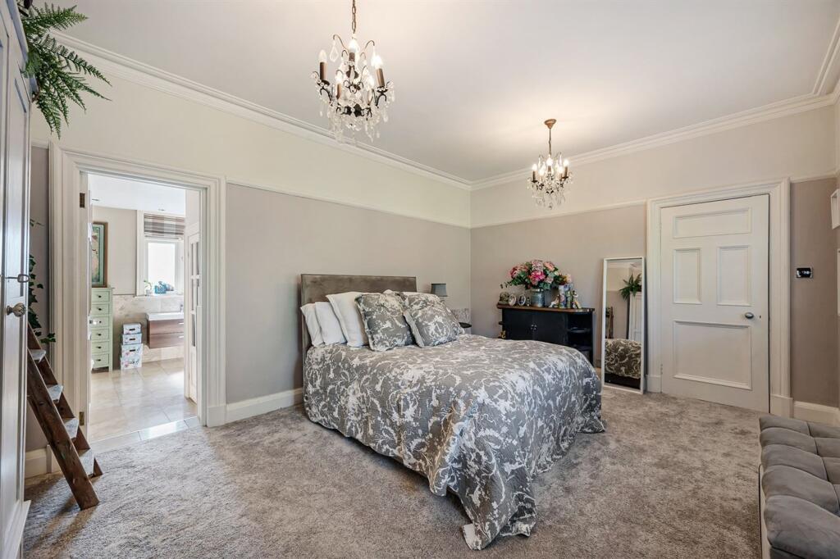
Upstairs, the first floor is home to the sumptuous principal suite, complete with a spacious luxury en suite. Three further bedrooms and a beautifully appointed family bathroom complete this level. The second floor offers a collection of loft rooms, perfect for additional extensive storage or a possible further study area.Coach House:
At the rear of the plot, discreetly positioned, stands the charming detached coach house; a true asset to this already outstanding home. Designed in traditional style with a modern interior, it includes:
* A fully fitted kitchen and inviting living room on the ground floor
* Two bedrooms and a contemporary bathroom above
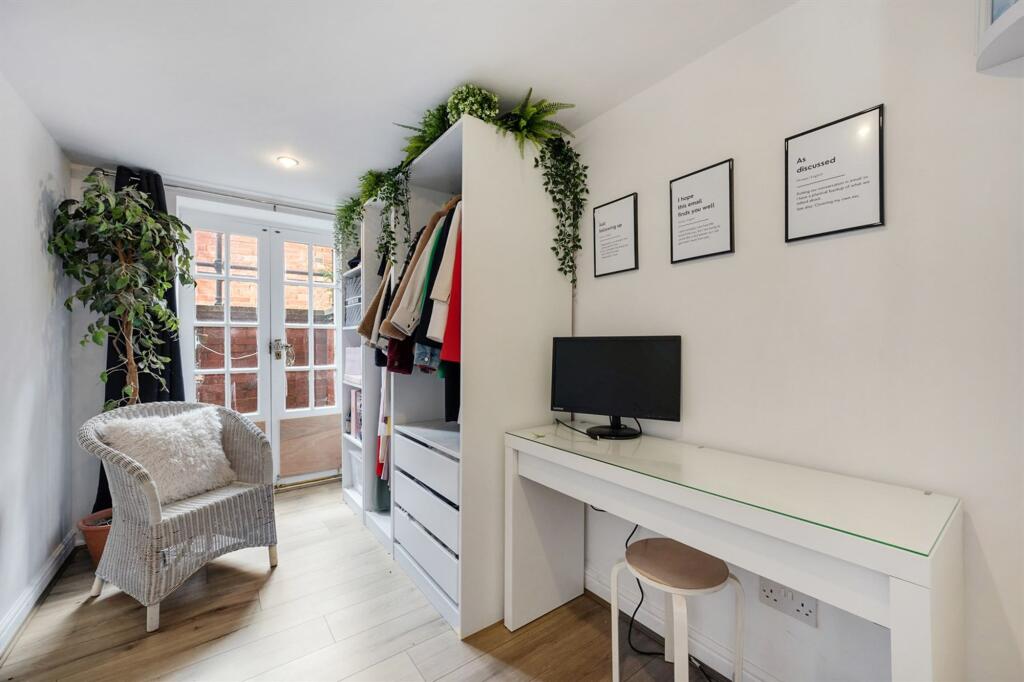
Whether used for extended family, a guest residence, au pair accommodation, or a premium home office, the coach house adds exceptional flexibility and value.Gardens & Grounds
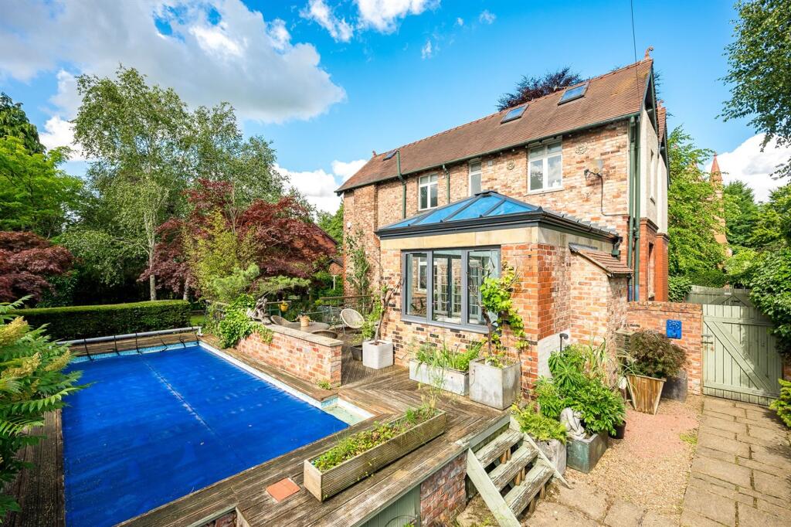
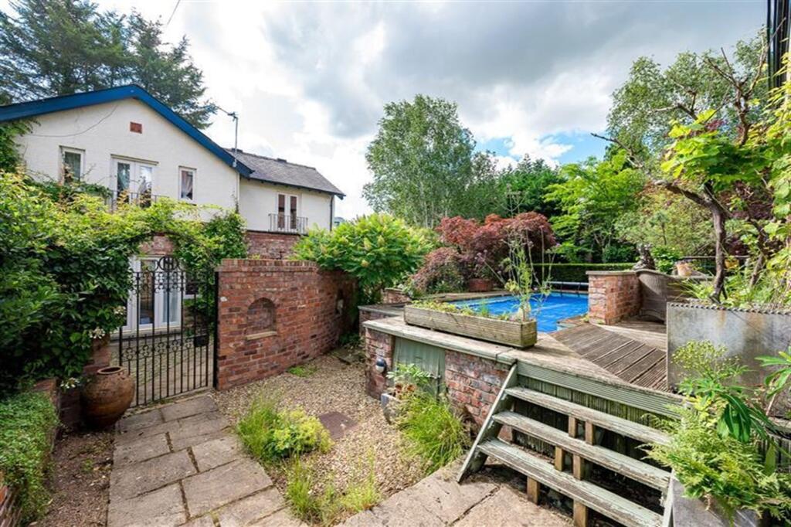
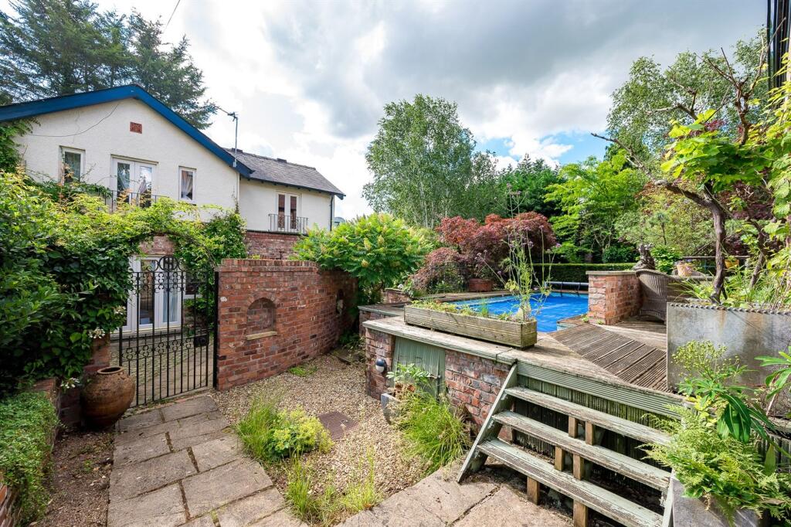
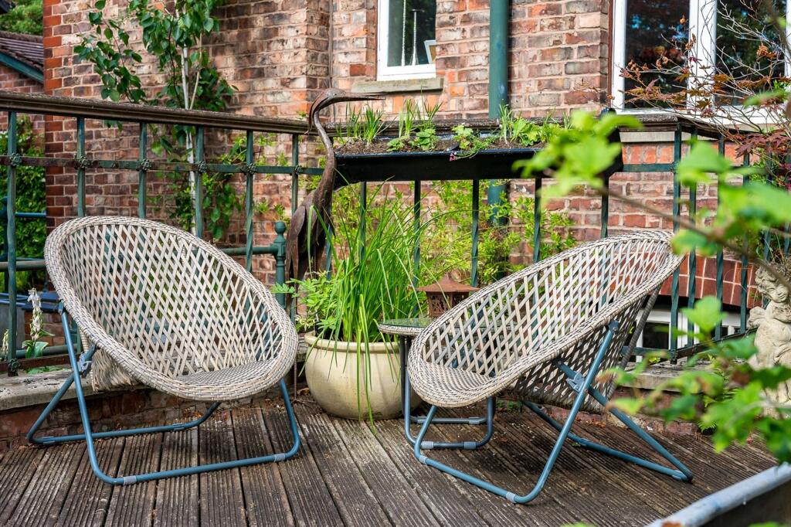
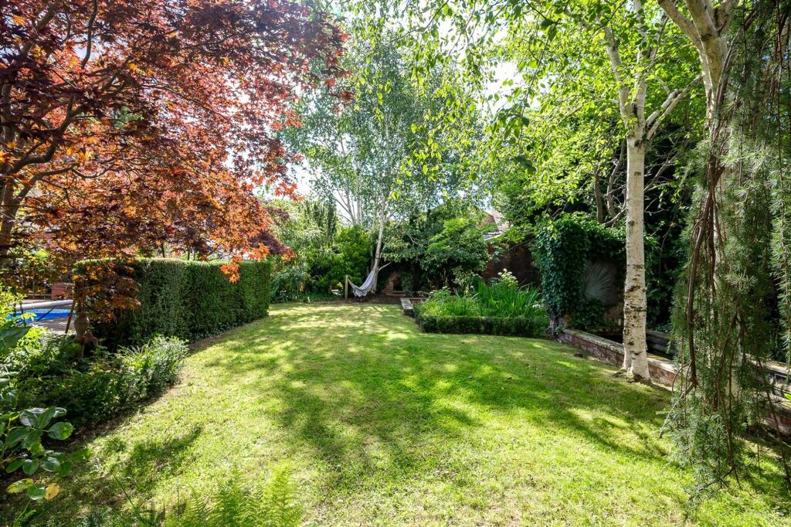
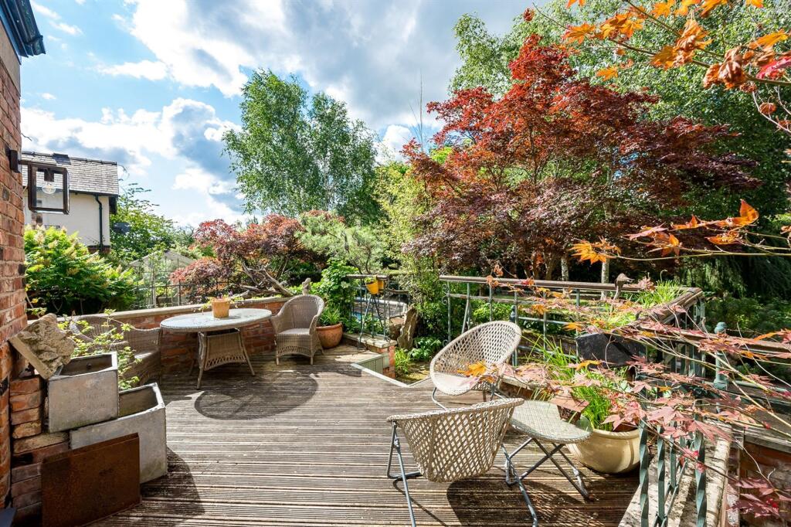
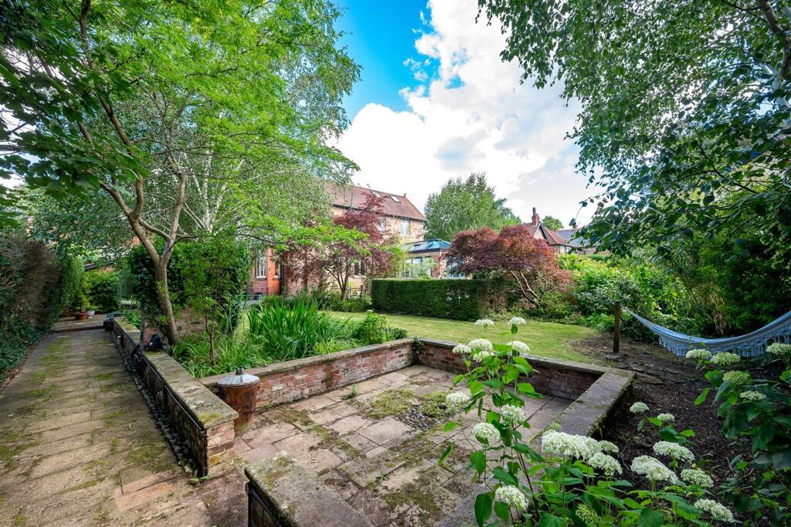
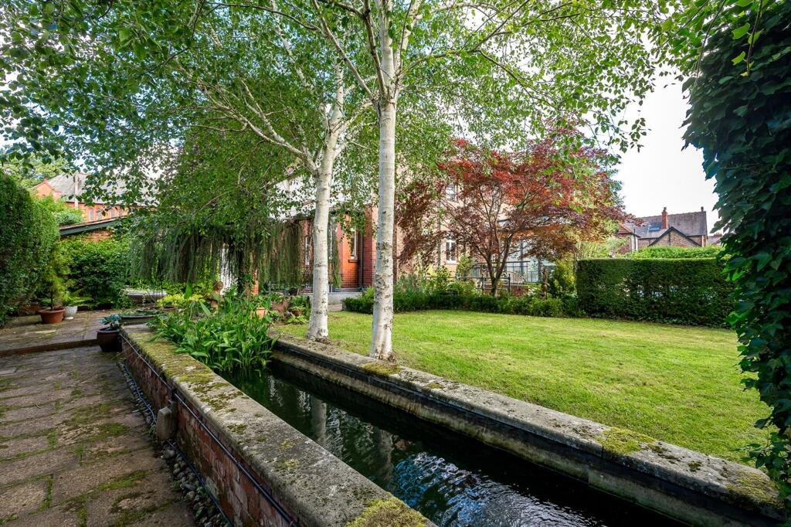
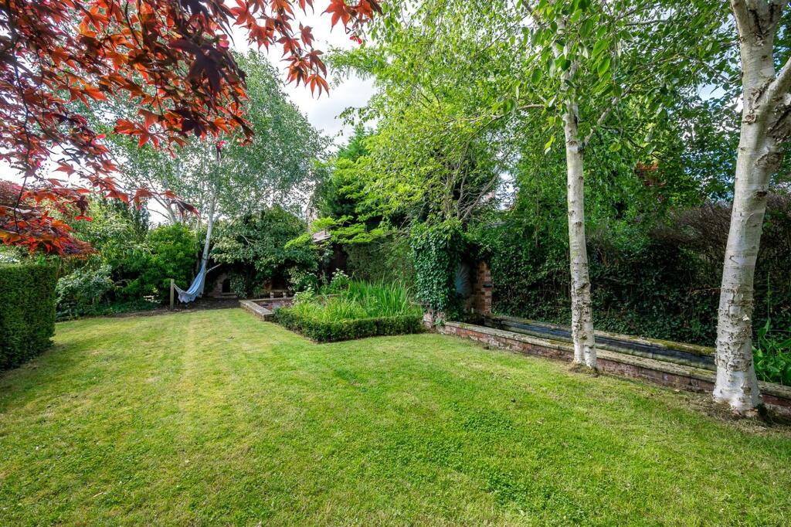
Outside, the gardens have been lovingly landscaped to perfection with an array of mature trees, lush borders, manicured lawns, and hidden seating areas, the grounds offer a private oasis of calm. Ideal for al fresco dining, children's play, or quiet evenings under the stars.
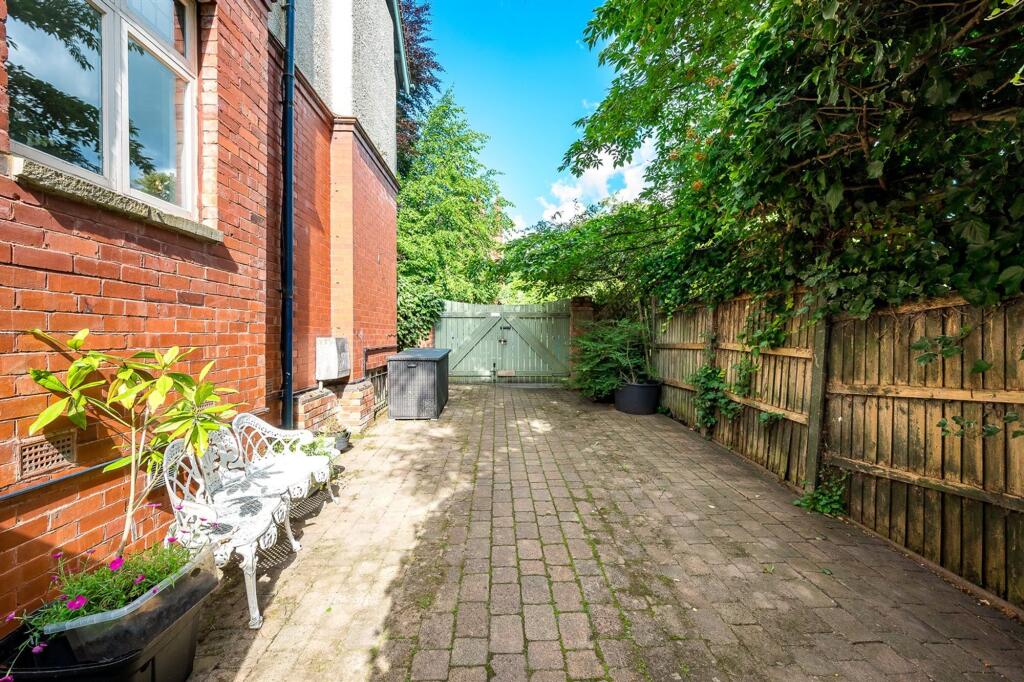
A detached garage and ample off-street parking via the carriage driveway complete the picture.
A Rare Opportunity
Opportunities like this are few and far between. A home of such stature, with period grandeur, contemporary comfort, and rare ancillary accommodation, rarely becomes available; particularly in a location as revered as this.
EPC Rating: D
Listed by
Altrincham
Gascoigne Halman - Connells
Reference: 174766937
EPC Rating & Upgrade Cost
Fetching EPC data… Refresh this page in a moment.
Flood risk
Zone: 1
Risk: Low
Job (default Low)
Floorplans
Floorplan 1
Price history
241% since 1998
| Event | Date | Price | % change |
|---|---|---|---|
| Listed for sale | — | £1,995,000 | +93.7% |
| Sold | 18/07/2005 (21 years ago) | £1,030,000 | +241.1% |
| Sold | 02/09/1998 (27 years ago) | £302,000 | — |
Source: HM Land Registry Price Paid Data. Crown copyright.
Sold Comparables
Same street and nearby sales within 0.25 miles (last 5 years). Data from Land Registry Price Paid.
| Address | Price | Date | Type |
|---|---|---|---|
| 75A NEW STREET, ALTRINCHAM, TRAFFORD, GREATER MANCHESTER, WA14 2QP | £250,000 | 22/11/2024 | Other |
| Same street 1 BENTINCK ROAD, ALTRINCHAM, TRAFFORD, GREATER MANCHESTER, WA14 2BW | £1,540,000 | 18/10/2024 | Detached |
| Same street LYNDHURST, 27 FLAT 5 BENTINCK ROAD, ALTRINCHAM, TRAFFORD, GREATER MANCHESTER, WA14 2BW | £235,000 | 31/05/2024 | Flat |
| Same street WOODLAWNS, 25 FLAT 1 BENTINCK ROAD, ALTRINCHAM, TRAFFORD, GREATER MANCHESTER, WA14 2BW | £510,000 | 27/01/2023 | Flat |
| 7A REGENT ROAD, ALTRINCHAM, TRAFFORD, GREATER MANCHESTER, WA14 1RY | £157,000 | 24/10/2022 | Other |
| 46 RAILWAY STREET, ALTRINCHAM, TRAFFORD, GREATER MANCHESTER, WA14 2RE | £1,950,000 | 22/12/2021 | Other |
Street average: £761,667 (3 sales)
Area average: £785,667 (3 sales)
Capital growth trend
Land Registry outcode average: last 12 months vs 5y and 10y ago (from sold prices).
House Price Index (HM Land Registry — official index, not sold-price averages): Trafford. Series: All dwelling types. As of April 2026.
Rental Range
Estimated market rent for Trafford. Low = conservative, Realistic = average, Optimistic = best case.
Based on Local Authority from postcode lookup → Trafford.
LHA (30th percentile) floor for Southern Greater Manchester: £1,396/mo (Apr 2025 – Mar 2026)
Location
Nearby
Nearest stations, universities and amenities (distance from property).
| Type | Name | Distance |
|---|---|---|
| Shop | Tasty Records | 0.1 miles |
| Hospital | Altrincham Health and Wellbeing Centre | 0.1 miles |
| Shop | Abacus Books | 0.1 miles |
| Bus stop | Altrincham, Railway Street / near The Downs;Canada Grill | 0.2 miles |
| Hospital | Altrincham Hospital | 0.2 miles |
| Bus stop | Altrincham, The Downs / near Lloyd Street | 0.2 miles |
| Train station | Altrincham | 0.4 miles |
| Train station | Hale | 0.6 miles |
| University | University Academy 92 | 5.8 miles |
| University | University of Salford | 6.5 miles |
Street-level crime
| Category | Count |
|---|---|
| Total incidents | 0 |
Within 1 mile during May 2026. Source: data.police.uk (England & Wales).
Schools nearby
Nearest open schools with Ofsted ratings (England). Closed schools are not shown. Data from Get Information about Schools and Ofsted.
| Name | Type | Distance | Ofsted |
|---|---|---|---|
| North Cestrian School | Secondary | 0.1 miles | Good — 29 Apr 2019 |
| Loreto Grammar School | Secondary | 0.2 miles | Outstanding — 9 Nov 2022 |
| Altrincham CofE (Aided) Primary School | Primary | 0.3 miles | Good — 1 Mar 2023 |
| Bowdon Preparatory School for Girls | Other | 0.3 miles | — (No rating) |
| Altrincham Grammar School for Girls | Secondary | 0.4 miles | Outstanding — 4 Dec 2022 |
Rental Comparables
Loading rental comparables for this postcode. Refresh in a few minutes.
Rent-driven metrics
Based on Area rent estimate.
- Rent ratio — Monthly rent ÷ purchase price (1% rule). 1%+ = strong, 0.8–1% = okay, <0.8% = weak for cashflow.
- Max investor price — Rent ÷ 0.8%; the price at which rent would be 0.8% of price (Stoke-style target).
- Target investor price — Rent ÷ 1%; the price at which rent would be 1% of price (strong cashflow band).
- Gross yield — Annual rent as % of purchase price (no costs).