Meadowsweet Avenue
Stafford, ST16 1DR
Property details
Tenure
FREEHOLD
Council tax band
TBC
Local average
£176,314 (+58.2%)
Deprivation
Decile 8 (26,025 of 33,755)
Street crime
51 incidents within 1 mile (Jun 2026)
Key features
- READY TO MOVE INTO
- FABULOUS DEVELOPMENT
- 10 YEARS NHBC BUILDERS WARRANTY
- THREE BEDROOOMS
- FAMILY BATHROOM & ENSUITES
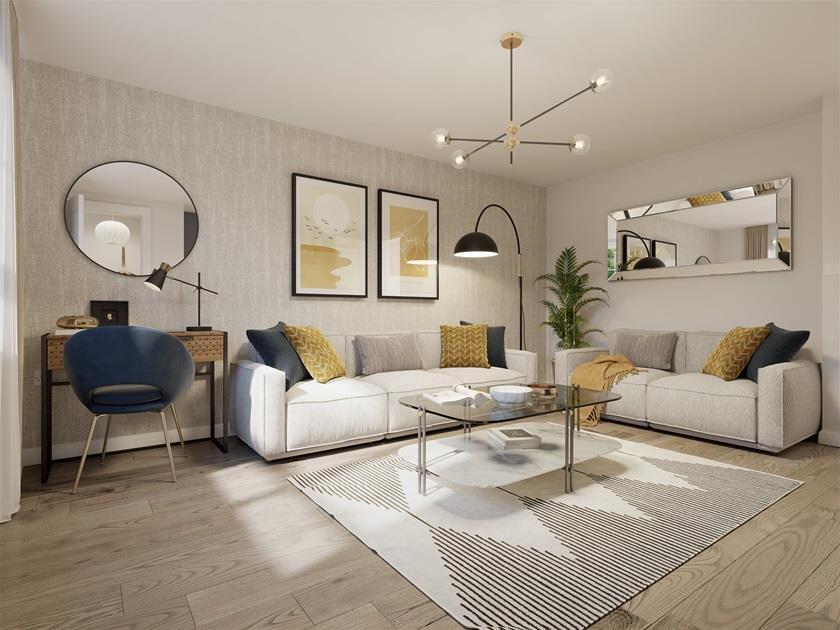
- SPACIOUS LOUNGE
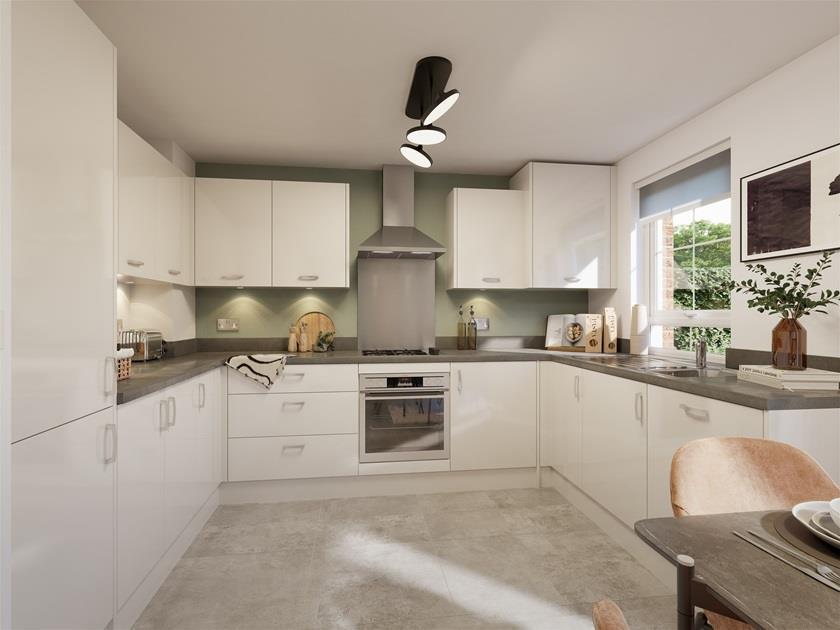
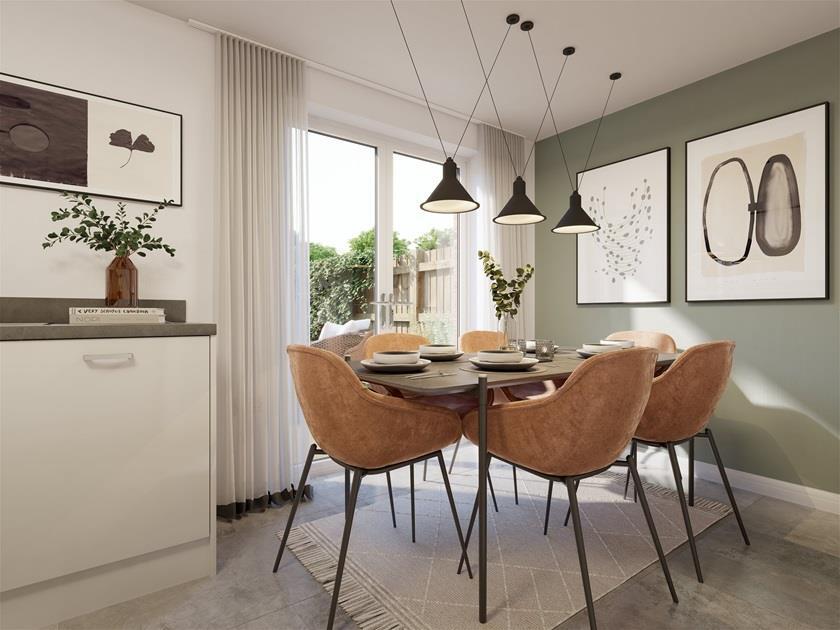
- MODERN KITCHEN DINER & GUEST WC
- PRIVATE REAR GARDEN
- DRIVEWAY
- FITTED KITCHEN APPLIANCE AND LUXURY FLOORING
Additional details
- Parking
- Yes
- Garden
- Yes
Description
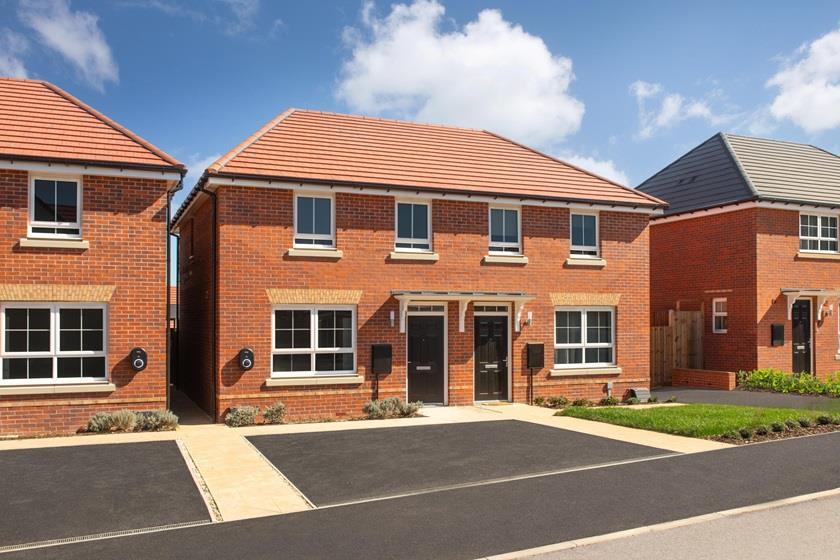
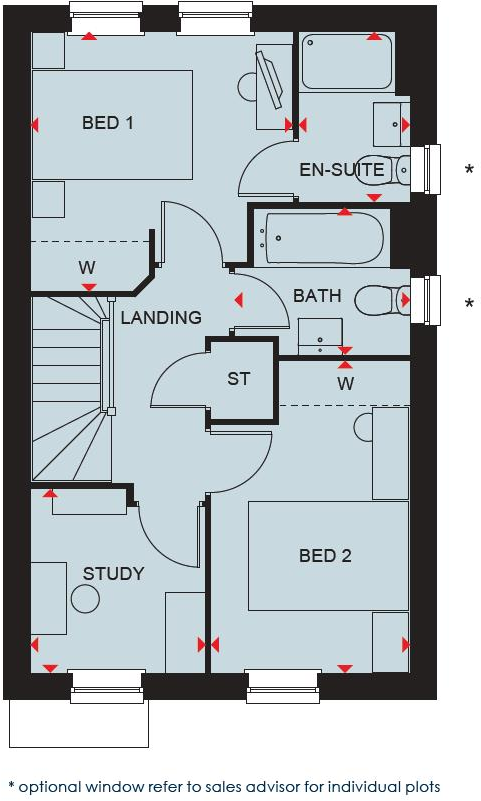
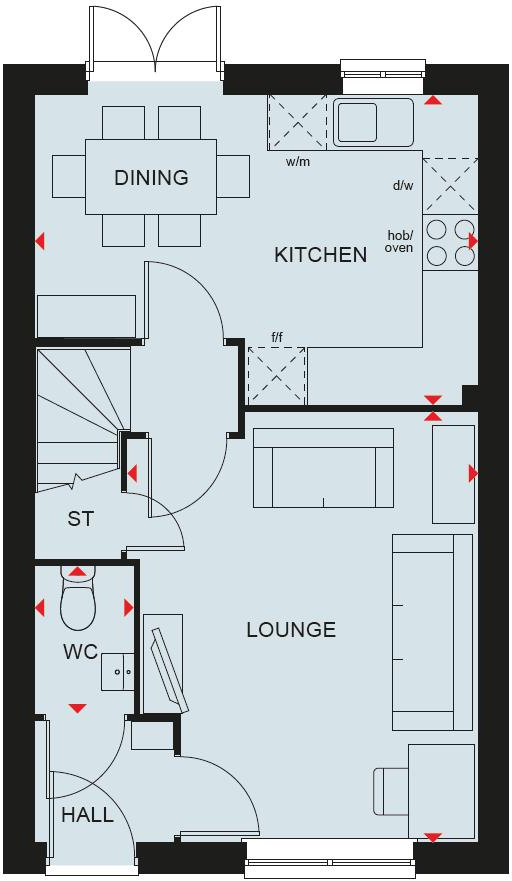
The ARCHFORD is a three-bedroom SEMI DETACHED home, briefly comprising an entrance hallway, guest WC and generous lounge and kitchen diner with French doors to the rear garden. Upstairs benefits from three bedrooms, a family bathroom and an ensuite. Externally there is a private rear garden and driveway.
All David Wilson Homes come with a 10-year NHBC Buildmark warranty – this means they have complied with the NHBC Standards which set out the technical requirements for design, materials and workmanship in new home construction. So you can buy one of their spacious new homes with confidence.
David Wilson Homes uses highly thermally efficient insulation and argon-filled double-glazing as standard, which allows the heat from the sun in whilst minimising heat loss. So no matter how cold it is outside, you can stay cosy whilst keeping your bills down.
Many homeowners are significantly underestimating the costs of doing up an existing property and it could potentially cost up to £70,000 to upgrade an old property to modern standards*.
This means you could enjoy lower bills. According to HBF data (January 2026) a brand-new home could be up to 21% more energy-efficient than an older home, meaning you could save up to £420 per year on your running costs
Highly efficient kitchen and bathroom fittings used as standard in our homes could help you cut your water usage and bills on average by 27%, compared to those living in older homes, based on HBF data (October 2024) So you could save water, lower your bills, and still enjoy a comfort
Through Hallway -
Guest Wc -
Spacious Lounge - 4.599m x 3.746m ( 15'1" x 12'3") -
Modern Kitchen Diner - 4.745m x 3.310m (15'6" x 10'10") -
Landing -
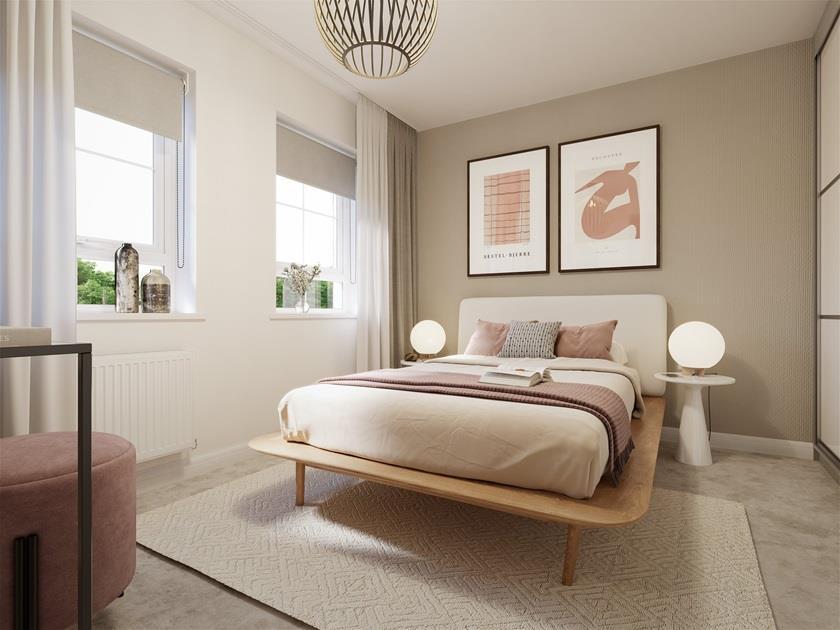
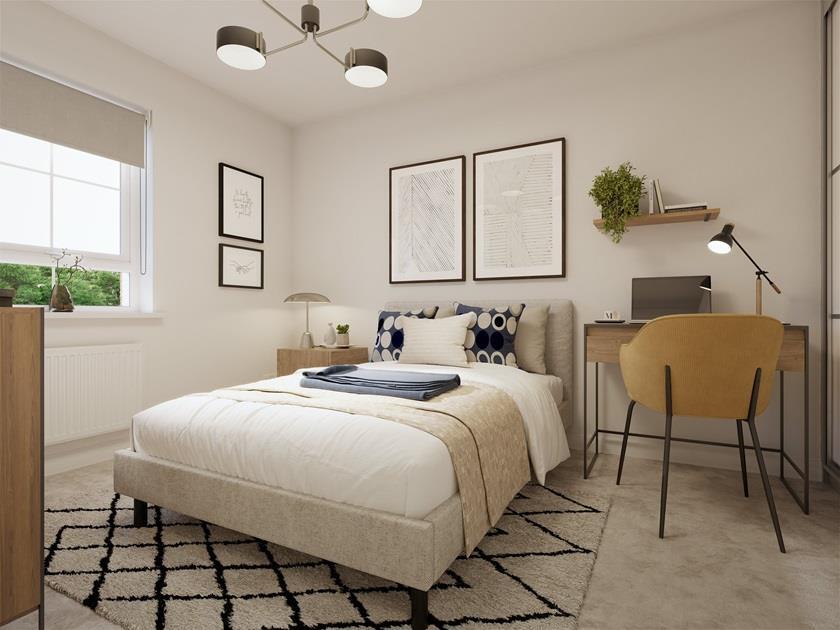
Bedroom One - 3.277m x 3.229m (10'9" x 10'7") -
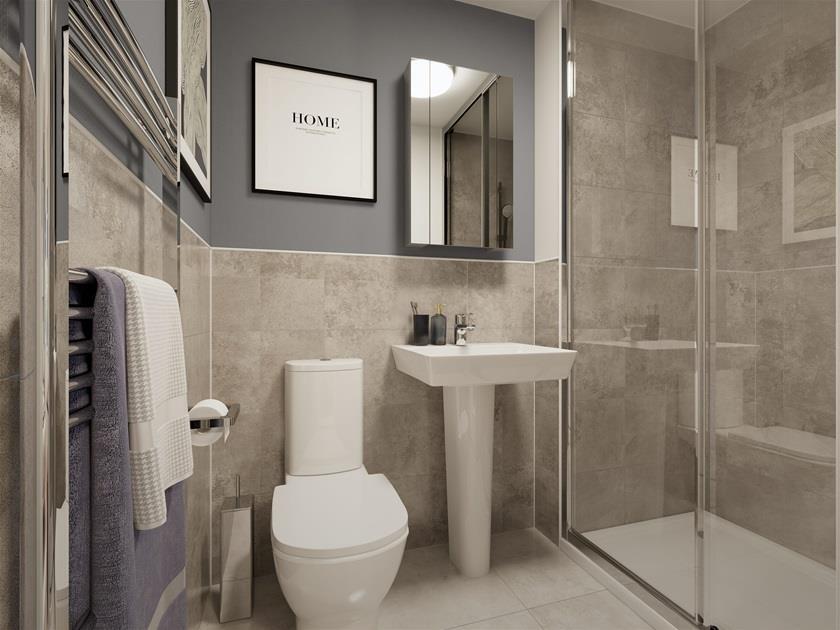
Ensuite Shower Room -
Bedroom Two - 3.887m x 2.475m (12'9" x 8'1") -
Ensuite Shower Room -
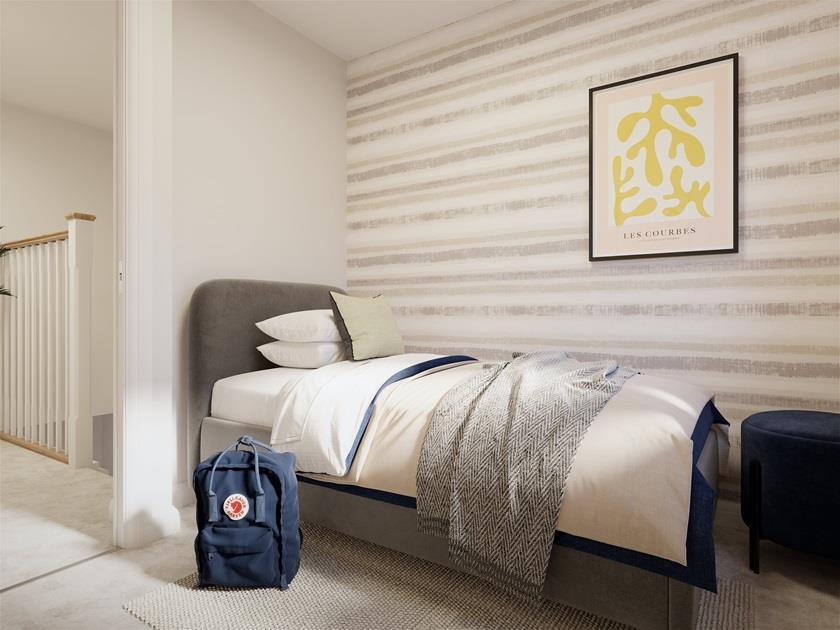
Three Bedrooms - 2.281m x 2.186m (7'5" x 7'2") -
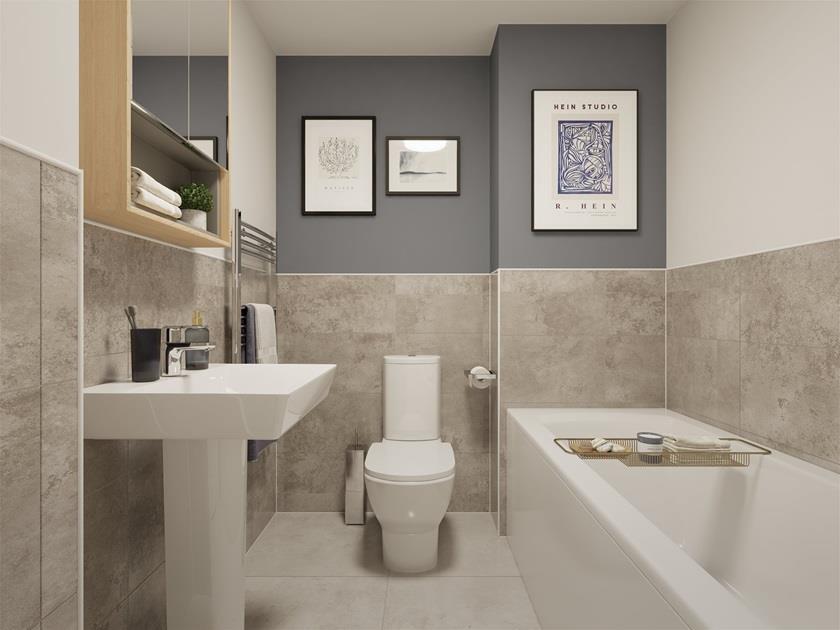
Family Bathroom -
Private Rear Garden -
Driveway -
Identification Checks - C - Should a purchaser(s) have an offer accepted on a property marketed by Webbs Estate Agents they will need to undertake an identification check. This is done to meet our obligation under Anti Money Laundering Regulations (AML) and is a legal requirement. We use a specialist third party service to verify your identity. The cost of these checks is £45.00 inc. VAT per buyer, which is paid in advance, when an offer is agreed and prior to a sales memorandum being issued. This charge is non-refundable.
Listed by
Rugeley
Webbs Estate Agents
Reference: 174190127
EPC ratings on this postcode
We don't have a matched EPC for this property yet. Below are efficiency scores and details for other addresses on this postcode.
| Address | Current | Potential | Floor area | Age band | Type |
|---|---|---|---|---|---|
| 1 Cardamine Parade, Stafford | 84 | 95 | 92 m² | — | Detached |
| 10 Cardamine Parade, Stafford | 83 | 96 | 74 m² | — | Terraced |
| 11 Cardamine Parade, Stafford | 83 | 97 | 64 m² | — | Terraced |
| 12 Cardamine Parade, Stafford | 83 | 98 | 55 m² | — | Detached |
| 13 Cardamine Parade, STAFFORD | 84 | 96 | 77 m² | — | Detached |
| 14 Cardamine Parade, Stafford | 83 | 98 | 55 m² | — | Detached |
| 15 Cardamine Parade, STAFFORD | 84 | 96 | 77 m² | — | Detached |
| 16 Cardamine Parade, Stafford | 83 | 97 | 64 m² | — | Terraced |
| 17 Cardamine Parade, Stafford | 85 | 95 | 104 m² | — | Detached |
| 18 Cardamine Parade, Stafford | 85 | 98 | 64 m² | — | Terraced |
| 19 Cardamine Parade, Stafford | 85 | 95 | 104 m² | — | Detached |
| 2 Cardamine Parade, Stafford | 83 | 97 | 62 m² | — | Detached |
| 20 Cardamine Parade, Stafford | 83 | 97 | 64 m² | — | Terraced |
| 21 Cardamine Parade, Stafford | 83 | 94 | 89 m² | — | Detached |
| 22 Cardamine Parade, Stafford | 85 | 95 | 104 m² | — | Detached |
Flood risk
Zone: 1
Risk: Low
Job (default Low)
Registered land (INSPIRE)
This location falls inside an HM Land Registry INSPIRE registered freehold polygon.
Plot: ~178 m² (0.04 acres)
Source: HM Land Registry INSPIRE Index Polygons.
Floorplans
archford-first-floor.png
archford-ground-floor.png
Price history
| Event | Date | Price | % change |
|---|---|---|---|
| Listed for sale | — | £279,000 | — |
Source: HM Land Registry Price Paid Data. Crown copyright.
Sold Comparables
Same street and nearby sales within 0.25 miles (last 5 years). Data from Land Registry Price Paid.
| Address | Price | Date | Type |
|---|---|---|---|
| 5 JEFFERSON WALK, STAFFORD, STAFFORDSHIRE, ST16 1WF | £225,000 | 24/02/2023 | Terraced |
| 7 JEFFERSON WALK, STAFFORD, STAFFORDSHIRE, ST16 1WF | £191,700 | 07/09/2022 | Terraced |
| 39 PASTURE LANE, STAFFORD, STAFFORDSHIRE, ST16 1GJ | £185,000 | 31/01/2022 | Terraced |
| 22 JEFFERSON WALK, STAFFORD, STAFFORDSHIRE, ST16 1WF | £180,000 | 21/12/2021 | Terraced |
Area average: £195,425 (4 sales)
Capital growth trend
Land Registry outcode average: last 12 months vs 5y and 10y ago (from sold prices).
House Price Index (HM Land Registry — official index, not sold-price averages): Stafford. Series: Terraced. As of May 2026.
Rental Range
Estimated market rent for Stafford. Low = conservative, Realistic = average, Optimistic = best case.
Based on Local Authority from postcode lookup → Stafford.
LHA (30th percentile) floor for Mid Staffs: £738/mo (Apr 2025 – Mar 2026)
Location
Address
Creswell, Marston, Stafford, Staffordshire, England, ST16 1ZW, United Kingdom
Nearby
Nearest stations, universities and amenities (distance from property).
| Type | Name | Distance |
|---|---|---|
| Shop | SureStore Stafford | 0.4 miles |
| Bus stop | Redhill Farm | 0.4 miles |
| Shop | Stafford Audi | 0.5 miles |
| Hospital | St George's Hospital | 2.1 miles |
| Hospital | County Hospital | 2.3 miles |
| Train station | Stafford | 2.4 miles |
| University | Staffordshire University Blackheath Lane Site | 2.9 miles |
| Train station | Unknown | 4.8 miles |
| University | University of Staffordshire Stoke Campus | 11.9 miles |
Street-level crime
| Category | Count |
|---|---|
| Violence and sexual offences | 23 |
| Public order | 9 |
| Anti-social behaviour | 8 |
| Other crime | 3 |
| Vehicle crime | 3 |
| Burglary | 2 |
| Criminal damage and arson | 1 |
| Other theft | 1 |
| Robbery | 1 |
| Total incidents | 51 |
Within 1 mile during Jun 2026. Source: data.police.uk (England & Wales).
Schools nearby
Nearest open schools with Ofsted ratings (England). Closed schools are not shown. Data from Get Information about Schools and Ofsted.
| Name | Type | Distance | Ofsted |
|---|---|---|---|
| Parkside Primary School | Primary | 0.7 miles | Good — 27 Sep 2022 |
| Sir Graham Balfour High School | Secondary | 0.7 miles | Good — 6 Jun 2014 |
| Greenhall | Other | 1.0 miles | Outstanding — 1 Feb 2013 |
| Marshlands School | Other | 1.0 miles | Good — 17 Dec 2014 |
| Tillington Manor Primary School | Primary | 1.2 miles | Requires improvement — 12 Jun 2023 |
Rental Comparables
Residential lets from OpenRent and Rightmove for the area (same bedroom count). Use to validate rent estimates. Student lets are excluded.
| Title | Rent | Beds | Distance | As seen on |
|---|---|---|---|---|
| 3 Bed Semi-Detached House, Jefferson Walk, ST16 | £1,100/mo | 3 | 0.22 miles | OpenRent |
| 3 Bed Semi-Detached House, Meadowbank Walk, ST16 | £1,150/mo | 3 | 0.55 miles | OpenRent |
| 3 Bed Detached House, Rambleford Way, ST16 | £1,100/mo | 3 | 0.58 miles | OpenRent |
| 3 Bed Detached House, Rambleford Way, ST16 | £1,100/mo | 3 | 0.58 miles | OpenRent |
| 3 Bed Semi-Detached House, Redhill, ST16 | £1,195/mo | 3 | 0.75 miles | OpenRent |
| 3 Bed Semi-Detached House, Taplin Close, ST16 | £1,100/mo | 3 | 0.87 miles | OpenRent |
Average rent: £1,124/mo (6 listings)
Rent-driven metrics
Based on OpenRent comparables.
- Rent ratio — Monthly rent ÷ purchase price (1% rule). 1%+ = strong, 0.8–1% = okay, <0.8% = weak for cashflow.
- Max investor price — Rent ÷ 0.8%; the price at which rent would be 0.8% of price (Stoke-style target).
- Target investor price — Rent ÷ 1%; the price at which rent would be 1% of price (strong cashflow band).
- Gross yield — Annual rent as % of purchase price (no costs).
- Cost-to-rent — Price ÷ annual rent (from OpenRent comparables). Under 14× = strong, 14–16× = acceptable, 17×+ = compressed.
- Cashflow — Rent minus mortgage, 10% maintenance, £25/mo compliance. Assumes 75% LTV, 3.95% APR (5yr fixed), 25yr term.
- ROI — Annual profit ÷ cash in (deposit + 4% purchase costs).
Enter House Number
Enter the house number to help us retrieve more accurate pricing history and property data.
Please log in to submit or correct the house number for this listing.
Log in to continue