412
NORRIS ROAD, SALE M33 2RE
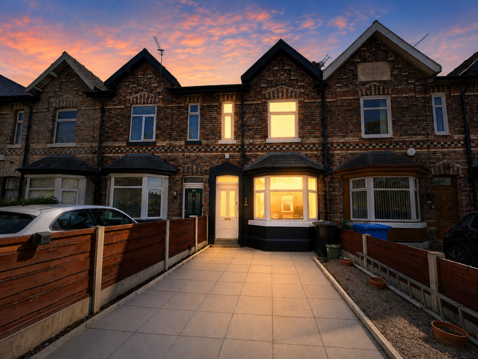
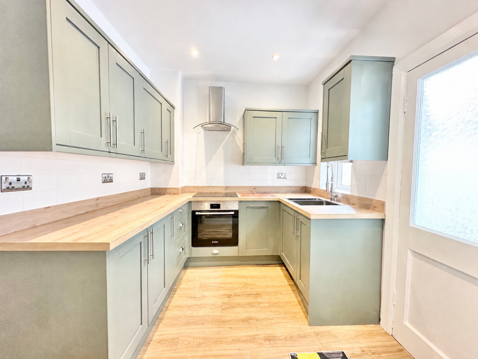
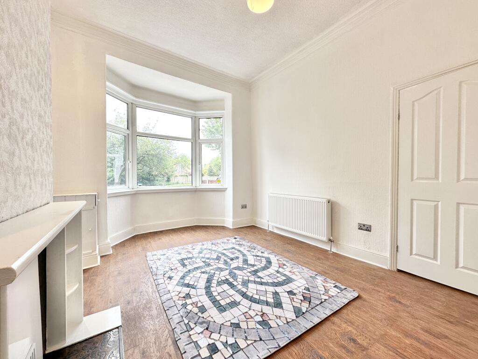
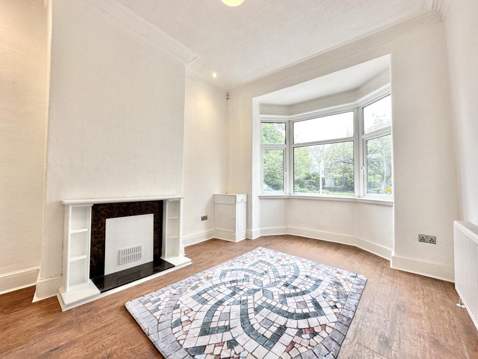
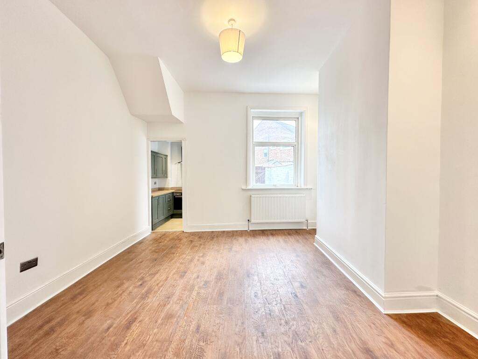
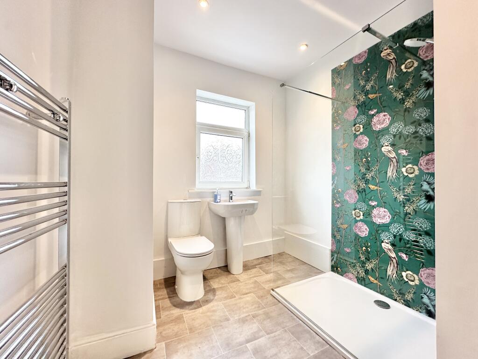
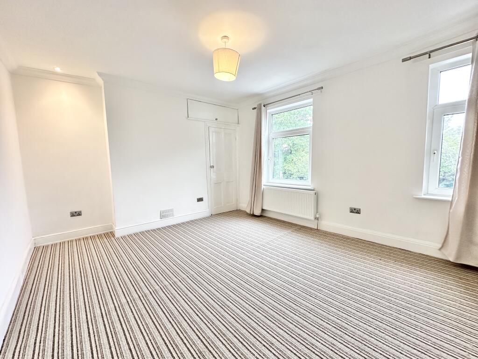
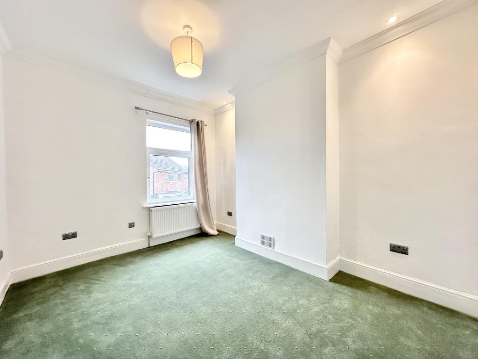
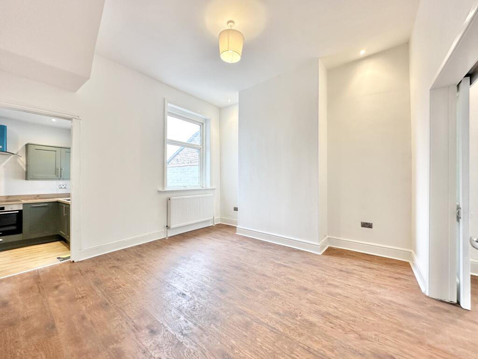
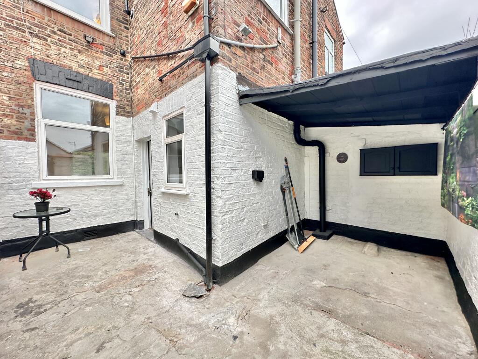
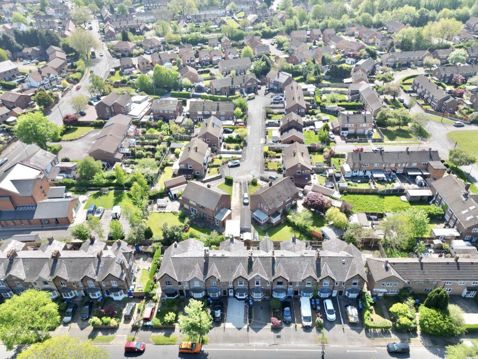
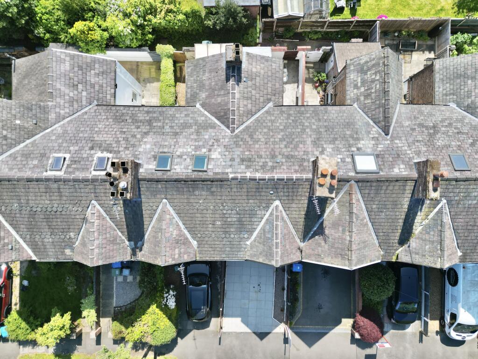
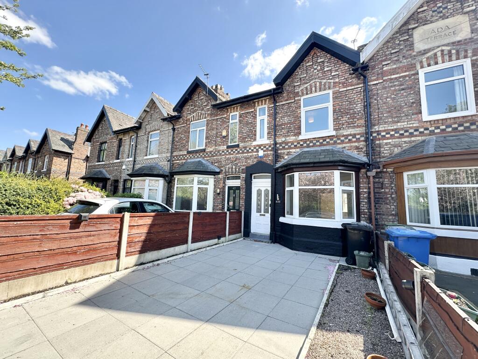
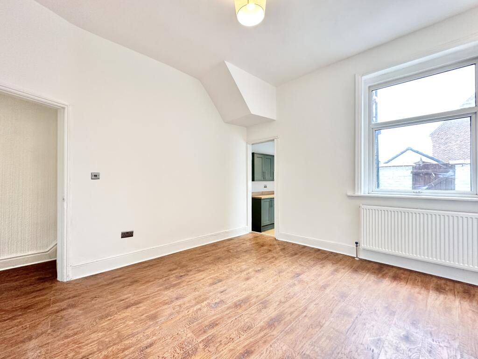
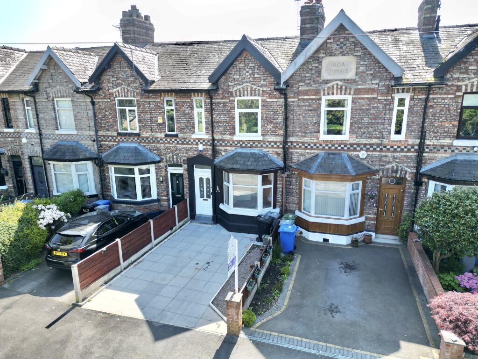
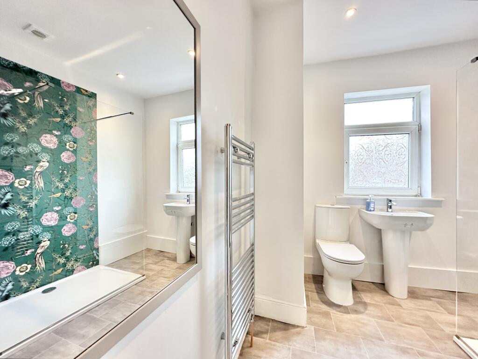
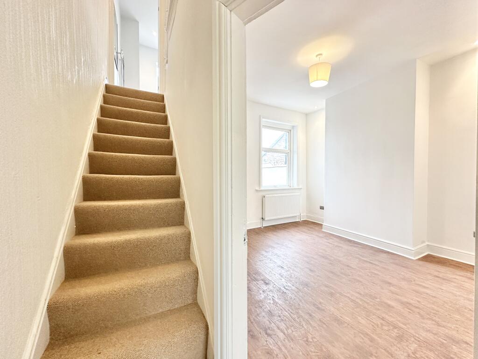
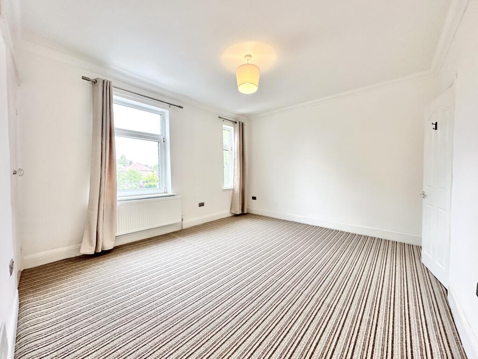
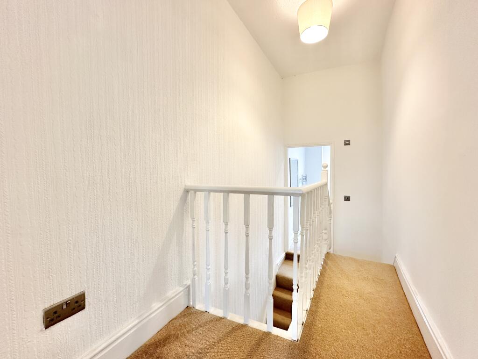
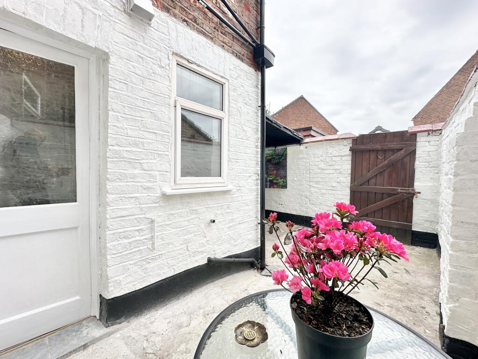
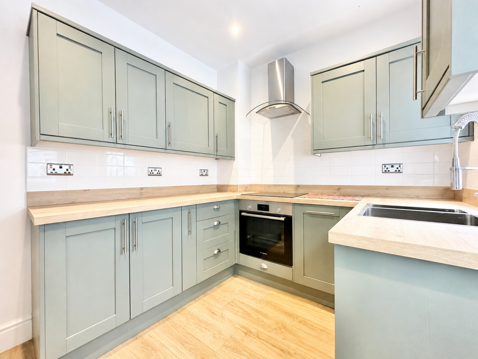
Photo 1 Photo 2 Photo 3 Photo 4 Photo 5 Photo 6 Photo 7 Photo 8 Photo 9 Photo 10 Photo 11 Photo 12 Photo 13 Photo 14 Photo 15 Photo 16 Photo 17 Photo 18 Photo 19 Photo 20 Photo 21
/ 21
Property details
Tenure
FREEHOLD
Floor area
82 m²
Council tax band
B
EPC rating
C
Year built
England and Wales: before 1900
Price per m²
£3,963/m²
Local average
£336,109 (-3.3%)
Deprivation
Decile 7 (21,555 of 33,755)
Street crime
1 incident within 1 mile (Jul 2026)
Key features
- NO ONWARD CHAIN
- Well-presented two double bedroom period mid-terrace home in sought-after Sale location
- Ideally positioned for Metrolink, motorway links, Sale Moor and Sale town centre
- Recently upgraded throughout, blending period charm with modern finishes
- Extensive improvements include new kitchen, new bathroom and new boiler
- Full electrical rewire plus upgraded security lighting and modern alarm system
- New fascia, soffits, guttering, plus repointed chimney and ridge tiles
- Bright front living room with bay window, feature fire surround and decorative coving
- Separate dining room with sliding doors and views over the rear courtyard garden
- Low-maintenance rear courtyard with walled boundaries and gated rear access, ideal for commuters
Additional details
- Electricity
- Mains supply
- Broadband
- None
- Water
- Mains supply
- Sewerage
- Mains supply
- Heating
- Double glazing, Central
- Parking
- Driveway
- Garden
- Rear garden
- Listed property
- No
- Restrictions
- No
- Required access
- No
- Rights of way
- No
- Flooded in last 5 years
- No
- Flood defences
- No
Description
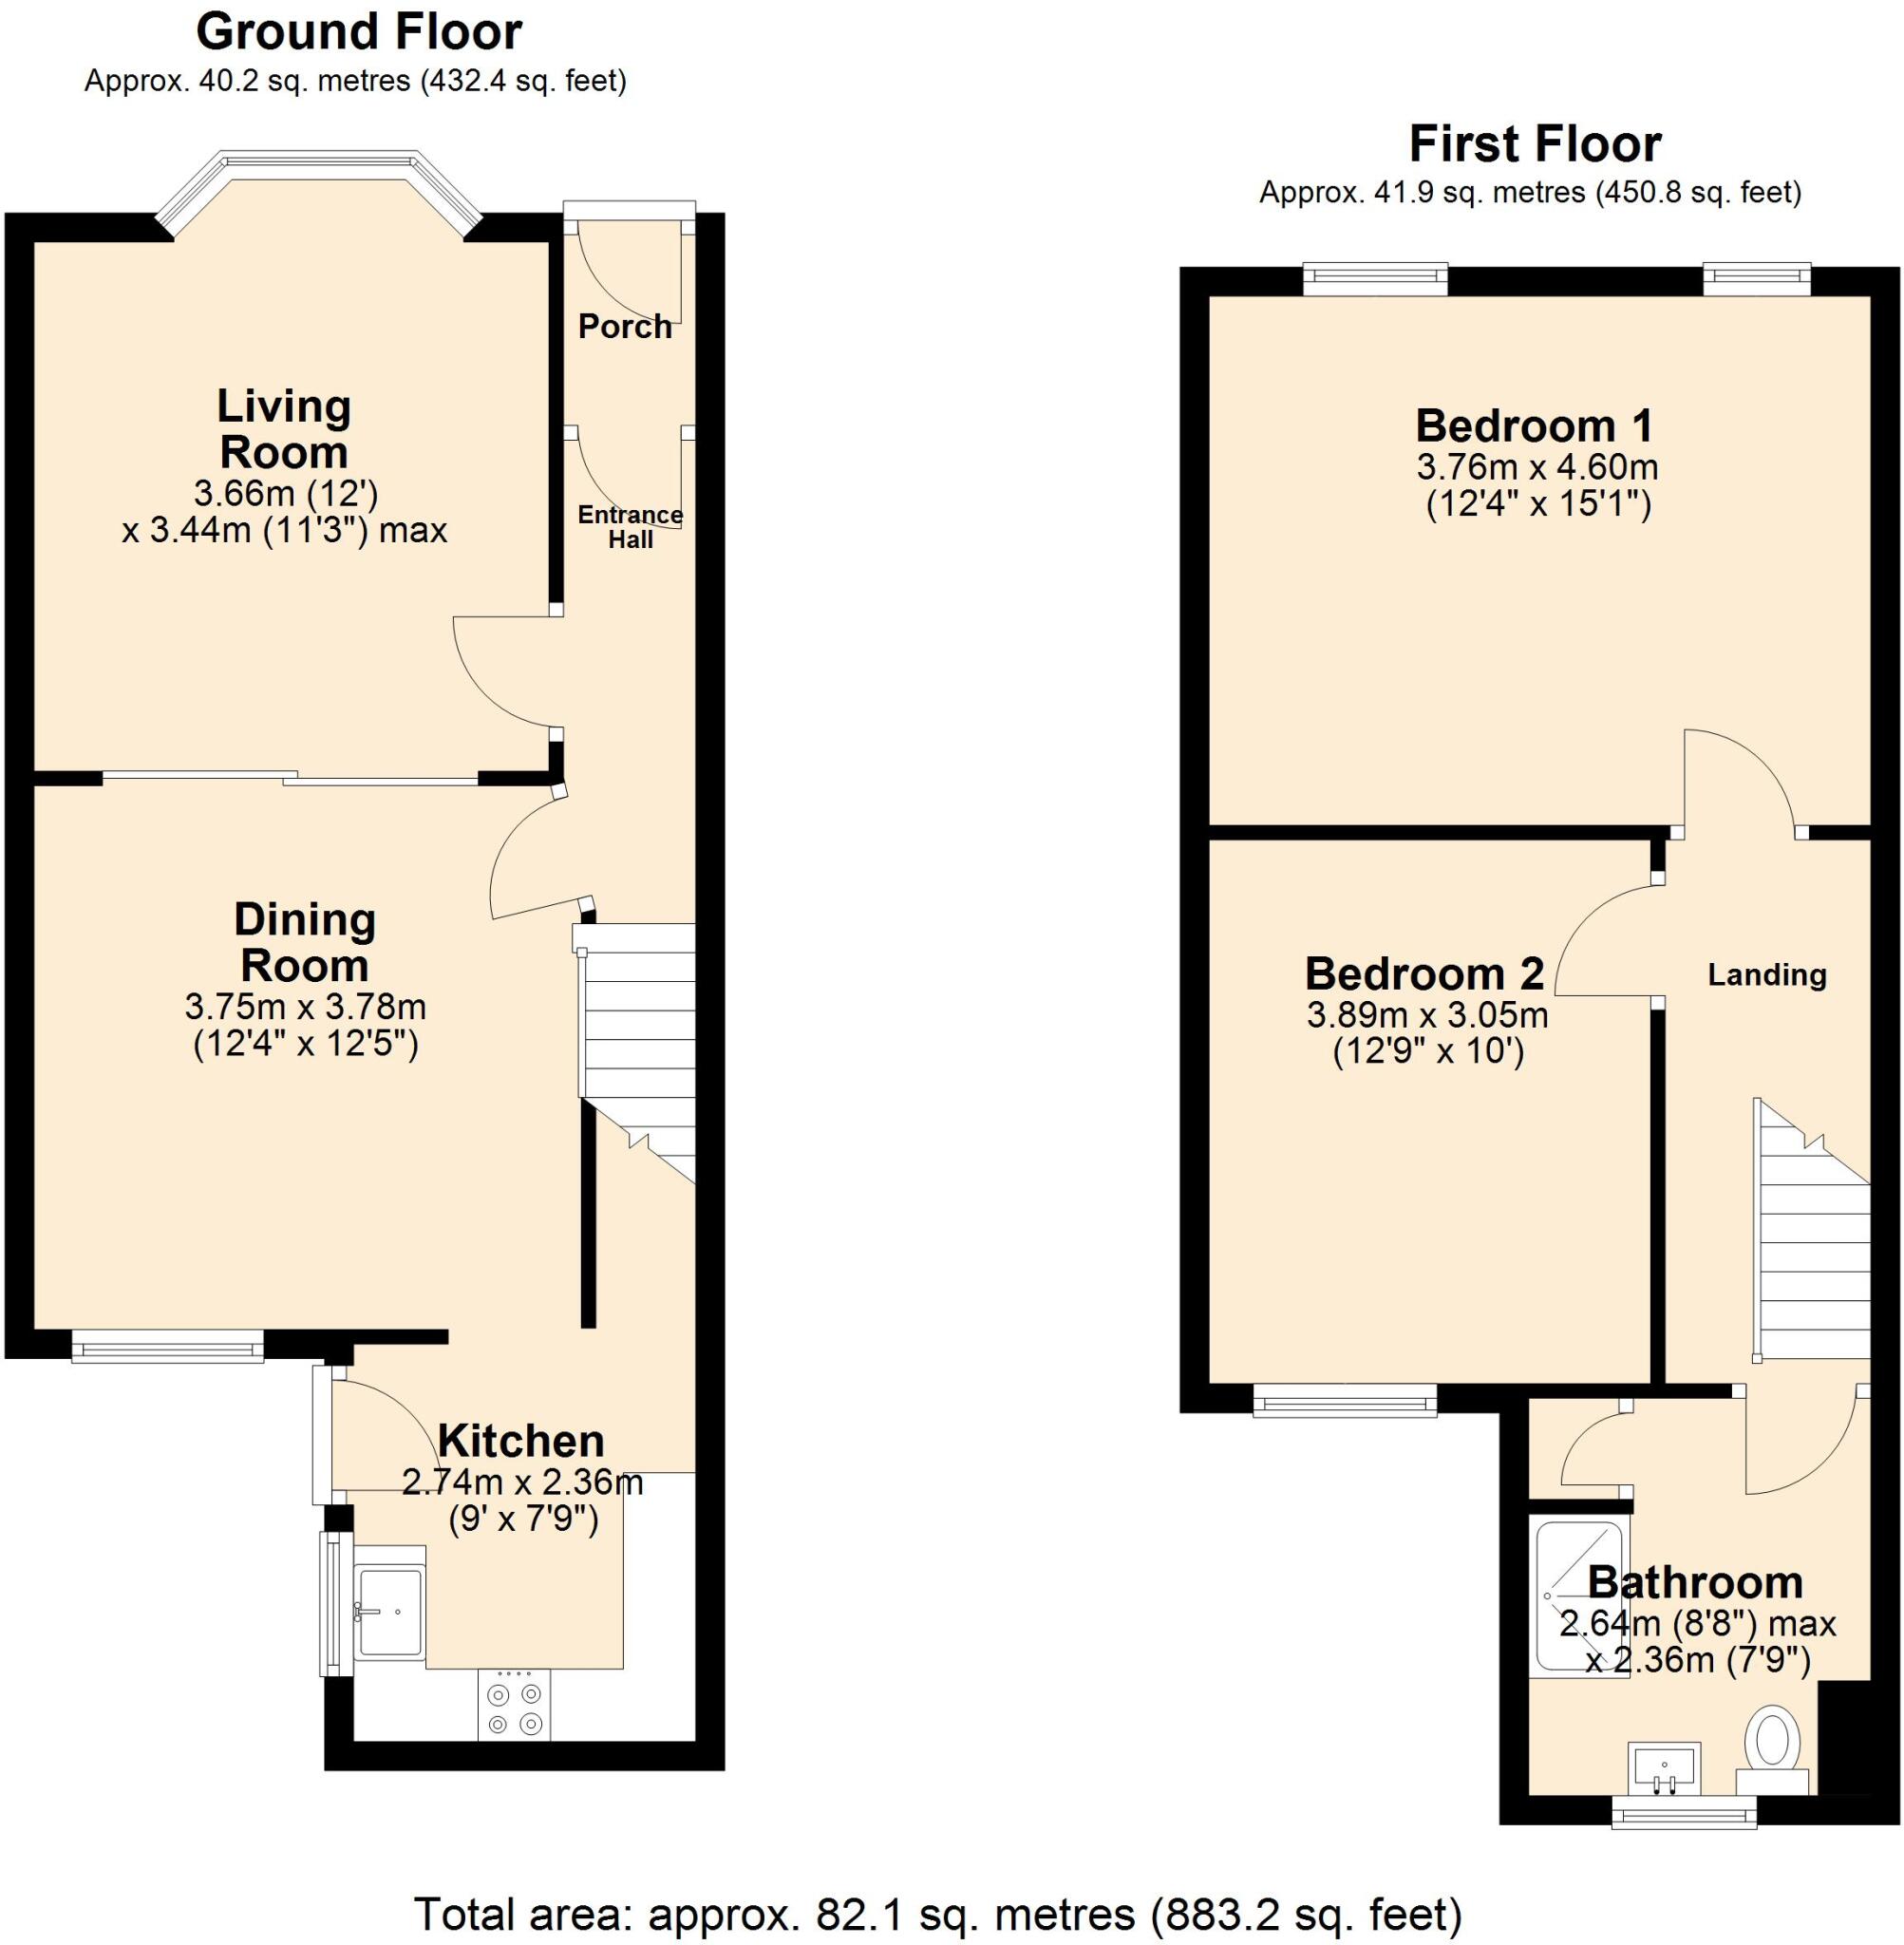
This well-presented two double bedroom period mid-terrace home is situated on Norris Road in Sale, ideally positioned close to excellent transport links including the Metrolink, motorway networks, as well as the popular areas of Sale Moor and Sale town centre. This attractive property has been recently upgraded throughout and offers a superb blend of character features and modern character.
The home benefits from a series of significant improvements including a new kitchen and bathroom, new boiler, full rewire, upgraded security lighting, new fascia, soffits and guttering, a modern alarm system, and repointed chimney and ridge tiles. Externally, the property is accessed via a driveway providing off-road parking, leading to an entrance hall that immediately showcases the home’s period charm, including decorative coving to the ceiling and elegant corbels.
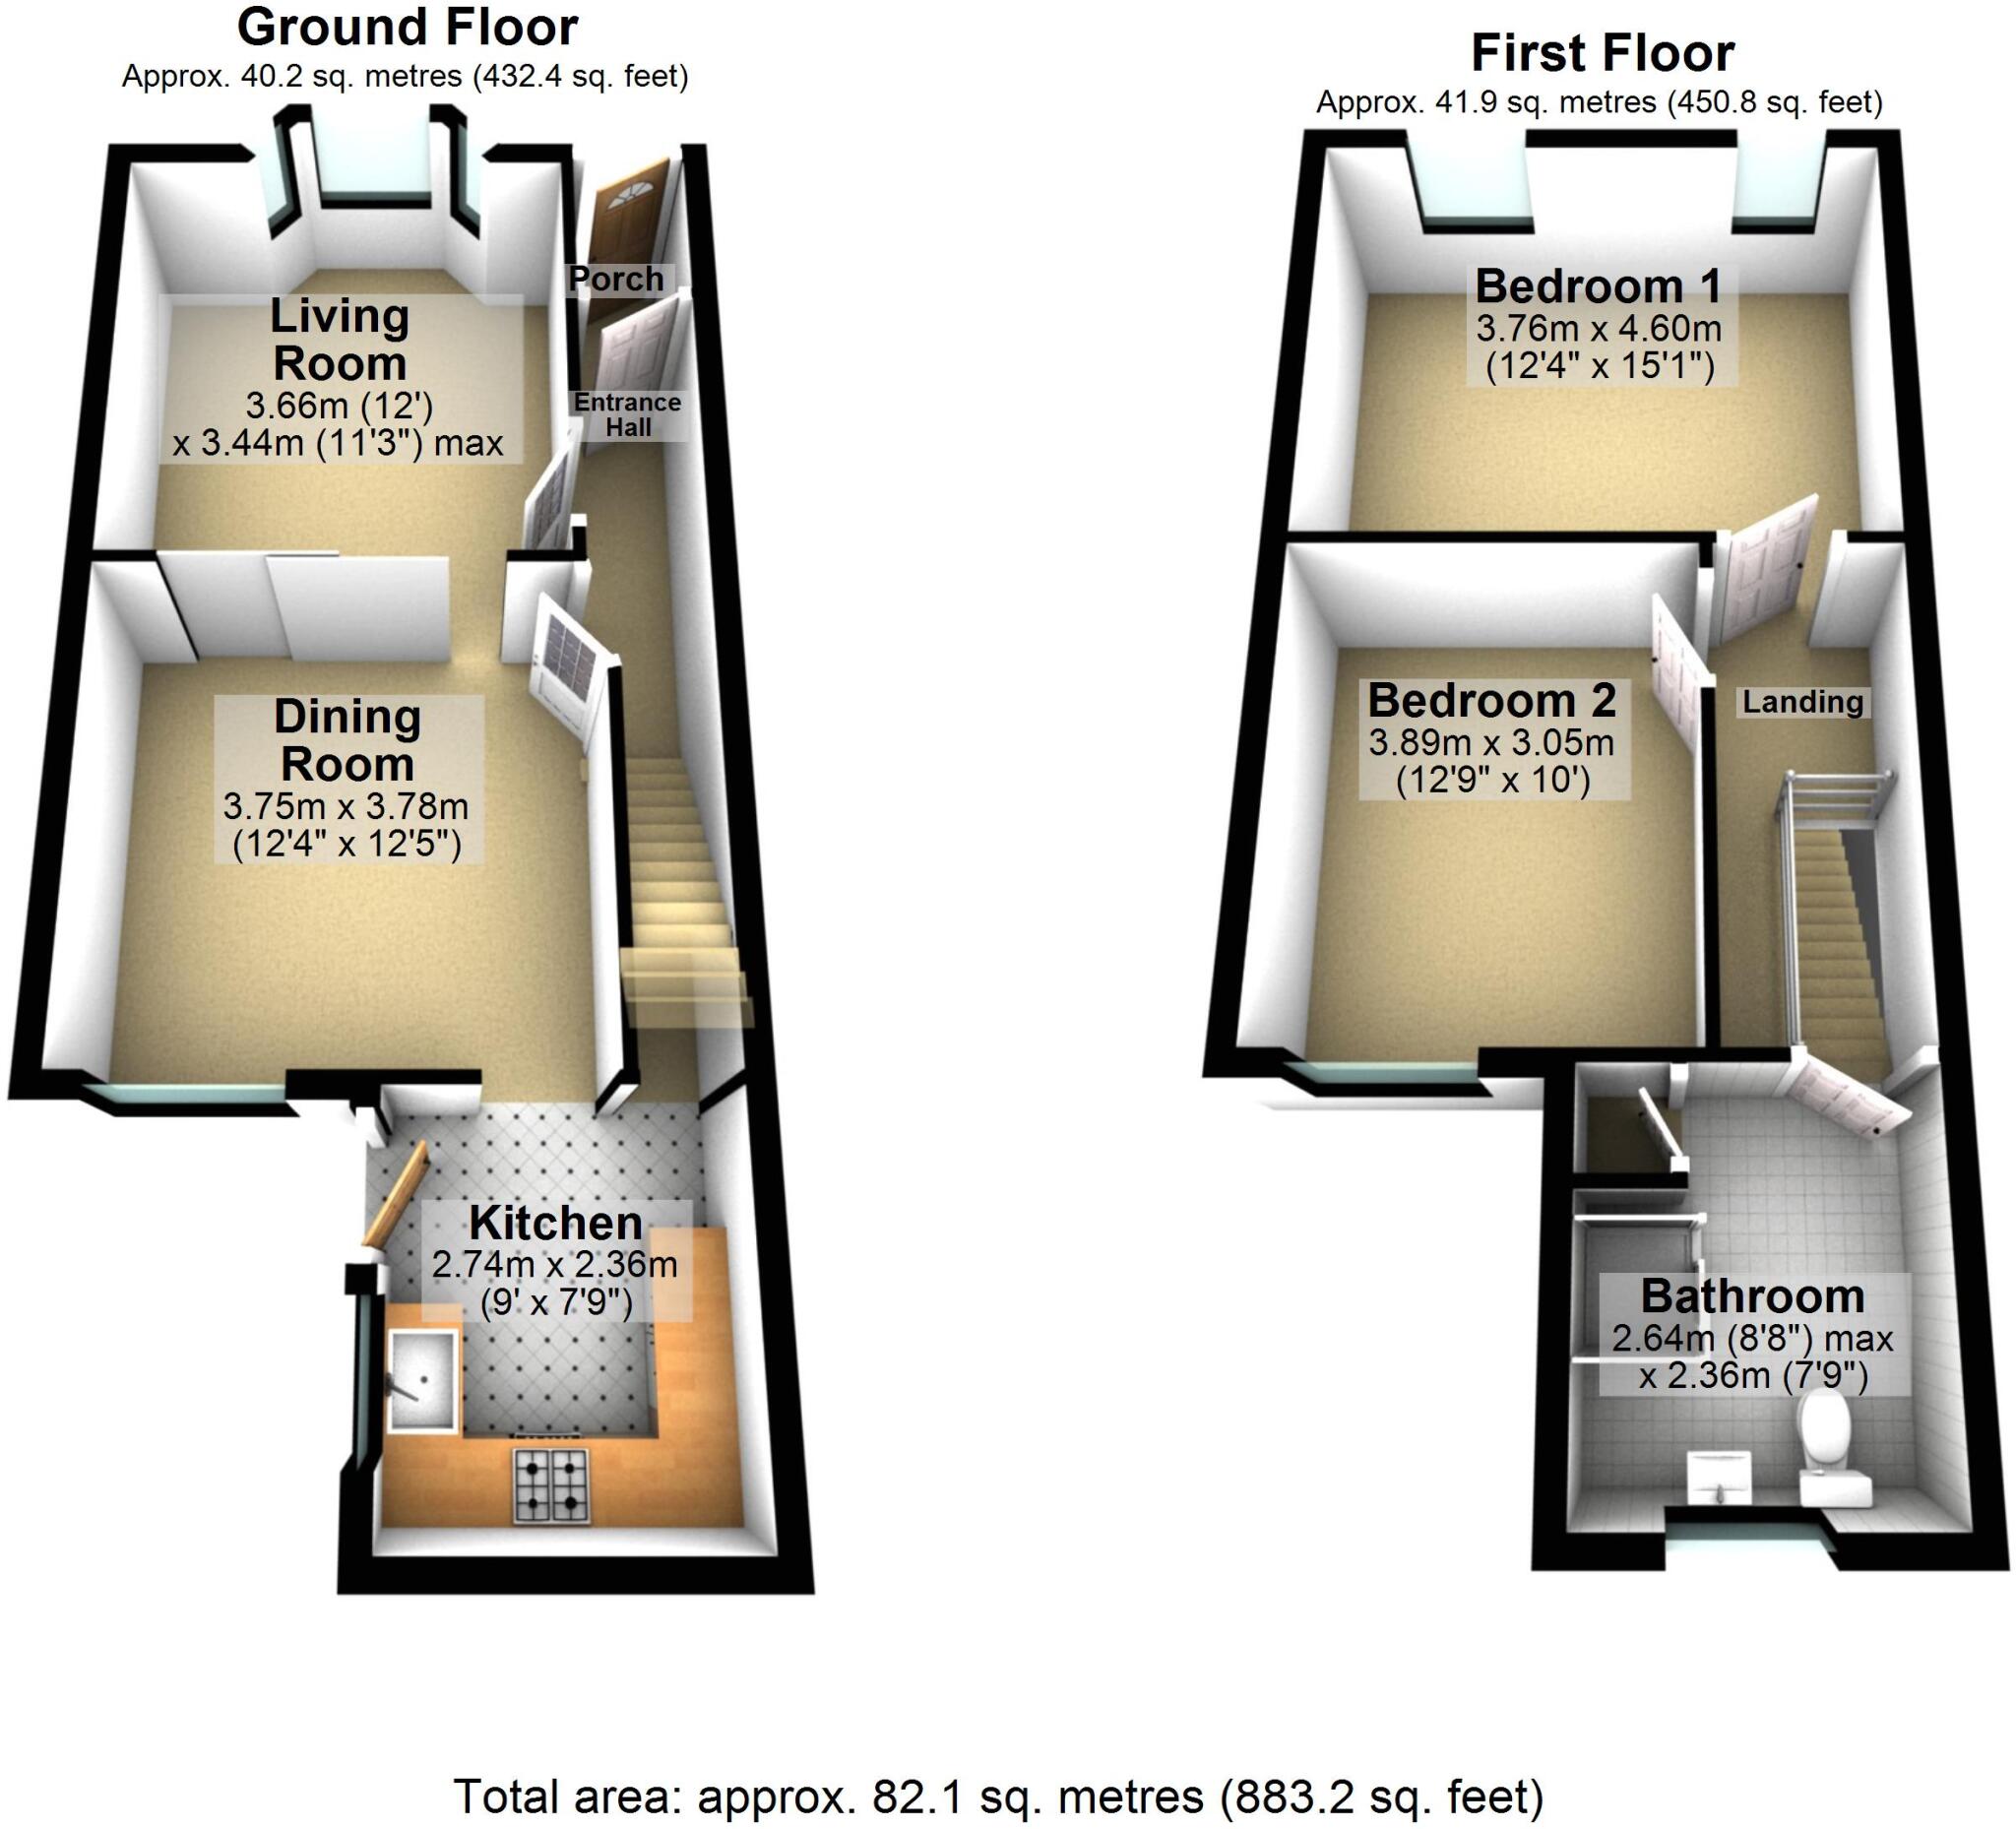
The living room is positioned to the front elevation and features a bright bay window, coving and a feature fire surround, creating a warm and inviting reception space. Sliding doors open through to the dining room, which enjoys views over the rear garden through a well-placed window, making it an ideal space for both everyday living and entertaining.
The newly fitted kitchen has been thoughtfully designed with olive green base and eye-level units, complemented by integrated appliances including a dishwasher, oven, hob and extractor fan. A door provides direct access to the rear courtyard.
To the first floor are two generously sized double bedrooms. The main bedroom spans the front of the property and benefits from two windows allowing for plenty of natural light, along with fitted storage solutions. The second bedroom is also a well-proportioned double, ideal for guests, family or home working.
The bathroom has been newly fitted and finished to a high standard, featuring a walk-in shower with stylish splashback detailing and a glass screen, along with a WC and wash hand basin, offering a clean and contemporary feel.
Externally, the rear of the property enjoys a low-maintenance courtyard garden with walled boundaries and gated rear access, providing a private and secure outdoor space. The location is particularly convenient for commuters, with the nearby Manchester Metrolink offering easy access into Manchester and surrounding areas, along with strong motorway connections.
EPC D
Freehold
Rent Charge £7.50pa
Council Tax B
Listed by
Sale
RMS Property Management (UK) Ltd
Reference: 174776825
EPC Rating & Upgrade Cost
Current rating: C
Potential rating: B
Inspection date: 18/01/2019
Expiry date: 17/01/2029
Current heating cost: £471/year
Potential heating cost: £340/year
Recommendations
- 50 mm internal or external wall insulation (14,000)
- Floor insulation (suspended floor) (1,200)
- Solar water heating (6,000)
- Solar photovoltaic panels, 2.5 kWp (8,000)
Flood risk
Zone: 1
Risk: Low
Job (default Low)
Registered land (INSPIRE)
This location falls inside an HM Land Registry INSPIRE registered freehold polygon.
Plot: ~107 m² (0.03 acres)
Source: HM Land Registry INSPIRE Index Polygons.
Floorplans
2D Floorplan
3D Floorplan
FENSA Certificates
This property has 2 FENSA certificate(s) on record, indicating window/door installations by FENSA-approved installers.
FENSA Certificate #904580
Property Details
Street: 412 Norris Road
Town: SALE
Postcode: M33 2RE
Installation Details
Items: 2 doors
Certificate Issued: 08/08/2003
Work Completed: 12/06/2003
This certificate data was retrieved from FENSA's database
FENSA Certificate #12857956
Property Details
Street: 412 Norris Road
Town: SALE
Postcode: M33 2RE
Installation Details
Items: 8 windows and 1 door
Certificate Issued: 26/03/2018
Work Completed: 23/02/2018
This certificate data was retrieved from FENSA's database
What is FENSA? FENSA (Fenestration Self-Assessment Scheme) is a government-authorised scheme that monitors building regulation compliance for replacement windows and doors. Certificates indicate that work was completed by FENSA-approved installers.
Price history
| Event | Date | Price | % change |
|---|---|---|---|
| Listed for sale | — | £325,000 | +80.6% |
| Sold | 29/09/2017 (8 years ago) | £180,000 | — |
Source: HM Land Registry Price Paid Data. Crown copyright.
Sold Comparables
Same street and nearby sales within 0.25 miles (last 5 years). Data from Land Registry Price Paid.
| Address | Price | Date | Type |
|---|---|---|---|
| Same street 420 NORRIS ROAD, SALE, TRAFFORD, GREATER MANCHESTER, M33 2RE | £280,000 | 24/11/2025 | Terraced |
| 62 KERSCOTT ROAD, MANCHESTER, GREATER MANCHESTER, M23 0FN | £255,000 | 14/11/2025 | Terraced |
| 20 ST ANNS STREET, SALE, TRAFFORD, GREATER MANCHESTER, M33 2NT | £317,500 | 17/07/2025 | Terraced |
| 25 LINDOW STREET, SALE, TRAFFORD, GREATER MANCHESTER, M33 2PU | £280,000 | 14/12/2023 | Terraced |
| 13 LINDOW STREET, SALE, TRAFFORD, GREATER MANCHESTER, M33 2PU | £285,000 | 24/11/2023 | Terraced |
| 43 HOYLAKE ROAD, SALE, TRAFFORD, GREATER MANCHESTER, M33 2XH | £265,000 | 20/10/2023 | Terraced |
| 98 HOYLAKE ROAD, SALE, TRAFFORD, GREATER MANCHESTER, M33 2YP | £265,000 | 29/09/2023 | Terraced |
| 17 FARRIER CLOSE, SALE, TRAFFORD, GREATER MANCHESTER, M33 2ZL | £345,000 | 27/09/2023 | Terraced |
| 22 PICKMERE CLOSE, SALE, TRAFFORD, GREATER MANCHESTER, M33 2XG | £225,000 | 31/07/2023 | Terraced |
| 6 ST ANNS STREET, SALE, TRAFFORD, GREATER MANCHESTER, M33 2NT | £250,000 | 28/07/2023 | Terraced |
| 22 SANDBACH ROAD, SALE, TRAFFORD, GREATER MANCHESTER, M33 2SF | £295,000 | 30/05/2023 | Terraced |
| 16 FARRIER CLOSE, SALE, TRAFFORD, GREATER MANCHESTER, M33 2ZL | £385,000 | 19/12/2022 | Terraced |
| 6 PICKMERE CLOSE, SALE, TRAFFORD, GREATER MANCHESTER, M33 2XG | £270,000 | 12/12/2022 | Terraced |
| 109 HOYLAKE ROAD, SALE, TRAFFORD, GREATER MANCHESTER, M33 2XJ | £239,000 | 01/11/2022 | Terraced |
| Same street 416 NORRIS ROAD, SALE, TRAFFORD, GREATER MANCHESTER, M33 2RE | £330,000 | 28/10/2022 | Terraced |
| Same street 424 NORRIS ROAD, SALE, TRAFFORD, GREATER MANCHESTER, M33 2RE | £340,000 | 19/08/2022 | Terraced |
| 50 SANDBACH ROAD, SALE, TRAFFORD, GREATER MANCHESTER, M33 2SF | £285,000 | 20/05/2022 | Terraced |
| 94 HOYLAKE ROAD, SALE, TRAFFORD, GREATER MANCHESTER, M33 2YP | £231,500 | 09/05/2022 | Terraced |
| 24 ROSTHERNE ROAD, SALE, TRAFFORD, GREATER MANCHESTER, M33 2RU | £335,000 | 22/03/2022 | Terraced |
| 9 FARRIER CLOSE, SALE, TRAFFORD, GREATER MANCHESTER, M33 2ZL | £385,000 | 31/01/2022 | Terraced |
| 17 PICKMERE CLOSE, SALE, TRAFFORD, GREATER MANCHESTER, M33 2XG | £250,000 | 22/12/2021 | Terraced |
| 8 FARRIER CLOSE, SALE, TRAFFORD, GREATER MANCHESTER, M33 2ZL | £345,000 | 08/11/2021 | Terraced |
| 10 FARRIER CLOSE, SALE, TRAFFORD, GREATER MANCHESTER, M33 2ZL | £360,800 | 28/10/2021 | Terraced |
Street average: £316,667 (3 sales)
Area average: £293,440 (20 sales)
Capital growth trend
Land Registry outcode average: last 12 months vs 5y and 10y ago (from sold prices).
House Price Index (HM Land Registry — official index, not sold-price averages): Trafford. Series: Terraced. As of June 2026.
Rental Range
Estimated market rent for Trafford. Low = conservative, Realistic = average, Optimistic = best case.
Based on Local Authority from postcode lookup → Trafford.
LHA (30th percentile) floor for West Pennine: £449/mo (Apr 2025 – Mar 2026)
Location
Address
412 Norris Road
Nearby
Nearest stations, universities and amenities (distance from property).
| Type | Name | Distance |
|---|---|---|
| Bus stop | Sale Moor, Norris Road / near Northenden Road | 0.0 miles |
| Bus stop | Sale Moor, Northenden Road / near Norris Road | 0.1 miles |
| Shop | Nisa Local | 0.4 miles |
| Shop | Delaney's Village Convenience Store | 0.4 miles |
| Train station | Navigation Road | 2.6 miles |
| Hospital | Withington Clinic | 2.8 miles |
| Train station | Trafford Park | 2.8 miles |
| Hospital | Altrincham Health and Wellbeing Centre | 3.3 miles |
| University | Fallowfield Reception and Richmond Amenities Building | 3.7 miles |
| University | Manchester School of Art | 4.2 miles |
Street-level crime
| Category | Count |
|---|---|
| Violence and sexual offences | 1 |
| Total incidents | 1 |
Within 1 mile during Jul 2026. Source: data.police.uk (England & Wales).
Schools nearby
Nearest open schools with Ofsted ratings (England). Closed schools are not shown. Data from Get Information about Schools and Ofsted.
| Name | Type | Distance | Ofsted |
|---|---|---|---|
| Button Lane Primary School | Primary | 0.3 miles | Good — 25 Sep 2023 |
| Lime Tree Primary Academy | Primary | 0.4 miles | — (Inspected (no overall grade)) |
| Worthington Primary School | Primary | 0.4 miles | Good — 4 Mar 2020 |
| Holy Family Catholic Primary School | Primary | 0.5 miles | Good — 9 Nov 2022 |
| Pioneer House High School | Other | 0.6 miles | Outstanding — 4 Jun 2019 |
Rental Comparables
Rental comparables are temporarily unavailable while listing-site fetches are paused. Try again later.
Rent-driven metrics
Based on Area rent estimate.
- Rent ratio — Monthly rent ÷ purchase price (1% rule). 1%+ = strong, 0.8–1% = okay, <0.8% = weak for cashflow.
- Max investor price — Rent ÷ 0.8%; the price at which rent would be 0.8% of price (Stoke-style target).
- Target investor price — Rent ÷ 1%; the price at which rent would be 1% of price (strong cashflow band).
- Gross yield — Annual rent as % of purchase price (no costs).