22 REGENCY COURT
ALTRINCHAM, HALE, GREATER MANCHESTER WA15 8RF
£275,000






Main Image 2 Image 3 Image 4 Communal Hall Lift Entrance Hall Lounge Lounge Dining Room Dining Room Dining Room Kitchen Aspect Kitchen Bedroom 1 Aspect 2 Bedroom 1 Aspect 3 Patio WC Bedroom 2 Bedroom 2 Shower Room Driveway Driveway Communal Gardens Gardens Gardens Gardens 4 Town Plan Street Plan Site Plan
/ 31
Property details
Tenure
LEASEHOLD
Floor area
72 m²
Council tax band
D
EPC rating
C
Year built
England and Wales: 1996-2002
Last sold
£210,000 Sep 2012
Price per m²
£3,819/m²
Local average
£202,066 (+36.1%)
Deprivation
Decile 7 (22,023 of 33,755)
Street crime
0 incidents within 1 mile (Jun 2026)
Key features
- A superb First Floor Apartment with Lift
- 852 square feet
- Featuring a delightful Balcony
- Impressive gated development and large grounds
- Entrance and Dining Halls
- Lounge
- Kitchen and Pantry
- Two Bedrooms with fitted wardrobes
- Two Shower Rooms
- Parking and large Garage
Additional details
- Parking
- Yes
- Garden
- Yes
Description
Entrance Hall. Dining Hall. Lounge. Kitchen. Pantry. Two fitted Bedrooms. Two Shower Rooms. Guest and Resident Parking. Garage.
CONTACT HALE
A superb First Floor apartment positioned in this wonderful purpose built development with lift completed by Linden Homes in approximately 2000, and featuring a delightful balcony overlooking the Communal Gardens, and also benefiting from a substantial Single Garage.
The location provides convenience shops literally on the doorstep and easy access to routes to Wythenshawe Hospital and the M56/M6 motorway networks serving the region and also with access to Manchester Airport
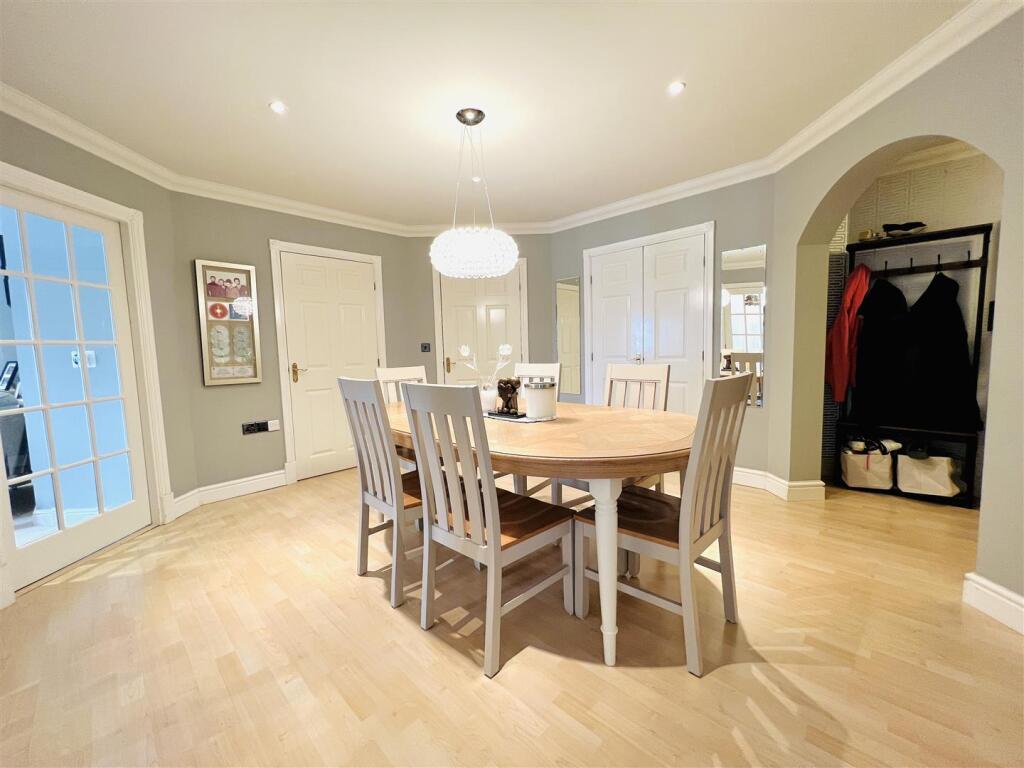
The apartment enjoys accommodation extending to approximately 850 square feet providing a large Entrance Hall with storage cupboard off opening to an attractively designed octagonal Dining Hall also with storage off.
The accommodation leads off this room including the lounge with window overlooking the communal areas to the front.
The Kitchen is fitted with a range of beechwood laminated fronted units with integrated oven, hob, extractor fan, fridge freezer and dishwasher and with an opening to a useful walk in Pantry.
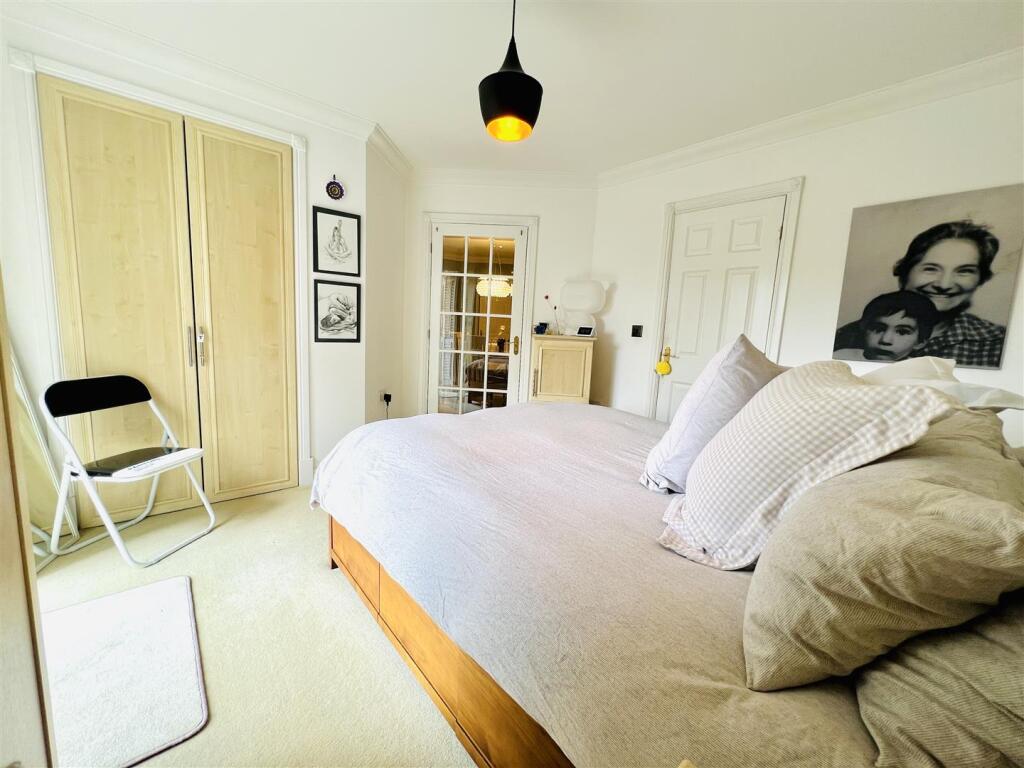
There are Two Bedrooms with fitted furniture the Principal Bedroom being a large double room with the French doors leading to the Balcony and benefiting from a well appointed En Suite Shower Room.
The Second Bedroom is a large single room overlooking the front with built in wardrobes and served by the second equally well appointed Shower Room.
Externally the development is approached via a remote control gated entrance to guest and resident parking areas to the front and are surrounded by attractively laid out communal gardens.
This particular apartment is set within Dunham House, positioned to the farthest corner of the development with a drive-through underpass to the substantial Single Garage.
- Leasehold - 999 years from 2001
- Service charge: £239 per month
- Ground rent - £438 per annum
- Council Tax Band - D
Listed by
Hale
Watersons
Reference: 88473789
EPC Rating & Upgrade Cost
Current rating: C
Potential rating: C
Inspection date: 19/05/2026
Expiry date: 18/05/2036
Current heating cost: £452/year
Potential heating cost: £452/year
Flood risk
Zone: 1
Risk: Low
Job (default Low)
Registered land (INSPIRE)
This location falls inside an HM Land Registry INSPIRE registered freehold polygon.
Building plot (shared): ~193 m² (0.05 acres) (area is for the building, not the flat)
Source: HM Land Registry INSPIRE Index Polygons.
Floorplans

Plans.jpg
EPC Graphs

EE Rating
Price history
17% since 2001
| Event | Date | Price | % change |
|---|---|---|---|
| Listed for sale | — | £275,000 | +31% |
| Sold | 27/09/2012 (13 years ago) | £210,000 | +16.7% |
| Sold | 31/08/2001 (24 years ago) | £179,950 | — |
Source: HM Land Registry Price Paid Data. Crown copyright.
Sold Comparables
Same street and nearby sales within 0.25 miles (last 5 years). Data from Land Registry Price Paid.
| Address | Price | Date | Type |
|---|---|---|---|
| HERMITAGE COURT 2 BANCROFT ROAD, HALE, ALTRINCHAM, TRAFFORD, GREATER MANCHESTER, WA15 8BH | £325,000 | 08/12/2025 | Flat |
| HALE GREEN COURT 1 HILLSIDE ROAD, HALE, ALTRINCHAM, TRAFFORD, GREATER MANCHESTER, WA15 8BU | £245,000 | 06/12/2023 | Flat |
| HALE GREEN COURT 3 HILLSIDE ROAD, HALE, ALTRINCHAM, TRAFFORD, GREATER MANCHESTER, WA15 8BU | £230,000 | 29/04/2022 | Flat |
Area average: £266,667 (3 sales)
Capital growth trend
Land Registry outcode average: last 12 months vs 5y and 10y ago (from sold prices).
House Price Index (HM Land Registry — official index, not sold-price averages): Trafford. Series: Flats and maisonettes. As of May 2026.
Rental Range
Estimated market rent for Trafford. Low = conservative, Realistic = average, Optimistic = best case.
Based on Local Authority from postcode lookup → Trafford.
LHA (30th percentile) floor for North Cumbria: £474/mo (Apr 2025 – Mar 2026)
Location
Nearby
Nearest stations, universities and amenities (distance from property).
| Type | Name | Distance |
|---|---|---|
| Bus stop | Hale, Grove Lane / near Bancroft Road | 0.0 miles |
| Bus stop | Hale, Grove Lane / adjacent Bancroft Road | 0.1 miles |
| Shop | Dobbies | 0.4 miles |
| Shop | Tesco Express | 0.6 miles |
| Train station | Hale | 0.7 miles |
| Train station | Altrincham | 0.8 miles |
| Hospital | Altrincham Hospital | 0.9 miles |
| Hospital | Altrincham Health and Wellbeing Centre | 1.0 miles |
| University | University Academy 92 | 5.7 miles |
| University | University of Manchester | 6.4 miles |
Street-level crime
| Category | Count |
|---|---|
| Total incidents | 0 |
Within 1 mile during Jun 2026. Source: data.police.uk (England & Wales).
Schools nearby
Nearest open schools with Ofsted ratings (England). Closed schools are not shown. Data from Get Information about Schools and Ofsted.
| Name | Type | Distance | Ofsted |
|---|---|---|---|
| Altrincham College | Secondary | 0.3 miles | Good — 6 Jul 2022 |
| Stamford Park Primary School | Primary | 0.4 miles | Good — 16 May 2024 |
| Hale Preparatory School | Other | 0.5 miles | — (No rating) |
| Blessed Thomas Holford Catholic College | Secondary | 0.6 miles | Requires improvement — 9 Jan 2023 |
| Well Green Primary School | Primary | 0.7 miles | Good — 9 Dec 2021 |
Rental Comparables
Residential lets from OpenRent and Rightmove for the area (same bedroom count). Use to validate rent estimates. Student lets are excluded.
| Title | Rent | Beds | Distance | As seen on |
|---|---|---|---|---|
| 2 Bed Flat, Grove Lane, WA15 | £1,275/mo | 2 | 0.65 miles | OpenRent |
| 2 Bed Semi-Detached House, Bowness Road, WA15 | £1,300/mo | 2 | 1.26 miles | OpenRent |
| 2 Bed Flat, Timperley, WA15 | £600/mo | 2 | 1.31 miles | OpenRent |
Average rent: £1,058/mo (3 listings)
Rent-driven metrics
Based on OpenRent comparables.
- Rent ratio — Monthly rent ÷ purchase price (1% rule). 1%+ = strong, 0.8–1% = okay, <0.8% = weak for cashflow.
- Max investor price — Rent ÷ 0.8%; the price at which rent would be 0.8% of price (Stoke-style target).
- Target investor price — Rent ÷ 1%; the price at which rent would be 1% of price (strong cashflow band).
- Gross yield — Annual rent as % of purchase price (no costs).
- Cost-to-rent — Price ÷ annual rent (from OpenRent comparables). Under 14× = strong, 14–16× = acceptable, 17×+ = compressed.
- Cashflow — Rent minus mortgage, 10% maintenance, £25/mo compliance. Assumes 75% LTV, 3.95% APR (5yr fixed), 25yr term.
- ROI — Annual profit ÷ cash in (deposit + 4% purchase costs).