19A
PETTON CLOSE, REDDITCH, WORCESTERSHIRE B98 0PA
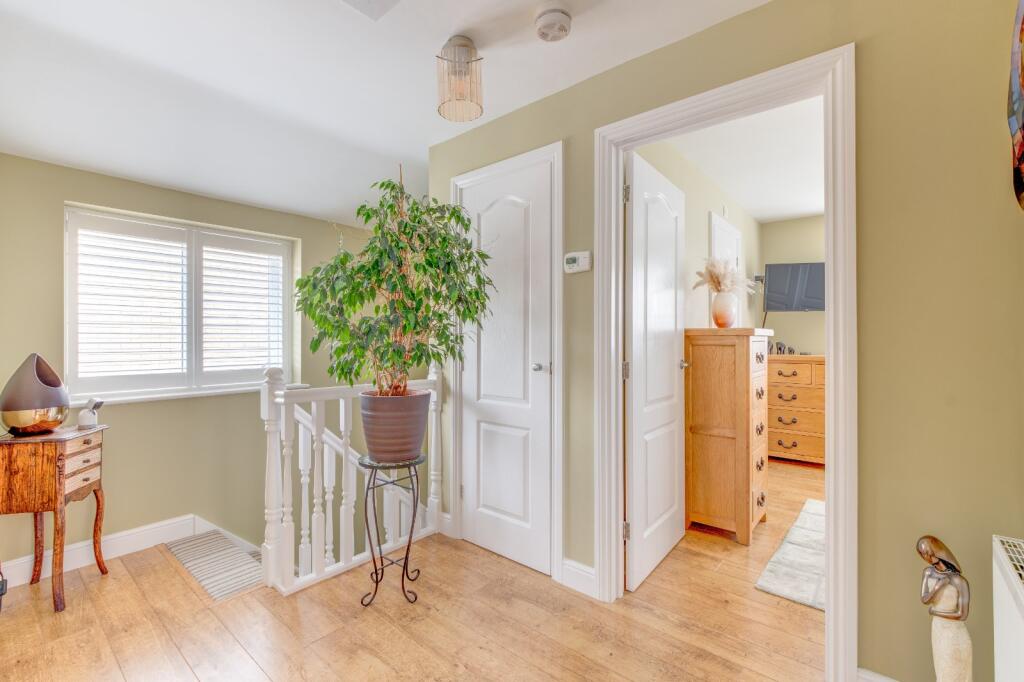
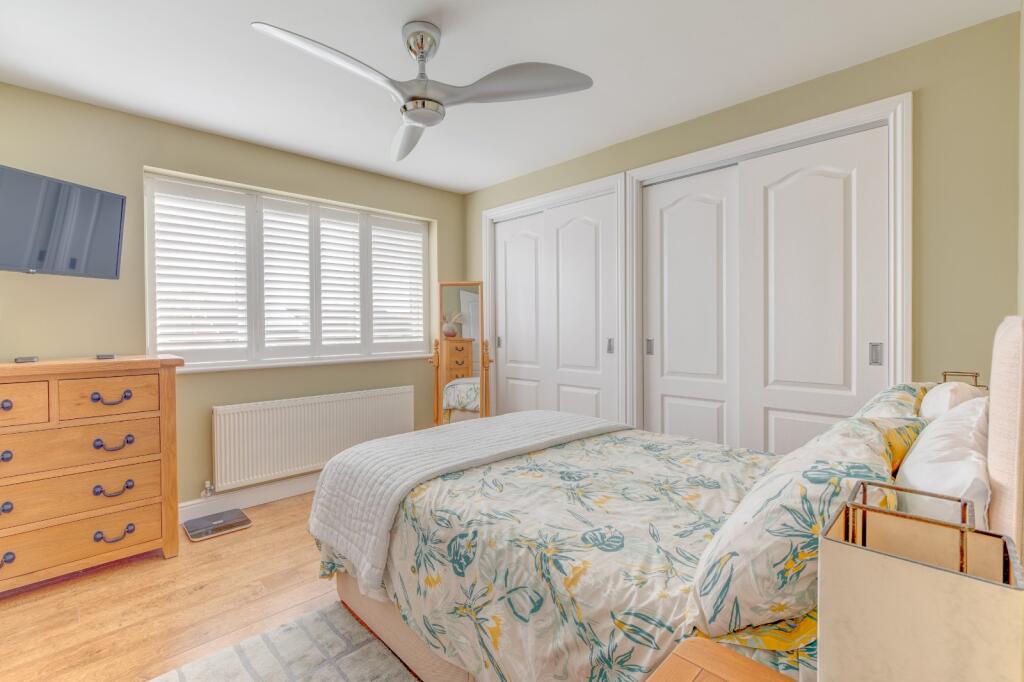
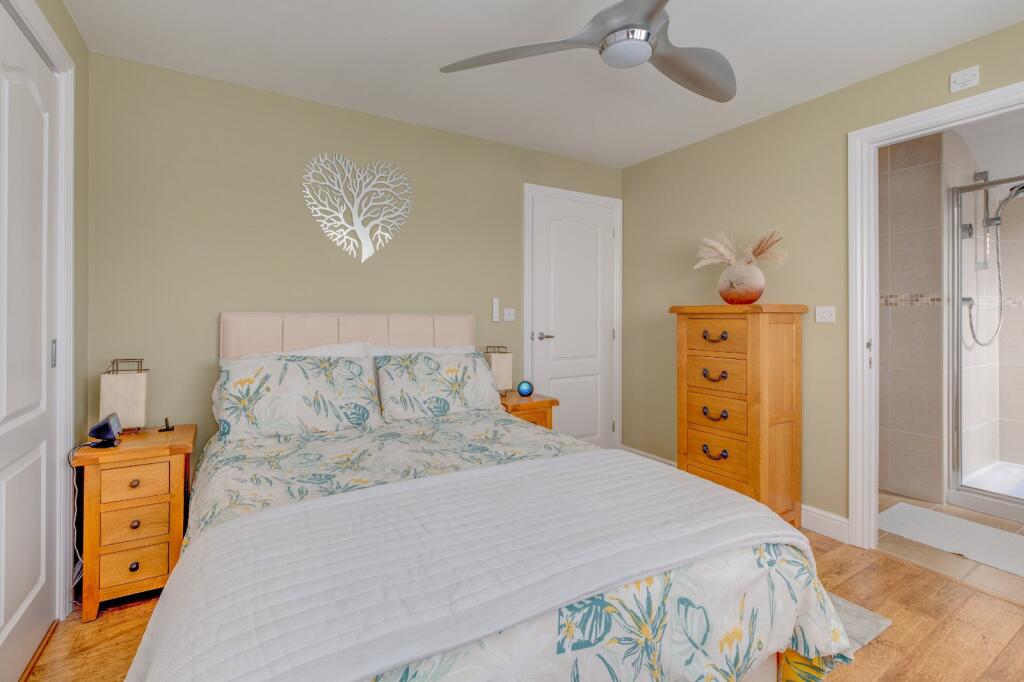
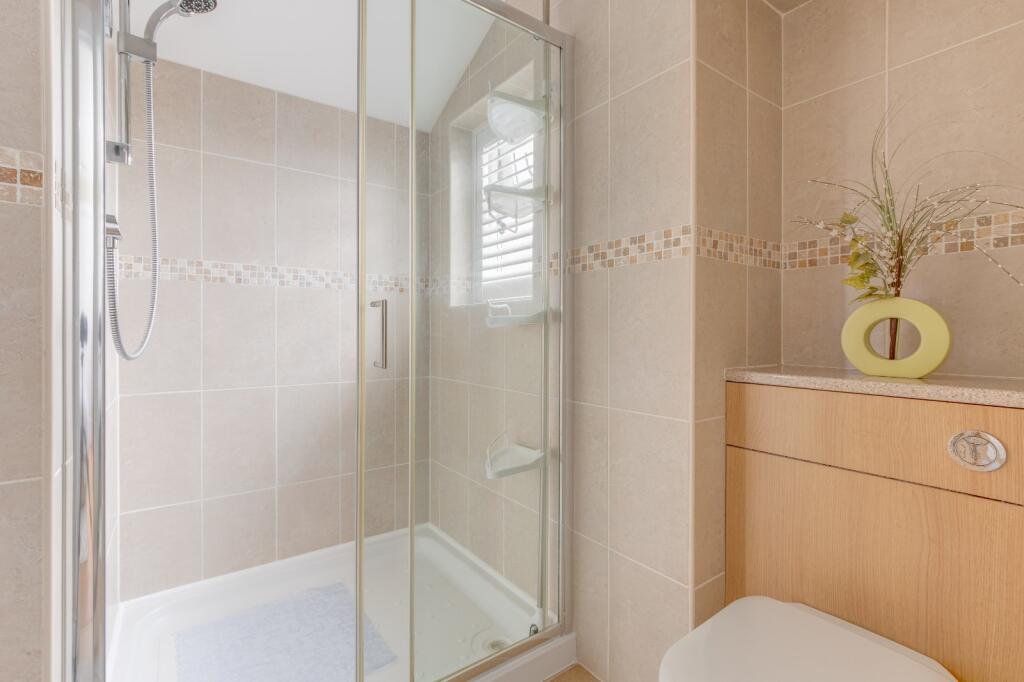
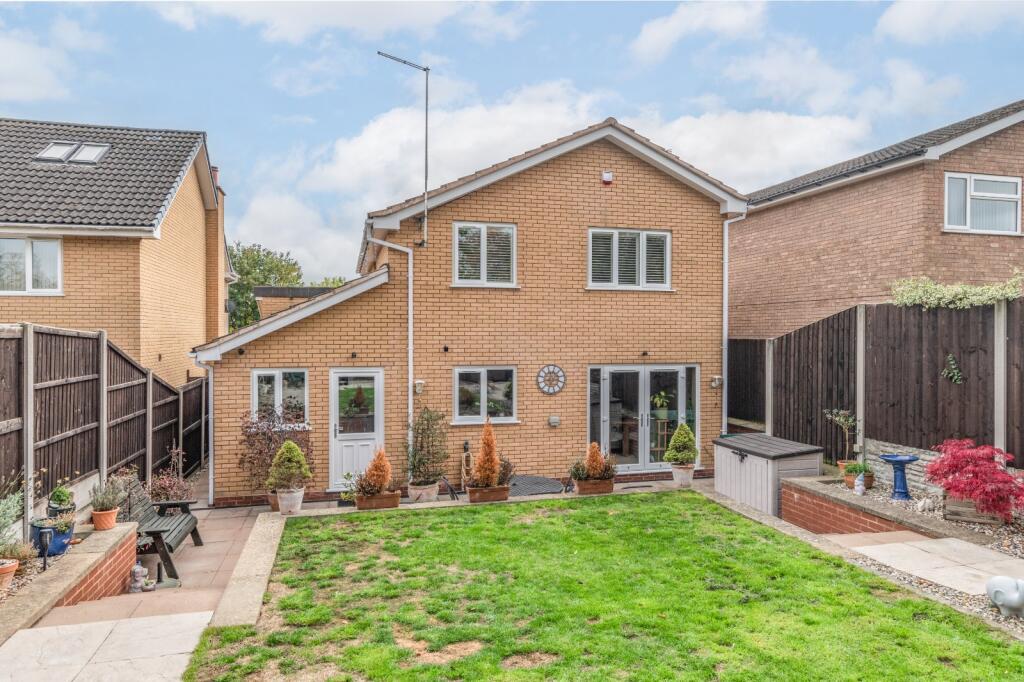
Property details
Tenure
FREEHOLD
Floor area
110 m²
Council tax band
D
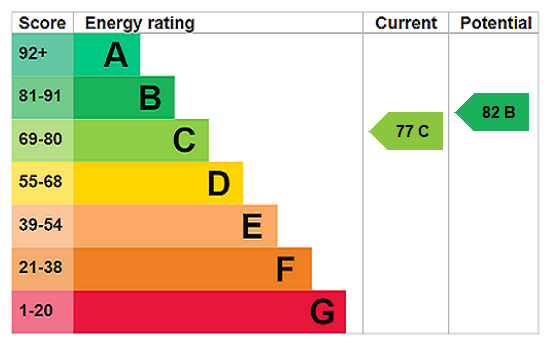
EPC rating
C
Last sold
£375,000 Mar 2026
Price per m²
£3,273/m²
Local average
£336,114 (+7.1%)
Deprivation
Decile 5 (14,905 of 33,755)
Street crime
155 incidents within 1 mile (May 2026)
Key features
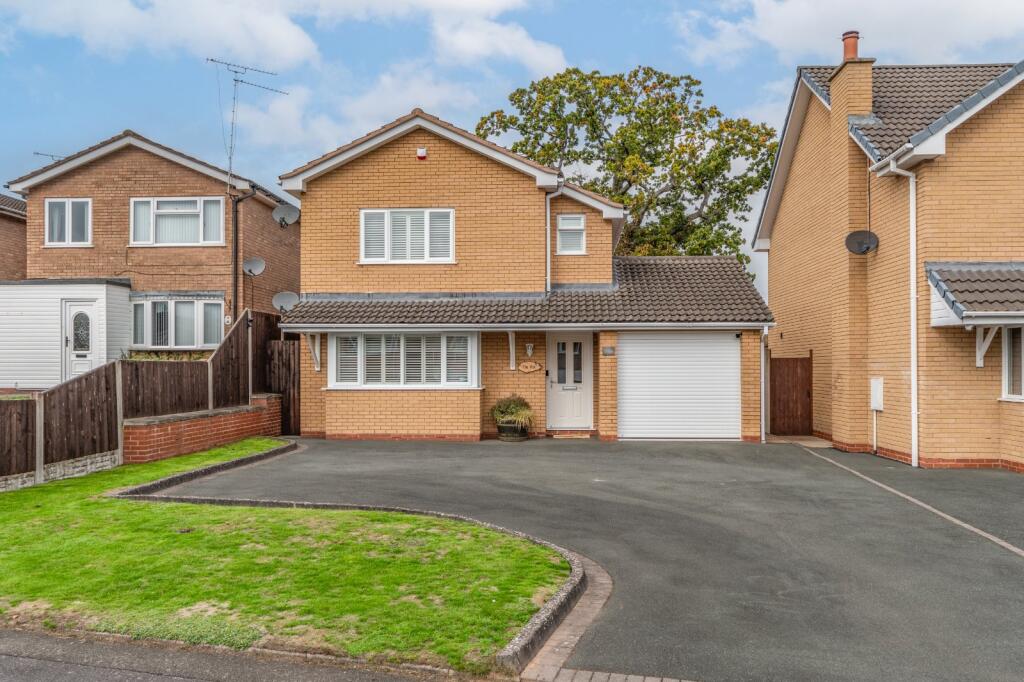
- Beautifully presented three-bedroom detached family home
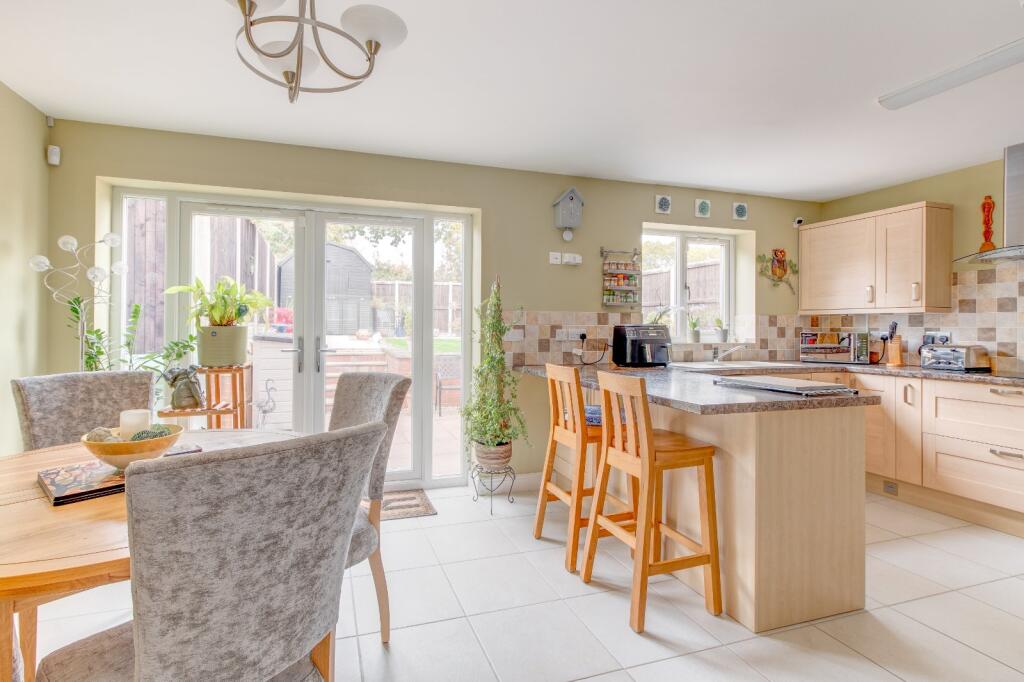
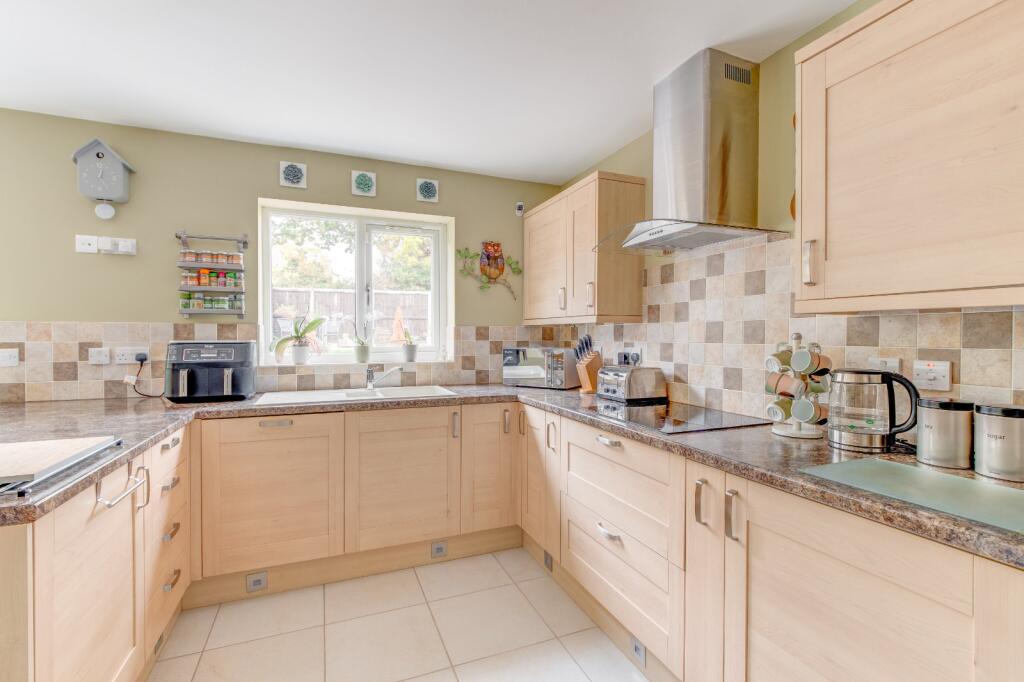
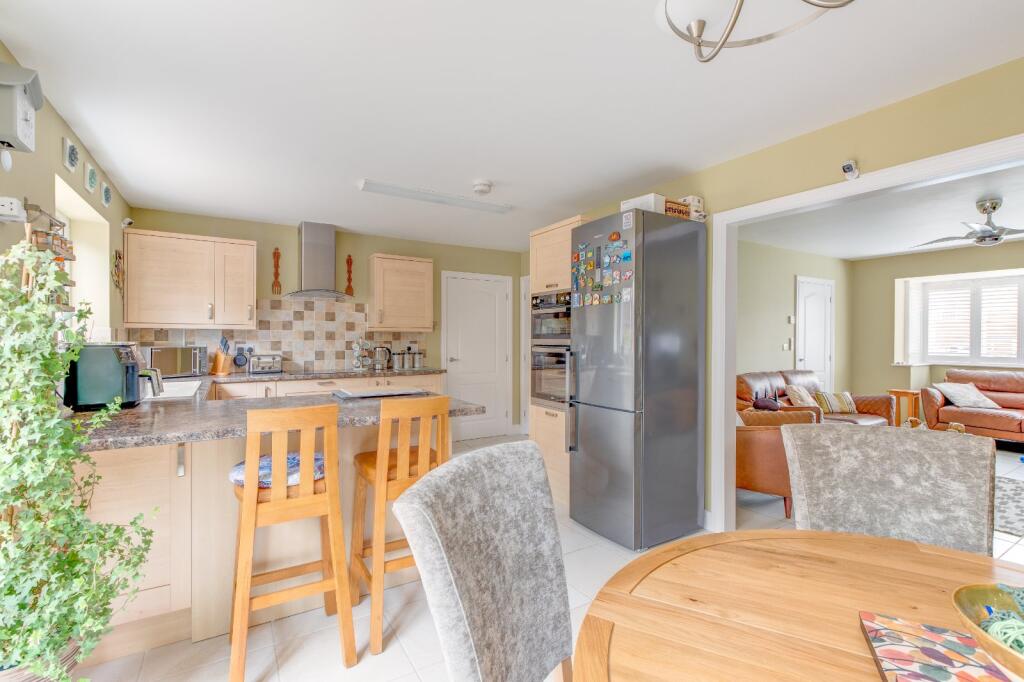
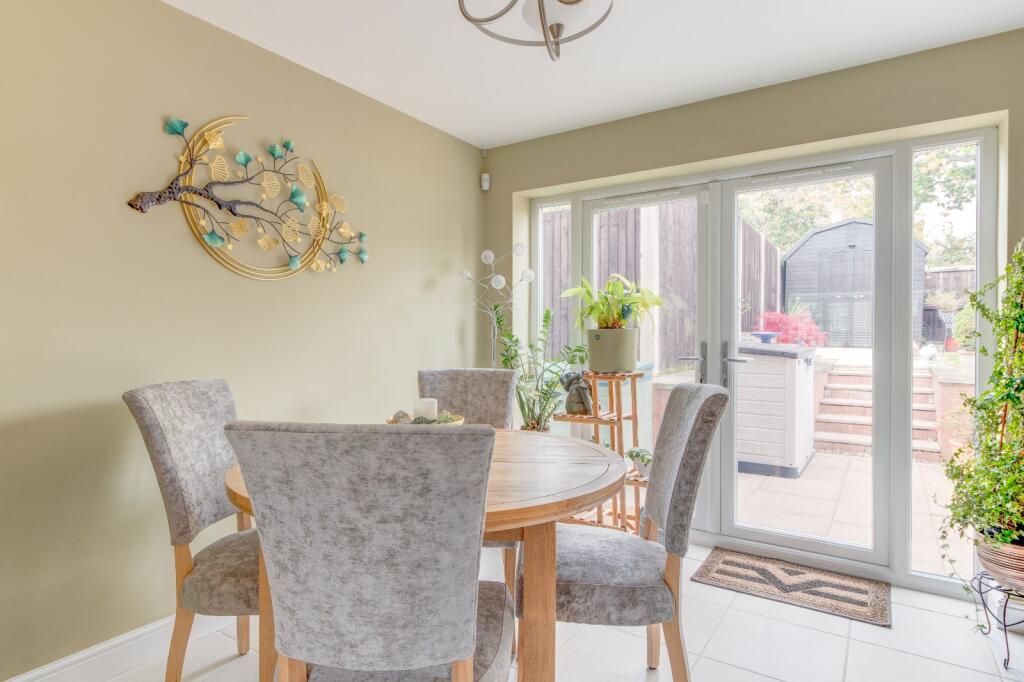
- Spacious open-plan kitchen/dining room with French doors to garden
- Underfloor heating throughout the ground floor
- Principal bedroom with fitted wardrobes and modern en-suite
- Digital showers, heated LED mirrors, and shaver points in bathrooms
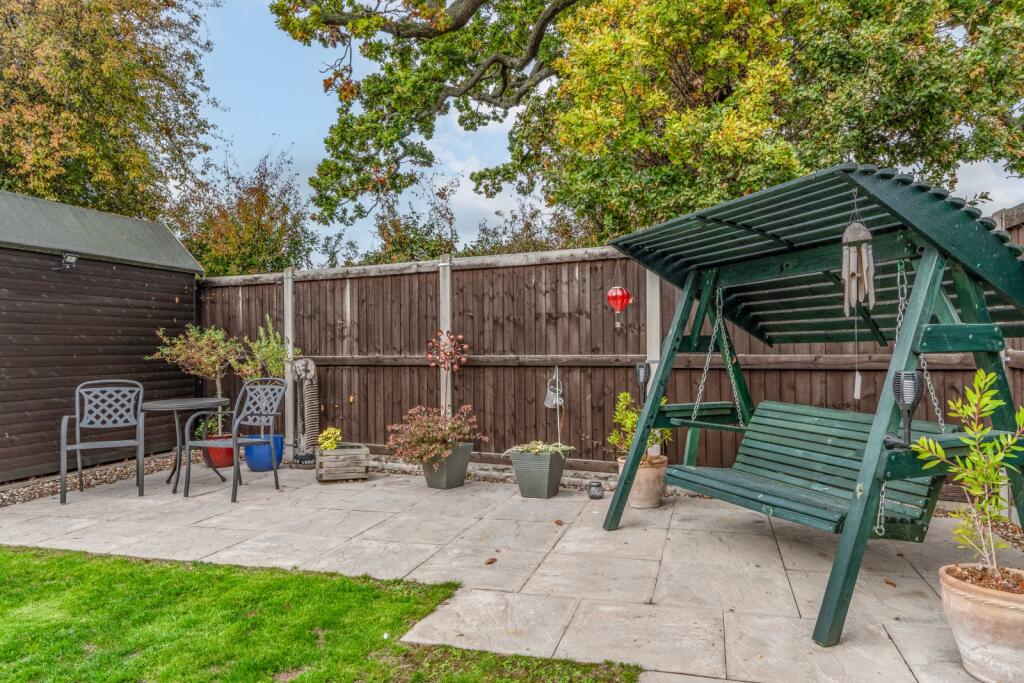
- Landscaped rear garden with patio, lawn, shed, and outside tap
- Driveway and garage with electric roller door
Additional details
- Parking
- Yes
- Garden
- Yes
Description
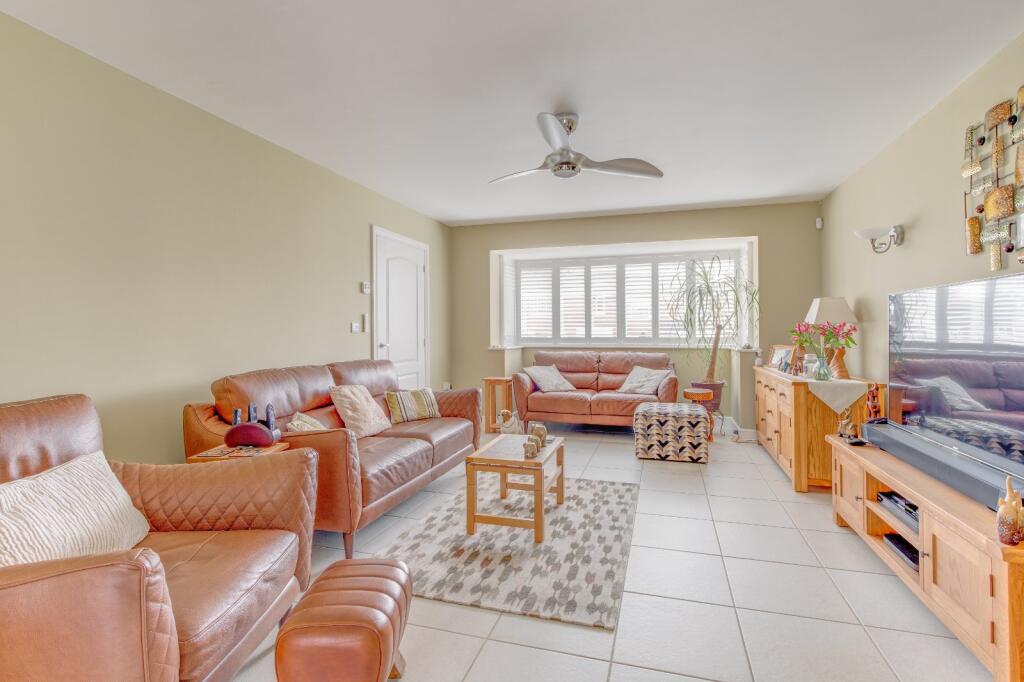
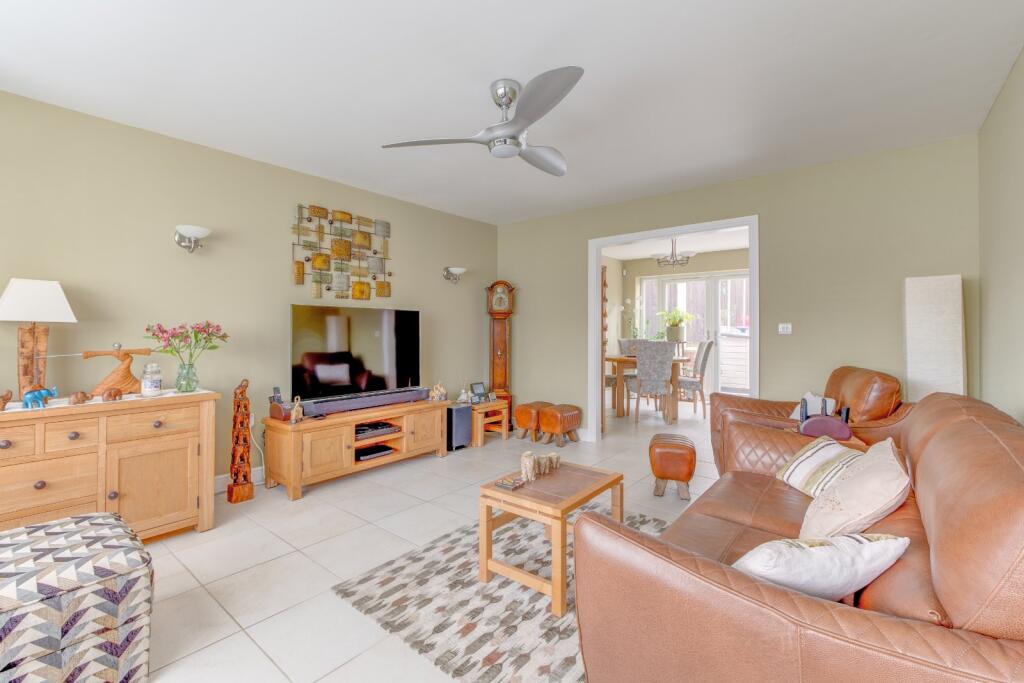
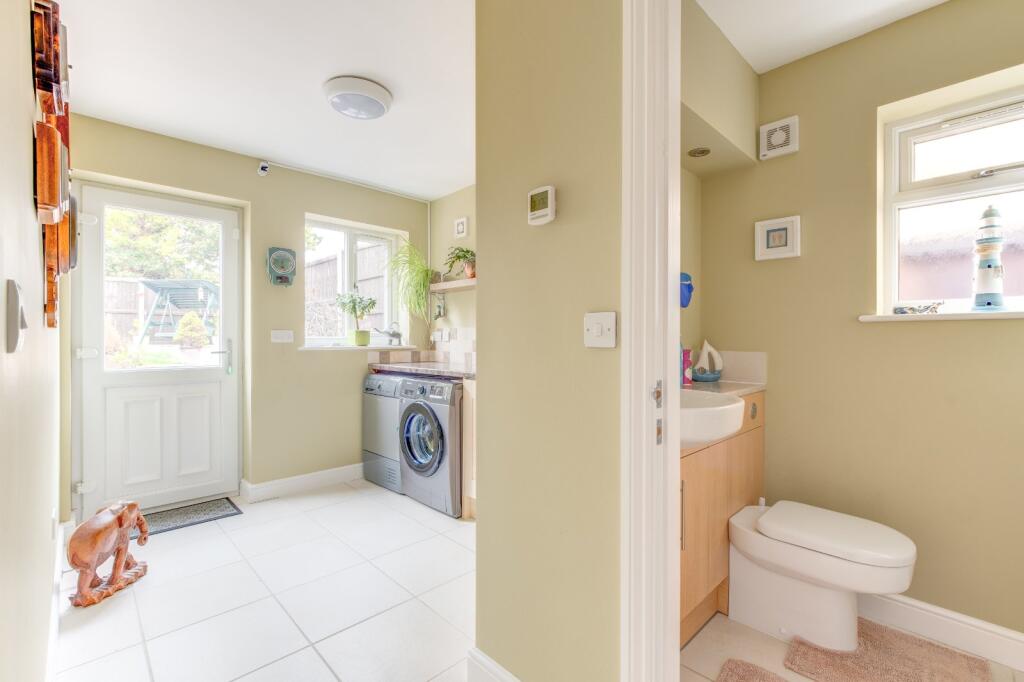
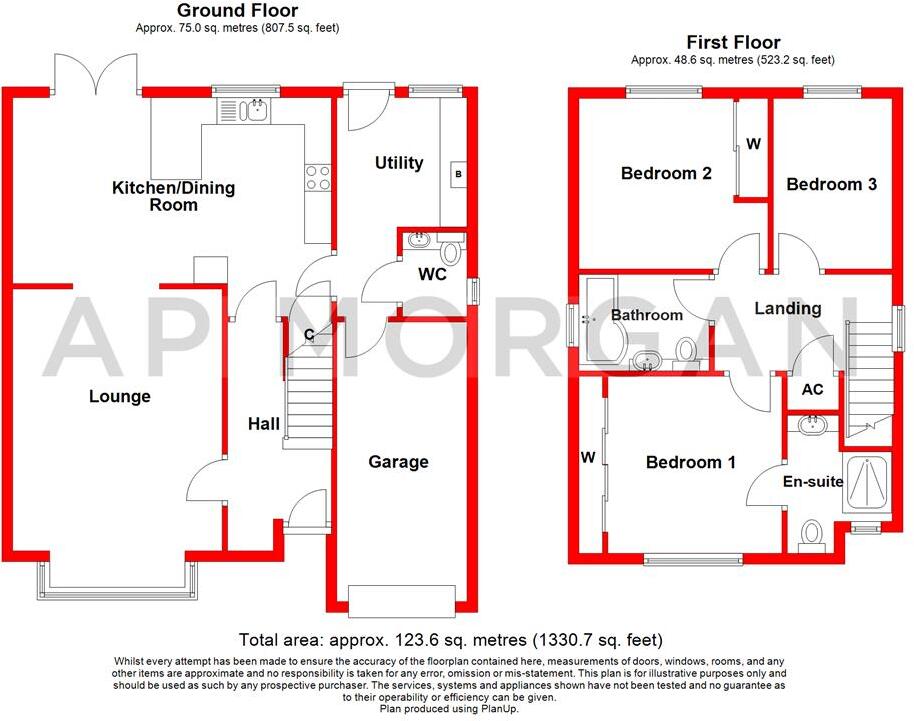
The welcoming entrance hall opens into a spacious lounge, ideal for relaxing with family or friends. To the rear lies a superb open-plan kitchen and dining area — the true heart of the home — featuring a stylish range of units, integrated dishwasher, dual oven and hob. The breakfast bar provides a perfect social space, while French doors open directly onto the beautifully landscaped rear garden, flooding the room with natural light. The entire ground floor benefits from underfloor heating for year-round comfort, complemented by a useful utility room and a downstairs WC.
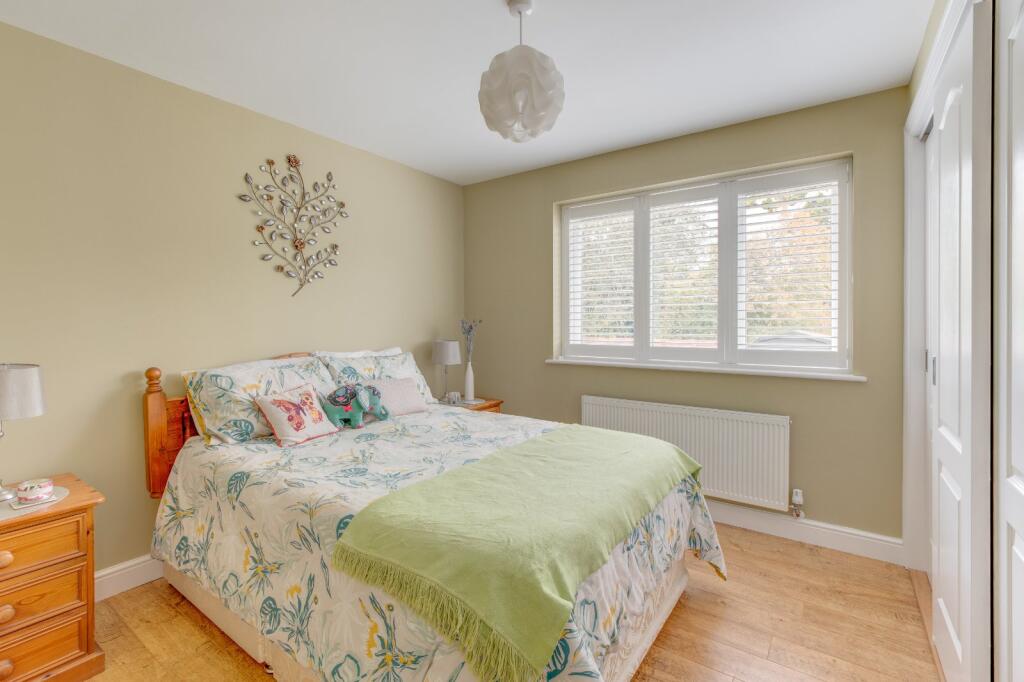
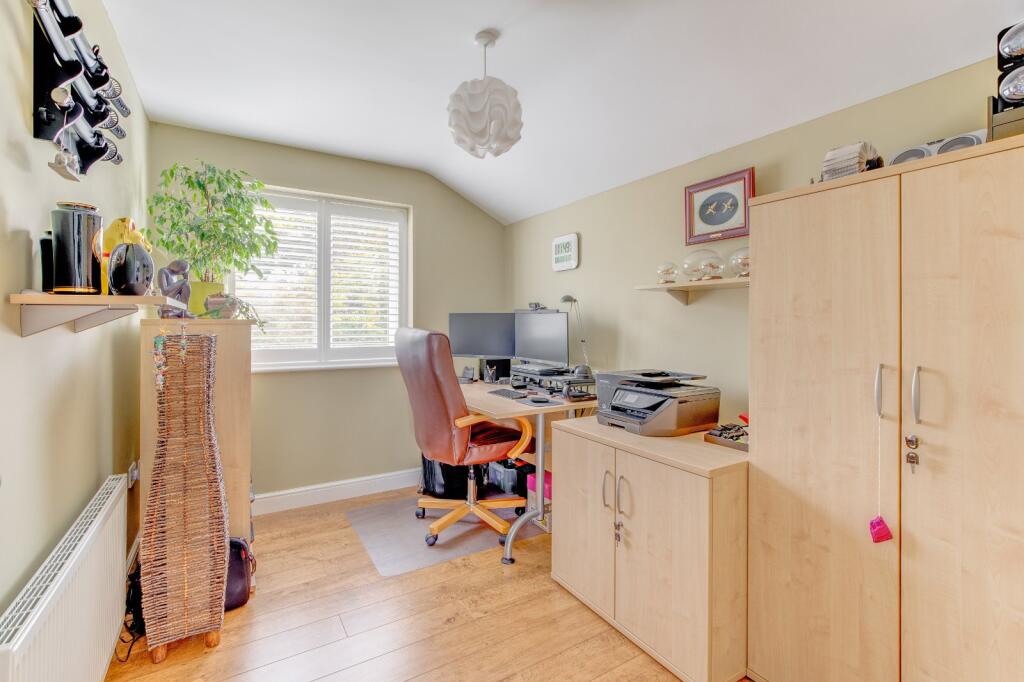
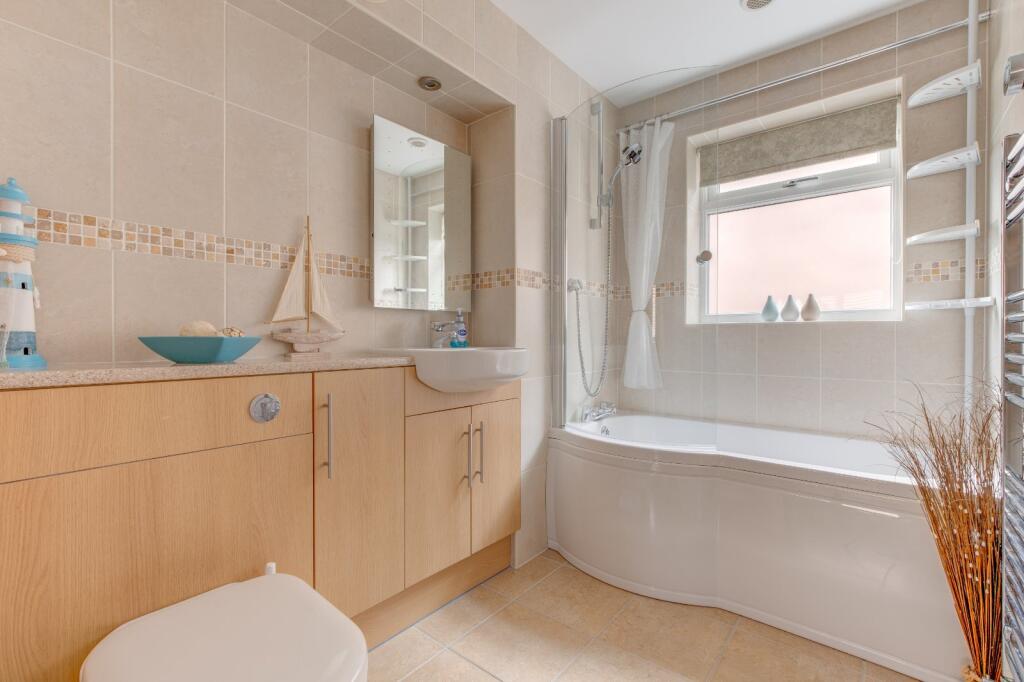
Upstairs, you’ll find three well-proportioned bedrooms. The generous principal bedroom enjoys fitted wardrobes and a modern en-suite shower room complete with a digital shower, heated LED mirror, and shaver point. The family bathroom is equally well appointed, featuring contemporary fittings, a bath, a digital shower, a heated LED mirror, and a shaver point.
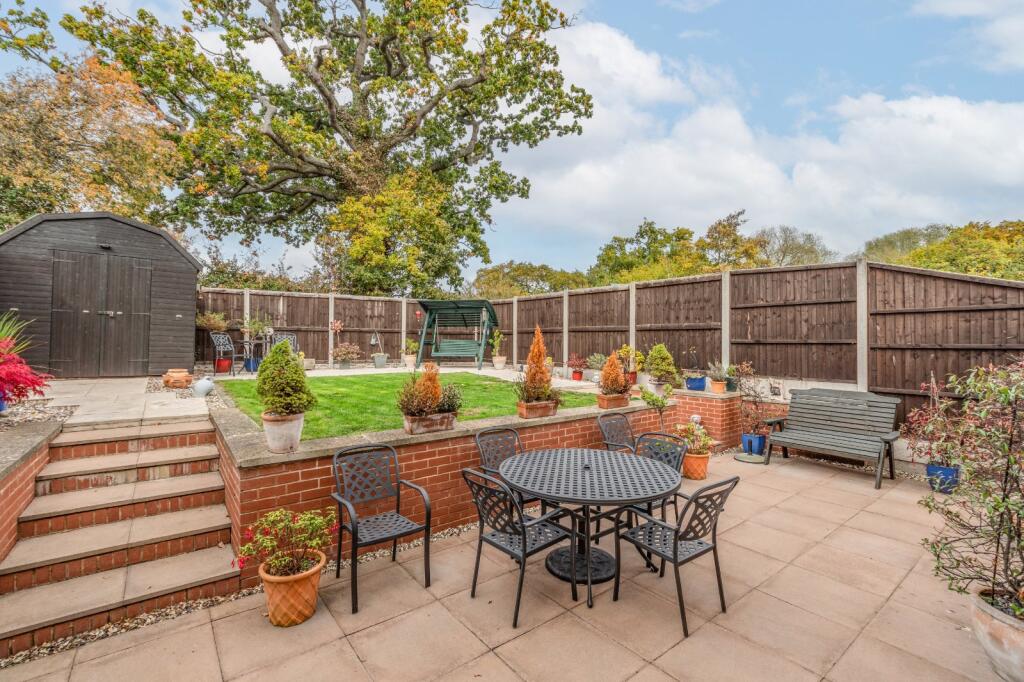
Outside, the enclosed rear garden has been thoughtfully landscaped to create a wonderful outdoor retreat. There’s a spacious patio area for dining and entertaining, a raised lawn bordered by planters, and a large shed for storage. The garden also includes an outdoor tap for added convenience.
Well positioned in Winyates East, the property enjoys convenient access to a wide range of local amenities including major supermarkets, local shops, a post office, schools, and a medical centre. Excellent public transport links and nearby road connections make commuting simple, while Redditch Town Centre is just a short drive away, offering an extensive selection of shops, restaurants, and leisure facilities, along with the town’s main bus and train stations.
Estate Agents are required by law to conduct anti-money laundering checks on all those buying a property. We have partnered with a third party supplier to undertake these who will contact you once you have had an offer accepted on a property you wish to buy. The cost of these checks is £39 + VAT per buyer and this is a non-refundable fee. These charges cover the cost of obtaining relevant data, any manual checks and monitoring which might be required. This fee will need to be paid and the checks completed in advance of the issuing of a memorandum of sale on the property you would like to buy.
No statement in these details is to be relied upon as representation of fact, and purchasers should satisfy themselves by inspection or otherwise as to the accuracy of the statements contained within. These details do not constitute any part of any offer or contract. AP Morgan and their employees and agents do not have any authority to give any warranty or representation whatsoever in respect of this property. These details and all statements herein are provided without any responsibility on the part of AP Morgan or the vendors. Equipment: AP Morgan has not tested the equipment or central heating system mentioned in these particulars and the purchasers are advised to satisfy themselves as to the working order and condition. Measurements: Great care is taken when measuring, but measurements should not be relied upon for ordering carpets, equipment, etc. The Laws of Copyright protect this material. AP Morgan is the Owner of the copyright. This property sheet forms part of our database and is protected by the database right and copyright laws. No unauthorised copying or distribution without permission..
Listed by
Redditch
AP Morgan Ltd
Reference: 168350801
EPC Rating & Upgrade Cost
Current rating: C
Potential rating: B
Inspection date: 16/10/2025
Expiry date: 15/10/2035
Current heating cost: £595/year
Potential heating cost: £602/year
Est. upgrade cost to C: £9,293
Recommendations
- Low energy lighting for all fixed outlets (£270 - £315)
- Solar photovoltaic panels, 2.5 kWp (£8,000 - £10,000)
Flood risk
Zone: 1
Risk: Low
Job (default Low)
Floorplans
Floorplan
EPC Graphs
EPC Rating Graph
Price history
88% since 2013
| Event | Date | Price | % change |
|---|---|---|---|
| Sold | 06/03/2026 (4 months ago) | £375,000 | +87.5% |
| Sold | 13/12/2013 (12 years ago) | £199,950 | — |
Source: HM Land Registry Price Paid Data. Crown copyright.
Sold Comparables
Same street and nearby sales within 0.25 miles (last 5 years). Data from Land Registry Price Paid.
| Address | Price | Date | Type |
|---|---|---|---|
| 23 FOXCOTE CLOSE, REDDITCH, WORCESTERSHIRE, B98 0PR | £305,000 | 27/10/2023 | Detached |
| Same street 11 PETTON CLOSE, REDDITCH, WORCESTERSHIRE, B98 0PA | £253,000 | 12/05/2023 | Detached |
| 9 GRANBY CLOSE, REDDITCH, WORCESTERSHIRE, B98 0PJ | £218,000 | 31/03/2023 | Detached |
| 48 FOXCOTE CLOSE, REDDITCH, WORCESTERSHIRE, B98 0PR | £268,000 | 28/10/2022 | Detached |
| Same street 41 PETTON CLOSE, REDDITCH, WORCESTERSHIRE, B98 0PA | £227,000 | 21/10/2022 | Terraced |
| 24 SHAWBURY CLOSE, REDDITCH, WORCESTERSHIRE, B98 0PE | £250,000 | 05/10/2022 | Detached |
| 102 FOXCOTE CLOSE, REDDITCH, WORCESTERSHIRE, B98 0PS | £370,000 | 06/07/2022 | Detached |
| 20 FOXCOTE CLOSE, REDDITCH, WORCESTERSHIRE, B98 0PR | £270,000 | 31/03/2022 | Detached |
| 73 ATCHAM CLOSE, REDDITCH, WORCESTERSHIRE, B98 0NZ | £286,000 | 25/02/2022 | Detached |
| 5 FOXCOTE CLOSE, REDDITCH, WORCESTERSHIRE, B98 0PR | £310,000 | 28/01/2022 | Detached |
| 74 ATCHAM CLOSE, REDDITCH, WORCESTERSHIRE, B98 0NZ | £280,000 | 07/12/2021 | Detached |
| Same street 46 PETTON CLOSE, REDDITCH, WORCESTERSHIRE, B98 0PA | £215,000 | 03/12/2021 | Terraced |
| Same street 21 PETTON CLOSE, REDDITCH, WORCESTERSHIRE, B98 0PA | £232,000 | 29/09/2021 | Semi-detached |
| 51 ATCHAM CLOSE, REDDITCH, WORCESTERSHIRE, B98 0NY | £325,000 | 03/09/2021 | Detached |
| Same street 14 PETTON CLOSE, REDDITCH, WORCESTERSHIRE, B98 0PA | £255,000 | 06/08/2021 | Terraced |
Street average: £236,400 (5 sales)
Area average: £288,200 (10 sales)
Capital growth trend
Land Registry outcode average: last 12 months vs 5y and 10y ago (from sold prices).
House Price Index (HM Land Registry — official index, not sold-price averages): Redditch. Series: Detached. As of April 2026.
Rental Range
Estimated market rent for Redditch. Low = conservative, Realistic = average, Optimistic = best case.
Based on Local Authority from postcode lookup → Redditch.
Location
Nearby
Nearest stations, universities and amenities (distance from property).
| Type | Name | Distance |
|---|---|---|
| Bus stop | Whitehouse Lane | 0.1 miles |
| Shop | Londis | 0.3 miles |
| Train station | Redditch | 2.4 miles |
| Train station | Danzey | 3.2 miles |
| Hospital | Bromsgove Private Hospital | 5.3 miles |
| Hospital | West Heath Hospital | 7.0 miles |
| University | Birmingham City University, Bournville Campus | 8.9 miles |
Street-level crime
| Category | Count |
|---|---|
| Violence and sexual offences | 71 |
| Shoplifting | 40 |
| Vehicle crime | 11 |
| Criminal damage and arson | 10 |
| Other theft | 10 |
| Public order | 5 |
| Burglary | 3 |
| Other crime | 2 |
| Robbery | 2 |
| Drugs | 1 |
| Total incidents | 155 |
Within 1 mile during May 2026. Source: data.police.uk (England & Wales).
Schools nearby
Nearest open schools with Ofsted ratings (England). Closed schools are not shown. Data from Get Information about Schools and Ofsted.
| Name | Type | Distance | Ofsted |
|---|---|---|---|
| Tenacres First School | Primary | 0.2 miles | Good — 20 Oct 2011 |
| Arrow Valley First School | Primary | 0.4 miles | Good — 17 Apr 2024 |
| Ipsley CofE Middle School | Primary | 0.4 miles | Good — 22 Nov 2014 |
| Arrow Vale High School | Secondary | 0.7 miles | Outstanding — 13 Jan 2019 |
| Mappleborough Green CofE Primary School | Primary | 0.7 miles | Good — 15 Nov 2012 |
Rental Comparables
Residential lets from OpenRent and Rightmove for the area (same bedroom count). Use to validate rent estimates. Student lets are excluded.
| Title | Rent | Beds | Distance | As seen on |
|---|---|---|---|---|
| 3 Bed Semi-Detached House, Binton Close, B98 | £1,100/mo | 3 | 0.88 miles | OpenRent |
| 3 Bed Terraced House, Grendon Close, B98 | £975/mo | 3 | 1.08 miles | OpenRent |
Average rent: £1,038/mo (2 listings)
Rent-driven metrics
Based on OpenRent comparables.
- Rent ratio — Monthly rent ÷ purchase price (1% rule). 1%+ = strong, 0.8–1% = okay, <0.8% = weak for cashflow.
- Max investor price — Rent ÷ 0.8%; the price at which rent would be 0.8% of price (Stoke-style target).
- Target investor price — Rent ÷ 1%; the price at which rent would be 1% of price (strong cashflow band).
- Gross yield — Annual rent as % of purchase price (no costs).
- Cost-to-rent — Price ÷ annual rent (from OpenRent comparables). Under 14× = strong, 14–16× = acceptable, 17×+ = compressed.
- Cashflow — Rent minus mortgage, 10% maintenance, £25/mo compliance. Assumes 75% LTV, 3.95% APR (5yr fixed), 25yr term.
- ROI — Annual profit ÷ cash in (deposit + 4% purchase costs).