57 WATERSIDE CLOSE
WOLVERHAMPTON, WEST MIDLANDS WV2 1HN
Property details
Last sold
£139,000 Feb 2017
Local average
£209,000 (-30.6%)
Street crime
515 incidents within 1 mile (May 2026)
Key features
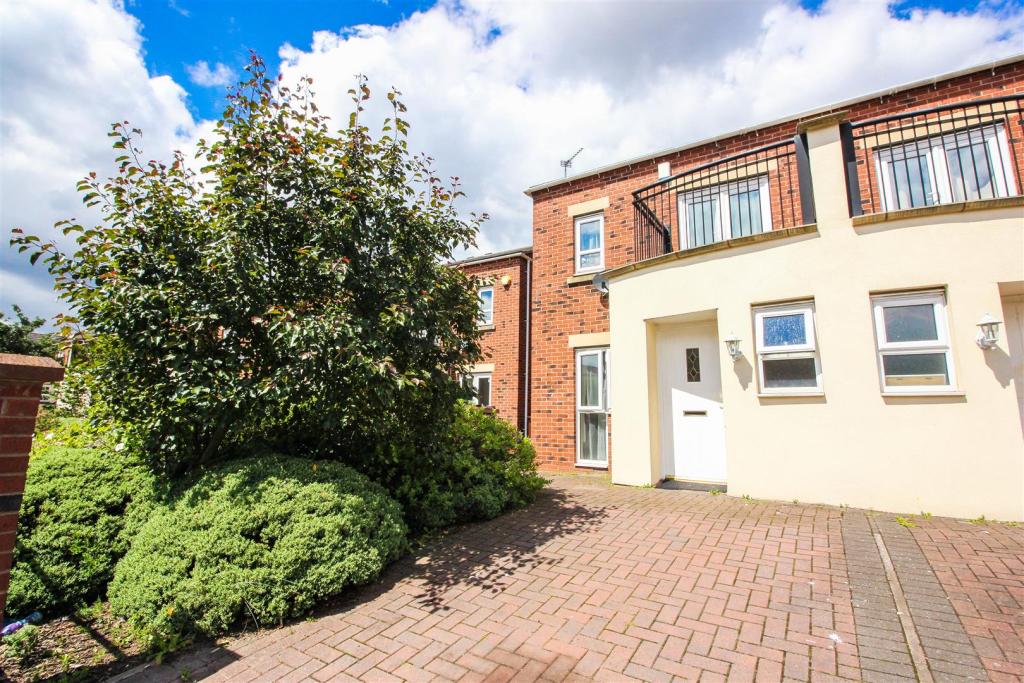
- MODERN THREE BEDROOM SEMI-DETACHED
- EN-SUITE TO PRINCIPAL BEDROOM
- OFF ROAD PARKING
- PERFECT FIRST TIME BUYER HOME
- GAS CENTRAL HEATNG
- DOUBLE GLAZED THROUGHOUT
Additional details
- Parking
- Yes
- Garden
- Yes
Description
The well appointed living space, which benefits from GCH and UPVC double glazed windows boasts many fine features including: Inviting entrance hall, guest cloakroom, lounge with feature gas coal effect fire with stone surround leading to splendid kitchen/diner fitted with a comprehensive range of units and integral appliances to include, hob, oven and extractor fan. The master bedroom is a double room complete with french windows leading to the pleasant balcony and has an en-suite shower room. The second bedroom is also a generous double bedroom and the third bedroom is a good sized single room. The bathroom comprises of a modern white suite with bath, overhead shower, hand basin and w/c. Overall, the features of this delightful house create a most stylish and airy living environment. In addition there are lawned gardens to the rear and a driveway for one vehicle.
Extremely convenient for commuting as motorway networks and the City centre are a short drive away. Viewing is absolutely essential to fully appreciate the standard of accommodation on offer.
Call MANDERS ESTATES on 01902 249259 to arrange viewing.
Hallway - 0.99 x 2.18 (3'2" x 7'1") - Inviting entrance hallway with access into guest cloakroom.
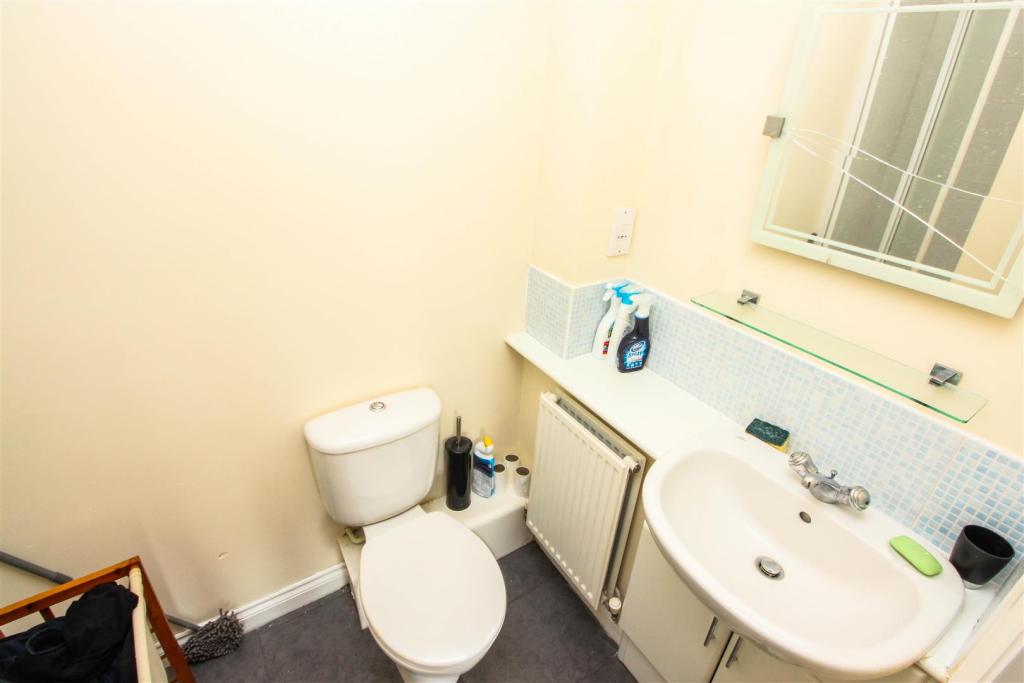
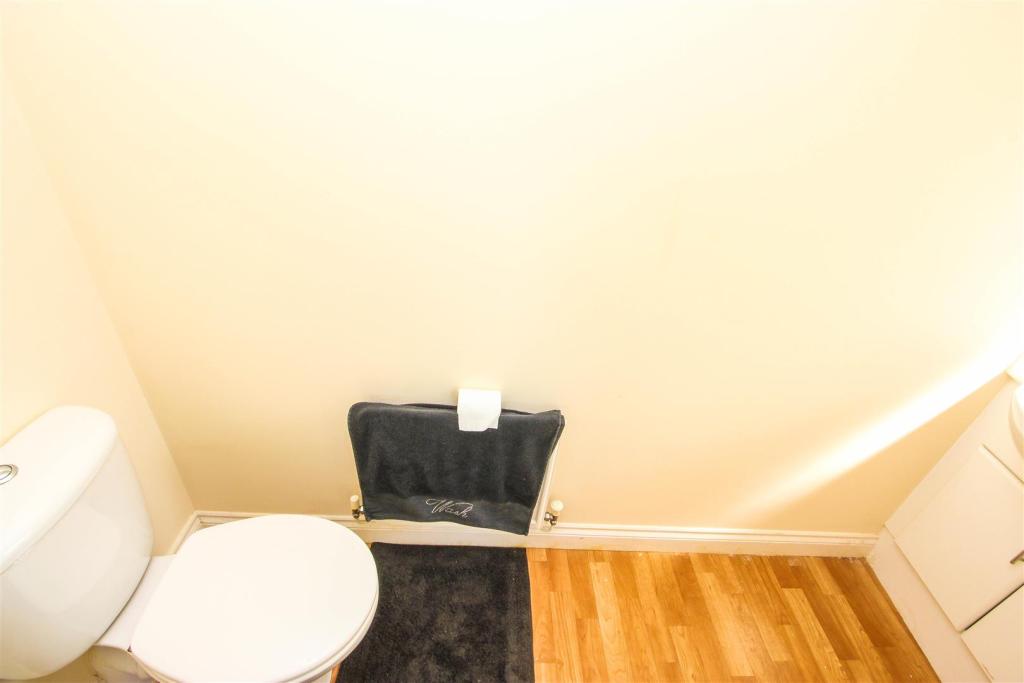
Guest Cloakroom - Useful downstairs guest cloakroom comprising w/c and hand basin.
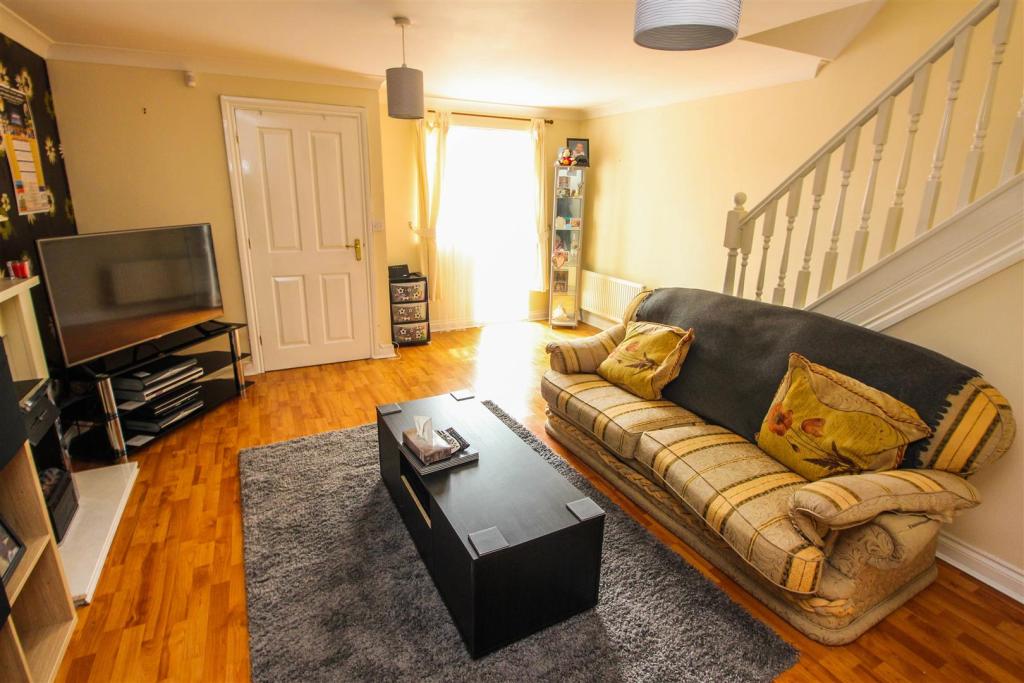
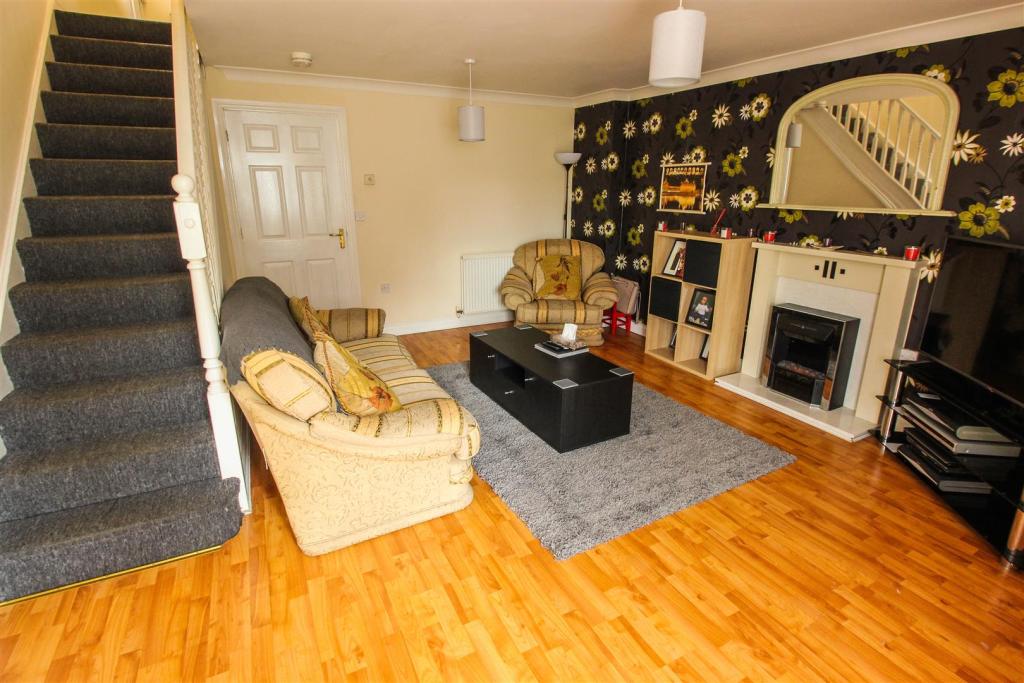
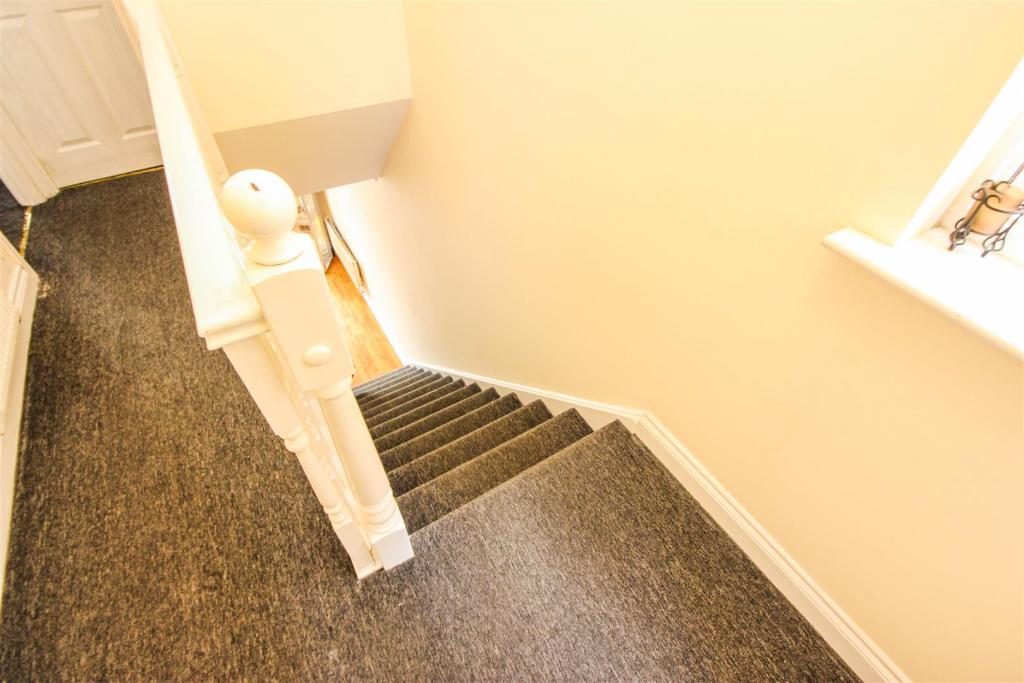
Lounge - 4.42 x 5.30 (14'6" x 17'4") - Spacious lounge with stairs to first floor. Wood effect laminate flooring. Stone feature fireplace with gas coal effect fire. Radiator.
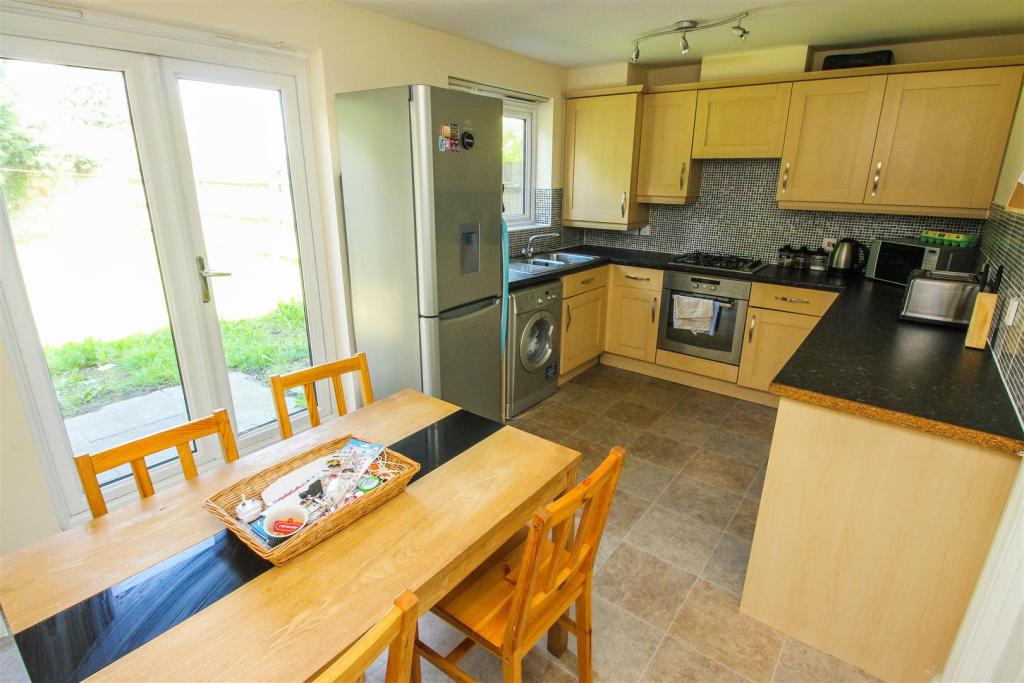
Kitchen/Diner - 2.75 x 4.14 (9'0" x 13'6") - Comprehensively fitted kitchen with a range of matching wall and base units. Integrated hob, oven and extractor fan. Tiled splash backs. Good size storage cupboard. French windows giving access to rear garden. Tiled floor.
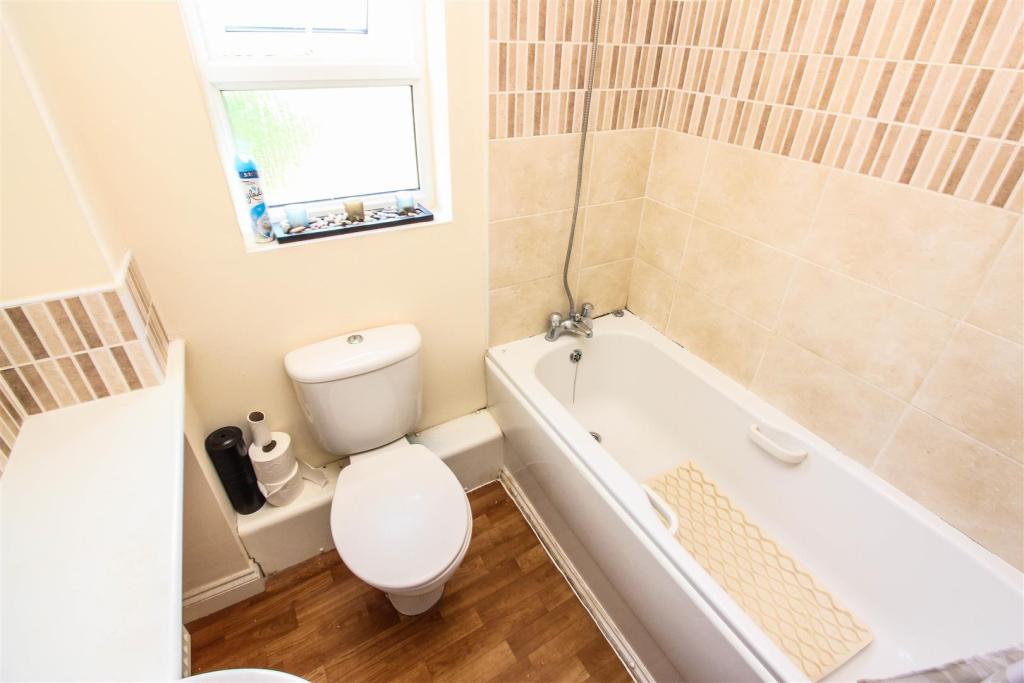
Bathroom - 1.92 x 1.70 (6'3" x 5'6") - Modern white suite comprising: Bath with overhead shower, hand basin and w/c. Tiles to splash back and floor. Radiator.
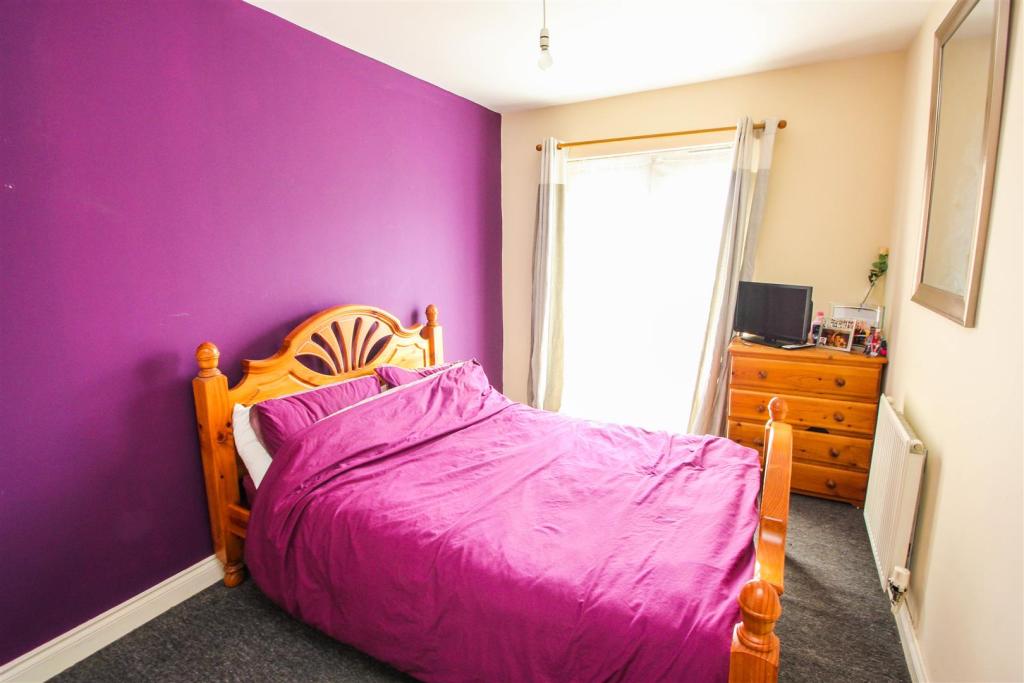
Bedroom One - Principal bedroom which is of a good size. A particularly nice feature of this room are the french windows leading out onto a pleasant balcony. Radiator. Door into En-suite.
En-Suite - 1.30 x 1.82 (4'3" x 5'11") - En-suite shower room comprising double shower with on trend brick effect, hand basin with w/c. Radiator.
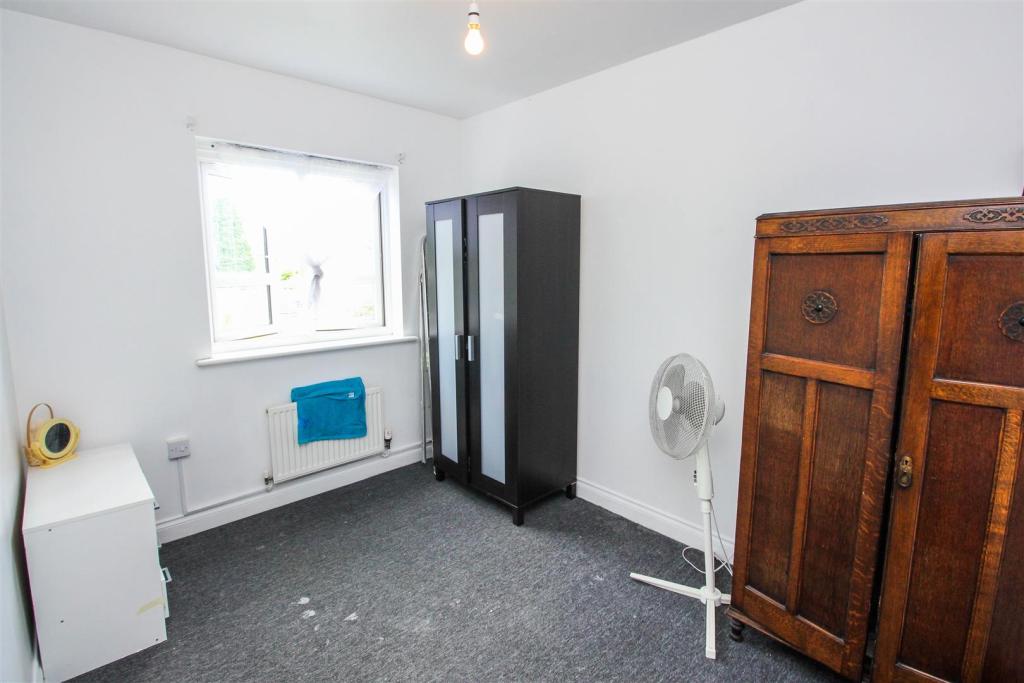
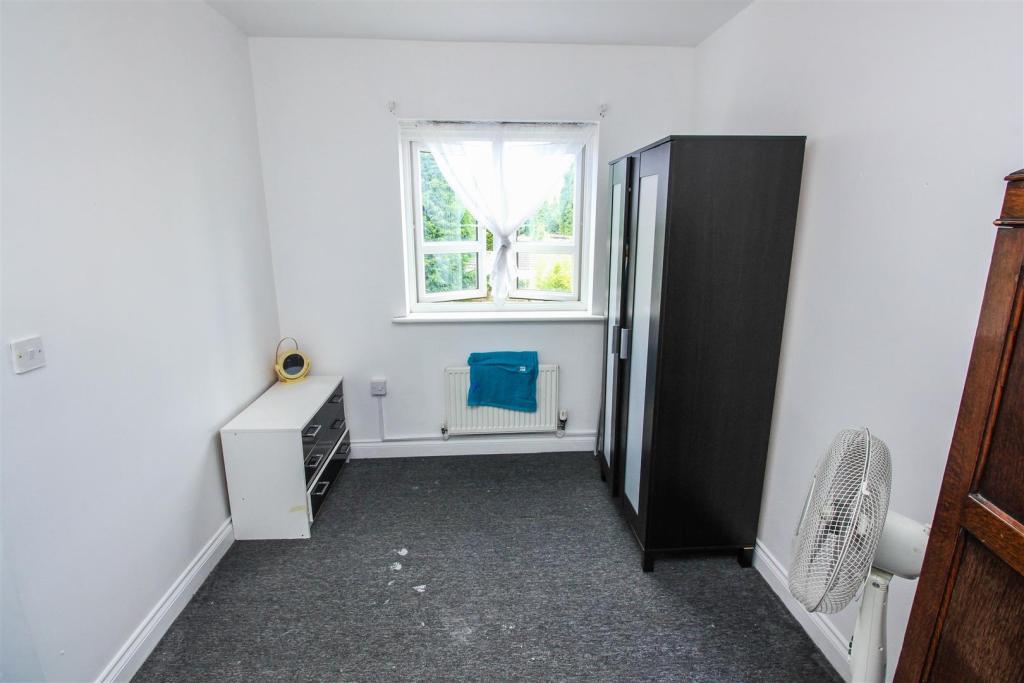
Bedroom Two - 2.43 x 3.23 (7'11" x 10'7") - Double bedroom with rear aspect. Radiator.
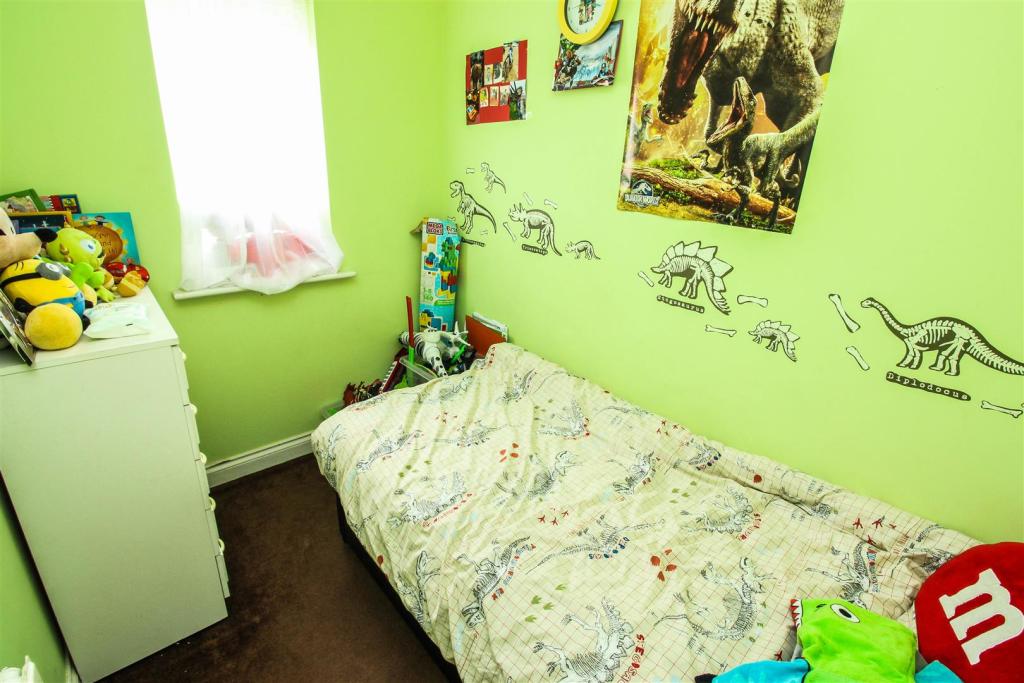
Bedroom Three - 1.77 x 2.60 (5'9" x 8'6") - Good sized third bedroom. Radiator.
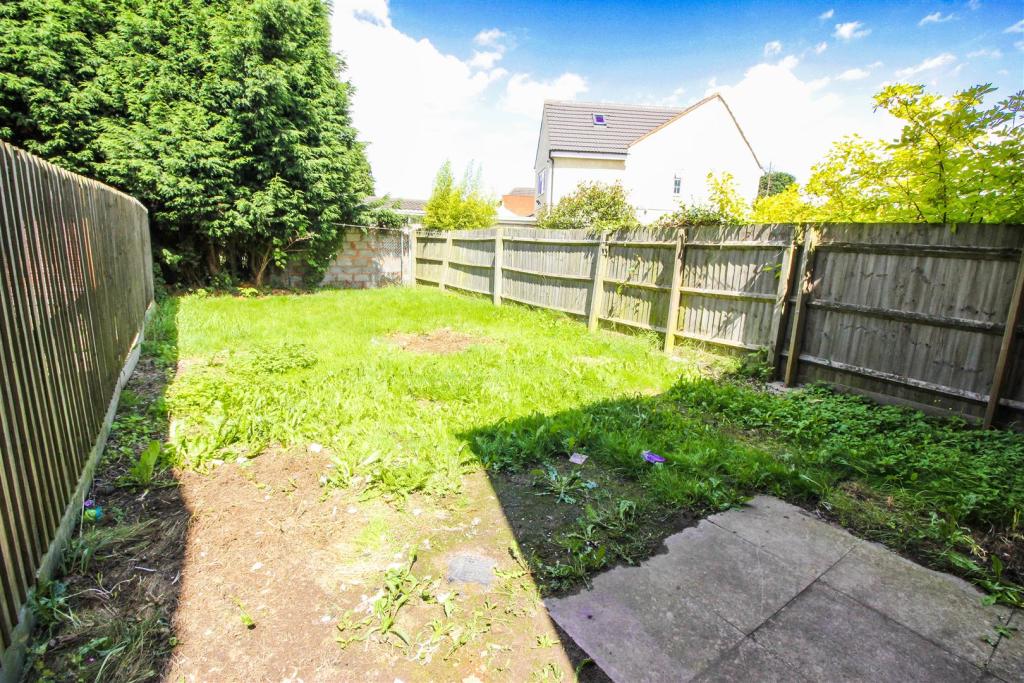
Exterior - The property is approached via a tarmacadam driveway with room for one car. The rear of the property can be accessed via a side pathway that runs to the side of the house. To the rear there are pleasant lawned gardens.
Listed by
Wolverhampton
Manders Estates Ltd
Reference: 55171756
EPC Rating & Upgrade Cost
Fetching EPC data… Refresh this page in a moment.
Flood risk
Zone: 2
Risk: In flood risk area
Environment Agency Flood Risk Areas (APSFR)
EPC Graphs
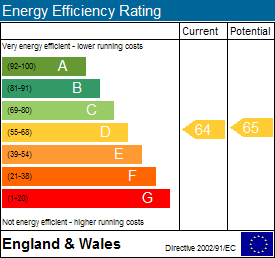
EE Rating
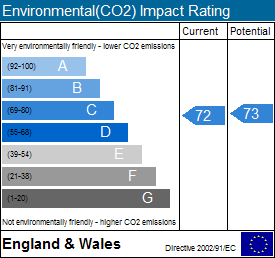
EI Rating
Price history
| Event | Date | Price | % change |
|---|---|---|---|
| Sold | 27/02/2017 (9 years ago) | £139,000 | — |
Source: HM Land Registry Price Paid Data. Crown copyright.
Sold Comparables
Same street and nearby sales within 0.25 miles (last 5 years). Data from Land Registry Price Paid.
| Address | Price | Date | Type |
|---|---|---|---|
| 76 POND LANE, WOLVERHAMPTON, WEST MIDLANDS, WV2 1HJ | £220,000 | 01/12/2025 | Semi-detached |
| Same street 2 WATERSIDE CLOSE, WOLVERHAMPTON, WEST MIDLANDS, WV2 1HN | £165,000 | 06/12/2024 | Semi-detached |
| Same street 55 WATERSIDE CLOSE, WOLVERHAMPTON, WEST MIDLANDS, WV2 1HN | £210,000 | 03/07/2024 | Semi-detached |
| 27 POND GROVE, WOLVERHAMPTON, WEST MIDLANDS, WV2 1HQ | £180,000 | 03/11/2023 | Semi-detached |
| Same street 3 WATERSIDE CLOSE, WOLVERHAMPTON, WEST MIDLANDS, WV2 1HN | £210,000 | 24/04/2023 | Semi-detached |
| 389 DUDLEY ROAD, WOLVERHAMPTON, WEST MIDLANDS, WV2 3AY | £160,000 | 13/04/2023 | Semi-detached |
| 32 SILVERBIRCH ROAD, WOLVERHAMPTON, WEST MIDLANDS, WV2 1HS | £248,500 | 17/03/2023 | Semi-detached |
| Same street 4 WATERSIDE CLOSE, WOLVERHAMPTON, WEST MIDLANDS, WV2 1HN | £245,000 | 21/10/2022 | Semi-detached |
| 28 POND GROVE, WOLVERHAMPTON, WEST MIDLANDS, WV2 1HQ | £141,500 | 07/10/2022 | Semi-detached |
| Same street 15 WATERSIDE CLOSE, WOLVERHAMPTON, WEST MIDLANDS, WV2 1HN | £150,000 | 26/08/2022 | Semi-detached |
| 107 POND LANE, WOLVERHAMPTON, WEST MIDLANDS, WV2 1HG | £160,000 | 28/06/2022 | Semi-detached |
| Same street 54 WATERSIDE CLOSE, WOLVERHAMPTON, WEST MIDLANDS, WV2 1HN | £160,000 | 29/11/2021 | Semi-detached |
| 58 NAPIER ROAD, WOLVERHAMPTON, WEST MIDLANDS, WV2 3DX | £144,000 | 22/11/2021 | Semi-detached |
| 32 ELM FARM ROAD, WOLVERHAMPTON, WEST MIDLANDS, WV2 3DF | £152,000 | 29/10/2021 | Semi-detached |
| Same street 35 WATERSIDE CLOSE, WOLVERHAMPTON, WEST MIDLANDS, WV2 1HN | £97,000 | 28/10/2021 | Flat |
| 46 POND LANE, WOLVERHAMPTON, WEST MIDLANDS, WV2 1HG | £130,000 | 12/10/2021 | Semi-detached |
| 2 SILVERBIRCH ROAD, WOLVERHAMPTON, WEST MIDLANDS, WV2 1HS | £130,000 | 24/09/2021 | Semi-detached |
| 2 SILVERBIRCH ROAD, WOLVERHAMPTON, WEST MIDLANDS, WV2 1HS | £110,000 | 09/08/2021 | Semi-detached |
Street average: £176,714 (7 sales)
Area average: £161,455 (11 sales)
Capital growth trend
Land Registry outcode average: last 12 months vs 5y and 10y ago (from sold prices).
House Price Index (HM Land Registry — official index, not sold-price averages): Wolverhampton. Series: Semi-detached. As of April 2026.
Rental Range
Estimated market rent for Wolverhampton. Low = conservative, Realistic = average, Optimistic = best case.
Based on Local Authority from postcode lookup → Wolverhampton.
LHA (30th percentile) floor for Black Country: £748/mo (Apr 2025 – Mar 2026)
Location
Nearby
Nearest stations, universities and amenities (distance from property).
| Type | Name | Distance |
|---|---|---|
| Shop | Premier Store | 0.0 miles |
| Bus stop | Pond Lane / Lilleshall Crescent | 0.1 miles |
| Shop | Unknown | 0.3 miles |
| Train station | Wolverhampton | 1.0 miles |
| University | University of Wolverhampton Wulfruna Campus | 1.0 miles |
| University | University of Wolverhampton | 1.2 miles |
| Hospital | Bilston Street Surgery | 2.1 miles |
| Train station | Coseley | 2.5 miles |
| Hospital | krishna pemmaraju | 2.5 miles |
Street-level crime
| Category | Count |
|---|---|
| Violence and sexual offences | 219 |
| Shoplifting | 65 |
| Other theft | 41 |
| Public order | 41 |
| Criminal damage and arson | 30 |
| Vehicle crime | 25 |
| Burglary | 21 |
| Drugs | 17 |
| Possession of weapons | 13 |
| Anti-social behaviour | 12 |
| Theft from the person | 9 |
| Robbery | 8 |
| Bicycle theft | 7 |
| Other crime | 7 |
| Total incidents | 515 |
Within 1 mile during May 2026. Source: data.police.uk (England & Wales).
Schools nearby
Nearest open schools with Ofsted ratings (England). Closed schools are not shown. Data from Get Information about Schools and Ofsted.
| Name | Type | Distance | Ofsted |
|---|---|---|---|
| Grove Primary Academy | Primary | 0.2 miles | Good — 10 Jun 2024 |
| SS. Mary and John's Catholic Primary Academy | Primary | 0.2 miles | Good — 9 Jun 2024 |
| Phoenix Nursery School | Nursery | 0.2 miles | Good — 3 Apr 2014 |
| St Luke's Church of England Aided Primary School | Primary | 0.3 miles | Good — 26 Nov 2014 |
| Graiseley Primary School | Primary | 0.5 miles | Requires improvement — 23 Jun 2024 |
Rental Comparables
Residential lets from OpenRent and Rightmove for the area (same bedroom count). Use to validate rent estimates. Student lets are excluded.
| Title | Rent | Beds | Distance | As seen on |
|---|---|---|---|---|
| 3 Bed Flat, Cleveland St, WV1 | £895/mo | 3 | 0.73 miles | OpenRent |
Average rent: £895/mo (1 listing)
Rent-driven metrics
Based on OpenRent comparables.
- Rent ratio — Monthly rent ÷ purchase price (1% rule). 1%+ = strong, 0.8–1% = okay, <0.8% = weak for cashflow.
- Max investor price — Rent ÷ 0.8%; the price at which rent would be 0.8% of price (Stoke-style target).
- Target investor price — Rent ÷ 1%; the price at which rent would be 1% of price (strong cashflow band).
- Gross yield — Annual rent as % of purchase price (no costs).
- Cost-to-rent — Price ÷ annual rent (from OpenRent comparables). Under 14× = strong, 14–16× = acceptable, 17×+ = compressed.
- Cashflow — Rent minus mortgage, 10% maintenance, £25/mo compliance. Assumes 75% LTV, 3.95% APR (5yr fixed), 25yr term.
- ROI — Annual profit ÷ cash in (deposit + 4% purchase costs).