7 JAMES GRIEVE ROAD
GLOUCESTER, ABBEYMEAD, GLOUCESTERSHIRE GL4 5GZ
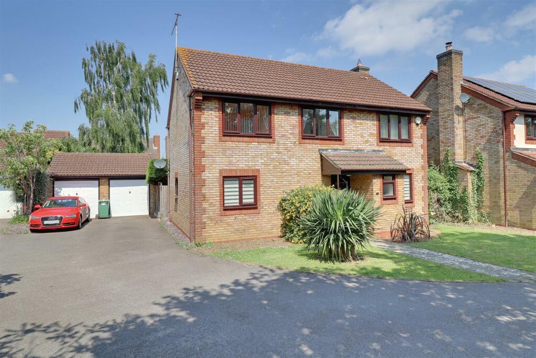
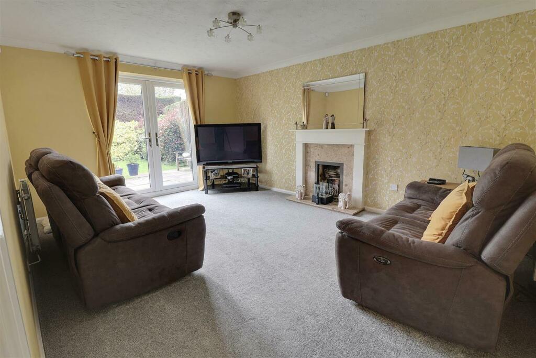
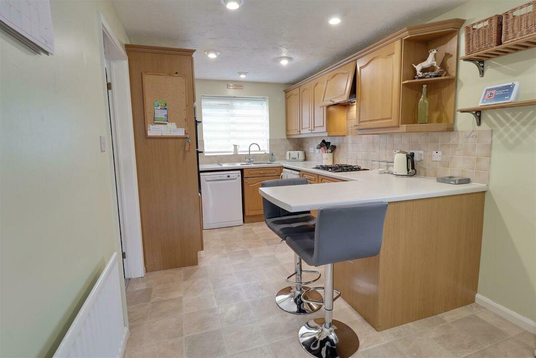
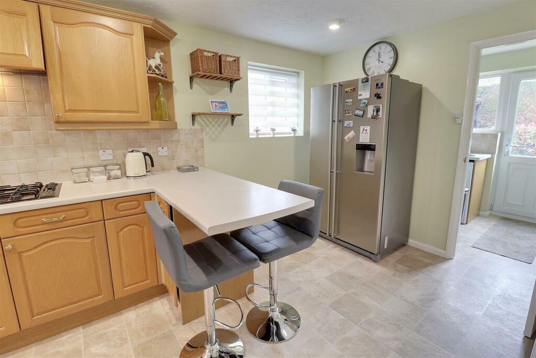
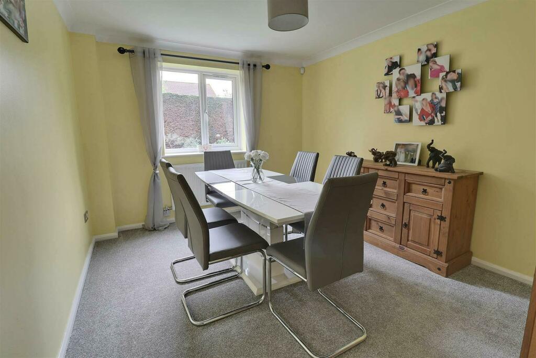
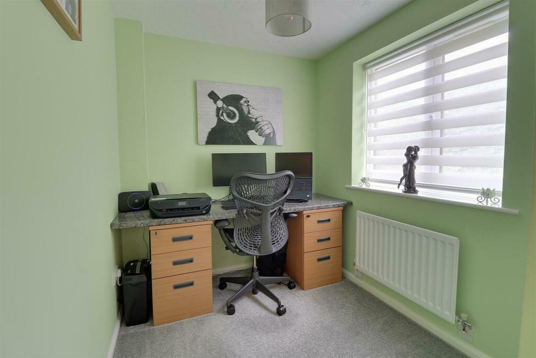
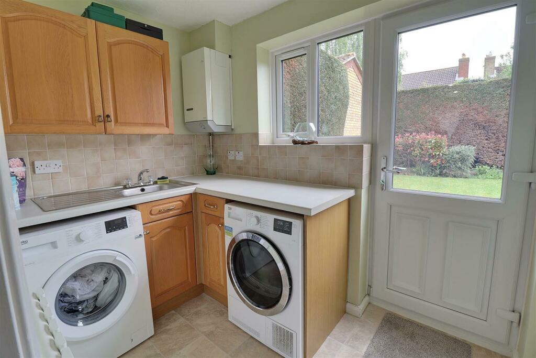
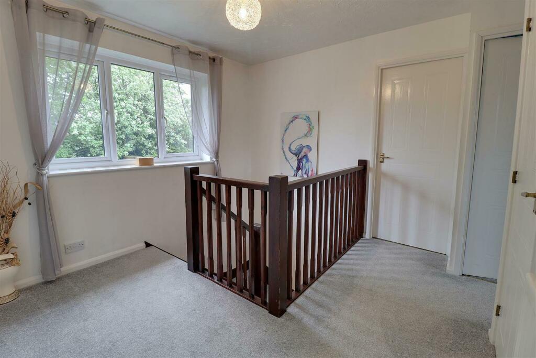
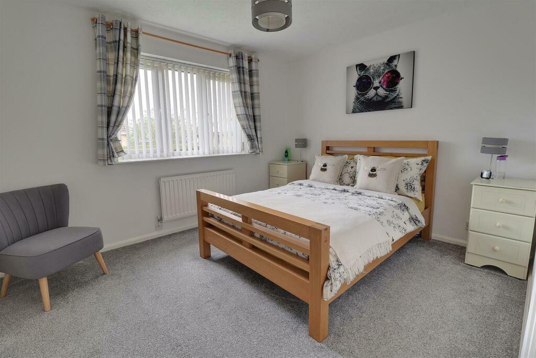
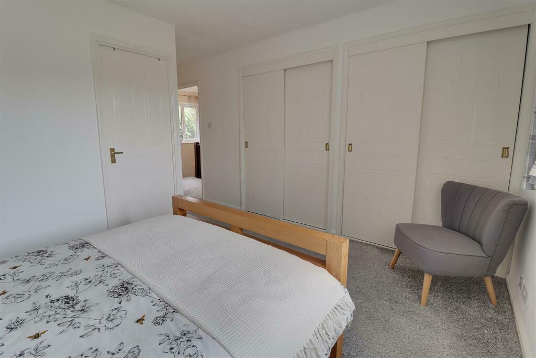
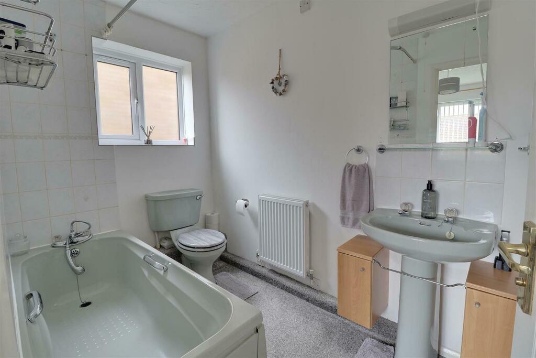
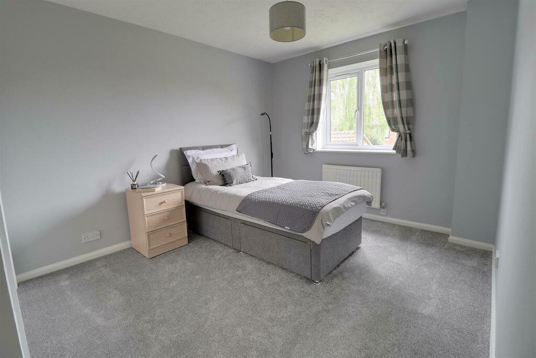
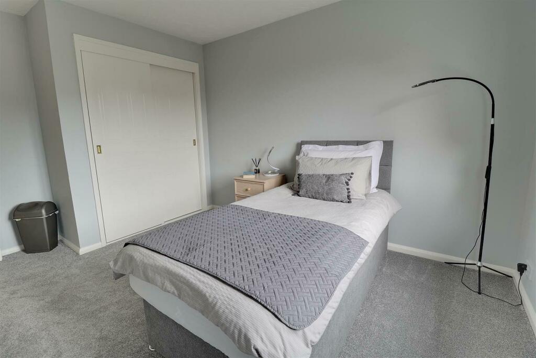
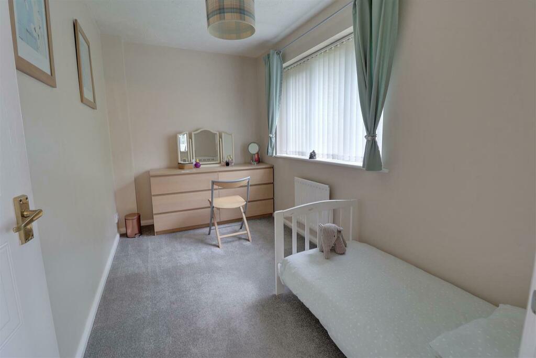
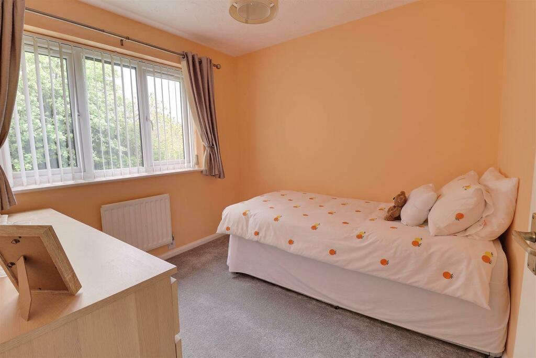
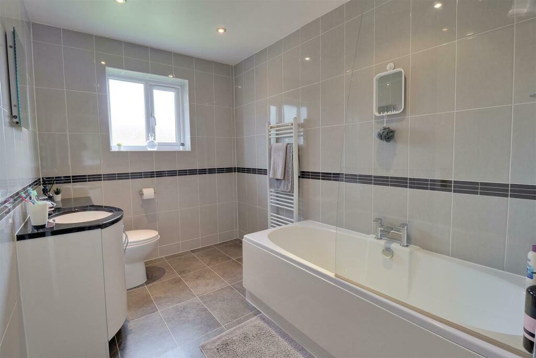
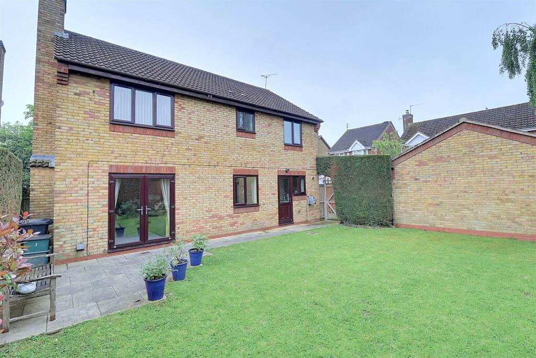
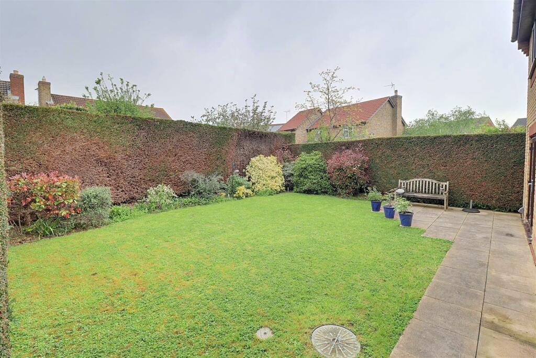
Photo 1 Photo 2 Photo 3 Photo 4 Photo 5 Photo 6 Photo 7 Photo 8 Photo 9 Photo 10 Photo 11 Photo 12 Photo 13 Photo 14 Photo 15 Photo 16 Photo 17 Photo 18
/ 18
Property details
Tenure
FREEHOLD
Floor area
129 m²
Council tax band
E
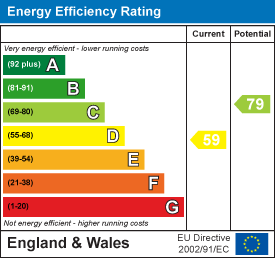
EPC rating
D
Year built
England and Wales: 1983-1990
Last sold
£445,000 Mar 2025
Price per m²
£3,527/m²
Local average
£428,650 (+6.1%)
Deprivation
Decile 10 (32,478 of 33,755)
Street crime
0 incidents within 1 mile (May 2026)
Key features
- Double garage
- Study
- En suite bathroom
- Two reception rooms
- Utility room
- Close to good transport links
- Private garden
- Close to good schools
- Gloucester City Council Tax band E - £2613.19 (2024/2025)
- EPC rating D59
Additional details
- Electricity
- Mains supply
- Water
- Mains supply
- Sewerage
- Mains supply
- Heating
- Gas central
- Parking
- Garage
- Garden
- Yes
- Listed property
- No
- Restrictions
- Yes
- Required access
- No
- Rights of way
- No
- Flooded in last 5 years
- No
Description
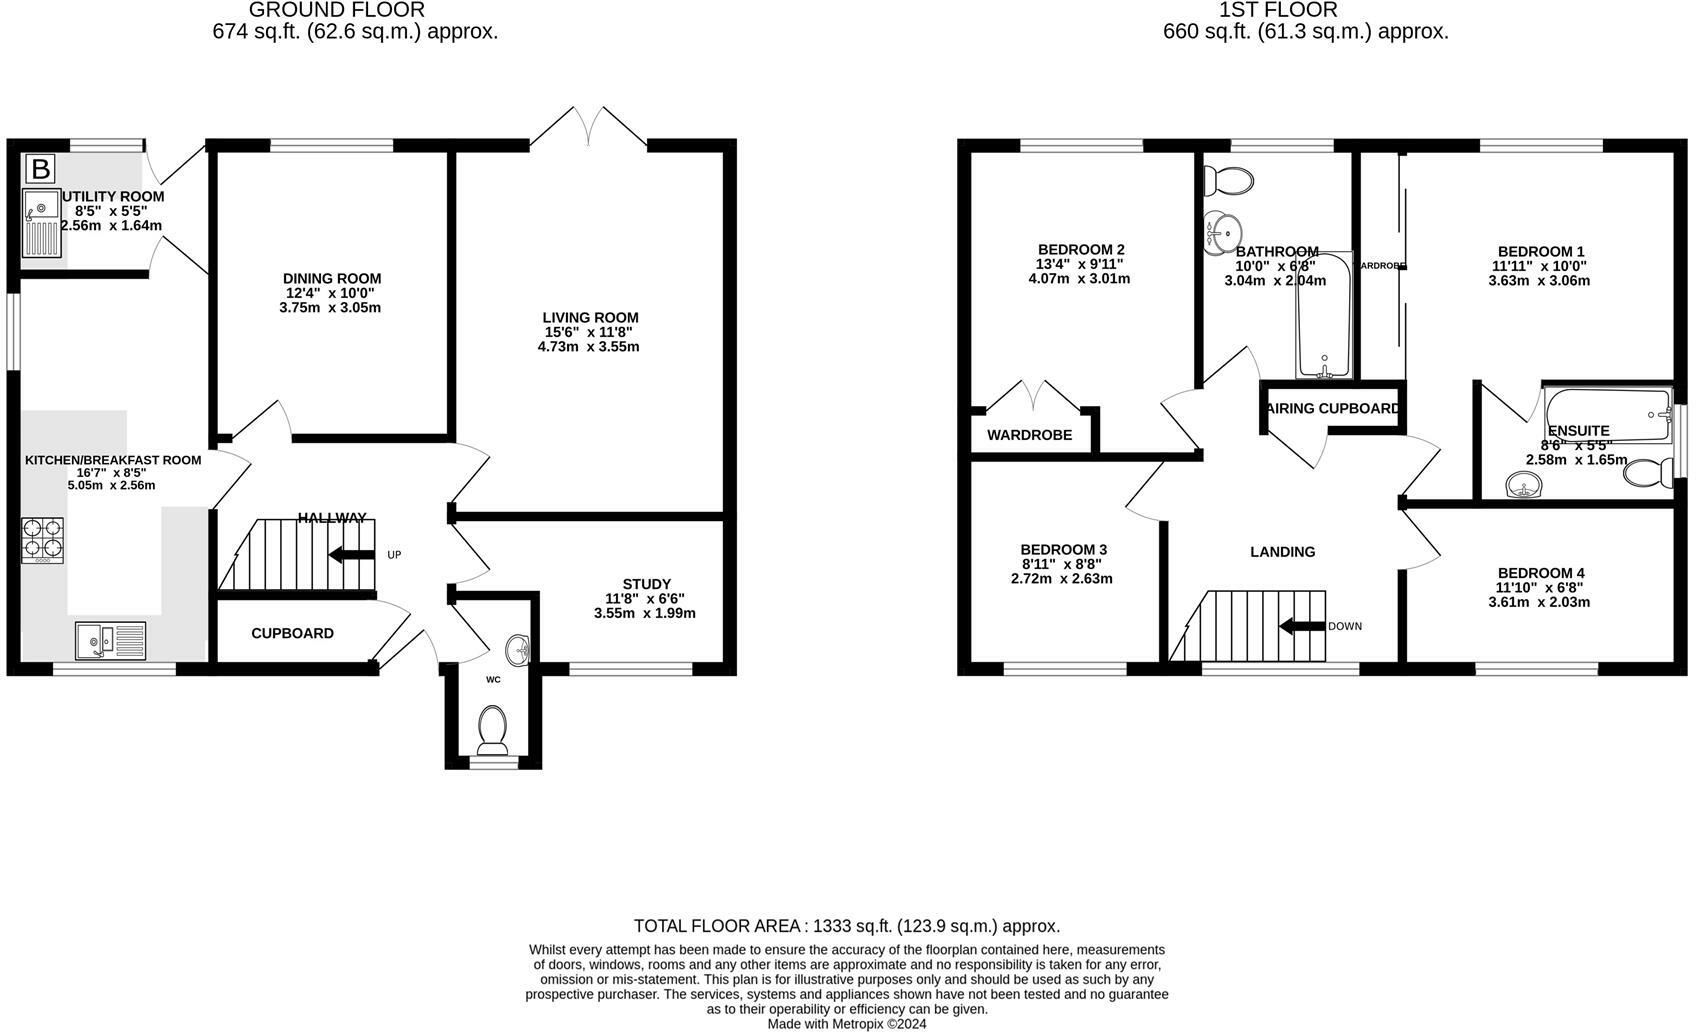
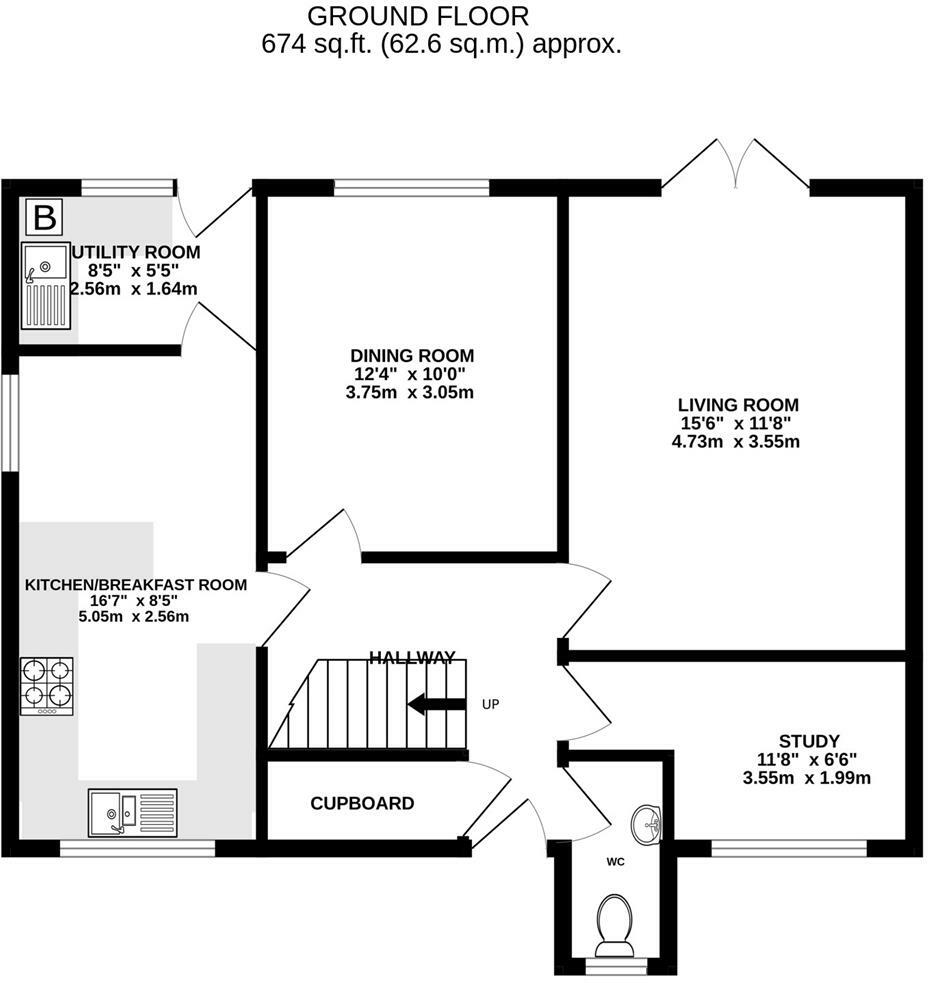
Entrance Hall - Stairs to first floor, understairs cupboard, door to cloakroom, doors to kitchen/dining room and living room, radiator.
Cloakroom - Double-glazed frosted window to the front elevation, wash hand basin, tiled splash backs, radiator.
Study - Double-glazed window to front elevation, radiator.
Living Room - Double-glazed patio doors to the rear elevation, inset feature fireplace, radiator.
Dining Room - Double glazed window to the rear elevation, radiator.
Kitchen/Breakfast Room - Double-glazed window to the rear and the side elevations, a range of matching wall and base units with work surface over, inset sink, including integrated electric double oven, hob with extractor hood over. space and plumbing for dishwasher and space for under counter fridge, useful breakfast bar, tiled splash backs, radiator, door to;
Utility Room - Double-glazed window and door leading to the rear garden, matching wall and base units with work surface over, inset one bowl stainless steel sink, space, and plumbing for washing machine and tumble dryer, wall mounted boiler.
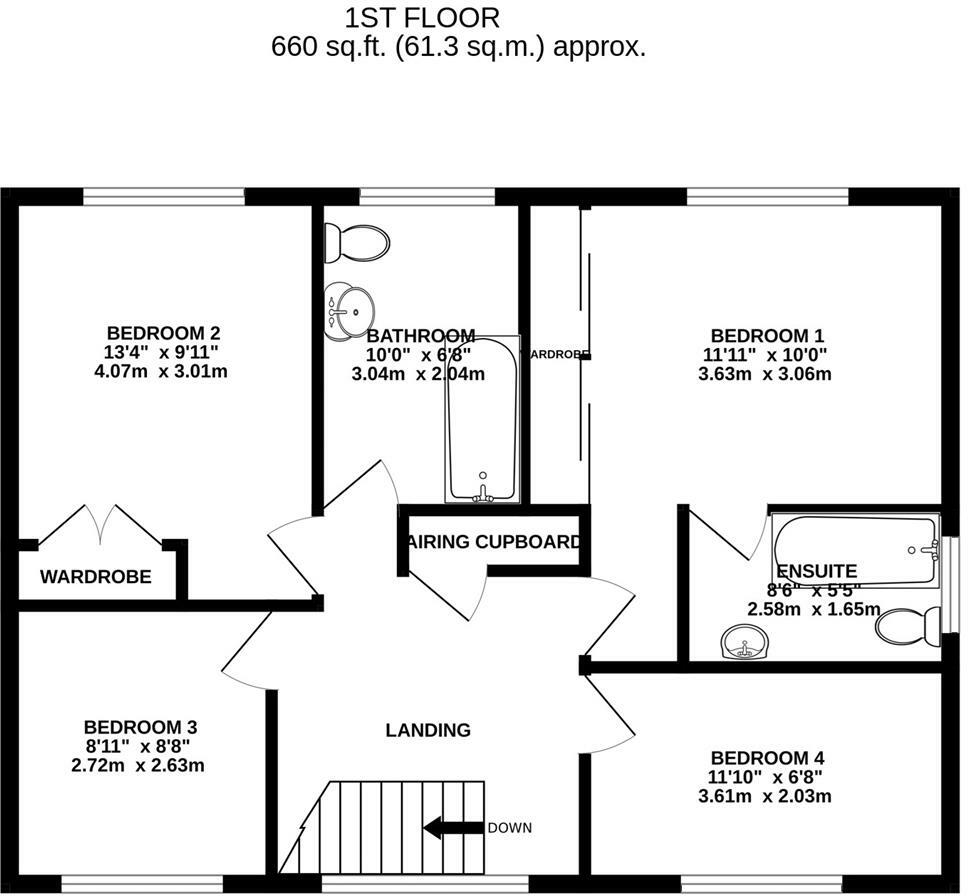
On The First Floor -
Landing - Double-glazed window to the front elevation, airing cupboard.
Bedroom One - Double glazed window to the rear elevation, built in wardrobes, radiator, door to;
En Suite Bathroom - Obscure double-glazed window to the side elevation, bath with shower attachment, wash hand basin, WC, tiled splash backs, radiator.
Bedroom Two - Double-glazed window to the rear elevation, built-in wardrobe, radiator.
Bedroom Three - Double-glazed window to the front elevation, radiator.
Bedroom Four - Double-glazed window to the front elevation, radiator.
Family Bathroom - Double-glazed obscure window to the rear elevation, bath with shower over, vanity wash hand basin, WC, tiled splash backs, tiled flooring, heated towel rail.
Outside - To the side of the property, there is a double garage providing off road parking for two vehicles directly in front. Wooden gated side access leadings into the rear garden which is fully enclosed and is mainly laid to lawn with mature shrubs and hedge borders allowing it to be a private outdoor space. There is also a paved patio seating area.
Double Garage - 5.22 x 5.08 (17'1" x 16'7") - Two up and over doors to front elevations, power and lighting, roof storage.
Location - The ever-popular suburb of Abbeymead is situated on the outskirts of Gloucester City Centre offering various amenities including a Morrisons superstore, restaurants, schooling, and public transport links to include the Gloucester bus routes to the nearly renovated City Centre station. The historic City Centre, including the medieval Cathedral, offers further shops, boutiques, and eateries alongside the recently developed Gloucester Docks and Quays shopping destination.
Material Information - Tenure: Freehold.
Council Tax band: Tax band E
Local authority and rates: Gloucester City Council- £2613.19 per annum (2024/2025)
Electricity supply: Mains
Water supply: Mains
Sewerage: Mains
Heating: Gas Central heating.
Broadband speed: Standard 6Mbps, Superfast 80Mbps
Mobile phone coverage: Vodafone, O2, EE (limited) and Three (limited)
Listed by
Hucclecote
Naylor Powell
Reference: 147785963
EPC Rating & Upgrade Cost
Current rating: D
Potential rating: C
Inspection date: 28/03/2022
Expiry date: 27/03/2032
Current heating cost: £901/year
Potential heating cost: £664/year
Est. upgrade cost to C: £17,540
Recommendations
- Floor insulation (solid floor) (£4,000 - £6,000)
- Low energy lighting for all fixed outlets (£40)
- Upgrade heating controls (£350 - £450)
- Replace boiler with new condensing boiler (£2,200 - £3,000)
- Solar water heating (£4,000 - £6,000)
- Solar photovoltaic panels, 2.5 kWp (£3,500 - £5,500)
Flood risk
Zone: 1
Risk: Low
Job (default Low)
Floorplans
Floorplan 1
Floorplan 2
Floorplan 3
EPC Graphs
EE Rating
Price history
98% since 2005
| Event | Date | Price | % change |
|---|---|---|---|
| Sold | 14/03/2025 (1 year ago) | £445,000 | +97.8% |
| Sold | 02/12/2005 (20 years ago) | £225,000 | 0% |
| Sold | 30/11/2005 (20 years ago) | £225,000 | — |
Source: HM Land Registry Price Paid Data. Crown copyright.
Sold Comparables
Same street and nearby sales within 0.25 miles (last 5 years). Data from Land Registry Price Paid.
| Address | Price | Date | Type |
|---|---|---|---|
| 64 BAY TREE ROAD, ABBEYMEAD, GLOUCESTER, GLOUCESTERSHIRE, GL4 5WD | £420,000 | 21/01/2026 | Detached |
| 23 TRINITY ROAD, ABBEYMEAD, GLOUCESTER, GLOUCESTERSHIRE, GL4 5GB | £425,000 | 18/12/2025 | Detached |
| 3 COXS WAY, ABBEYMEAD, GLOUCESTER, GLOUCESTERSHIRE, GL4 5LF | £330,000 | 04/12/2025 | Detached |
| 4 MARRAM CLOSE, ABBEYMEAD, GLOUCESTER, GLOUCESTERSHIRE, GL4 5YN | £473,000 | 07/11/2025 | Detached |
| 28 TRINITY ROAD, ABBEYMEAD, GLOUCESTER, GLOUCESTERSHIRE, GL4 5GB | £505,000 | 08/08/2025 | Detached |
| 6 HOWGATE CLOSE, ABBEYMEAD, GLOUCESTER, GLOUCESTERSHIRE, GL4 5GW | £430,000 | 04/07/2025 | Detached |
| 15 FOX CLOSE, ABBEYMEAD, GLOUCESTER, GLOUCESTERSHIRE, GL4 5YH | £275,000 | 13/11/2023 | Detached |
| 7 SNEAD PARK, ABBEYMEAD, GLOUCESTER, GLOUCESTERSHIRE, GL4 5BJ | £308,000 | 14/07/2023 | Detached |
| 50 BAY TREE ROAD, ABBEYMEAD, GLOUCESTER, GLOUCESTERSHIRE, GL4 5WD | £500,000 | 31/05/2023 | Detached |
| 48 BAY TREE ROAD, ABBEYMEAD, GLOUCESTER, GLOUCESTERSHIRE, GL4 5WD | £450,000 | 19/04/2023 | Detached |
| 3 BROME ROAD, ABBEYMEAD, GLOUCESTER, GLOUCESTERSHIRE, GL4 5YW | £480,000 | 30/11/2022 | Detached |
| Same street 5 JAMES GRIEVE ROAD, ABBEYMEAD, GLOUCESTER, GLOUCESTERSHIRE, GL4 5GZ | £462,000 | 16/09/2022 | Detached |
| 12 BAPTIST CLOSE, ABBEYMEAD, GLOUCESTER, GLOUCESTERSHIRE, GL4 5GD | £175,000 | 29/07/2022 | Detached |
| Same street 15 JAMES GRIEVE ROAD, ABBEYMEAD, GLOUCESTER, GLOUCESTERSHIRE, GL4 5GZ | £400,000 | 01/07/2022 | Detached |
| 4 VERNAL CLOSE, ABBEYMEAD, GLOUCESTER, GLOUCESTERSHIRE, GL4 5FW | £476,000 | 27/06/2022 | Detached |
| 5 TRINITY ROAD, ABBEYMEAD, GLOUCESTER, GLOUCESTERSHIRE, GL4 5GB | £525,000 | 26/06/2022 | Detached |
| 19 FORBES CLOSE, ABBEYMEAD, GLOUCESTER, GLOUCESTERSHIRE, GL4 5GE | £380,000 | 03/05/2022 | Detached |
| 22 TRINITY ROAD, ABBEYMEAD, GLOUCESTER, GLOUCESTERSHIRE, GL4 5GB | £400,000 | 25/03/2022 | Detached |
| 12 FALDO CLOSE, ABBEYMEAD, GLOUCESTER, GLOUCESTERSHIRE, GL4 5BN | £485,000 | 18/03/2022 | Detached |
| 2 DIANAS CLOSE, ABBEYMEAD, GLOUCESTER, GLOUCESTERSHIRE, GL4 5XH | £310,000 | 16/03/2022 | Detached |
| Same street 4 JAMES GRIEVE ROAD, ABBEYMEAD, GLOUCESTER, GLOUCESTERSHIRE, GL4 5GZ | £490,000 | 04/03/2022 | Detached |
| 39 BAY TREE ROAD, ABBEYMEAD, GLOUCESTER, GLOUCESTERSHIRE, GL4 5WD | £346,000 | 25/02/2022 | Detached |
| Same street 35 JAMES GRIEVE ROAD, ABBEYMEAD, GLOUCESTER, GLOUCESTERSHIRE, GL4 5GZ | £342,000 | 05/01/2022 | Detached |
| 11 VULCAN WAY, ABBEYMEAD, GLOUCESTER, GLOUCESTERSHIRE, GL4 5JQ | £390,000 | 17/12/2021 | Detached |
Street average: £423,500 (4 sales)
Area average: £404,150 (20 sales)
Capital growth trend
Land Registry outcode average: last 12 months vs 5y and 10y ago (from sold prices).
House Price Index (HM Land Registry — official index, not sold-price averages): Gloucester. Series: Detached. As of April 2026.
Rental Range
Estimated market rent for Gloucester. Low = conservative, Realistic = average, Optimistic = best case.
Based on Local Authority from postcode lookup → Gloucester.
LHA (30th percentile) floor for Gloucester: £1,197/mo (Apr 2025 – Mar 2026)
Location
Nearby
Nearest stations, universities and amenities (distance from property).
| Type | Name | Distance |
|---|---|---|
| Bus stop | Cox's Way | 0.1 miles |
| Bus stop | Brome Rd | 0.1 miles |
| Shop | Unknown | 0.5 miles |
| Shop | Kings Castle Hire | 0.5 miles |
| University | University of Gloucestershire - Oxtalls Campus | 2.3 miles |
| Train station | Gloucester | 2.4 miles |
| University | University of Gloucestershire City Campus | 2.6 miles |
| Train station | Cheltenham Spa | 5.3 miles |
| Hospital | NHS Records Office | 6.2 miles |
| Hospital | Gloucestershire Managed Services Headquarters | 6.2 miles |
Street-level crime
| Category | Count |
|---|---|
| Total incidents | 0 |
Within 1 mile during May 2026. Source: data.police.uk (England & Wales).
Schools nearby
Nearest open schools with Ofsted ratings (England). Closed schools are not shown. Data from Get Information about Schools and Ofsted.
| Name | Type | Distance | Ofsted |
|---|---|---|---|
| Abbeymead Primary School | Primary | 0.2 miles | Outstanding — 17 Dec 2023 |
| Coopers Edge School | Primary | 0.6 miles | Good — 7 Dec 2023 |
| Dinglewell Junior School | Primary | 0.6 miles | Good — 13 Dec 2013 |
| Dinglewell Infant School | Primary | 0.6 miles | Good — 18 Dec 2013 |
| Heron Primary School | Primary | 0.8 miles | Good — 14 Jun 2012 |
Rental Comparables
Loading rental comparables for this postcode. Refresh in a few minutes.
Rent-driven metrics
Based on Area rent estimate.
- Rent ratio — Monthly rent ÷ purchase price (1% rule). 1%+ = strong, 0.8–1% = okay, <0.8% = weak for cashflow.
- Max investor price — Rent ÷ 0.8%; the price at which rent would be 0.8% of price (Stoke-style target).
- Target investor price — Rent ÷ 1%; the price at which rent would be 1% of price (strong cashflow band).
- Gross yield — Annual rent as % of purchase price (no costs).