8 PRIORY FARM DRIVE
HULL, CITY OF KINGSTON UPON HULL HU4 6SE
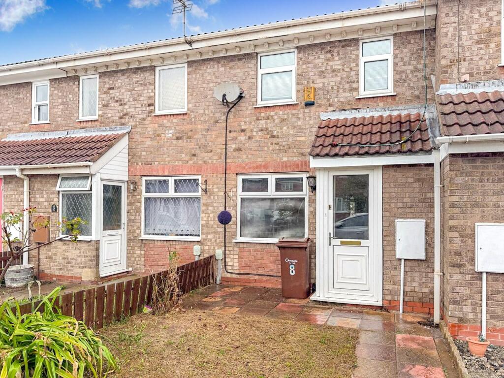
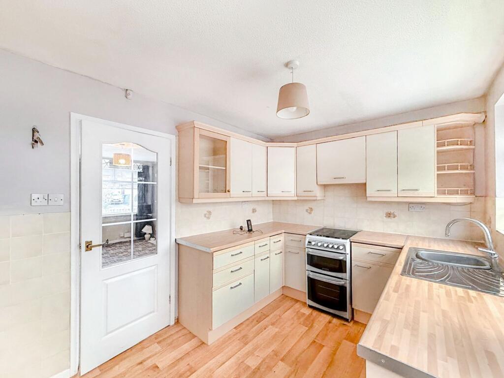
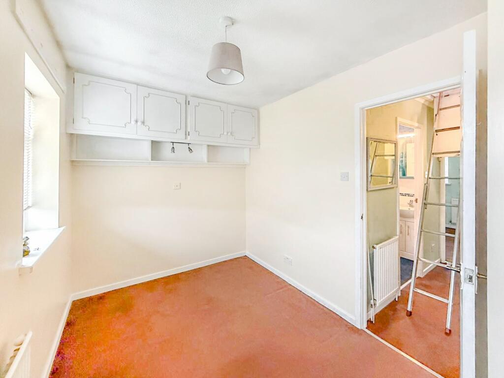
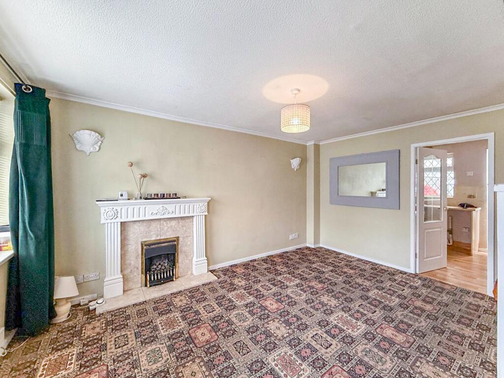
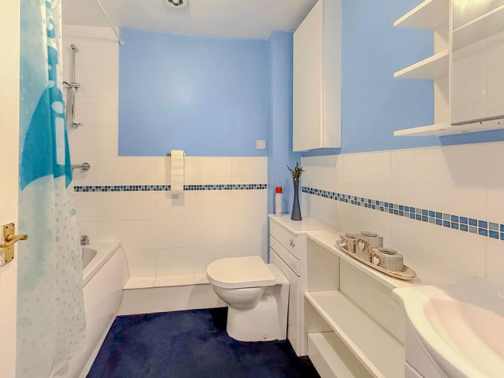
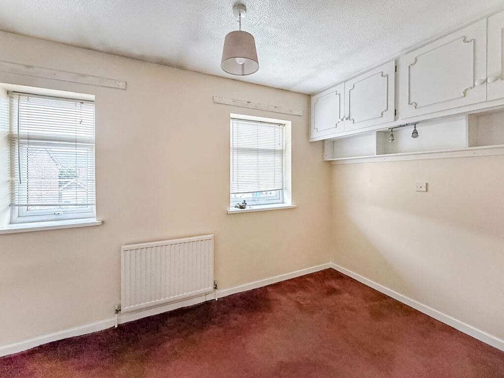
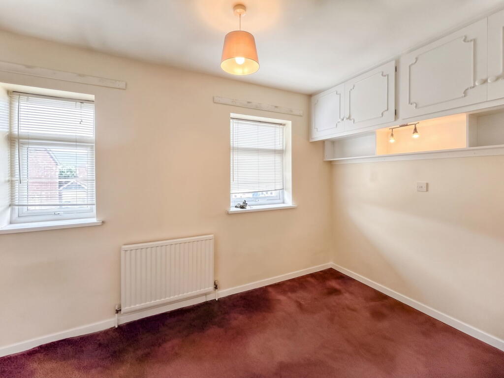
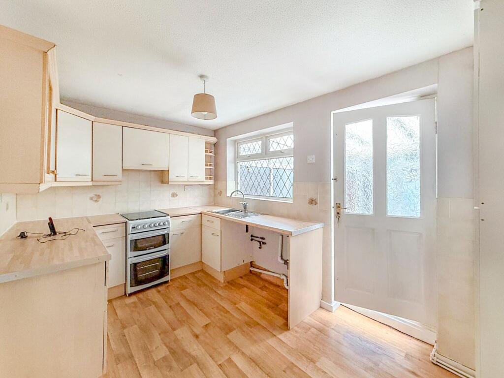
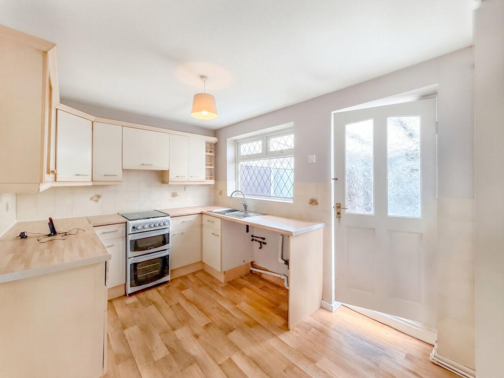
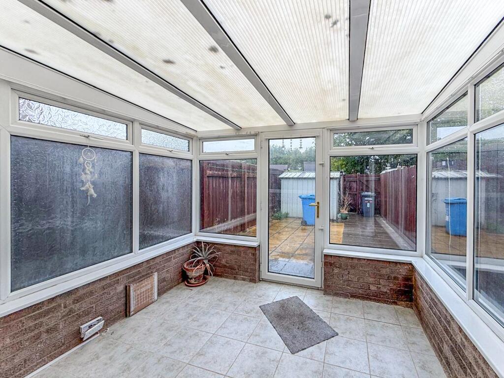
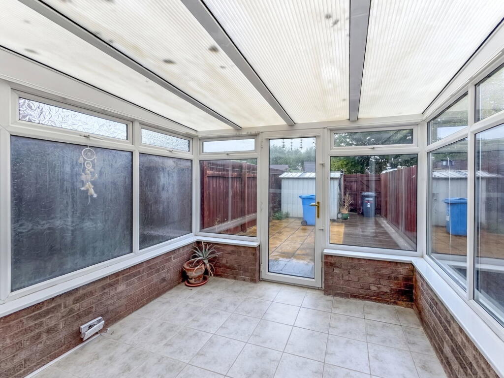
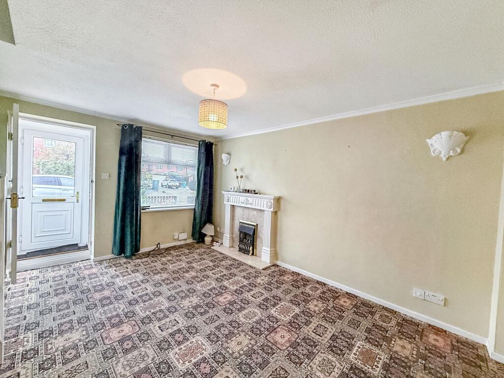
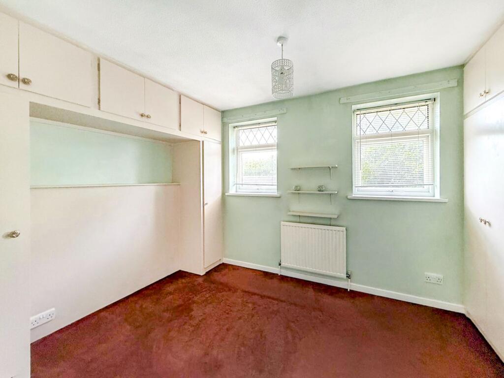
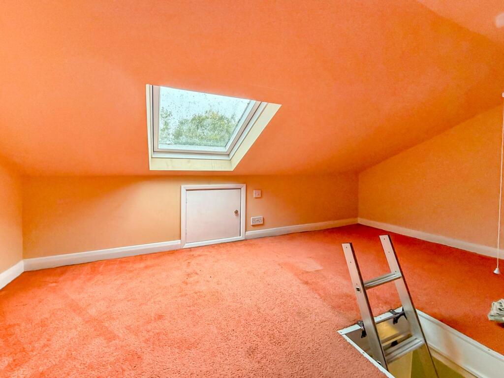
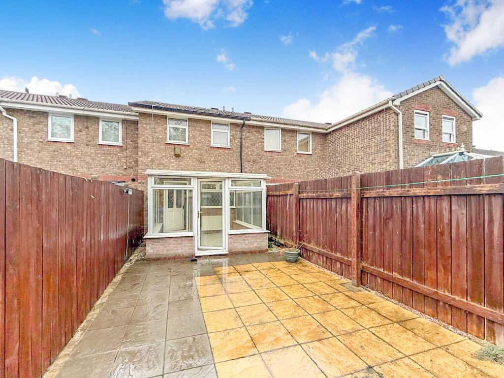
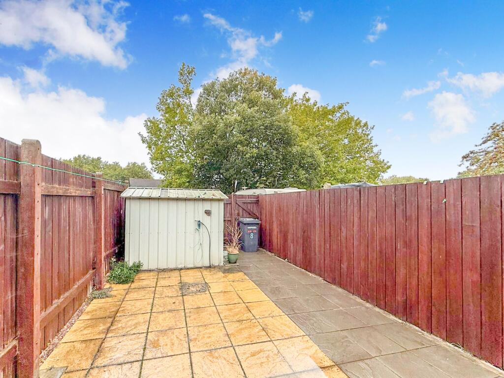
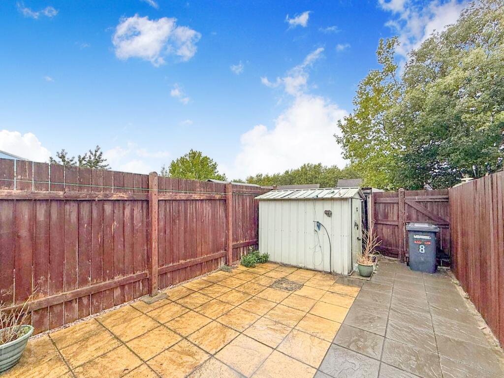
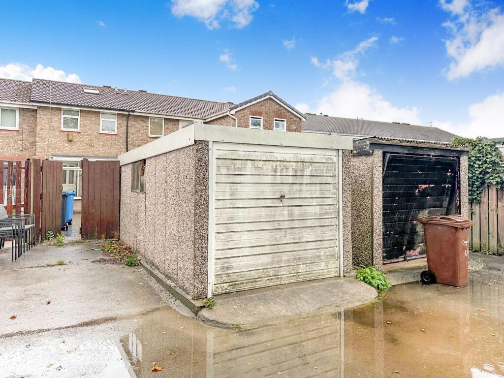
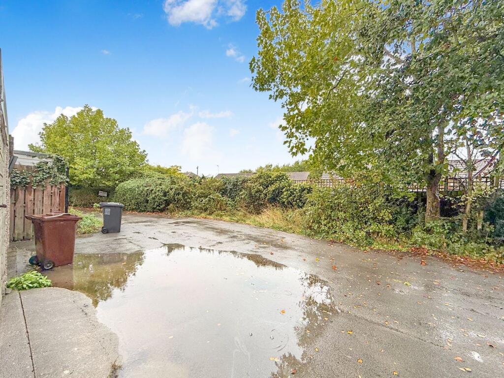
Photo 1 Photo 2 Photo 3 Photo 4 Photo 5 Photo 6 Photo 7 Photo 8 Photo 9 Photo 10 Photo 11 Photo 12 Photo 13 Photo 14 Photo 15 Photo 16 Photo 17 Photo 18 Photo 19
/ 19
Property details
Tenure
FREEHOLD
Floor area
55 m²
Council tax band
A
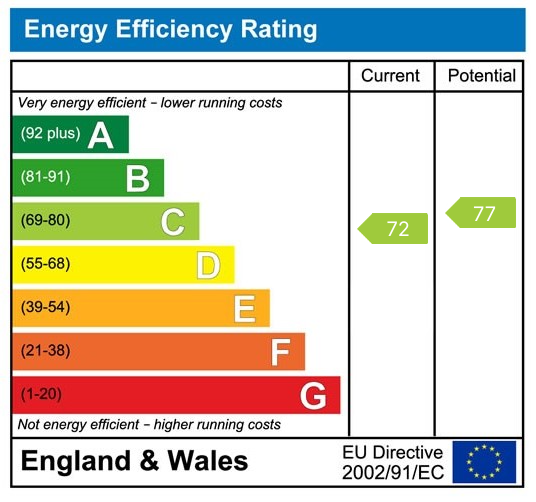
EPC rating
C
Year built
England and Wales: 1983-1990
Last sold
£40,750 May 2000
Price per m²
£2,545/m²
Local average
£132,000 (+6.1%)
Deprivation
Decile 5 (14,241 of 33,755)
Street crime
193 incidents within 1 mile (Aug 2026)
Key features
- Reservation Fee Applicable – T&C’s Apply
- Excellent Access to the A63/M62 Corridor
- No Chain Involved & Vacant Possession
- Close to Sainsbury’s and Aldi
- Potential to Create Additional Front Parking, Subject to Permissions
- Useful Loft Space
- Detached Single Garage
- Conservatory
- Two Good-Size Double Bedrooms
- Modern Terraced Home Popular Summergroves Development
Additional details
- Parking
- Garage
- Garden
- Yes
Description
This modern terraced home offers excellent value for money, with a surprising amount of accommodation and a range of attractive features including a conservatory, detached single garage and loft conversion. Situated on the popular Summergroves development, the property is ideally suited to first-time buyers or those looking to downsize while remaining conveniently positioned for local amenities and transport links.
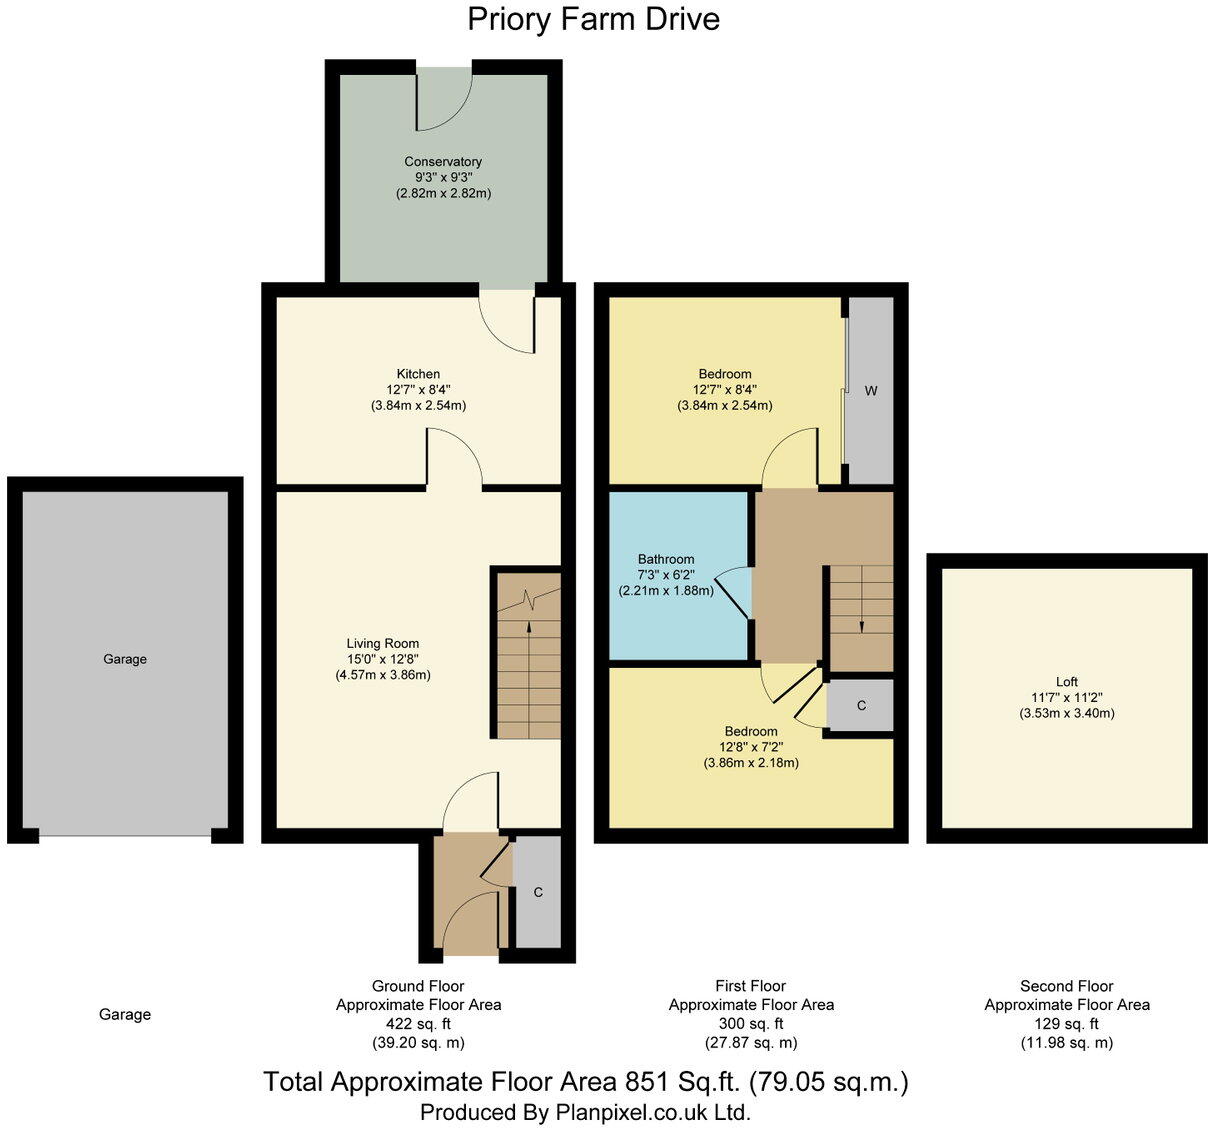
The accommodation briefly comprises an entrance porch leading into the lounge, which benefits from a fixed staircase to the first-floor landing. The kitchen provides practical everyday space, while the conservatory to the rear offers additional living accommodation overlooking the garden.
To the first floor are two good-size double bedrooms and a family bathroom. A drop-down ladder from the landing provides access to a loft space, offering useful additional storage.
Externally, the property benefits from low-maintenance gardens and a detached single garage to the rear. There may also be potential to convert the front garden to provide additional off-street parking, subject to any necessary permissions. Some residents reportedly make informal use of the space in front of or alongside their garages; however, this should not be assumed to constitute allocated or authorised parking, and buyers should make their own enquiries.
The location is a particular advantage, with Sainsbury’s and Aldi supermarkets just around the corner and excellent access to the A63/M62 corridor, making the property well placed for commuters and those needing convenient access to local amenities.
Offered for sale with no chain involved and vacant possession, this versatile home provides an appealing opportunity for buyers seeking a conveniently located property with more to offer than first meets the eye.
Key Features
Modern Terraced Home
Popular Summergroves Development
Ideal First-Time Buyer or Downsizer Opportunity
Two Good-Size Double Bedrooms
Conservatory
Detached Single Garage
Useful Loft Space
Low-Maintenance Gardens
Potential to Create Additional Front Parking, Subject to Permissions
Close to Sainsbury’s and Aldi
Excellent Access to the A63/M62 Corridor
No Chain Involved
Vacant Possession
Book Your Viewing Today!
Fees, Exclusivity & Disclaimer
Reservation Fee:
Upon acceptance of an offer, the Buyer is required to pay a non-refundable Reservation Fee of 2% of the purchase price (minimum £2,500 + VAT). This fee is in addition to the purchase price. Once paid, the property will be immediately taken off the market, preventing gazumping, reducing delays, and providing peace of mind.
Refund Policy:
The Reservation Fee may be refunded only in specific circumstances, including:
The seller withdrawing from the sale
A chain collapsing beyond the Buyer's control
Significant structural issues confirmed by a qualified structural survey
For full details of refund eligibility, please contact our office.
Exclusivity:
Upon payment of the Reservation Fee, Rezee grants the Buyer a fixed exclusivity period of 90 days from the issue of draft contracts. During this time, the property is reserved exclusively for the Buyer.
Buying Process:
Register your interest
Prepare your finances
Arrange a viewing
Make an offer
Secure the sale via our secure system
Exchange and complete
Important Information & Disclaimer:
A Ready Sale Pack containing detailed property information is available. Buyers are advised to review this pack and undertake their own due diligence before committing to purchase.
Buyers must verify their identity and provide proof of funds as part of our compliance process.
Rezee may offer related services, including conveyancing, mortgage advice and surveying, and may receive referral fees from third-party providers.
Whilst every care has been taken in preparing these sales particulars, they do not constitute any part of an offer or contract and should not be relied upon as statements of fact. Buyers should satisfy themselves as to the accuracy of all information provided.
Stamp Duty (SDLT):
Liability for Stamp Duty Land Tax depends upon the purchase price and the buyer's individual circumstances. Purchasers should seek advice from their solicitor or tax adviser to establish whether SDLT is payable and, if so, the amount due.
Rezee's Approach:
Our innovative selling process provides a secure and transparent way to buy property, helping to reduce the risk of failed transactions and providing greater certainty for both buyers and sellers.
Listed by
Hull
Rezee Ltd
Reference: 94555803
EPC Rating & Upgrade Cost
Current rating: C
Potential rating: C
Inspection date: 14/10/2026
Expiry date: 13/10/2036
Current heating cost: £567/year
Potential heating cost: £567/year
Est. upgrade cost to C: £9,000
Recommendations
- Solar photovoltaic panels, 2.5 kWp (£8,000 - £10,000)
Flood risk
Zone: 2
Risk: In flood risk area
Environment Agency Flood Risk Areas (APSFR)
Registered land (INSPIRE)
This location is outside the imported HM Land Registry INSPIRE registered freehold polygons.
Source: HM Land Registry INSPIRE Index Polygons.
Floorplans
Floorplan 1
EPC Graphs
EPC 1
Price history
| Event | Date | Price | % change |
|---|---|---|---|
| Listed for sale | — | £140,000 | +243.6% |
| Sold | 19/05/2000 (26 years ago) | £40,750 | — |
Source: HM Land Registry Price Paid Data. Crown copyright.
Sold Comparables
Same street and nearby sales within 0.25 miles (last 5 years). Data from Land Registry Price Paid.
| Address | Price | Date | Type |
|---|---|---|---|
| 18 BITTERN CLOSE, HULL, CITY OF KINGSTON UPON HULL, HU4 6SQ | £140,000 | 19/12/2025 | Terraced |
| Same street 9 PRIORY FARM DRIVE, HULL, CITY OF KINGSTON UPON HULL, HU4 6SE | £165,000 | 18/03/2025 | Semi-detached |
| 1111 HESSLE ROAD, HULL, CITY OF KINGSTON UPON HULL, HU4 6SB | £160,000 | 14/12/2023 | Terraced |
| 1083 HESSLE ROAD, HULL, CITY OF KINGSTON UPON HULL, HU4 6SB | £182,000 | 20/11/2023 | Terraced |
| Same street 16 PRIORY FARM DRIVE, HULL, CITY OF KINGSTON UPON HULL, HU4 6SE | £62,500 | 16/03/2023 | Terraced |
| 1099 HESSLE ROAD, HULL, CITY OF KINGSTON UPON HULL, HU4 6SB | £225,000 | 20/01/2023 | Terraced |
| 366 PICKERING ROAD, HULL, CITY OF KINGSTON UPON HULL, HU4 7AF | £210,000 | 16/12/2022 | Terraced |
| 9 ST NICHOLAS GARDENS, HULL, CITY OF KINGSTON UPON HULL, HU4 6SF | £136,500 | 21/11/2022 | Terraced |
| HALDANE COURT 3 FORESTER WAY, HULL, CITY OF KINGSTON UPON HULL, HU4 6ST | £159,000 | 24/06/2022 | Terraced |
| 65 IMPALA WAY, HULL, CITY OF KINGSTON UPON HULL, HU4 6UH | £150,000 | 27/04/2022 | Terraced |
| 306 PICKERING ROAD, HULL, CITY OF KINGSTON UPON HULL, HU4 7AD | £225,000 | 21/04/2022 | Terraced |
| Same street 5 PRIORY FARM DRIVE, HULL, CITY OF KINGSTON UPON HULL, HU4 6SE | £150,000 | 25/03/2022 | Semi-detached |
| Same street 21 PRIORY FARM DRIVE, HULL, CITY OF KINGSTON UPON HULL, HU4 6SE | £157,000 | 18/03/2022 | Terraced |
| 2 HELLYERS COURT, HULL, CITY OF KINGSTON UPON HULL, HU4 6SS | £130,000 | 21/01/2022 | Terraced |
| 2 HELLYERS COURT, HULL, CITY OF KINGSTON UPON HULL, HU4 6SS | £130,000 | 17/12/2021 | Terraced |
Street average: £133,625 (4 sales)
Area average: £167,955 (11 sales)
Capital growth trend
Land Registry outcode average: last 12 months vs 5y and 10y ago (from sold prices).
House Price Index (HM Land Registry — official index, not sold-price averages): City of Kingston upon Hull. Series: Terraced. As of July 2026.
Rental Range
Estimated market rent for Kingston upon Hull, City of. Low = conservative, Realistic = average, Optimistic = best case.
Based on Local Authority from postcode lookup → Kingston upon Hull, City of.
LHA (30th percentile) floor for Hull & East Riding: £474/mo (Apr 2025 – Mar 2026)
Location
Nearby
Nearest stations, universities and amenities (distance from property).
| Type | Name | Distance |
|---|---|---|
| Bus stop | Summergroves Way Gemsbok Way | 0.1 miles |
| Bus stop | Hessle St Nicholas Gardens | 0.1 miles |
| Shop | Unknown | 0.3 miles |
| Shop | One Stop | 0.4 miles |
| Train station | Hessle | 1.9 miles |
| Train station | Barrow Haven | 2.2 miles |
| University | University of Hull | 3.3 miles |
| Hospital | Mill View | 3.8 miles |
Street-level crime
| Category | Count |
|---|---|
| Violence and sexual offences | 74 |
| Shoplifting | 31 |
| Public order | 18 |
| Criminal damage and arson | 16 |
| Other theft | 13 |
| Anti-social behaviour | 12 |
| Burglary | 8 |
| Other crime | 6 |
| Robbery | 5 |
| Bicycle theft | 3 |
| Drugs | 3 |
| Vehicle crime | 3 |
| Possession of weapons | 1 |
| Total incidents | 193 |
Within 1 mile during Aug 2026. Source: data.police.uk (England & Wales).
Schools nearby
Nearest open schools with Ofsted ratings (England). Closed schools are not shown. Data from Get Information about Schools and Ofsted.
| Name | Type | Distance | Ofsted |
|---|---|---|---|
| The Sullivan Centre | Other | 0.4 miles | Outstanding — 1 Jul 2019 |
| Whitehouse Pupil Referral Unit | Other | 0.4 miles | Good — 20 Nov 2019 |
| Sirius Academy West | Secondary | 0.4 miles | Good — 14 Jul 2022 |
| Bridgeview Special School | Other | 0.4 miles | Outstanding — 24 Mar 2019 |
| Ganton School | Other | 0.5 miles | Outstanding — 27 Oct 2011 |
Rental Comparables
Residential lets from OpenRent and Rightmove for the area (same bedroom count). Use to validate rent estimates. Student lets are excluded.
| Title | Rent | Beds | Distance | As seen on |
|---|---|---|---|---|
| 2 Bed Detached House, Santolina Way, HU4 | £1,100/mo | 2 | 0.28 miles | OpenRent |
| 2 Bed End Terrace, Hereford St, HU4 | £675/mo | 2 | 0.45 miles | OpenRent |
| 2 Bed Terraced House, Hereford St, HU4 | £650/mo | 2 | 0.45 miles | OpenRent |
| 2 Bed Terraced House, Hampshire Street, HU4 | £675/mo | 2 | 0.47 miles | OpenRent |
| 2 Bed Flat, Hessle Road, HU4 | £750/mo | 2 | 0.54 miles | OpenRent |
| 2 Bed Terraced House, Dorset Street, HU4 | £700/mo | 2 | 0.58 miles | OpenRent |
| 2 Bed Terraced House, Dorset St, HU4 | £695/mo | 2 | 0.6 miles | OpenRent |
| 2 Bed End Terrace, Devon Street, HU4 | £645/mo | 2 | 0.62 miles | OpenRent |
| 2 Bed Terraced House, Hamlyn Drive, HU4 | £675/mo | 2 | 1.11 miles | OpenRent |
Average rent: £729/mo (9 listings)
Rent-driven metrics
Based on OpenRent comparables.
- Rent ratio — Monthly rent ÷ purchase price (1% rule). 1%+ = strong, 0.8–1% = okay, <0.8% = weak for cashflow.
- Max investor price — Rent ÷ 0.8%; the price at which rent would be 0.8% of price (Stoke-style target).
- Target investor price — Rent ÷ 1%; the price at which rent would be 1% of price (strong cashflow band).
- Gross yield — Annual rent as % of purchase price (no costs).
- Cost-to-rent — Price ÷ annual rent (from OpenRent comparables). Under 14× = strong, 14–16× = acceptable, 17×+ = compressed.
- Cashflow — Rent minus mortgage, 10% maintenance, £25/mo compliance. Assumes 75% LTV, 3.95% APR (5yr fixed), 25yr term.
- ROI — Annual profit ÷ cash in (deposit + 4% purchase costs).