68 CONGLETON ROAD
MACCLESFIELD, CHESHIRE EAST SK11 7UE
Property details
Tenure
FREEHOLD
Floor area
113 m²
Council tax band
E
EPC rating
D
Year built
England and Wales: 1967-1975
Last sold
£350,000 Dec 2020
Price per m²
£4,204/m²
Local average
£560,875 (-15.3%)
Deprivation
Decile 9 (29,913 of 33,755)
Street crime
183 incidents within 1 mile (Aug 2026)
Key features
- ** FABOULOUS 'FREEHOLD' DETACHED HFAMILY HOUSE WITH ONWARD NO VENDOR CHAIN! **
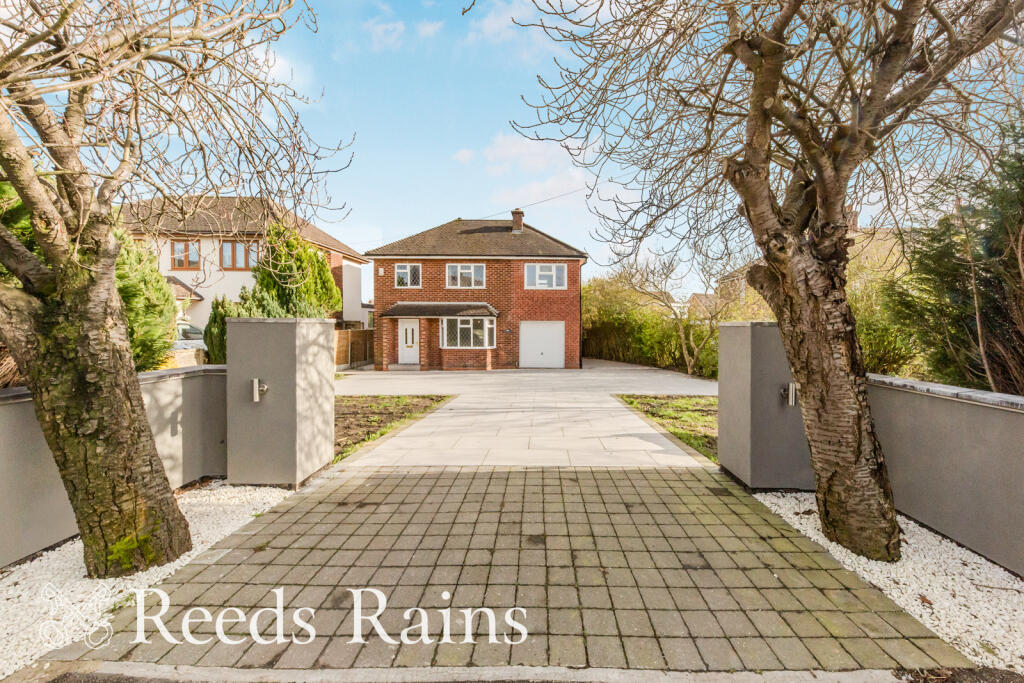
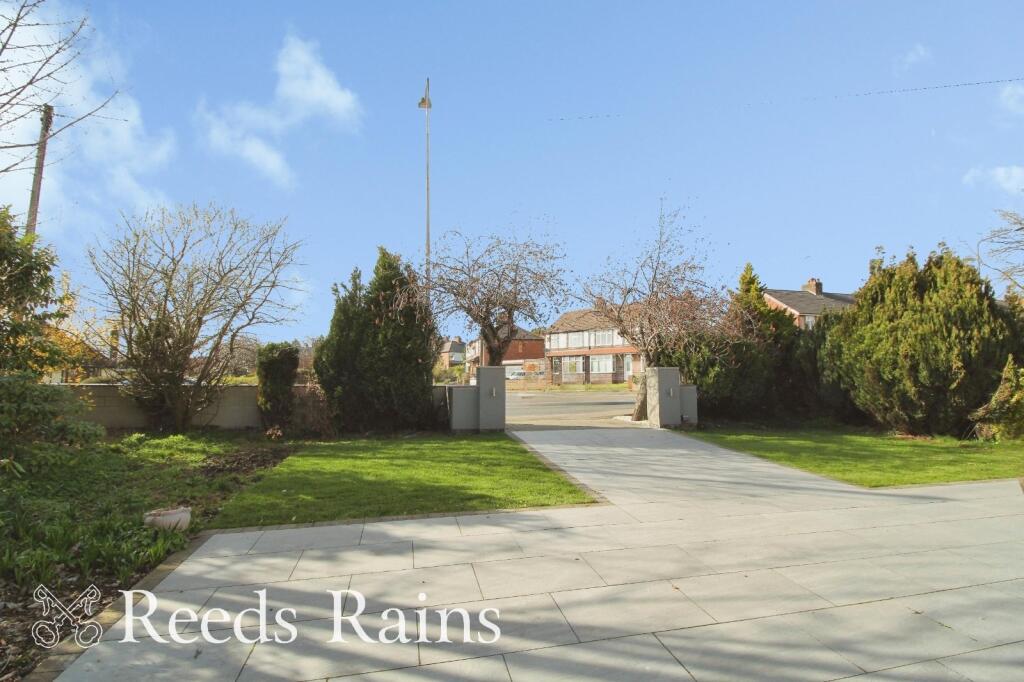
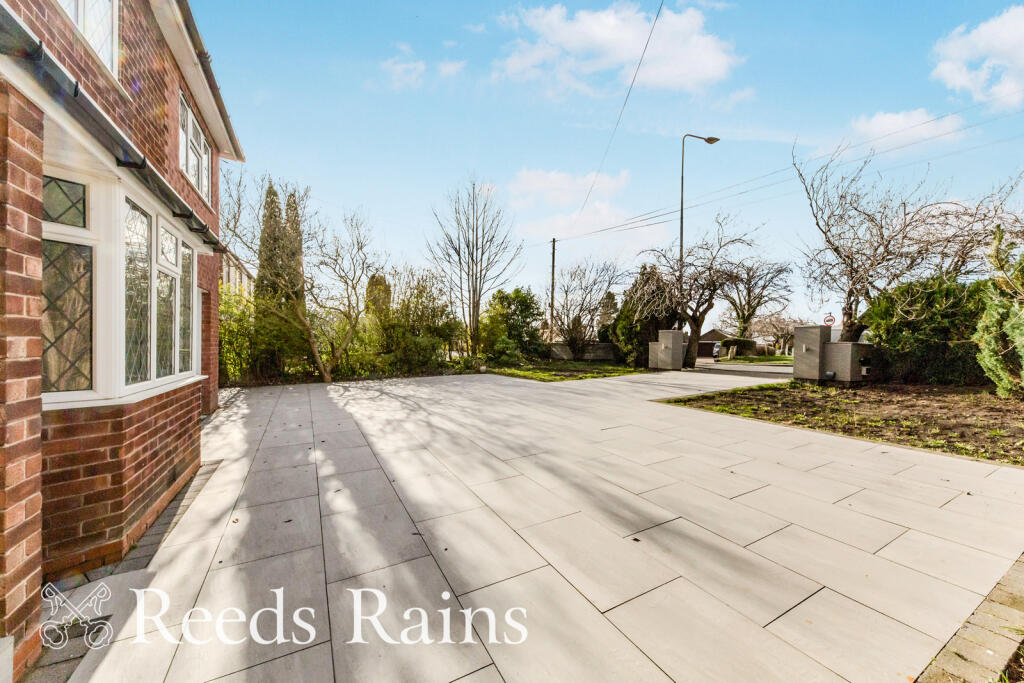
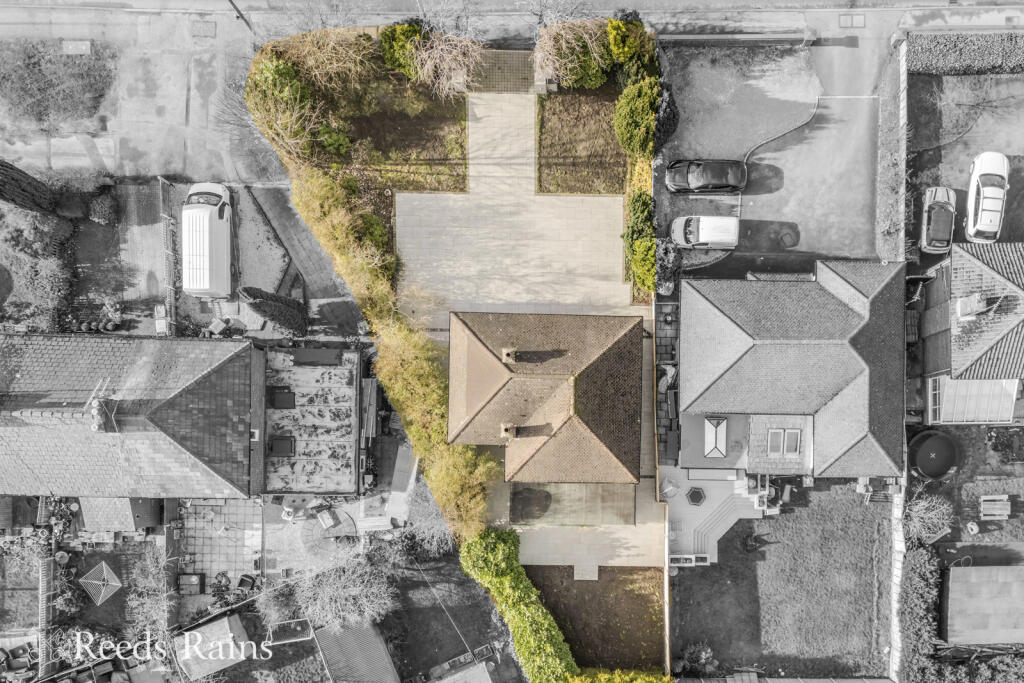
- Expansive porcelain flagged driveway for multiple vehicles
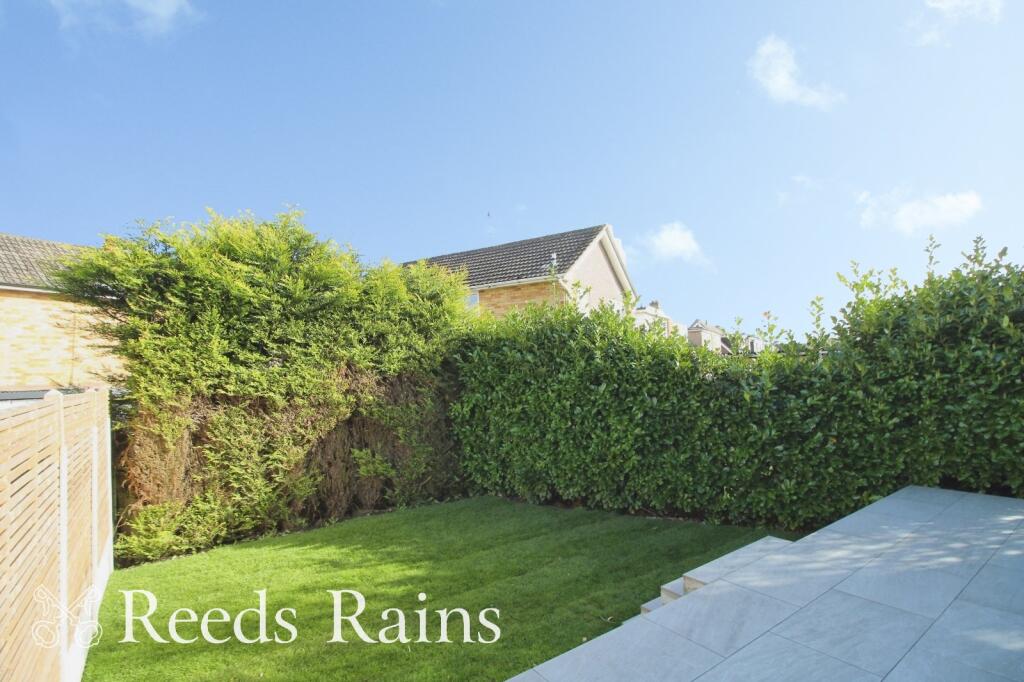
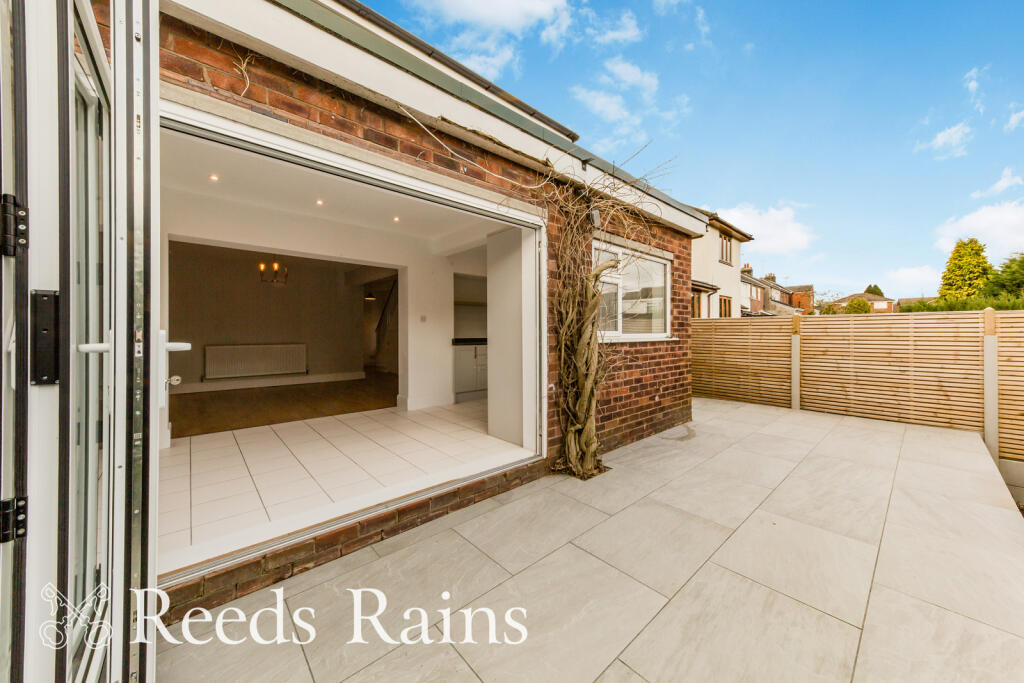
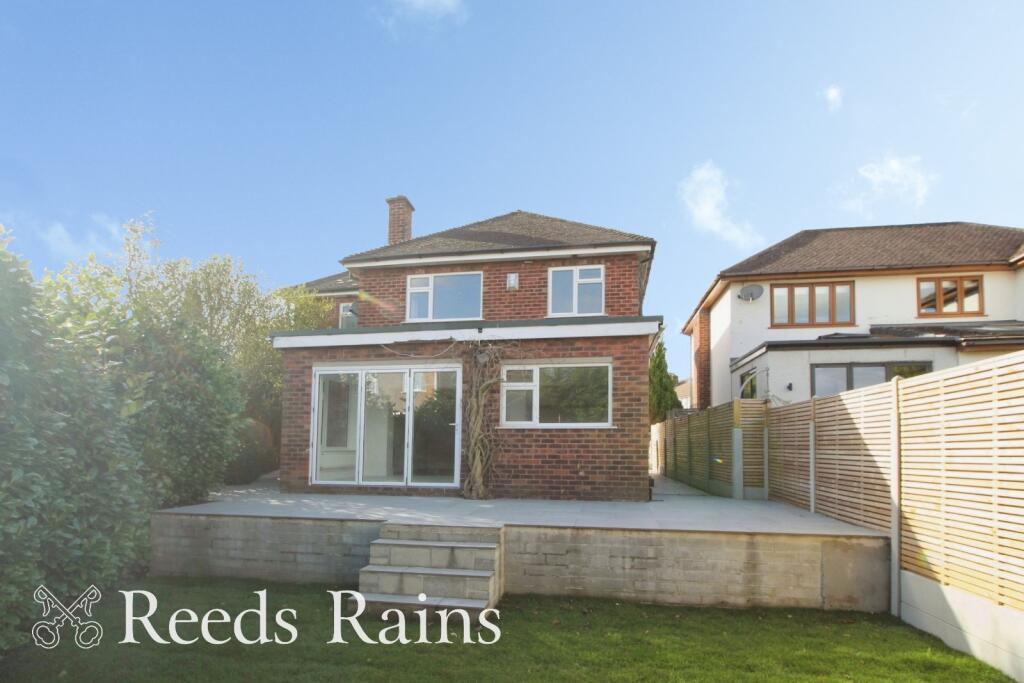
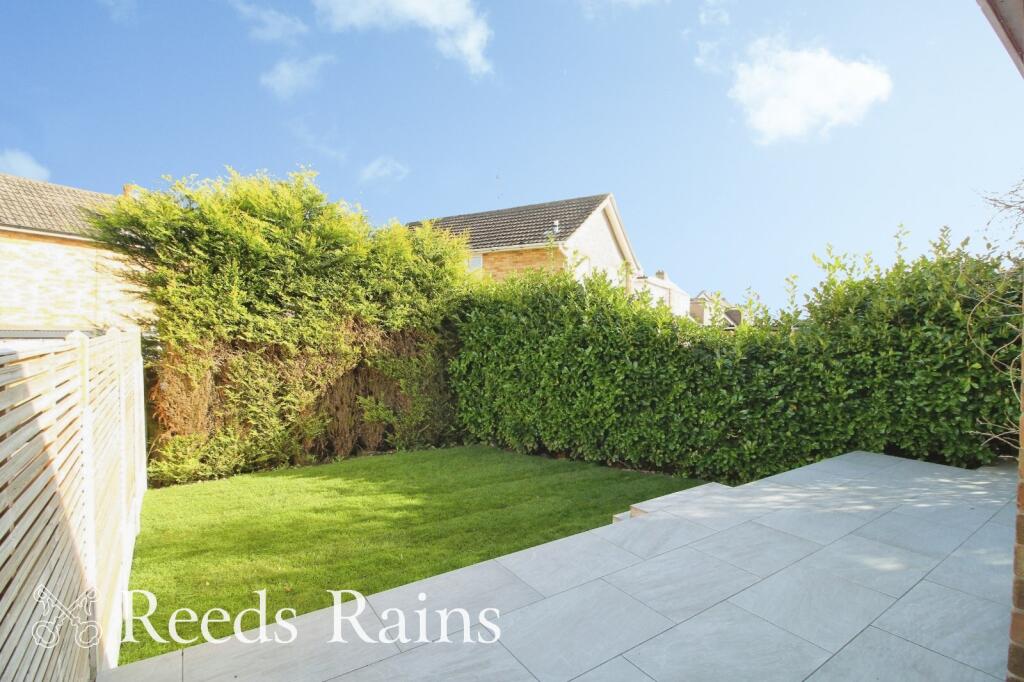
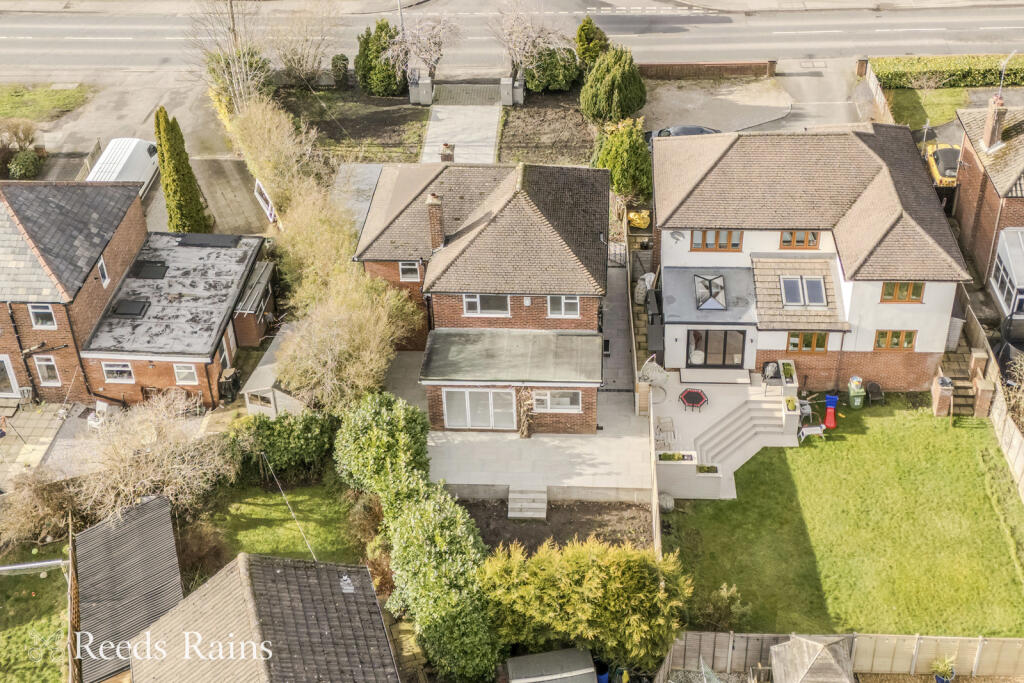
- Stylish entertaining terrace to the rear with lawned area
- Infrastructure in place for electric vehicle gates to the front
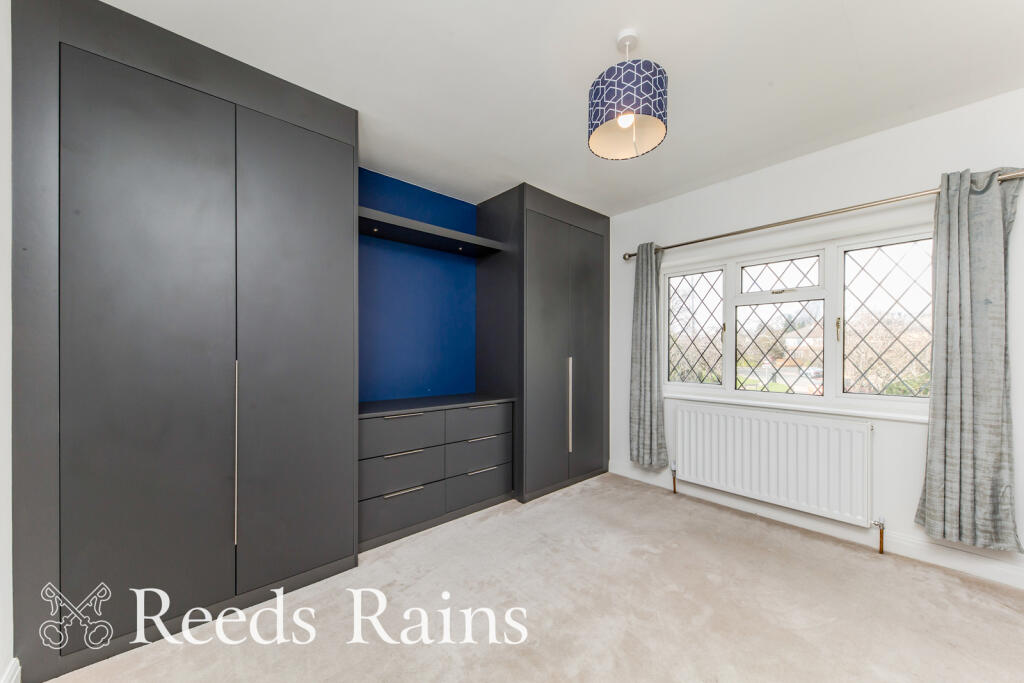
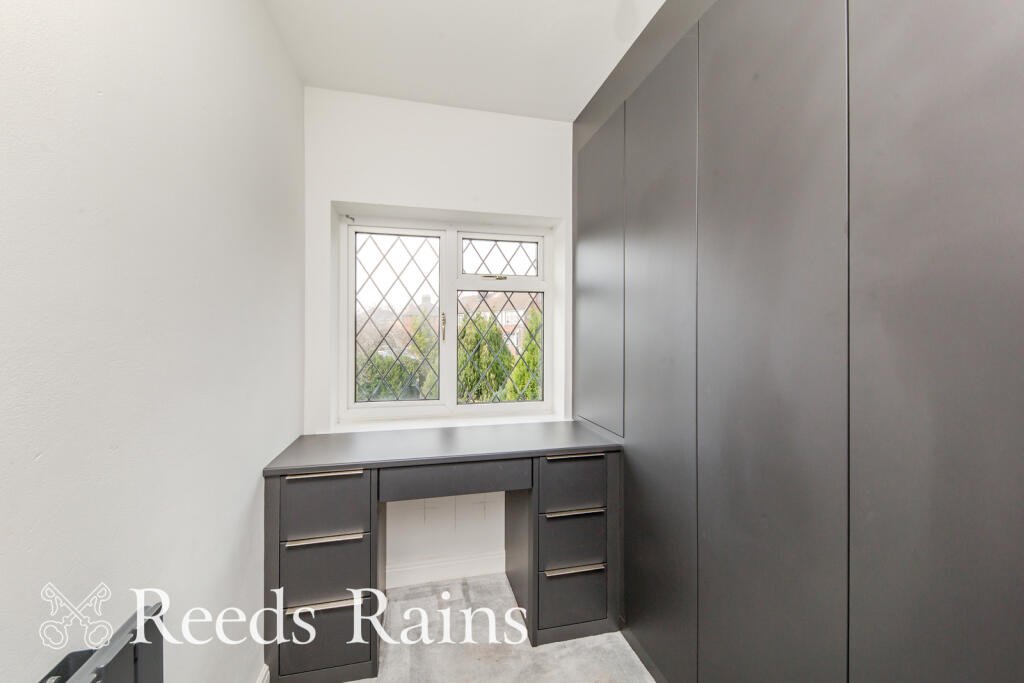
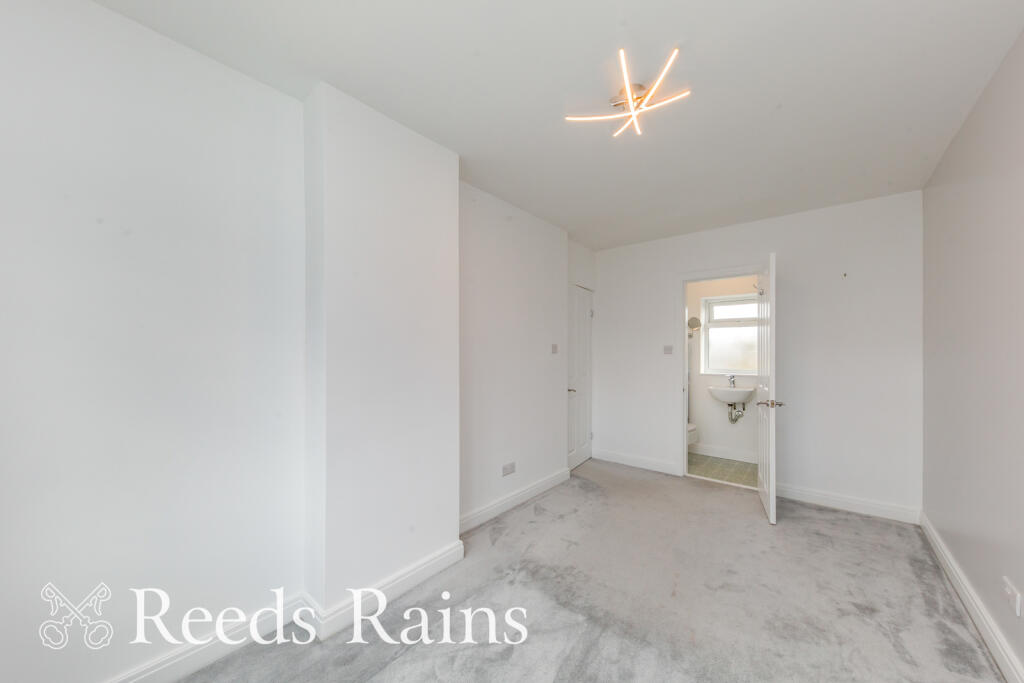
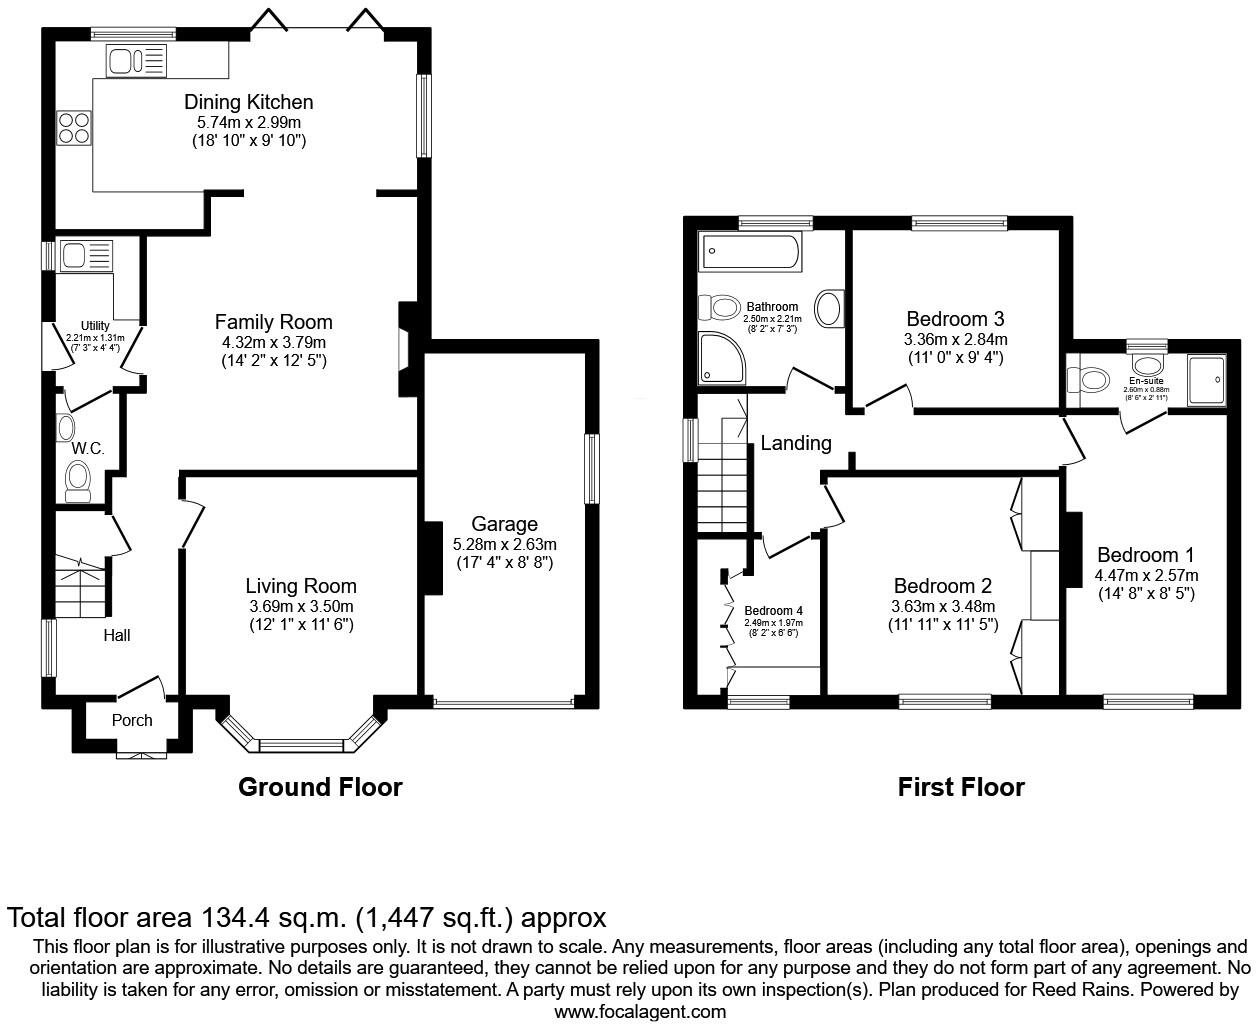
- Three generous double bedrooms with a fourth currently used as a dressing room
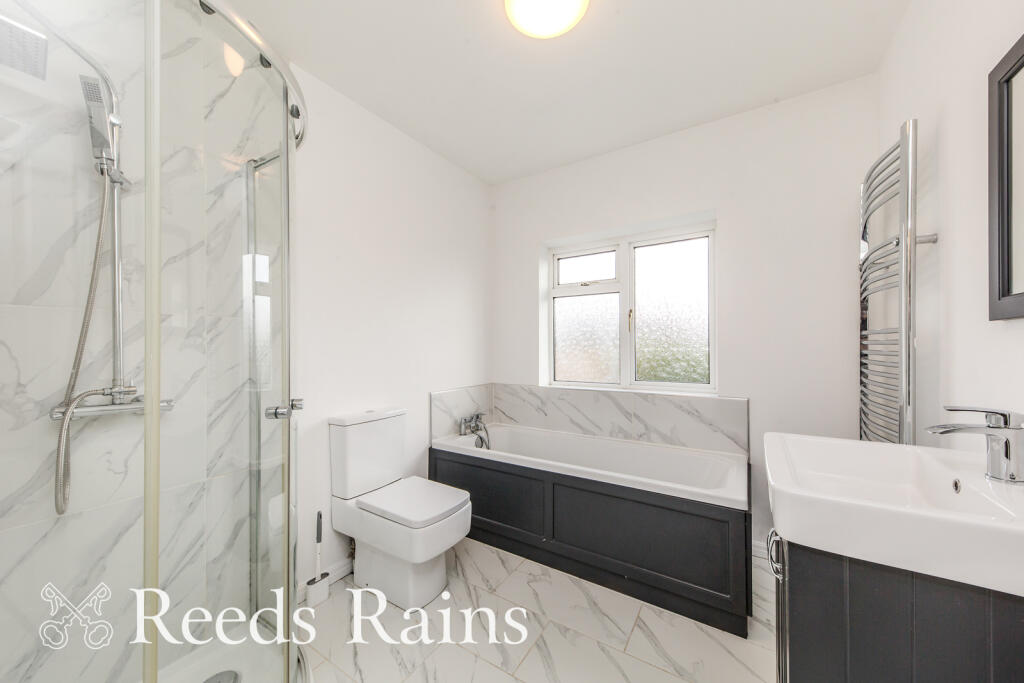
- Four piece family bathroom + stylish en-suite shower room
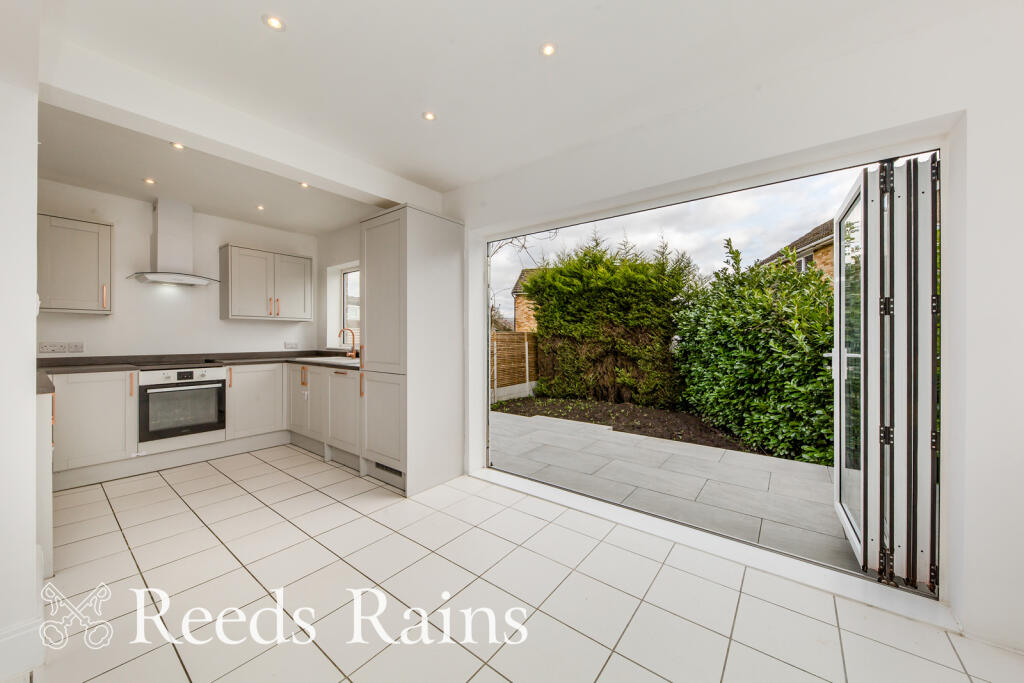
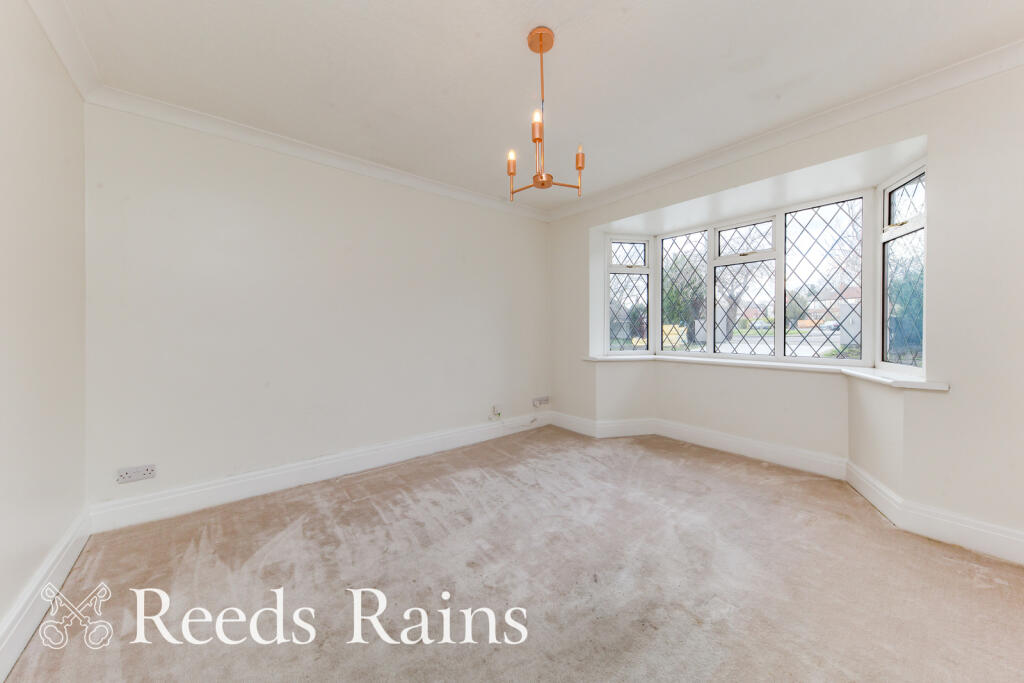
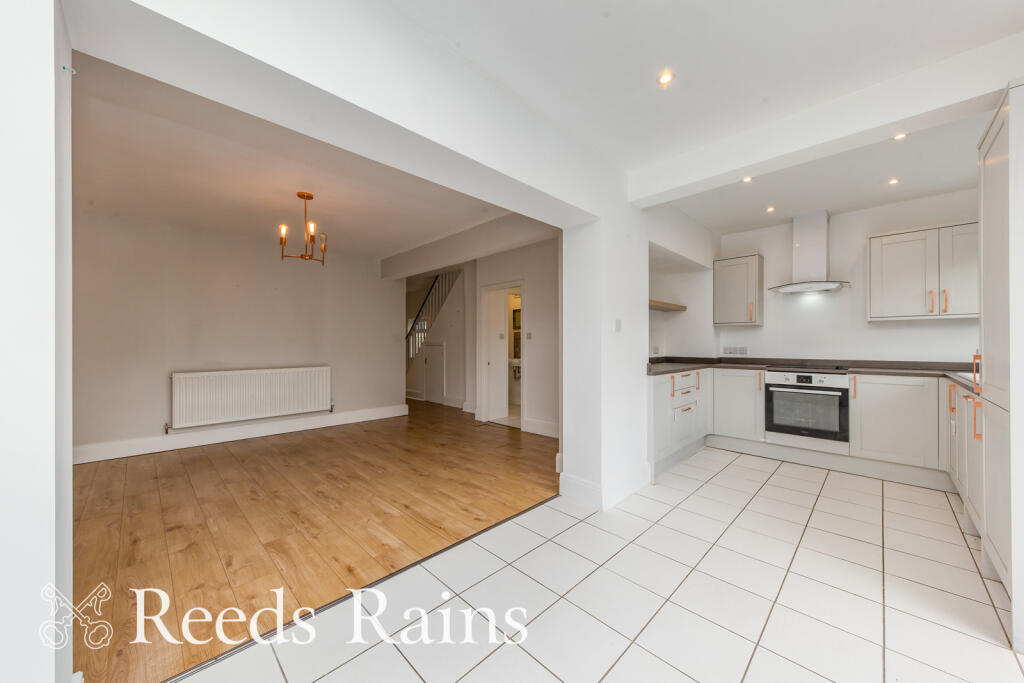
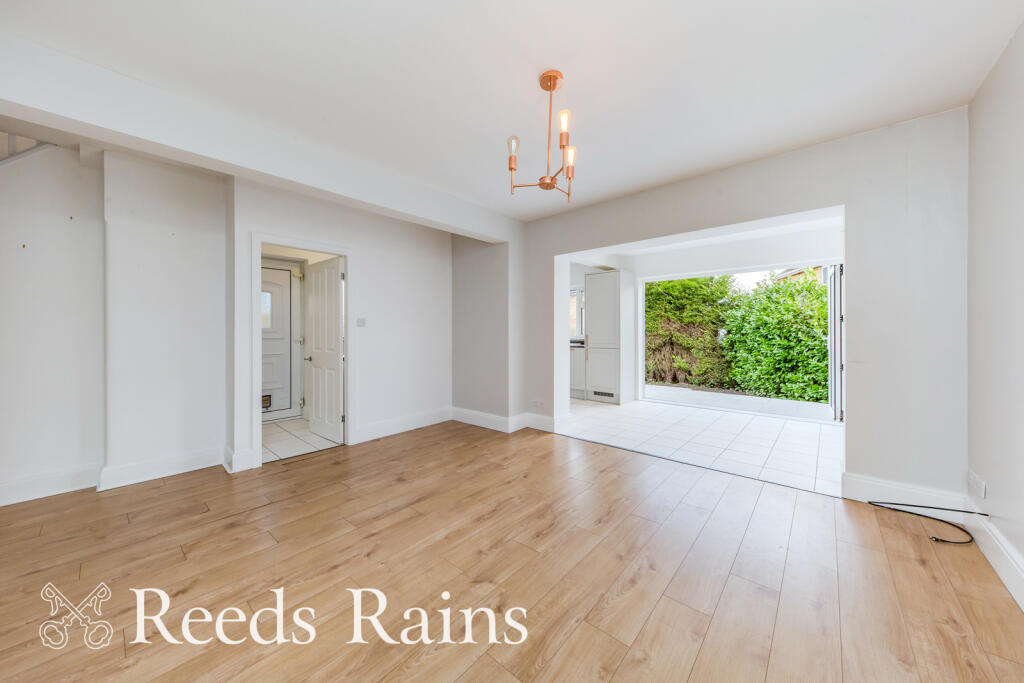
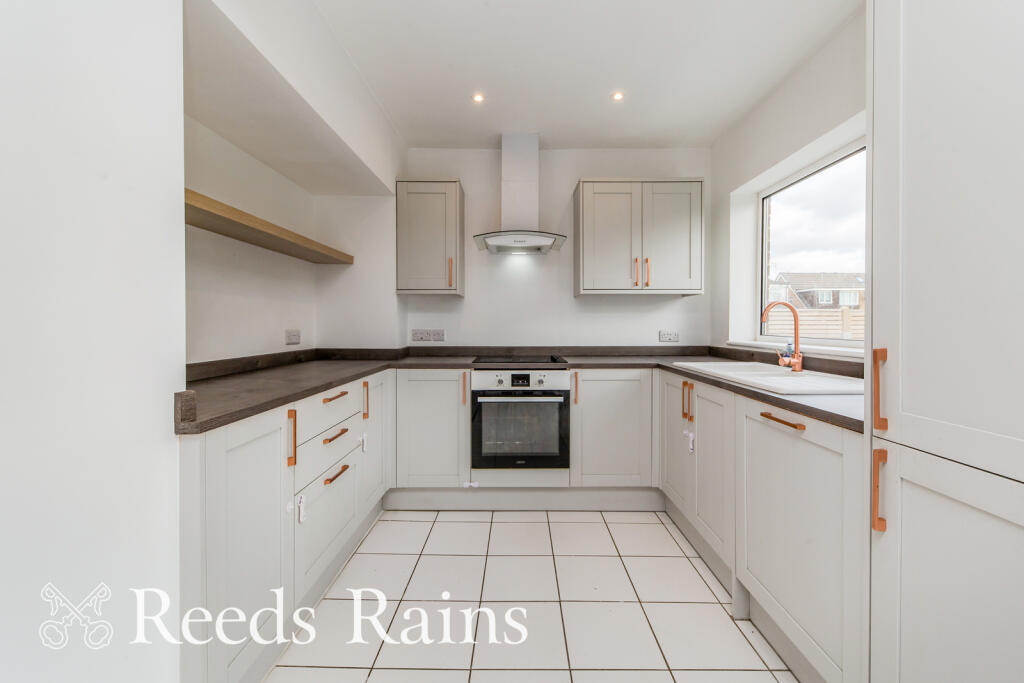
- Two reception rooms in addition to dining kitchen
- Single garage ideal for storage, housing the boiler/central heating.
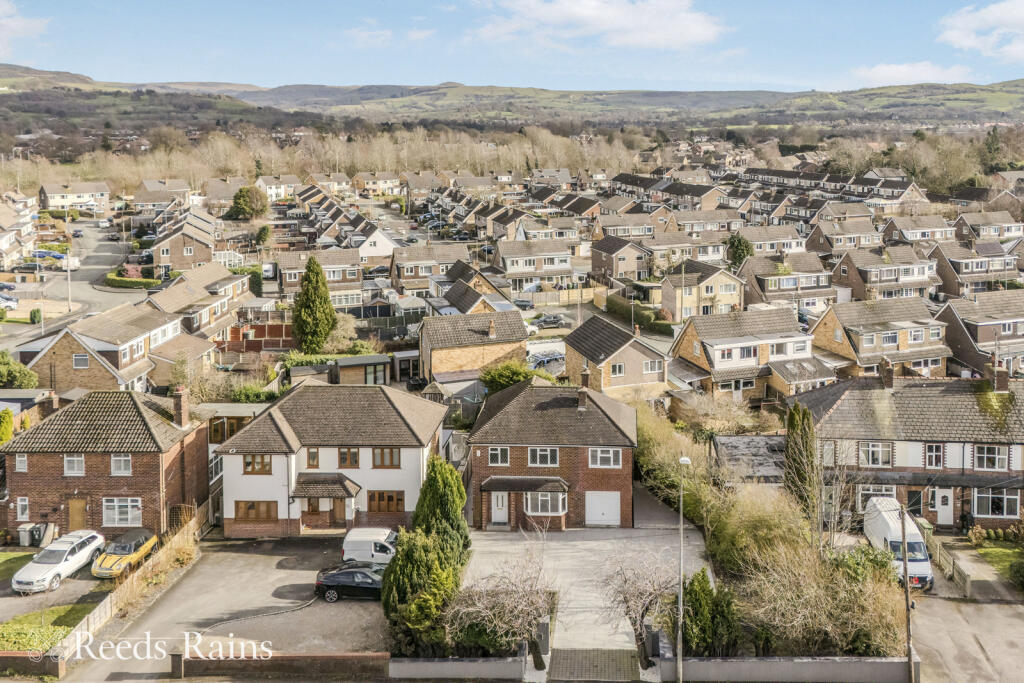
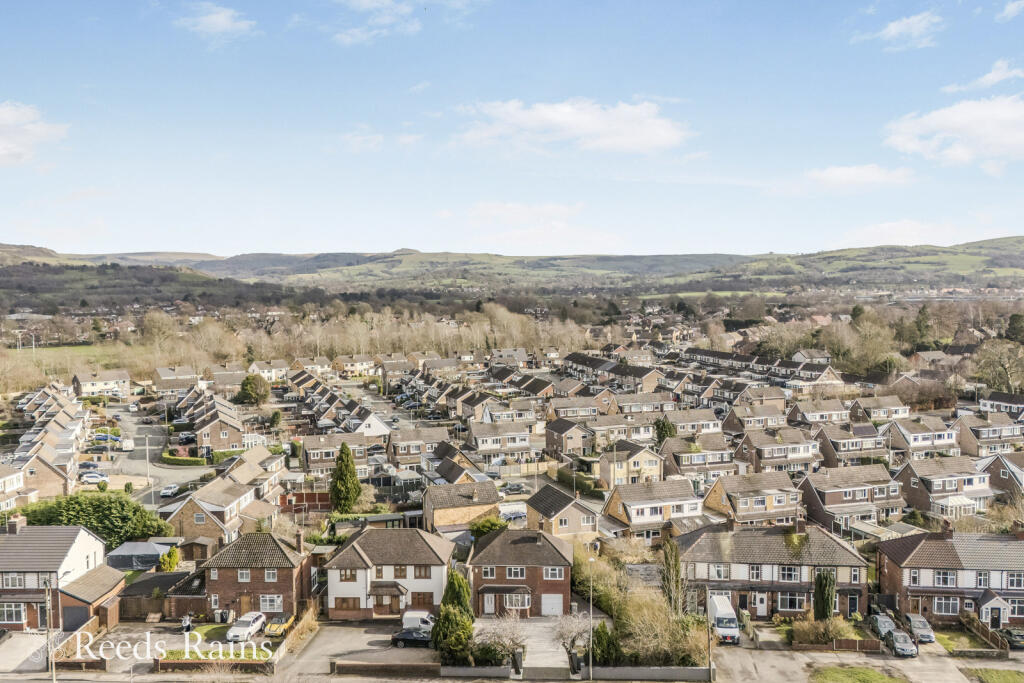
- Popular location within walking distance to several highly regarded schools.
- Local amenities also within walking distance including shops, bus stops and pubs.
Additional details
- Parking
- Yes
- Garden
- Yes
Description
We are proud to present to market 68 Congleton Road, a bay fronted 1930s detached home with stylish modern design.
The open plan family room through dining kitchen is a social hub, with bifold doors onto the porcelain flagged entertaining terrace outside.
Those same porcelain tiles wrap around both sides of the home, and the expansive driveway to the front is laid of the same, with space for multiple vehicles (our client has parked 5 here in the past, with space to spare).
Other modern conveniences include Hive controlled gas central heating, outdoor lighting and power, and the infrastructure in place for electric vehicle gates to the front, along with potential for EV charging.
SPACIOUS ACCOMODATION
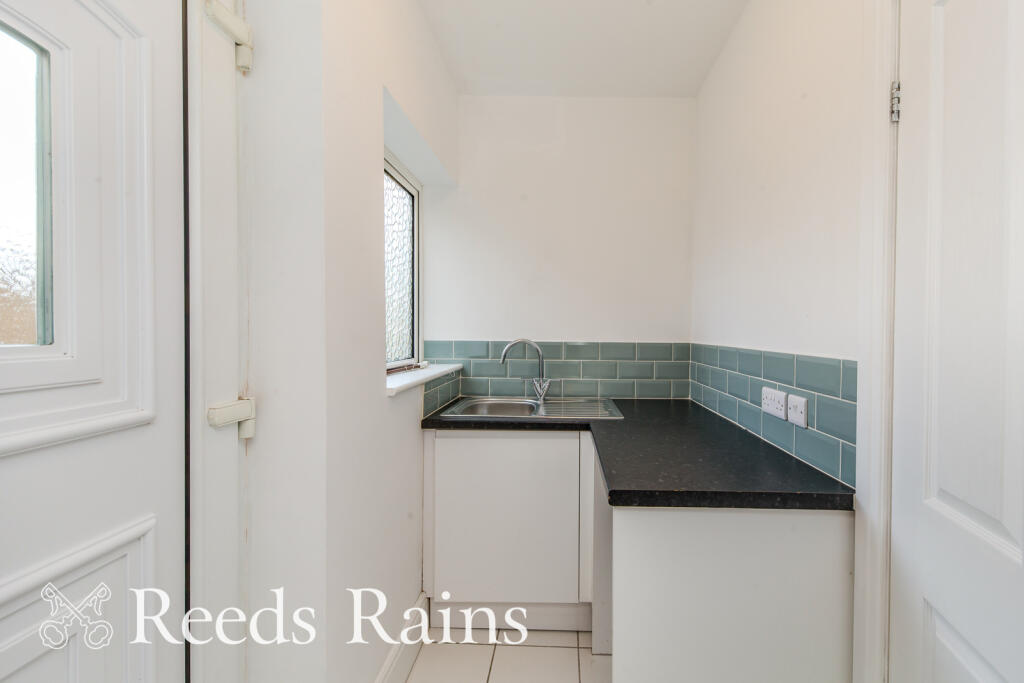
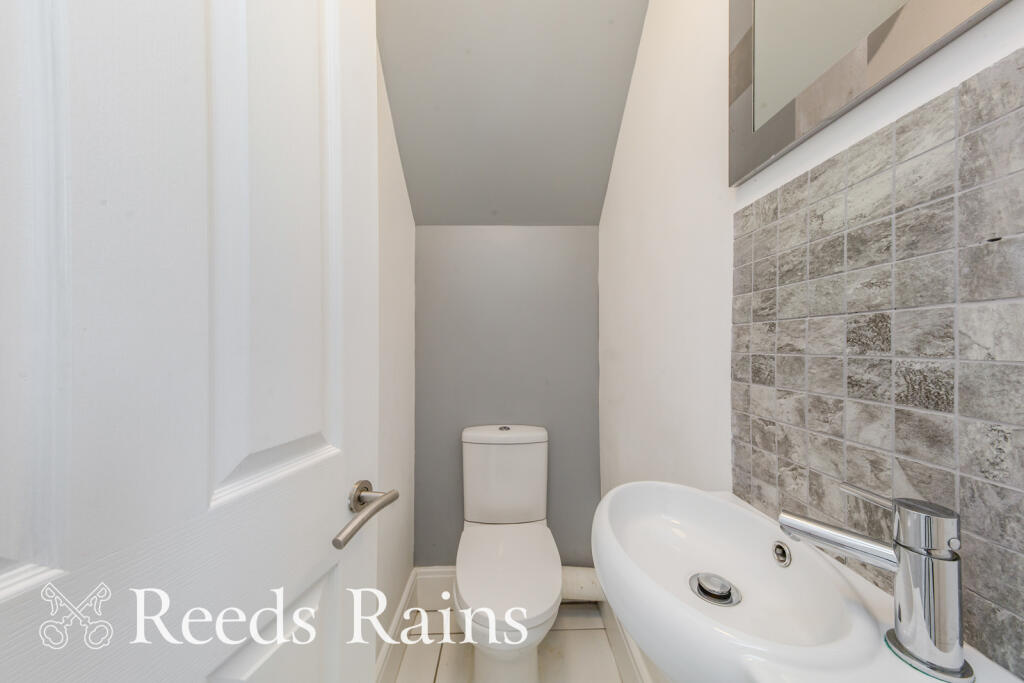
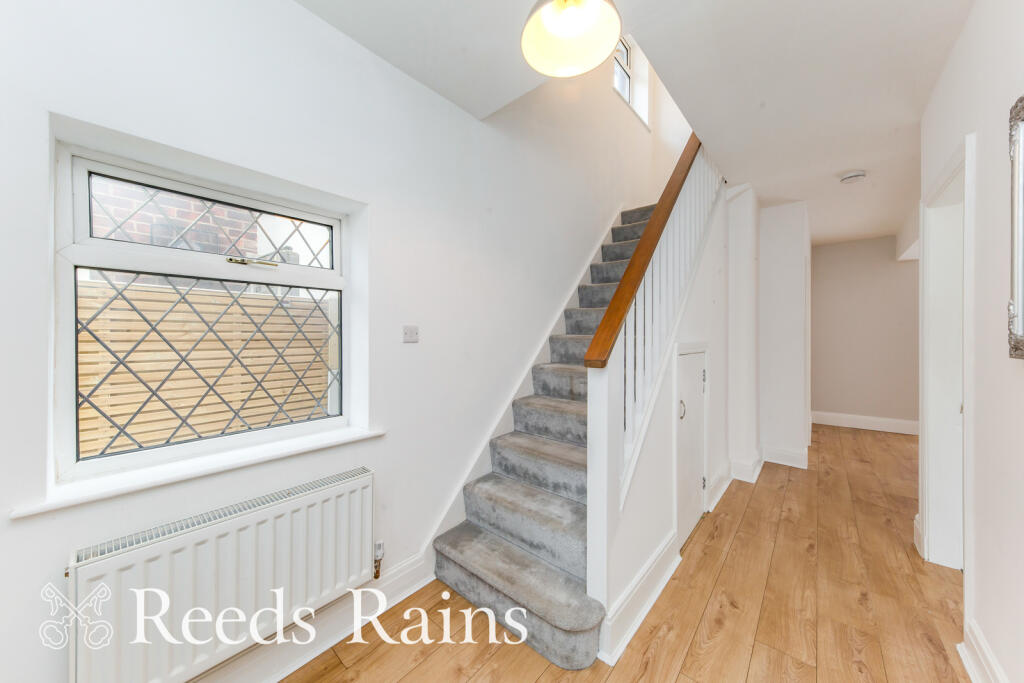
As with most 1950s builds, the space is well proportioned and generous throughout. Two reception rooms downstairs are complemented by dining kitchen, WC and utility area.
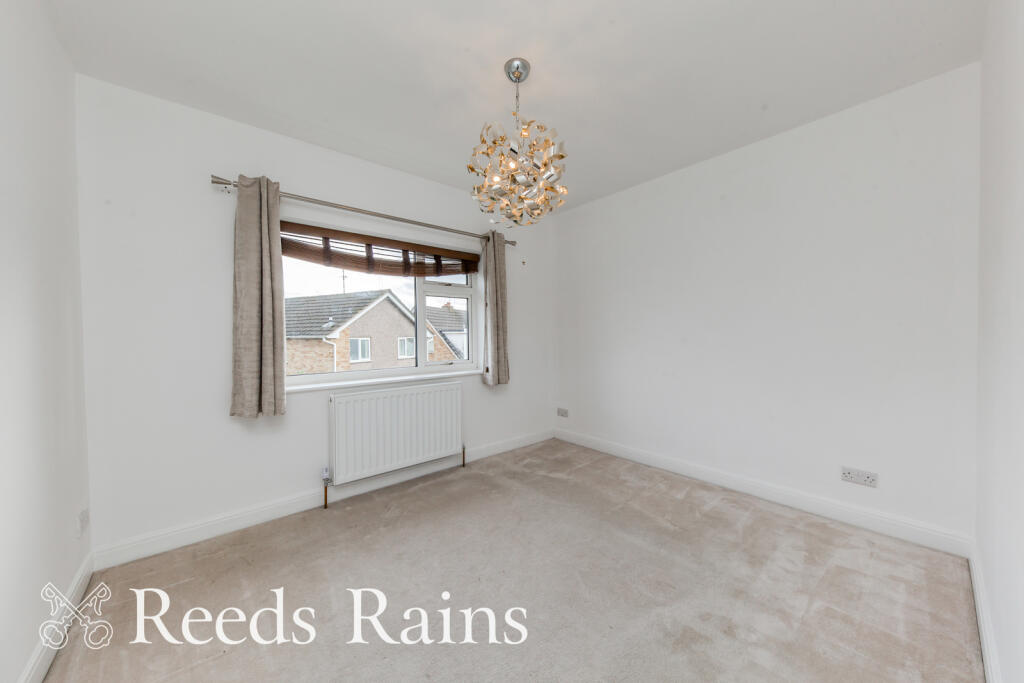
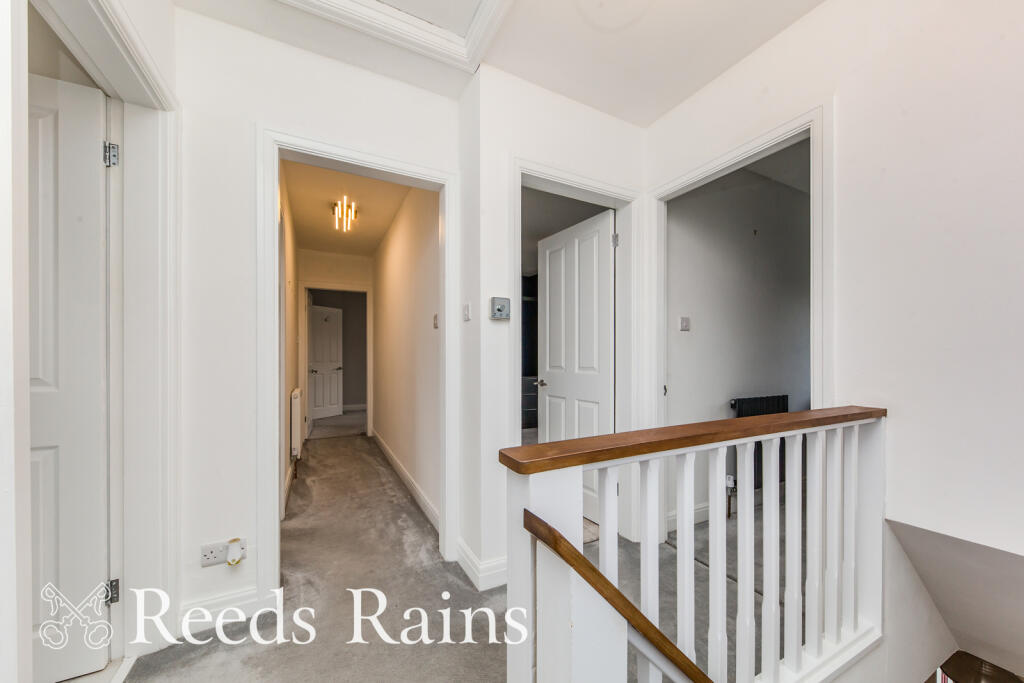
Moving upstairs, you will find three generous double bedrooms, two bathrooms, and an additional fourth bedroom. This fourth bedroom is currently utilised as a dressing room, with fitted bedroom furniture, but could easily be converted back into nursery or office if required.
INTELLIGENTLY DESIGNED PLOT
The plot itself is generous, just over a tenth of an acre, and has been well thought out in it's design and improvement by the current owner.
The frontage has been enhanced by enlarging the driveway, creating ample room to turn your vehicle. The entertaining terrace to the rear has been nearly doubled in size to create a modern, stylish space to host family and friends, while maintaining a lawned area for little legs to play.
We could continue, but invite you instead to tour the property yourself to truly appreciate. Appointments can be arranged via Reeds Rains on now.
IMPORTANT NOTE TO POTENTIAL PURCHASERS & TENANTS: We endeavour to make our particulars accurate and reliable, however, they do not constitute or form part of an offer or any contract and none is to be relied upon as statements of representation or fact. The services, systems and appliances listed in this specification have not been tested by us and no guarantee as to their operating ability or efficiency is given. All photographs and measurements have been taken as a guide only and are not precise. Floor plans where included are not to scale and accuracy is not guaranteed. If you require clarification or further information on any points, please contact us, especially if you are traveling some distance to view. POTENTIAL PURCHASERS: Fixtures and fittings other than those mentioned are to be agreed with the seller. POTENTIAL TENANTS: All properties are available for a minimum length of time, with the exception of short term accommodation. Please contact the branch for details. A security deposit of at least one month’s rent is required. Rent is to be paid one month in advance. It is the tenant’s responsibility to insure any personal possessions. Payment of all utilities including water rates or metered supply and Council Tax is the responsibility of the tenant in most cases.
MAC260080/2
Listed by
Macclesfield
Favsco 23 Ltd - LSL Franchise
Reference: 172688801
EPC Rating & Upgrade Cost
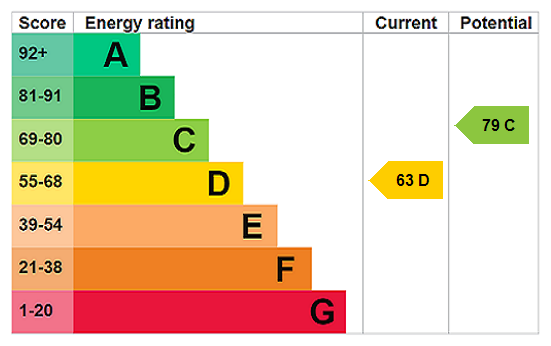
Current rating: D
Potential rating: C
Inspection date: 10/12/2019
Expiry date: 09/12/2029
Current heating cost: £932/year
Potential heating cost: £720/year
Est. upgrade cost to C: £15,500
Recommendations
- Cavity wall insulation (£500 - £1,500)
- Floor insulation (solid floor) (£4,000 - £6,000)
- Solar water heating (£4,000 - £6,000)
- Solar photovoltaic panels, 2.5 kWp (£3,500 - £5,500)
Flood risk
Zone: 1
Risk: Low
Job (default Low)
Registered land (INSPIRE)
This location falls inside an HM Land Registry INSPIRE registered freehold polygon.
Plot: ~476 m² (0.12 acres)
Source: HM Land Registry INSPIRE Index Polygons.
Floorplans
Floorplan
EPC Graphs
EPC Rating Graph
FENSA Certificates
This property has 1 FENSA certificate(s) on record, indicating window/door installations by FENSA-approved installers.
FENSA Certificate #3671710
Property Details
Street: 68 Congleton Road
Town: MACCLESFIELD
Postcode: SK11 7UE
Installation Details
Items: 2 doors
Certificate Issued: 25/04/2006
Work Completed: 17/03/2006
This certificate data was retrieved from FENSA's database
What is FENSA? FENSA (Fenestration Self-Assessment Scheme) is a government-authorised scheme that monitors building regulation compliance for replacement windows and doors. Certificates indicate that work was completed by FENSA-approved installers.
Price history
97% since 2018
| Event | Date | Price | % change |
|---|---|---|---|
| Listed for sale | — | £475,000 | +35.7% |
| Sold | 04/12/2020 (5 years ago) | £350,000 | +96.6% |
| Sold | 27/07/2018 (8 years ago) | £178,000 | — |
Source: HM Land Registry Price Paid Data. Crown copyright.
Sold Comparables
Same street and nearby sales within 0.25 miles (last 5 years). Data from Land Registry Price Paid.
| Address | Price | Date | Type |
|---|---|---|---|
| 4 ROTHERHEAD DRIVE, MACCLESFIELD, CHESHIRE EAST, SK11 7XQ | £400,000 | 17/12/2025 | Detached |
| 2 PARK MOUNT DRIVE, MACCLESFIELD, CHESHIRE EAST, SK11 8NT | £399,950 | 14/11/2025 | Detached |
| Same street 56 CONGLETON ROAD, MACCLESFIELD, CHESHIRE EAST, SK11 7UE | £300,000 | 24/10/2025 | Semi-detached |
| 8 VALLEY ROAD, MACCLESFIELD, CHESHIRE EAST, SK11 8NX | £410,000 | 12/02/2025 | Detached |
| 1A VALLEY ROAD, MACCLESFIELD, CHESHIRE EAST, SK11 8NX | £567,500 | 29/09/2023 | Detached |
| 21 VINE CLOSE, MACCLESFIELD, CHESHIRE EAST, SK11 8PA | £415,000 | 14/04/2023 | Detached |
| 7 LANGLEY DRIVE, MACCLESFIELD, CHESHIRE EAST, SK11 7GS | £497,000 | 31/03/2023 | Detached |
| 58 PARK MOUNT DRIVE, MACCLESFIELD, CHESHIRE EAST, SK11 8NS | £625,000 | 28/10/2022 | Detached |
| 18 VALLEY ROAD, MACCLESFIELD, CHESHIRE EAST, SK11 8NX | £325,000 | 14/10/2022 | Detached |
| 5 YEW TREE CLOSE, MACCLESFIELD, CHESHIRE EAST, SK11 8NY | £630,000 | 16/09/2022 | Detached |
| 14 THORNTON AVENUE, MACCLESFIELD, CHESHIRE EAST, SK11 7UG | £415,000 | 26/08/2022 | Detached |
| 23 ROTHERHEAD DRIVE, MACCLESFIELD, CHESHIRE EAST, SK11 7XQ | £331,000 | 01/07/2022 | Detached |
| 29 PARK MOUNT DRIVE, MACCLESFIELD, CHESHIRE EAST, SK11 8NS | £480,000 | 24/06/2022 | Detached |
| 50 SUSSEX AVENUE, GAWSWORTH, MACCLESFIELD, CHESHIRE EAST, SK11 7UT | £270,000 | 08/06/2022 | Detached |
| 26 THORNTON AVENUE, MACCLESFIELD, CHESHIRE EAST, SK11 7UG | £290,000 | 11/05/2022 | Detached |
| 71 PARK MOUNT DRIVE, MACCLESFIELD, CHESHIRE EAST, SK11 8NT | £378,000 | 04/05/2022 | Detached |
| 1 VINE CLOSE, MACCLESFIELD, CHESHIRE EAST, SK11 8PA | £350,000 | 25/02/2022 | Detached |
| 34 PRIMROSE AVENUE, MACCLESFIELD, CHESHIRE EAST, SK11 7YU | £370,000 | 28/01/2022 | Detached |
| 24 VALLEY ROAD, MACCLESFIELD, CHESHIRE EAST, SK11 8NX | £295,000 | 23/11/2021 | Detached |
Street average: £300,000 (1 sale)
Area average: £413,803 (18 sales)
Capital growth trend
Land Registry outcode average: last 12 months vs 5y and 10y ago (from sold prices).
House Price Index (HM Land Registry — official index, not sold-price averages): Cheshire East. Series: Detached. As of July 2026.
Rental Range
Estimated market rent for Cheshire East. Low = conservative, Realistic = average, Optimistic = best case.
Based on Local Authority from postcode lookup → Cheshire East.
LHA (30th percentile) floor for East Cheshire: £1,745/mo (Apr 2025 – Mar 2026)
Location
Nearby
Nearest stations, universities and amenities (distance from property).
| Type | Name | Distance |
|---|---|---|
| Bus stop | Weston, Congleton Road / Thornton Avenue | 0.0 miles |
| Shop | Co-Op | 0.2 miles |
| Shop | M&H Barber | 0.2 miles |
| Hospital | Rosemount Resource Centre | 0.9 miles |
| Hospital | Macclesfield District General Hospital | 1.0 miles |
| Train station | Macclesfield | 1.2 miles |
| Train station | Prestbury | 3.1 miles |
| University | University of Derby, Buxton | 9.4 miles |
| University | Tovell Building, Buxton & Leek College | 10.9 miles |
Street-level crime
| Category | Count |
|---|---|
| Violence and sexual offences | 77 |
| Shoplifting | 27 |
| Anti-social behaviour | 18 |
| Public order | 14 |
| Other crime | 11 |
| Vehicle crime | 9 |
| Other theft | 8 |
| Burglary | 5 |
| Criminal damage and arson | 5 |
| Drugs | 4 |
| Possession of weapons | 2 |
| Robbery | 2 |
| Bicycle theft | 1 |
| Total incidents | 183 |
Within 1 mile during Aug 2026. Source: data.police.uk (England & Wales).
Schools nearby
Nearest open schools with Ofsted ratings (England). Closed schools are not shown. Data from Get Information about Schools and Ofsted.
| Name | Type | Distance | Ofsted |
|---|---|---|---|
| Park Lane School | Other | 0.2 miles | Good — 27 Jun 2024 |
| Ivy Bank Primary School | Primary | 0.2 miles | Good — 27 Mar 2018 |
| Macclesfield College | Other | 0.3 miles | — (No rating) |
| The Macclesfield Academy | Secondary | 0.3 miles | Requires improvement — 21 Jul 2020 |
| Ash Grove Academy | Primary | 0.5 miles | Outstanding — 26 Jun 2024 |
Rental Comparables
Residential lets from OpenRent and Rightmove for the area (same bedroom count). Use to validate rent estimates. Student lets are excluded.
| Title | Rent | Beds | Distance | As seen on |
|---|---|---|---|---|
| Church Lane, Gawsworth. SK11 | £1,800/mo | 4 | 1.63 miles | Rightmove |
| Siddington, Macclesfield, Cheshire | £2,750/mo | 4 | 4.93 miles | Rightmove |
| Dicklow Cob, Lower Withington, Macclesfield, Cheshire, SK11 | £2,100/mo | 4 | 5.95 miles | Rightmove |
Average rent: £2,217/mo (3 listings)
Rent-driven metrics
Based on OpenRent comparables.
- Rent ratio — Monthly rent ÷ purchase price (1% rule). 1%+ = strong, 0.8–1% = okay, <0.8% = weak for cashflow.
- Max investor price — Rent ÷ 0.8%; the price at which rent would be 0.8% of price (Stoke-style target).
- Target investor price — Rent ÷ 1%; the price at which rent would be 1% of price (strong cashflow band).
- Gross yield — Annual rent as % of purchase price (no costs).
- Cost-to-rent — Price ÷ annual rent (from OpenRent comparables). Under 14× = strong, 14–16× = acceptable, 17×+ = compressed.
- Cashflow — Rent minus mortgage, 10% maintenance, £25/mo compliance. Assumes 75% LTV, 3.95% APR (5yr fixed), 25yr term.
- ROI — Annual profit ÷ cash in (deposit + 4% purchase costs).