55 CREWE ROAD
CREWE, SHAVINGTON, CHESHIRE EAST CW2 5JA
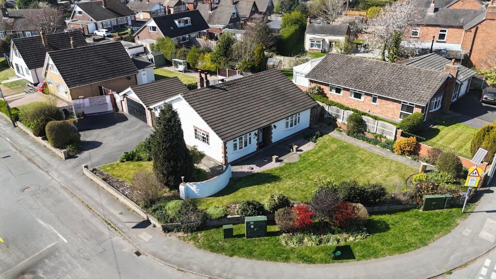
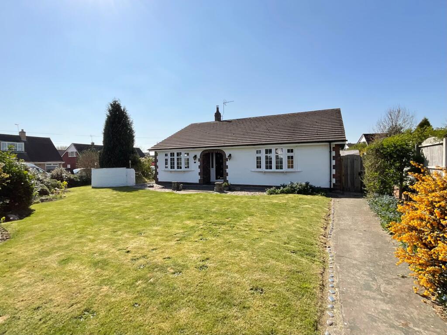
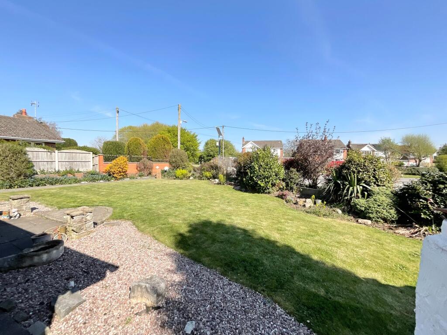
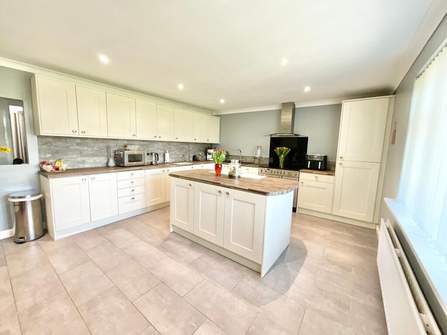
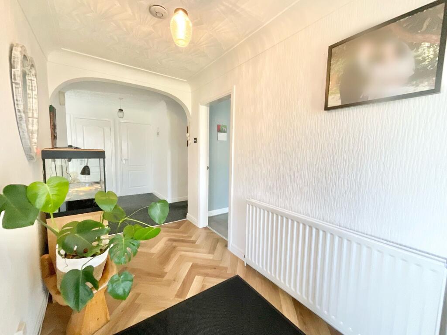
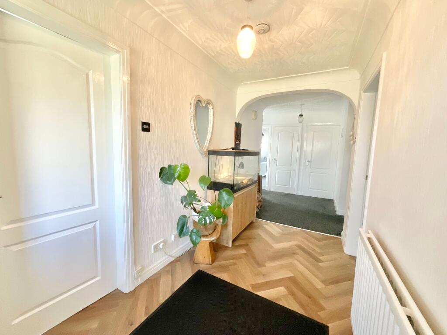
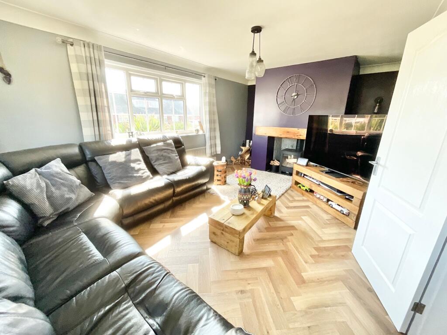
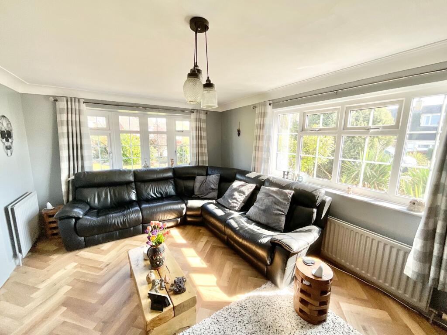
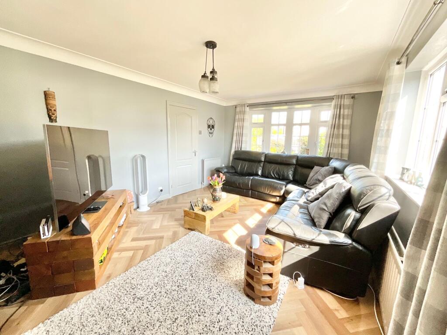
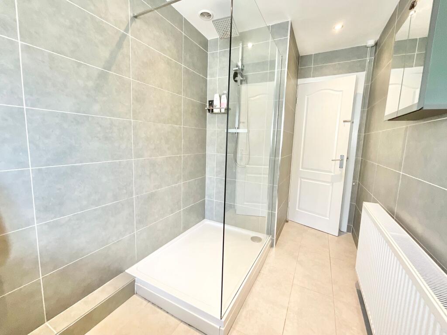
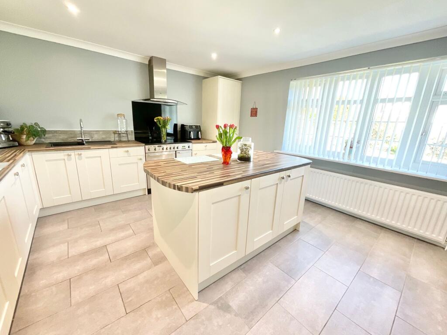
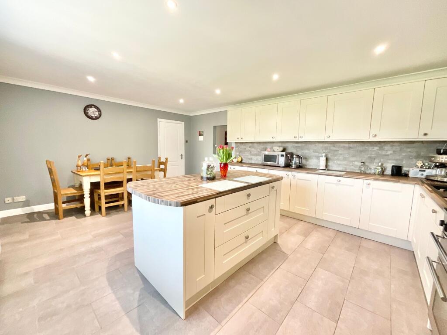
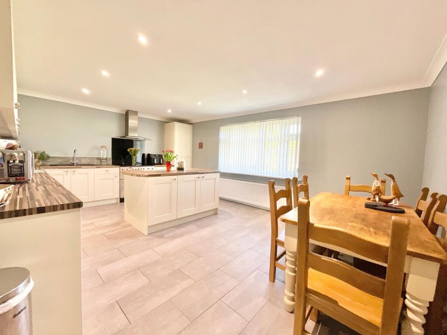
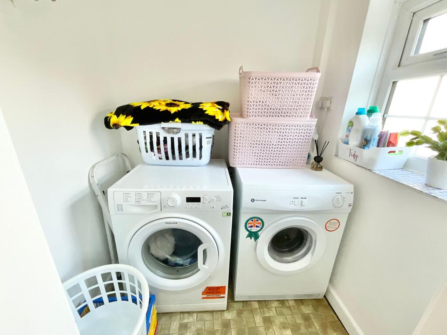
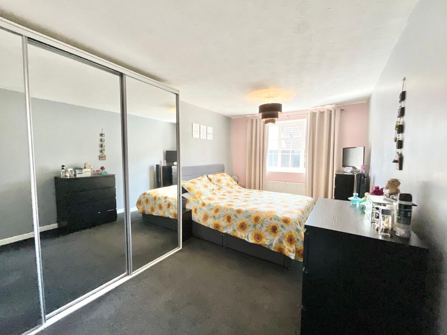
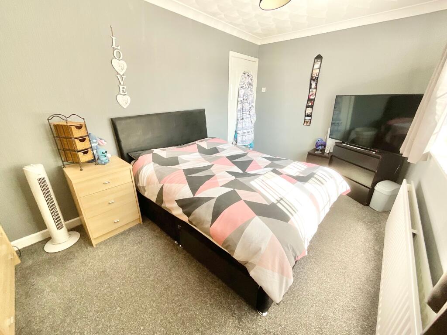
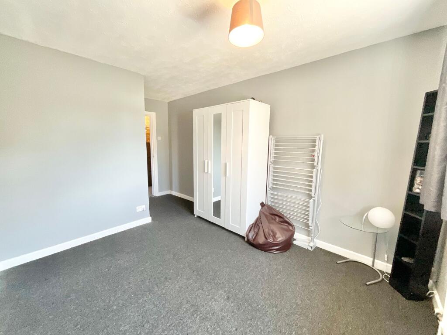
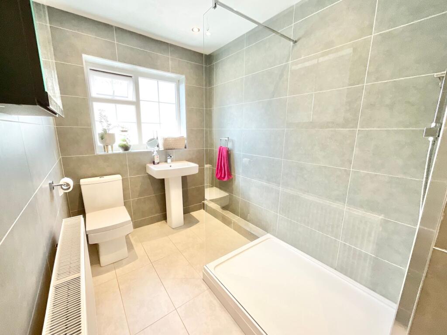
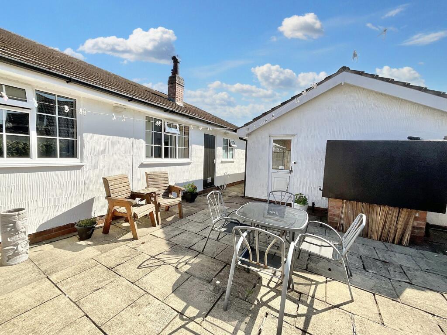
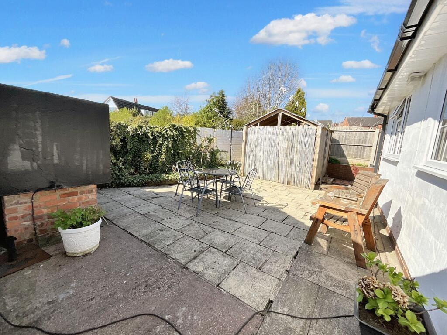
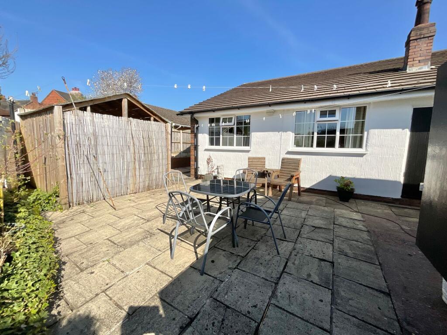
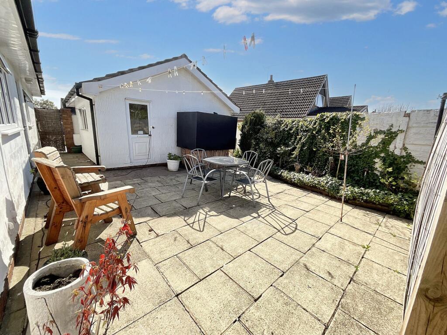
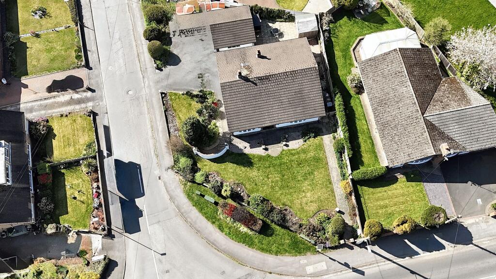
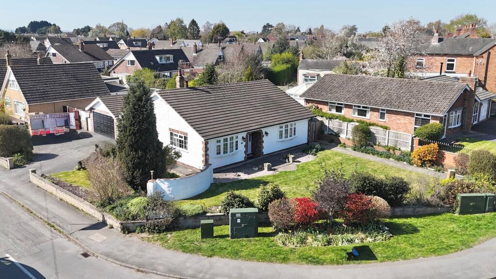
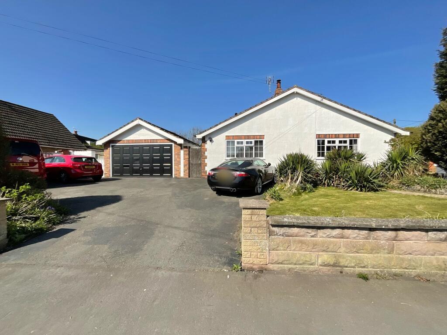
Photo 1 Photo 2 Photo 3 Photo 4 Photo 5 Photo 6 Photo 7 Photo 8 Photo 9 Photo 10 Photo 11 Photo 12 Photo 13 Photo 14 Photo 15 Photo 16 Photo 17 Photo 18 Photo 19 Photo 20 Photo 21 Photo 22 Photo 23 Photo 24 Photo 25
/ 25
Property details
Tenure
FREEHOLD
Floor area
117 m²
Council tax band
E
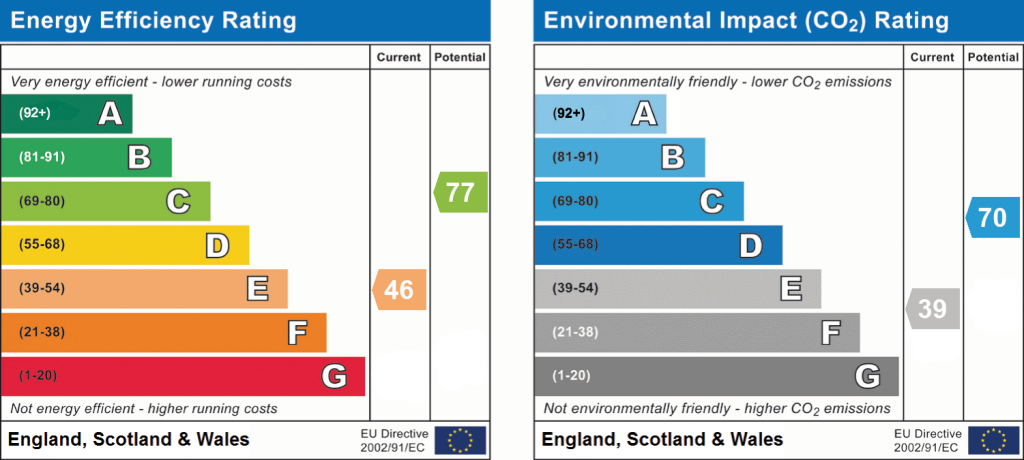
EPC rating
E
Year built
England and Wales: 1950-1966
Last sold
£240,000 Sep 2015
Price per m²
£2,949/m²
Local average
£360,399 (-4.3%)
Deprivation
Decile 7 (20,684 of 33,755)
Street crime
28 incidents within 1 mile (May 2026)
Key features
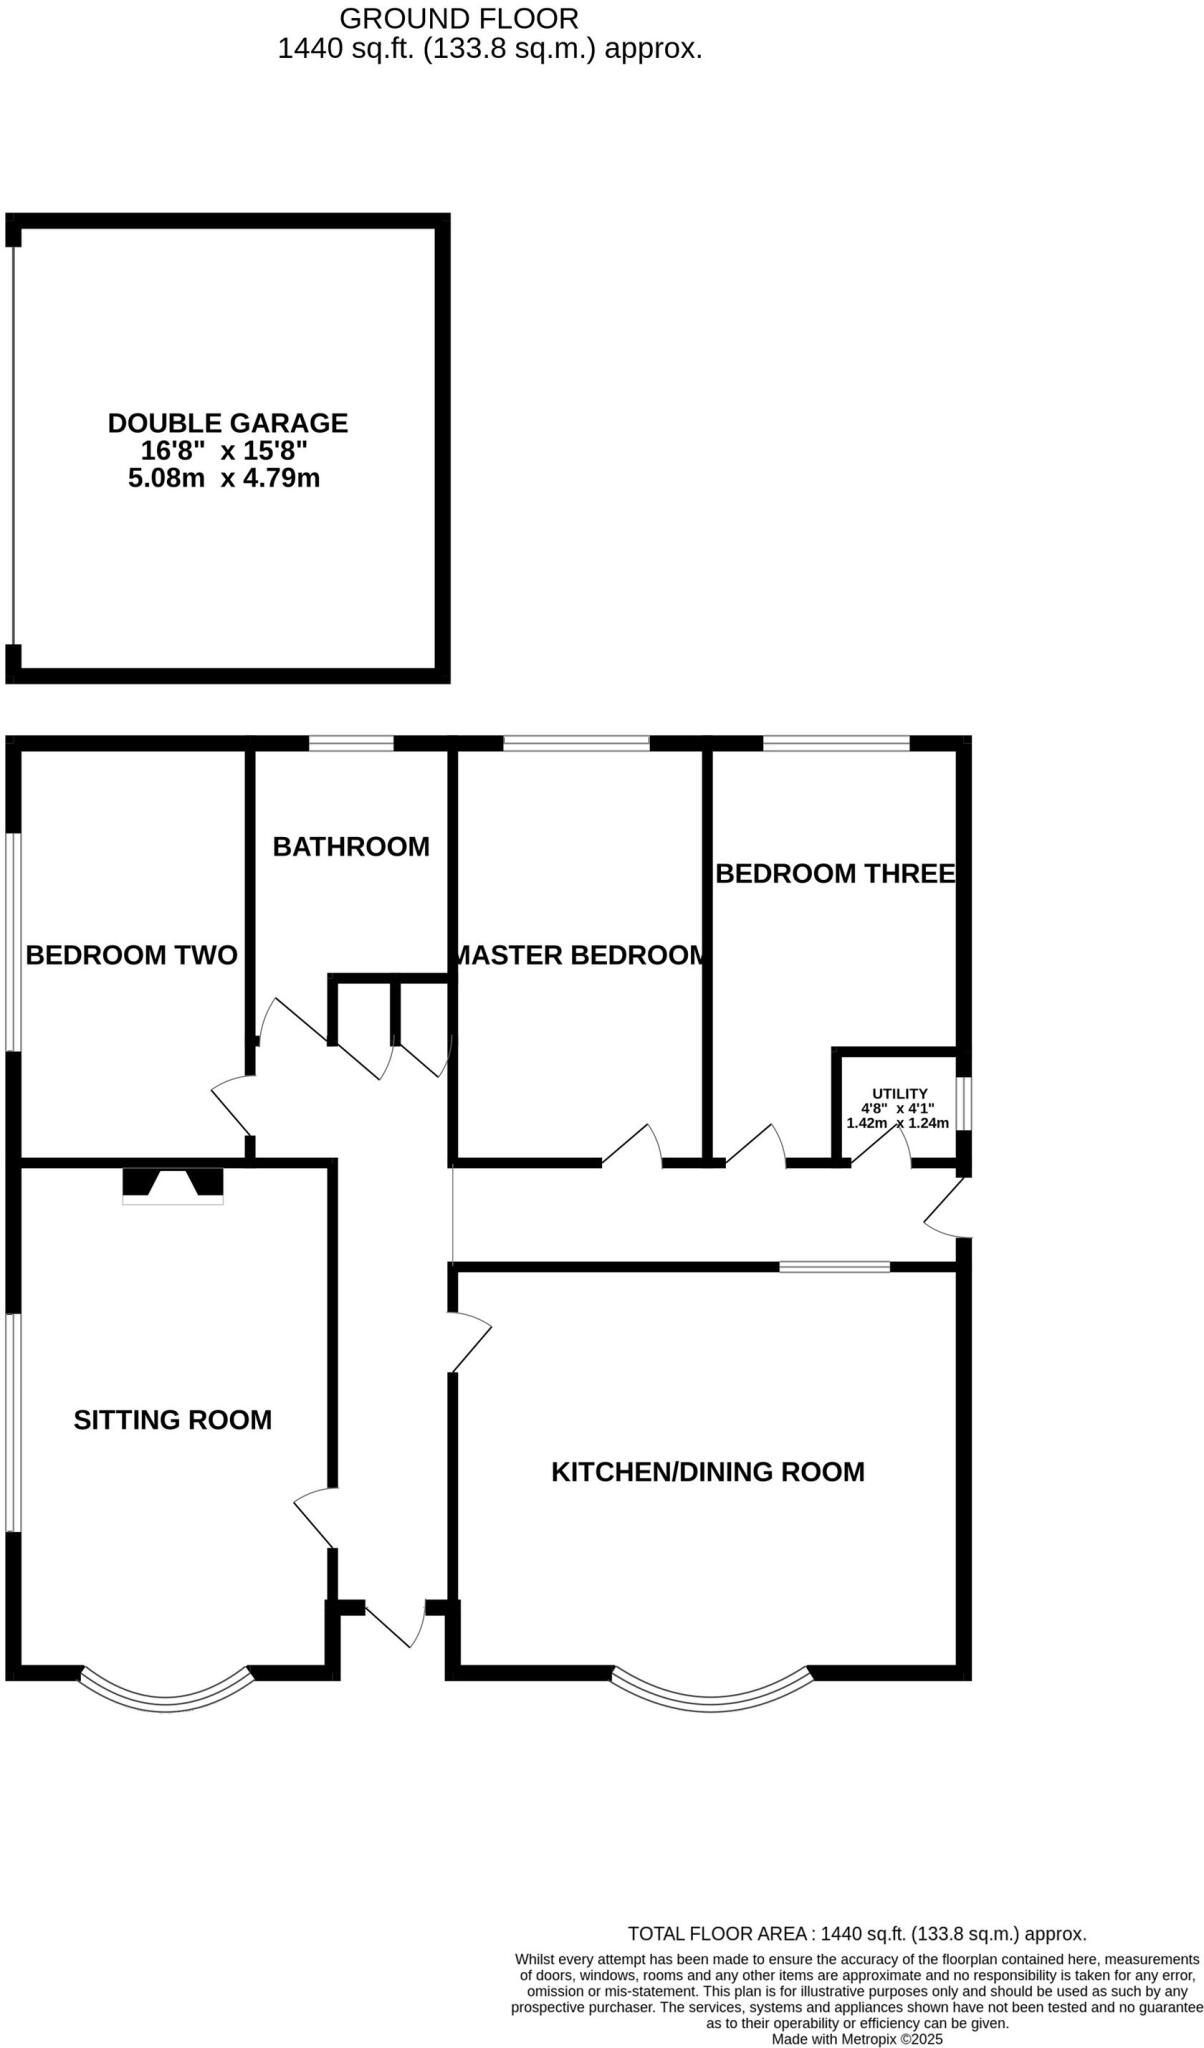
- Bright front lounge with two large windows and a cosy log burner for warmth and comfort
- Generous kitchen/diner with sleek cream units, central island, integrated appliances, and space for a Rangemaster. Practical utility room
- Three spacious double bedrooms at the rear, offering privacy, plus a modern bathroom with walk-in shower
- Double garage with electric door and boarded storage for extra space
- Large driveway with parking for 4–5 cars, a well-kept front lawn, and a private, small low-maintenance rear courtyard
Additional details
- Electricity
- Mains supply
- Water
- Mains supply
- Sewerage
- Mains supply
- Heating
- Oil
- Parking
- Yes
- Garden
- Yes
- Listed property
- No
- Restrictions
- No
- Required access
- No
- Rights of way
- No
- Flooded in last 5 years
- No
- Flood defences
- No
Description
As you step inside, a bright and welcoming hallway sets the tone — wide, airy and full of natural light, it creates an immediate sense of space and flow.
At the front of the property, you’ll find two standout living areas. The spacious lounge is a relaxing retreat, featuring two large windows that bring in the daylight and a log burner that adds a cosy focal point. Directly opposite is a generous kitchen/diner, perfectly designed for both everyday living and entertaining. Fitted with cream matt wall and base units, a central island, and a range of integrated appliances including a dishwasher and fridge freezer, there’s also space for a Rangemaster-style cooker with a modern extractor hood above. It’s a space with real heart — ideal for family meals or hosting friends.
A separate utility room sits just down the hallway, with dedicated space for a washing machine and dryer, keeping laundry out of sight and out of the way.
Towards the rear of the bungalow, you’ll find three generously sized double bedrooms, each offering peaceful views over the back of the property and plenty of room for furniture. The family bathroom is also located at the rear and features a walk-in shower, WC, and wash hand basin, fresh, functional, and ready for everyday use, with room to update if desired.
Outside, the property continues to impress. The front garden is laid to lawn and well-maintained, offering a lovely outlook and a welcoming first impression. To the rear, a private, small low-maintenance courtyard provides a quiet outdoor space for relaxing, dining, or pottering with a few potted plants.
A standout feature is the double garage, complete with an electric door and boarded storage above — ideal for extra storage or workshop use. The large driveway can accommodates 4–5 vehicles, making this home especially practical for households with multiple cars or visiting guests.
Additional benefits include oil-fired central heating, double glazing throughout, and a layout that combines comfort with convenience.
Whether you’re looking to downsize, relocate, or find a home with scope to make your own, this well-proportioned bungalow is a rare find in a popular village location.
Viewings are highly recommended — properties like this don’t stay available for long.
Location:
Shavington is a large village to the south of Crewe and east of Nantwich offering a wide range of amenities and good road links but with the benefit of the countryside being moments away. The village offers an array of amenities including pubs and restaurants, convenience shops, primary and secondary school, leisure centre, medical practice and pharmacy. There are excellent road links to the larger towns of Nantwich, Crewe and Newcastle-under-Lyme and junction 16 of the M6 is only 6 miles away providing access to all the major cities. The major train station of Crewe is just 2.8 miles (approx.) away and the nearest airports are Manchester and Liverpool to the north and Birmingham to the south.
EPC Rating: E
Listed by
Nantwich
James Du Pavey Ltd
Reference: 90323883
EPC Rating & Upgrade Cost
Current rating: E
Potential rating: C
Inspection date: 15/08/2020
Expiry date: 14/08/2030
Current heating cost: £865/year
Potential heating cost: £595/year
Est. upgrade cost to C: £17,823
Recommendations
- Floor insulation (solid floor) (£4,000 - £6,000)
- Increase hot water cylinder insulation (£15 - £30)
- Hot water cylinder thermostat (£200 - £400)
- Upgrade heating controls (£350 - £450)
- Replace boiler with new condensing boiler (£2,200 - £3,000)
- Solar water heating (£4,000 - £6,000)
- Solar photovoltaic panels, 2.5 kWp (£3,500 - £5,500)
Flood risk
Zone: 1
Risk: Low
Job (default Low)
Floorplans
All
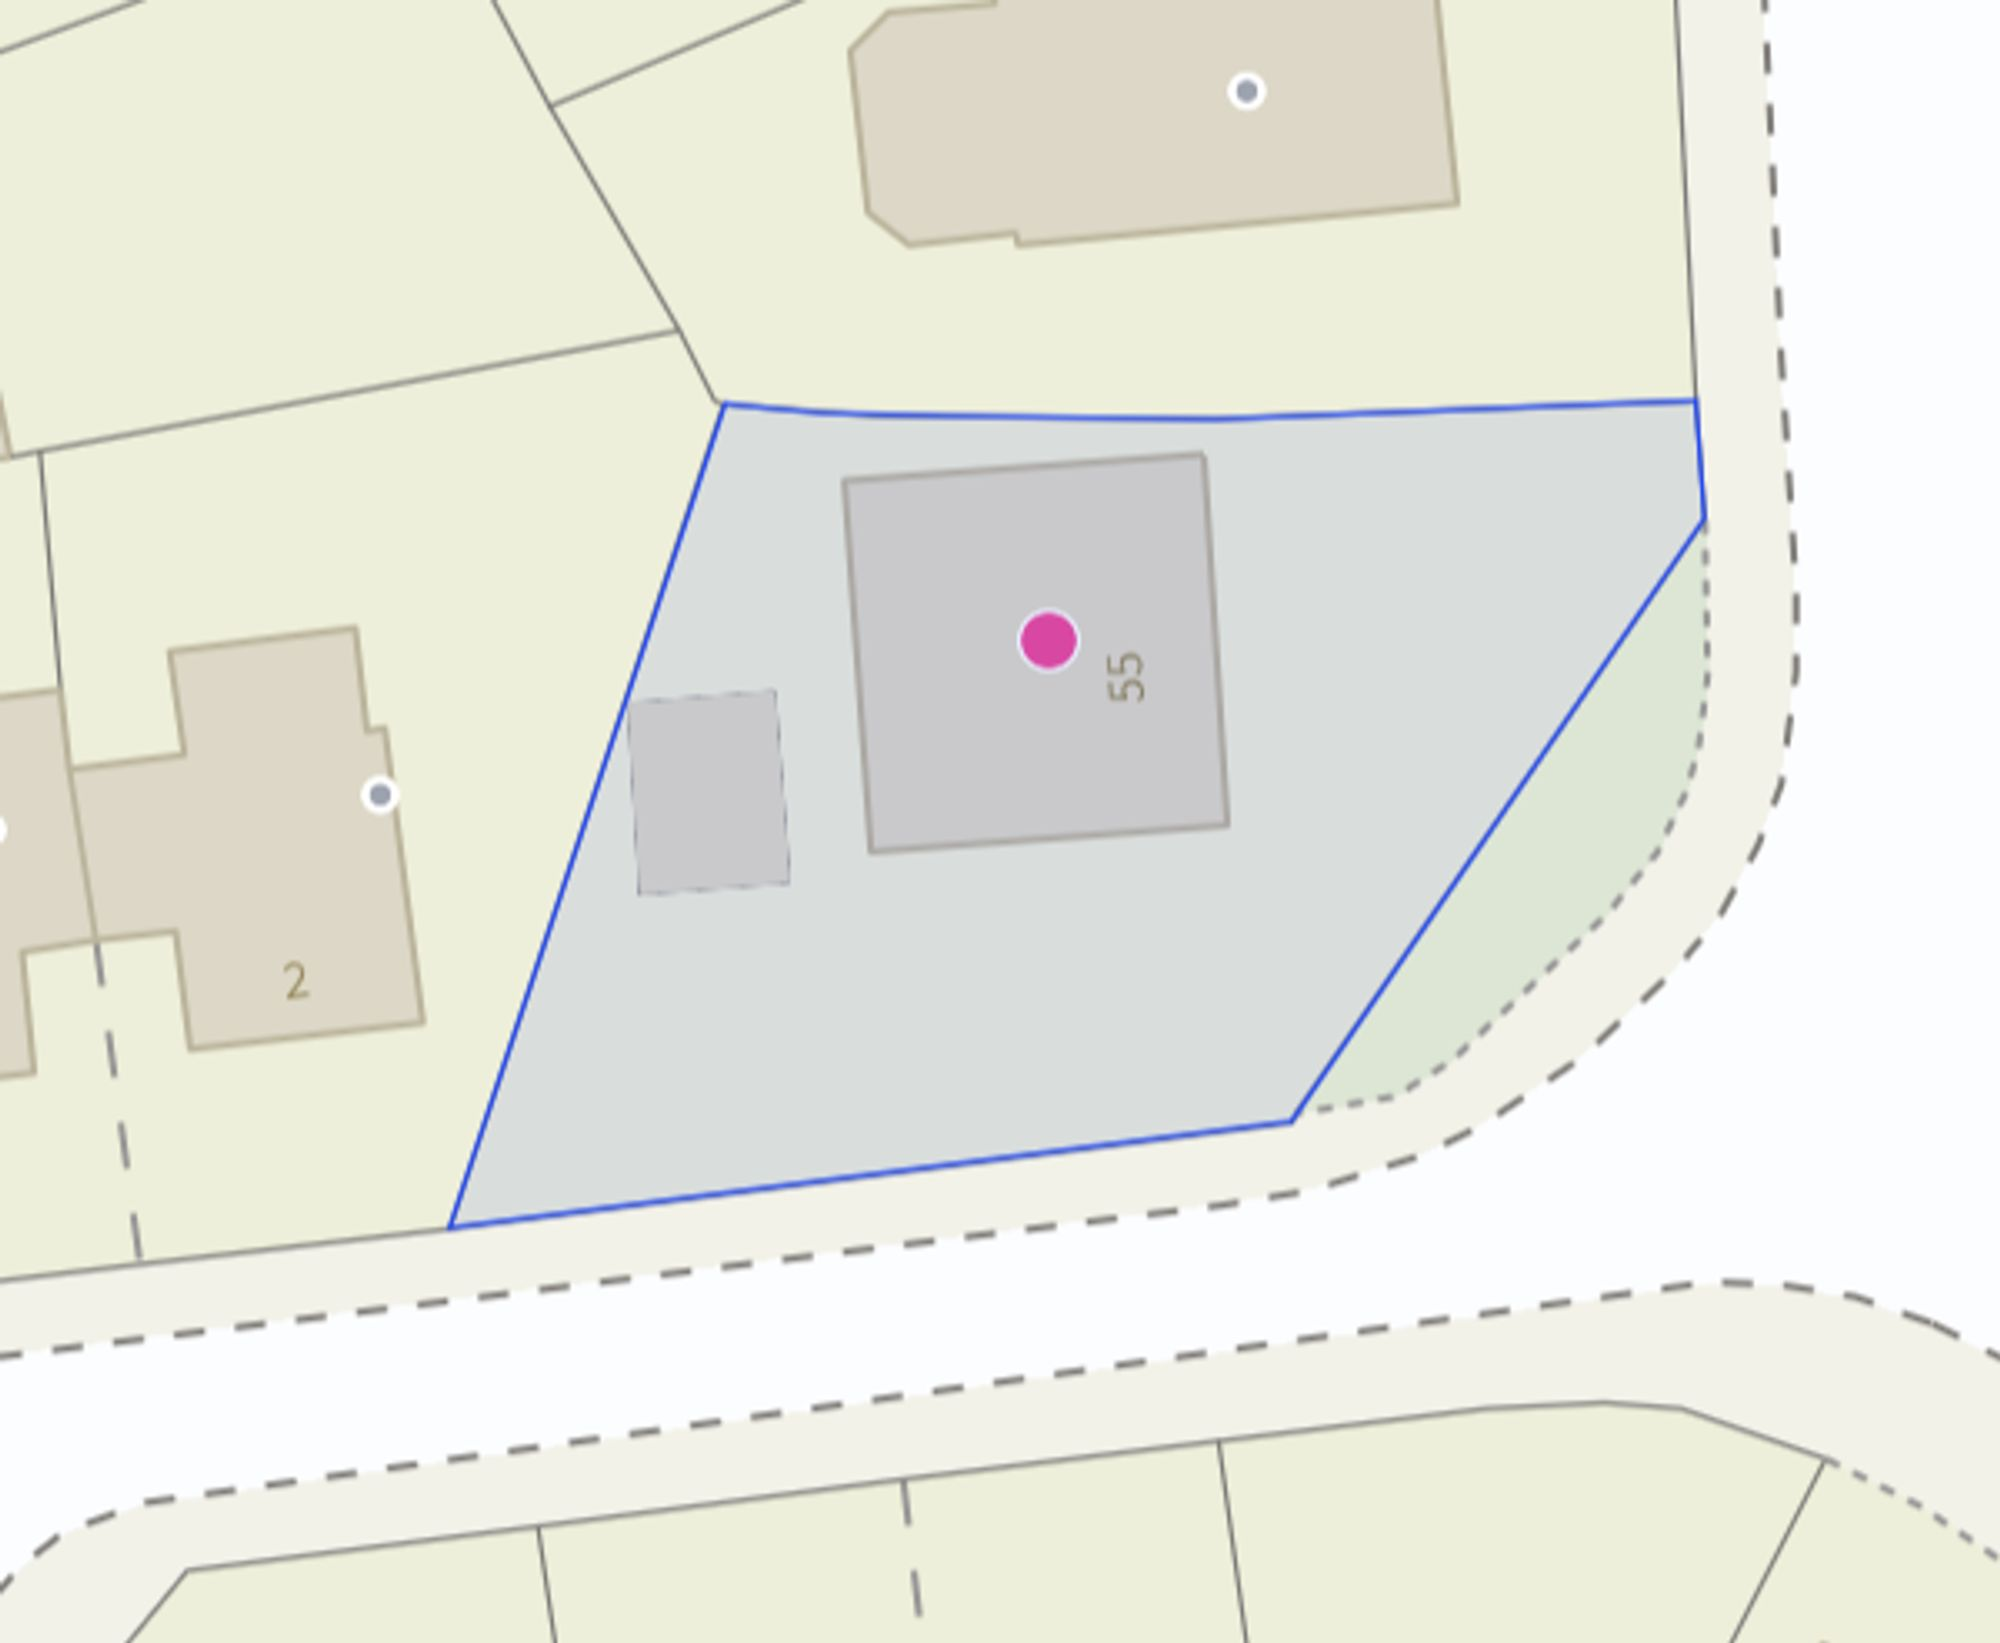
Site Plan
EPC Graphs
EPC 1
Price history
| Event | Date | Price | % change |
|---|---|---|---|
| Listed for sale | — | £345,000 | +43.8% |
| Sold | 25/09/2015 (10 years ago) | £240,000 | — |
Source: HM Land Registry Price Paid Data. Crown copyright.
Sold Comparables
Same street and nearby sales within 0.25 miles (last 5 years). Data from Land Registry Price Paid.
| Address | Price | Date | Type |
|---|---|---|---|
| 8 WALTER RHODES CLOSE, SHAVINGTON, CREWE, CHESHIRE EAST, CW2 5EQ | £400,000 | 16/01/2026 | Detached |
| 11 LIME GROVE, SHAVINGTON, CREWE, CHESHIRE EAST, CW2 5DQ | £317,500 | 19/12/2025 | Detached |
| Same street 67 CREWE ROAD, SHAVINGTON, CREWE, CHESHIRE EAST, CW2 5JA | £225,700 | 18/12/2025 | Semi-detached |
| 4 THE ORCHARDS, SHAVINGTON, CREWE, CHESHIRE EAST, CW2 5HZ | £350,000 | 28/11/2025 | Detached |
| 37 CREWE ROAD, SHAVINGTON, CREWE, CHESHIRE EAST, CW2 5JE | £450,000 | 24/11/2025 | Detached |
| 15 GODWIN CRESCENT, SHAVINGTON, CREWE, CHESHIRE EAST, CW2 5EN | £275,000 | 14/11/2025 | Detached |
| 1 CREWE ROAD, SHAVINGTON, CREWE, CHESHIRE EAST, CW2 5JE | £300,000 | 09/07/2025 | Detached |
| 58 CREWE ROAD, SHAVINGTON, CREWE, CHESHIRE EAST, CW2 5DW | £460,000 | 28/03/2025 | Detached |
| 8 ALFRED POTTS WAY, SHAVINGTON, CREWE, CHESHIRE EAST, CW2 5EF | £341,996 | 15/12/2023 | Detached |
| 31 FRANK DAWSON PLACE, SHAVINGTON, CREWE, CHESHIRE EAST, CW2 5GA | £359,995 | 12/12/2023 | Detached |
| 2 ALFRED POTTS WAY, SHAVINGTON, CREWE, CHESHIRE EAST, CW2 5EF | £378,995 | 08/12/2023 | Detached |
| 1 FRANK DAWSON PLACE, SHAVINGTON, CREWE, CHESHIRE EAST, CW2 5GA | £324,541 | 25/08/2023 | Detached |
| 16 FRANK DAWSON PLACE, SHAVINGTON, CREWE, CHESHIRE EAST, CW2 5GA | £364,995 | 21/08/2023 | Detached |
| 68 ALFRED POTTS WAY, SHAVINGTON, CREWE, CHESHIRE EAST, CW2 5EF | £329,995 | 30/06/2023 | Detached |
| 64 ALFRED POTTS WAY, SHAVINGTON, CREWE, CHESHIRE EAST, CW2 5EF | £289,995 | 22/06/2023 | Detached |
| 2 FRANK DAWSON PLACE, SHAVINGTON, CREWE, CHESHIRE EAST, CW2 5GA | £359,995 | 02/06/2023 | Detached |
| 66 ALFRED POTTS WAY, SHAVINGTON, CREWE, CHESHIRE EAST, CW2 5EF | £358,995 | 26/04/2023 | Detached |
| 75 ALFRED POTTS WAY, SHAVINGTON, CREWE, CHESHIRE EAST, CW2 5EE | £359,995 | 21/04/2023 | Detached |
| 12 MARTIN RAY DRIVE, SHAVINGTON, CREWE, CHESHIRE EAST, CW2 5FT | £282,995 | 06/04/2023 | Detached |
| 14 MARTIN RAY DRIVE, SHAVINGTON, CREWE, CHESHIRE EAST, CW2 5FT | £289,995 | 31/03/2023 | Detached |
| 20 MARTIN RAY DRIVE, SHAVINGTON, CREWE, CHESHIRE EAST, CW2 5FT | £349,995 | 27/01/2023 | Detached |
| Same street 69 CREWE ROAD, SHAVINGTON, CREWE, CHESHIRE EAST, CW2 5JA | £191,000 | 22/02/2022 | Terraced |
| Same street 83 CREWE ROAD, SHAVINGTON, CREWE, CHESHIRE EAST, CW2 5JA | £205,000 | 02/08/2021 | Semi-detached |
Street average: £207,233 (3 sales)
Area average: £347,249 (20 sales)
Capital growth trend
Land Registry outcode average: last 12 months vs 5y and 10y ago (from sold prices).
House Price Index (HM Land Registry — official index, not sold-price averages): Cheshire East. Series: Detached. As of April 2026.
Rental Range
Estimated market rent for Cheshire East. Low = conservative, Realistic = average, Optimistic = best case.
Based on Local Authority from postcode lookup → Cheshire East.
LHA (30th percentile) floor for South Cheshire: £678/mo (Apr 2025 – Mar 2026)
Location
Nearby
Nearest stations, universities and amenities (distance from property).
| Type | Name | Distance |
|---|---|---|
| Bus stop | Shavington, Crewe Road / Sugar Loaf | 0.1 miles |
| Shop | Petal Power | 0.1 miles |
| Shop | Innovations | 0.1 miles |
| Train station | Crewe | 2.0 miles |
| University | University of Buckingham Crewe Campus | 2.5 miles |
| Train station | Nantwich | 3.0 miles |
| University | Keele University | 8.4 miles |
| Hospital | North Staffordshire Nuffield Hospital | 10.6 miles |
| Hospital | Haywood Hospital Walk-in Centre | 10.7 miles |
Street-level crime
| Category | Count |
|---|---|
| Violence and sexual offences | 17 |
| Public order | 3 |
| Shoplifting | 3 |
| Anti-social behaviour | 2 |
| Other crime | 2 |
| Criminal damage and arson | 1 |
| Total incidents | 28 |
Within 1 mile during May 2026. Source: data.police.uk (England & Wales).
Schools nearby
Nearest open schools with Ofsted ratings (England). Closed schools are not shown. Data from Get Information about Schools and Ofsted.
| Name | Type | Distance | Ofsted |
|---|---|---|---|
| Shavington Primary School | Primary | 0.2 miles | Good — 10 Oct 2014 |
| Shavington Academy | Secondary | 0.6 miles | Good — 17 Jun 2014 |
| The Berkeley Academy | Primary | 1.0 miles | Good — 3 Dec 2019 |
| Wybunbury Delves CofE Primary School | Primary | 1.4 miles | Good — 7 Jun 2012 |
| Pebble Brook Primary School | Primary | 1.5 miles | Good — 25 Nov 2014 |
Rental Comparables
Loading rental comparables for this postcode. Refresh in a few minutes.
Rent-driven metrics
Based on Area rent estimate.
- Rent ratio — Monthly rent ÷ purchase price (1% rule). 1%+ = strong, 0.8–1% = okay, <0.8% = weak for cashflow.
- Max investor price — Rent ÷ 0.8%; the price at which rent would be 0.8% of price (Stoke-style target).
- Target investor price — Rent ÷ 1%; the price at which rent would be 1% of price (strong cashflow band).
- Gross yield — Annual rent as % of purchase price (no costs).