44 BLACKTHORNE DRIVE
LONDON, GREATER LONDON E4 6LS
Blackthorne Drive Blackthorne Drive Blackthorne Drive Blackthorne Drive Blackthorne Drive Blackthorne Drive Blackthorne Drive Blackthorne Drive Blackthorne Drive Blackthorne Drive Blackthorne Drive Blackthorne Drive Blackthorne Drive Blackthorne Drive Blackthorne Drive Blackthorne Drive Blackthorne Drive Blackthorne Drive Blackthorne Drive Blackthorne Drive Blackthorne Drive Blackthorne Drive Blackthorne Drive Blackthorne Drive Blackthorne Drive Blackthorne Drive Blackthorne Drive Blackthorne Drive
/ 28
Property details
Tenure
FREEHOLD
Floor area
91 m²
Council tax band
E
EPC rating
D
Year built
England and Wales: 1930-1949
Last sold
£680,000 Mar 2025
Price per m²
£7,527/m²
Local average
£677,545 (+1.1%)
Deprivation
Decile 10 (30,551 of 33,755)
Street crime
275 incidents within 1 mile (May 2026)
Key features
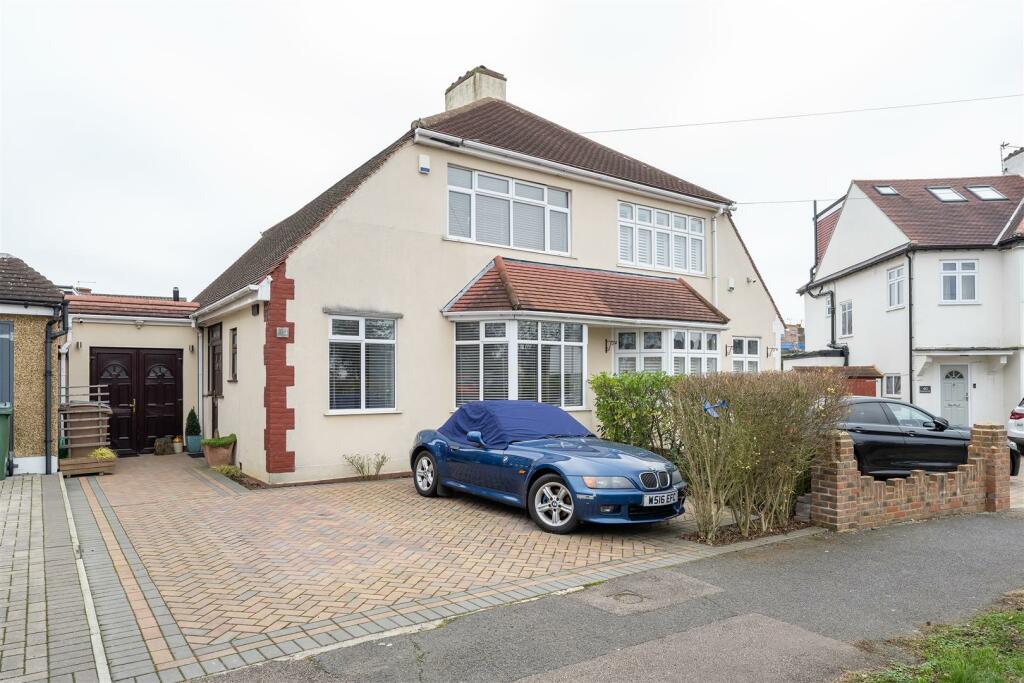
- Three Bedroom House
- Semi Detached
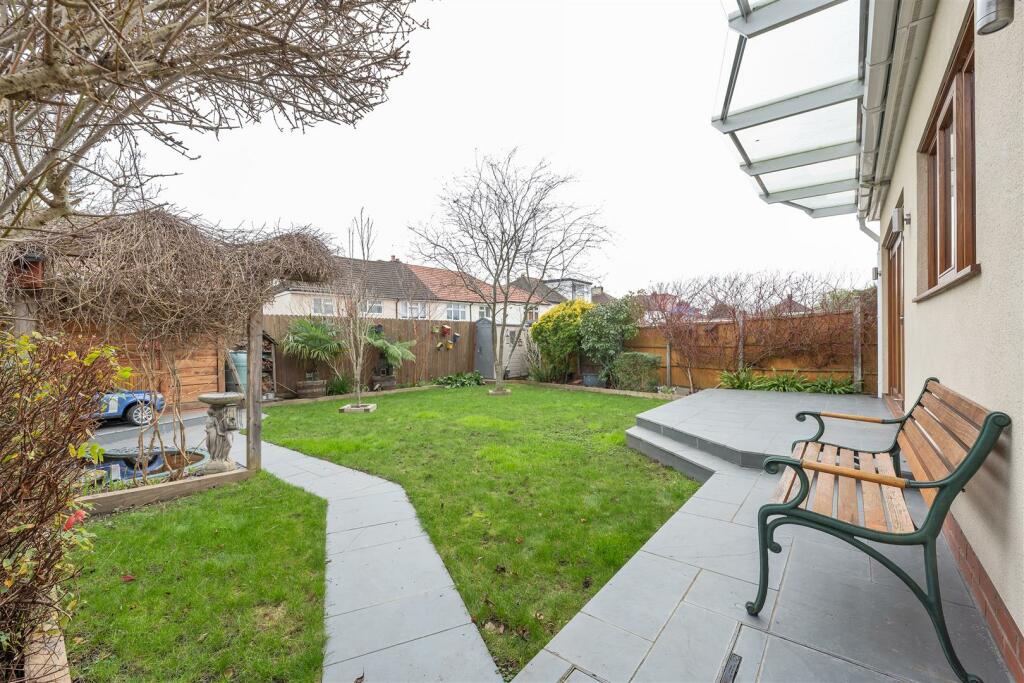
- Moments from Epping Forest
- Approx 1523 Square Foot
- Downstairs WC and Utility Room
- Private Driveway
- Potential to Extend (STPP)
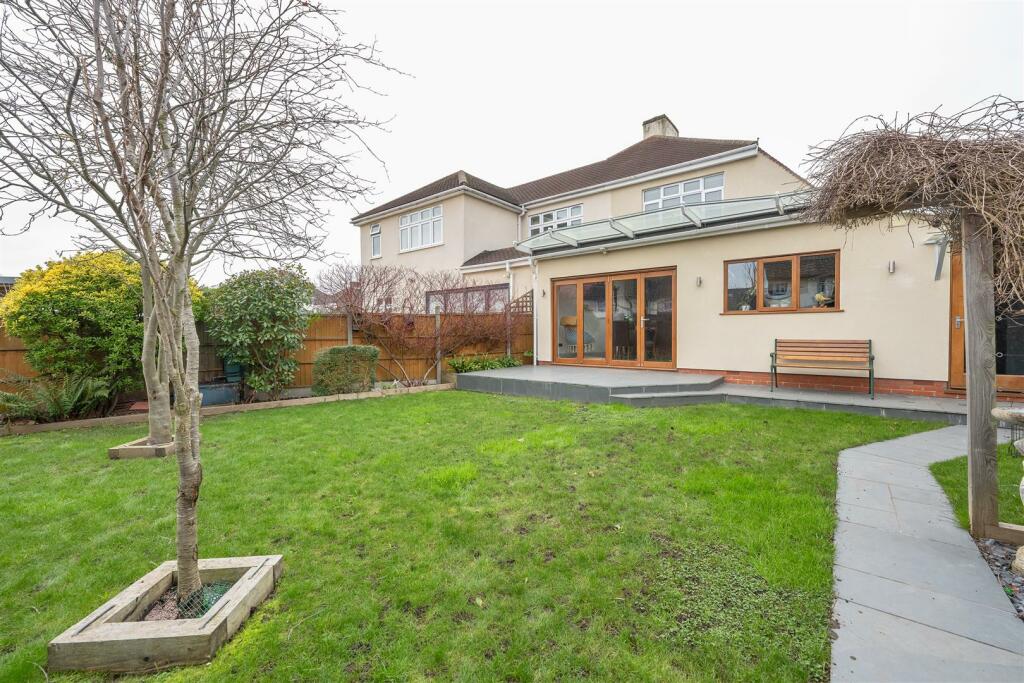
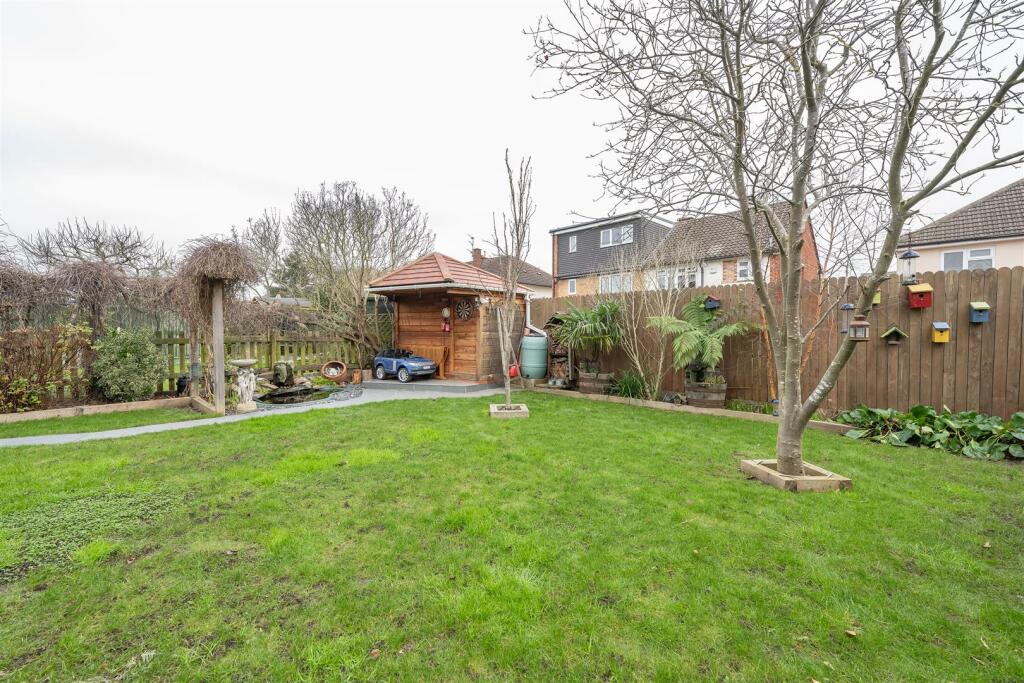
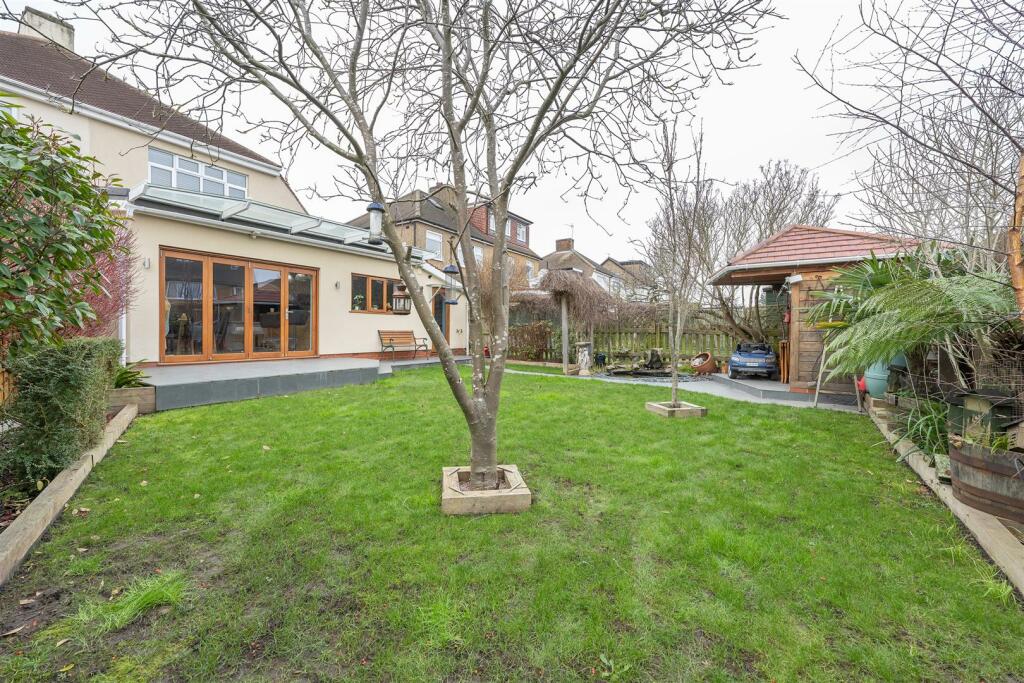
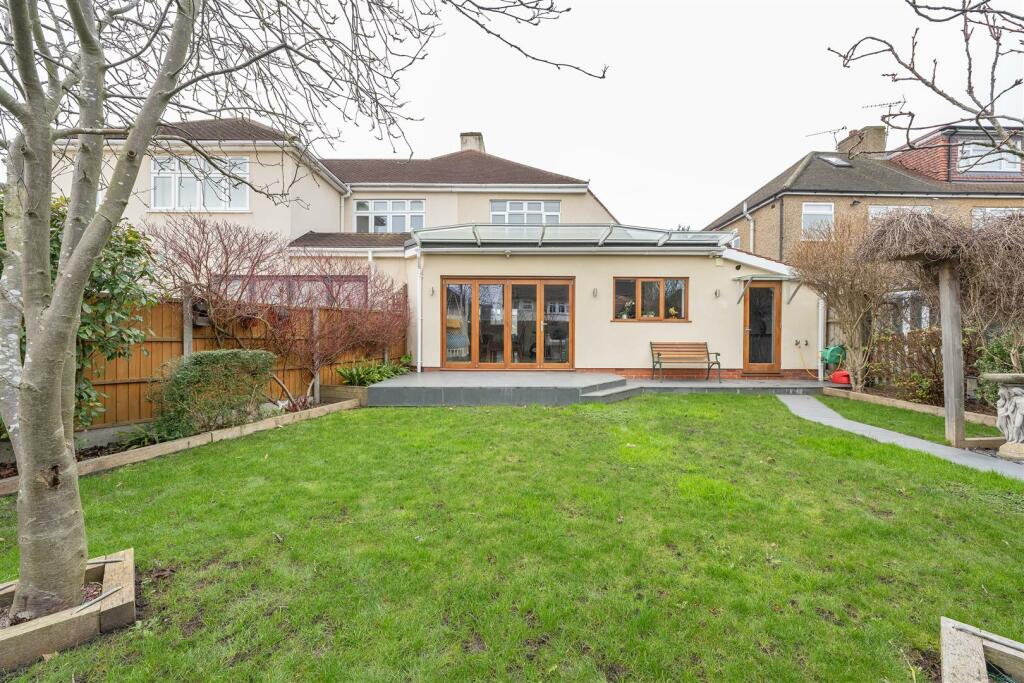
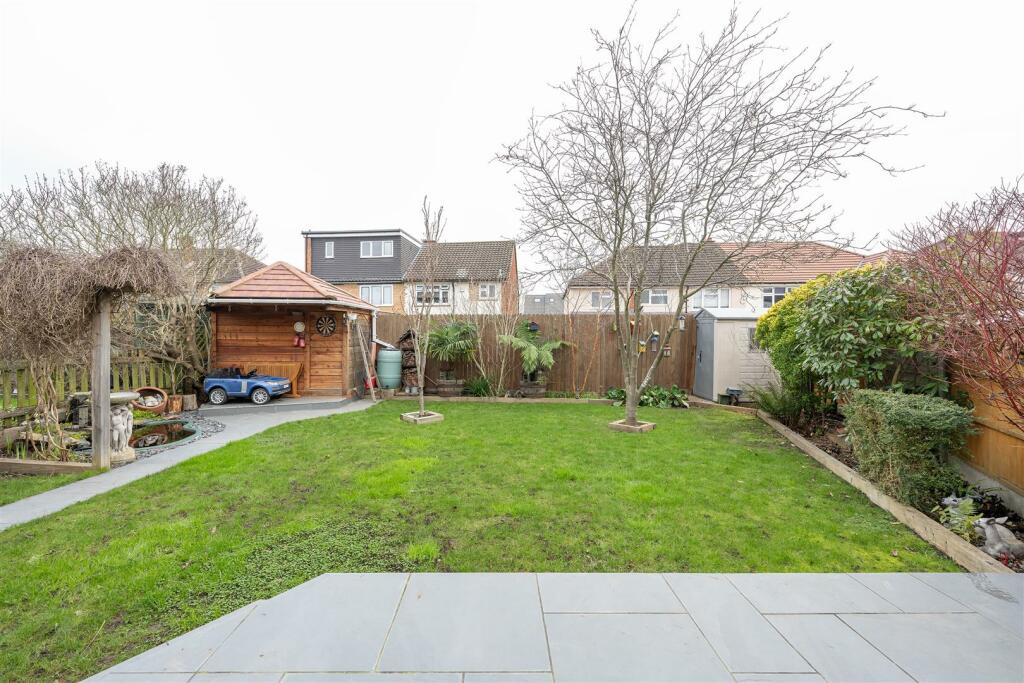
- Large Garden
- Short From Highams Park Station
- Being Sold Chain Free
Additional details
- Parking
- Yes
Description
IF YOU LIVED HERE...
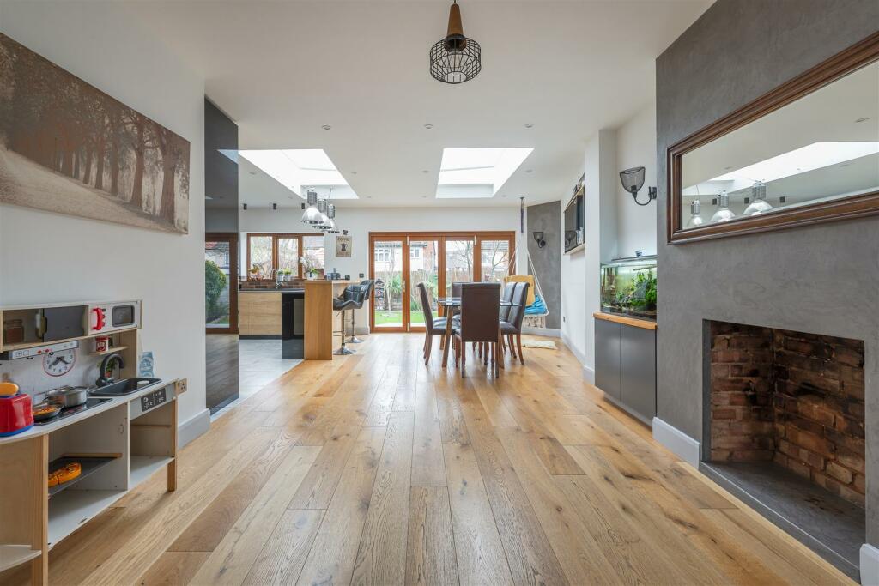
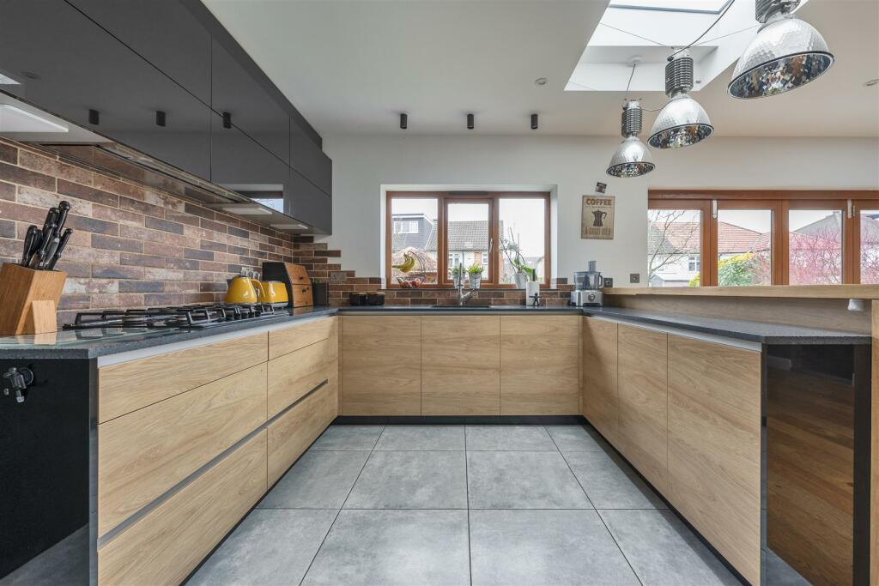
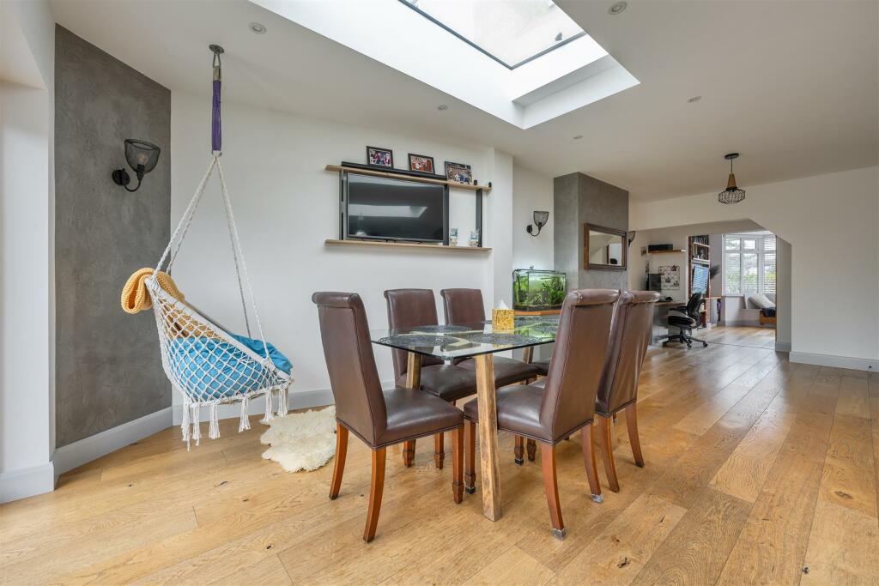
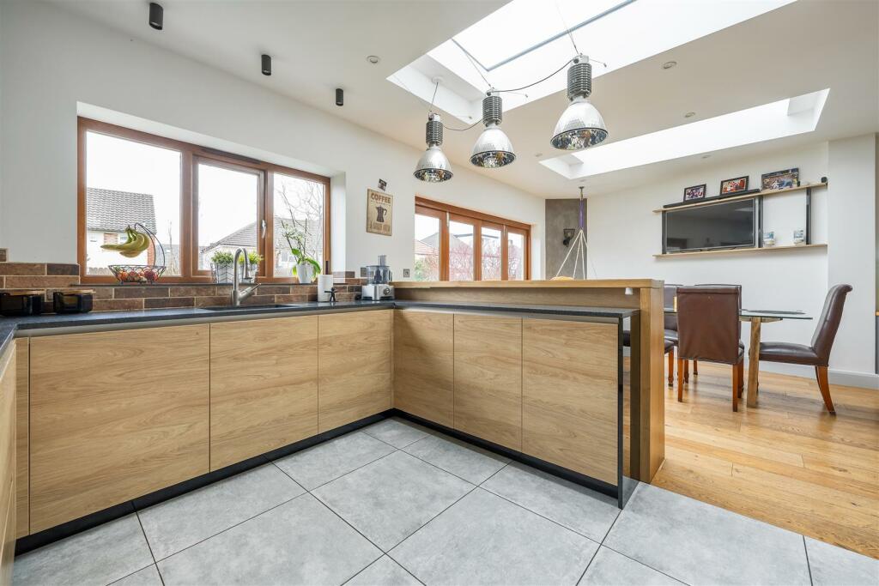
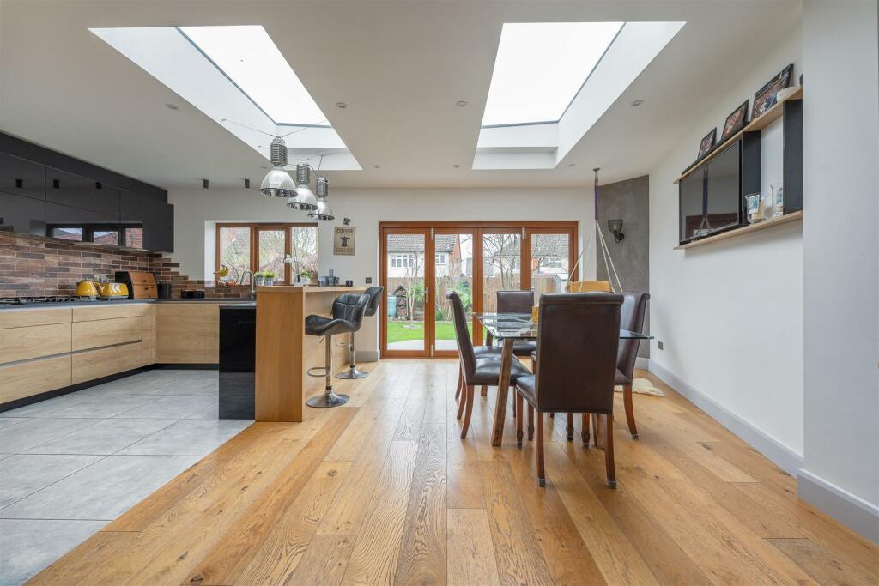
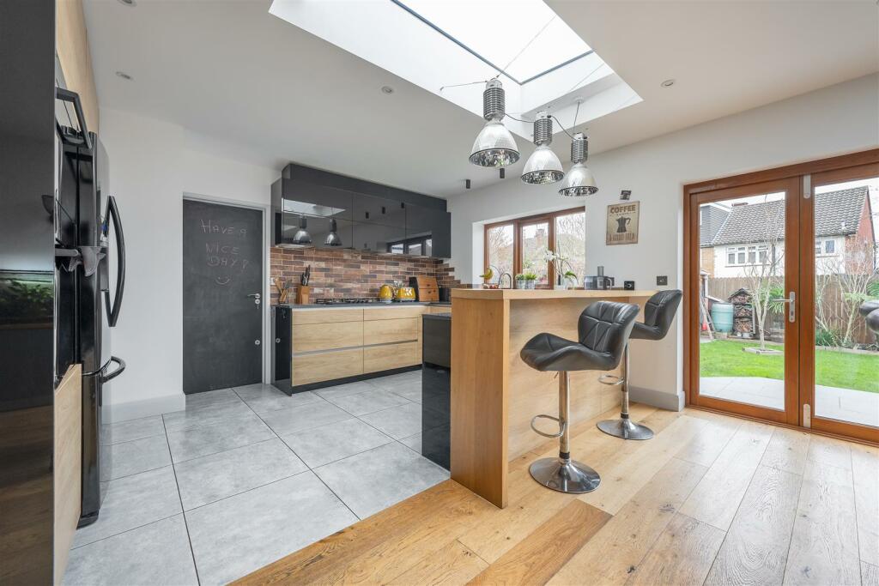
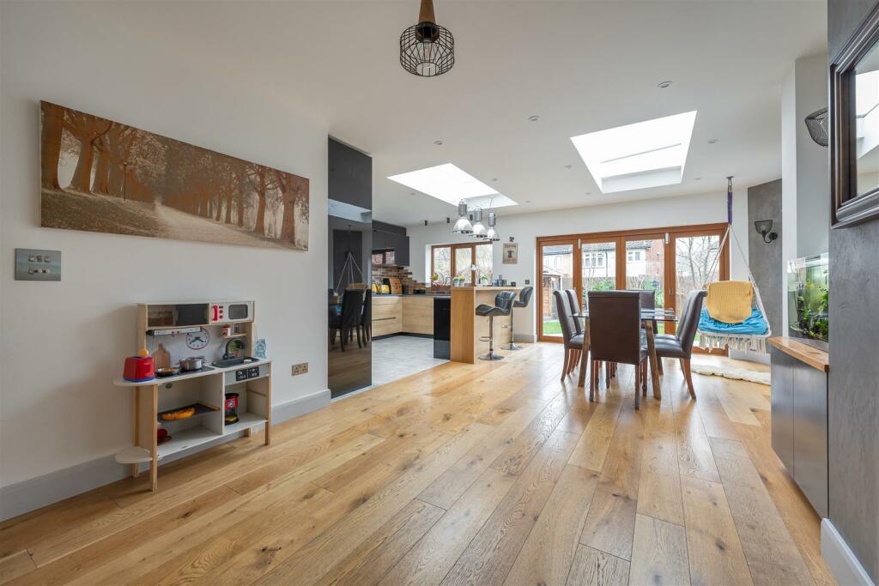
The heart of this home is that huge kitchen diner. Finished to an incredibly high spec, this space is flooded with light thanks to the large skylights overhead and the glass doors leading to the garden offering a lovely leafy vantage point from the dining area. Your kitchen cabinets are a sleek wooden design with contrast dark marble countertops at floor level, with glossy black wall cupboards adding to the high-end feel. Pendant lights hang aloft, and wooden flooring sweeps underfoot. With plenty of floorspace for a dining table as well as a sofa, this space offers versatility to suit your families needs.
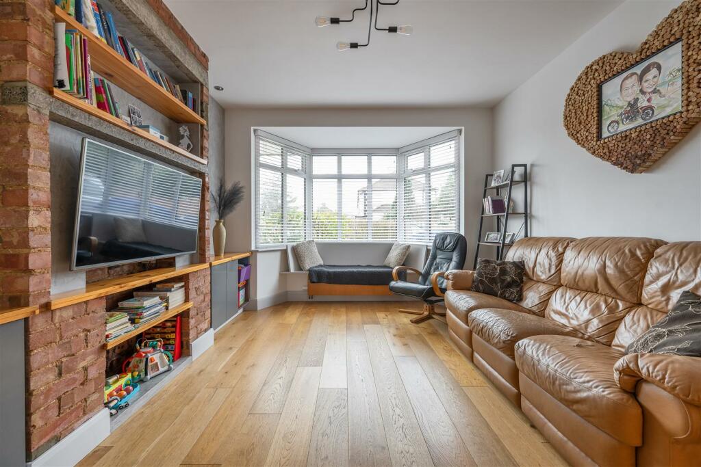
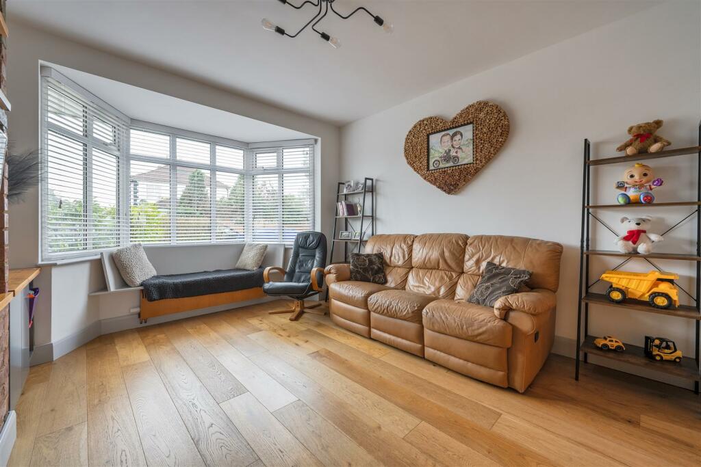
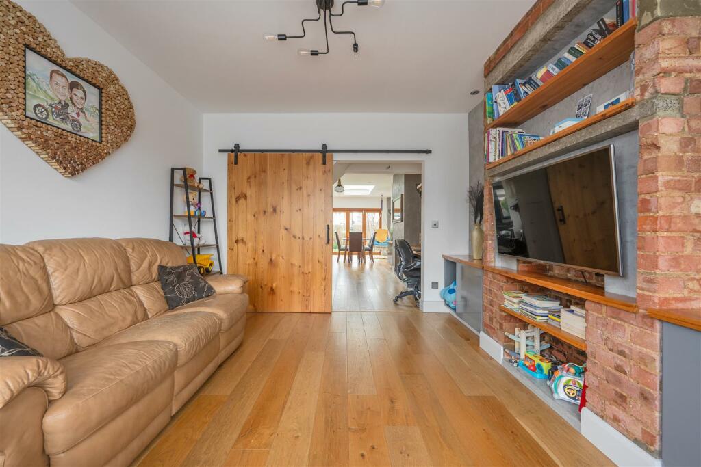
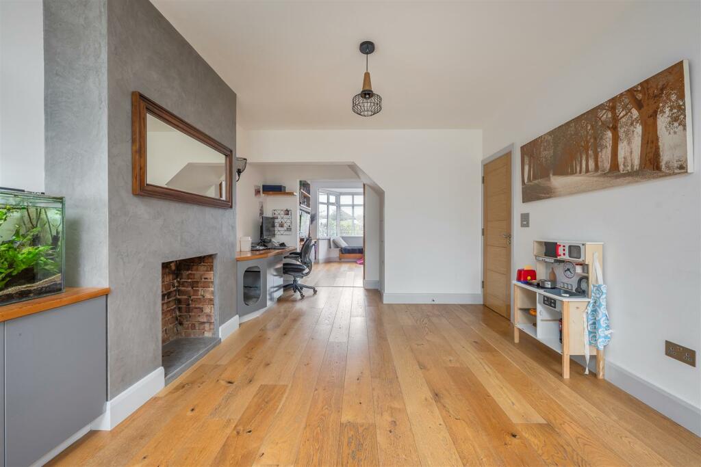
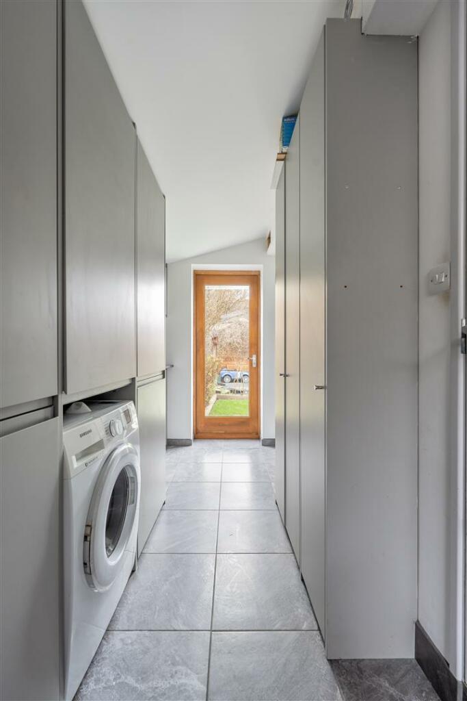
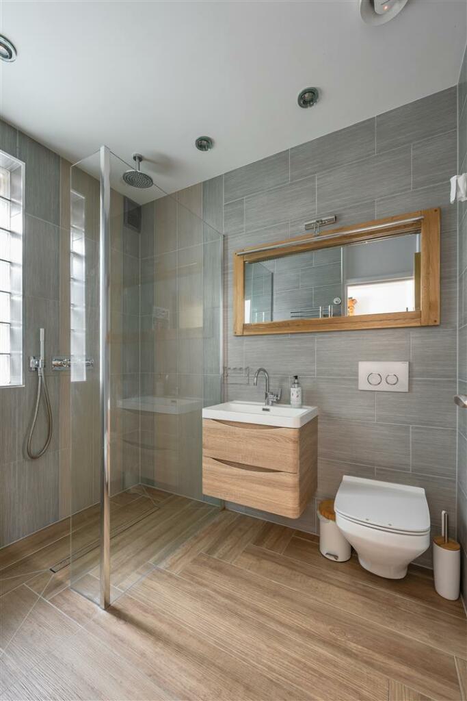
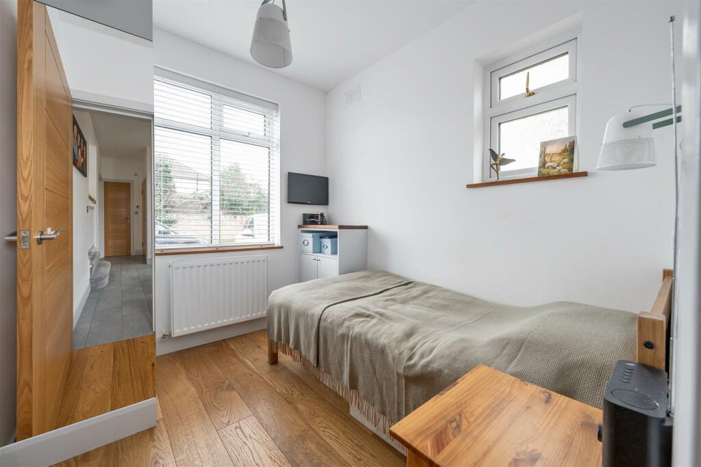
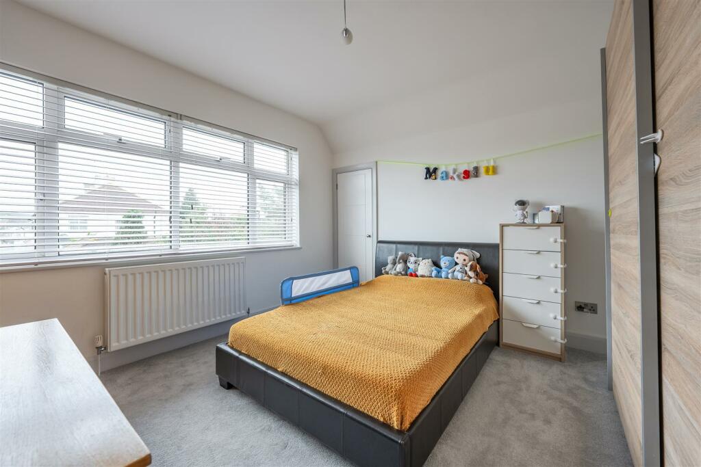
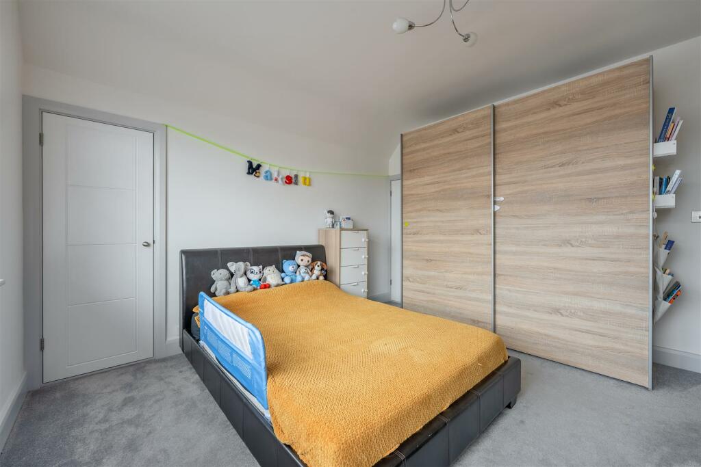
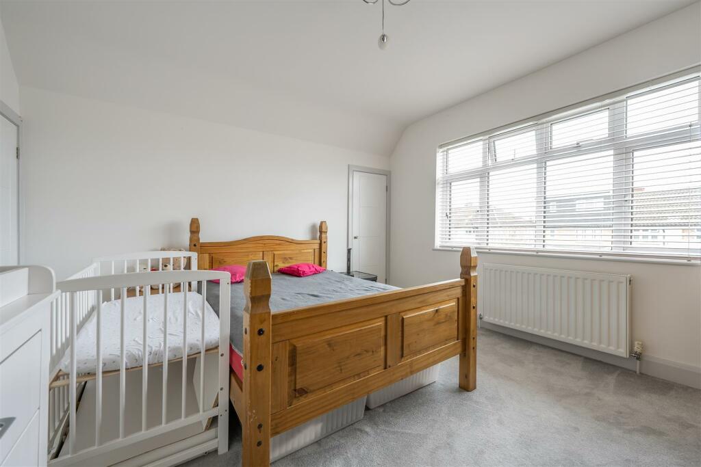
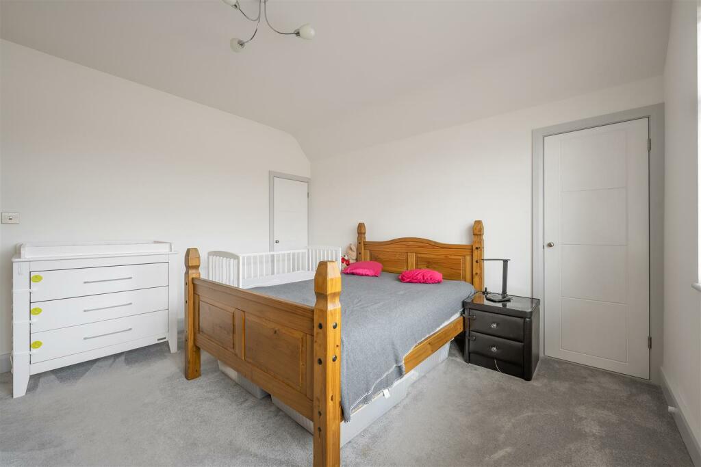
Elsewhere on the ground floor you have that handy utility room, great for keeping noise appliances out of the kitchen. The front reception room is bay fronted, with more of that wooden flooring and an exposed brick chimney breast, creating a lovely rustic feel. The family bathroom is also on this floor, with a walk-in shower and vanity sink this room is also finished to a very high standard. Finally on this floor, you find the smallest of your three bedrooms. Dual aspect and with space for a large single or small double bed, this is a great room for guests or older children wanting some privacy. Moving upstairs, you find your other two bedrooms. Both are generous doubles, with snuggly carpets and large windows ensuring both light and comfort are achieved.
You’re in a fantastic spot here, with easy access to Epping Forest. Highams Park has long been a favourite area with locals, and it's easy to see why. The famous Highams Park Lake, designed at the turn of the century by Sir Humphry Repton, is surrounded by gorgeous greenery and wild flower meadows - climb to the top of the hill to enjoy the breathtaking views over London before heading back down to Humphry's Cafe for a freshly brewed coffee and a slice of cake. Whether exploiting on feet or two wheels you have acres of forest to explore, and with the Lea Valley Cycle Path running through this area you can really go as far as your legs will take you!
WHAT ELSE?
- There is a strong precedent locally to extend these properties, so whether you fancy going skywards or outwards, there are plenty of possibilities to increase your already impressive footprint.
- Exploring the local area will be a breeze, with Highams Park station less than a mile away taking you into Liverpool Street via Clapton and Hackney in less than half an hour meaning you are plugged into the metropolis whilst enjoying a pleasantly rural position.
- We recommend heading to The Larkshall pub for some delicious food, including sumptuous Sunday roasts.
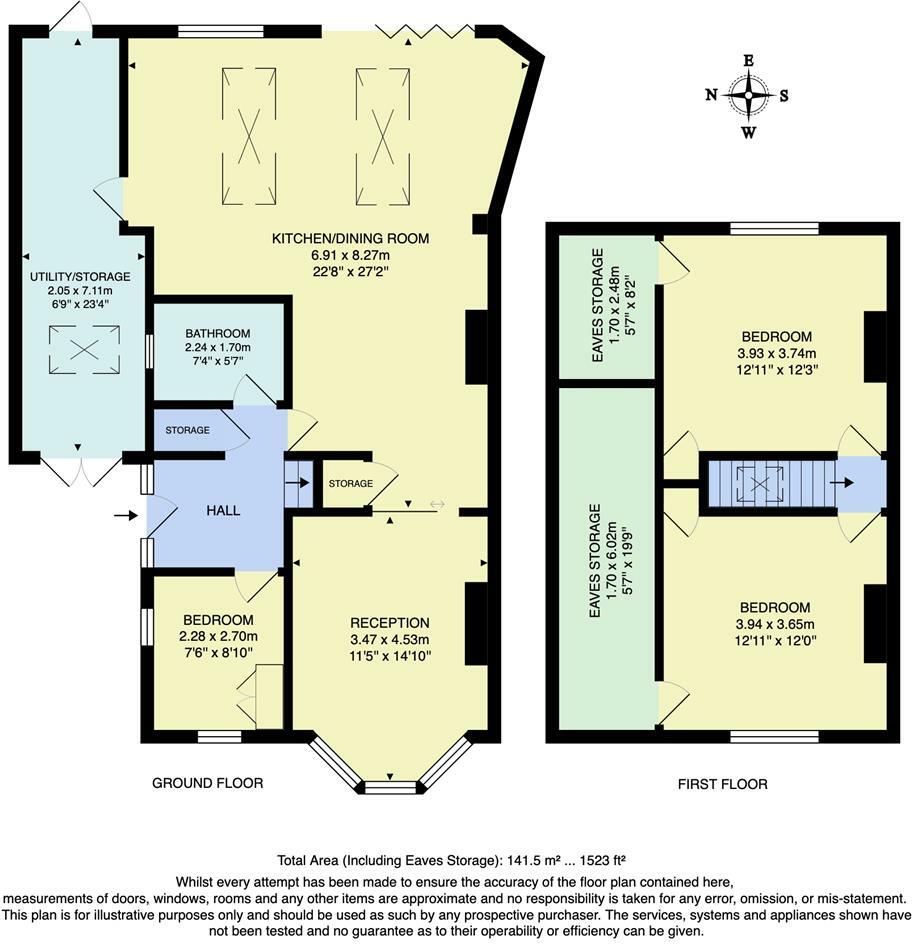
Reception - 3.47 x 4.53 (11'4" x 14'10") -
Kitchen / Dining Room - 6.91 x 8.27 (22'8" x 27'1") -
Bathroom - 2.24 x 1.70 (7'4" x 5'6") -
Utility / Storage - 2.05 x 7.11 (6'8" x 23'3") -
Bedroom - 2.28 x 2.70 (7'5" x 8'10") -
Bedroom - 3.94 x 3.65 (12'11" x 11'11") -
Eaves Storage - 1.70 x 6.02 (5'6" x 19'9") -
Bedroom - 3.93 x 3.74 (12'10" x 12'3") -
Eaves Storage - 1.70 x 2.48 (5'6" x 8'1") -
Garden - approx. 12.80 x 10.70 (approx. 41'11" x 35'1") -
A WORD FROM THE EXPERT...
"I enjoy the outdoors as well as the hustle and bustle of the city, so Chingford is the perfect spot. With Epping Forest on the doorstep, cycling, hiking and exploring are only a hop away. The amazing transport links can take you into the city in less than half hour. With Chingford Mount and North Chingford to choose from for a pub, restaurant and café means you’respoilt for choice. The Rusty Bike is a personal favourite to grab some Thai food, have a beer or the watchsports. The Kings Head is great for Weekends. The beer garden is perfect in the summer and in the colder months you can warm up inside with a roast dinner. The diversity of the locals is what makes Chingford great — there are loads of international takeaway restaurants and supermarkets, where I’m constantly discovering new tastes and flavours. The perfect evening spot for dog walking is Yates Meadow, where you can see across the city vista for miles. The tranquillity of the hills with the high-rise buildings in the distance creates a juxtaposition that feels really special. Chingford has something to offer for almost every buyer. From stunning period properties overlooking golf courses or Epping Forest. To brand-new builds perfect for getting on to the property ladder for first time buyers."
WILL TURNER
ASSISTANT BRANCH MANAGER
Listed by
Highams Park & Chingford
Stow Residential Ltd
Reference: 143802401
EPC Rating & Upgrade Cost
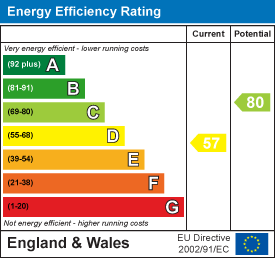
Current rating: D
Potential rating: C
Inspection date: 17/08/2016
Expiry date: 16/08/2026
Current heating cost: £832/year
Potential heating cost: £567/year
Est. upgrade cost to C: £21,925
Recommendations
- 50 mm internal or external wall insulation (£4,000 - £14,000)
- Floor insulation (suspended floor) (£800 - £1,200)
- Low energy lighting for all fixed outlets (£25)
- Upgrade heating controls (£350 - £450)
- Solar water heating (£4,000 - £6,000)
- Solar photovoltaic panels, 2.5 kWp (£5,000 - £8,000)
Flood risk
Zone: 1
Risk: Low
Job (default Low)
Floorplans
Floorplan
EPC Graphs
EE Rating
FENSA Certificates
This property has 1 FENSA certificate(s) on record, indicating window/door installations by FENSA-approved installers.
FENSA Certificate #9292142
Property Details
Street: 44 Blackthorne Drive
Town: Chingford
Postcode: E4 6LS
Installation Details
Items: 7 windows and 2 doors
Certificate Issued: 14/01/2013
Work Completed: 28/11/2012
This certificate data was retrieved from FENSA's database
What is FENSA? FENSA (Fenestration Self-Assessment Scheme) is a government-authorised scheme that monitors building regulation compliance for replacement windows and doors. Certificates indicate that work was completed by FENSA-approved installers.
Price history
66% since 2017
| Event | Date | Price | % change |
|---|---|---|---|
| Sold | 26/03/2025 (1 year ago) | £680,000 | +65.9% |
| Sold | 27/01/2017 (9 years ago) | £410,000 | — |
Source: HM Land Registry Price Paid Data. Crown copyright.
Sold Comparables
Same street and nearby sales within 0.25 miles (last 5 years). Data from Land Registry Price Paid.
| Address | Price | Date | Type |
|---|---|---|---|
| 185 LARKSHALL ROAD, LONDON, WALTHAM FOREST, GREATER LONDON, E4 6NT | £430,000 | 17/12/2025 | Semi-detached |
| 5 BROOKHOUSE GARDENS, LONDON, WALTHAM FOREST, GREATER LONDON, E4 6LZ | £840,000 | 14/11/2025 | Semi-detached |
| 247 THE AVENUE, LONDON, WALTHAM FOREST, GREATER LONDON, E4 9SE | £720,000 | 14/11/2025 | Semi-detached |
| 7 THE BRAMBLINGS, LONDON, WALTHAM FOREST, GREATER LONDON, E4 6LT | £700,000 | 15/11/2023 | Semi-detached |
| 5 BLACKTHORNE DRIVE, LONDON, WALTHAM FOREST, GREATER LONDON, E4 6LR | £575,000 | 15/11/2023 | Semi-detached |
| 87 ABBOTTS CRESCENT, LONDON, WALTHAM FOREST, GREATER LONDON, E4 9SB | £805,000 | 06/11/2023 | Semi-detached |
| 44 WITHY MEAD, LONDON, WALTHAM FOREST, GREATER LONDON, E4 6JZ | £410,000 | 03/07/2023 | Semi-detached |
| 249 THE AVENUE, LONDON, WALTHAM FOREST, GREATER LONDON, E4 9SE | £680,000 | 26/05/2023 | Semi-detached |
| 54 WITHY MEAD, LONDON, WALTHAM FOREST, GREATER LONDON, E4 6JZ | £472,000 | 24/03/2023 | Semi-detached |
| 30 BLACKTHORNE DRIVE, LONDON, WALTHAM FOREST, GREATER LONDON, E4 6LR | £615,000 | 26/10/2022 | Semi-detached |
| 10 BETOYNE AVENUE, LONDON, WALTHAM FOREST, GREATER LONDON, E4 9SG | £650,000 | 23/09/2022 | Semi-detached |
| 16 ASHWOOD ROAD, LONDON, WALTHAM FOREST, GREATER LONDON, E4 6LG | £450,000 | 29/07/2022 | Semi-detached |
| 189 THE AVENUE, LONDON, WALTHAM FOREST, GREATER LONDON, E4 9SD | £815,000 | 18/07/2022 | Semi-detached |
| 4 BLACKTHORNE DRIVE, LONDON, WALTHAM FOREST, GREATER LONDON, E4 6LR | £690,000 | 28/06/2022 | Semi-detached |
| 9 BETOYNE AVENUE, LONDON, WALTHAM FOREST, GREATER LONDON, E4 9SG | £444,500 | 23/06/2022 | Semi-detached |
| 72 THE BRAMBLINGS, LONDON, WALTHAM FOREST, GREATER LONDON, E4 6LU | £550,000 | 10/06/2022 | Semi-detached |
| 183 THE AVENUE, LONDON, WALTHAM FOREST, GREATER LONDON, E4 9SD | £700,000 | 31/05/2022 | Semi-detached |
| 102 THE BRAMBLINGS, LONDON, WALTHAM FOREST, GREATER LONDON, E4 6LU | £635,000 | 12/05/2022 | Semi-detached |
| 12 WATERHALL AVENUE, LONDON, WALTHAM FOREST, GREATER LONDON, E4 6NB | £700,000 | 01/04/2022 | Semi-detached |
| Same street 25 BLACKTHORNE DRIVE, LONDON, WALTHAM FOREST, GREATER LONDON, E4 6LS | £457,000 | 29/03/2022 | Semi-detached |
| 26 MANOR WAY, LONDON, WALTHAM FOREST, GREATER LONDON, E4 6NW | £595,000 | 16/02/2022 | Semi-detached |
Street average: £457,000 (1 sale)
Area average: £623,825 (20 sales)
Capital growth trend
Land Registry outcode average: last 12 months vs 5y and 10y ago (from sold prices).
House Price Index (HM Land Registry — official index, not sold-price averages): Waltham Forest. Series: Semi-detached. As of April 2026.
Rental Range
Estimated market rent for Waltham Forest. Low = conservative, Realistic = average, Optimistic = best case.
Based on Local Authority from postcode lookup → Waltham Forest.
LHA (30th percentile) floor for Peterborough: £808/mo (Apr 2025 – Mar 2026)
Location
Nearby
Nearest stations, universities and amenities (distance from property).
| Type | Name | Distance |
|---|---|---|
| Bus stop | Hatch Lane | 0.1 miles |
| Shop | Londis | 0.1 miles |
| Train station | Highams Park | 0.6 miles |
| Shop | Sundance Spas | 0.7 miles |
| Train station | Chingford | 1.1 miles |
| Hospital | North London Hospice Winchmore Hill | 4.2 miles |
| University | Arden University Stratford Campus | 5.2 miles |
| Hospital | Priory Hospital | 5.4 miles |
| University | University of Wales Trinity Saint David London | 7.2 miles |
Street-level crime
| Category | Count |
|---|---|
| Violence and sexual offences | 85 |
| Anti-social behaviour | 72 |
| Vehicle crime | 25 |
| Other theft | 19 |
| Burglary | 18 |
| Drugs | 15 |
| Public order | 15 |
| Robbery | 7 |
| Bicycle theft | 6 |
| Theft from the person | 5 |
| Possession of weapons | 4 |
| Shoplifting | 3 |
| Criminal damage and arson | 1 |
| Total incidents | 275 |
Within 1 mile during May 2026. Source: data.police.uk (England & Wales).
Schools nearby
Nearest open schools with Ofsted ratings (England). Closed schools are not shown. Data from Get Information about Schools and Ofsted.
| Name | Type | Distance | Ofsted |
|---|---|---|---|
| Longshaw Primary Academy | Primary | 0.2 miles | Good — 21 Nov 2023 |
| Whitehall Primary School | Primary | 0.6 miles | Good — 25 Oct 2012 |
| Highams Park School | Secondary | 0.6 miles | Good — 3 Jul 2024 |
| Heathcote School & Science College | Secondary | 0.7 miles | Good — 25 Oct 2018 |
| Handsworth Primary School | Primary | 0.7 miles | Good — 21 Sep 2023 |
Rental Comparables
Rental listings exist nearby, but none matched the 3-bedroom count for this property.
Rent-driven metrics
Based on Area rent estimate.
- Rent ratio — Monthly rent ÷ purchase price (1% rule). 1%+ = strong, 0.8–1% = okay, <0.8% = weak for cashflow.
- Max investor price — Rent ÷ 0.8%; the price at which rent would be 0.8% of price (Stoke-style target).
- Target investor price — Rent ÷ 1%; the price at which rent would be 1% of price (strong cashflow band).
- Gross yield — Annual rent as % of purchase price (no costs).