7
THE SAND MARTINS, ST MARYCHURCH ROAD, NEWTON ABBOT, DEVON TQ12 4BU
£165,000
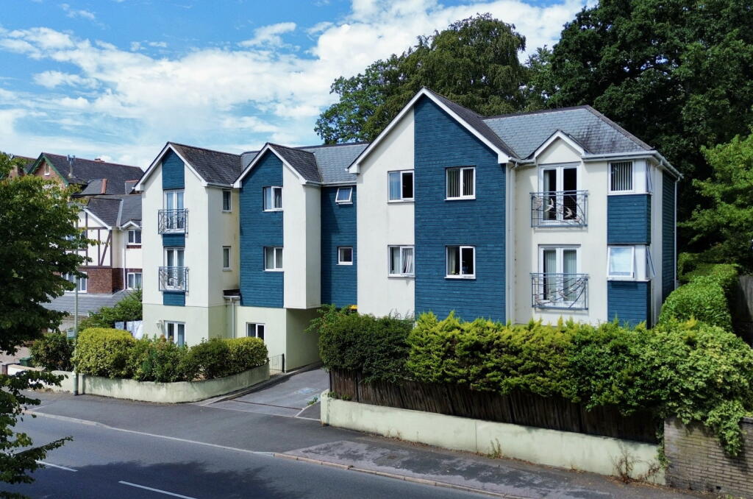
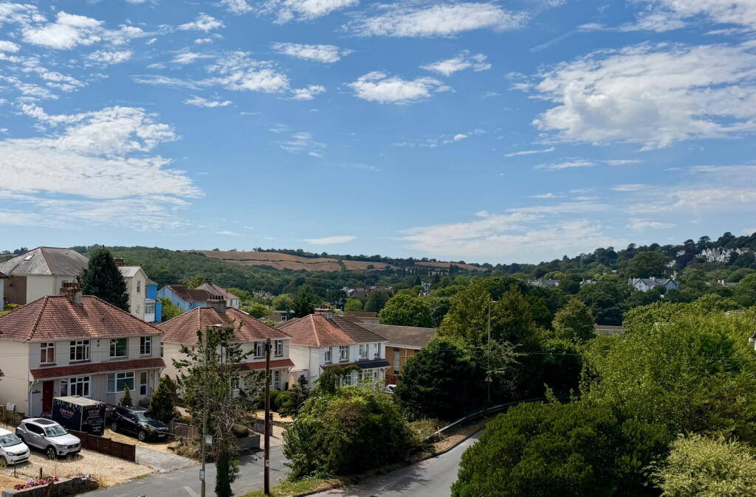
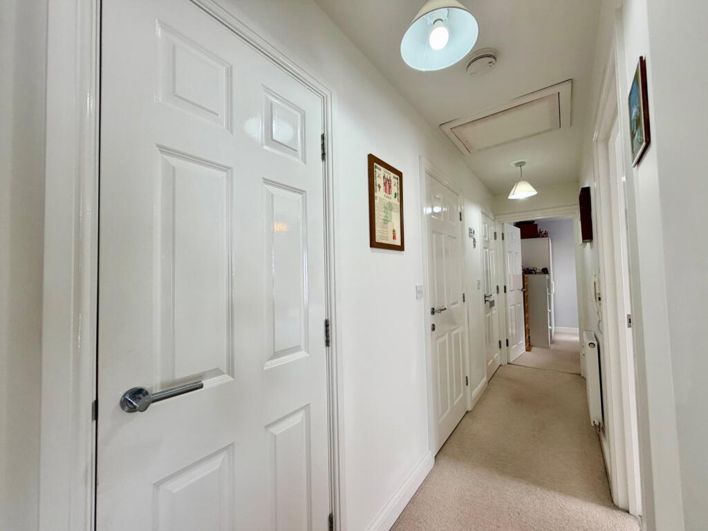
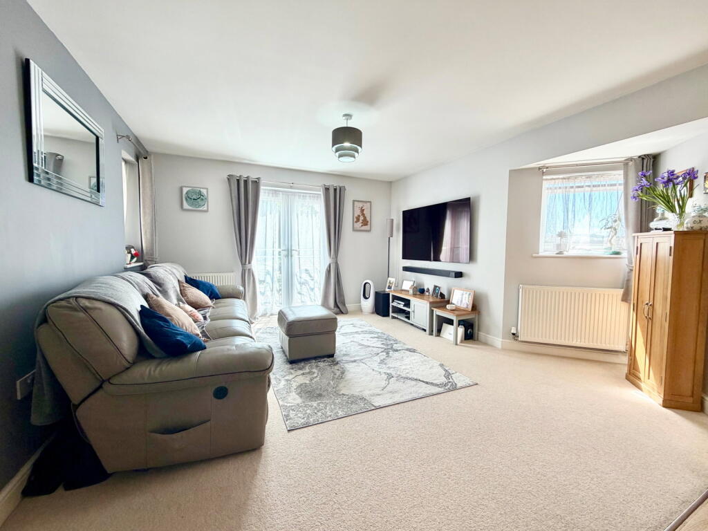
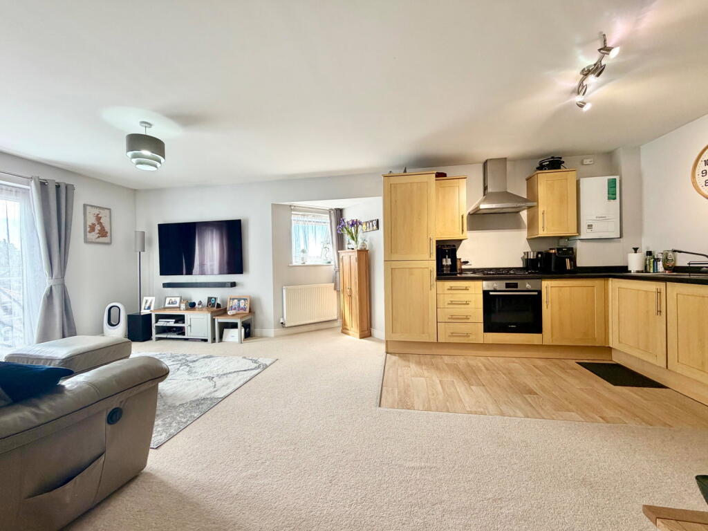
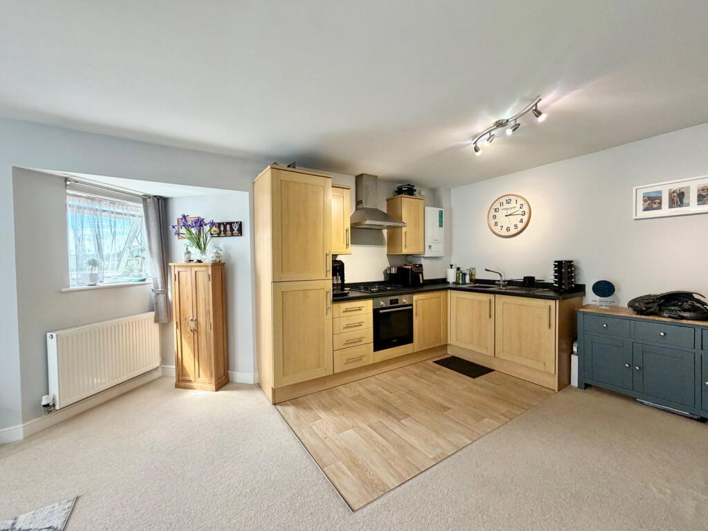
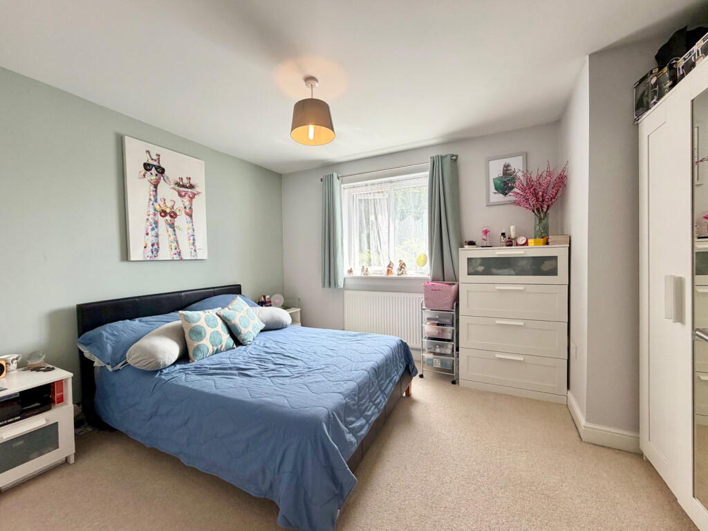
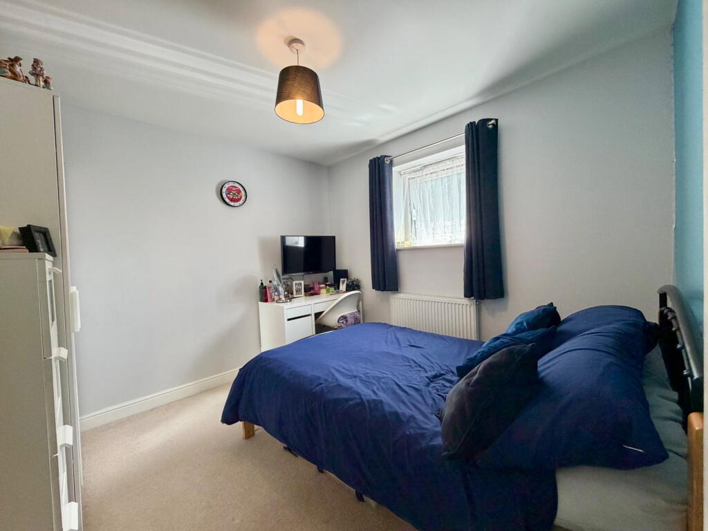
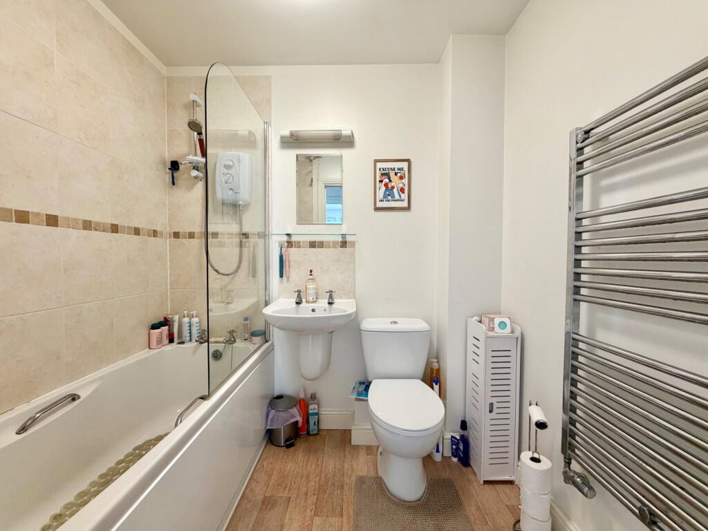
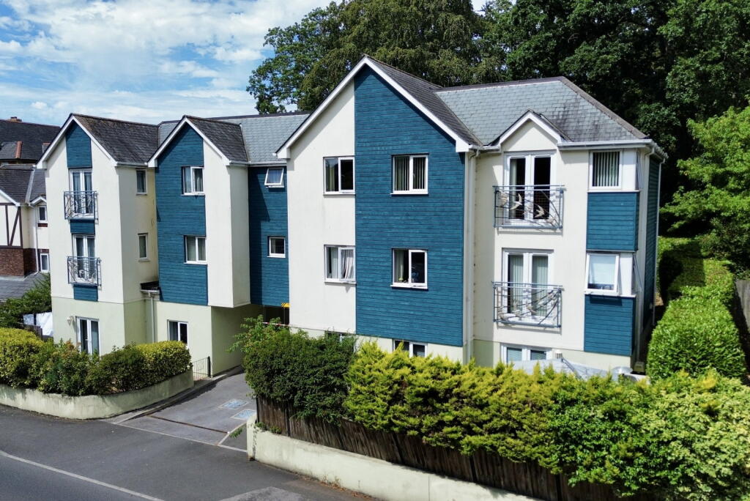
Photo 1 Photo 2 Photo 3 Photo 4 Photo 5 Photo 6 Photo 7 Photo 8 Photo 9 Photo 10
/ 10
Property details
Tenure
LEASEHOLD
Floor area
60 m²
Council tax band
B
EPC rating
B
Year built
England and Wales: 2007-2011
Last sold
£155,000 Jan 2024
Price per m²
£2,750/m²
Local average
£191,604 (-13.9%)
Deprivation
Decile 7 (21,164 of 33,755)
Street crime
143 incidents within 1 mile (Jun 2026)
Key features
- To Arrange A Viewing, When Calling Please Quote CS1097
- Two Bedrooms
- Purpose Built Apartment
- Easy access to A380/Exeter
- Juliette Balcony
- Allocated Parking
- Close to Local Amenities
- Good Access to Public Transport
- Bathroom/WC
- Open Plan Sitting Room/Kitchen/Dinner
Additional details
- Electricity
- Mains supply
- Water
- Mains supply
- Sewerage
- Mains supply
- Heating
- Double glazing, Central
- Accessibility
- No wheelchair access
- Parking
- Allocated
- Listed property
- No
Description
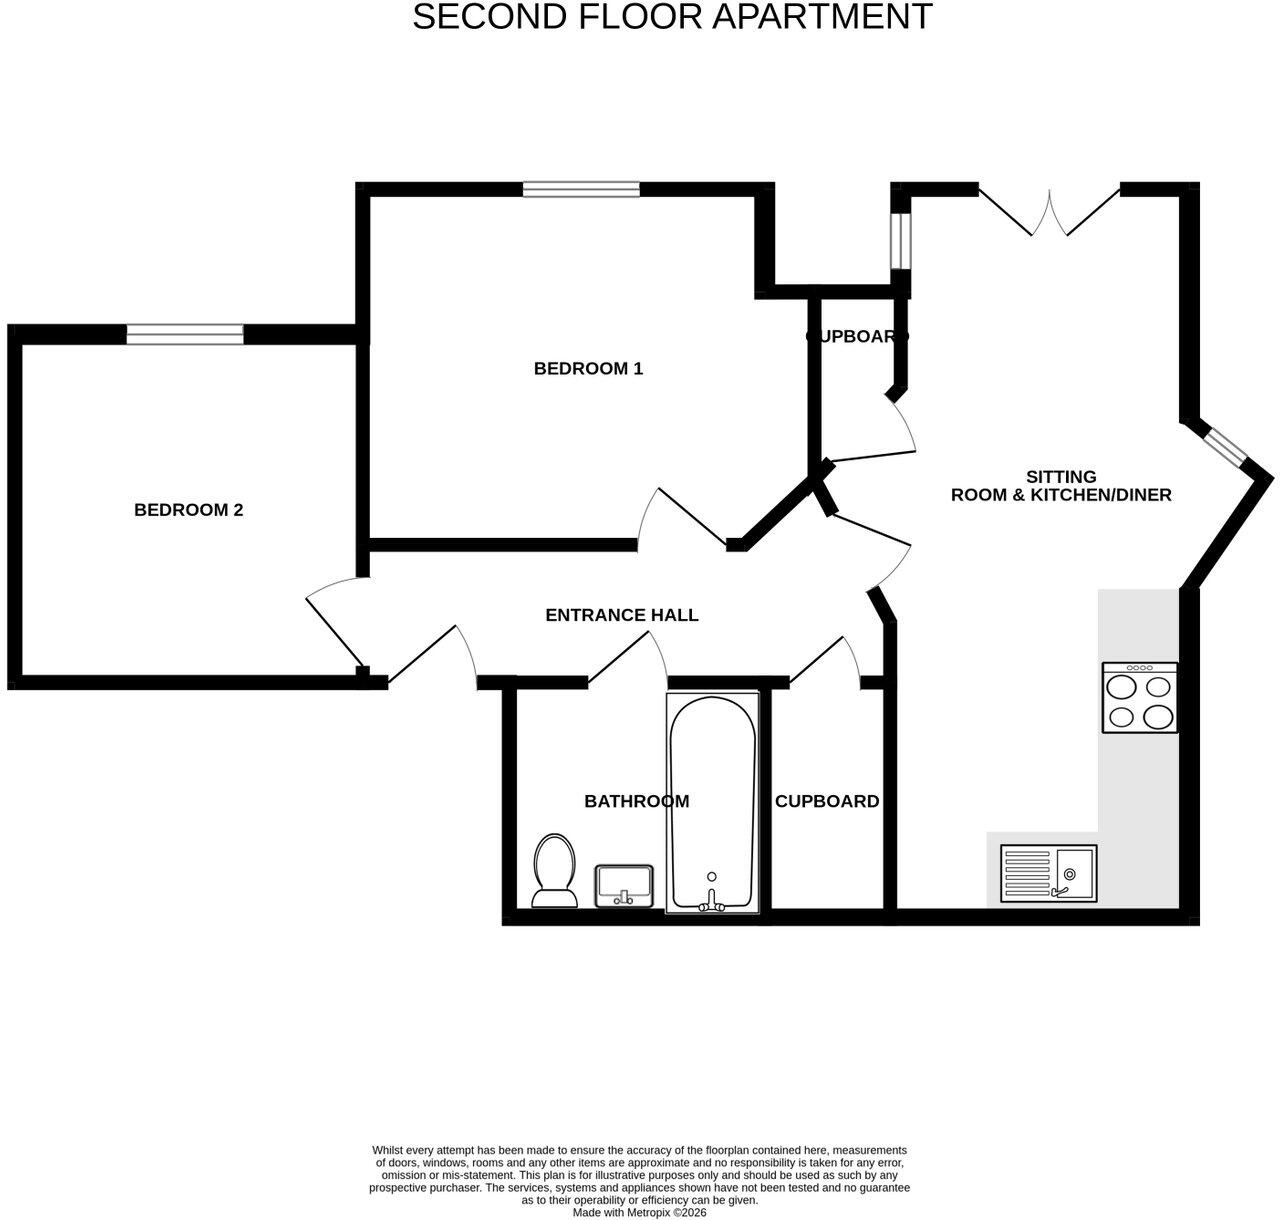
Accessed via a communal entrance with stairs leading to the second floor, the apartment opens into an entrance hall with storage cupboard, a secure door entry intercom system, and doors leading to all main rooms. The living space comprises an open-plan sitting room and kitchen/diner, designed for modern living with UPVC double glazed windows offering views across Newton Abbot and towards distant fields, and featuring double doors opening to a Juliet balcony. The kitchen area is equipped with integrated appliances, including an oven, hob, extractor, integral fridge freezer and washer/dryer. There are two double bedrooms and a bathroom/WC.
Situated with excellent access to the A380 for Exeter/M5, this property also benefits from local amenities, supermarkets, schools and nearby Newton Abbot Train Station.
THE ACCOMMODATION COMPRISES:
Communal entrance with stairs to second floor. Door to:ENTRANCE HALL - 4.72m x 0.91m (15'6" x 3'0") Maximum measurements.
Pendant light points, hatch to loft space, smoke detector, radiator, storage cupboard, secure door entry intercom system, doors to:OPEN PLAN SITTING ROOM & KITCHEN/DINER - 7.01m x 3.73m (23'0" x 12'3") Maximum measurements.
SITTING ROOM
Pendant light point, UPVC double glazed windows to sides and with views across Newton Abbot and towards distant fields, UPVC double doors opening to Juliet balcony, radiator with thermostat control, TV connection point, telephone point, storage cupboard.KITCHEN/DINER
Directional spotlights, wall mounted combination boiler. Fitted kitchen comprising a range of base and drawer units with work surfaces over, inset 1.5 bowl sink and drainer with mixer tap over, inset four ring gas hob with extractor over, wall cabinets, integral fridge/freezer, integral washer/dryer.BEDROOM ONE - 3.91m x 3.05m (12'10" x 10'0") Maximum measurements.
Pendant light point, UPVC double glazed window to front aspect, radiator with thermostat control.BEDROOM TWO - 3m x 3m (9'10" x 9'10")
Pendant light point, UPVC double glazed window to front aspect, radiator.BATHROOM/WC - 2.06m x 1.63m (6'9" x 5'4")
Light point, extractor fan, strip light and shaver socket. Comprising panelled bath with twin hand grips and electric shower over, wall mounted wash hand basin with tiled splash back, WC, heated towel rail. USEFUL INFORMATION
Tenure – LEASEHOLD 999 years from 01/04/2008
Service Charge - £1000 per annum
Age - 2008
Heating - Gas central heating
Drainage - Mains
Windows - Double glazed
Council Tax - Tax band B
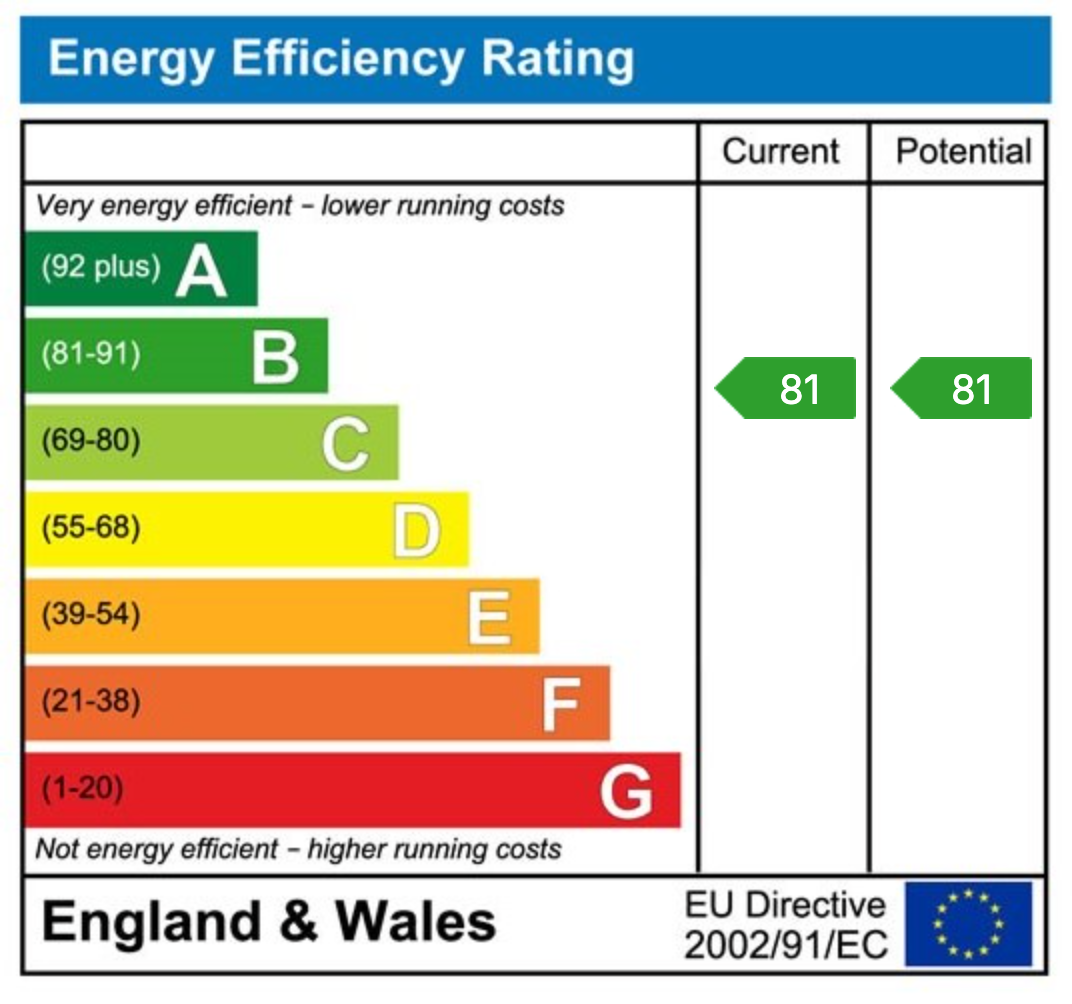
EPC Rating - B/81 potential - B/81
Listed by
South West
exp world uk limited
Reference: 91595559
EPC Rating & Upgrade Cost
Current rating: B
Potential rating: B
Inspection date: 26/04/2017
Expiry date: 25/04/2027
Current heating cost: £181/year
Potential heating cost: £181/year
Flood risk
Zone: 1
Risk: Low
Job (default Low)
Registered land (INSPIRE)
This location falls inside an HM Land Registry INSPIRE registered freehold polygon.
Building plot (shared): ~1,071 m² (0.26 acres) (area is for the building, not the flat)
Source: HM Land Registry INSPIRE Index Polygons.
Floorplans
Floorplan 1
EPC Graphs
EPC 1
Price history
| Event | Date | Price | % change |
|---|---|---|---|
| Listed for sale | — | £165,000 | +6.5% |
| Sold | 12/01/2024 (2 years ago) | £155,000 | — |
Source: HM Land Registry Price Paid Data. Crown copyright.
Sold Comparables
Same street and nearby sales within 0.25 miles (last 5 years). Data from Land Registry Price Paid.
| Address | Price | Date | Type |
|---|---|---|---|
| THE SAND MARTINS 4 ST MARYCHURCH ROAD, NEWTON ABBOT, TEIGNBRIDGE, DEVON, TQ12 4BU | £135,000 | 22/11/2023 | Flat |
| PENN HOUSE FLAT 5 ADDISON ROAD, NEWTON ABBOT, TEIGNBRIDGE, DEVON, TQ12 4NA | £100,000 | 15/09/2023 | Flat |
| ASHWOOD COURT 17 ST MARYCHURCH ROAD, NEWTON ABBOT, TEIGNBRIDGE, DEVON, TQ12 4BS | £150,000 | 14/04/2023 | Flat |
| ASHWOOD COURT 4 ST MARYCHURCH ROAD, NEWTON ABBOT, TEIGNBRIDGE, DEVON, TQ12 4BS | £175,000 | 15/12/2022 | Flat |
| ASHWOOD COURT 20 ST MARYCHURCH ROAD, NEWTON ABBOT, TEIGNBRIDGE, DEVON, TQ12 4BS | £165,000 | 30/11/2022 | Flat |
| THE SAND MARTINS 9 ST MARYCHURCH ROAD, NEWTON ABBOT, TEIGNBRIDGE, DEVON, TQ12 4BU | £170,000 | 28/10/2022 | Flat |
| 11 FLAT 4 PINEWOOD ROAD, NEWTON ABBOT, TEIGNBRIDGE, DEVON, TQ12 4LT | £116,000 | 14/06/2022 | Flat |
| 6 MONTEREY PARK, NEWTON ABBOT, TEIGNBRIDGE, DEVON, TQ12 4BZ | £210,000 | 20/05/2022 | Flat |
| ASHWOOD COURT 11 ST MARYCHURCH ROAD, NEWTON ABBOT, TEIGNBRIDGE, DEVON, TQ12 4BS | £160,000 | 21/02/2022 | Flat |
| 11 FLAT 5 PINEWOOD ROAD, NEWTON ABBOT, TEIGNBRIDGE, DEVON, TQ12 4LT | £130,000 | 16/02/2022 | Flat |
| ASHWOOD COURT 14 ST MARYCHURCH ROAD, NEWTON ABBOT, TEIGNBRIDGE, DEVON, TQ12 4BS | £150,000 | 27/01/2022 | Flat |
| ASHWOOD COURT 6 ST MARYCHURCH ROAD, NEWTON ABBOT, TEIGNBRIDGE, DEVON, TQ12 4BS | £165,000 | 21/01/2022 | Flat |
| ASHWOOD COURT 21 ST MARYCHURCH ROAD, NEWTON ABBOT, TEIGNBRIDGE, DEVON, TQ12 4BS | £147,000 | 28/09/2021 | Flat |
Area average: £151,769 (13 sales)
Capital growth trend
Land Registry outcode average: last 12 months vs 5y and 10y ago (from sold prices).
House Price Index (HM Land Registry — official index, not sold-price averages): Teignbridge. Series: Flats and maisonettes. As of May 2026.
Rental Range
Estimated market rent for Teignbridge. Low = conservative, Realistic = average, Optimistic = best case.
Based on Local Authority from postcode lookup → Teignbridge.
LHA (30th percentile) floor for South Devon: £673/mo (Apr 2025 – Mar 2026)
Location
Address
Shaldon Road
Nearby
Nearest stations, universities and amenities (distance from property).
| Type | Name | Distance |
|---|---|---|
| Bus stop | stagecoach | 0.1 miles |
| Bus stop | Queensway Shops | 0.1 miles |
| Shop | Unknown | 0.2 miles |
| Shop | Buckland Post Office | 0.2 miles |
| Train station | Newton Abbot | 0.6 miles |
| Train station | Goose Glen Halt | 3.8 miles |
| Hospital | Dawlish Community Hospital | 6.4 miles |
| Hospital | Totnes Community Hospital | 7.6 miles |
Street-level crime
| Category | Count |
|---|---|
| Violence and sexual offences | 48 |
| Shoplifting | 23 |
| Other theft | 20 |
| Anti-social behaviour | 15 |
| Criminal damage and arson | 10 |
| Public order | 8 |
| Drugs | 5 |
| Burglary | 4 |
| Vehicle crime | 4 |
| Other crime | 3 |
| Possession of weapons | 1 |
| Robbery | 1 |
| Theft from the person | 1 |
| Total incidents | 143 |
Within 1 mile during Jun 2026. Source: data.police.uk (England & Wales).
Schools nearby
Nearest open schools with Ofsted ratings (England). Closed schools are not shown. Data from Get Information about Schools and Ofsted.
| Name | Type | Distance | Ofsted |
|---|---|---|---|
| Haytor View Community Primary School | Primary | 0.3 miles | Requires improvement — 18 May 2023 |
| Glendinning Academy | Other | 0.4 miles | Good — 13 Sep 2023 |
| Decoy Primary School | Primary | 0.4 miles | Good — 10 Jan 2017 |
| All Saints Marsh CofE Academy | Primary | 0.8 miles | Good — 16 Apr 2018 |
| Bearnes Voluntary Primary School | Primary | 0.8 miles | — (Inspected (no overall grade)) |
Rental Comparables
Residential lets from OpenRent and Rightmove for the area (same bedroom count). Use to validate rent estimates. Student lets are excluded.
| Title | Rent | Beds | Distance | As seen on |
|---|---|---|---|---|
| 2 Bed Bungalow, Swanborough Road, TQ12 | £1,250/mo | 2 | 0.41 miles | OpenRent |
| 2 Bed Terraced House, Foxhollows, TQ12 | £900/mo | 2 | 0.43 miles | OpenRent |
| 2 Bed Terraced House, Hilton Road, TQ12 | £1,000/mo | 2 | 0.75 miles | OpenRent |
| 2 Bed Terraced House, Kings Cottages, TQ12 | £1,150/mo | 2 | 0.83 miles | OpenRent |
| 2 Bed Flat, Royal Court, TQ12 | £820/mo | 2 | 0.83 miles | OpenRent |
Average rent: £1,024/mo (5 listings)
Rent-driven metrics
Based on OpenRent comparables.
- Rent ratio — Monthly rent ÷ purchase price (1% rule). 1%+ = strong, 0.8–1% = okay, <0.8% = weak for cashflow.
- Max investor price — Rent ÷ 0.8%; the price at which rent would be 0.8% of price (Stoke-style target).
- Target investor price — Rent ÷ 1%; the price at which rent would be 1% of price (strong cashflow band).
- Gross yield — Annual rent as % of purchase price (no costs).
- Cost-to-rent — Price ÷ annual rent (from OpenRent comparables). Under 14× = strong, 14–16× = acceptable, 17×+ = compressed.
- Cashflow — Rent minus mortgage, 10% maintenance, £25/mo compliance. Assumes 75% LTV, 3.95% APR (5yr fixed), 25yr term.
- ROI — Annual profit ÷ cash in (deposit + 4% purchase costs).