1 CHERRY PARK
PLYMOUTH, CITY OF PLYMOUTH PL7 1PF
£189,950
Property details
Tenure
FREEHOLD
Floor area
97 m²
Last sold
£315,000 Mar 2026
Local average
£250,888 (-24.3%)
Deprivation
Decile 8 (24,406 of 33,755)
Street crime
74 incidents within 1 mile (May 2026)
Additional details
- Parking
- Yes
- Garden
- Yes
Description
Similar properties required. If you are thinking of selling call now for a FREE VALUATION on 01752 344444.
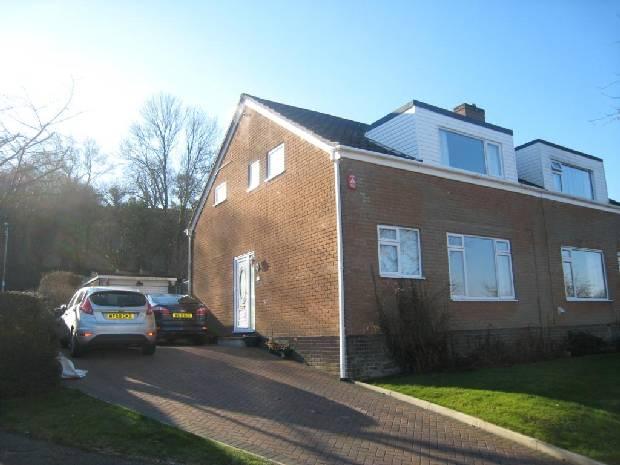
Four Bedroom Semi Detached House Lounge Dining Room Kitchen Separate W.C. Bathroom uPVC Double Glazing Gas Central Heating Alarm Level Rear Garden Off Road Parking for 3 - 4 Cars Single Garage Open Views To The Front Viewing Highly Recommended No Chain
Entrance uPVC double glazed door with leaded inserts through to
Entrance Hallway Stairs to the first floor, textured ceiling, radiator, telephone point, control panel for alarm, coat hanging space. Doorway through to
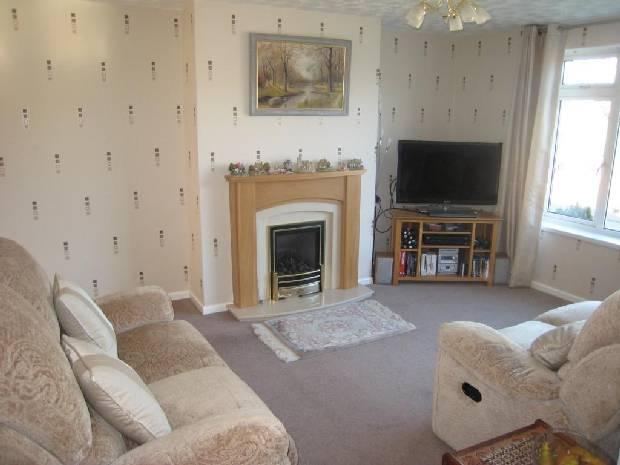
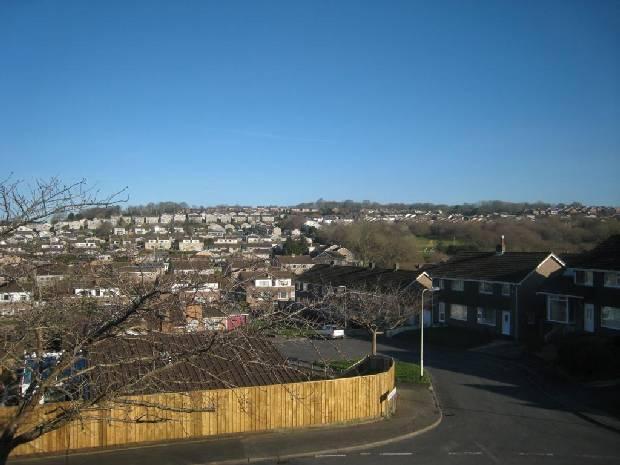
Living Room16'6" (5.02m) x 11'5" (3.47m) maximum. uPVC double glazed window to front elevation with views over Plympton. Oak fire surround with marble insert and hearth with inset living flame remote control gas fire. Recess either side of chimney breast with television and cable points. Radiator, large understairs storage cupboard, textured ceiling and glazed panel door through to
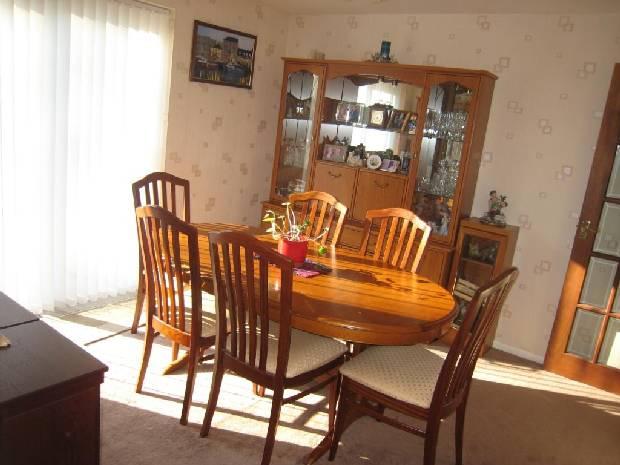
Dining Room10'11" x 10'11" (3.33m x 3.33m). Textured ceiling, uPVC double glazed sliding patio doors leading onto rear garden, radiator. Doorway through to
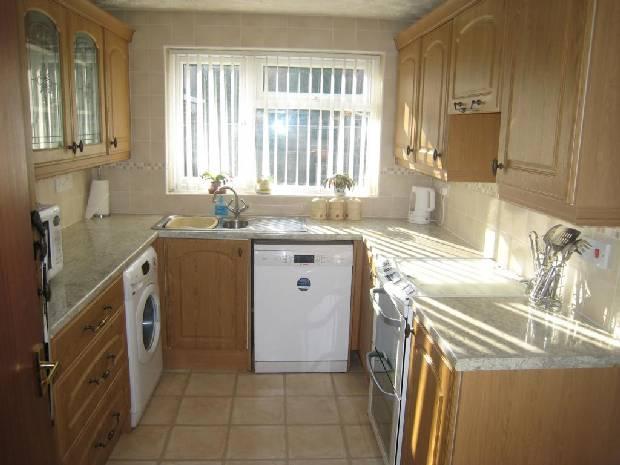
Kitchen10'7" x 7'10" (3.23m x 2.39m). Range of matching wall and base units with roll edge worksurfaces incorporating one and half bowl stainless steel sink unit with mixer tap and cupboard space beneath. Recesses for cooker, dishwasher, washing machine and upright fridge/freezer. Tiled walls, textured ceiling, uPVC double glazed window to rear elevation overlooking garden.
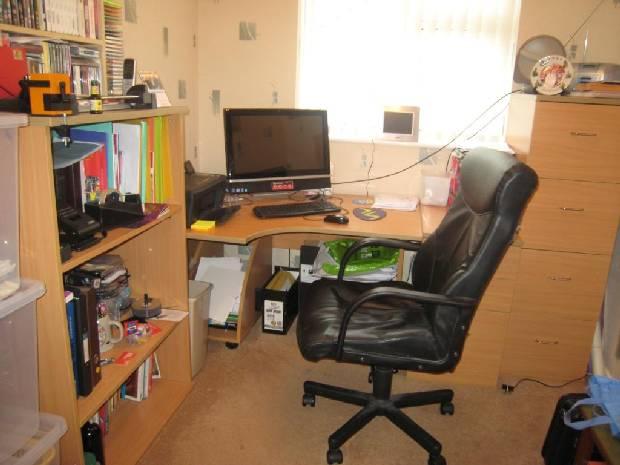
Bedroom 4/Study8'9" x 7'7" (2.67m x 2.31m). uPVC double glazed window to front elevation with views over Plympton. Textured ceiling, radiator, internet access.
Landing Stairs from the hallway lead to the first floor landing. Textured ceiling, access to loft space, built in wardrobes with ample hanging and shelving space. Over stair cupboard. Doorway through to
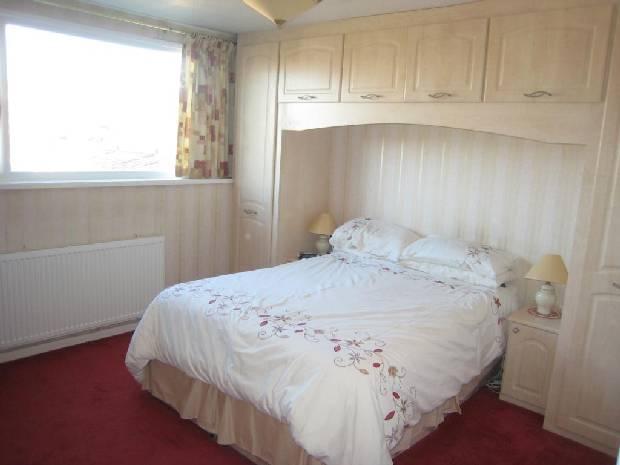
Bedroom 111'11" x 10'10" (3.63m x 3.3m). uPVC double glazed window to front elevation with views across Plympton. Radiator, textured ceiling, built-in wardrobes with recess for double bed with built-in bedside tables either side, cupboard space above, further built-in wardrobes to opposite recess and built-in 8 drawer chest unit. Cable point.
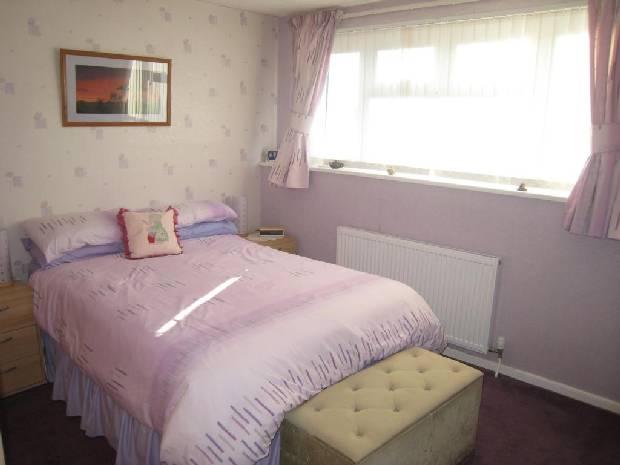
Bedroom 212'11" x 9'10" (3.94m x 3m). uPVC double glazed window to rear elevation overlooking rear garden. Radiator, textured ceiling.
Bedroom 310'9" x 6' (3.28m x 1.83m). uPVC double glazed window to side elevation, textured ceiling, radiator.
Separate W.C.5'11" x 2'7" (1.8m x 0.79m). Textured ceiling, uPVC double glazed window with frosted inset to side elevation, tiled walls and low flush W.C.
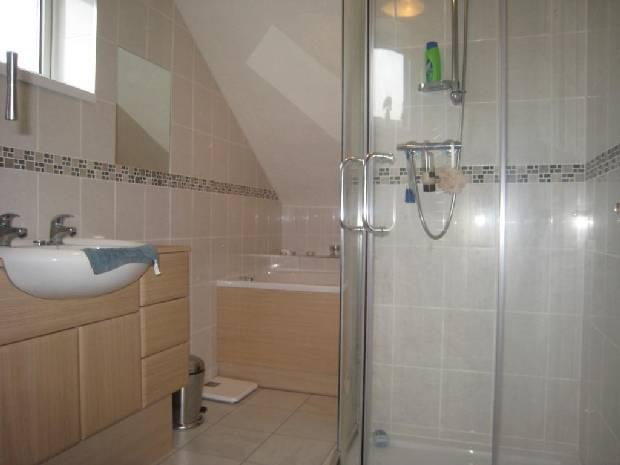
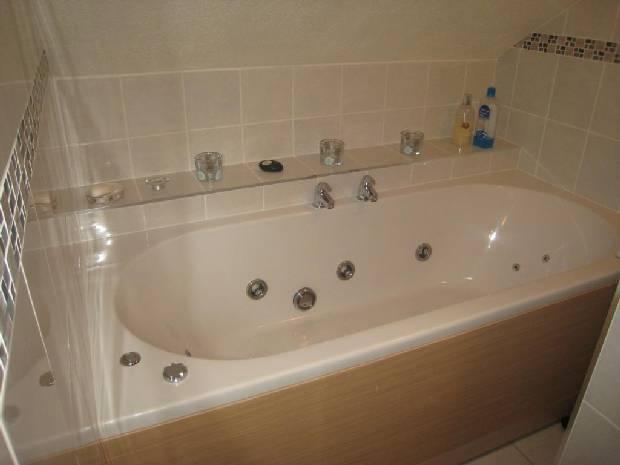
Bathroom10'9" x 6' (3.28m x 1.83m). Modern suite consisting of whirlpool bath, wash handbasin set in vanity unit with cupboards and drawer space. Walk in corner shower cubicle. Tiled walls, textured ceiling, heated towel rail. uPVC double glazed window with frosted inserts to side elevation.
Garage Single garage with electric roller door, power, lighting. Built in units to the rear with space for low level fridge and freezer. Recess for tumble dryer with vent. Glazed window to rear elevation.
Exterior To the front of the property, the front garden is laid to lawn with flower borders to the front of the property, brick paved driveway gives off road parking for several vehicles leading to the garage. Outside lighting. Gates lead through to the rear garden. Outside water tap. The rear garden is laid to brick paving leading to lawn area with floral borders and steps leading up to 3 levels of garden laid to patio and chippings. The garden is enclosed by fencing.
Listed by
Plympton
Bradleys
Reference: 21797481
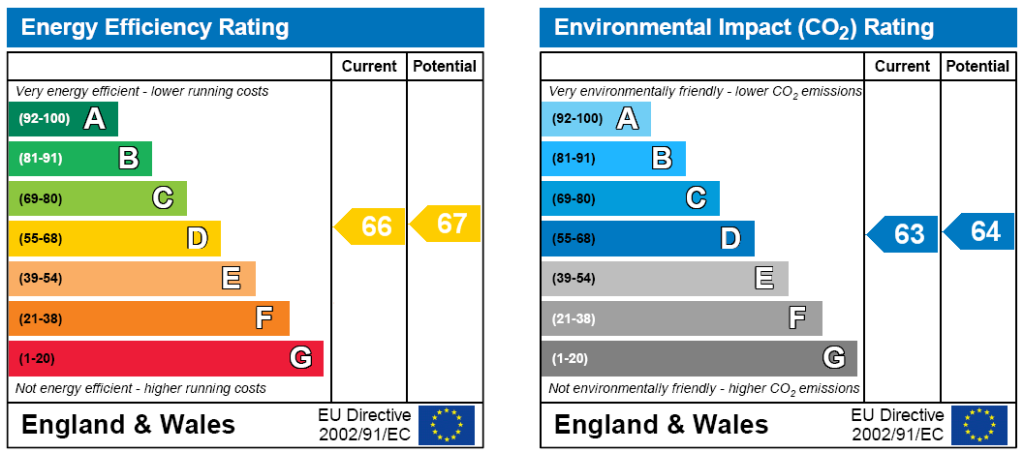
EPC Rating & Upgrade Cost
Fetching EPC data… Refresh this page in a moment.
Flood risk
Zone: 1
Risk: Low
Job (default Low)
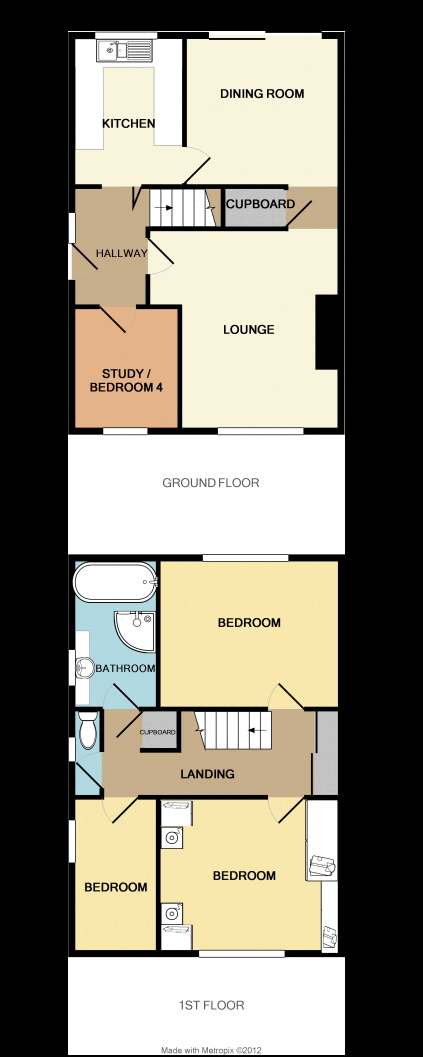
Floorplans
Floorplan
Price history
75% since 2012
| Event | Date | Price | % change |
|---|---|---|---|
| Sold | 20/03/2026 (4 months ago) | £315,000 | +75% |
| Sold | 04/05/2012 (14 years ago) | £180,000 | — |
Source: HM Land Registry Price Paid Data. Crown copyright.
Sold Comparables
Same street and nearby sales within 0.25 miles (last 5 years). Data from Land Registry Price Paid.
| Address | Price | Date | Type |
|---|---|---|---|
| 43 WOLVERWOOD LANE, PLYMOUTH, CITY OF PLYMOUTH, PL7 1PD | £210,000 | 14/11/2025 | Semi-detached |
| 75 HELE GARDENS, PLYMOUTH, CITY OF PLYMOUTH, PL7 1JZ | £85,750 | 25/11/2024 | Semi-detached |
| 15 MAGDELEN GARDENS, PLYMOUTH, CITY OF PLYMOUTH, PL7 1NX | £210,000 | 12/06/2024 | Semi-detached |
| 22 BURNISTON CLOSE, PLYMOUTH, CITY OF PLYMOUTH, PL7 1PQ | £295,000 | 15/12/2023 | Semi-detached |
| Same street 28 CHERRY PARK, PLYMOUTH, CITY OF PLYMOUTH, PL7 1PF | £290,000 | 08/12/2023 | Semi-detached |
| Same street 26 CHERRY PARK, PLYMOUTH, CITY OF PLYMOUTH, PL7 1PF | £285,000 | 18/05/2023 | Semi-detached |
| 9 SPRINGWOOD CLOSE, PLYMOUTH, CITY OF PLYMOUTH, PL7 1PE | £271,975 | 13/03/2023 | Semi-detached |
| 71 ST MAURICE ROAD, PLYMOUTH, CITY OF PLYMOUTH, PL7 1NU | £245,000 | 23/02/2023 | Semi-detached |
| 27 BURNISTON CLOSE, PLYMOUTH, CITY OF PLYMOUTH, PL7 1PQ | £330,000 | 01/11/2022 | Semi-detached |
| 21 AYCLIFFE GARDENS, PLYMOUTH, CITY OF PLYMOUTH, PL7 1YN | £315,000 | 12/08/2022 | Semi-detached |
| 26 ERLE GARDENS, PLYMOUTH, CITY OF PLYMOUTH, PL7 1NY | £195,000 | 08/07/2022 | Semi-detached |
| 63 HELE GARDENS, PLYMOUTH, CITY OF PLYMOUTH, PL7 1JY | £135,000 | 08/07/2022 | Semi-detached |
| 3 WOLVERWOOD LANE, PLYMOUTH, CITY OF PLYMOUTH, PL7 1PD | £190,000 | 08/07/2022 | Semi-detached |
| 43 ERLE GARDENS, PLYMOUTH, CITY OF PLYMOUTH, PL7 1NZ | £210,000 | 22/06/2022 | Semi-detached |
| 44 ERLE GARDENS, PLYMOUTH, CITY OF PLYMOUTH, PL7 1NZ | £178,000 | 13/06/2022 | Semi-detached |
| 3 BROADLANDS CLOSE, PLYMOUTH, CITY OF PLYMOUTH, PL7 1JP | £297,500 | 20/05/2022 | Semi-detached |
| 10 BURNISTON CLOSE, PLYMOUTH, CITY OF PLYMOUTH, PL7 1PQ | £255,000 | 29/03/2022 | Semi-detached |
| 27 CANHAYE CLOSE, PLYMOUTH, CITY OF PLYMOUTH, PL7 1PG | £200,000 | 25/03/2022 | Semi-detached |
| Same street 31 CHERRY PARK, PLYMOUTH, CITY OF PLYMOUTH, PL7 1PF | £285,000 | 25/02/2022 | Semi-detached |
| 6 BROADLANDS CLOSE, PLYMOUTH, CITY OF PLYMOUTH, PL7 1JP | £330,500 | 05/01/2022 | Semi-detached |
| Same street 4 CHERRY PARK, PLYMOUTH, CITY OF PLYMOUTH, PL7 1PF | £275,000 | 23/09/2021 | Semi-detached |
Street average: £283,750 (4 sales)
Area average: £232,572 (17 sales)
Capital growth trend
Land Registry outcode average: last 12 months vs 5y and 10y ago (from sold prices).
House Price Index (HM Land Registry — official index, not sold-price averages): City of Plymouth. Series: Semi-detached. As of April 2026.
Rental Range
Estimated market rent for Plymouth. Low = conservative, Realistic = average, Optimistic = best case.
Based on Local Authority from postcode lookup → Plymouth.
Location
Nearby
Nearest stations, universities and amenities (distance from property).
| Type | Name | Distance |
|---|---|---|
| Bus stop | St Elizabeth Close | 0.3 miles |
| Bus stop | Buller Close | 0.3 miles |
| Shop | wash.me | 0.8 miles |
| Shop | Skin Deep | 0.8 miles |
| Train station | Marsh Mills | 2.2 miles |
| Train station | Plym Bridge | 2.7 miles |
| Hospital | Mount Gould Hospital | 3.3 miles |
| Hospital | Lee Mill Hospital | 3.5 miles |
| University | Plymouth Marjon University | 4.2 miles |
| University | Cookworthy Building | 4.3 miles |
Street-level crime
| Category | Count |
|---|---|
| Violence and sexual offences | 39 |
| Criminal damage and arson | 7 |
| Anti-social behaviour | 6 |
| Other theft | 6 |
| Shoplifting | 5 |
| Other crime | 3 |
| Public order | 3 |
| Burglary | 2 |
| Vehicle crime | 2 |
| Drugs | 1 |
| Total incidents | 74 |
Within 1 mile during May 2026. Source: data.police.uk (England & Wales).
Schools nearby
Nearest open schools with Ofsted ratings (England). Closed schools are not shown. Data from Get Information about Schools and Ofsted.
| Name | Type | Distance | Ofsted |
|---|---|---|---|
| Yealmpstone Farm Primary School | Primary | 0.3 miles | Good — 6 Jul 2011 |
| Plympton St Maurice Primary School | Primary | 0.3 miles | Good — 23 May 2012 |
| Longcause Community Special School | Other | 0.4 miles | Good — 20 Feb 2015 |
| Glen Park Primary School | Primary | 0.7 miles | Outstanding — 11 Apr 2023 |
| Chaddlewood Primary School | Primary | 0.7 miles | Good — 15 Dec 2022 |
Rental Comparables
Loading rental comparables for this postcode. Refresh in a few minutes.
Rent-driven metrics
Based on Area rent estimate.
- Rent ratio — Monthly rent ÷ purchase price (1% rule). 1%+ = strong, 0.8–1% = okay, <0.8% = weak for cashflow.
- Max investor price — Rent ÷ 0.8%; the price at which rent would be 0.8% of price (Stoke-style target).
- Target investor price — Rent ÷ 1%; the price at which rent would be 1% of price (strong cashflow band).
- Gross yield — Annual rent as % of purchase price (no costs).