RYEFIELDS
WELLINGTON ROAD, TELFORD, MUXTON, WREKIN TF2 8NZ
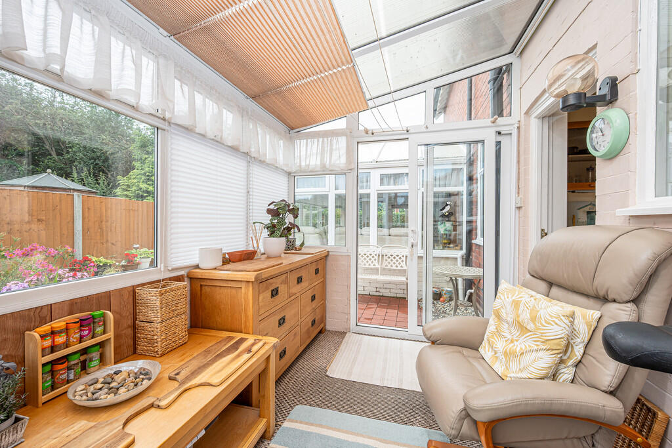
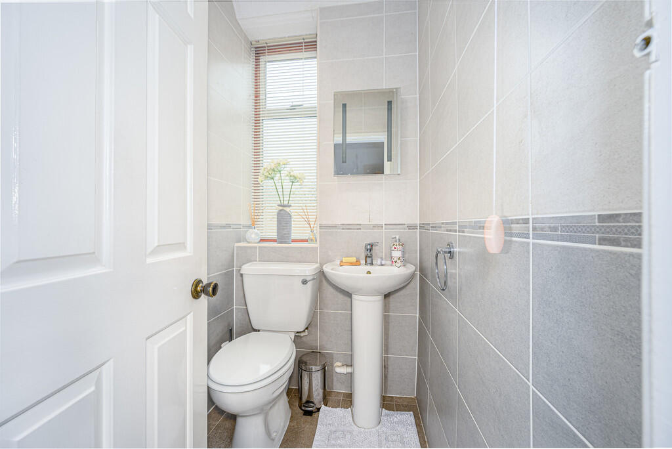
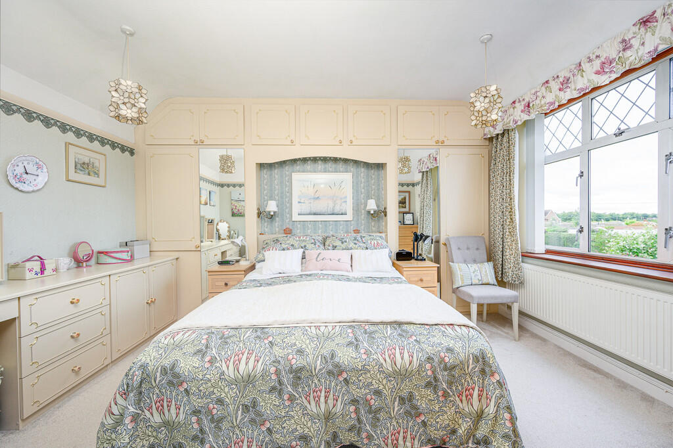
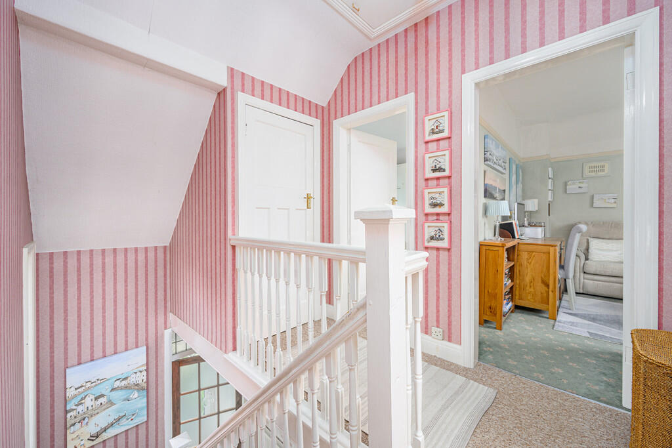
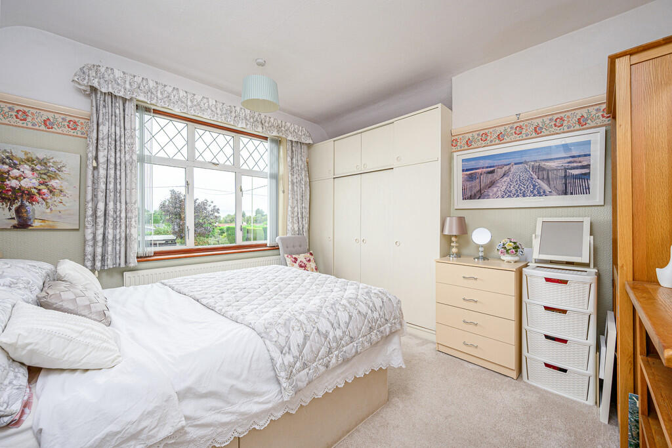
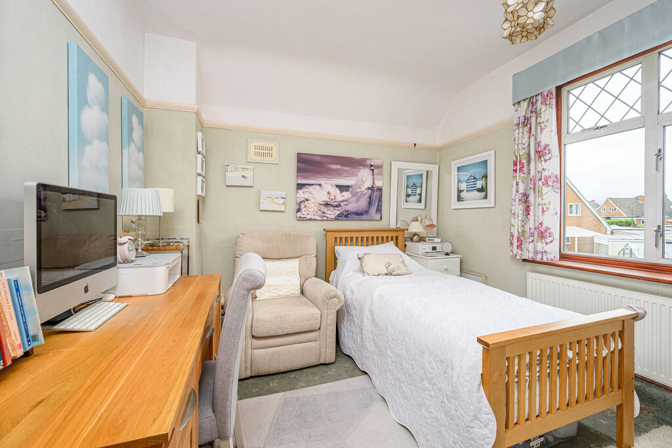
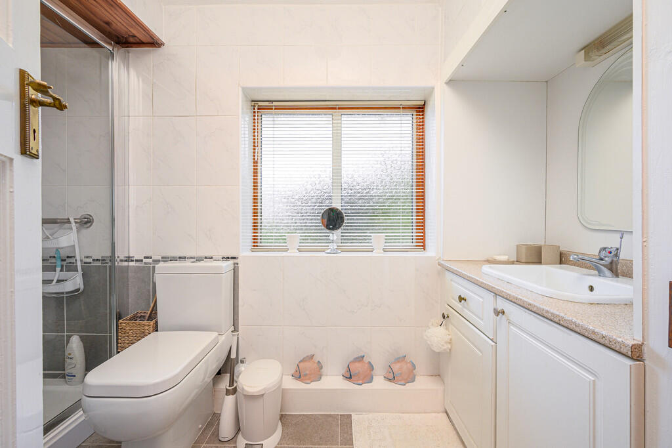
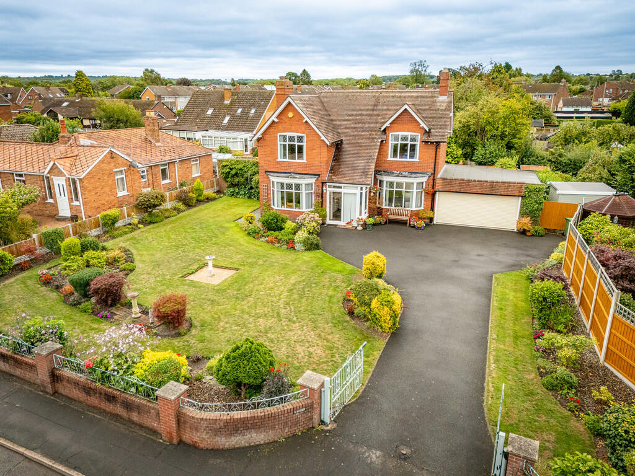
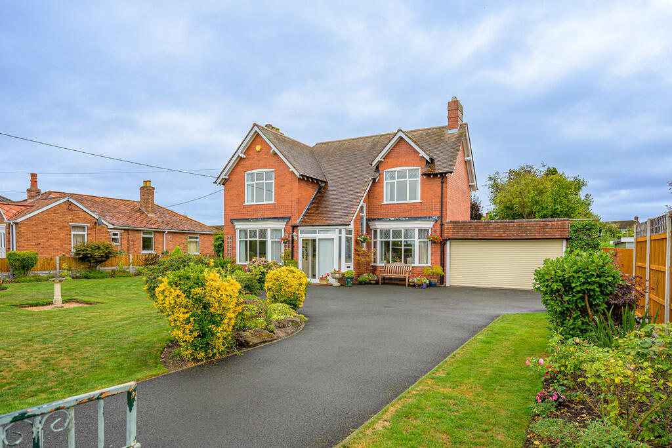
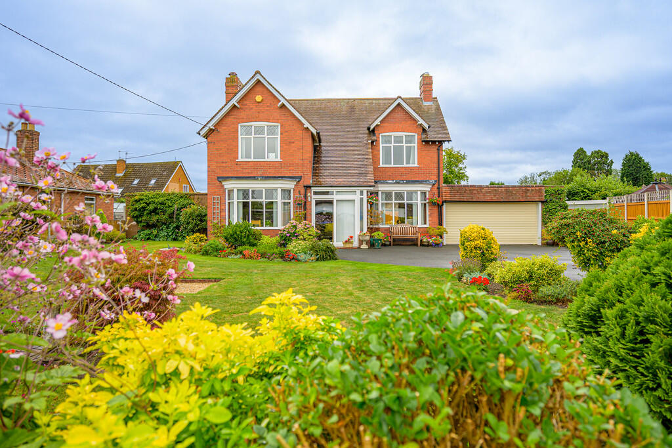
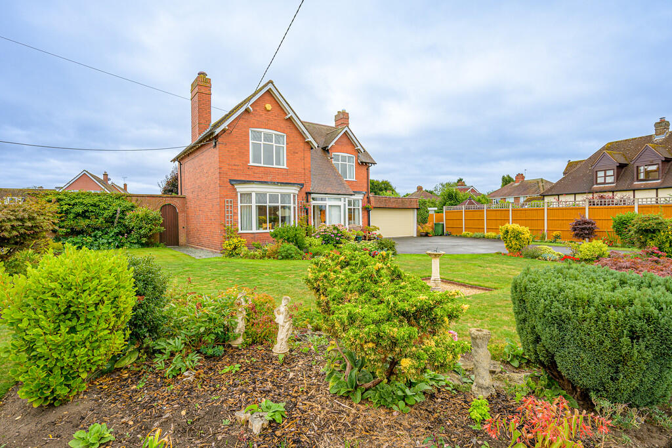
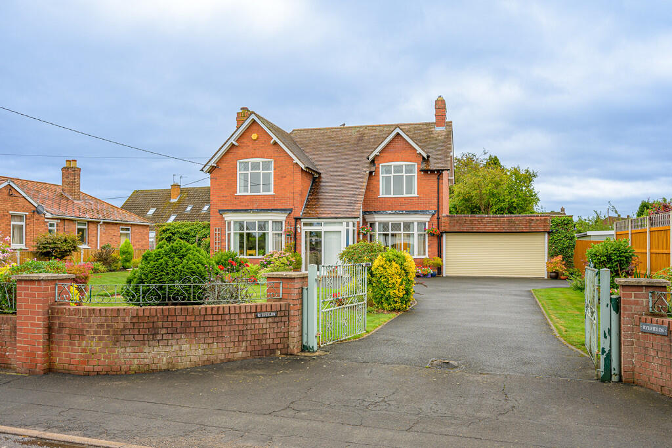
Aerial Front of P... Front Gardens Kitchen Kitchen Kitchen Lounge Lounge Dining Room Entrance Hall Entrance Hall Conservatory French Doors to P... Conservatory Two Ground Floor W.C.... Bedroom One Landing Bedroom Two Bedroom Three Bathroom Aerial Front of P... Aerial Front of P... Aerial Rear of Pr... Conservatory and ... Conservatory and ... Front of Property... Front of Property Front of Property... Front of Property... Front of Property... Garage Patio Area Patio Seating Are... Rear Patio Ryefields Sign
/ 34
Property details
Tenure
FREEHOLD
Floor area
108 m²
Council tax band
D
EPC rating
D
Year built
England and Wales: 1930-1949
Last sold
£166,000 Mar 2002
Price per m²
£4,167/m²
Local average
£333,784 (+34.8%)
Deprivation
Decile 8 (26,610 of 33,755)
Street crime
74 incidents within 1 mile (Aug 2026)
Key features
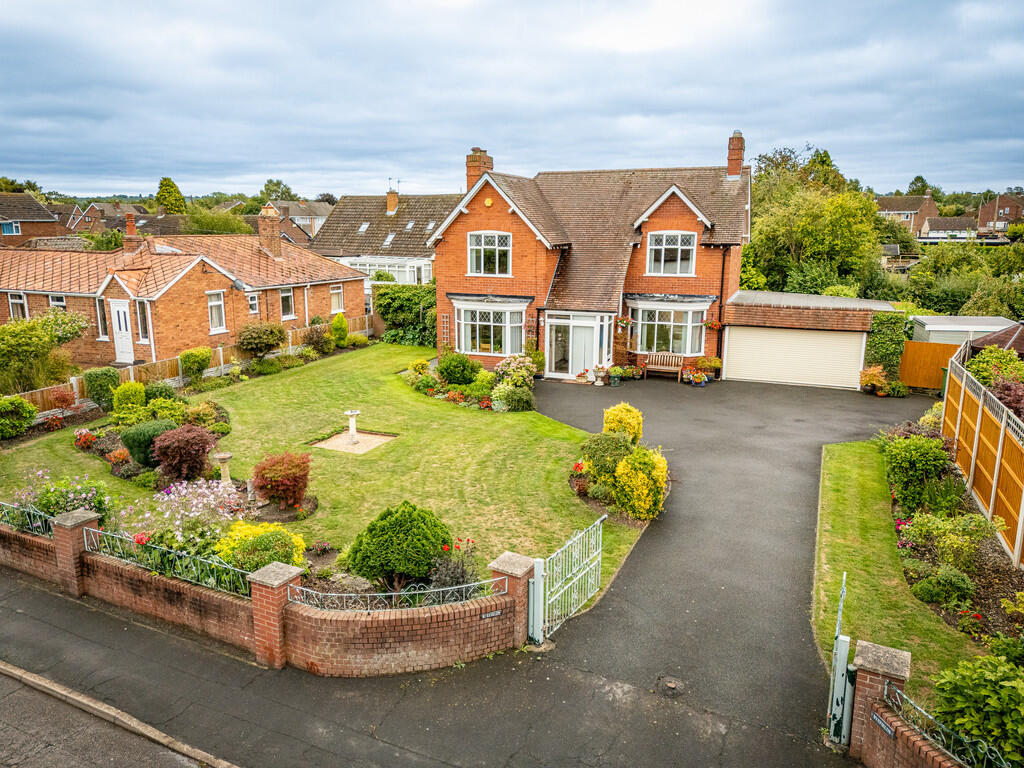
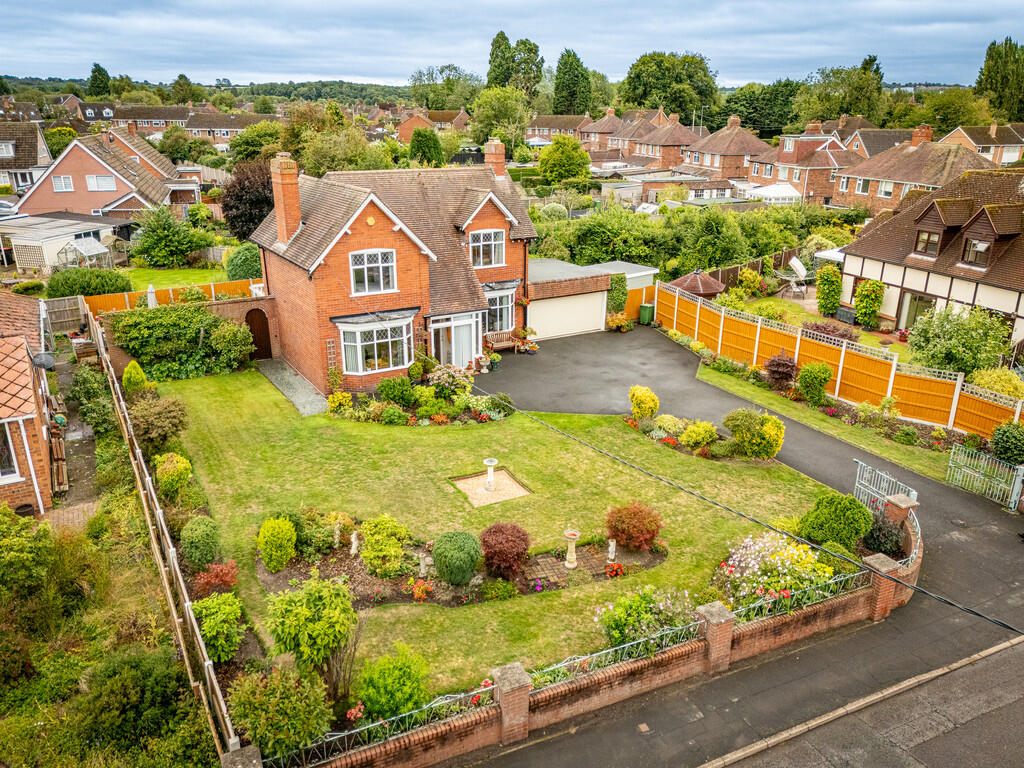
- Character-Filled, Detached Family Home
- Three Bedrooms
- Set in a Large Plot and Located in a Sought After Area
- Kitchen, Utility Room/Conservatory
- Dining Room, Lounge
- Conservatory
- Bathroom
- Attached Double Garage, Garden Shed
- Attractive Rear Gardens with Extensive Patio
- Council Tax Band D, EPC Rating D
Additional details
- Electricity
- Mains supply
- Water
- Mains supply
- Sewerage
- Mains supply
- Heating
- Gas central
- Parking
- Garage
- Garden
- Yes
Description
Located in an immensely sought-after area, this home boasts an enchanting 3 Bedroom layout that exudes timeless charm. The generously sized Lounge provides a welcoming space, while the modern fitted Kitchen caters to contemporary tastes. A separate Dining Room adds an element of sophistication, complemented by a delightful Conservatory that bathes the space in natural light. Additionally, a Utility Room and a generously proportioned Conservatory contribute to the overall allure of the residence.
The property comes complete with a Double Garage, ensuring ample space for your vehicles, and the expansive Garden plot offers abundant Parking facilities. This meticulously designed family home invites you to embrace the potential for expansion. This is a great opportunity to secure a home that provides classic charm with the potential for modern refinement.
LOCATION Muxton is a popular residential district of Telford with its Primary School, Local Shops and the Granville Country. The property is located about 5 miles north of Telford Town Centre with its covered shopping centre, M54 motorway connection points and train station.
The market town of Newport with its high street shops, banks and building society, and secondary schools is also about 5 miles away.
ACCOMMODATION
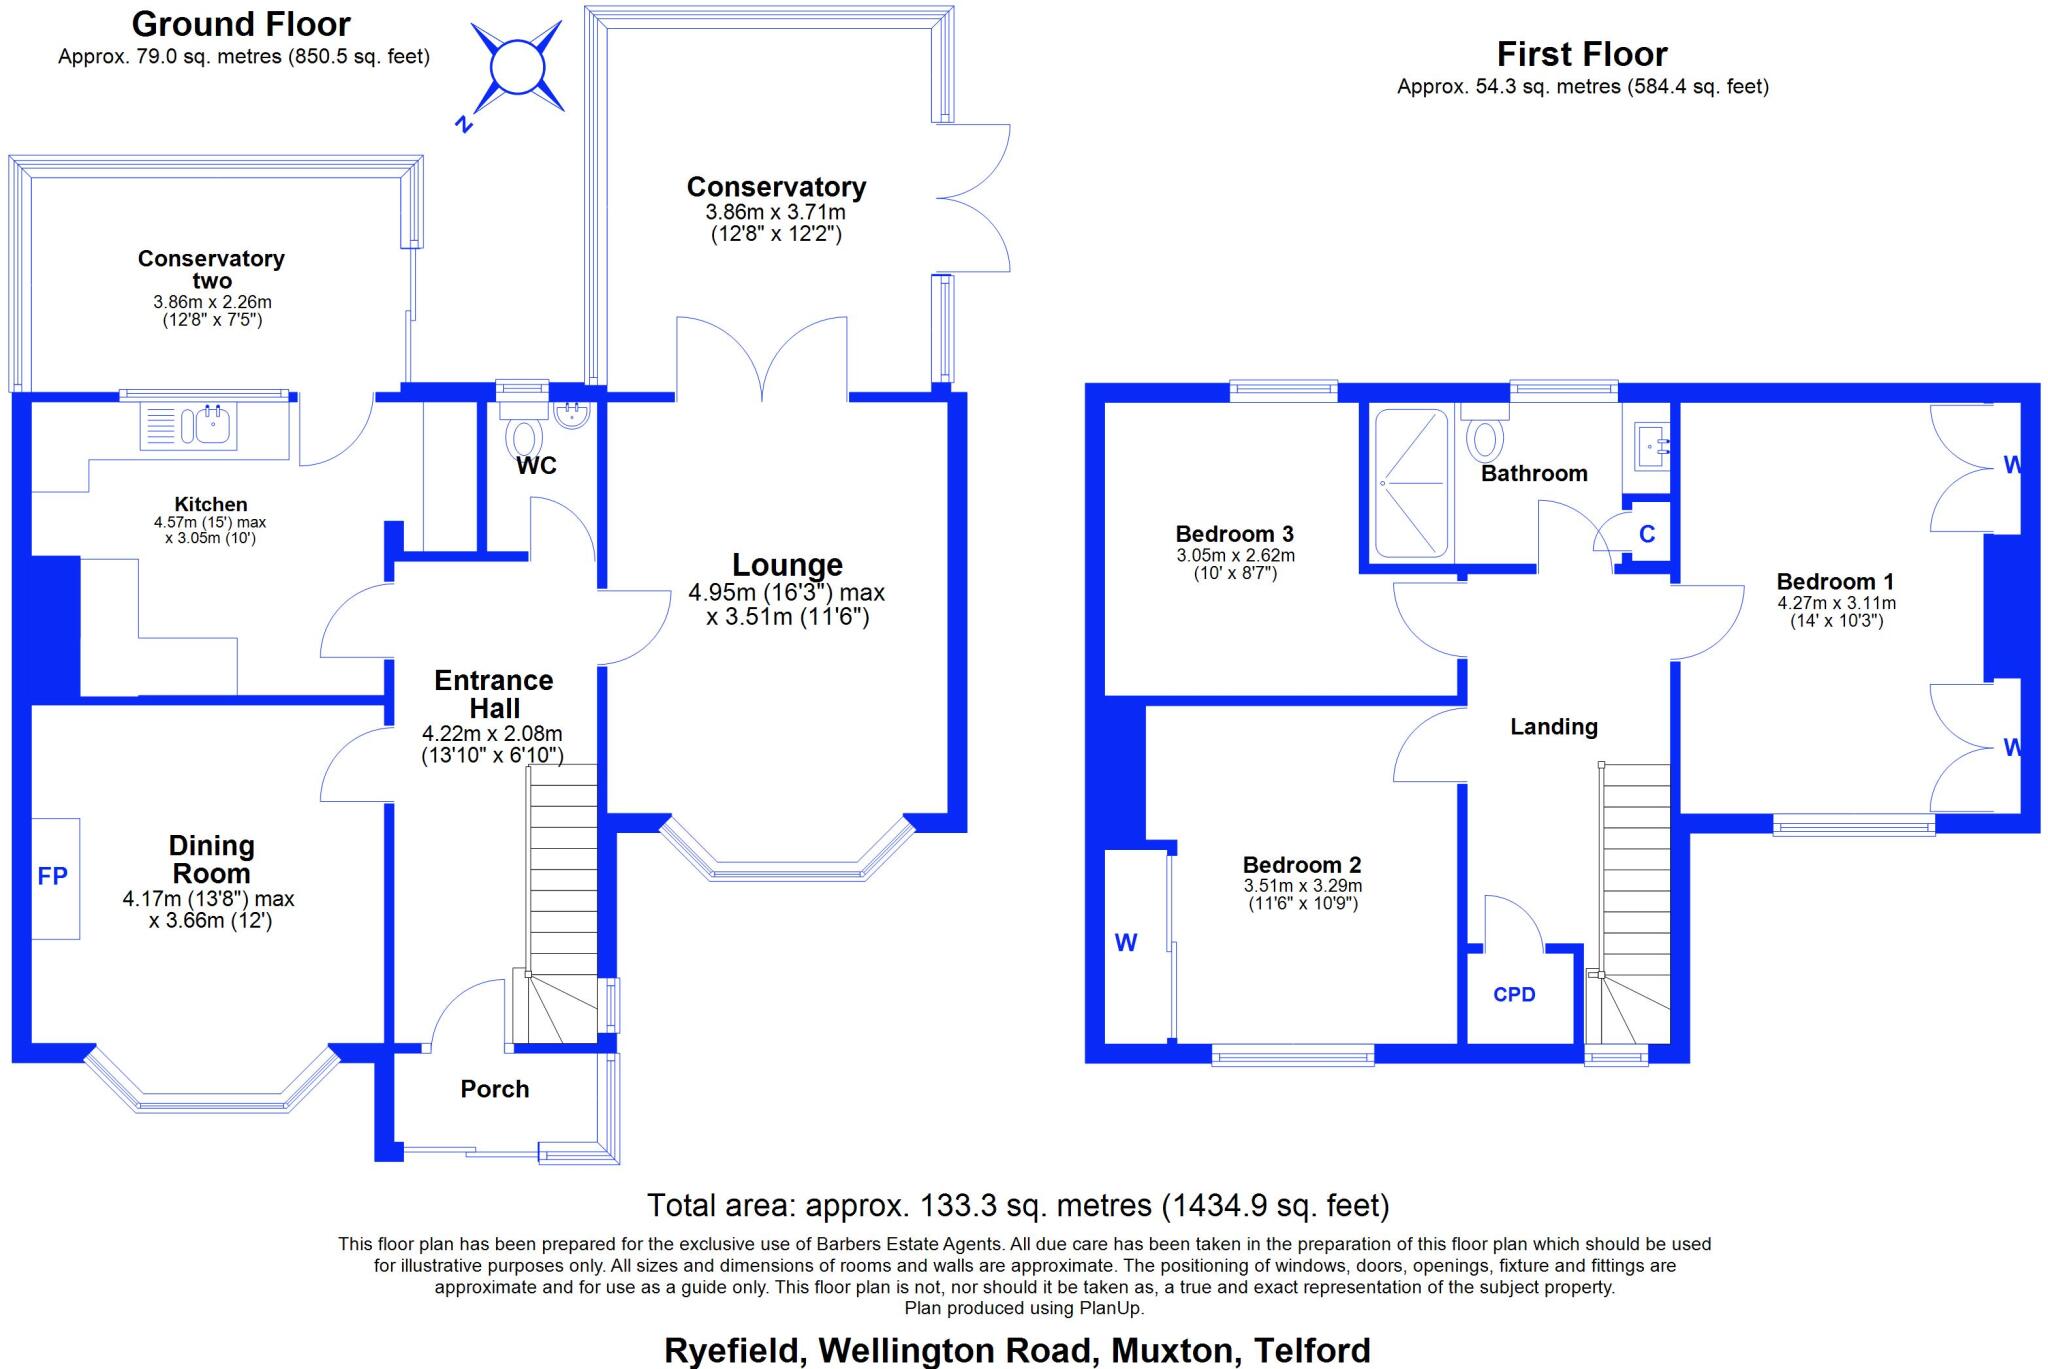
ENCLOSED PORCH With sliding glazed door, glazed panel door through to:
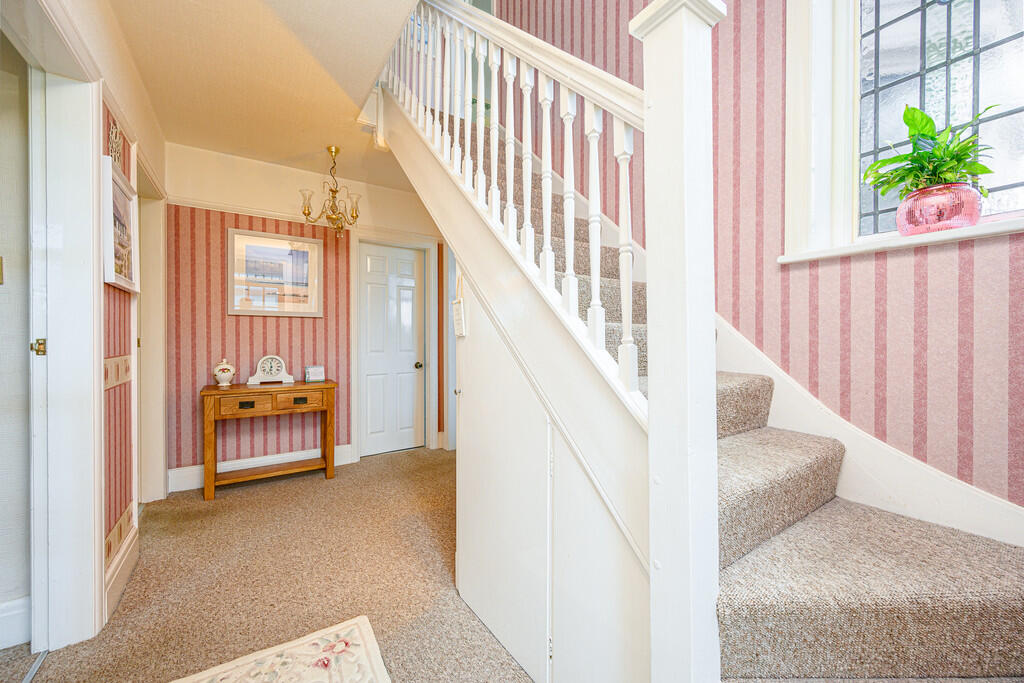
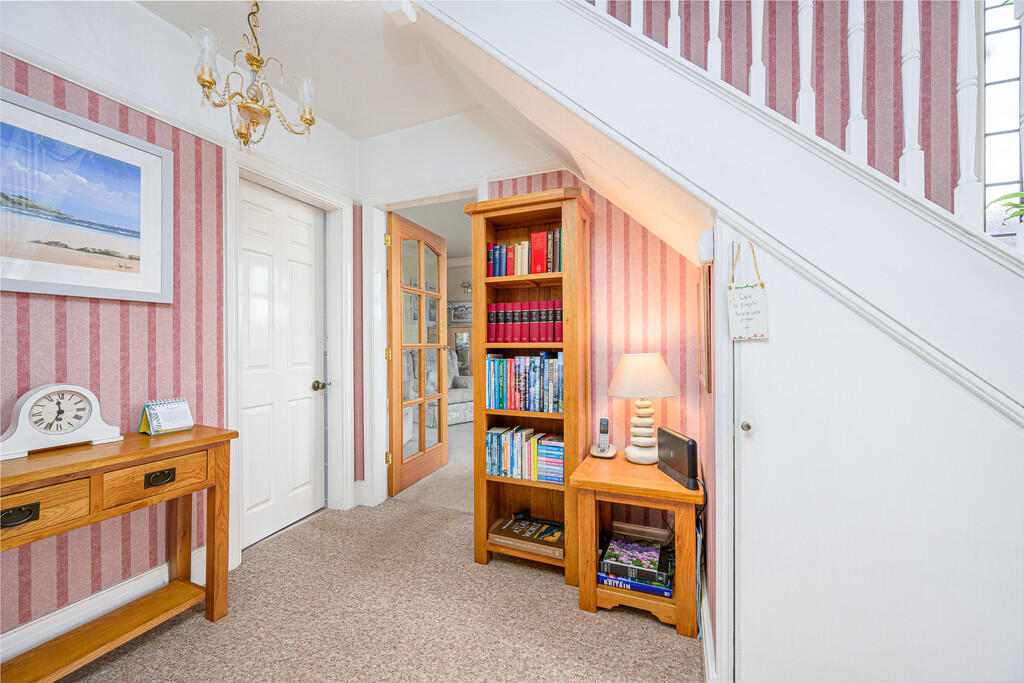
ENTRANCE HALL 13' 10" x 6' 10" (4.22m x 2.08m) With radiator, picture rail, central heating thermostat, under stairs storage cupboard, loft access with loft ladder, smoke alarm and door to:
GROUND FLOOR W.C. With low level W.C., pedestal wash hand basin and ceramic tiled floor and walls.
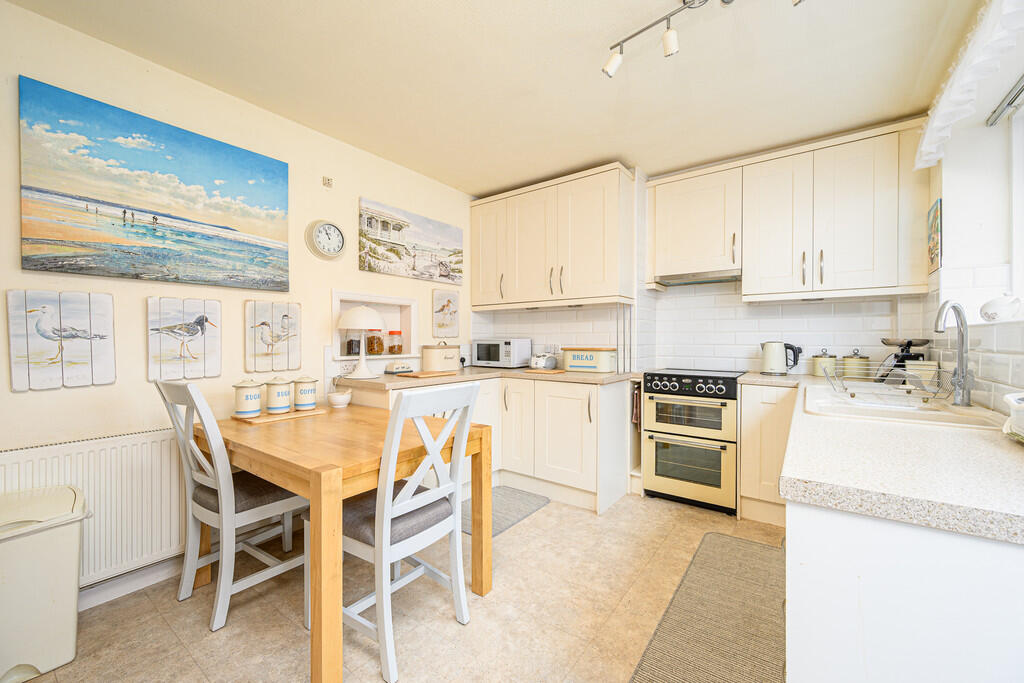
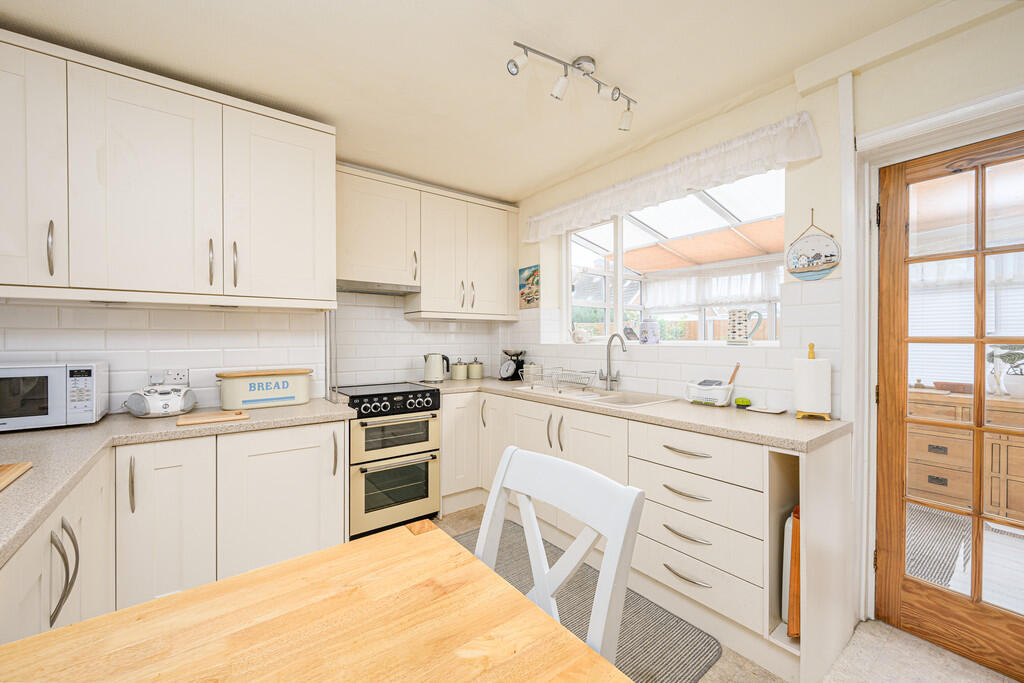
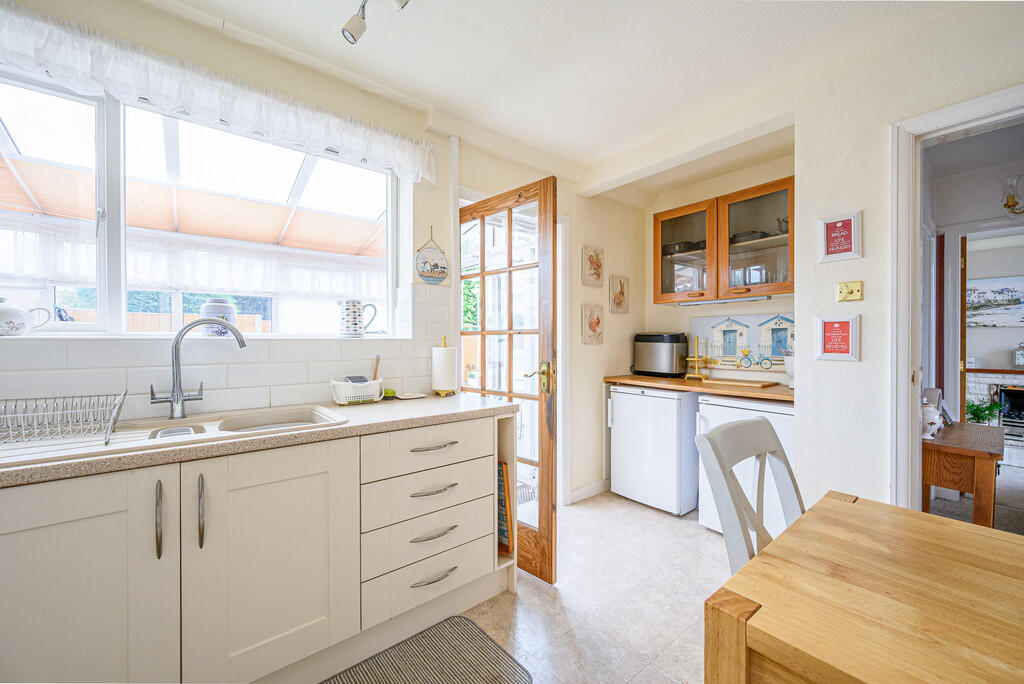
KITCHEN 15' 0 Max" x 10' 0" (4.57m x 3.05m) With a range of modern Shaker style units with work surfaces over, comprising of base cupboards and drawers, inset one and a half sink unit with mixer tap, Belling freestanding electric oven, four ring gas hob and electric double oven, extractor hood over, radiator, ceramic tiled floor, further work surface under which there is space for fridge freezer and a further glazed display wall cabinet. Glazed panel door to:
CONSERVATORY TWO 12' 8" x 7' 5" (3.86m x 2.26m) To the rear of this is a floor mounted gas central heating boiler, space and plumbing for automatic washing machine, further work surface, blinds to ceiling and are sliding patio doors leading to rear garden.
From the Hallway:
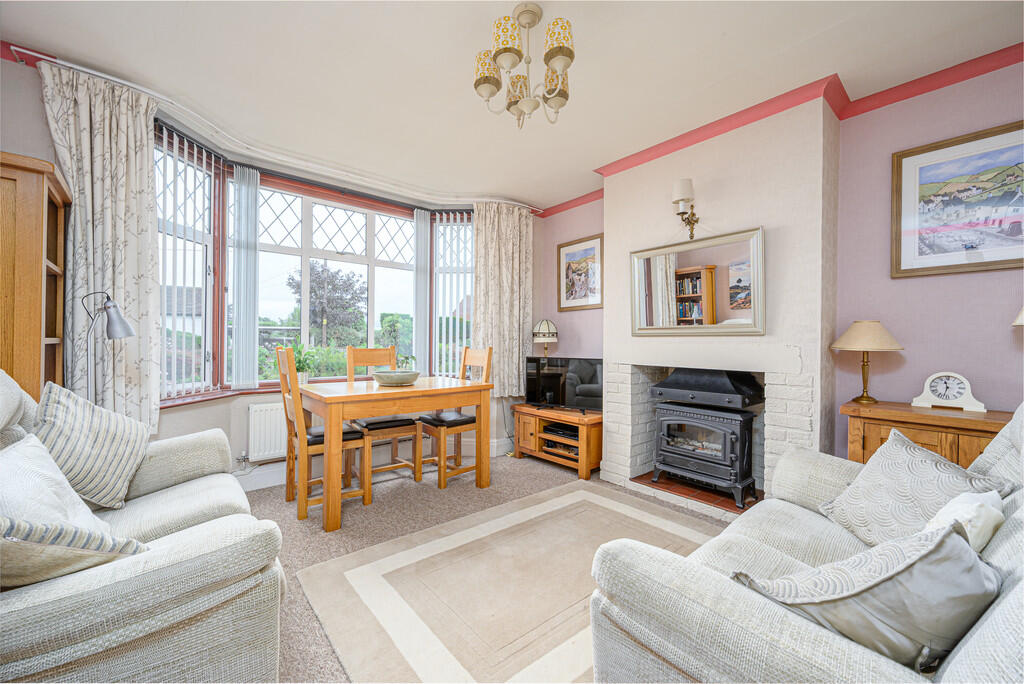
DINING ROOM 13' 8 Into Bay" x 12' 0" (4.17m x 3.66m) With feature fireplace with brick surround and raised quarry tiled hearth, radiator and cornicing to ceiling, further radiator and hatch through from the Kitchen.
Door to:
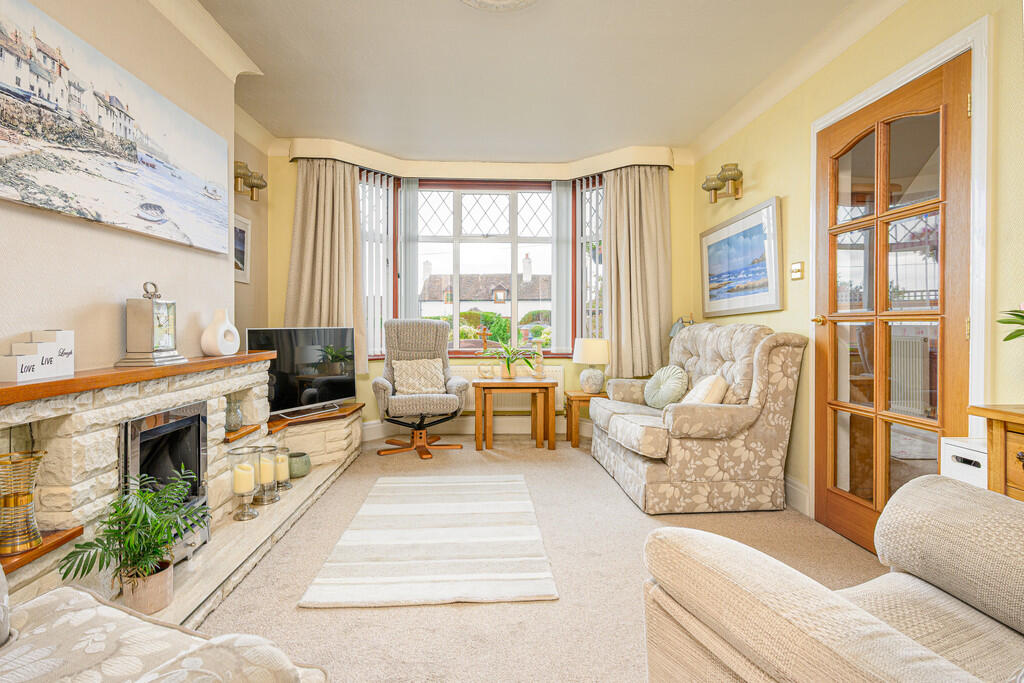
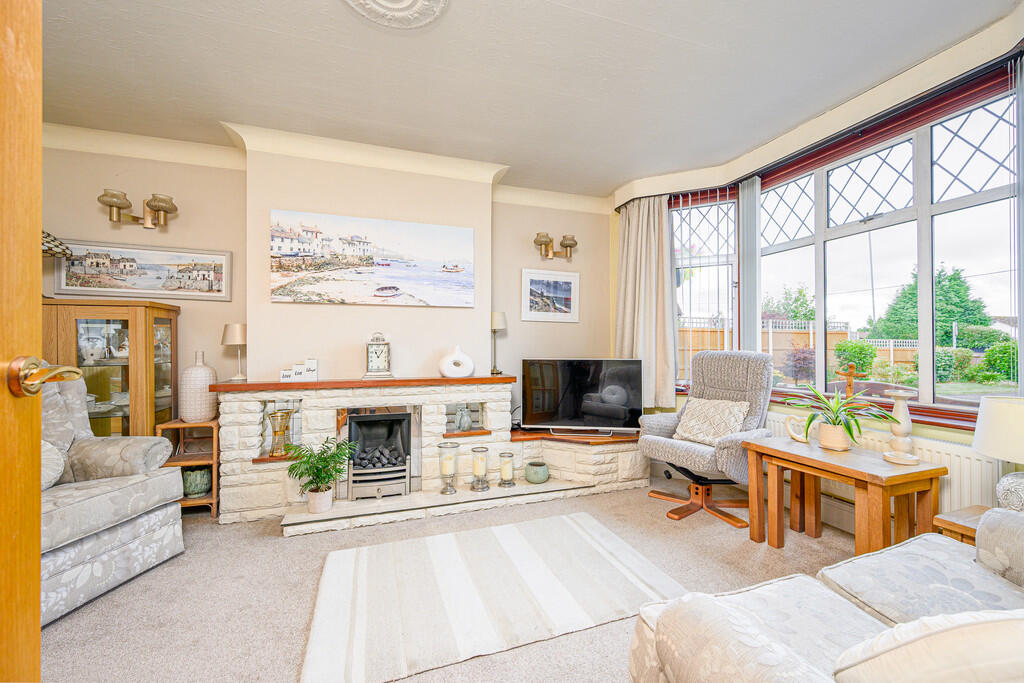
LOUNGE 16' 3" x 11' 6 Into Bay " (4.95m x 3.51m) With radiator, feature fireplace and television podium on raised marble hearth and a coal effect gas fire, coving to ceiling and double Oak doors with glazed panels to:
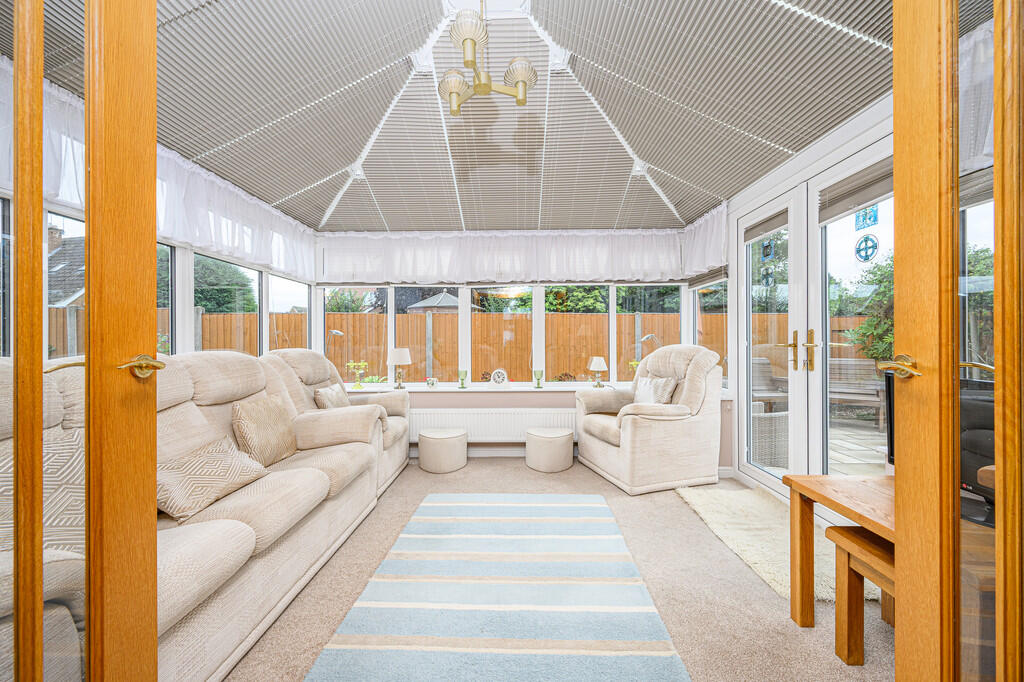
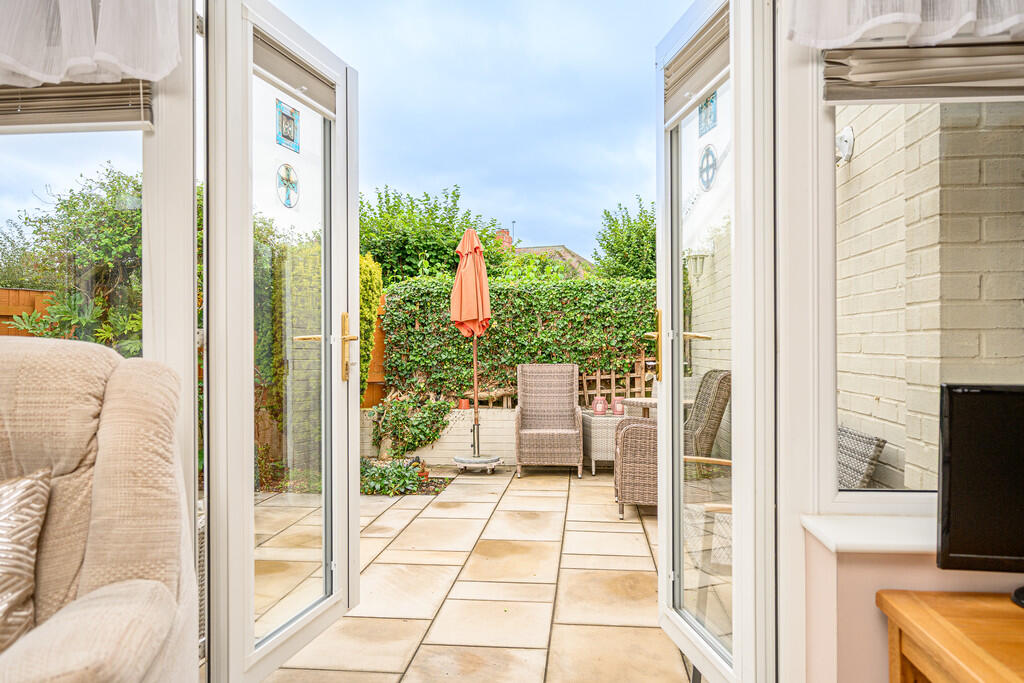
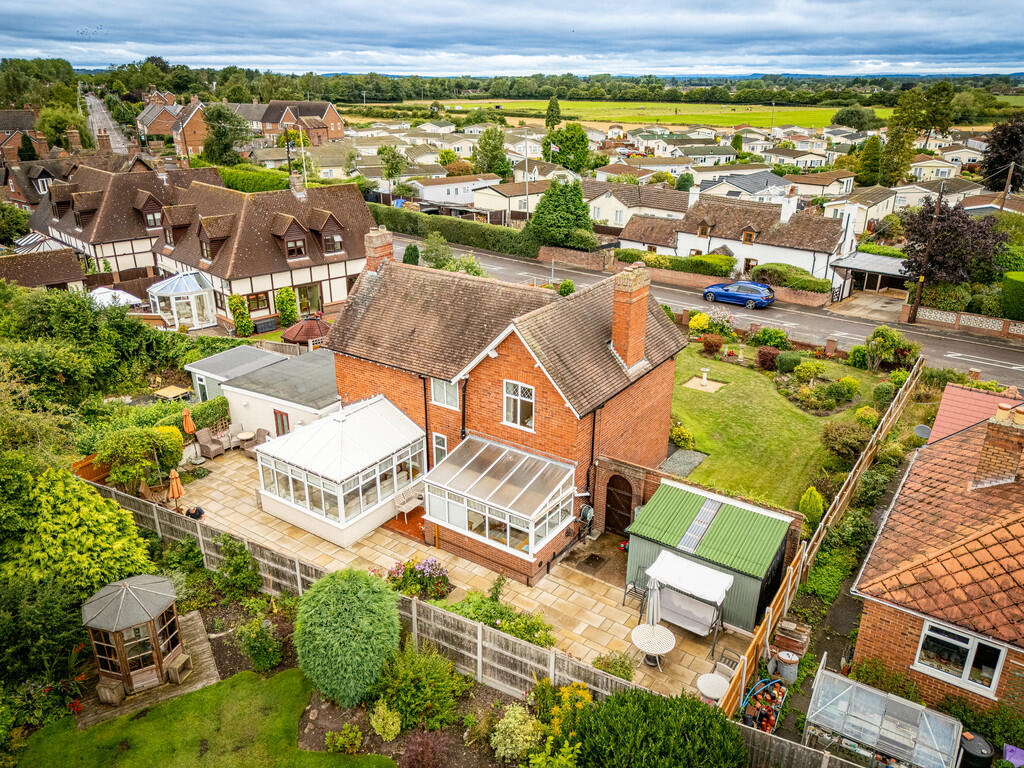
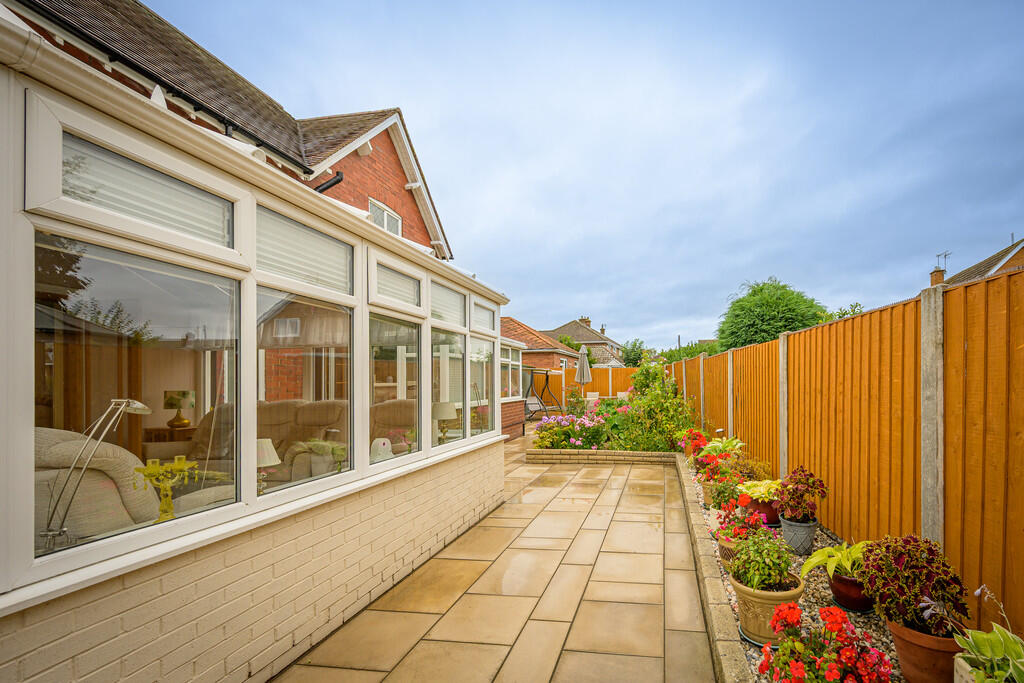
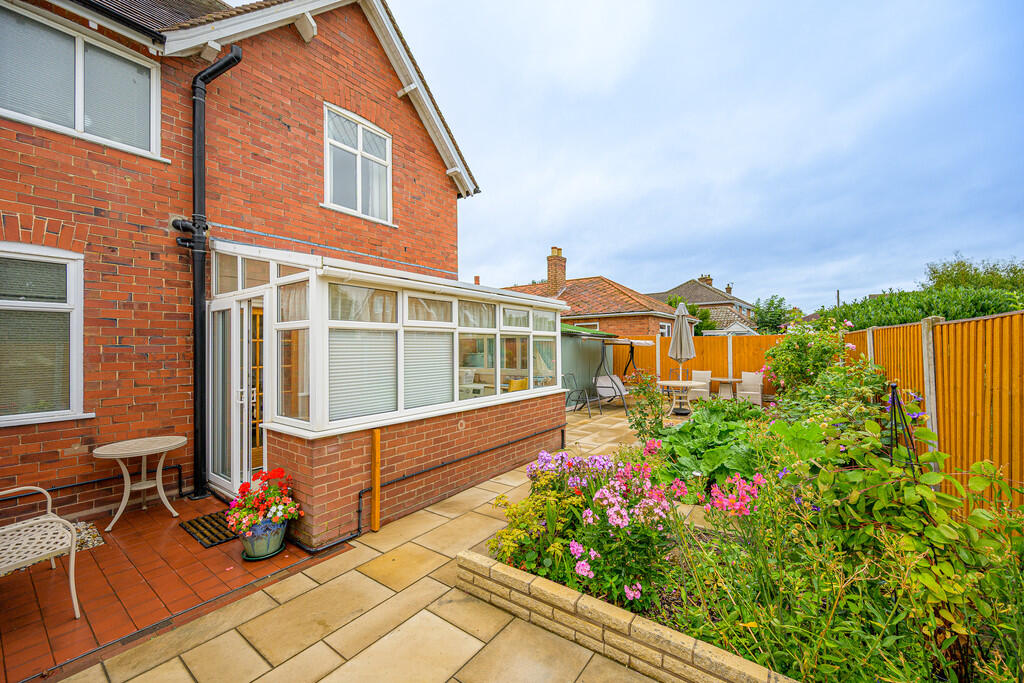
CONSERVATORY 12' 8" x 12' 2" (3.86m x 3.71m) With radiator, Poly carbonate roof with roof blinds, radiator, central light feature, double French doors to the rear patio and dimmer switch to lights.
Stairs rise from Hallway to:
FIRST FLOOR LANDING With painted balustrading, gallery return, loft access with loft ladder and good sized storage cupboard.
BEDROOM ONE 14' 0" x 10' 2" (4.27m x 3.1m) With radiator and overlooking the front of the property, fitted wardrobes surrounding the central bed area with cupboards over, further dressing area with dressing table and cupboards and a picture rail.
BEDROOM TWO 11' 6" x 10' 10" (3.51m x 3.3m) Overlooking the front of the property with radiator and a range of fitted wardrobe and picture rail.
BEDROOM THREE 10' 0" x 8' 7 Plus Large Door Recess" (3.05m x 2.62m) With radiator and overlooking the rear gardens and picture rail.
BATHROOM With double width shower cubicle with an electric shower unit, handrails, tiled walls, vanity wash hand basin with cupboards below, a low level W.C., ceramic tiled floor, part ceramic tiled walls, heated towel rail radiator, built in former airing cupboard with shelving and further cupboards above.
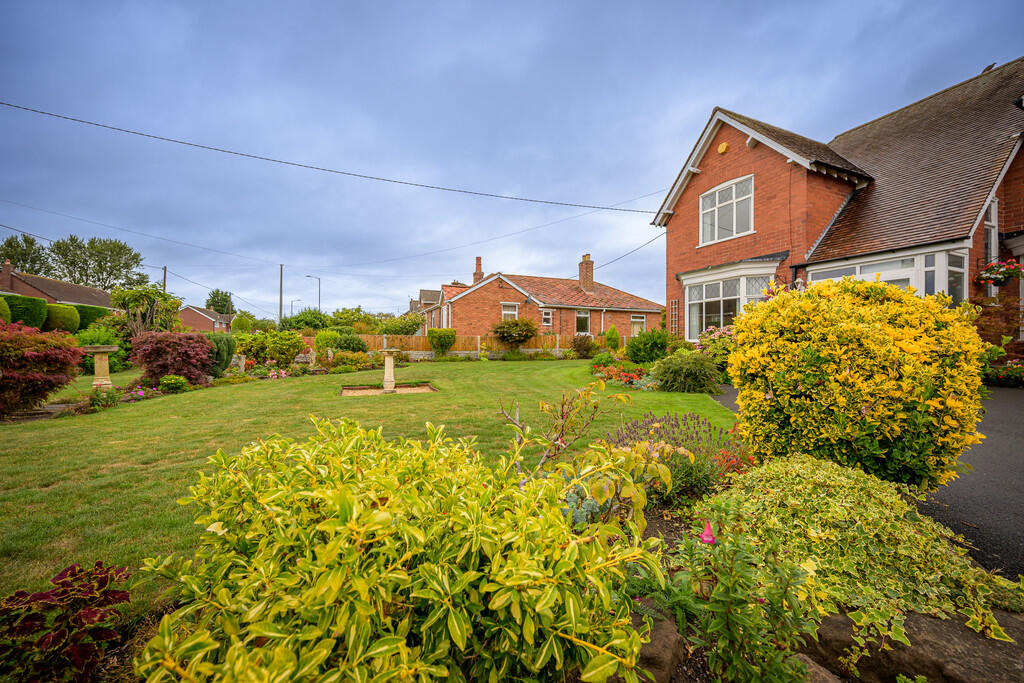
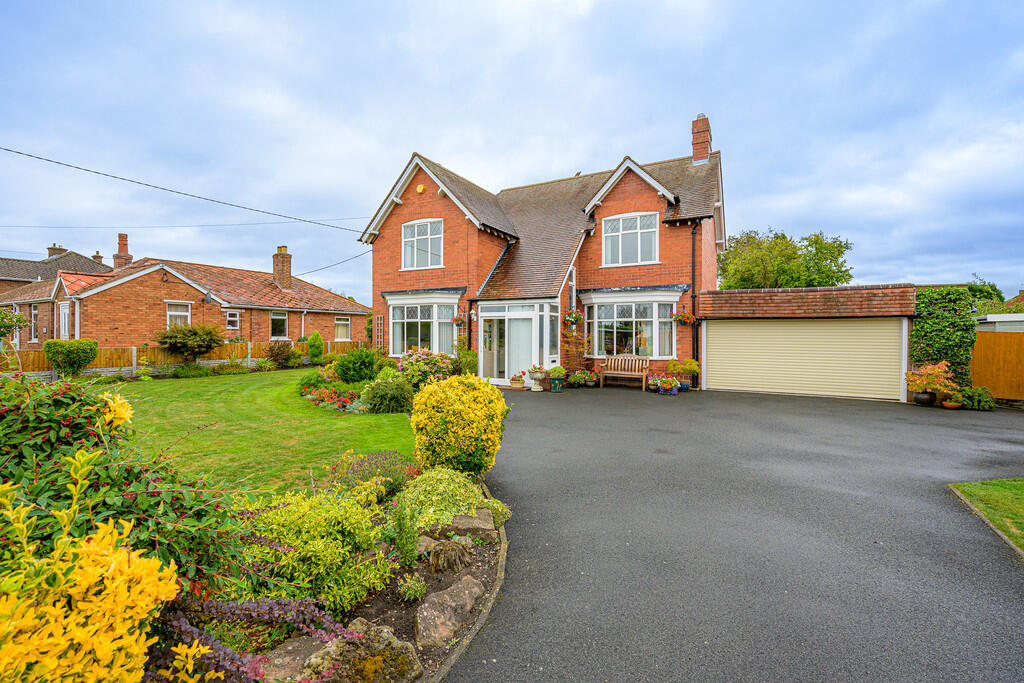
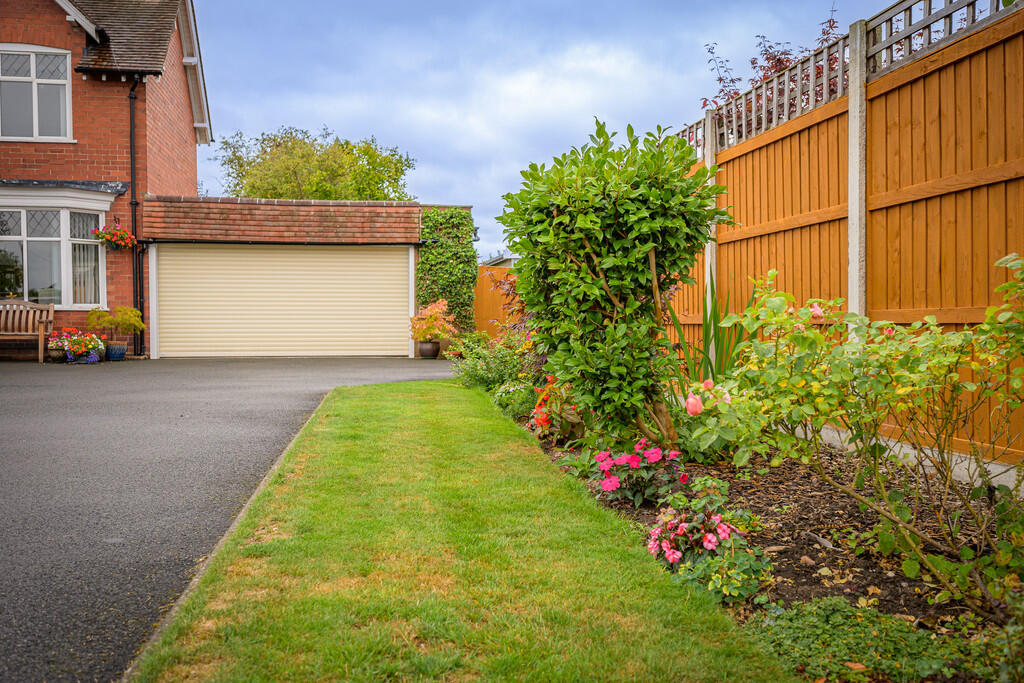
EXTERNALLY The property sits on a large plot on this well established road with a walled boundary with upper wrought iron fencing, a set of double gates leads to the tarmacadam driveway with lawn to either side, extensive front lawned gardens with rockeries and planted borders and plenty of parking and turning area, outside tap and attached Double Garage.
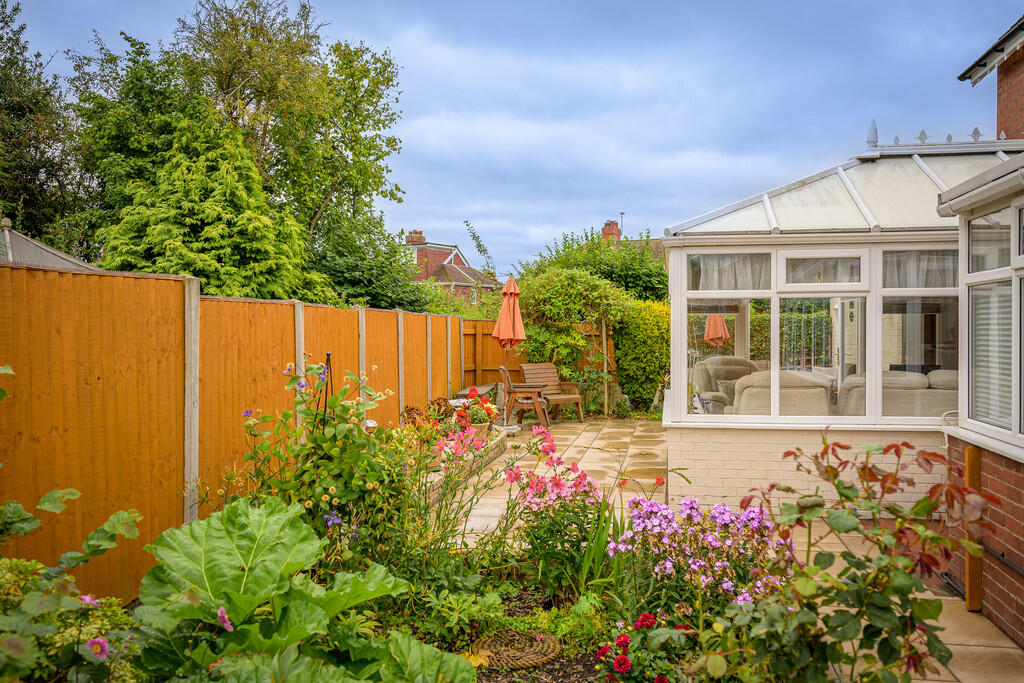
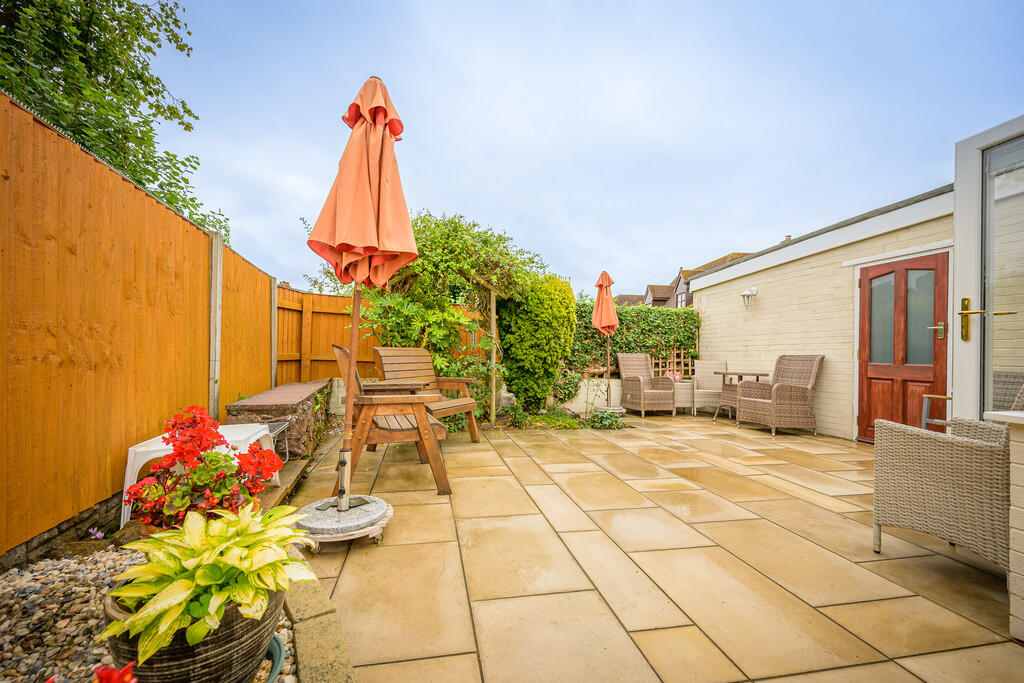
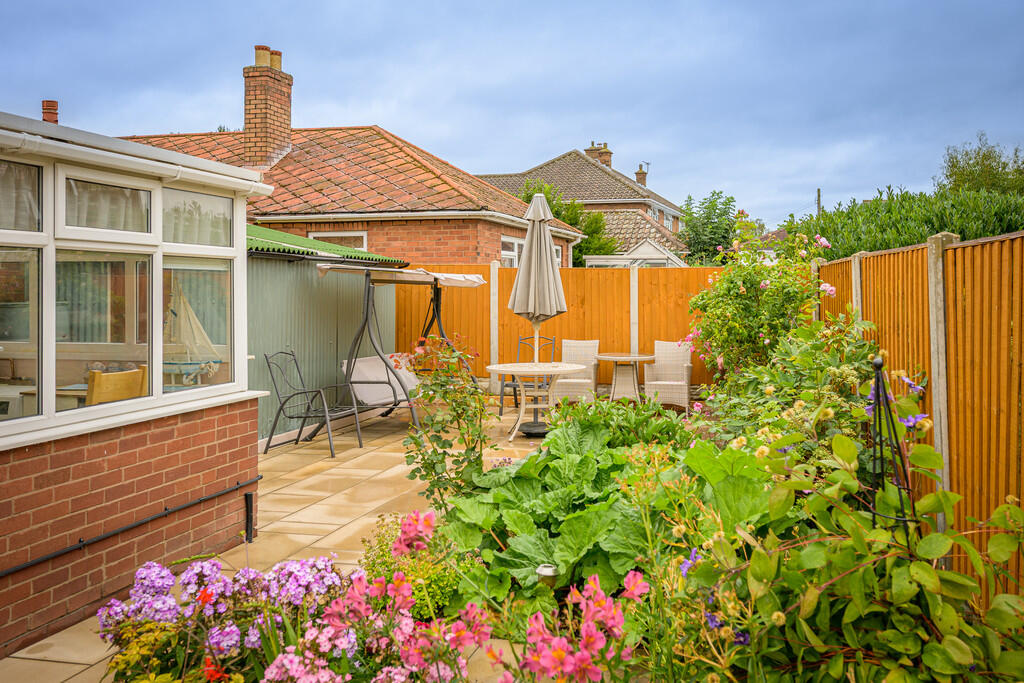
The rear gardens have been attractively laid out with patio, raised gravelled borders, panel fencing, further floral borders and extensive patio, gate leads to the front of the property and there is a very useful corrugated metal Garden Shed.
ATTACHED DOUBLE GARAGE 18' 6" x 17' 6" (5.64m x 5.33m) With electric light and power, electrically operated roller shutter door to the fore and a door to the rear.
GARDEN SHED 11' 9" x 7' 5" (3.58m x 2.26m) With electric power and lighting.
TO VIEW THIS PROPERTY To view this property, please contact our Newport Office, 30 High Street, Newport, TF10 7AQ or call us on . Email:
DIRECTIONS From Newport Town Centre, take the Wellington Road and at the roundabout, take the 3rd exit onto Wellington Road/A518 for 0.6 miles. At the roundabout with the Red House Pub on your right take the 2nd exit and stay on Wellington Road/A518. Continue to follow A518 for approx 1.0 mile, then take the turning on your left signposted Wellington Road (Lilleshall). Continue and follow this round around, until you reach the sign for Muxton, continue past Sutherland Drive and the the property will then be located on the left hand side just before the turning for Muxton Lane.
SERVICES We are advised that all mains services are available. Barbers have not tested any apparatus, equipment, fittings etc or services to this property, so cannot confirm that they are in working order or fit for purpose. A buyer is recommended to obtain confirmation from their Surveyor or Solicitor. For broadband and mobile supply and coverage buyers are advised to visit the Ofcom mobile and broadband checker website.
LOCAL AUTHORITY Telford & Wrekin Council, Southwater One, Southwater Square, Southwater Way, Telford, TF3 4JG. Tel:
EPC RATING - D-59 The full energy performance certificate (EPC) is available for this property upon request.
PROPERTY INFORMATION We believe this information to be accurate, but it cannot be guaranteed. The fixtures, fittings, appliances and mains services have not been tested. If there is any point which is of particular importance please obtain professional confirmation. All measurements quoted are approximate. These particulars do not constitute a contract or part of a contract.
AML REGULATIONS We are required by law to conduct anti-money laundering checks on all those buying a property. Whilst we retain responsibility for ensuring checks and any ongoing monitoring are carried out correctly, the initial checks are carried out on our behalf by Movebutler who will contact you once you have had an offer accepted on a property you wish to buy. The cost of these checks is £30 (incl. VAT) per buyer, which covers the cost of obtaining relevant data and any manual checks and monitoring which might be required. This fee will need to be paid by you in advance, ahead of us issuing a memorandum of sale, directly to Movebutler, and is non-refundable.
TENURE We are advised that the property is Freehold and this will be confirmed by the Vendors Solicitor during the Pre- Contract Enquiries. Vacant possession upon completion.
METHOD OF SALE For Sale by Private Treaty.
NE38548 **
Listed by
Newport
A M Arthan Ltd t/a Barbers
Reference: 93737151
EPC Rating & Upgrade Cost
Current rating: D
Potential rating: D
Inspection date: 05/08/2025
Expiry date: 04/08/2035
Current heating cost: £1,388/year
Potential heating cost: £1,299/year
Est. upgrade cost to C: £17,643
Recommendations
- Floor insulation (solid floor) (£5,000 - £10,000)
- Draughtproof single-glazed windows (£150 - £250)
- Low energy lighting for all fixed outlets (£870 - £1,015)
- Solar photovoltaic panels, 2.5 kWp (£8,000 - £10,000)
Flood risk
Zone: 1
Risk: Low
Job (default Low)
Registered land (INSPIRE)
This location falls inside an HM Land Registry INSPIRE registered freehold polygon.
Plot: ~691 m² (0.17 acres)
Source: HM Land Registry INSPIRE Index Polygons.
Floorplans
Ryefields, Welli...
EPC Graphs

EPC Front Page
Price history
| Event | Date | Price | % change |
|---|---|---|---|
| Listed for sale | — | £450,000 | +171.1% |
| Sold | 11/03/2002 (24 years ago) | £166,000 | — |
Source: HM Land Registry Price Paid Data. Crown copyright.
Sold Comparables
Same street and nearby sales within 0.25 miles (last 5 years). Data from Land Registry Price Paid.
| Address | Price | Date | Type |
|---|---|---|---|
| 7 GOODRICH CLOSE, MUXTON, TELFORD, WREKIN, TF2 8SN | £300,000 | 21/11/2025 | Detached |
| 7 SWEET BRIAR CLOSE, MUXTON, TELFORD, WREKIN, TF2 8RQ | £320,000 | 01/12/2023 | Detached |
| 31 GOODRICH CLOSE, MUXTON, TELFORD, WREKIN, TF2 8SN | £350,000 | 09/06/2023 | Detached |
| 60A WELLINGTON ROAD, MUXTON, TELFORD, WREKIN, TF2 8NL | £280,000 | 29/04/2022 | Detached |
| 43 MUXTON LANE, MUXTON, TELFORD, WREKIN, TF2 8PD | £495,000 | 05/01/2022 | Detached |
| SILVERWOOD WELLINGTON ROAD, MUXTON, TELFORD, WREKIN, TF2 8NX | £480,000 | 17/12/2021 | Detached |
| 28 GOODRICH CLOSE, MUXTON, TELFORD, WREKIN, TF2 8SN | £296,050 | 17/12/2021 | Detached |
Area average: £360,150 (7 sales)
Capital growth trend
Land Registry outcode average: last 12 months vs 5y and 10y ago (from sold prices).
House Price Index (HM Land Registry — official index, not sold-price averages): Telford and Wrekin. Series: Detached. As of August 2026.
Rental Range
Estimated market rent for Telford and Wrekin. Low = conservative, Realistic = average, Optimistic = best case.
Based on Local Authority from postcode lookup → Telford and Wrekin.
LHA (30th percentile) floor for Shropshire: £723/mo (Apr 2025 – Mar 2026)
Location
Address
Wellington Road
Nearby
Nearest stations, universities and amenities (distance from property).
| Type | Name | Distance |
|---|---|---|
| Shop | Premier | 0.5 miles |
| Bus stop | Donnington Wood Way | 0.5 miles |
| Shop | Van Beek Motor Factors | 0.5 miles |
| Bus stop | Church Road | 0.6 miles |
| Train station | Oakengates | 2.6 miles |
| Hospital | Shrewsbury & Telford Hospital NHS Trust Sterile Services Department (SSD) | 2.7 miles |
| University | University Of Wolverhampton (Shropshire Campus) (Business School) | 3.0 miles |
| Train station | Telford Central | 3.3 miles |
| University | Unknown | 3.4 miles |
| Hospital | Bickerstaff Endoscopy Unit | 3.8 miles |
Street-level crime
| Category | Count |
|---|---|
| Violence and sexual offences | 31 |
| Anti-social behaviour | 27 |
| Other theft | 4 |
| Shoplifting | 4 |
| Public order | 3 |
| Criminal damage and arson | 2 |
| Burglary | 1 |
| Other crime | 1 |
| Vehicle crime | 1 |
| Total incidents | 74 |
Within 1 mile during Aug 2026. Source: data.police.uk (England & Wales).
Schools nearby
Nearest open schools with Ofsted ratings (England). Closed schools are not shown. Data from Get Information about Schools and Ofsted.
| Name | Type | Distance | Ofsted |
|---|---|---|---|
| Muxton Primary School | Primary | 0.5 miles | Requires improvement — 8 Jul 2024 |
| Donnington Wood Infant School and Nursery Centre | Primary | 0.9 miles | Good — 14 Sep 2023 |
| St Matthew's Church of England Aided Primary School and Nursery Centre | Primary | 1.0 miles | Good — 6 Sep 2016 |
| Donnington Wood CofE Voluntary Controlled Junior School | Primary | 1.2 miles | — (Inspected (no overall grade)) |
| Lilleshall Primary School | Primary | 1.2 miles | — (Inspected (no overall grade)) |
Rental Comparables
Residential lets from OpenRent and Rightmove for the area (same bedroom count). Use to validate rent estimates. Student lets are excluded.
| Title | Rent | Beds | Distance | As seen on |
|---|---|---|---|---|
| 3 Bed Semi-Detached House, Baldwin Webb Avenue, TF2 | £1,150/mo | 3 | 0.83 miles | OpenRent |
| 3 Bed Terraced House, The Glebelands, TF2 | £1,000/mo | 3 | 0.95 miles | OpenRent |
| 3 Bed Terraced House, Penistone Close, TF2 | £925/mo | 3 | 1.03 miles | OpenRent |
Average rent: £1,025/mo (3 listings)
Rent-driven metrics
Based on OpenRent comparables.
- Rent ratio — Monthly rent ÷ purchase price (1% rule). 1%+ = strong, 0.8–1% = okay, <0.8% = weak for cashflow.
- Max investor price — Rent ÷ 0.8%; the price at which rent would be 0.8% of price (Stoke-style target).
- Target investor price — Rent ÷ 1%; the price at which rent would be 1% of price (strong cashflow band).
- Gross yield — Annual rent as % of purchase price (no costs).
- Cost-to-rent — Price ÷ annual rent (from OpenRent comparables). Under 14× = strong, 14–16× = acceptable, 17×+ = compressed.
- Cashflow — Rent minus mortgage, 10% maintenance, £25/mo compliance. Assumes 75% LTV, 3.95% APR (5yr fixed), 25yr term.
- ROI — Annual profit ÷ cash in (deposit + 4% purchase costs).