Norwich Road
Stoke-On-Trent, ST2, ST2 0NJ
£155,000
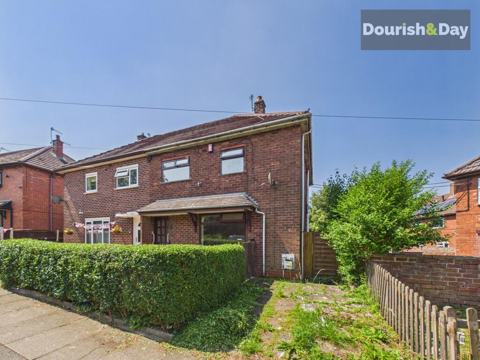
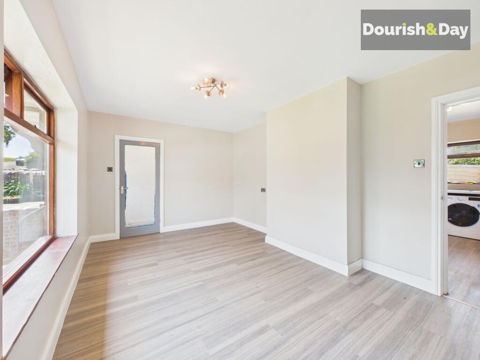
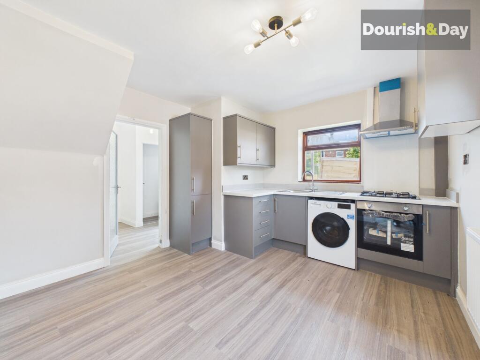
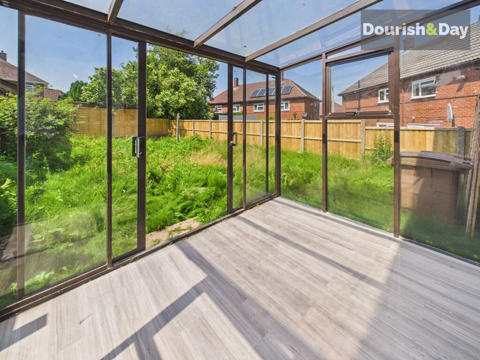
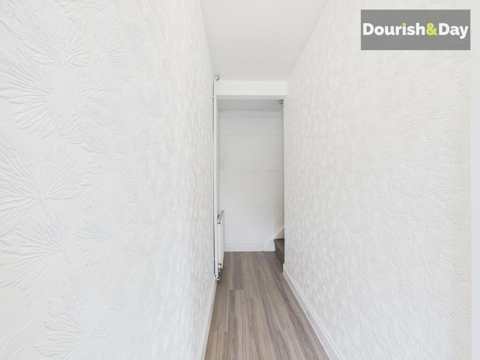
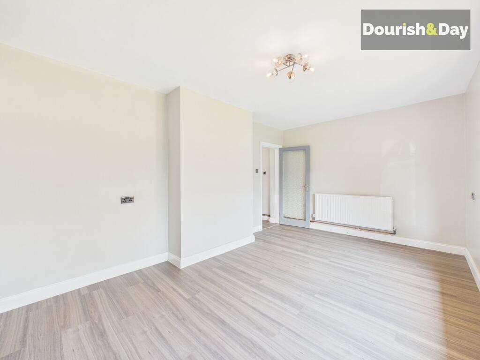
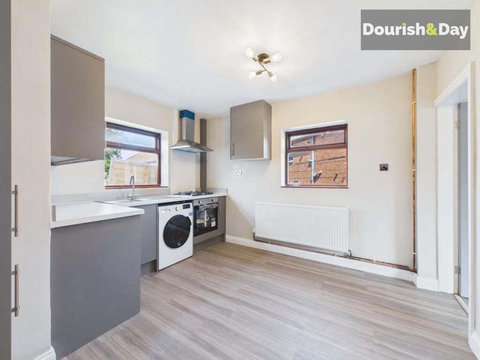
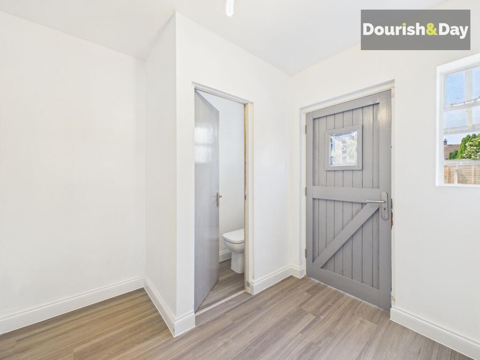
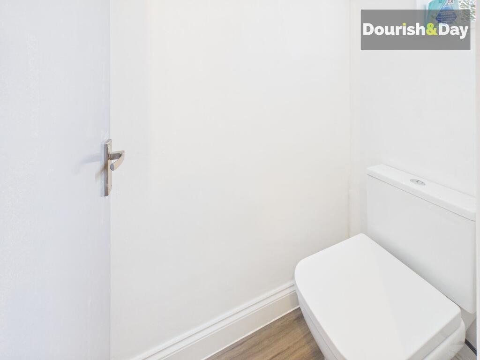
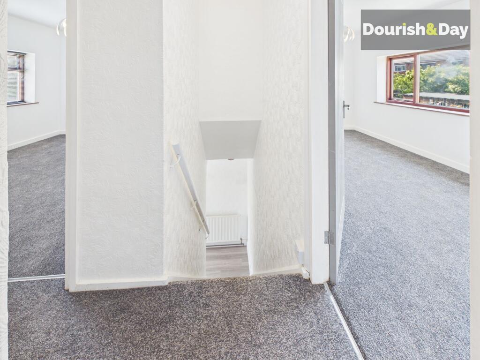
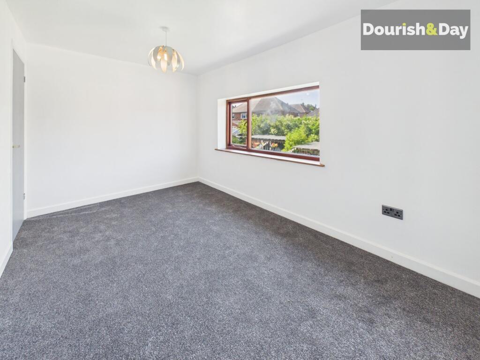
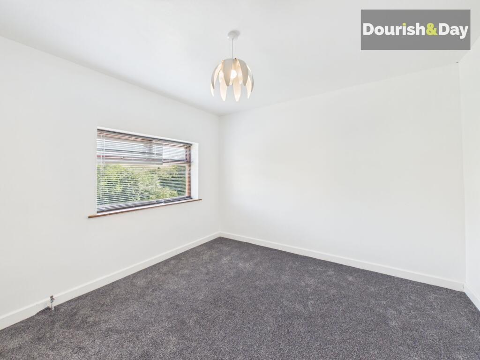
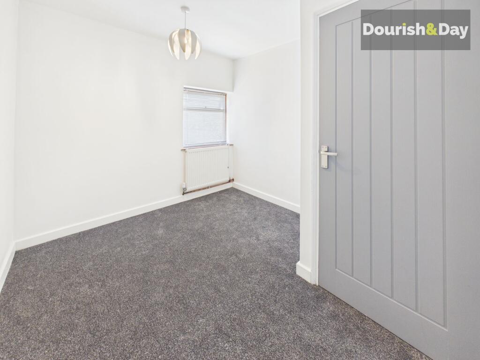
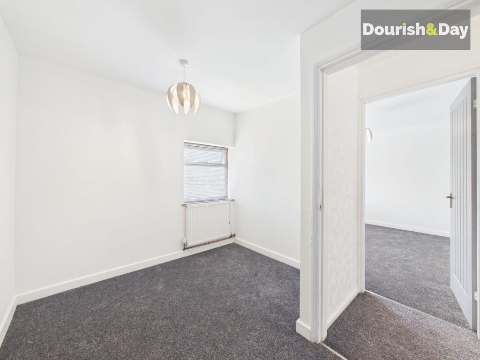
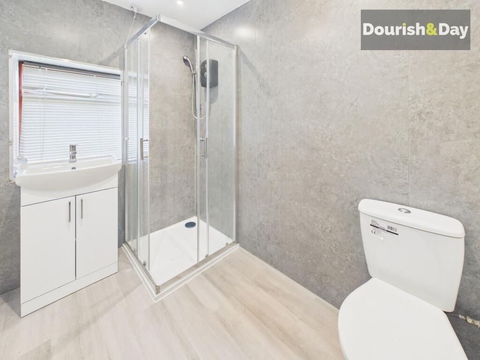
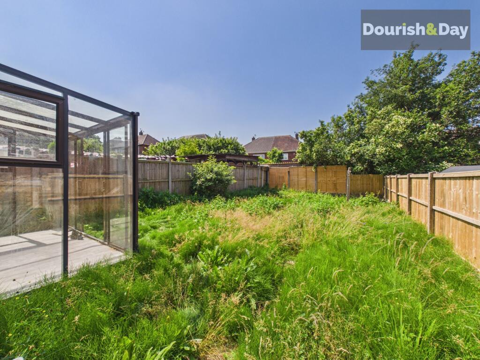
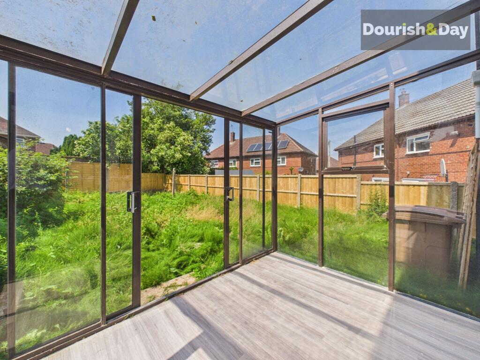
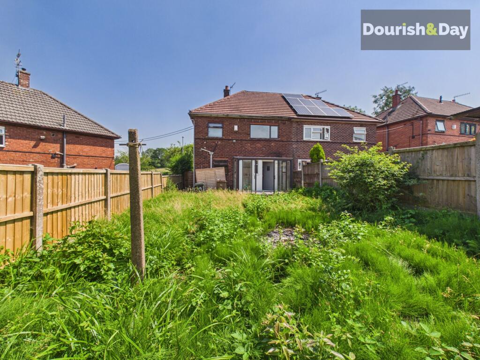
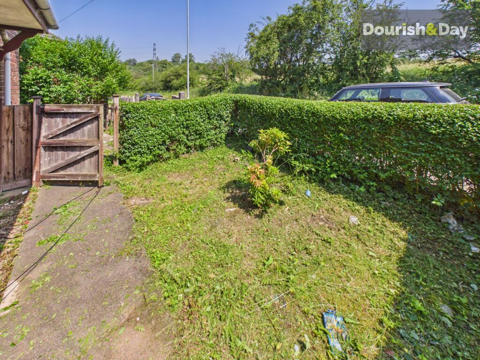
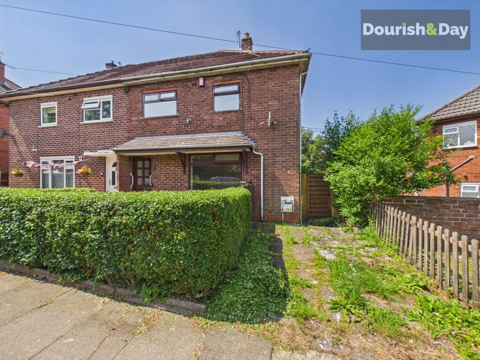
Photo 1 Photo 2 Photo 3 Photo 4 Photo 5 Photo 6 Photo 7 Photo 8 Photo 9 Photo 10 Photo 11 Photo 12 Photo 13 Photo 14 Photo 15 Photo 16 Photo 17 Photo 18 Photo 19 Photo 20
/ 20
Property details
Tenure
FREEHOLD
Council tax band
A
Local average
£167,042 (-7.2%)
Deprivation
Decile 1 (1,342 of 33,755)
Street crime
236 incidents within 1 mile (May 2026)
Key features
- Recently Refurbished Three-Bedroom Semi-Detached Home
- Open Countryside Views To The Front
- Bright & Spacious Front Living Room
- Contemporary Shaker-Style Kitchen/Dining Room With Integrated Cooking Appliances
- Separate Utility Room With Adjoining WC
- Fully Glazed Sun Room Providing Additional Reception Space
- Three Well-Proportioned Bedrooms
- Stylish Modern Family Shower Room
- Large Enclosed Rear Garden Offering Excellent Potential
- Ideal First Home, Family Home Or Investment Opportunity
Additional details
- Parking
- Driveway
- Garden
- Front garden, Rear garden
- Listed property
- No
- Restrictions
- No
- Required access
- No
- Rights of way
- No
- Flooded in last 5 years
- No
- Flood defences
- No
Description
“Move straight in, pour the coffee and enjoy the view. The hard work has already been done.”
Positioned in an established residential location and enjoying delightful open countryside views from the front, this recently refurbished three-bedroom semi-detached home is ready to move straight into whilst still offering exciting potential to personalise the generous outside space.
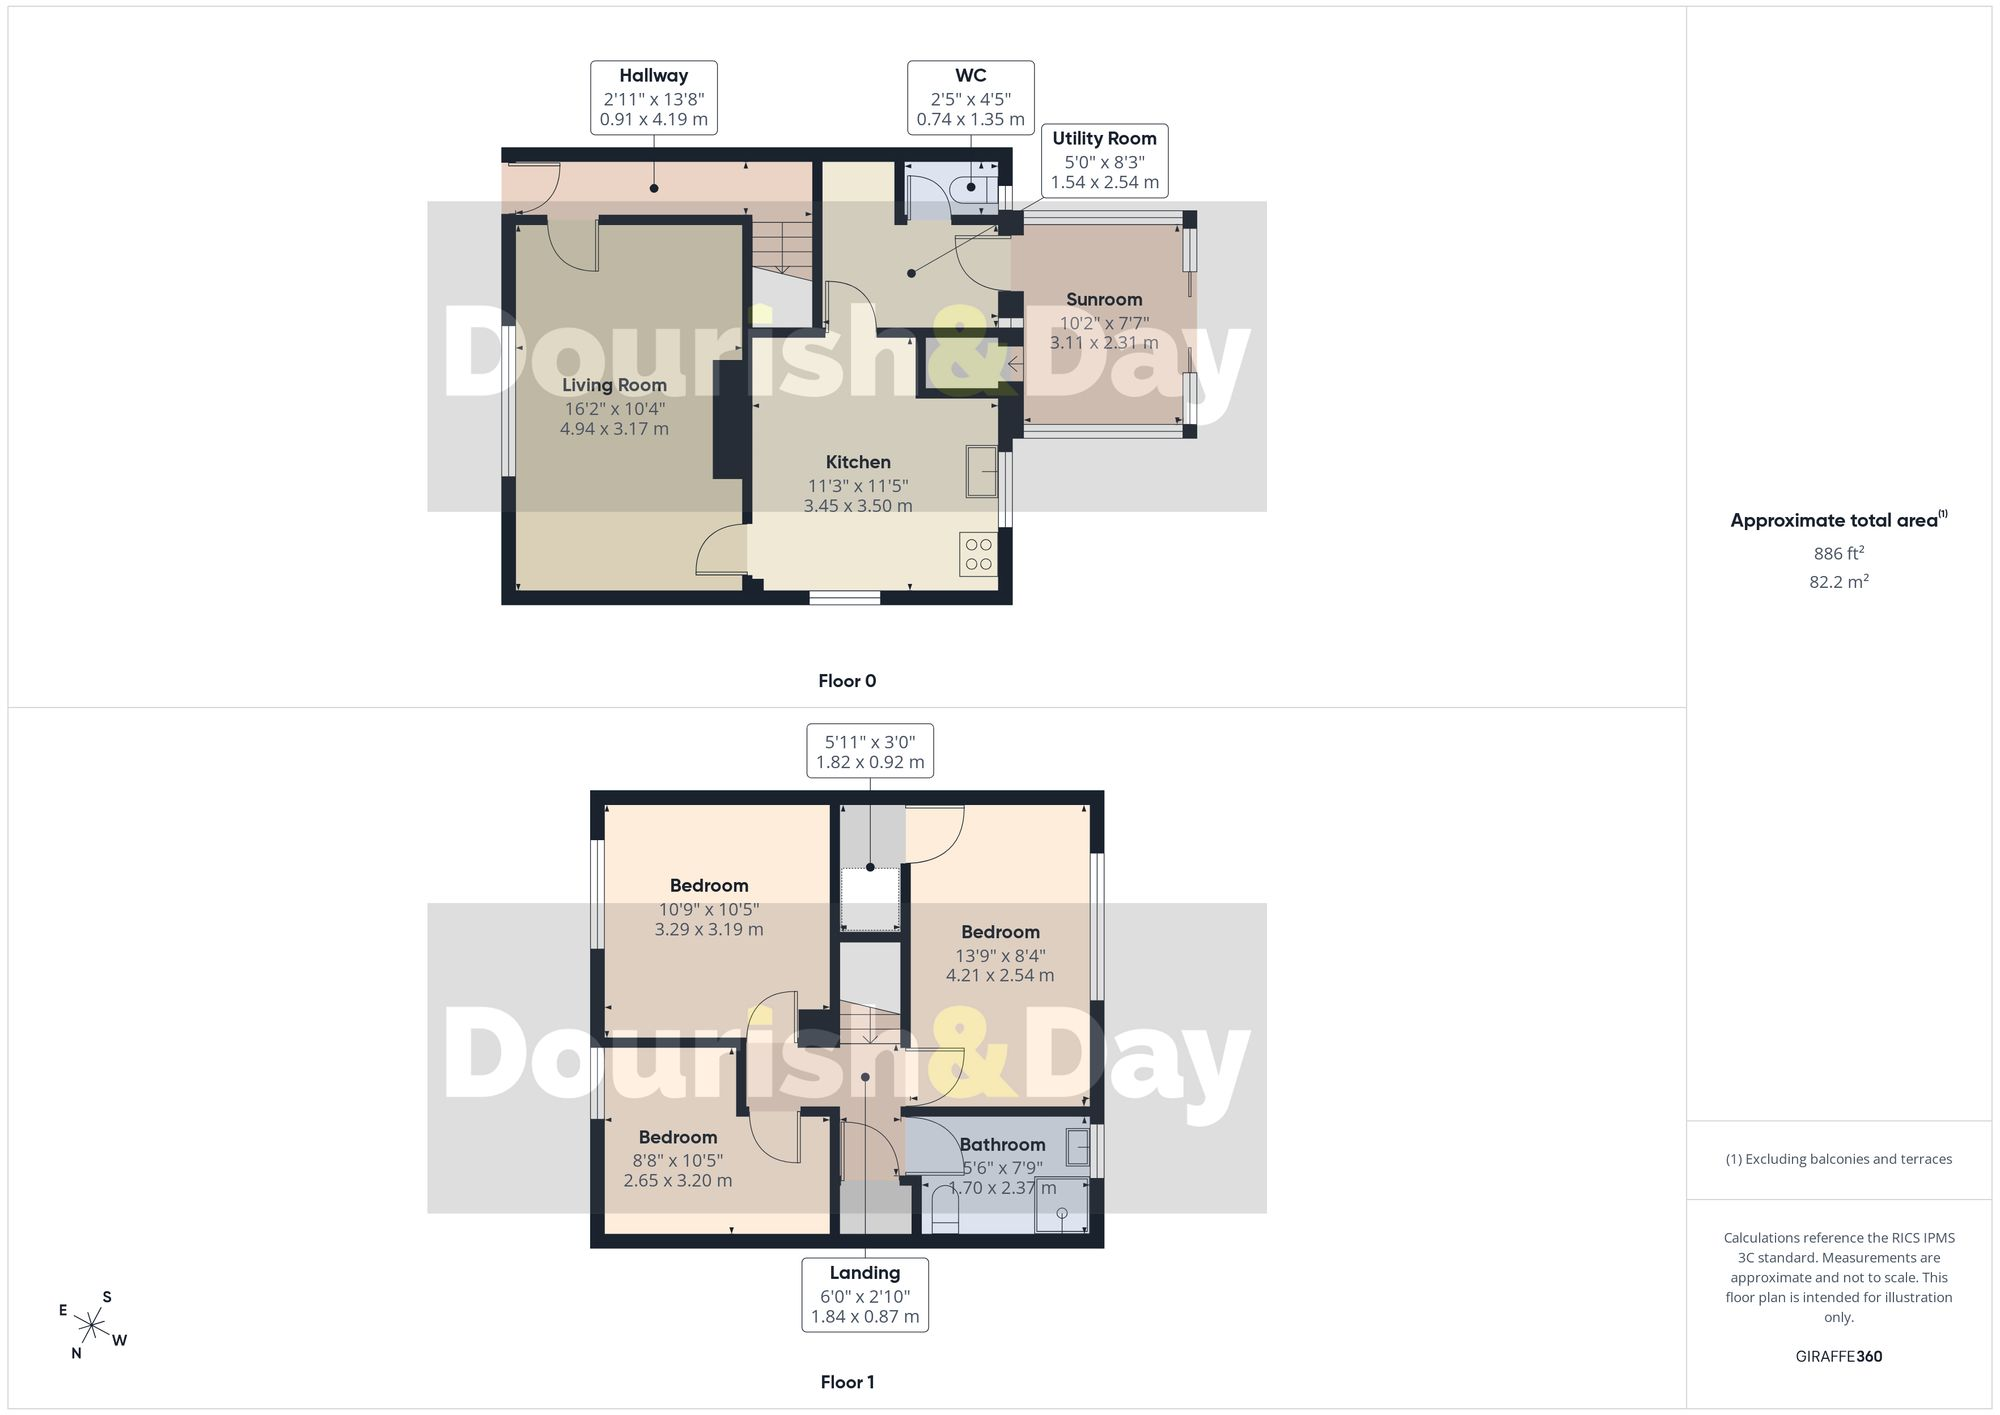
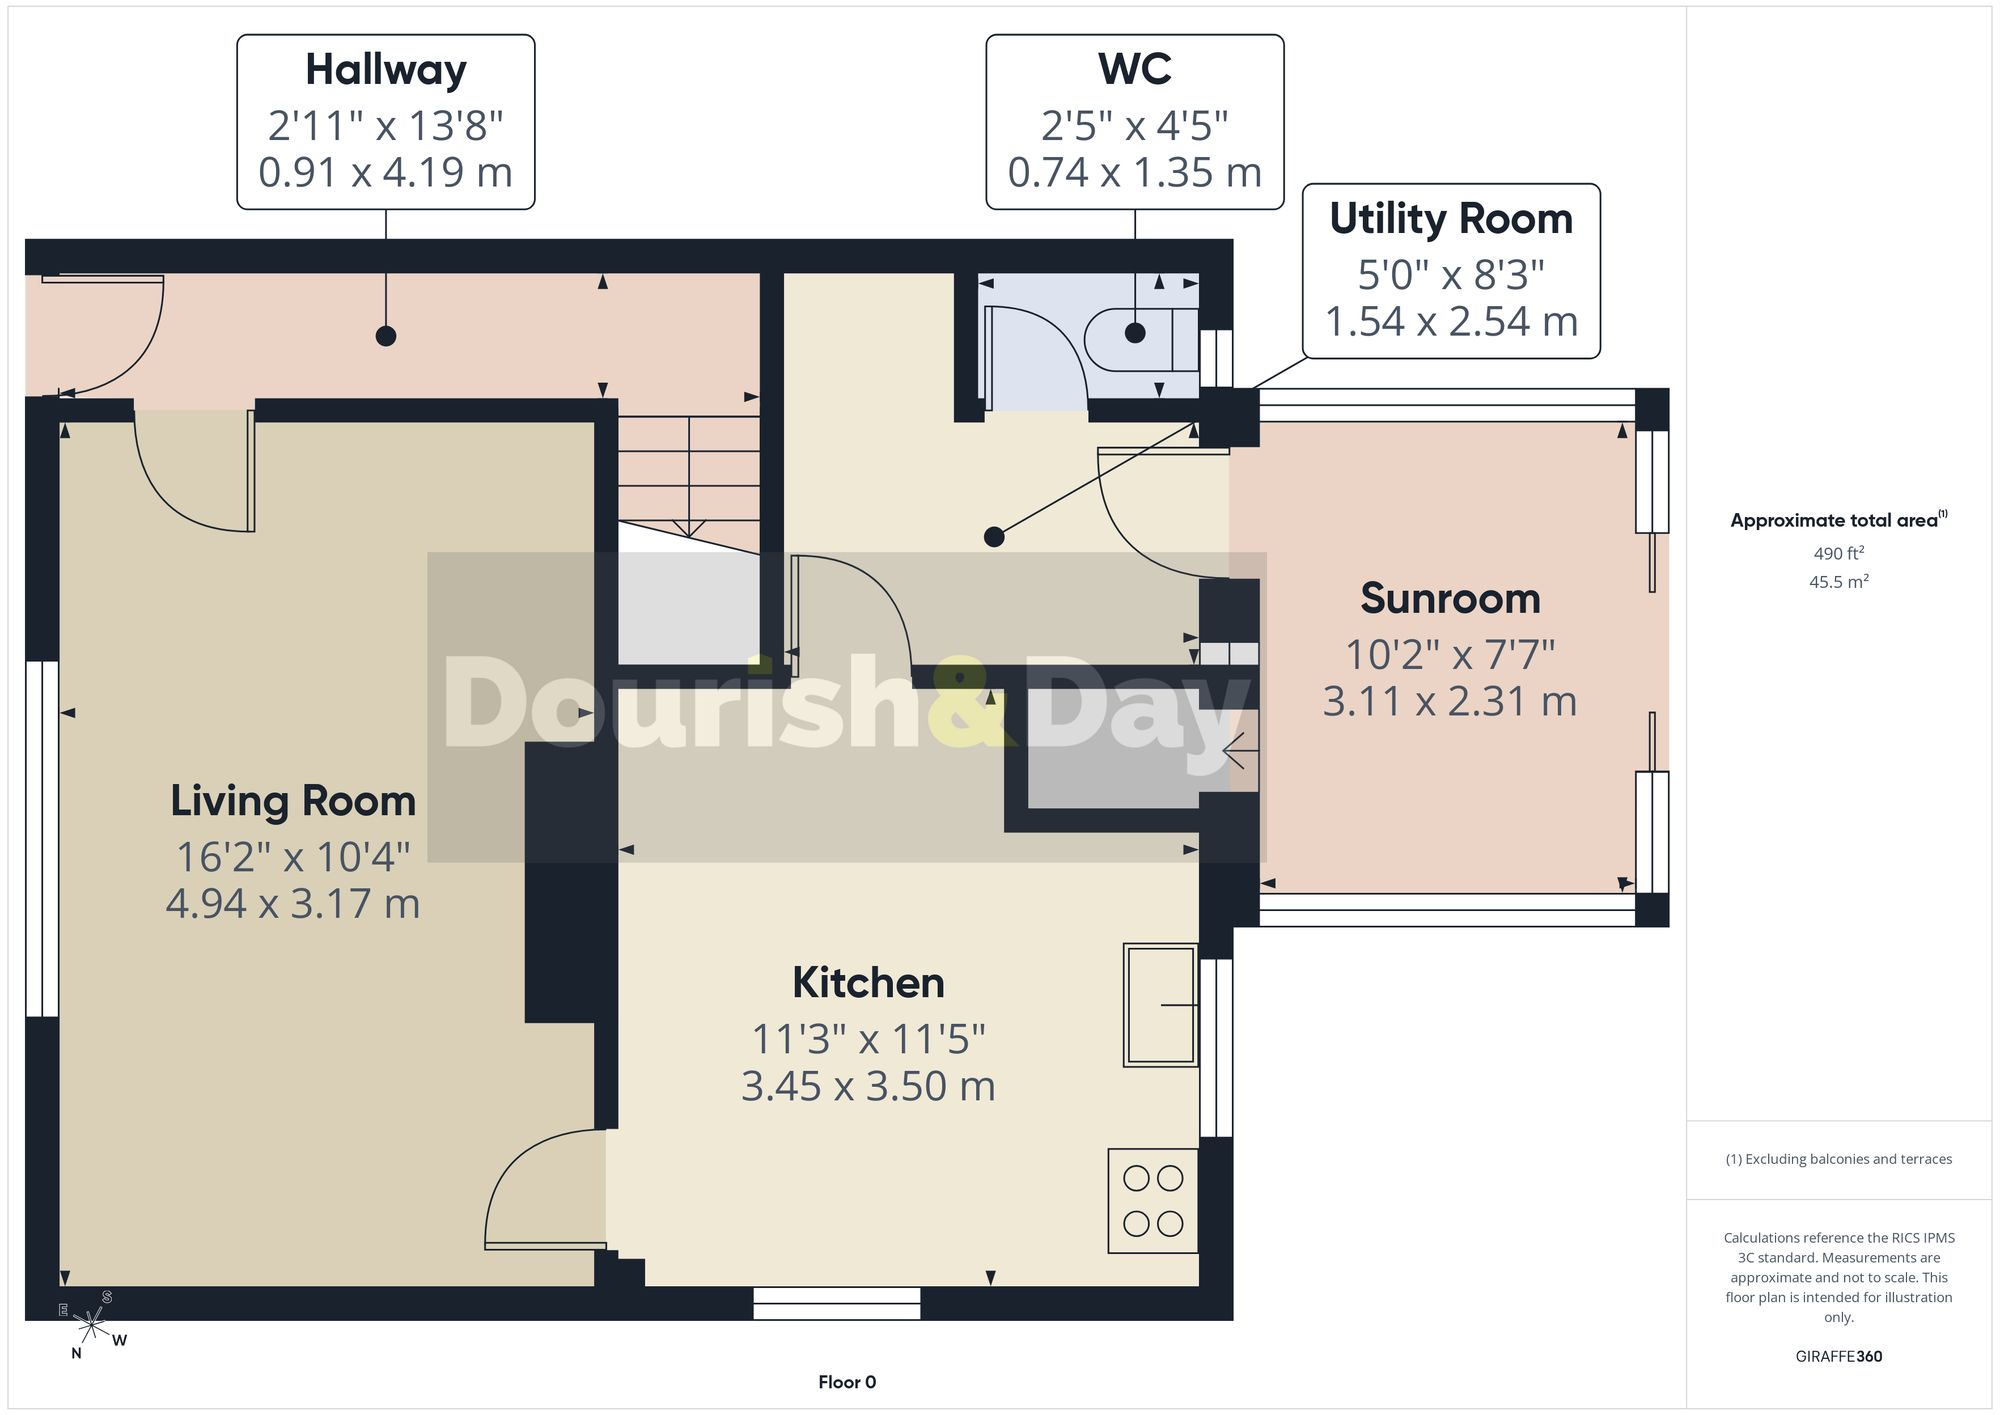
Step inside via the welcoming entrance hallway, where stairs rise to the first floor whilst a door immediately leads into the bright and spacious front living room. Filled with natural light from the large front window, this inviting reception room provides the perfect place to relax whilst enjoying uninterrupted views across the neighbouring fields.
The accommodation flows seamlessly into the stylish contemporary shaker-style kitchen/dining room, thoughtfully fitted with a range of modern units, complementary worktops and integrated cooking appliances, creating a fantastic everyday family space. Leading directly from the kitchen is a useful utility room with additional storage, plumbing for appliances and a convenient separate WC.
Beyond the utility is a fully glazed sun room overlooking the rear garden. Offering valuable additional living space, it provides the perfect setting for morning coffee, relaxing with a book or entertaining family and friends whilst enjoying views across the garden throughout the seasons.
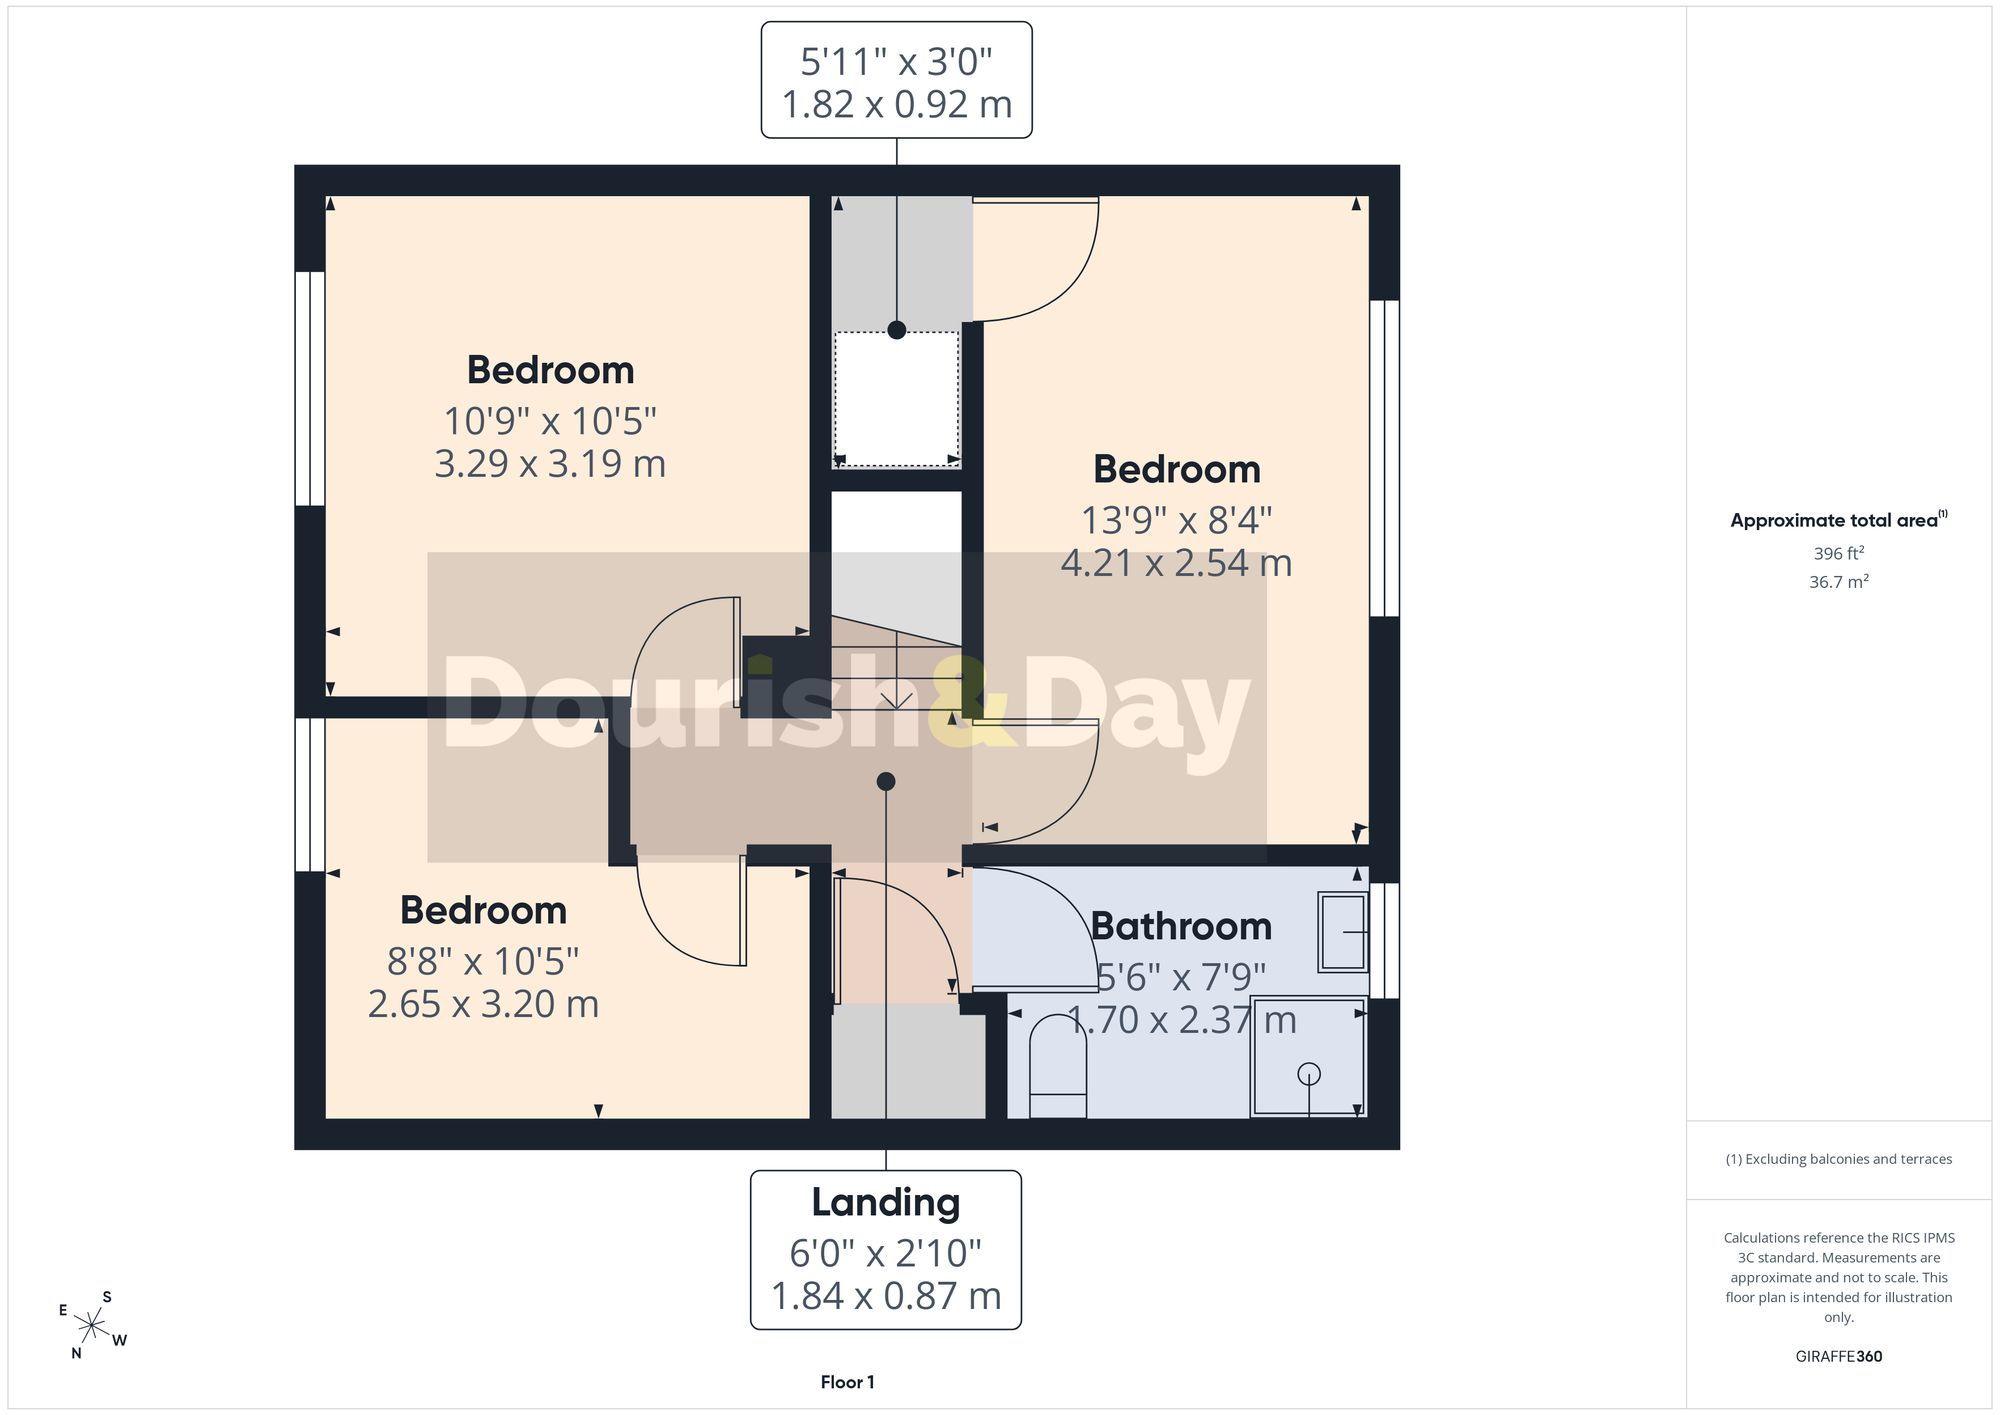
Upstairs, the property continues to impress with three well-proportioned bedrooms. The principal bedroom is a generous double overlooking the rear garden and benefits from a useful walk-in storage cupboard. Bedroom two is another spacious double positioned at the front of the property, enjoying fantastic open views across the surrounding countryside. Bedroom three is a versatile room which would make an excellent child’s bedroom, nursery, home office or guest room whilst also benefiting from the attractive front outlook. A practical airing cupboard is conveniently located on the landing.
Completing the first floor is a beautifully appointed family shower room featuring a modern white suite comprising a walk-in shower enclosure, wash hand basin with vanity storage and WC, all finished with contemporary fittings and stylish wall panelling.
Outside, the property enjoys a neatly enclosed front garden with pathway leading to the entrance and attractive open views beyond. To the rear is a generous enclosed lawn garden offering enormous potential for landscaping, family enjoyment or outdoor entertaining, whilst the glazed sun room provides an excellent transition between inside and out.
Situated within easy reach of local schools, everyday shopping facilities, commuter routes and excellent transport links across Stoke-on-Trent, the property also benefits from nearby green open spaces and countryside walks, making it an excellent choice for first-time buyers, young families and investors alike.
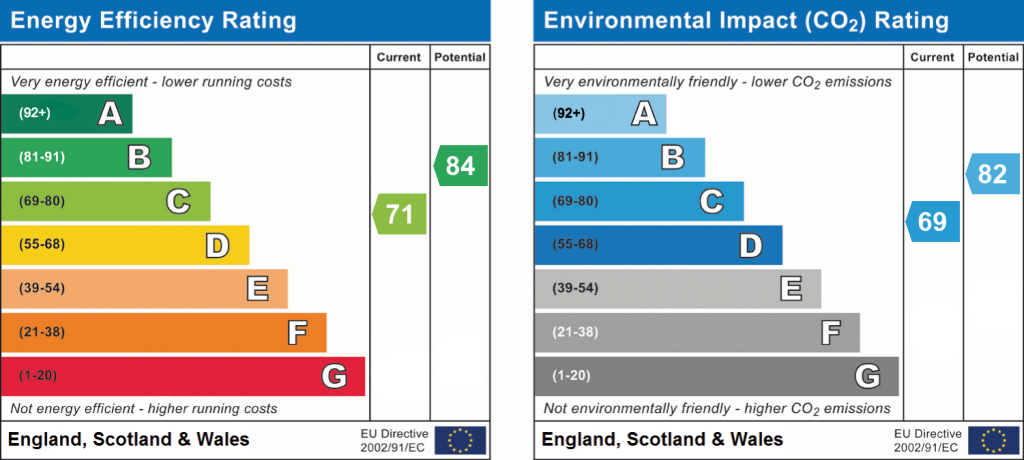
EPC Rating: C
Listed by
Market Drayton
Dourish & Day
Reference: 90522939
EPC ratings on this postcode
We don't have a matched EPC for this property yet. Below are efficiency scores and details for other addresses on this postcode.
| Address | Current | Potential | Floor area | Age band | Type |
|---|---|---|---|---|---|
| 10 Norwich Road, STOKE-ON-TRENT | 56 | 79 | 92 m² | England and Wales: 1950-1966 | Detached |
| 10 Norwich Road, STOKE-ON-TRENT | 54 | 78 | 92 m² | England and Wales: 1950-1966 | Detached |
| 10, Norwich Road, STOKE-ON-TRENT | 70 | 86 | 82 m² | England and Wales: 1950-1966 | Detached |
| 12 Norwich Road, STOKE-ON-TRENT | 66 | 83 | 70 m² | England and Wales: 1950-1966 | Detached |
| 16 Norwich Road, STOKE-ON-TRENT | 69 | 83 | 84 m² | England and Wales: 1950-1966 | Detached |
| 16 Norwich Road, STOKE-ON-TRENT | 54 | 79 | 84 m² | England and Wales: 1950-1966 | Detached |
| 2 Norwich Road, STOKE-ON-TRENT | 66 | 84 | 84 m² | England and Wales: 1950-1966 | Detached |
| 20 Norwich Road, STOKE-ON-TRENT | 71 | 73 | 40 m² | England and Wales: 1950-1966 | Flat |
| 24, Norwich Road, STOKE-ON-TRENT | 59 | 86 | 82 m² | England and Wales: 1950-1966 | Terraced |
| 28 Norwich Road, STOKE-ON-TRENT | 70 | 74 | 40 m² | England and Wales: 1950-1966 | Flat |
| 34 Norwich Road, STOKE-ON-TRENT | 69 | 83 | 84 m² | England and Wales: 1950-1966 | Detached |
| 34 Norwich Road, STOKE-ON-TRENT | 54 | 79 | 84 m² | England and Wales: 1950-1966 | Detached |
| 36, Norwich Road, STOKE-ON-TRENT | 66 | 86 | 74 m² | England and Wales: 1930-1949 | Detached |
| 38, Norwich Road, STOKE-ON-TRENT | 68 | 85 | 72 m² | England and Wales: 1950-1966 | Detached |
| 4 NORWICH ROAD, BUCKNALL, STOKE-ON-TRENT | 71 | 84 | 81 m² | England and Wales: 1950-1966 | Detached |
Flood risk
Zone: 1
Risk: Low
Job (default Low)
Floorplans
All
Ground Floor
First Floor
EPC Graphs
EPC 1
Price history
| Event | Date | Price | % change |
|---|---|---|---|
| Listed for sale | — | £155,000 | — |
Source: HM Land Registry Price Paid Data. Crown copyright.
Sold Comparables
Same street and nearby sales within 0.25 miles (last 5 years). Data from Land Registry Price Paid.
| Address | Price | Date | Type |
|---|---|---|---|
| 57 BRUNDALL OVAL, STOKE-ON-TRENT, ST2 0PD | £136,500 | 05/12/2025 | Semi-detached |
| 107 RUTHIN ROAD, STOKE-ON-TRENT, ST2 0NG | £125,500 | 01/08/2025 | Semi-detached |
| 516 WERRINGTON ROAD, STOKE-ON-TRENT, ST2 9DN | £395,000 | 30/06/2023 | Semi-detached |
| 37 RUTHIN ROAD, STOKE-ON-TRENT, ST2 0NG | £120,000 | 28/03/2023 | Semi-detached |
| 59 RUTHIN ROAD, STOKE-ON-TRENT, ST2 0NG | £130,000 | 20/12/2022 | Semi-detached |
| 37 RUTHIN ROAD, STOKE-ON-TRENT, ST2 0NG | £95,000 | 28/11/2022 | Semi-detached |
| 33 WINCHESTER AVENUE, STOKE-ON-TRENT, ST2 0JT | £147,756 | 28/10/2022 | Semi-detached |
| 61 BRUNDALL OVAL, STOKE-ON-TRENT, ST2 0PD | £125,000 | 17/10/2022 | Semi-detached |
| 10 ASH BANK ROAD, STOKE-ON-TRENT, STAFFORDSHIRE MOORLANDS, STAFFORDSHIRE, ST2 9DR | £245,000 | 16/09/2022 | Semi-detached |
| 25 RUTHIN ROAD, STOKE-ON-TRENT, ST2 0ND | £110,000 | 10/06/2022 | Semi-detached |
| 2 OAKHAM WAY, STOKE-ON-TRENT, ST2 0LA | £147,500 | 27/05/2022 | Semi-detached |
| 14 HEREFORD GROVE, STOKE-ON-TRENT, ST2 0NN | £148,200 | 18/03/2022 | Semi-detached |
| 3 OAKHAM WAY, STOKE-ON-TRENT, ST2 0LA | £137,000 | 11/03/2022 | Semi-detached |
| 291 BEVERLEY DRIVE, STOKE-ON-TRENT, ST2 0NP | £135,000 | 04/02/2022 | Semi-detached |
| 41 WINCHESTER AVENUE, STOKE-ON-TRENT, ST2 0JT | £75,000 | 10/01/2022 | Semi-detached |
| 98 BRUNDALL OVAL, STOKE-ON-TRENT, ST2 0PB | £125,000 | 03/11/2021 | Semi-detached |
| 94 BRUNDALL OVAL, STOKE-ON-TRENT, ST2 0PB | £100,000 | 29/10/2021 | Semi-detached |
| 21 WORCESTER PLACE, STOKE-ON-TRENT, ST2 0NH | £105,000 | 29/10/2021 | Semi-detached |
| 3 OAKHAM WAY, STOKE-ON-TRENT, ST2 0LA | £87,500 | 17/09/2021 | Semi-detached |
Area average: £141,577 (19 sales)
Capital growth trend
Land Registry outcode average: last 12 months vs 5y and 10y ago (from sold prices).
House Price Index (HM Land Registry — official index, not sold-price averages): Stoke-on-Trent. Series: Semi-detached. As of April 2026.
Rental Range
Estimated market rent for Stoke-on-Trent. Low = conservative, Realistic = average, Optimistic = best case.
Based on Local Authority from postcode lookup → Stoke-on-Trent.
LHA (30th percentile) floor for Staffordshire North: £593/mo (Apr 2025 – Mar 2026)
Location
Address
Norwich Road
Nearby
Nearest stations, universities and amenities (distance from property).
| Type | Name | Distance |
|---|---|---|
| Bus stop | Brook House Lane | 0.2 miles |
| Shop | Unknown | 0.4 miles |
| Shop | Heron Foods | 0.4 miles |
| Train station | Longton | 2.1 miles |
| Train station | Stoke-on-Trent | 2.4 miles |
| Hospital | Haywood Hospital Walk-in Centre | 3.7 miles |
| Hospital | North Staffordshire Nuffield Hospital | 4.6 miles |
| University | Keele University | 6.2 miles |
| University | Buxton & Leek College | 7.4 miles |
Street-level crime
| Category | Count |
|---|---|
| Violence and sexual offences | 88 |
| Anti-social behaviour | 51 |
| Criminal damage and arson | 38 |
| Public order | 23 |
| Shoplifting | 10 |
| Burglary | 7 |
| Other theft | 5 |
| Vehicle crime | 5 |
| Other crime | 3 |
| Drugs | 2 |
| Robbery | 2 |
| Bicycle theft | 1 |
| Possession of weapons | 1 |
| Total incidents | 236 |
Within 1 mile during May 2026. Source: data.police.uk (England & Wales).
Schools nearby
Nearest open schools with Ofsted ratings (England). Closed schools are not shown. Data from Get Information about Schools and Ofsted.
| Name | Type | Distance | Ofsted |
|---|---|---|---|
| St Maria Goretti Catholic Academy | Primary | 0.4 miles | Good — 10 Oct 2012 |
| Bentilee Nursery School | Nursery | 0.4 miles | Outstanding — 7 Dec 2012 |
| Kingsland CofE Academy | Primary | 0.6 miles | Good — 13 Mar 2022 |
| Maple Court Academy | Primary | 0.7 miles | Good — 18 Jan 2024 |
| Merit Hospital School and Medical Pupil Referral Unit | Other | 0.8 miles | Good — 7 Jan 2020 |
Rental Comparables
Residential lets from OpenRent and Rightmove for the area (same bedroom count). Use to validate rent estimates. Student lets are excluded.
| Title | Rent | Beds | Distance | As seen on |
|---|---|---|---|---|
| 3 Bed Semi-Detached House, Hethersett Walk, ST2 | £825/mo | 3 | 0.31 miles | OpenRent |
| Winslow Green, Stoke-On-Trent, ST2 | £925/mo | 3 | 0.32 miles | Rightmove |
| Winchester Avenue, Stoke-on-Trent, Staffordshire, ST2 | £875/mo | 3 | 0.35 miles | Rightmove |
| 3 Bed Semi-Detached House, Ubberley Road, ST2 | £850/mo | 3 | 0.39 miles | OpenRent |
| Thornham Green, Stoke-on-Trent, Staffordshire, ST2 | £995/mo | 3 | 0.48 miles | Rightmove |
| Housefield Road, ST2 | £895/mo | 3 | 0.69 miles | Rightmove |
| Pennell Street, Stoke On Trent | £795/mo | 3 | 0.7 miles | Rightmove |
| 3 Bed Semi-Detached House, Ubberley Road, ST2 | £1,100/mo | 3 | 0.71 miles | OpenRent |
| 3 Bed Terraced House, Ashfield Square, ST2 | £900/mo | 3 | 0.71 miles | OpenRent |
| 3 Bed Semi-Detached House, Whitridge Grove, ST2 | £890/mo | 3 | 0.81 miles | OpenRent |
| Thornhill Road, Stoke-On-Trent | £875/mo | 3 | 0.83 miles | Rightmove |
| 3 Bed Semi-Detached House, Sydenham Place, ST2 | £680/mo | 3 | 0.89 miles | OpenRent |
| Werrington Road, Stoke-On-Trent, ST2 | £975/mo | 3 | 0.94 miles | Rightmove |
| 3 Bed Semi-Detached House, Newhouse Road, ST2 | £925/mo | 3 | 0.98 miles | OpenRent |
| Broughton Road | £1,100/mo | 3 | 1.11 miles | Rightmove |
| Friars Road, Stoke-On-Trent, ST2 | £925/mo | 3 | 1.57 miles | Rightmove |
Average rent: £908/mo (16 listings)
Rent-driven metrics
Based on OpenRent comparables.
- Rent ratio — Monthly rent ÷ purchase price (1% rule). 1%+ = strong, 0.8–1% = okay, <0.8% = weak for cashflow.
- Max investor price — Rent ÷ 0.8%; the price at which rent would be 0.8% of price (Stoke-style target).
- Target investor price — Rent ÷ 1%; the price at which rent would be 1% of price (strong cashflow band).
- Gross yield — Annual rent as % of purchase price (no costs).
- Cost-to-rent — Price ÷ annual rent (from OpenRent comparables). Under 14× = strong, 14–16× = acceptable, 17×+ = compressed.
- Cashflow — Rent minus mortgage, 10% maintenance, £25/mo compliance. Assumes 75% LTV, 3.95% APR (5yr fixed), 25yr term.
- ROI — Annual profit ÷ cash in (deposit + 4% purchase costs).
Enter House Number
Enter the house number to help us retrieve more accurate pricing history and property data.
Please log in to submit or correct the house number for this listing.
Log in to continue