11 FROSTERLEY CLOSE
DURHAM, COUNTY DURHAM DH1 5SN
£235,000
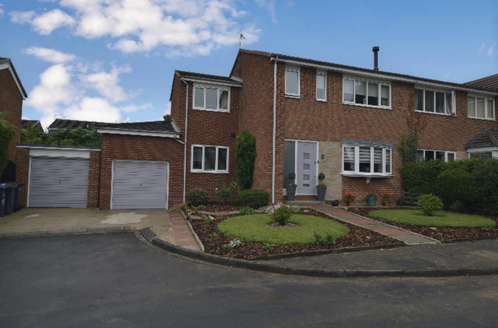
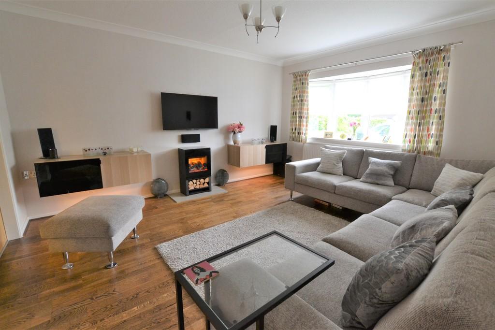
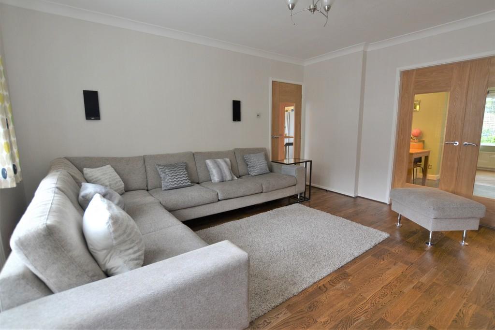
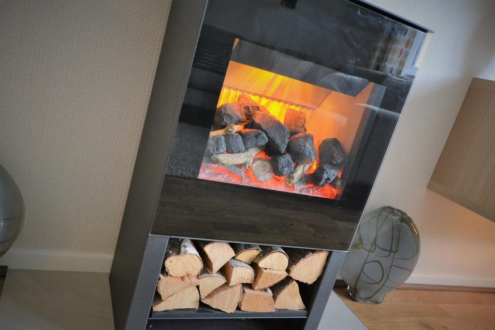
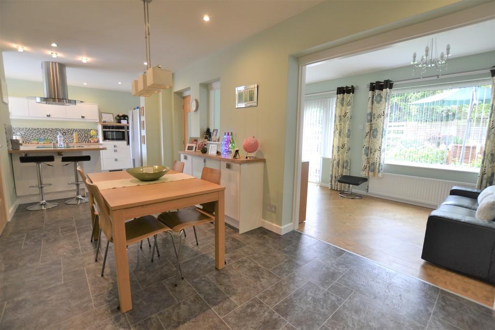
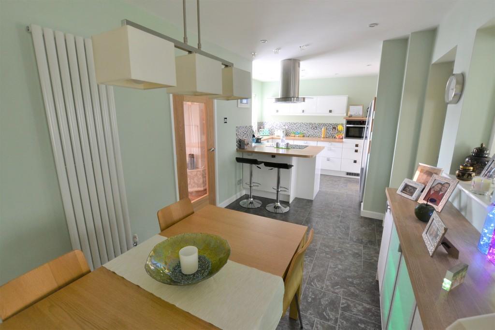
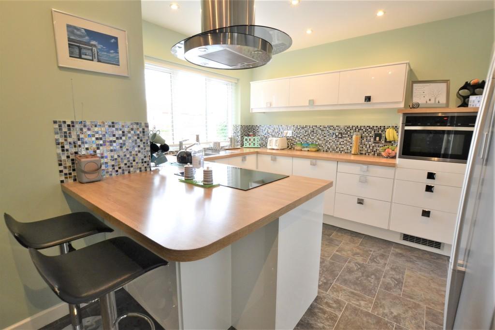
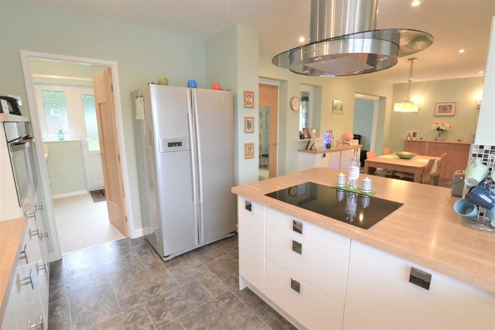
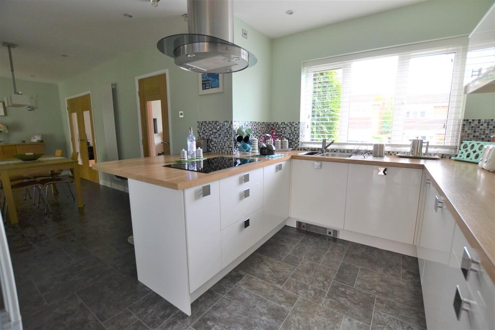
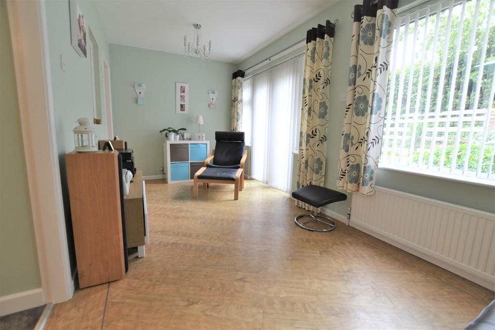
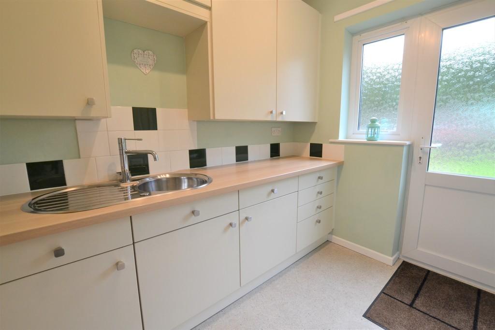
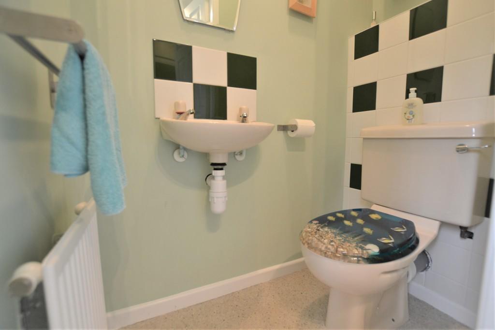
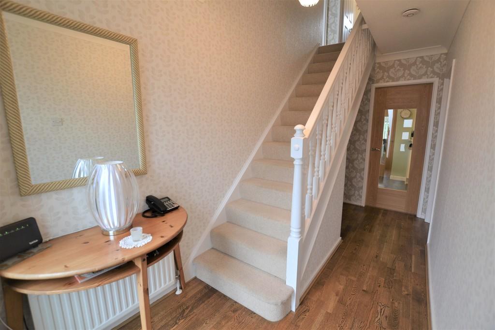
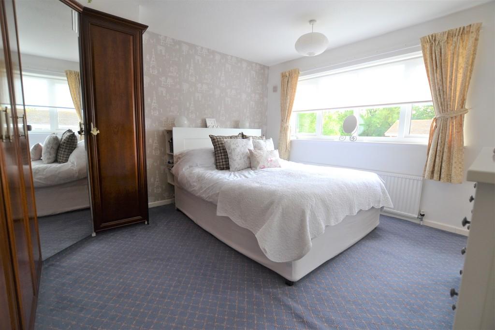
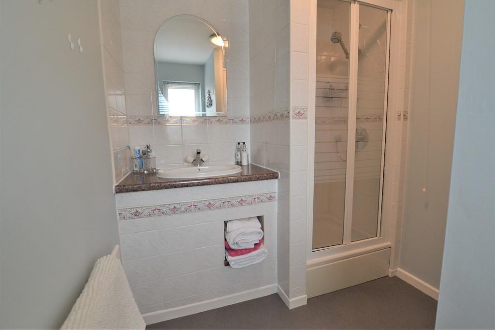
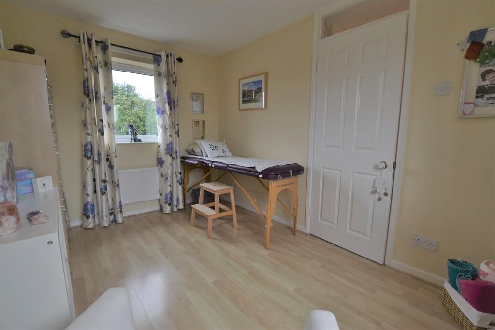
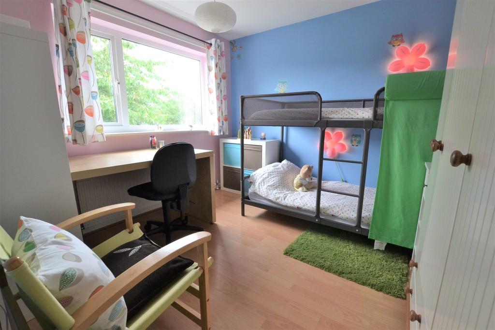
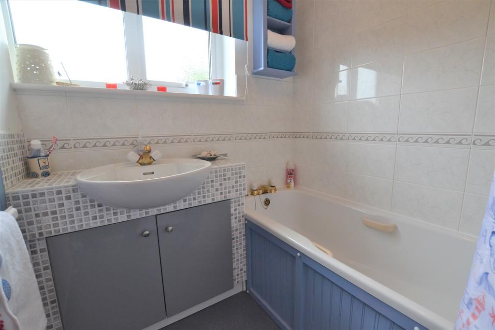
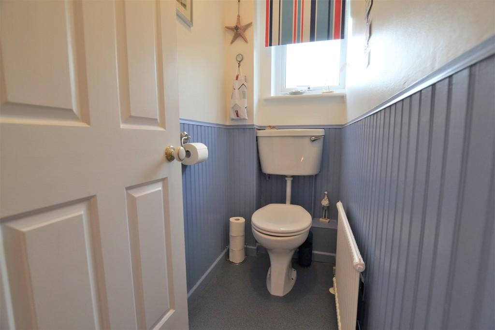
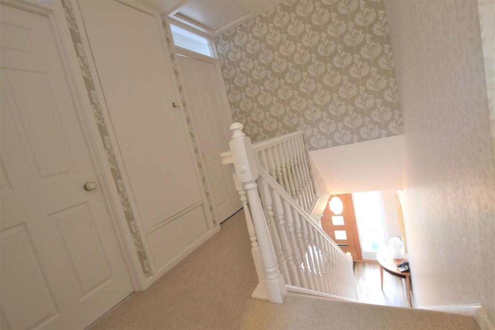
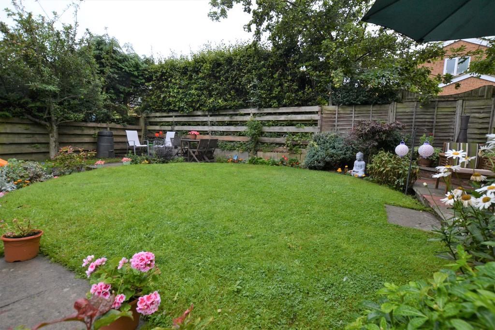
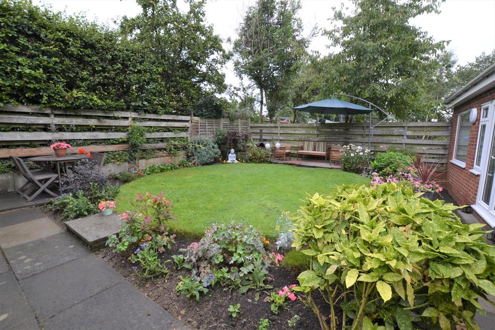
Photo 1 Photo 2 Photo 3 Photo 4 Photo 5 Photo 6 Photo 7 Photo 8 Photo 9 Photo 10 Photo 11 Photo 12 Photo 13 Photo 14 Photo 15 Photo 16 Photo 17 Photo 18 Photo 19 Photo 20 Photo 21 Photo 22
/ 22
Property details
Floor area
117 m²
EPC rating
D
Year built
England and Wales: 1967-1975
Last sold
£232,500 Jul 2021
Price per m²
£2,009/m²
Local average
£247,577 (-5.1%)
Deprivation
Decile 10 (31,547 of 33,755)
Street crime
86 incidents within 1 mile (May 2026)
Key features
- Three Bedroom Semi-Detached House
- Largely Extended
- Refurbished to a High Standard
- Gas Central Heating
- UPVC Double Glazing
- Double Garage
- Cul-de-sac Location
- Close to Local Shools
Additional details
- Parking
- Yes
- Garden
- Yes
Description
The property benefits from an outstanding finish with high end specifications, whilst providing any purchaser with a vast amount of spacious living accommodation.
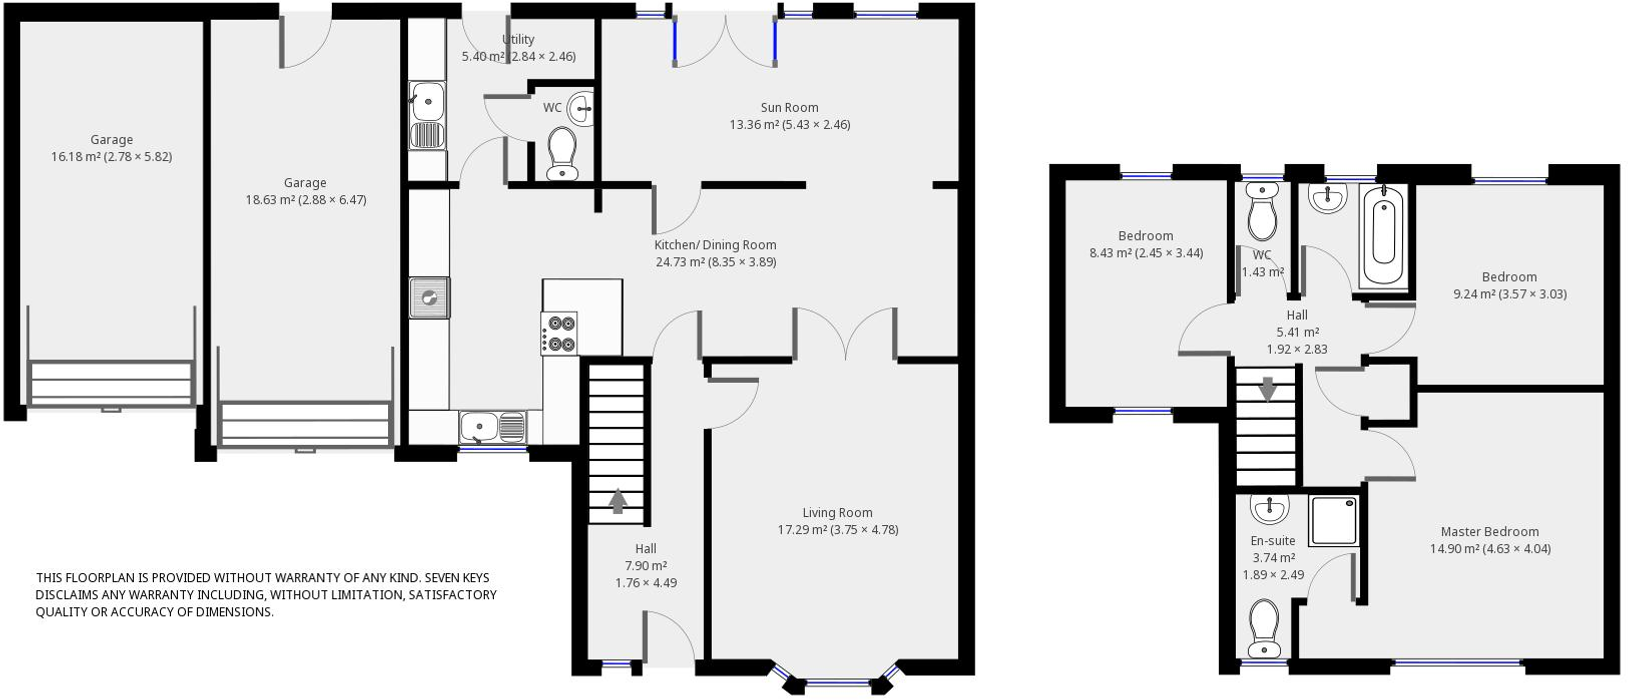
The property is briefly comprising: entrance hallway with solid oak flooring that free flows through into the living room, kitchen/ dining room with a generous amount of living space, high end fixtures and fittings and a rear extended sun room with French patio doors leading out into the garden. To the first floor there are three bedrooms, including master with en-suite shower room, separate WC and family bathroom.
The property is very well situated in a sought after location, being close to Durham City Centre, local schools, shops and good transport links via the A167 that joins the A1(M).
Book your viewing online today at SevenKeys.co.uk.
ENTRANCE HALL Entry door with double glazed side panel, leading into the hallway fitted with solid oak veneer flooring.
LIVING ROOM 12' 3" x 15' 8" (3.75m x 4.78m) The focal point of this room is the feature fireplace providing a modern yet contemporary feel. Decorative double glazed bay window to the front of the property, radiator and double hinged oak doors leading into the kitchen/ diner.
KITCHEN/ DINING ROOM 12' 9" x 27' 4" (3.89m x 8.35m) Modern fitted kitchen with a range of high end appliances, fixtures and fittings. The kitchen/ diner includes Karndean flooring throughout, stainless steel sink and drainer with mixer tap, induction hob, integrated microwave, integrated self clean oven, ceiling mounted stainless steel extractor hood, a range of high gloss wall and base units with recessed lighting, integrated dishwasher, tiled splash back and spot lights to the ceiling. Designer wall mounted radiator and access into the sun room and utility.
SUN ROOM 17' 9" x 8' 0" (5.43m x 2.46m) Extended from the dining area, karndean flooring throughout, double glazed window and French patio doors leading out into the garden.
UTILITY ROOM Oak door from the kitchen, stainless steel sink fitted with mixer tap. Plumbing for washing machine, wall and floor mounted storage units and access into the downstairs WC and rear garden.
DOWNSTAIRS WC WC downstairs, toilet, wash basin, radiator and access to the loft above the sun room.
MASTER BEDROOM & ENSUITE 15' 2" x 13' 3" (4.63m x 4.04m) Generous double bedroom with double glazed windows, radiator and fitted wardrobes. Access into the en-suite fitted with vanity unit, wash basin, low level toilet and shower.
BEDROOM TWO 11' 8" x 9' 11" (3.57m x 3.03m) Double bedroom located to the rear of the property with double glazed windows, radiator and laminate flooring.
BEDROOM THREE 8' 0" x 11' 3" (2.45m x 3.44m) Extended bedroom above the kitchen with double glazed windows, radiator and laminate flooring.
BATHROOM Fitted with wash basin and vanity unit, panelled bath with overhead shower, shower curtain and radiator. Tiled walls and frosted glass window.
WC Separate WC with wooden panelling, low level toilet and frosted glass double glazed window.
UPSTAIRS LANDING Carpet, airing cupboard and access to the partially boarded loft.
GARAGE ONE Larger garage, accessed either via the rear garden or the front of the property, with up and over door, electricity, vaulted ceiling, ample storage space and housing gas boiler.
GARAGE TWO ** With up and over door, accessed from the front of the property. NOTE*- the second garage has been purchased from the neighbour and is included in the title deeds.
EXTERNAL **** There is a double driveway to the front of the property with patio walkway and lawn area. Whilst to the rear there is a well maintained garden with lawn area and patio for entertaining.
Listed by
Gateshead
Seven Keys
Reference: 96190412
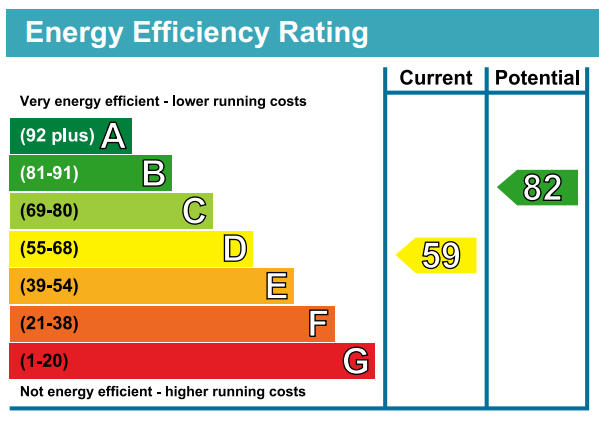
EPC Rating & Upgrade Cost
Current rating: D
Potential rating: B
Inspection date: 14/06/2017
Expiry date: 13/06/2027
Current heating cost: £1,010/year
Potential heating cost: £634/year
Recommendations
- Cavity wall insulation (1,500)
- Floor insulation (suspended floor) (1,200)
- Replace boiler with new condensing boiler (3,000)
- Solar water heating (6,000)
- Solar photovoltaic panels, 2.5 kWp (8,000)
Flood risk
Zone: 1
Risk: Low
Job (default Low)
Floorplans
Floorplan 1
EPC Graphs
EPC 1
Price history
| Event | Date | Price | % change |
|---|---|---|---|
| Sold | 02/07/2021 (5 years ago) | £232,500 | — |
Source: HM Land Registry Price Paid Data. Crown copyright.
Sold Comparables
Same street and nearby sales within 0.25 miles (last 5 years). Data from Land Registry Price Paid.
| Address | Price | Date | Type |
|---|---|---|---|
| 39 ROCHESTER ROAD, DURHAM, COUNTY DURHAM, DH1 5PW | £207,000 | 09/01/2026 | Semi-detached |
| 21 BARRASFORD ROAD, DURHAM, COUNTY DURHAM, DH1 5NB | £275,000 | 08/01/2026 | Semi-detached |
| 22 LANGLEY ROAD, DURHAM, COUNTY DURHAM, DH1 5LR | £191,250 | 12/12/2025 | Semi-detached |
| 34 KIRKHAM ROAD, DURHAM, COUNTY DURHAM, DH1 5LJ | £137,500 | 11/12/2025 | Semi-detached |
| 182 BEK ROAD, NEWTON HALL, DURHAM, COUNTY DURHAM, DH1 5LQ | £135,000 | 05/12/2025 | Semi-detached |
| 7 BAMBURGH ROAD, DURHAM, COUNTY DURHAM, DH1 5NW | £232,000 | 22/08/2025 | Semi-detached |
| 116 ROCHESTER ROAD, DURHAM, COUNTY DURHAM, DH1 5PN | £212,750 | 28/07/2025 | Semi-detached |
| 29 BAMBURGH ROAD, DURHAM, COUNTY DURHAM, DH1 5NW | £185,000 | 31/10/2024 | Semi-detached |
| 28 LANGLEY ROAD, DURHAM, COUNTY DURHAM, DH1 5LR | £266,000 | 18/12/2023 | Semi-detached |
| 30 STAINDROP ROAD, DURHAM, COUNTY DURHAM, DH1 5XS | £175,000 | 15/12/2023 | Semi-detached |
| 177 BEK ROAD, NEWTON HALL, DURHAM, COUNTY DURHAM, DH1 5LH | £135,000 | 15/12/2023 | Semi-detached |
| 17 BARNARD CLOSE, DURHAM, COUNTY DURHAM, DH1 5XN | £220,000 | 27/11/2023 | Semi-detached |
| 61 ROCHESTER ROAD, DURHAM, COUNTY DURHAM, DH1 5PW | £190,000 | 17/11/2023 | Semi-detached |
| 48 STAINDROP ROAD, DURHAM, COUNTY DURHAM, DH1 5XS | £170,500 | 30/10/2023 | Semi-detached |
| 19 BARNARD CLOSE, DURHAM, COUNTY DURHAM, DH1 5XN | £185,000 | 28/09/2023 | Semi-detached |
| 194 BEK ROAD, NEWTON HALL, DURHAM, COUNTY DURHAM, DH1 5LH | £92,500 | 15/08/2023 | Semi-detached |
| 44 WOLSINGHAM DRIVE, DURHAM, COUNTY DURHAM, DH1 5XH | £275,000 | 07/06/2023 | Semi-detached |
| 159 BEK ROAD, NEWTON HALL, DURHAM, COUNTY DURHAM, DH1 5LH | £140,000 | 31/05/2023 | Semi-detached |
| 2 ETHERLEY CLOSE, DURHAM, COUNTY DURHAM, DH1 5XQ | £215,000 | 20/04/2023 | Semi-detached |
| 22 HYLTON ROAD, DURHAM, COUNTY DURHAM, DH1 5LS | £180,000 | 03/03/2023 | Semi-detached |
Area average: £190,975 (20 sales)
Capital growth trend
Land Registry outcode average: last 12 months vs 5y and 10y ago (from sold prices).
House Price Index (HM Land Registry — official index, not sold-price averages): County Durham. Series: Semi-detached. As of April 2026.
Rental Range
Estimated market rent for County Durham. Low = conservative, Realistic = average, Optimistic = best case.
Based on Local Authority from postcode lookup → County Durham.
LHA (30th percentile) floor for Durham: £474/mo (Apr 2025 – Mar 2026)
Location
Nearby
Nearest stations, universities and amenities (distance from property).
| Type | Name | Distance |
|---|---|---|
| Bus stop | Embleton Close | 0.1 miles |
| Shop | Mirror Mirror | 0.2 miles |
| Shop | The Beauty Lounge | 0.2 miles |
| Train station | Durham | 1.4 miles |
| University | Stephenson College | 2.8 miles |
| University | Josephine Butler College | 2.8 miles |
| Train station | Chester-le-Street | 3.9 miles |
| Hospital | Peterlee Community Hospital | 10.0 miles |
| Hospital | Sunderland Primary care Trust | 10.1 miles |
Street-level crime
| Category | Count |
|---|---|
| Violence and sexual offences | 30 |
| Shoplifting | 17 |
| Anti-social behaviour | 14 |
| Burglary | 7 |
| Other crime | 5 |
| Criminal damage and arson | 4 |
| Public order | 4 |
| Other theft | 3 |
| Drugs | 1 |
| Vehicle crime | 1 |
| Total incidents | 86 |
Within 1 mile during May 2026. Source: data.police.uk (England & Wales).
Schools nearby
Nearest open schools with Ofsted ratings (England). Closed schools are not shown. Data from Get Information about Schools and Ofsted.
| Name | Type | Distance | Ofsted |
|---|---|---|---|
| Blue Coat CofE (Aided) Junior School | Primary | 0.2 miles | Good — 6 Dec 2012 |
| Durham Newton Hall Infants' School | Primary | 0.2 miles | — (Inspected (no overall grade)) |
| St Godric's Catholic Primary School, Durham | Primary | 0.4 miles | Good — 18 Jan 2022 |
| Finchale Primary School | Primary | 0.4 miles | Good — 3 Feb 2015 |
| Framwellgate School Durham | Secondary | 0.6 miles | — (Inspected (no overall grade)) |
Rental Comparables
Residential lets from OpenRent and Rightmove for the area (same bedroom count). Use to validate rent estimates. Student lets are excluded.
| Title | Rent | Beds | Distance | As seen on |
|---|---|---|---|---|
| 3 Bed Semi-Detached House, Newton Hall Farm Cottages, DH1 | £3,000/mo | 3 | 0.19 miles | OpenRent |
| 3 Bed Terraced House, Ayden Grove, DH1 | £2,400/mo | 3 | 0.29 miles | OpenRent |
| 3 Bed Semi-Detached House, Canterbury Road, DH1 | £1,000/mo | 3 | 0.35 miles | OpenRent |
| 3 Bed Semi-Detached House, Frankland Road, DH1 | £1,000/mo | 3 | 0.56 miles | OpenRent |
Average rent: £1,850/mo (4 listings)
Rent-driven metrics
Based on OpenRent comparables.
- Rent ratio — Monthly rent ÷ purchase price (1% rule). 1%+ = strong, 0.8–1% = okay, <0.8% = weak for cashflow.
- Max investor price — Rent ÷ 0.8%; the price at which rent would be 0.8% of price (Stoke-style target).
- Target investor price — Rent ÷ 1%; the price at which rent would be 1% of price (strong cashflow band).
- Gross yield — Annual rent as % of purchase price (no costs).
- Cost-to-rent — Price ÷ annual rent (from OpenRent comparables). Under 14× = strong, 14–16× = acceptable, 17×+ = compressed.
- Cashflow — Rent minus mortgage, 10% maintenance, £25/mo compliance. Assumes 75% LTV, 3.95% APR (5yr fixed), 25yr term.
- ROI — Annual profit ÷ cash in (deposit + 4% purchase costs).